


















 Recent Posts RSS
Viewing Listing MLS# 2613278



















$2,124,900 | 4 beds | 4 full baths | 1 half baths | 3,146 sqft
Myrtle Beach, SC 29588
- 4Beds
- 4Full Baths
- 1Half Baths
- 3,146SqFt
- 1995Year Built
- 1.30Acres
- MLS# 2613278
- Residential
- Detached
- Active
- Approx Time on Market3 days
- AreaMyrtle Beach Area--South of 501 Between West Ferry & Burcale
- CountyHorry
- Subdivision Not within a Subdivision
Overview
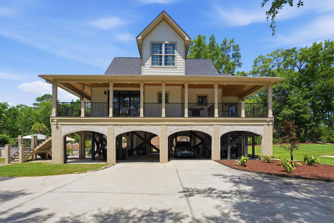
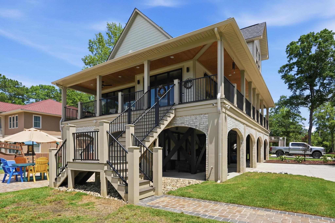
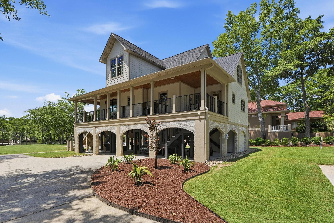
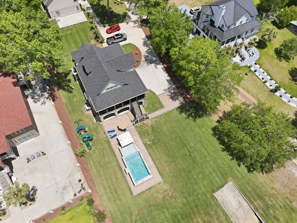
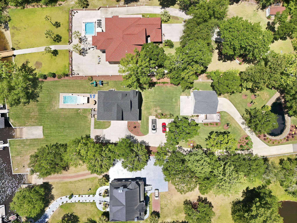
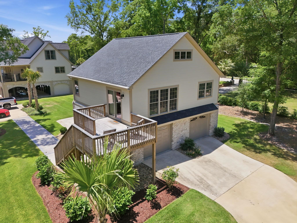
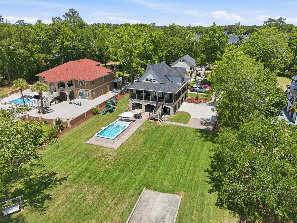
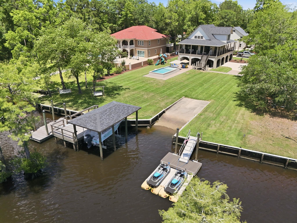
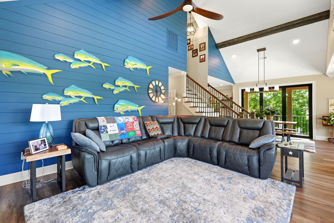
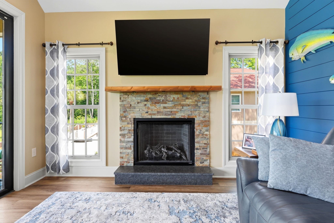
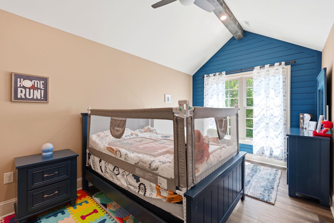
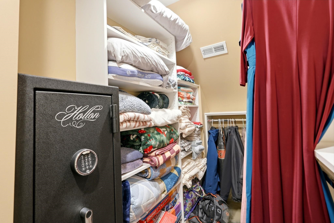
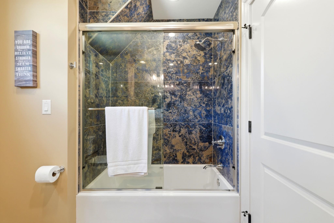
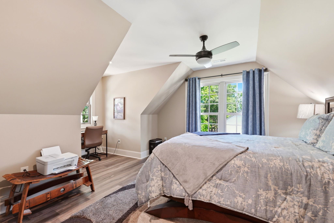
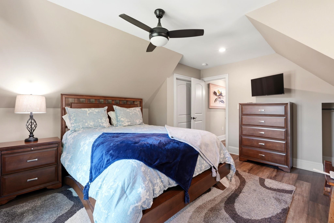
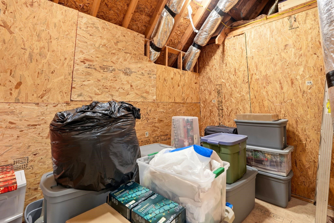
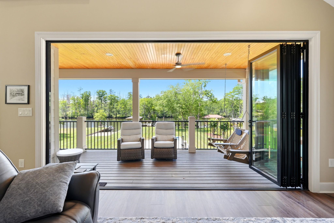
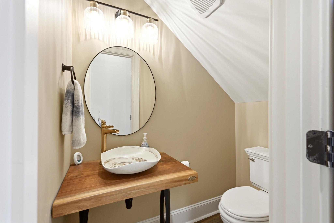
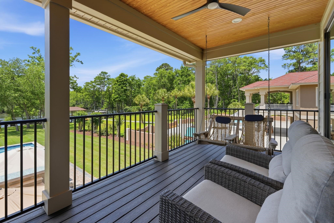
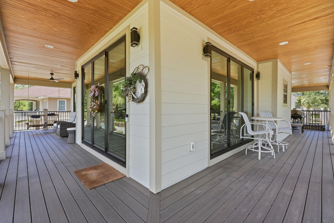
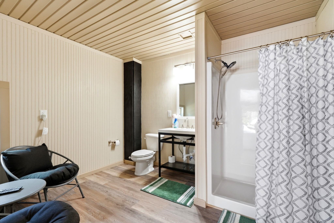
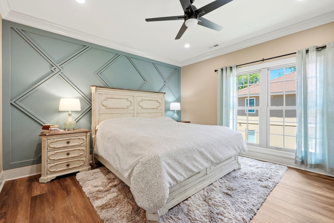
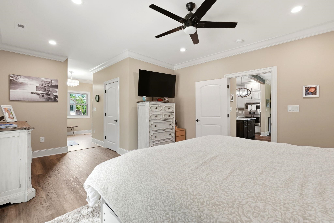
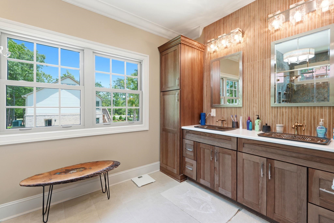
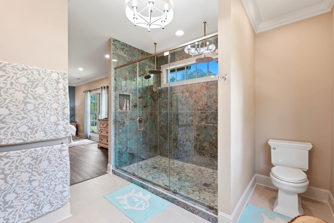
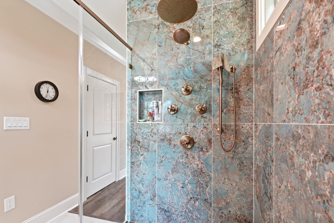
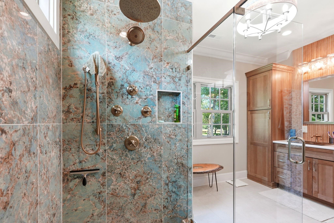
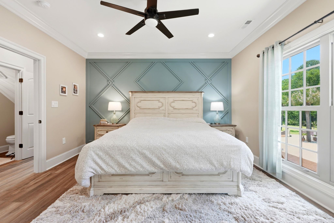
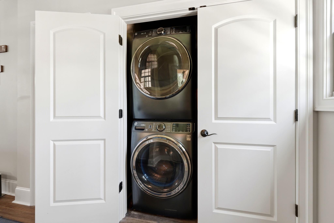
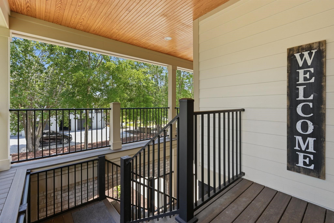
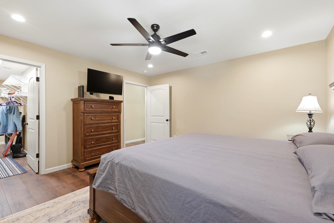
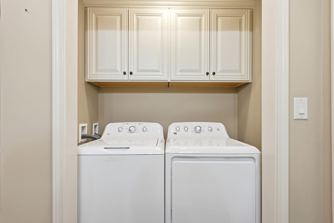
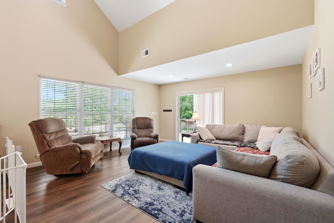
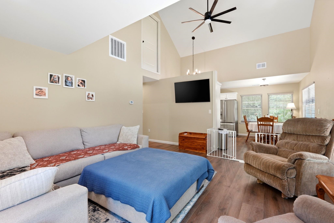
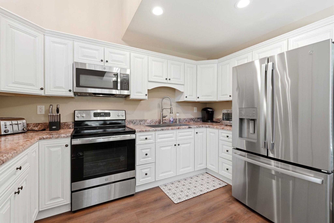
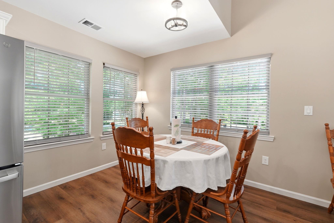
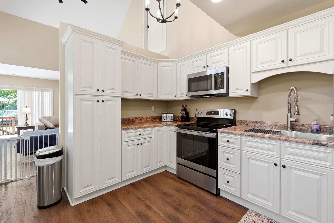
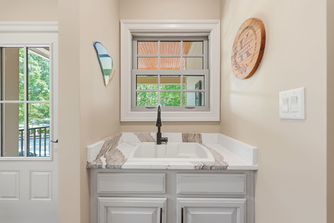
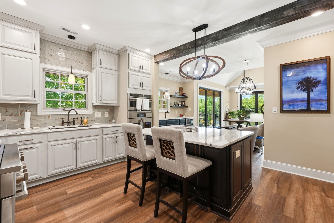
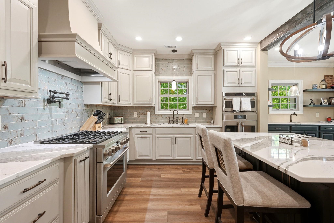
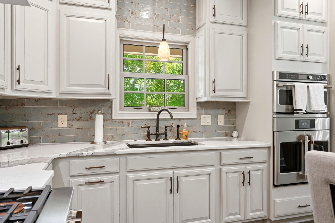
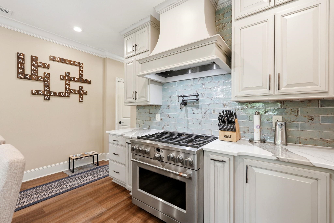
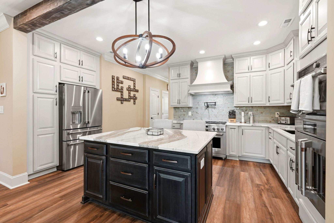
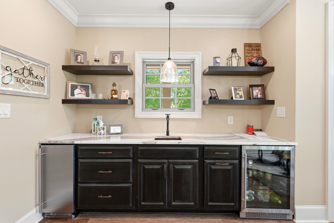
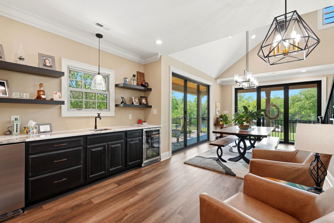
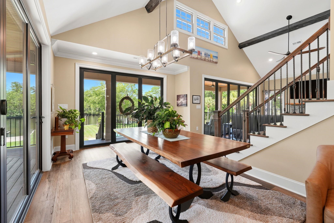
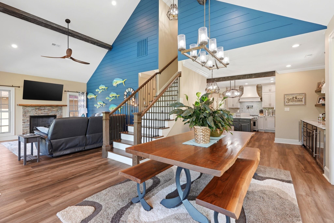
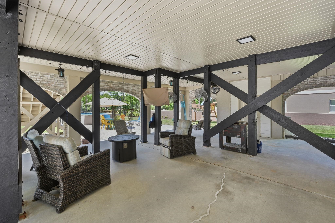
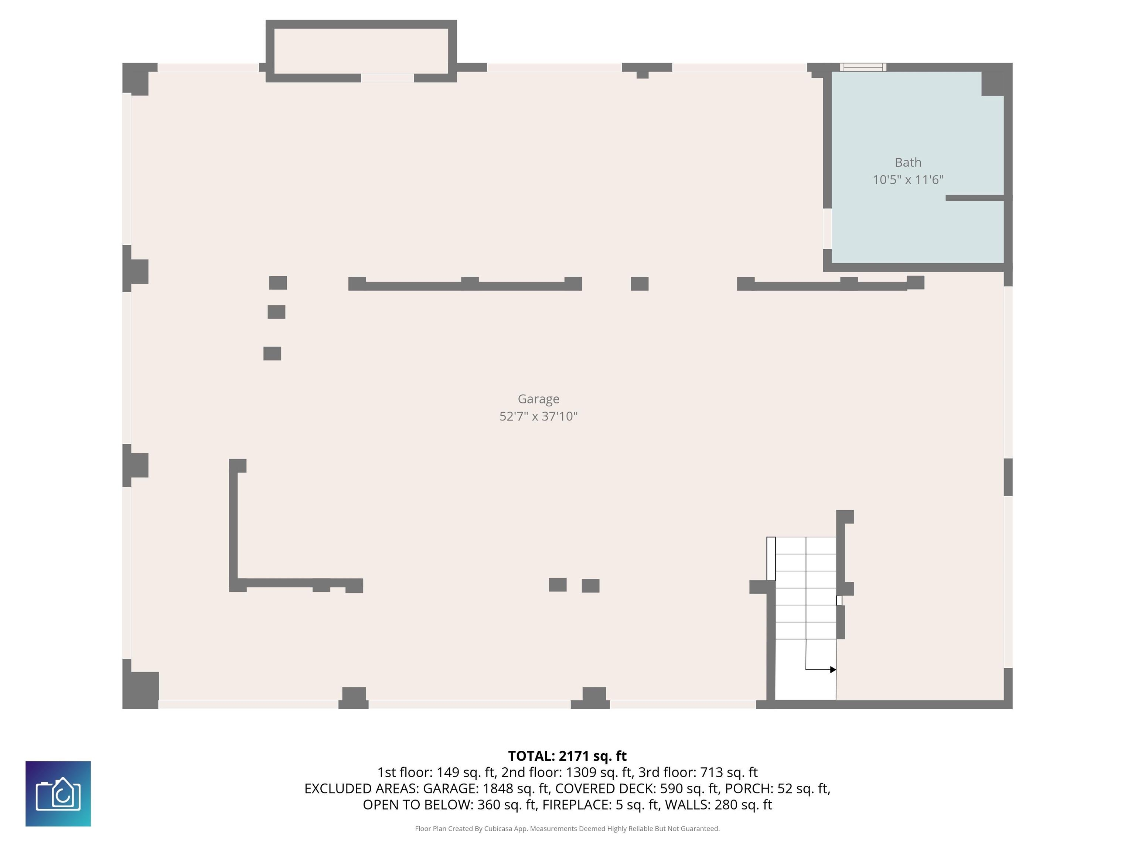
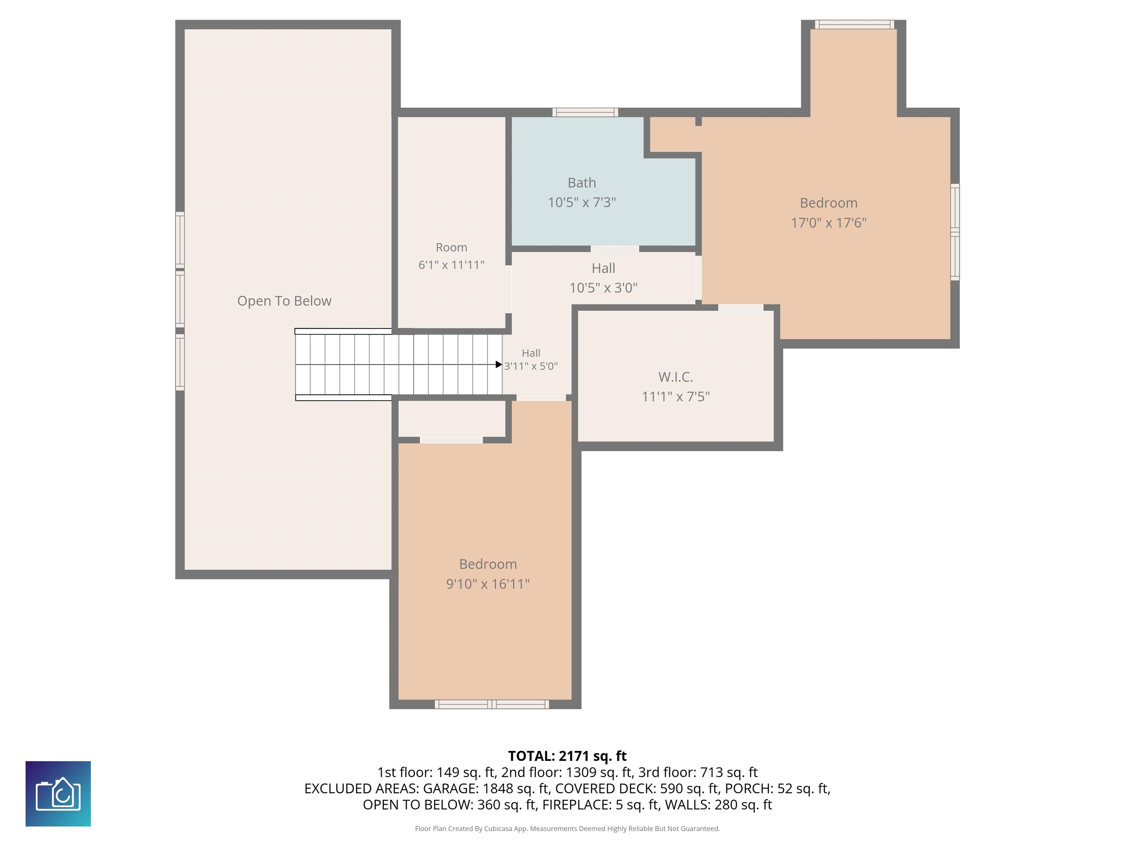
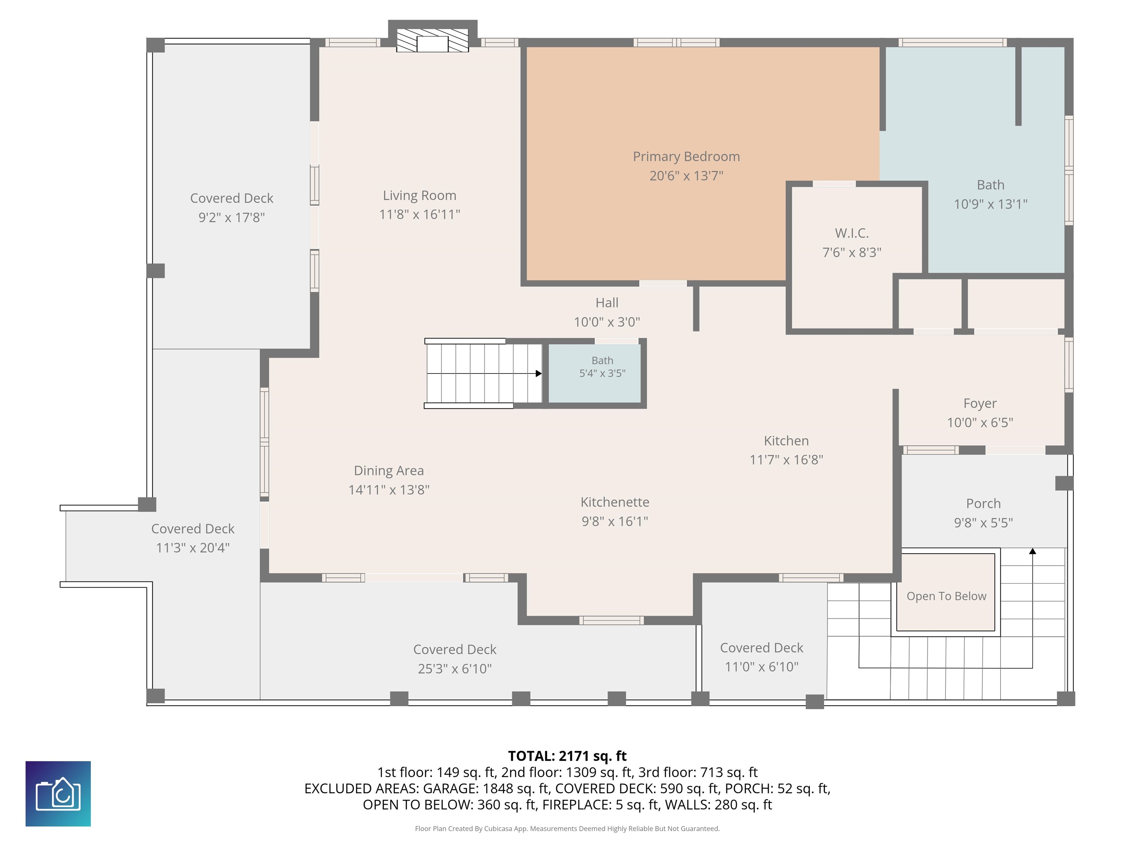
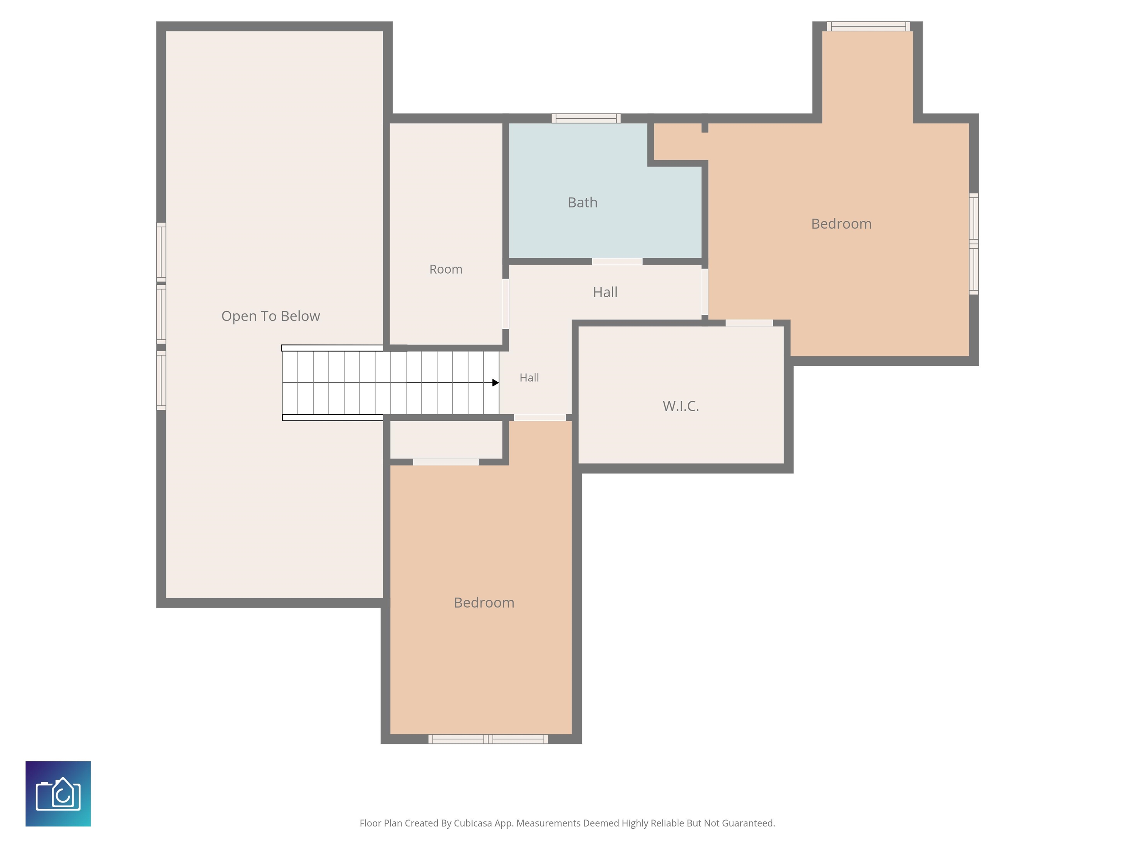
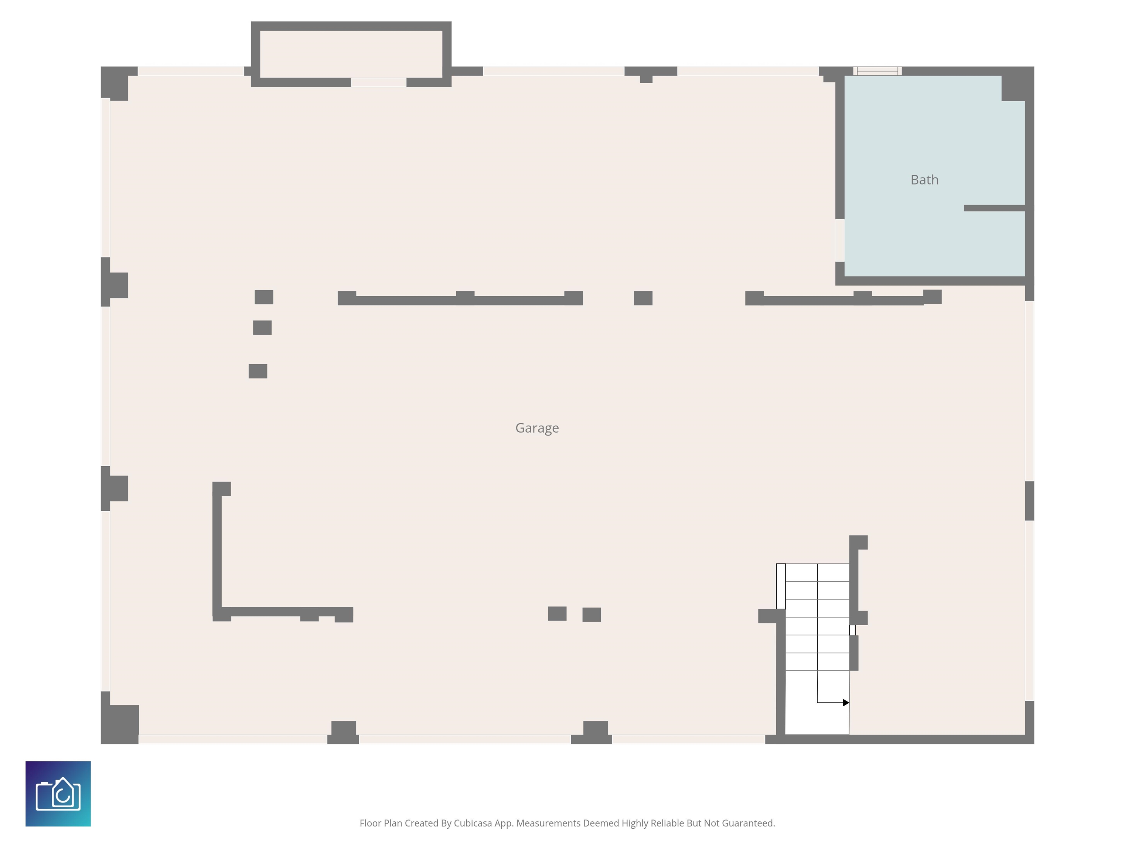
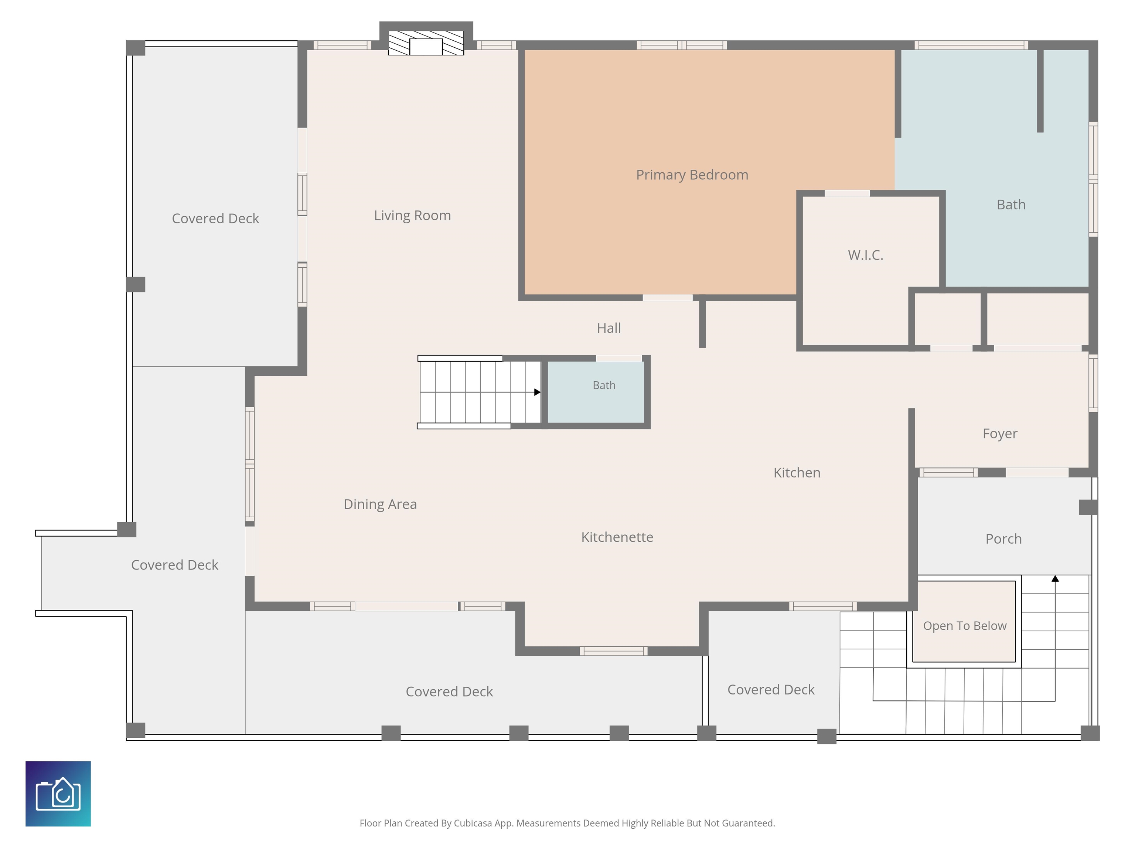
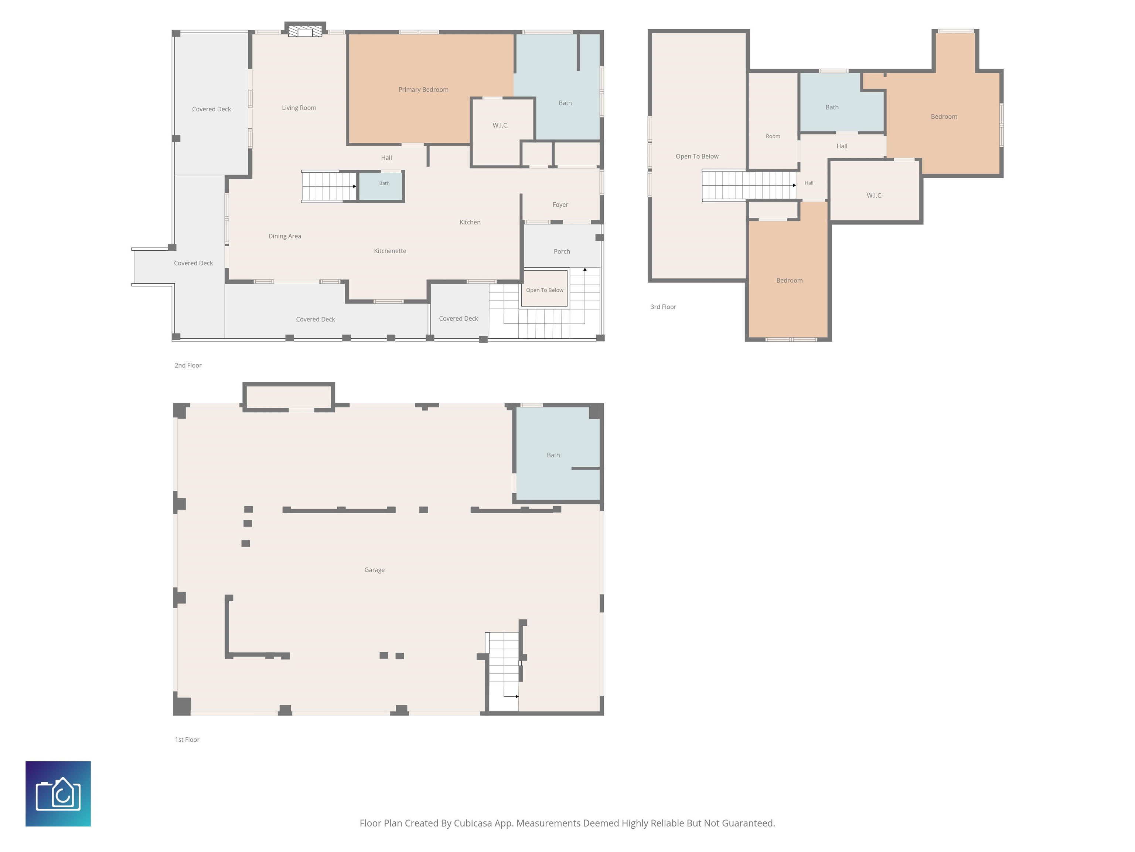
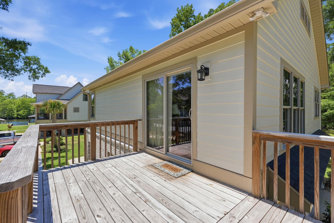
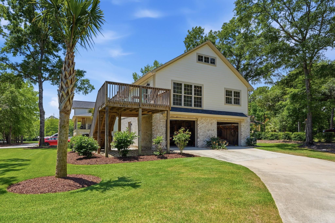
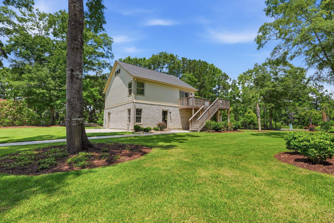
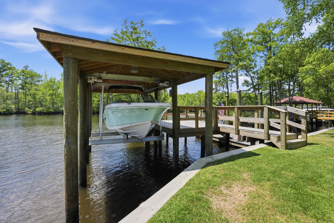
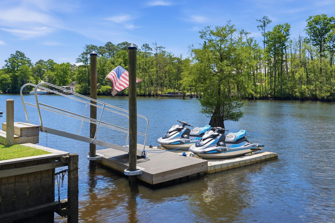
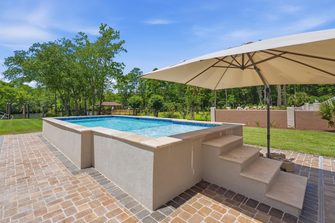
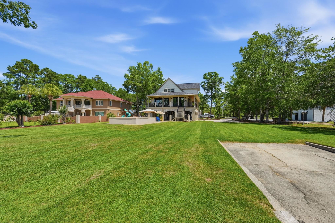
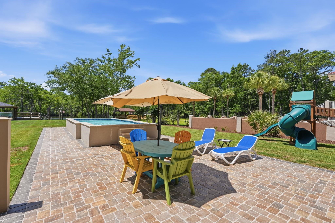
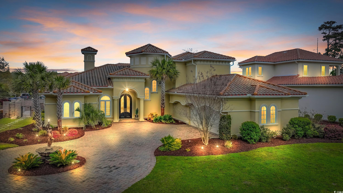
Welcome to 6052 Renata Lane, a truly unique no-HOA riverfront retreat on 1.3 acres along the Intracoastal Waterway in Myrtle Beach, offering the perfect blend of flexibility, privacy, and coastal lifestyle. This 4-bedroom, 4-bath raised beach home with a separate mother-in-law suite welcomes you with a tranquil pond and fountain surrounded by lush landscaping, setting the tone for this private waterfront oasis, while the expansive homesite provides ample parking and room for boats, RVs, and all your outdoor toys without restriction. From the moment you arrive, you can choose your path to the main residence, the guest suite, or continue straight to the spectacular backyard designed for true riverfront living, featuring a sparkling above-ground pool with deck, a fixed dock with boat lift leading to a floating dock, an additional floating dock for jet skis, and a private boat ramp ideally positioned between them for effortless access to boating, fishing, and endless water adventures. The wraparound porch with large collapsible sliders seamlessly blends indoor and outdoor living, creating the perfect space for relaxing, entertaining, and taking in natural river views and abundant wildlife. Inside, the home is bright and airy with abundant natural light, new flooring, widened stairs, and a thoughtful layout designed for everyday living and hosting, highlighted by a spacious family room with vaulted ceilings and a gas fireplace, a dining area, and a cozy sitting nook with wet bar. The newly updated kitchen is both elegant and functional with quartz countertops, new cabinetry, a custom hood, double ovens, striking stone accents, ample storage, and a discreet butler's area with sink that keeps prep and cleanup tucked away. The primary suite, conveniently located off the kitchen, features a spacious walk-in closet with custom stackable shelving and a well-designed bath, while two additional bedrooms, a full bath, laundry space, cleaning closet, and generous walk-in storage complete the main living area. The raised design offers extensive ground-level space for parking, entertaining, grilling, and more, along with a full bath and changing area ideal for poolside and dockside convenience, plus a two-car garage with abundant built-in storage and room for all your river toys. The separate mother-in-law/guest apartment is a standout feature with its own full kitchen, dining area, family room, private bedroom and bath, and a private deck with stunning river views, making it ideal for multi-generational living or extended guests. Additional features include new heating and air conditioning and a security system with high-definition cameras for added peace of mind. Combining acreage, direct water access, versatile living space, and no HOA restrictions, this property offers the freedom to truly live the riverfront lifestyle just minutes from the beach, dining, golf, and attractions. Whether you're looking for a primary residence, vacation retreat, or rental investment, this home offers a strong combination of space, waterfront amenities, and location. Intracoastal Waterway living - all in one remarkable property. Be sure to watch the full walking video tour to experience everything this riverfront retreat has to offer. Schedule your private showing today!
Agriculture / Farm
Other Structures: SecondGarage, LivingQuarters
Association Fees / Info
Hoa Frequency: Monthly
Community Features: BoatFacilities, BoatSlip, Dock, GolfCartsOk, LongTermRentalAllowed, ShortTermRentalAllowed
Assoc Amenities: BoatDock, BoatRamp, OwnerAllowedGolfCart, OwnerAllowedMotorcycle, PetRestrictions, BoatSlip, TenantAllowedGolfCart, TenantAllowedMotorcycle
Bathroom Info
Total Baths: 5.00
Halfbaths: 1
Fullbaths: 4
Room Level
PrimaryBedroom: First
Room Features
DiningRoom: LivingDiningRoom
Kitchen: BreakfastBar, Dishwasher, KitchenExhaustFan, KitchenIsland, Pantry, StainlessSteelAppliances, SolidSurfaceCounters
LivingRoom: BeamedCeilings, CeilingFans, Fireplace, VaultedCeilings
Other: BedroomOnMainLevel, EntranceFoyer, InLawFloorplan, UtilityRoom, Workshop
PrimaryBathroom: Bathtub, DualSinks, SeparateShower, Vanity
PrimaryBedroom: CeilingFans, MainLevelPrimary, WalkInClosets
Bedroom Info
Beds: 4
Building Info
Levels: Two
Year Built: 1995
Zoning: Res
Style: RaisedBeach
Construction Materials: HardiplankType
Buyer Compensation
Exterior Features
Patio and Porch Features: RearPorch, Deck, FrontPorch, Patio
Window Features: StormWindows
Pool Features: AboveGround, OutdoorPool, Private
Foundation: Raised
Exterior Features: BuiltInBarbecue, Barbecue, BoatRamp, Deck, Dock, Fence, SprinklerIrrigation, Pool, Porch, Patio, Storage
Financial
Garage / Parking
Parking Capacity: 10
Garage: Yes
Parking Type: Detached, Garage, TwoCarGarage, Boat, GarageDoorOpener
Garage Spaces: 2
Green / Env Info
Green Energy Efficient: Doors, Windows
Interior Features
Floor Cover: Vinyl
Door Features: InsulatedDoors, StormDoors
Fireplace: Yes
Laundry Features: WasherHookup
Furnished: Unfurnished
Interior Features: Bathtub, CeilingFans, DualSinks, Fireplace, MainLevelPrimary, SittingAreaInPrimary, SplitBedrooms, SeparateShower, Vanity, WalkInClosets, BreakfastBar, BedroomOnMainLevel, EntranceFoyer, InLawFloorplan, KitchenIsland, StainlessSteelAppliances, SolidSurfaceCounters, Workshop
Appliances: DoubleOven, Dishwasher, Freezer, Microwave, Refrigerator, RangeHood, Dryer, WaterPurifier, Washer
Lot Info
Acres: 1.30
Lot Description: Rectangular, RectangularLot
Misc
Pool Private: Yes
Pets Allowed: OwnerOnly, Yes
Offer Compensation
Other School Info
Property Info
County: Horry
Stipulation of Sale: None
View: Intercoastal
Property Sub Type Additional: Detached
Security Features: SecuritySystem, SmokeDetectors
Disclosures: SellerDisclosure
Construction: Resale
Room Info
Sold Info
Sqft Info
Total Sqft: 5000
Living Area Source: PublicRecords
Sqft: 3146
Tax Info
Unit Info
Utilities / Hvac
Heating: Central, Electric
Cooling: CentralAir
Cooling: Yes
Sewer: SepticTank
Utilities Available: CableAvailable, ElectricityAvailable, PhoneAvailable, SepticAvailable, WaterAvailable
Heating: Yes
Water Source: Public
Waterfront / Water
Waterfront: Yes
Waterfront Features: BoatRampLiftAccess, DockAccess, IntracoastalAccess, RiverFront, RiverAccess
Directions
Please follow GPS instructions directly to property.Courtesy of Century 21 The Harrelson Group
 MLS# 2608945
 Provided courtesy of © Copyright 2026 Coastal Carolinas Multiple Listing Service, Inc.®. Information Deemed Reliable but Not Guaranteed. © Copyright 2026 Coastal Carolinas Multiple Listing Service, Inc.® MLS. All rights reserved. Information is provided exclusively for consumers’ personal, non-commercial use, that it may not be used for any purpose other than to identify prospective properties consumers may be interested in purchasing.
Images related to data from the MLS is the sole property of the MLS and not the responsibility of the owner of this website. MLS IDX data last updated on 05-26-2026 1:46 PM EST.
Any images related to data from the MLS is the sole property of the MLS and not the responsibility of the owner of this website.
Provided courtesy of © Copyright 2026 Coastal Carolinas Multiple Listing Service, Inc.®. Information Deemed Reliable but Not Guaranteed. © Copyright 2026 Coastal Carolinas Multiple Listing Service, Inc.® MLS. All rights reserved. Information is provided exclusively for consumers’ personal, non-commercial use, that it may not be used for any purpose other than to identify prospective properties consumers may be interested in purchasing.
Images related to data from the MLS is the sole property of the MLS and not the responsibility of the owner of this website. MLS IDX data last updated on 05-26-2026 1:46 PM EST.
Any images related to data from the MLS is the sole property of the MLS and not the responsibility of the owner of this website.