



















 Recent Posts RSS
Viewing Listing MLS# 2613273





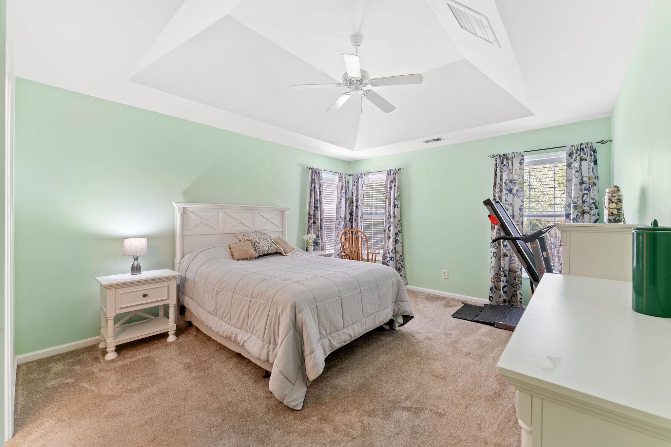
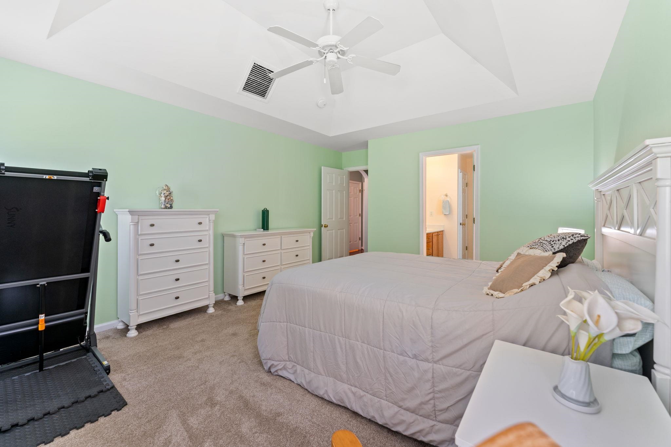
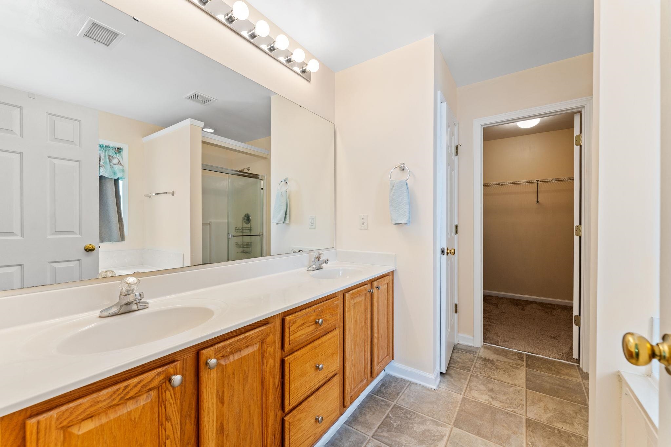

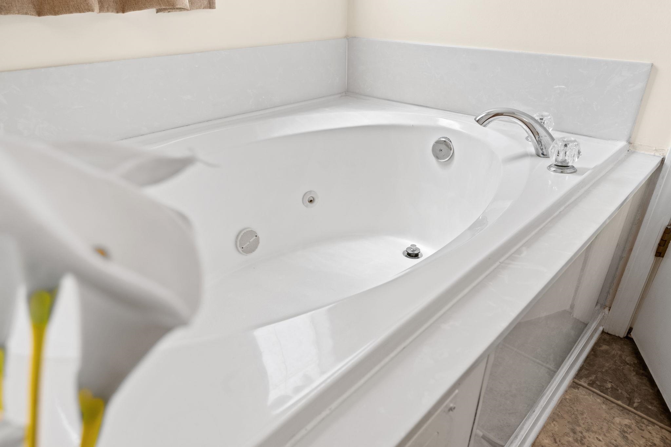

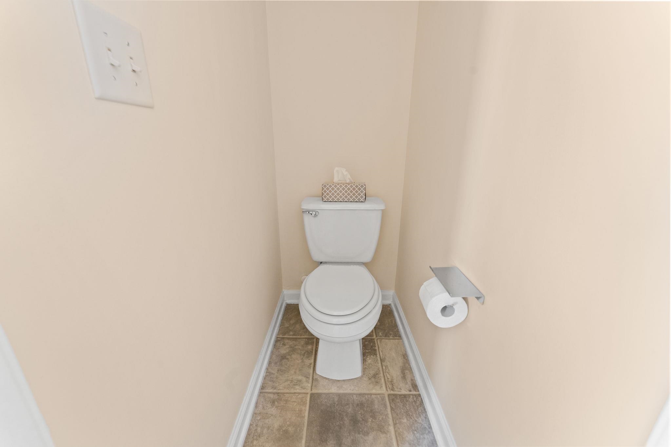
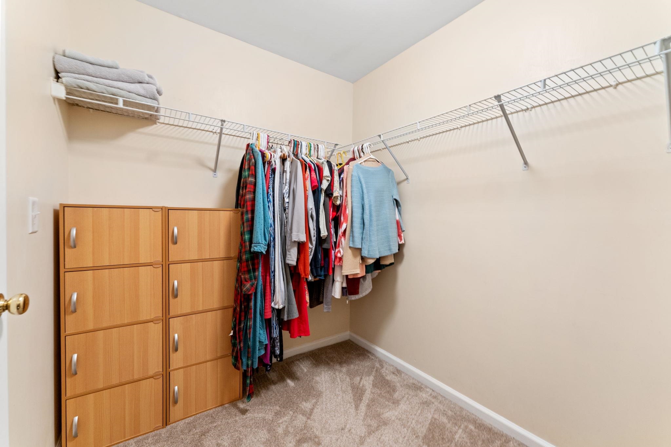

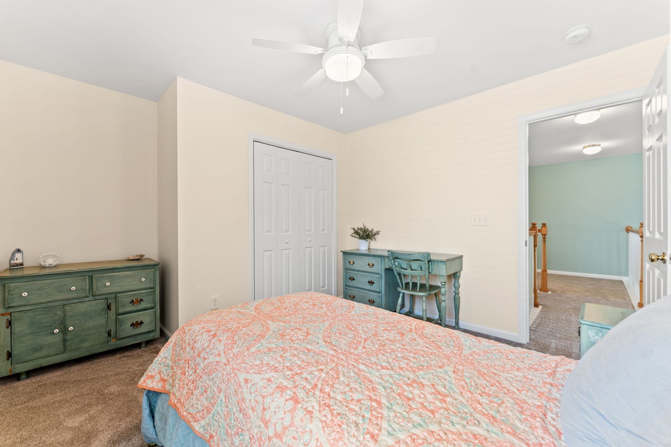
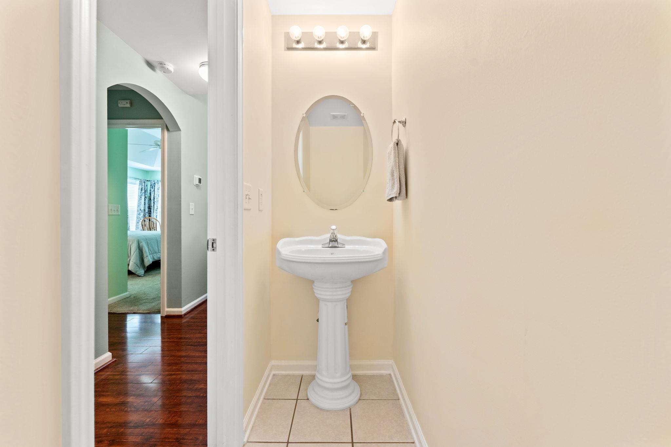


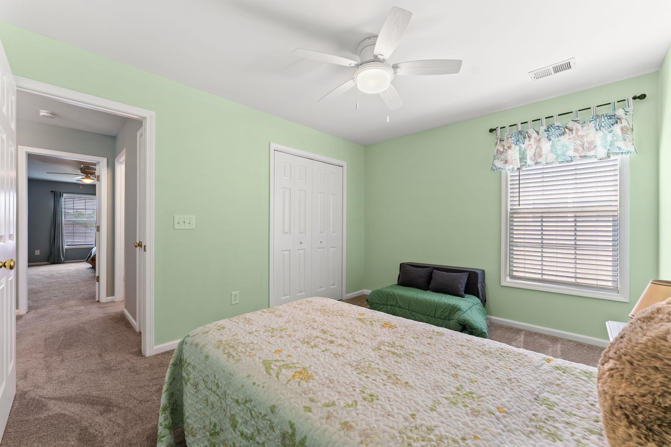
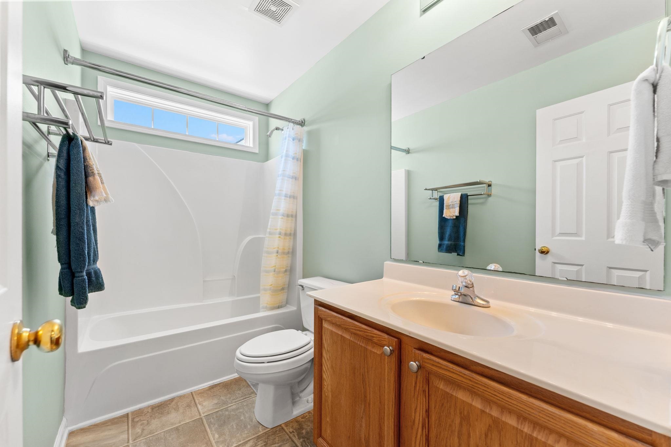

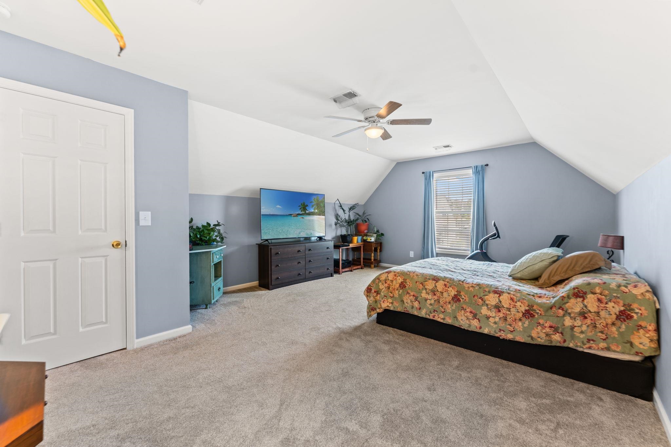
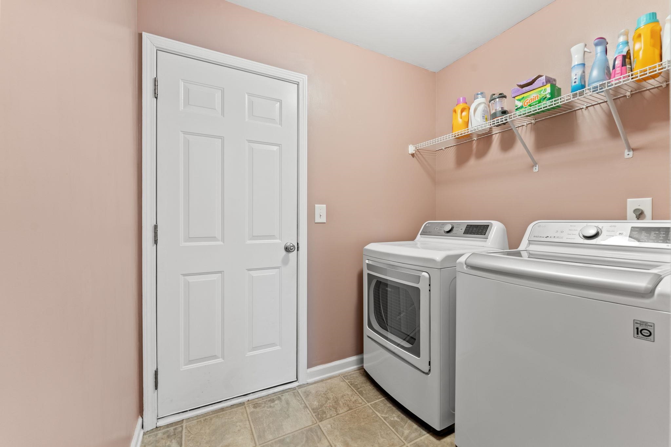







$385,000 | 4 beds | 2 full baths | 1 half baths | 2,428 sqft
Myrtle Beach, SC 29579
- 4Beds
- 2Full Baths
- 1Half Baths
- 2,428SqFt
- 2007Year Built
- 0.26Acres
- MLS# 2613273
- Residential
- Detached
- Active
- Approx Time on Market3 days
- AreaMyrtle Beach Area--Carolina Forest
- CountyHorry
- Subdivision Carolina Forest - The Farm
Overview
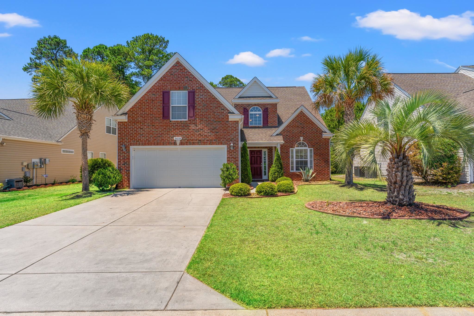
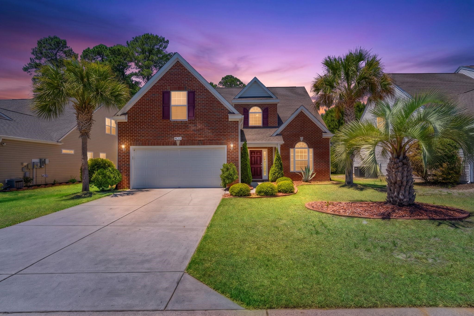
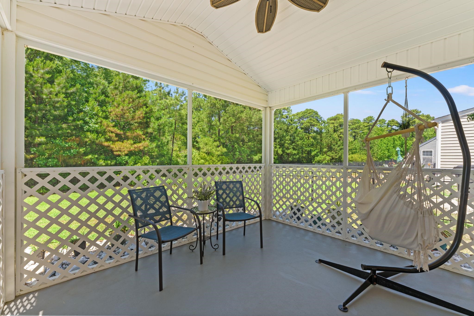
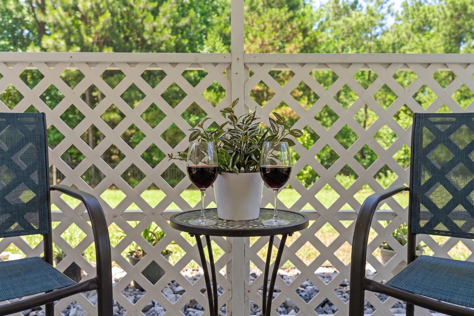
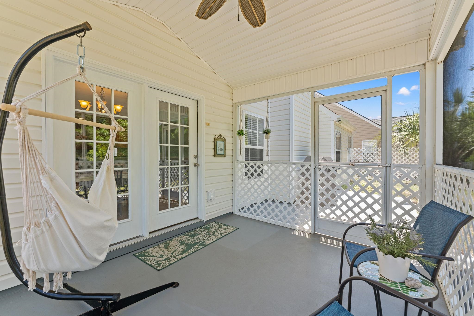
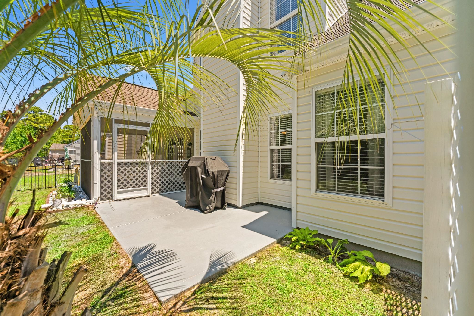
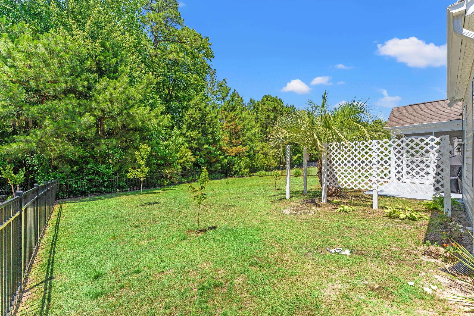
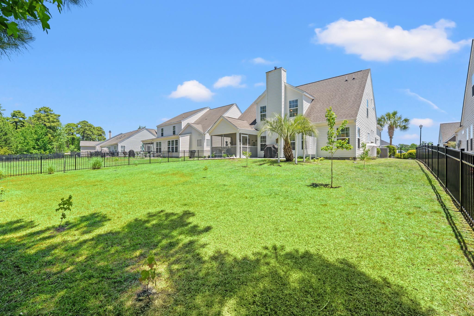
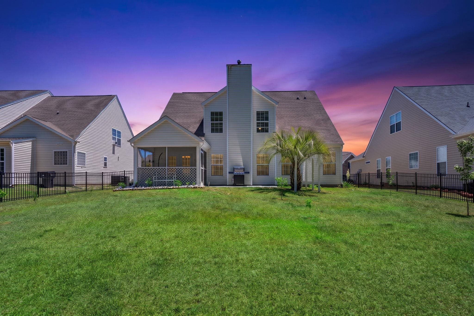
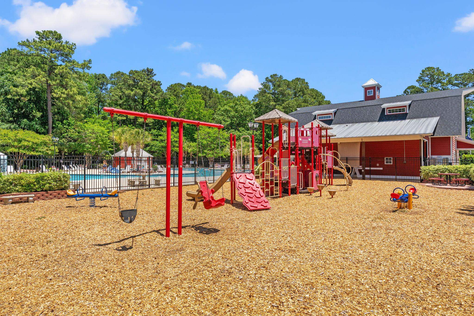
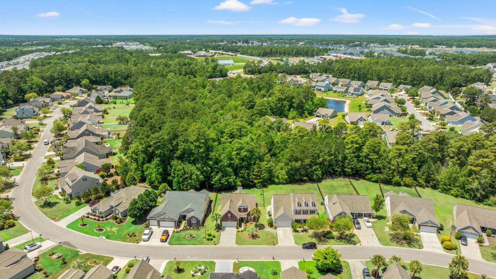
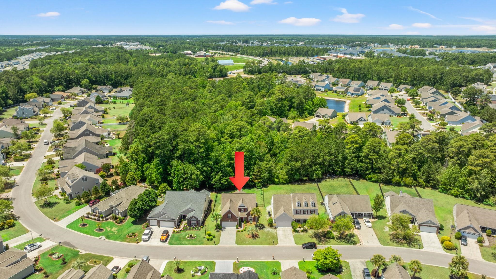
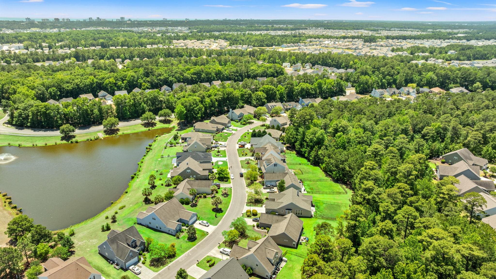
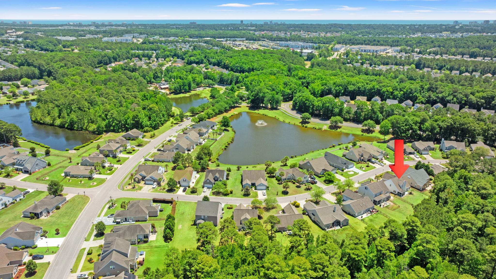
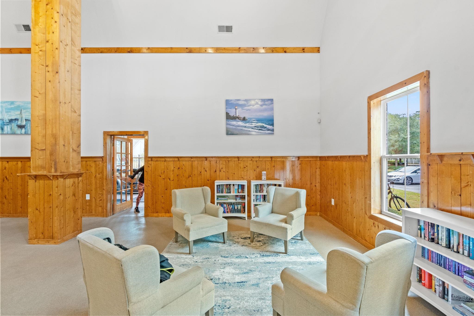
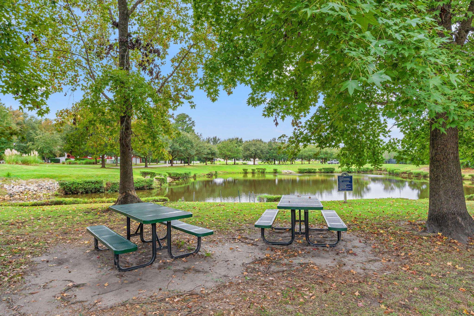
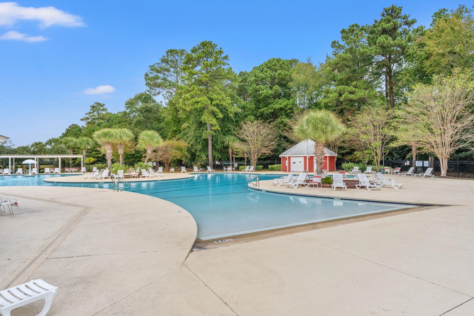
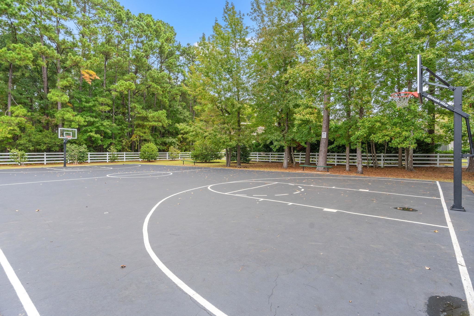
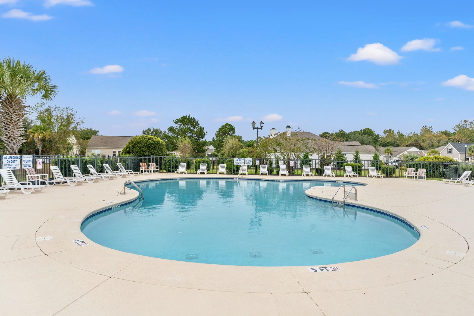
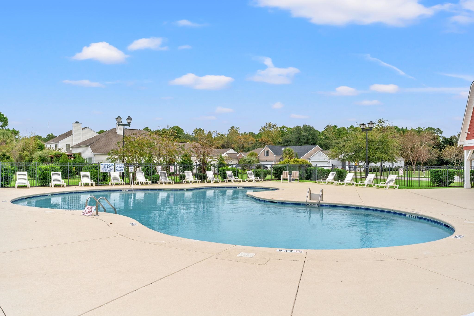
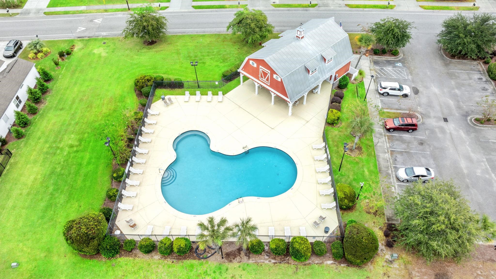
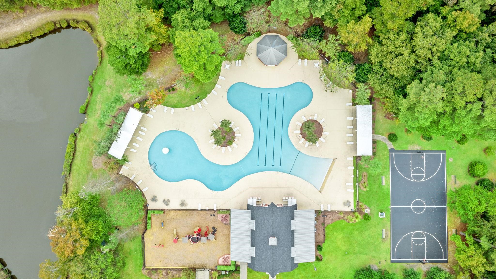
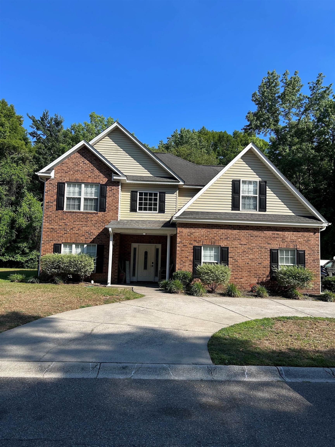
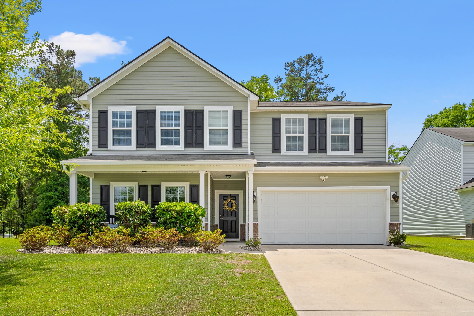
Welcome to 2418 Windmill Way where comfort, space, and peaceful Carolina living come together beautifully. This stunning 4-bedroom, 2.5-bath home offers the perfect balance of warmth, functionality, and lifestyle. From the moment you arrive, the curb appeal draws you in with its stately brick exterior, manicured landscaping, swaying palms, and welcoming front entry. Step out back and discover one of this homes true highlights a private backyard retreat backing to peaceful natural surroundings, creating the perfect setting for morning coffee, evening conversations, backyard gatherings, or simply unwinding after a long day. The screened porch extends your living space outdoors and invites you to enjoy the coastal lifestyle year-round. Features your buyers will love: 4 Spacious Bedrooms, 2.5 Bathrooms, Private Backyard with Natural Buffer, Screened Porch, Open & Functional Layout, Beautiful Curb Appeal, Community Pool & Amenities, Convenient Myrtle Beach Location This is more than just a house its a place to create memories, celebrate milestones, and enjoy the lifestyle people move to the Grand Strand to experience. Whether youre searching for your primary residence, a relocation opportunity, or simply more room to enjoy life this home checks the boxes in all the right ways. MOVE IN TODAY! Go to the beach tomorrow . . .
Agriculture / Farm
Association Fees / Info
Hoa Frequency: Monthly
Hoa Fees: 107
Hoa: Yes
Hoa Includes: AssociationManagement, CommonAreas, Internet, LegalAccounting, Pools, RecreationFacilities, Trash
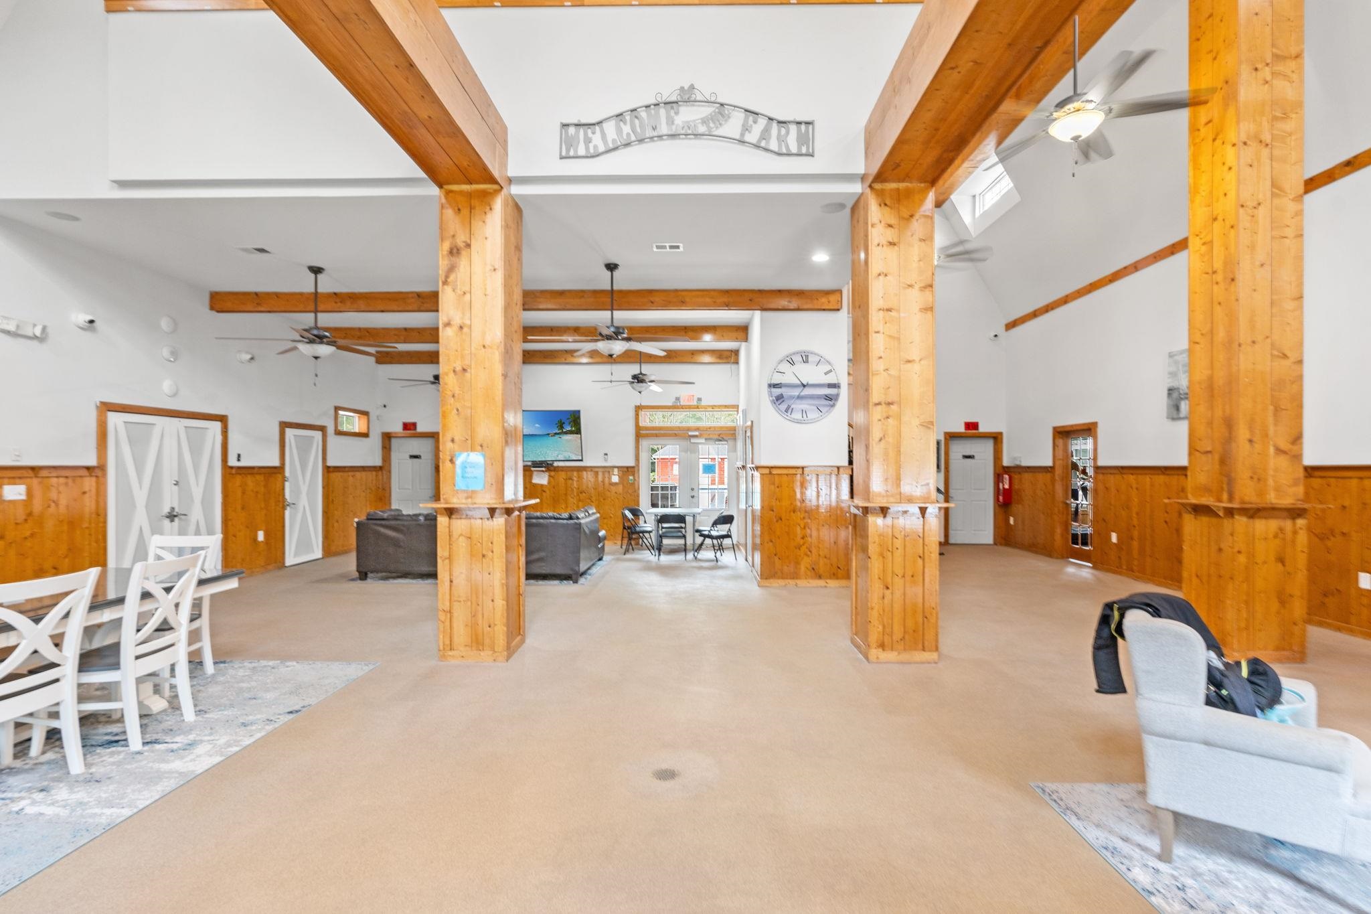
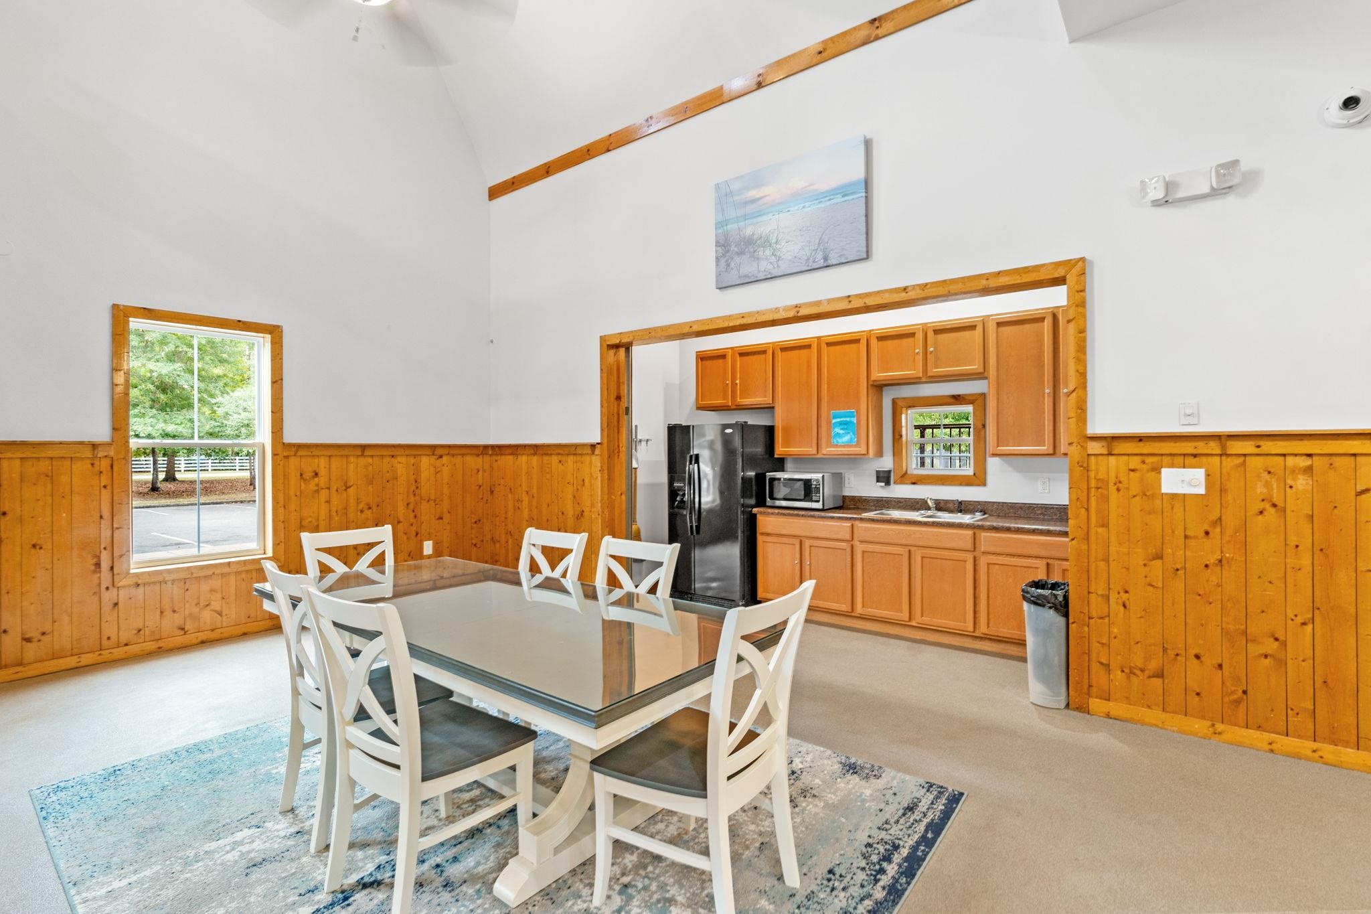
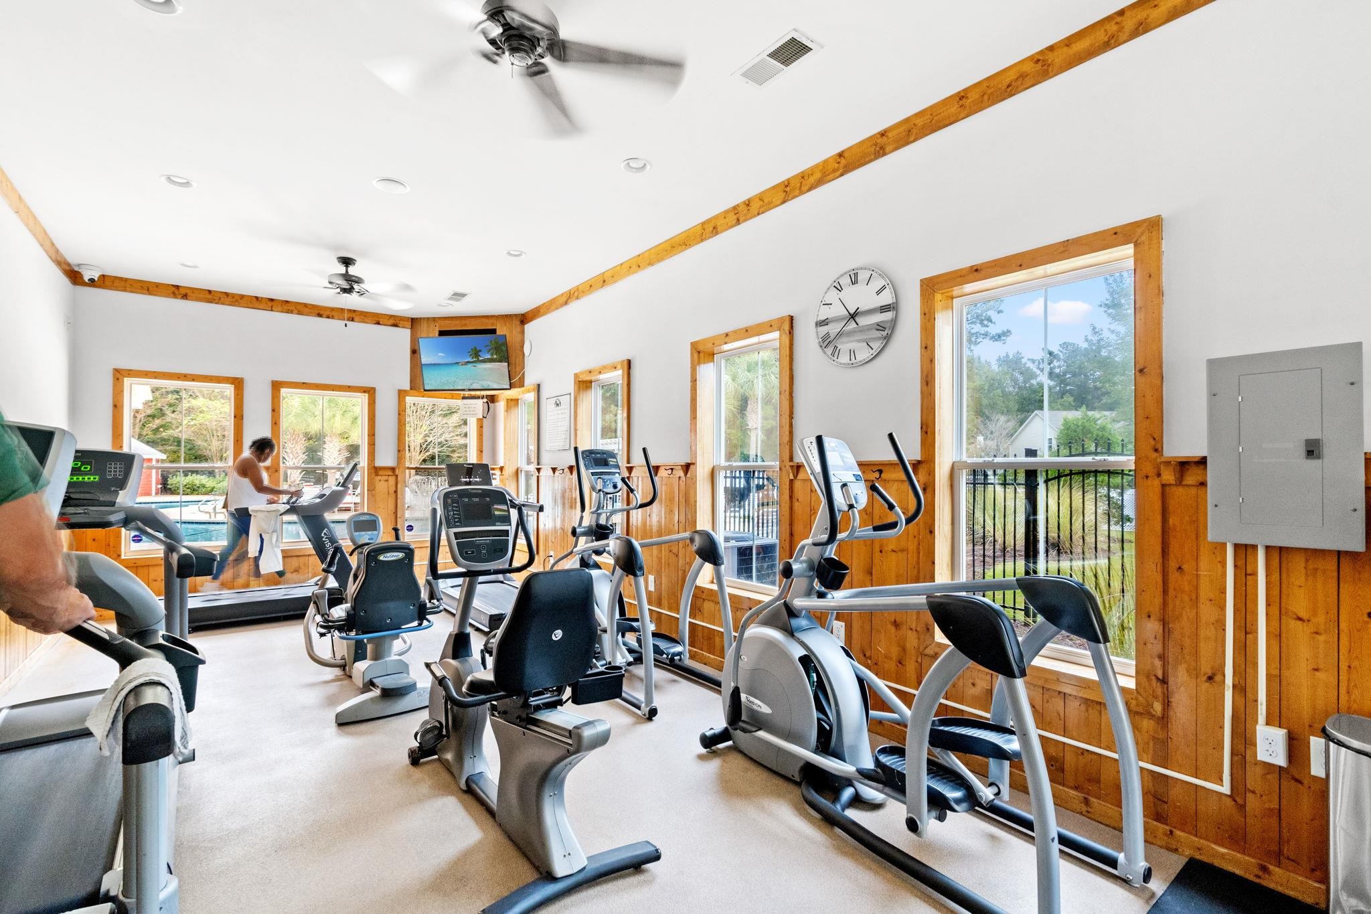
Community Features: Clubhouse, GolfCartsOk, RecreationArea, LongTermRentalAllowed, Pool
Assoc Amenities: Clubhouse, OwnerAllowedGolfCart, OwnerAllowedMotorcycle, PetRestrictions
Bathroom Info
Total Baths: 3.00
Halfbaths: 1
Fullbaths: 2
Room Dimensions
Bedroom1: 10.9x12.4
Bedroom2: 14.4x19.11
Bedroom3: 12.6x10.2
DiningRoom: 10.10x10.6
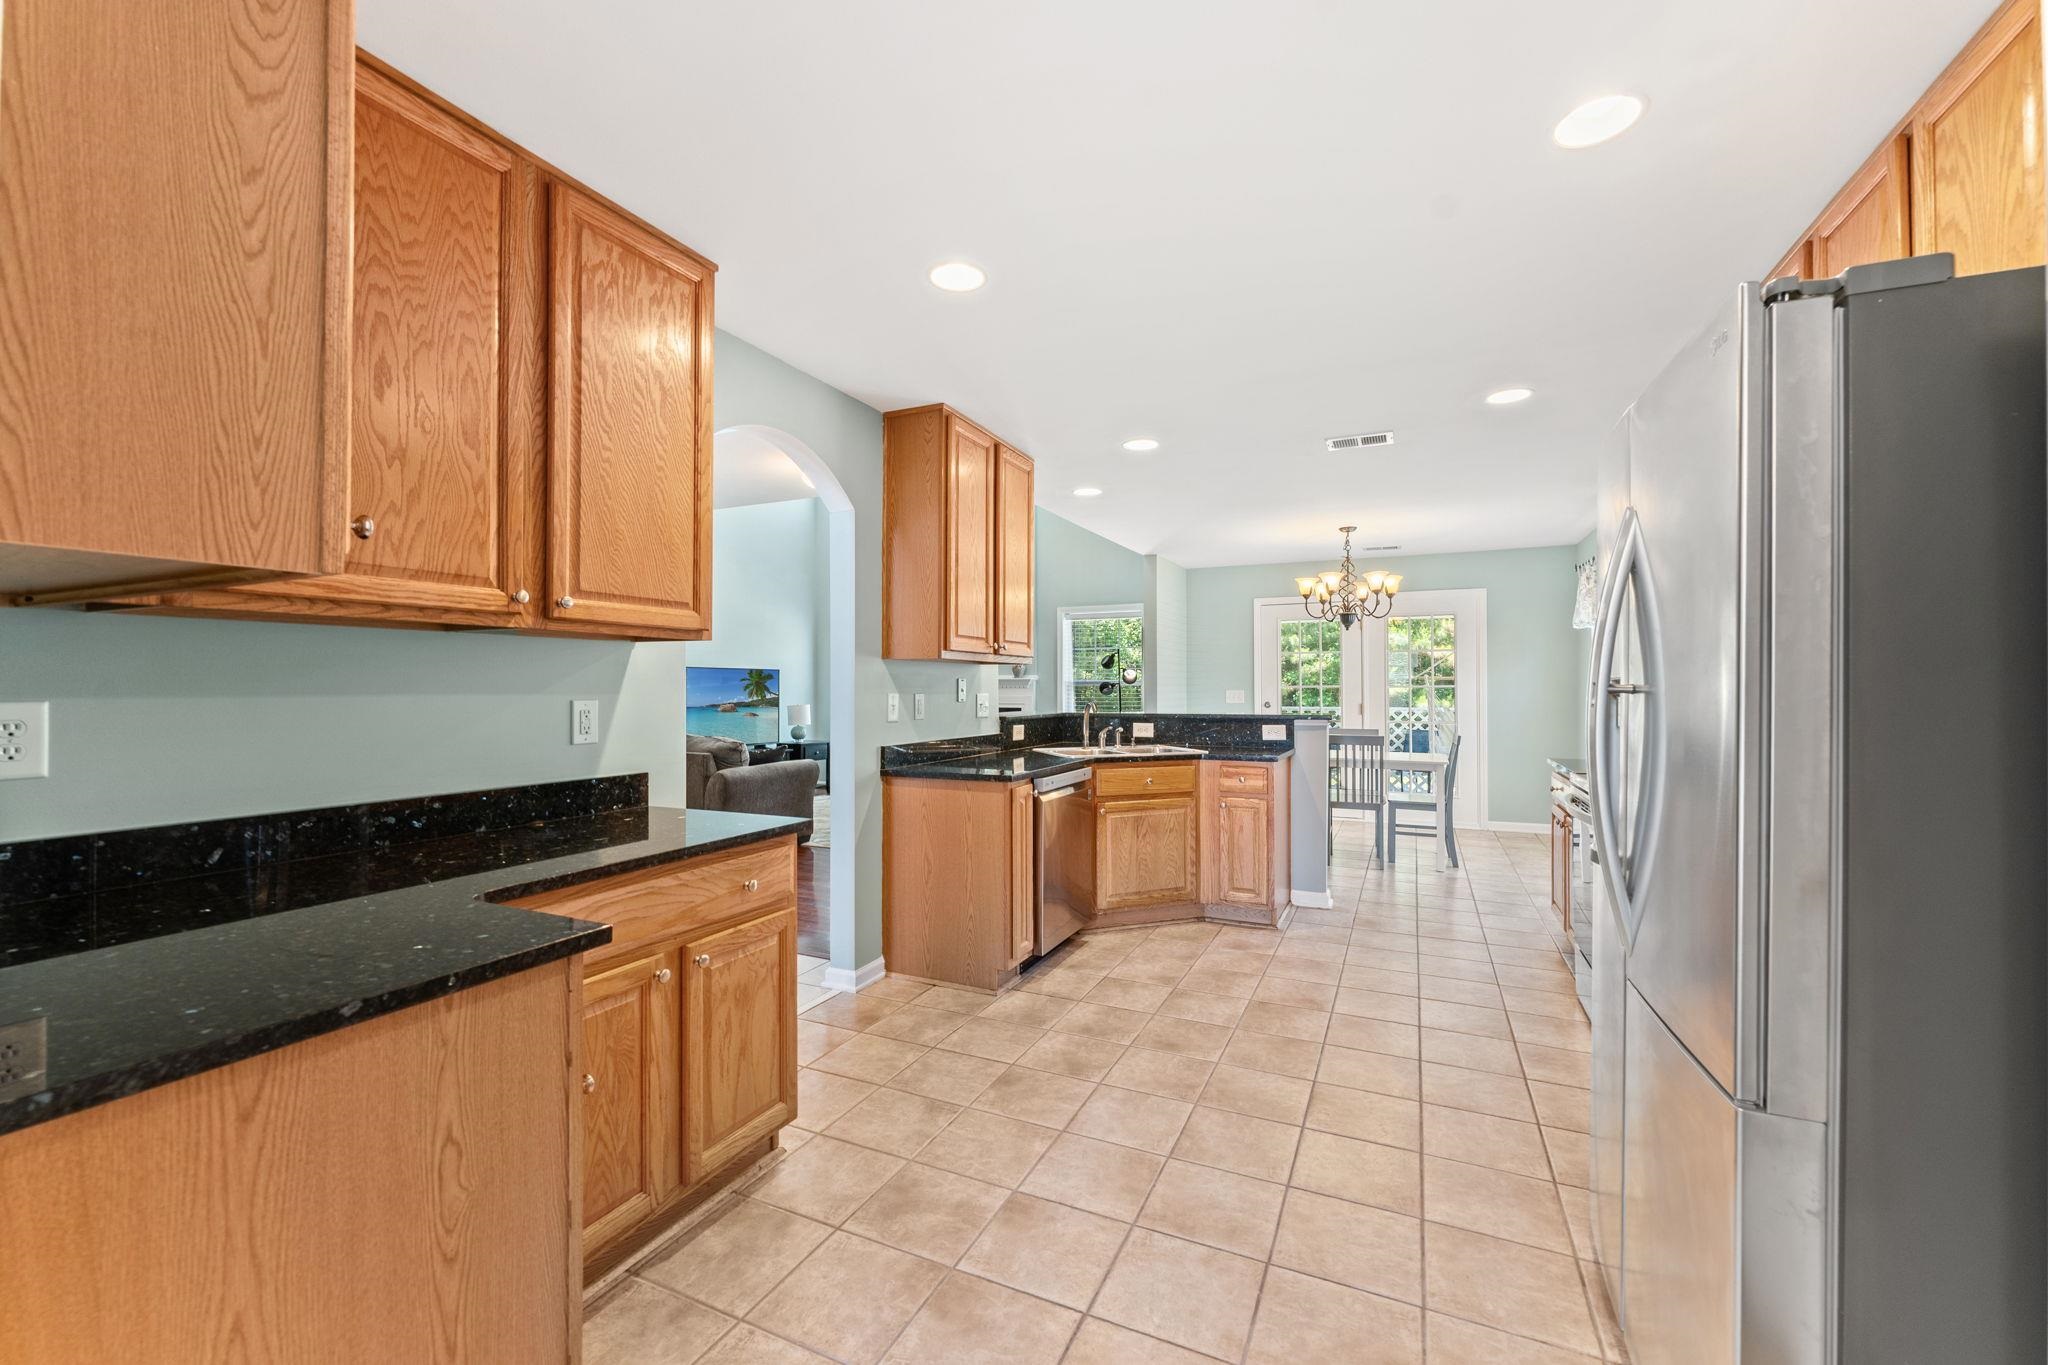
Kitchen: 10.10x15.1
LivingRoom: 14.8x16.9
PrimaryBedroom: 12.5x16.7
Room Level
Bedroom1: Second
Bedroom2: Second
Bedroom3: Second
PrimaryBedroom: First
Room Features
DiningRoom: BeamedCeilings, SeparateFormalDiningRoom
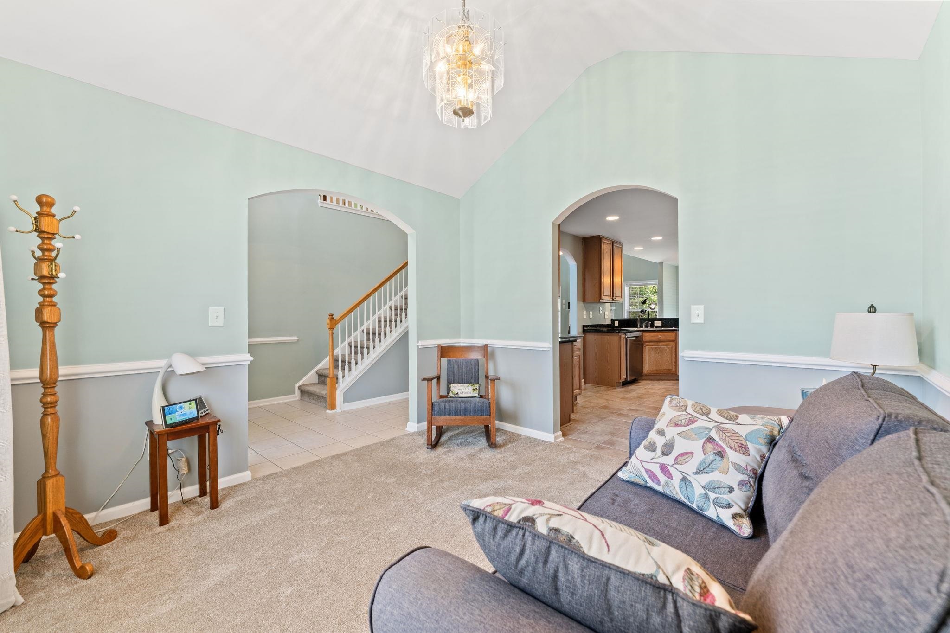
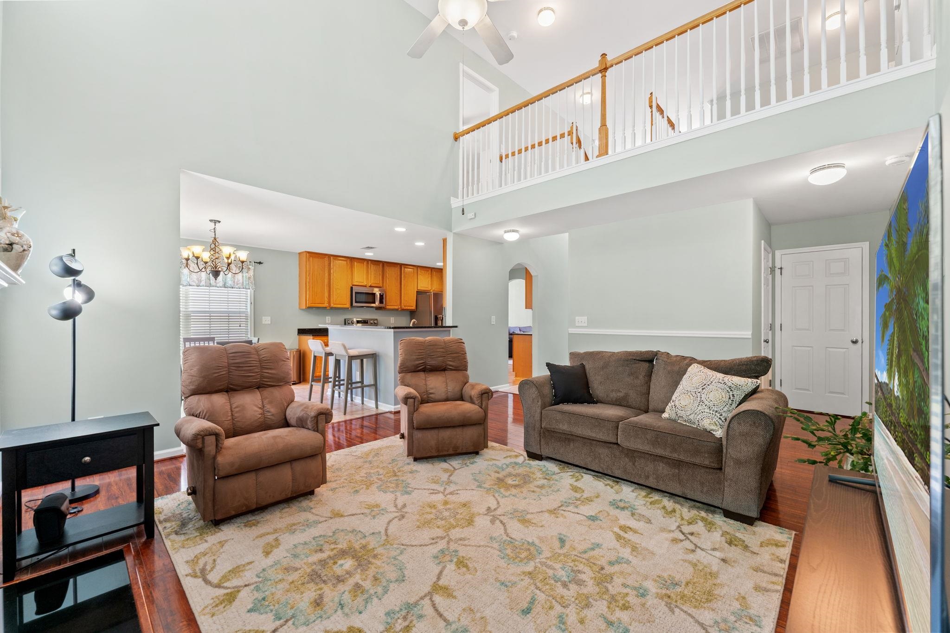
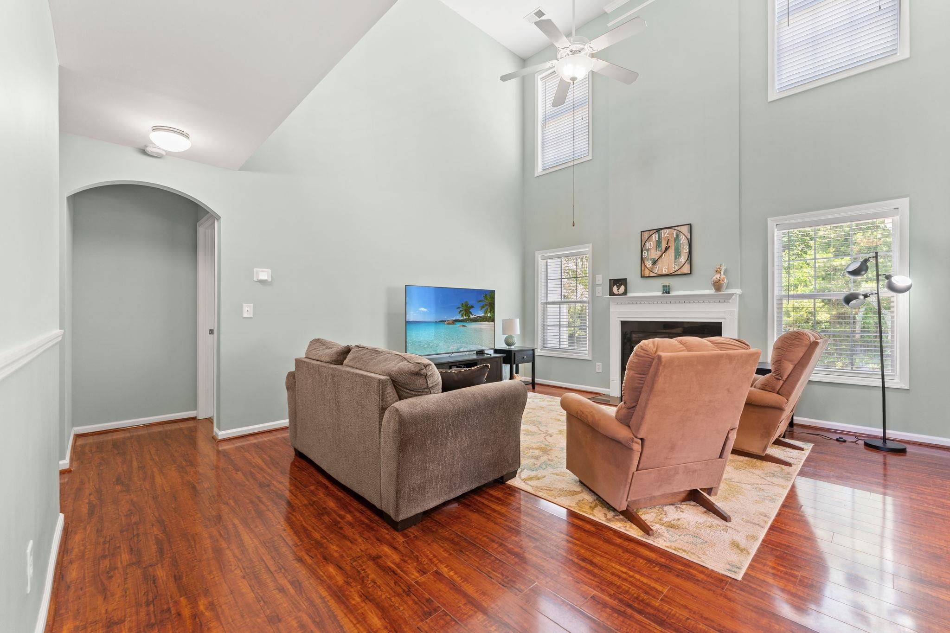
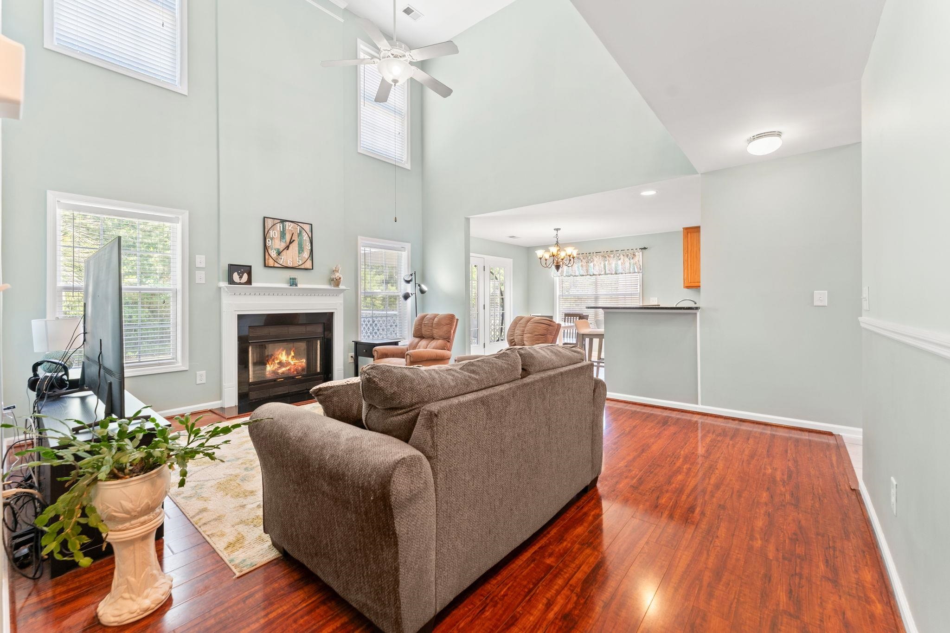
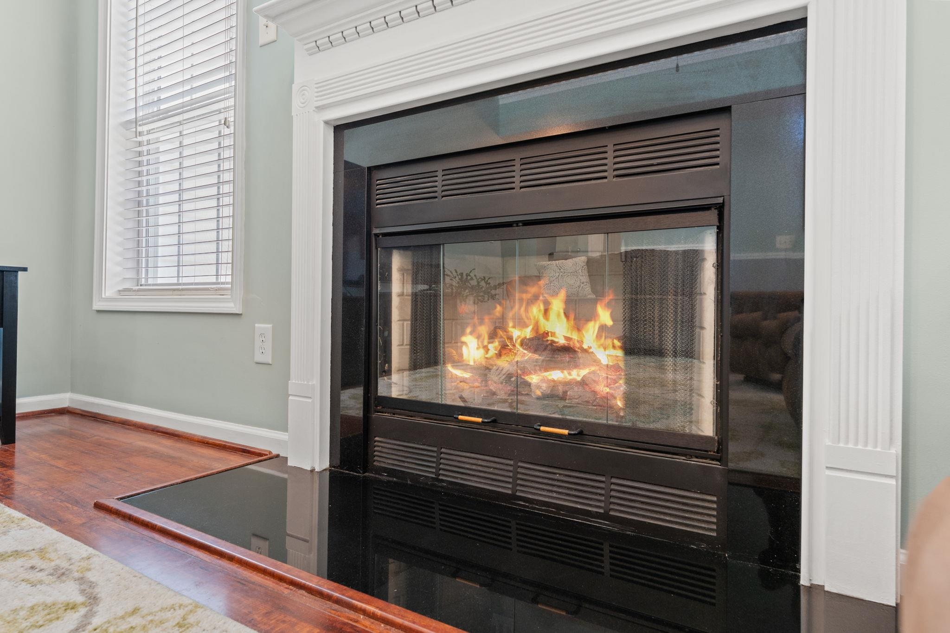
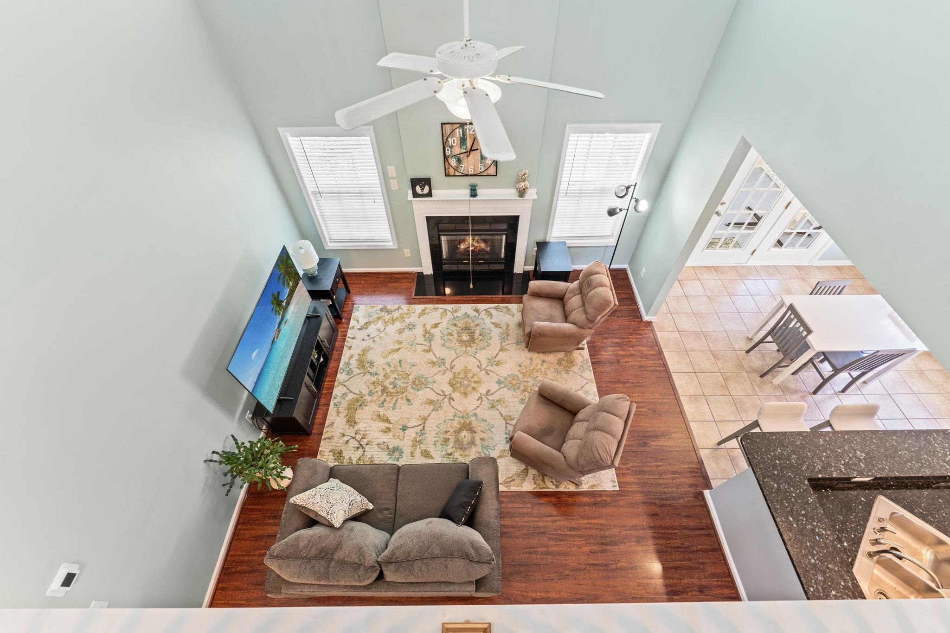
FamilyRoom: CeilingFans, Fireplace, VaultedCeilings
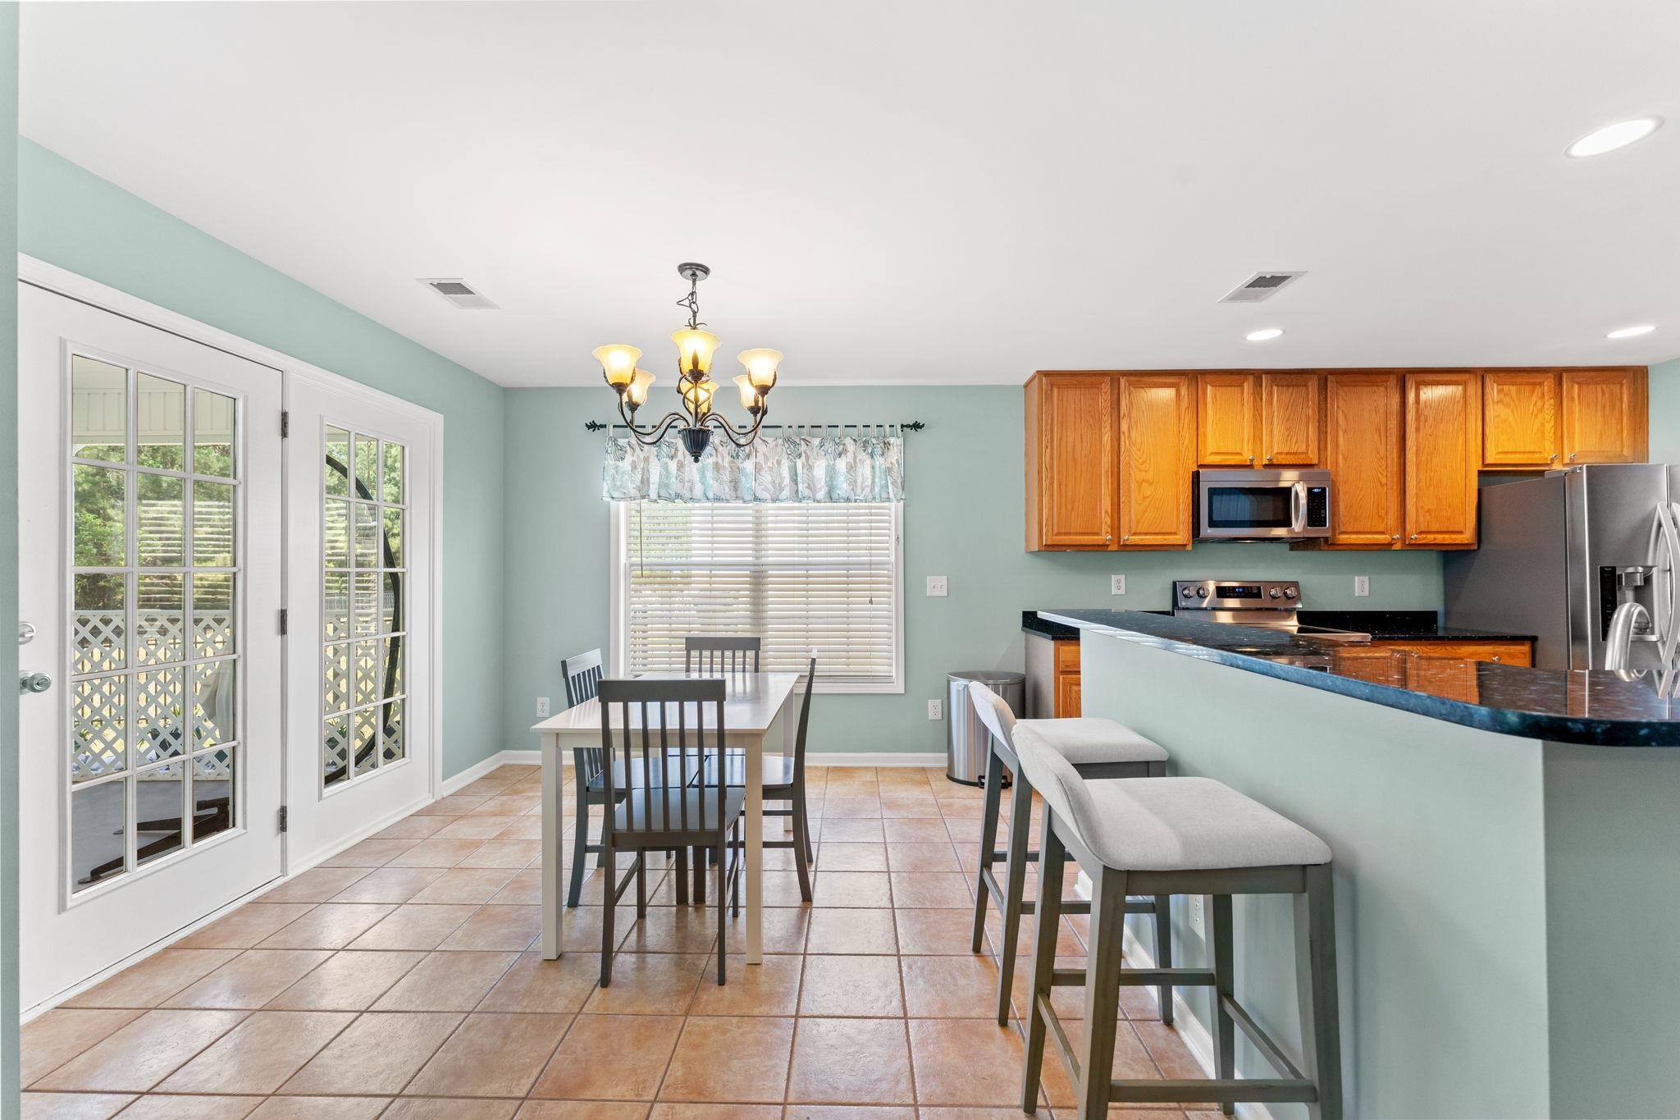
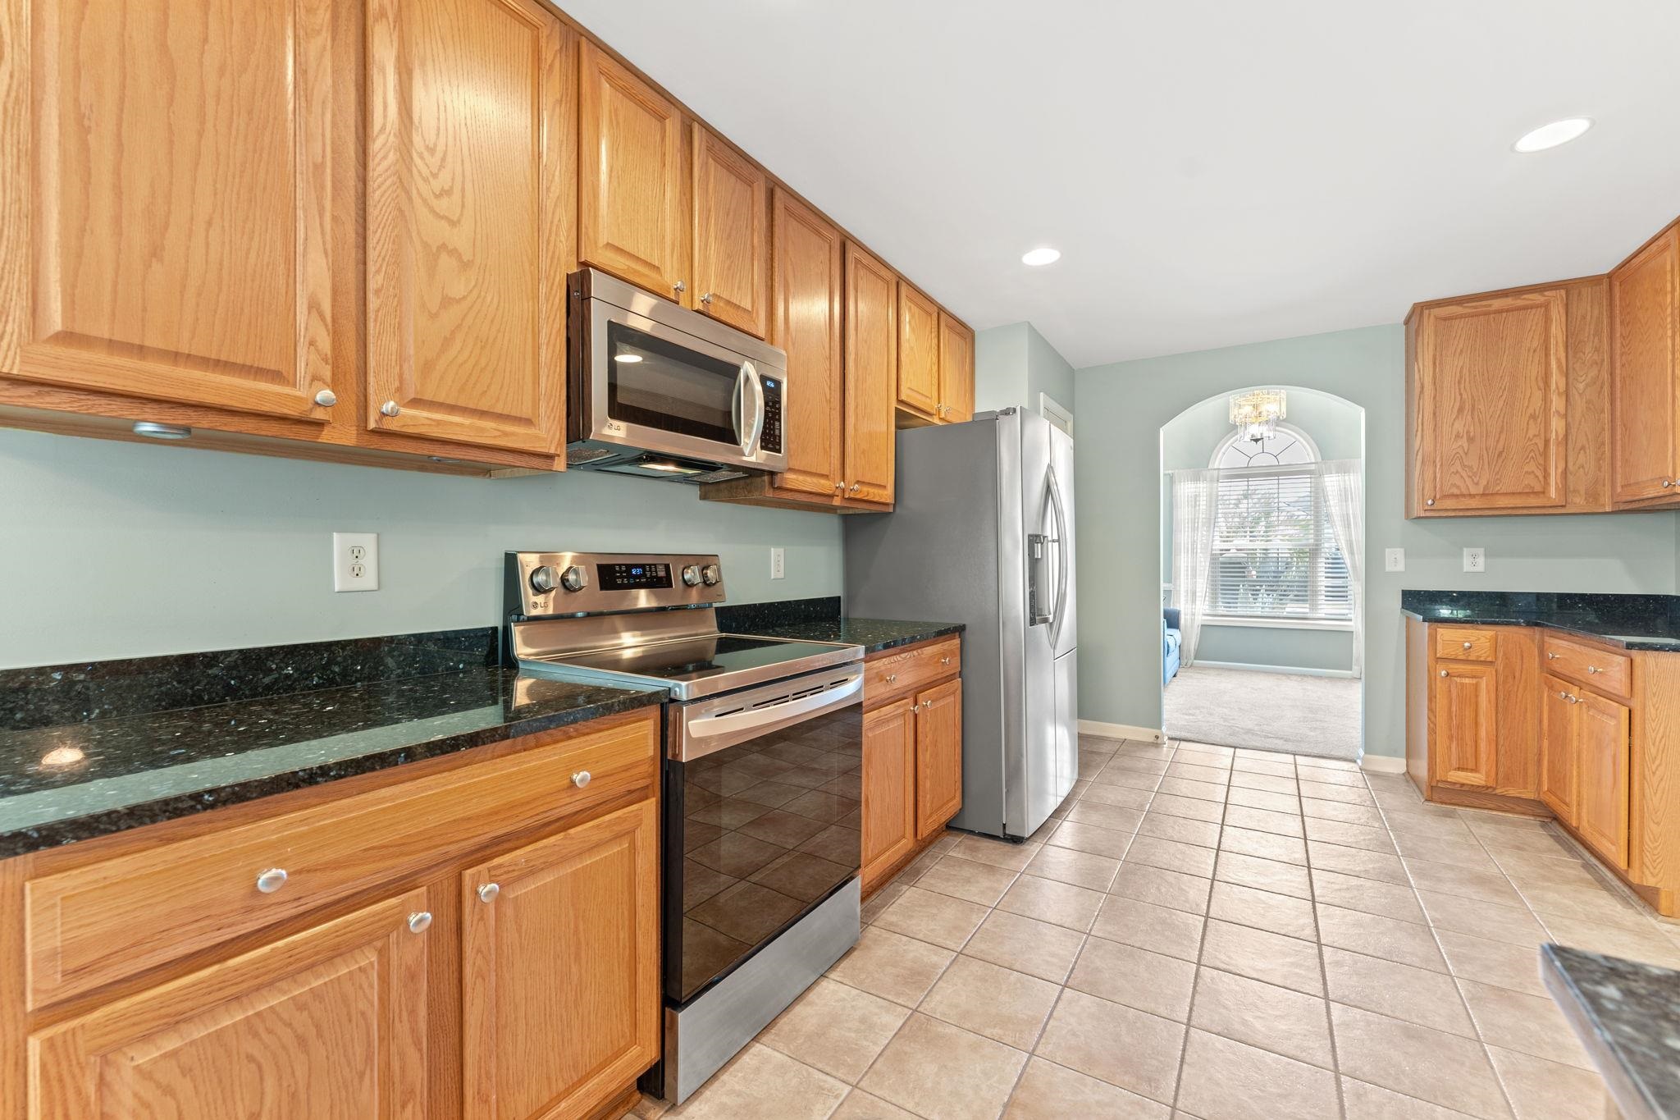
Kitchen: BreakfastBar, BreakfastArea, Dishwasher, KitchenExhaustFan, KitchenIsland, Pantry, StainlessSteelAppliances, SolidSurfaceCounters
LivingRoom: CeilingFans, Fireplace, VaultedCeilings
Other: BedroomOnMainLevel, EntranceFoyer, UtilityRoom
PrimaryBathroom: DualSinks, GardenTubRomanTub, SeparateShower, Vanity
PrimaryBedroom: TrayCeilings, CeilingFans, LinenCloset, MainLevelPrimary, WalkInClosets
Bedroom Info
Beds: 4
Building Info
Levels: Two
Year Built: 2007
Zoning: PDD
Style: Traditional
Construction Materials: BrickVeneer, VinylSiding
Builders Name: DR Horton
Buyer Compensation
Exterior Features
Patio and Porch Features: RearPorch, FrontPorch, Porch, Screened
Window Features: WindowTreatments
Pool Features: Community, OutdoorPool
Foundation: Slab
Exterior Features: Fence, Porch
Financial
Garage / Parking
Parking Capacity: 6
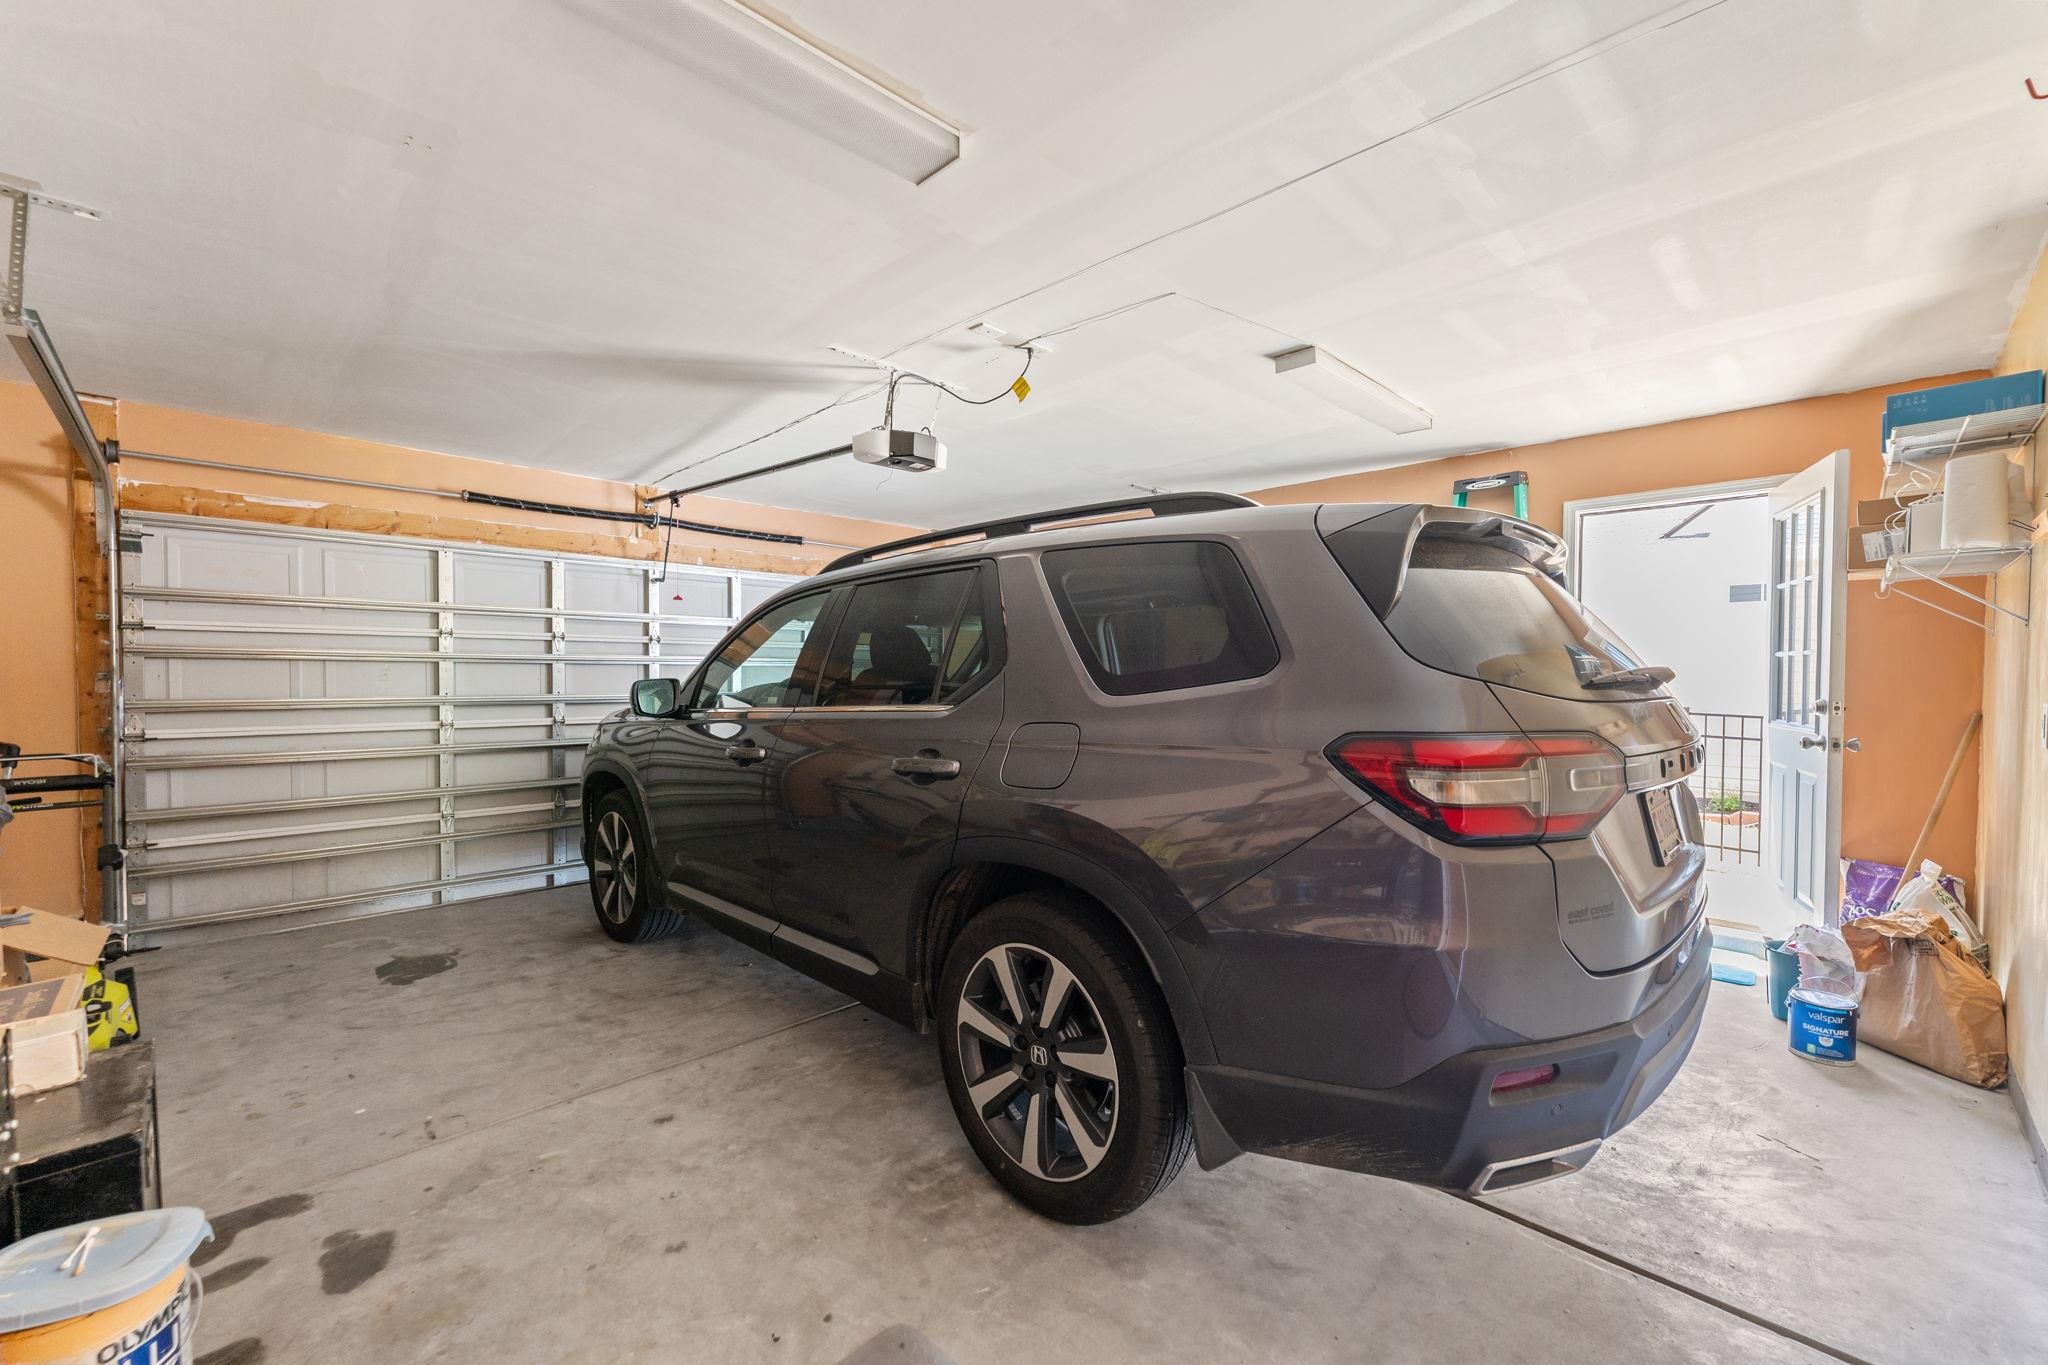
Garage: Yes
Parking Type: Attached, Garage, TwoCarGarage, GarageDoorOpener
Attached Garage: Yes
Garage Spaces: 2
Green / Env Info
Green Energy Efficient: Doors, Windows
Interior Features
Floor Cover: Carpet, Tile, Wood
Door Features: InsulatedDoors
Furnished: Unfurnished
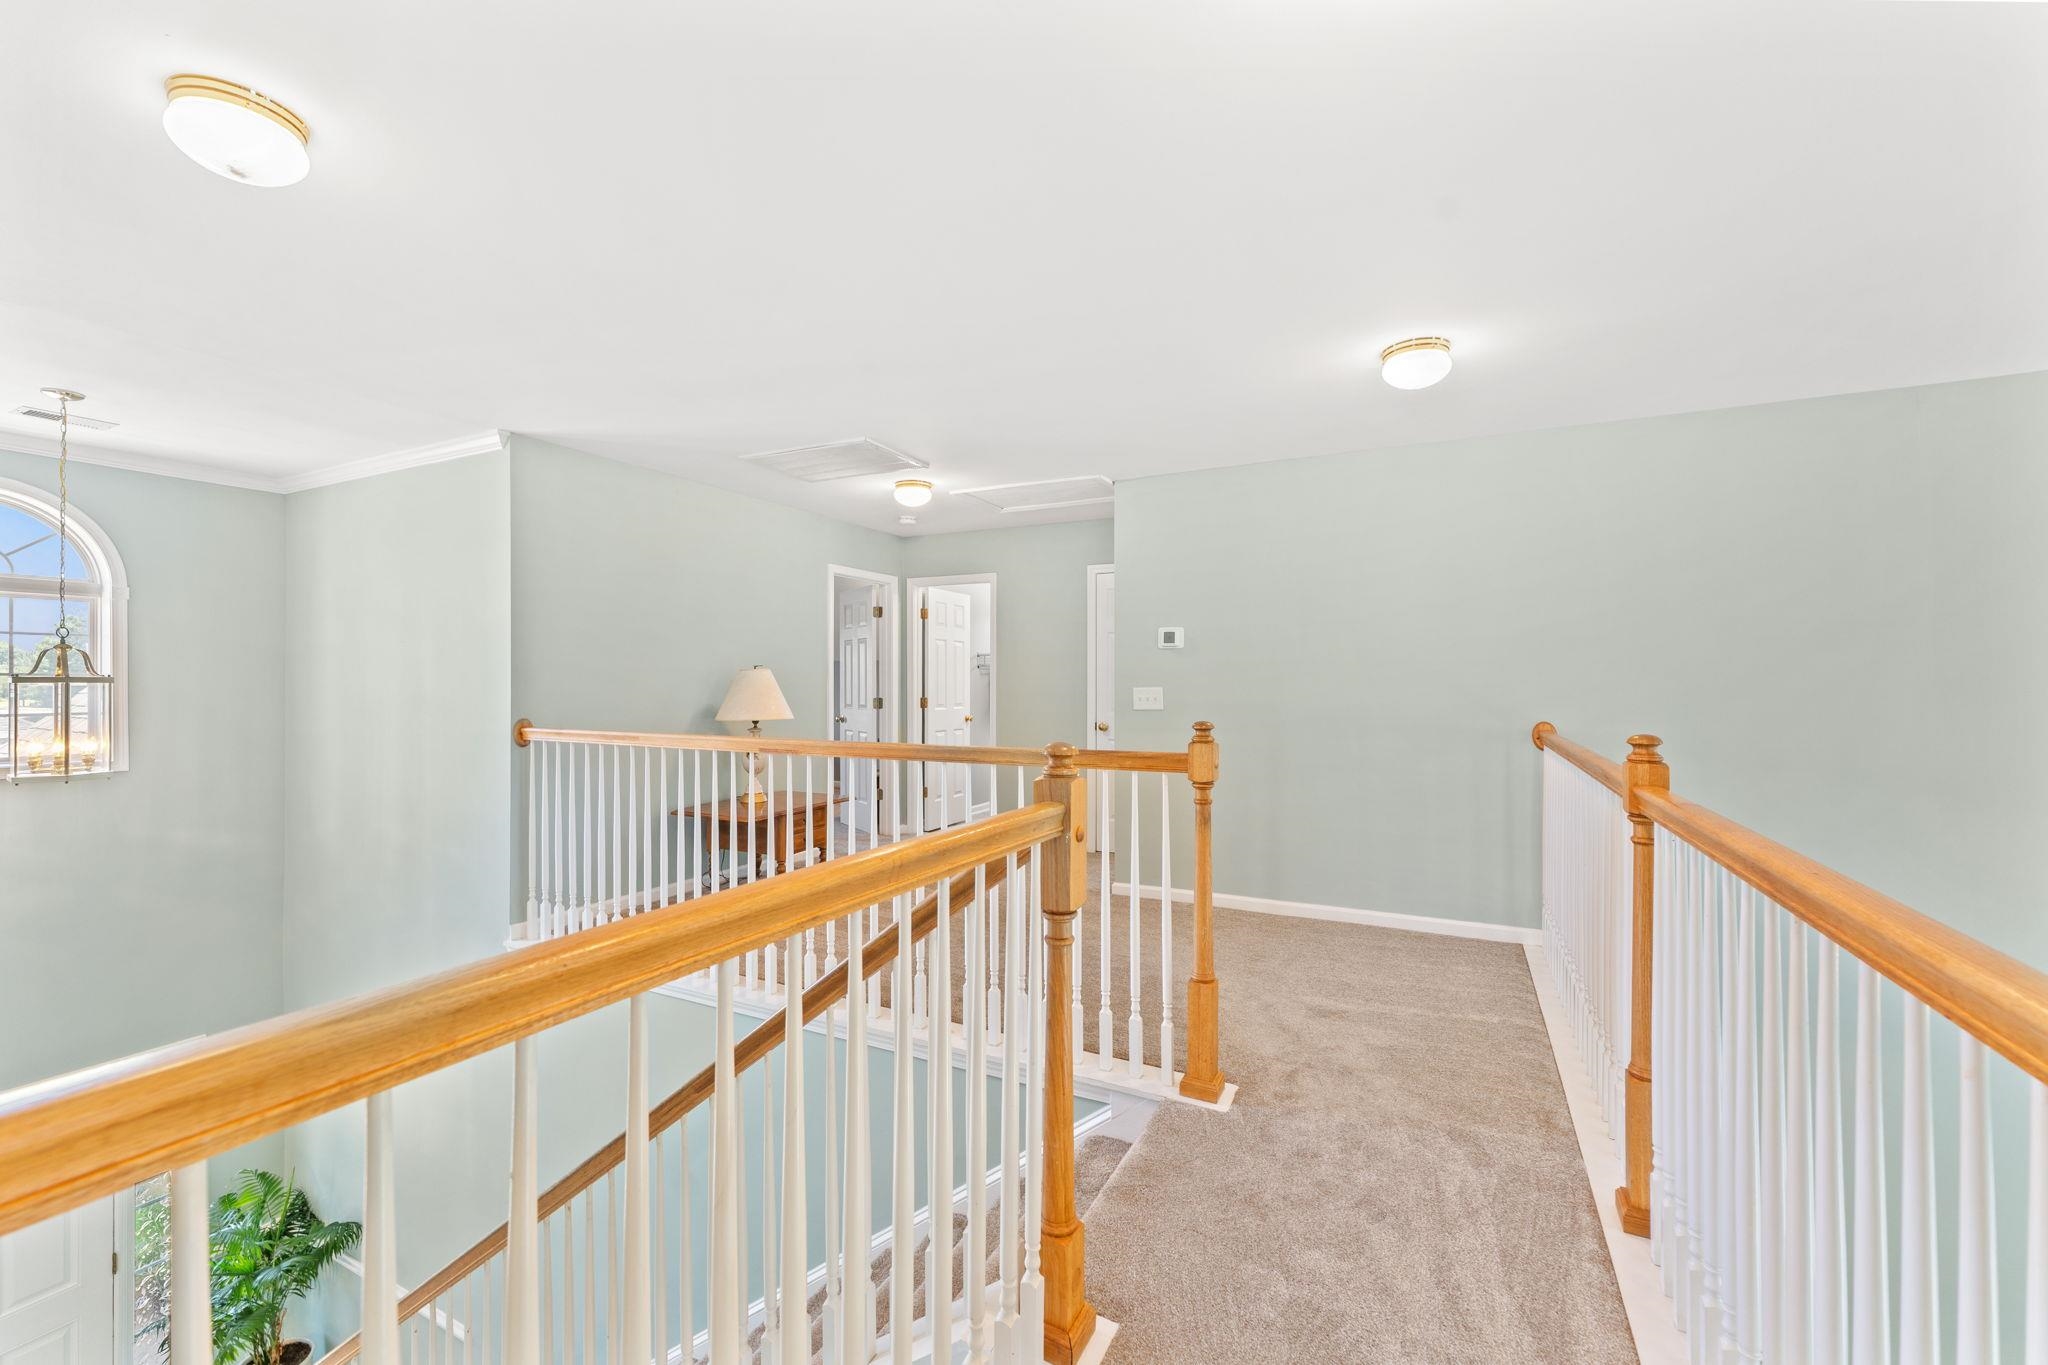
Interior Features: TrayCeilings, CeilingFans, DualSinks, GardenTubRomanTub, LinenCloset, MainLevelPrimary, SplitBedrooms, SeparateShower, Vanity, WalkInClosets, WindowTreatments, BreakfastBar, BedroomOnMainLevel, BreakfastArea, EntranceFoyer, KitchenIsland, StainlessSteelAppliances, SolidSurfaceCounters
Appliances: Dishwasher, Disposal, Microwave, Range, Refrigerator, RangeHood, Dryer, Washer
Lot Info
Acres: 0.26
Lot Description: OutsideCityLimits, Rectangular, RectangularLot
Misc
Pets Allowed: OwnerOnly, Yes
Offer Compensation
Other School Info
Property Info
County: Horry
Stipulation of Sale: None
Property Sub Type Additional: Detached
Disclosures: SellerDisclosure
Construction: Resale
Room Info
Sold Info
Sqft Info
Total Sqft: 2507
Living Area Source: PublicRecords
Sqft: 2428
Tax Info
Unit Info
Utilities / Hvac
Heating: Central, Electric
Cooling: CentralAir
Cooling: Yes
Utilities Available: CableAvailable, ElectricityAvailable, PhoneAvailable, SewerAvailable, WaterAvailable
Heating: Yes
Water Source: Public
Waterfront / Water
Directions
Take Robert M Grissom Pkwy to Mill St in Carolina Forest(7.1 mi) Head northwest on 21st Ave N toward N Oak St(0.8 mi) Turn right onto Robert M Grissom Pkwy(0.6 mi) Continue straight to stay on Robert M Grissom Pkwy(3.5 mi) Continue onto International Dr(0.4 mi) Turn left onto River Oaks Dr(0.7 mi) Turn right onto Carolina Forest Blvd(1.1 mi) Continue on Mill St. Drive to Windmill Way (0.3 mi) Turn right onto Mill St(0.1 mi) Turn left at the 1st cross street onto Farm Lake Dr(217 ft) Turn right onto Windmill Way(0.2 mi) 2418 Windmill Way, Myrtle Beach, SC 29579Courtesy of Nexthome The Agency Group
 MLS# 2613379


 Provided courtesy of © Copyright 2026 Coastal Carolinas Multiple Listing Service, Inc.®. Information Deemed Reliable but Not Guaranteed. © Copyright 2026 Coastal Carolinas Multiple Listing Service, Inc.® MLS. All rights reserved. Information is provided exclusively for consumers’ personal, non-commercial use, that it may not be used for any purpose other than to identify prospective properties consumers may be interested in purchasing.
Images related to data from the MLS is the sole property of the MLS and not the responsibility of the owner of this website. MLS IDX data last updated on 05-25-2026 2:31 PM EST.
Any images related to data from the MLS is the sole property of the MLS and not the responsibility of the owner of this website.
Provided courtesy of © Copyright 2026 Coastal Carolinas Multiple Listing Service, Inc.®. Information Deemed Reliable but Not Guaranteed. © Copyright 2026 Coastal Carolinas Multiple Listing Service, Inc.® MLS. All rights reserved. Information is provided exclusively for consumers’ personal, non-commercial use, that it may not be used for any purpose other than to identify prospective properties consumers may be interested in purchasing.
Images related to data from the MLS is the sole property of the MLS and not the responsibility of the owner of this website. MLS IDX data last updated on 05-25-2026 2:31 PM EST.
Any images related to data from the MLS is the sole property of the MLS and not the responsibility of the owner of this website.