



















 Recent Posts RSS
Viewing Listing MLS# 2613239








$1,149,000 | 5 beds | 3 full baths | 1 half baths | 3,410 sqft
Myrtle Beach, SC 29579
- 5Beds
- 3Full Baths
- 1Half Baths
- 3,410SqFt
- 2020Year Built
- 0.19Acres
- MLS# 2613239
- Residential
- Detached
- Active
- Approx Time on Market4 days
- AreaMyrtle Beach Area--Carolina Forest
- CountyHorry
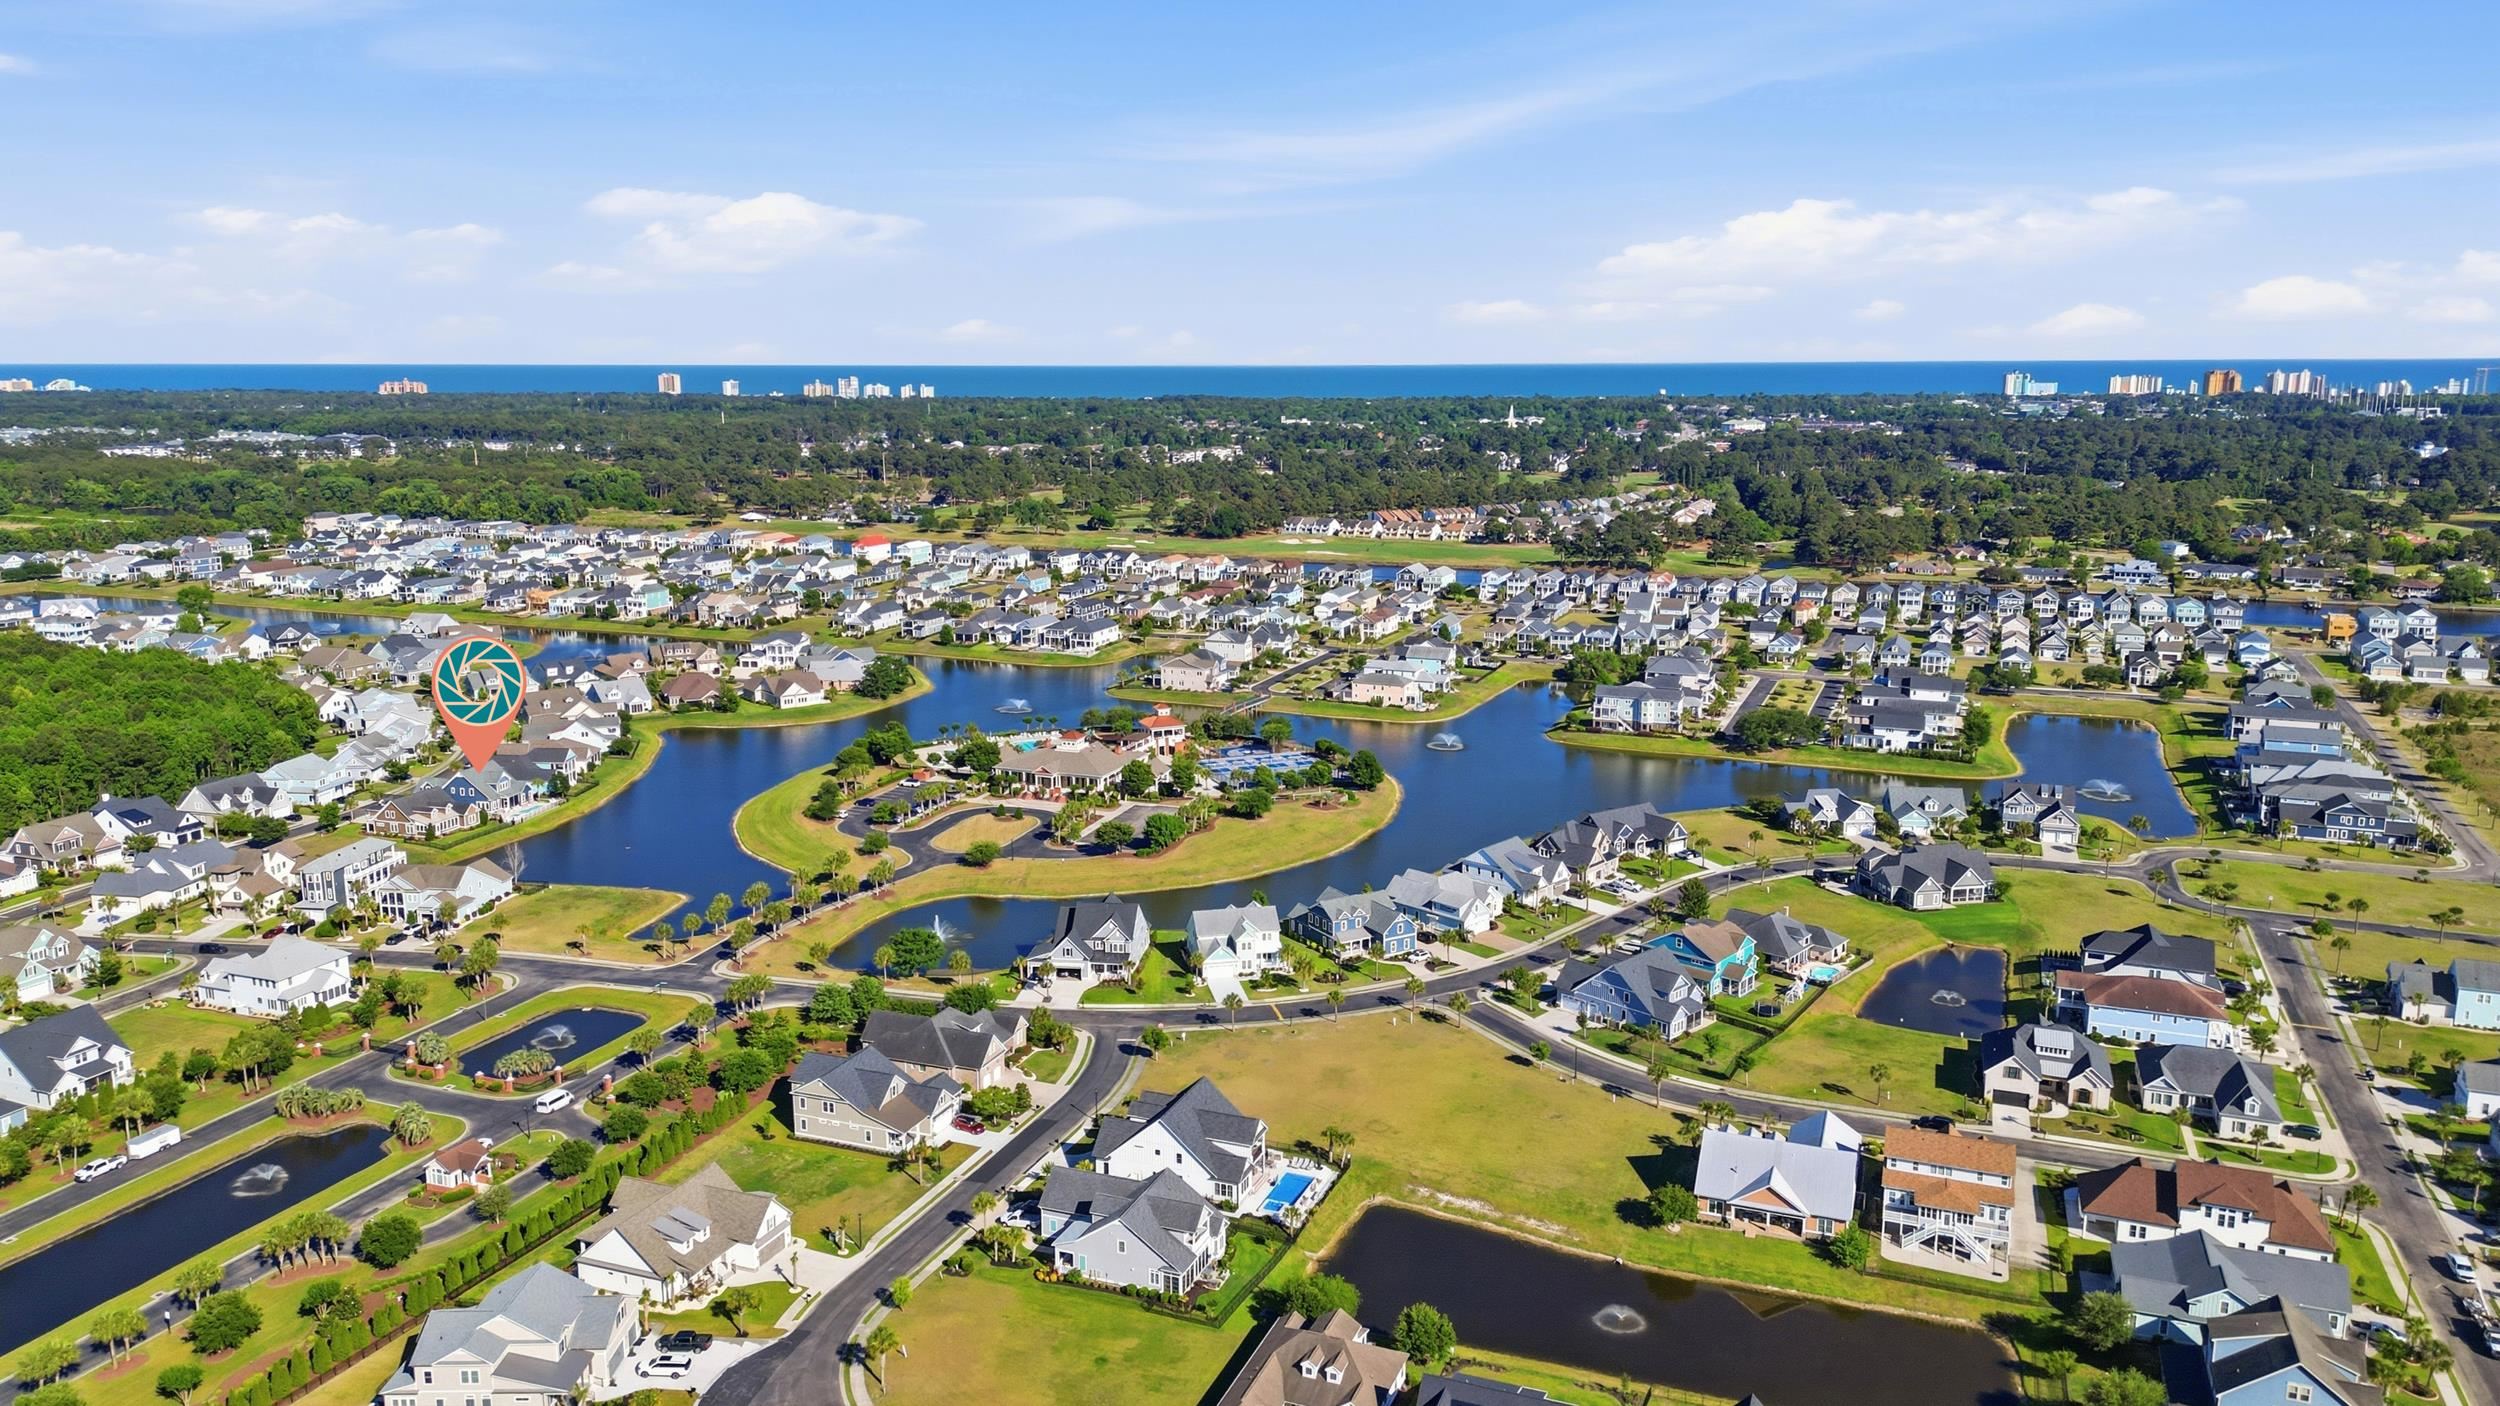
- Subdivision Waterway Palms Plantation
Overview
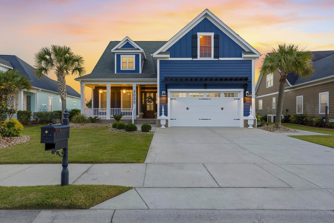
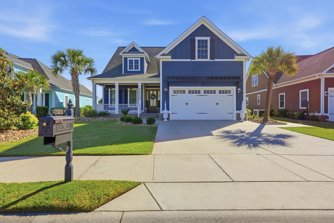
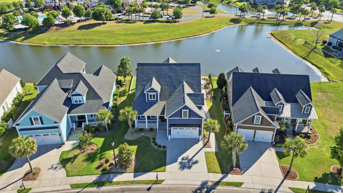
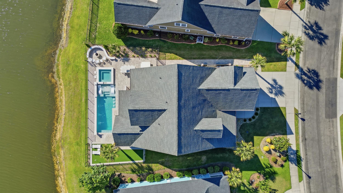
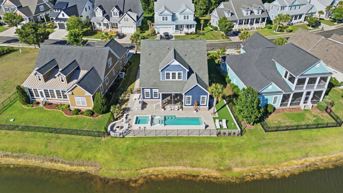
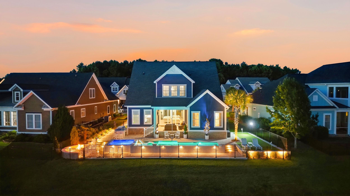
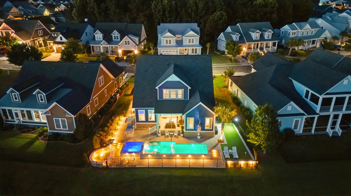
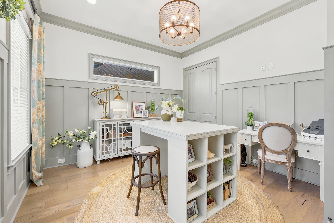
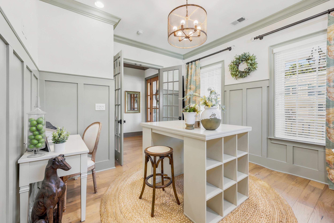
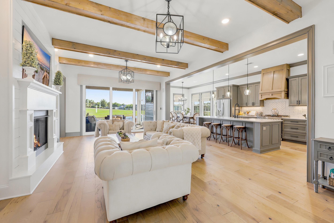
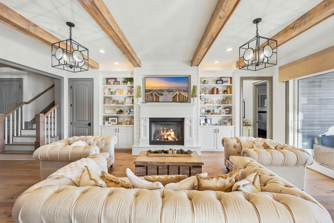
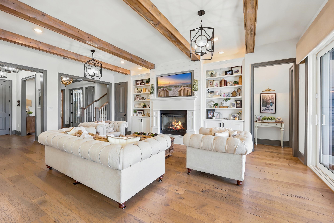
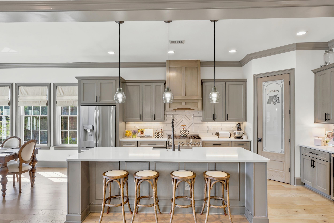
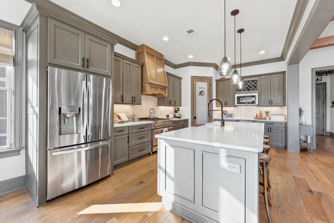
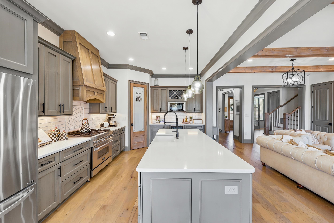
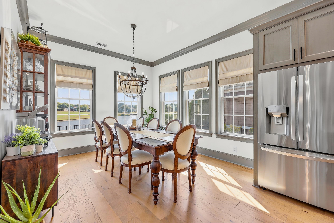
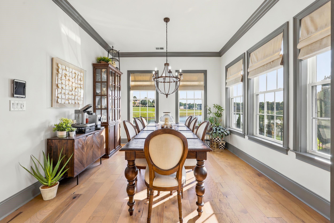
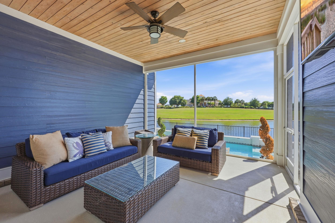
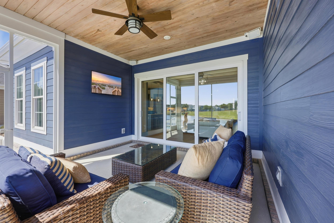
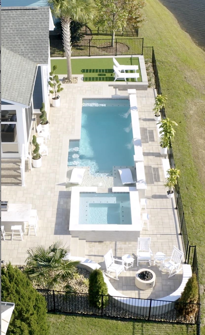
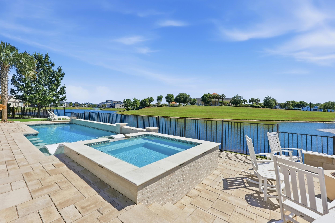
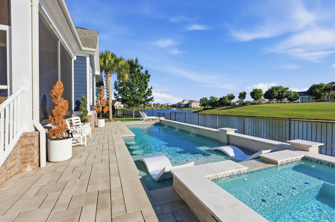
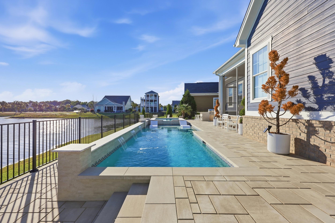
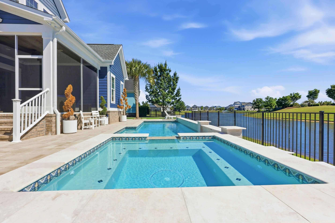
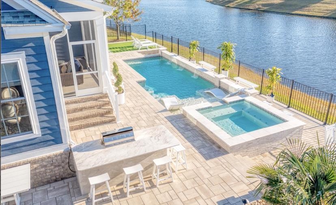
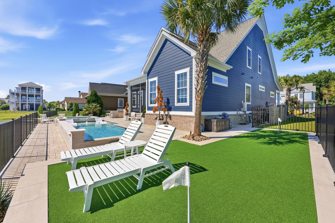
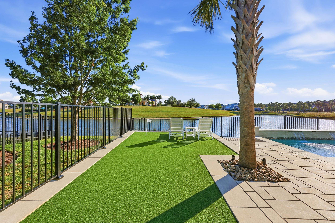
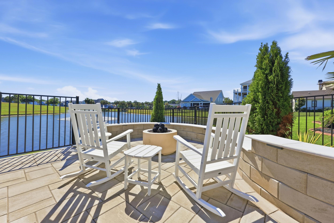
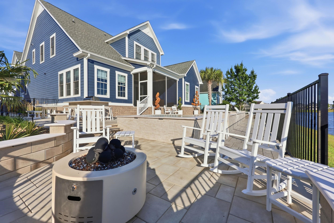
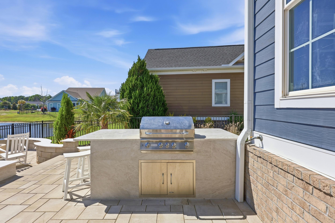
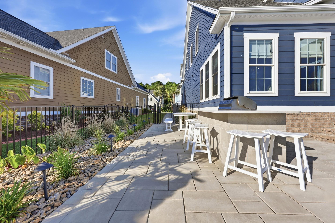
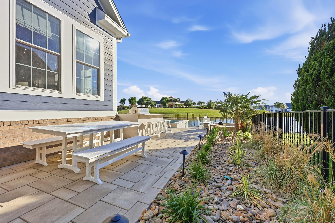
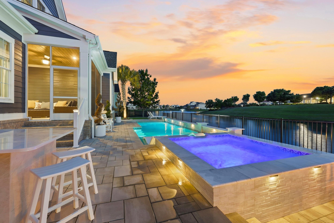
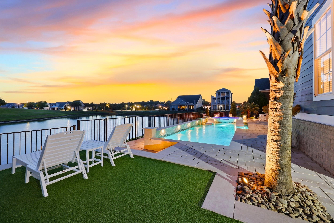
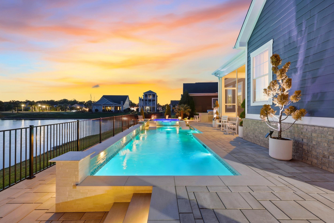
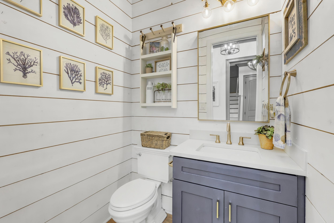
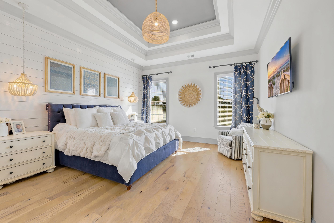
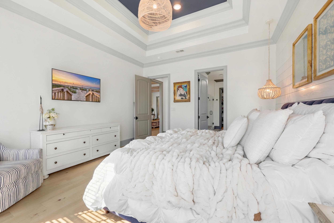
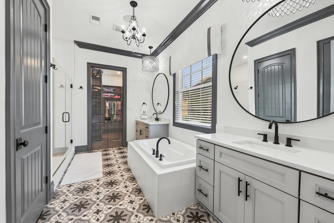
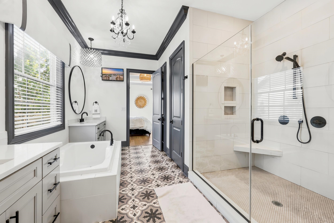
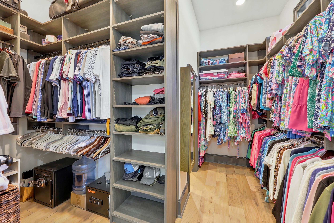
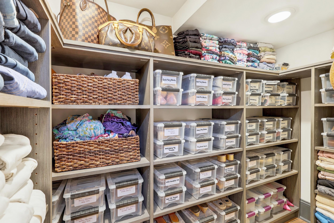
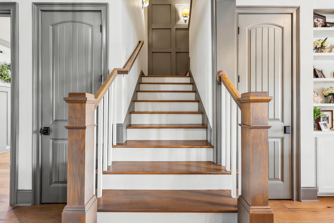
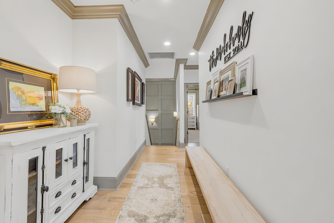
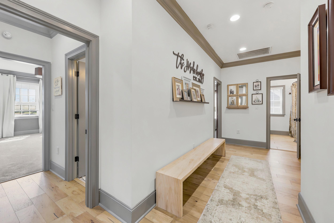
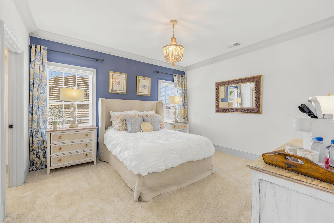
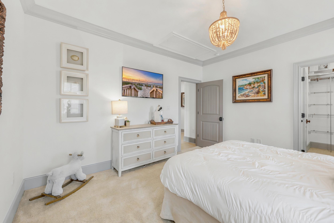
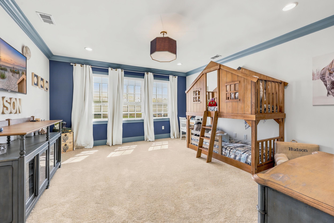
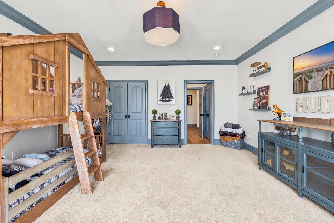
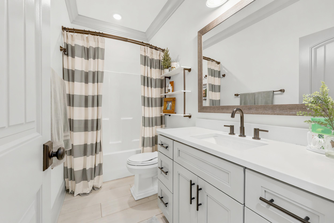
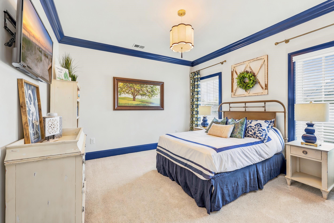
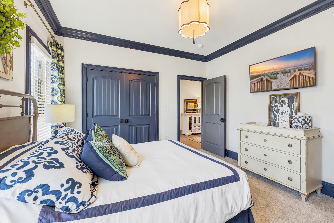
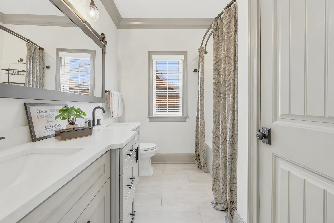
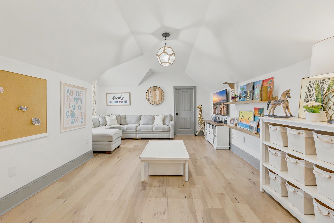
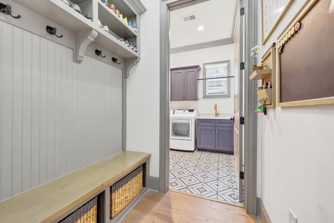
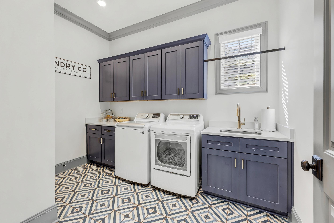
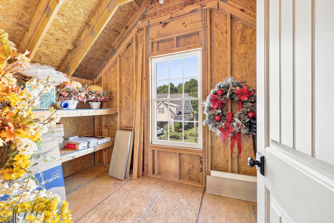
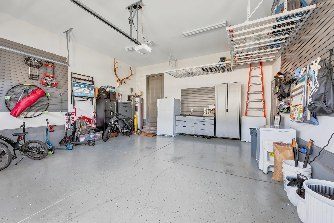
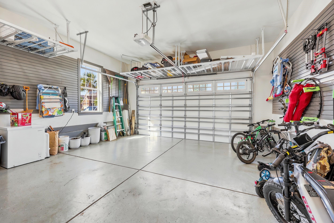
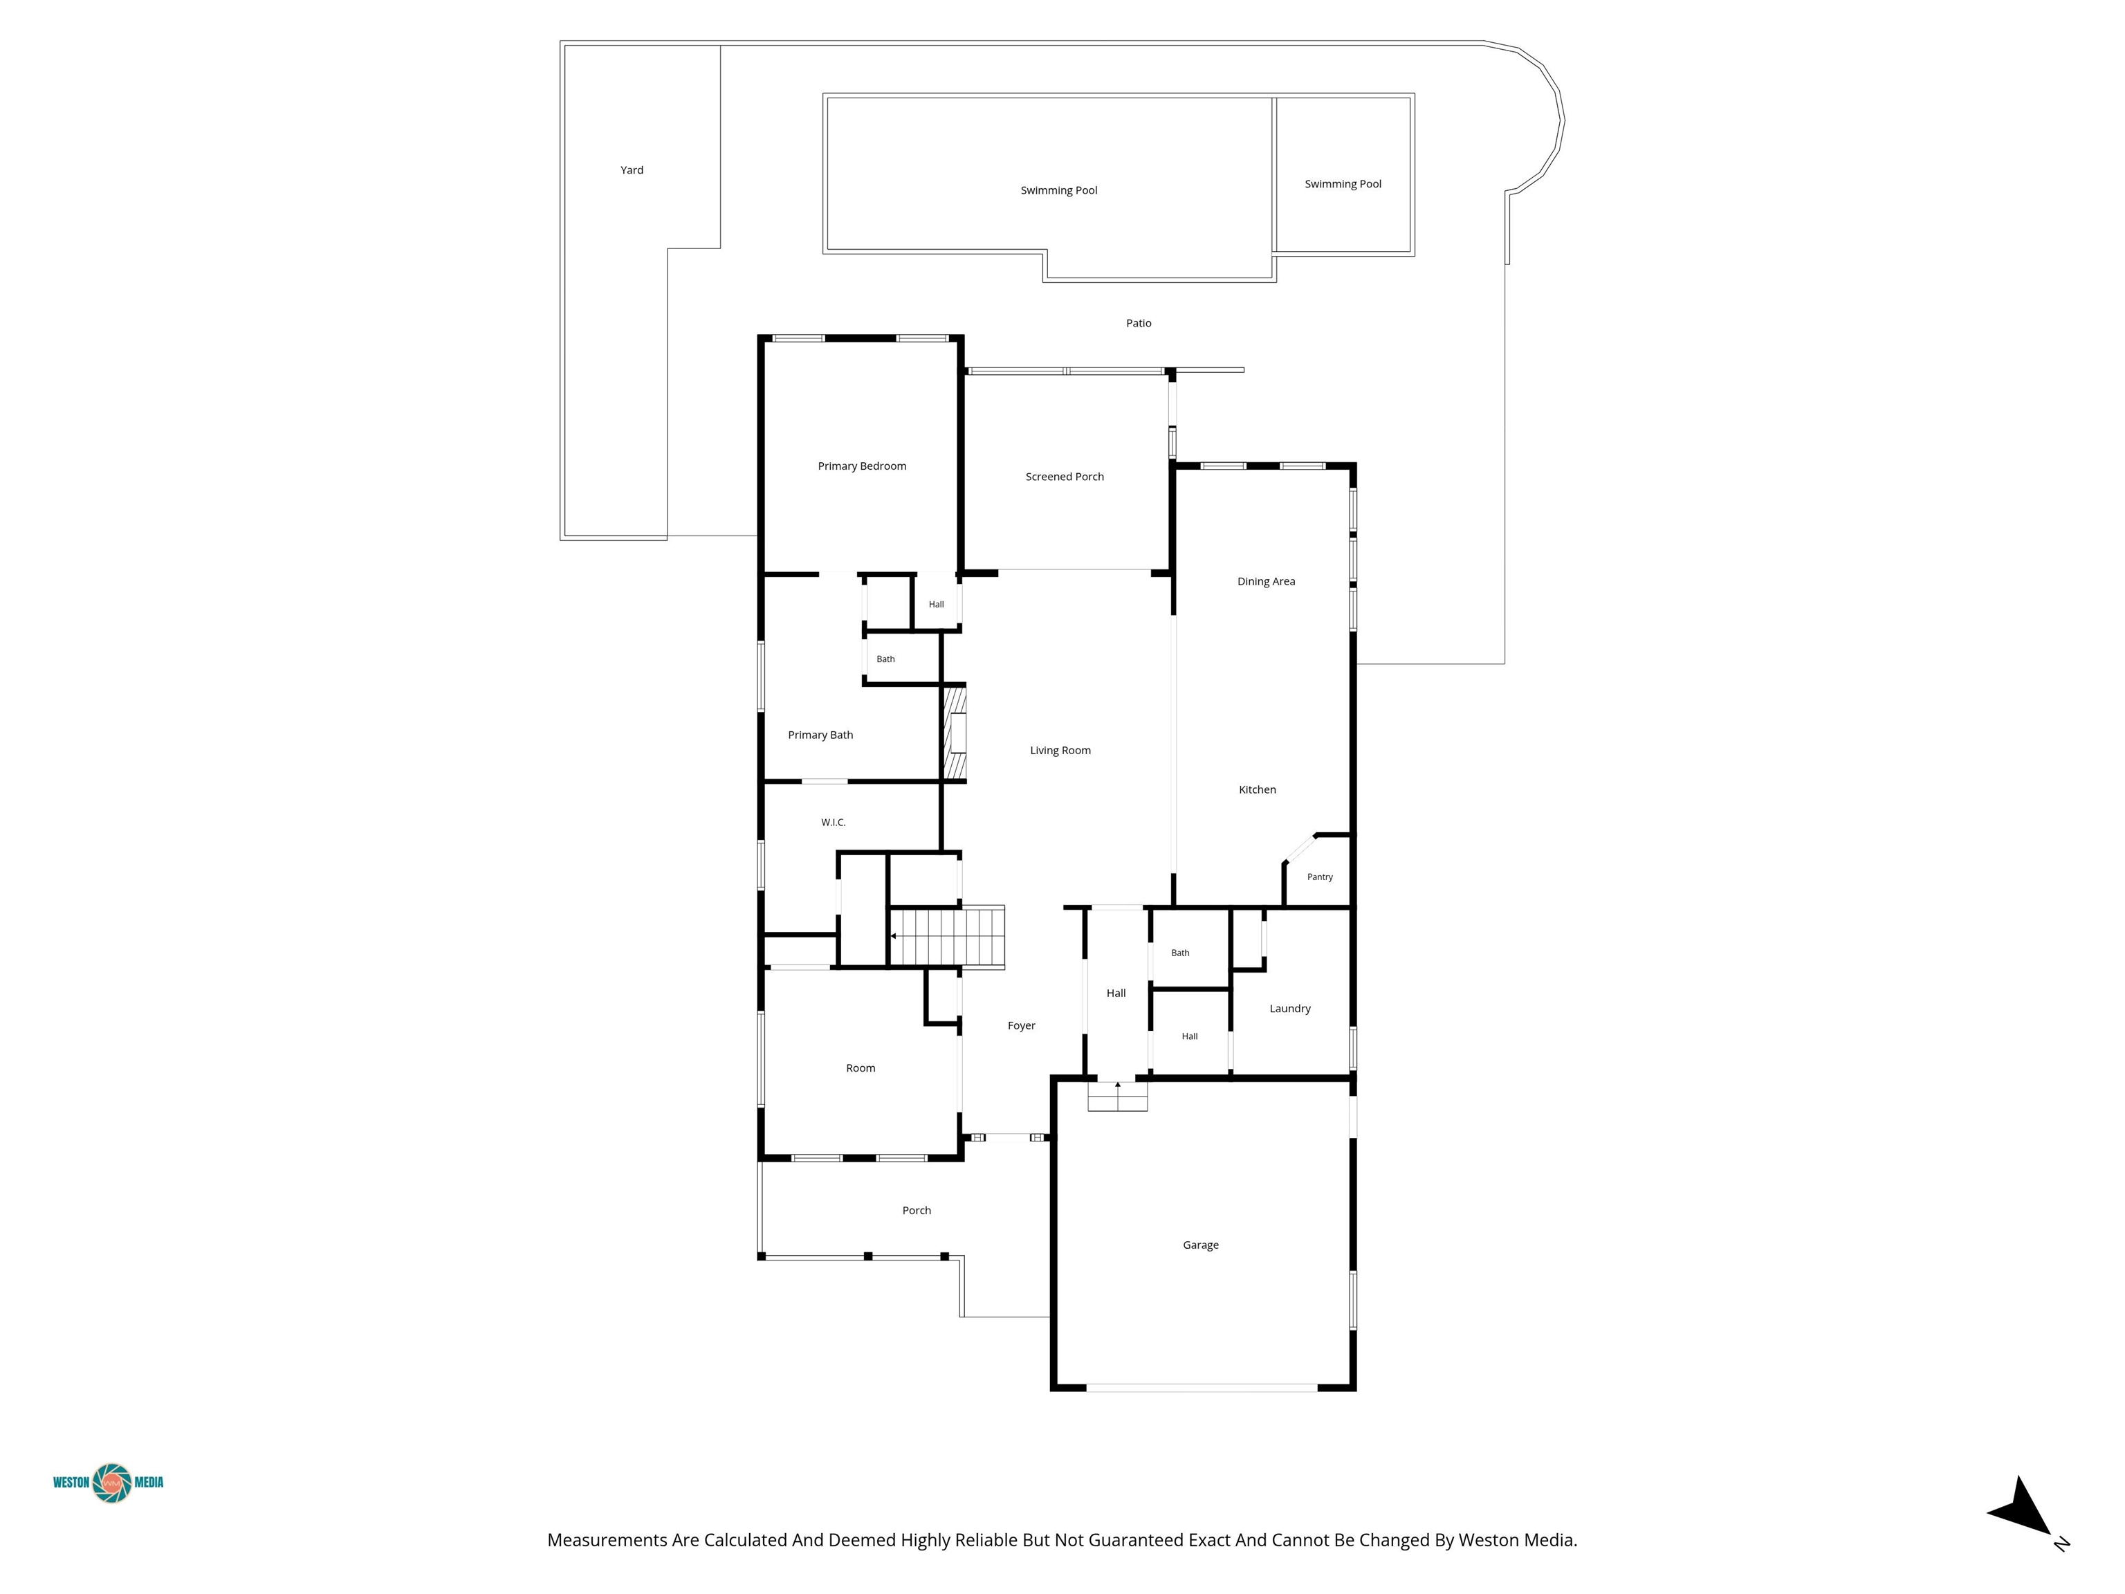
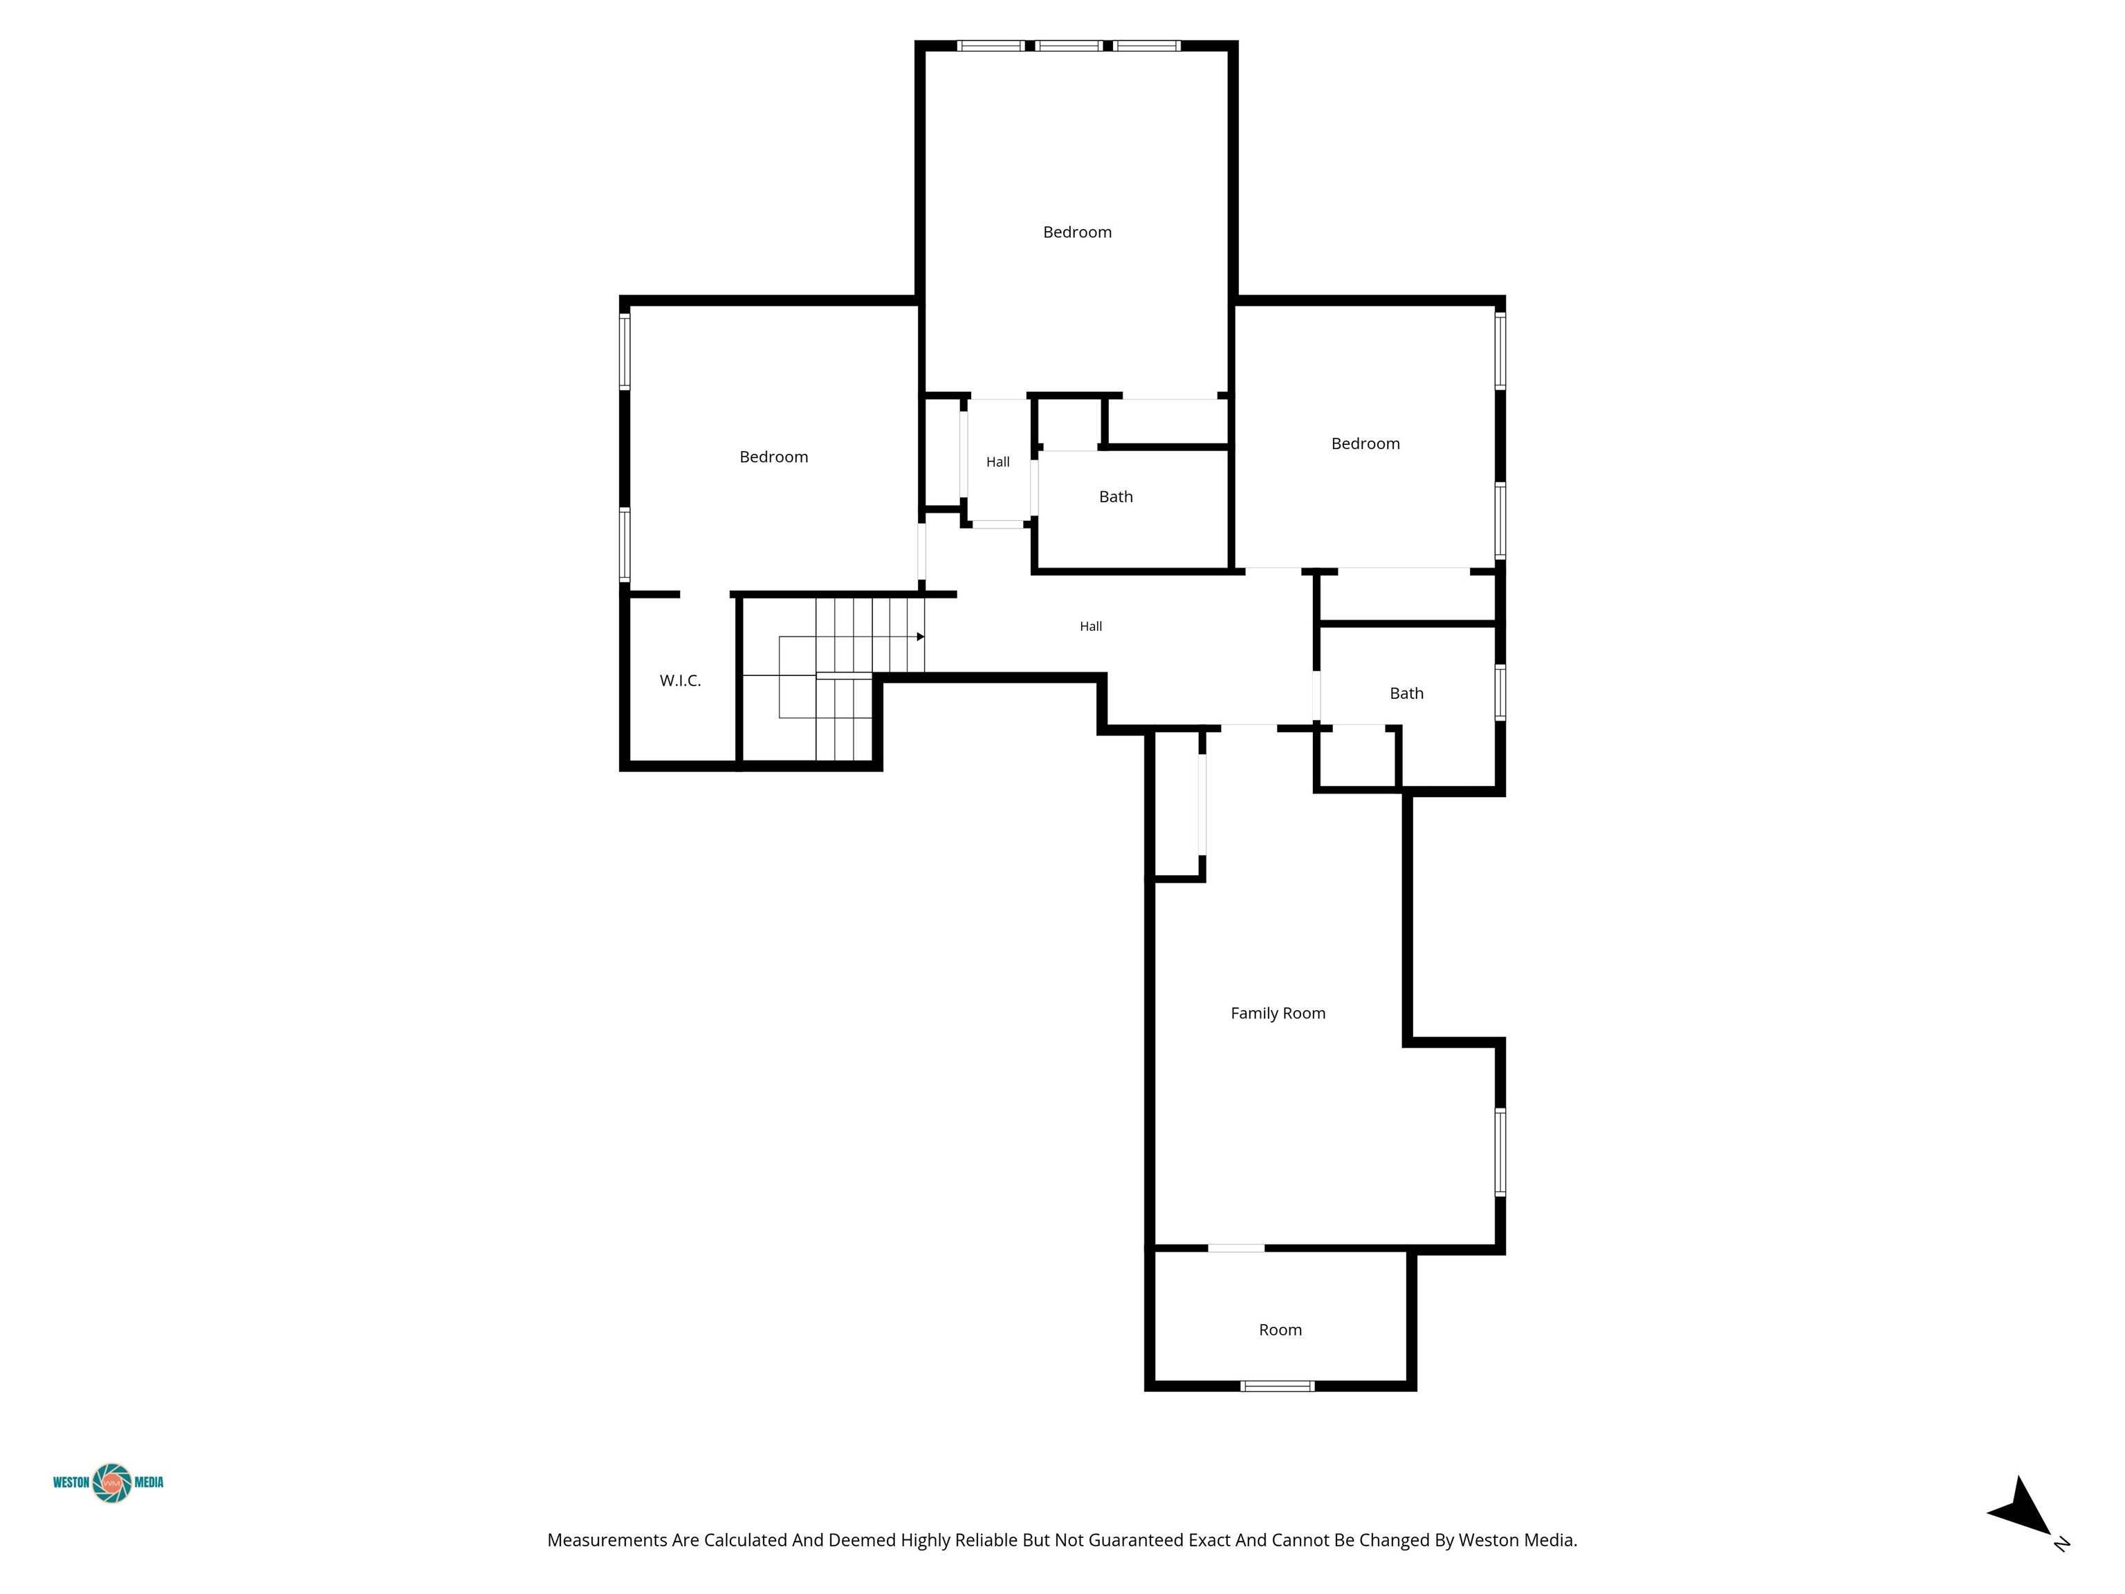
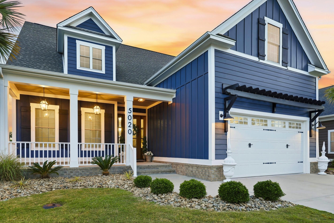
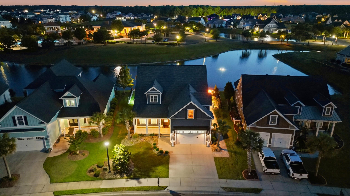
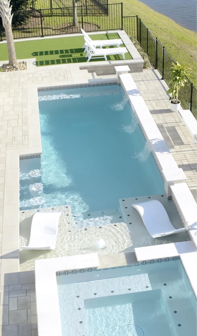
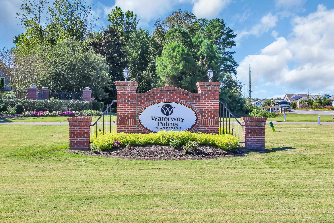
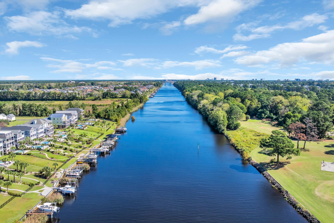
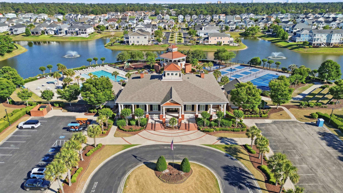
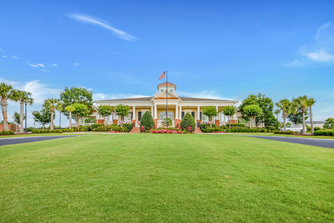
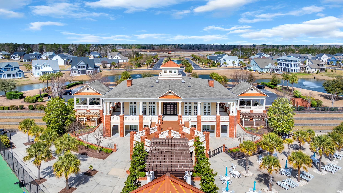
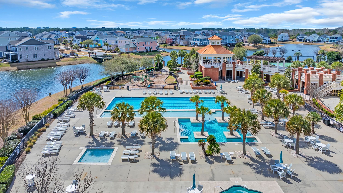
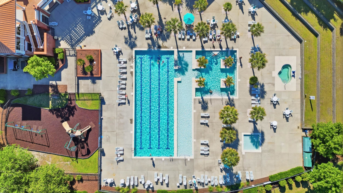
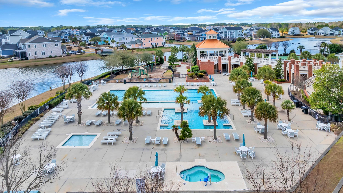
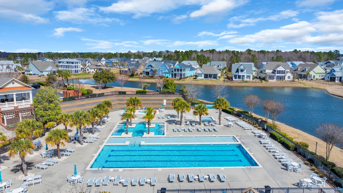
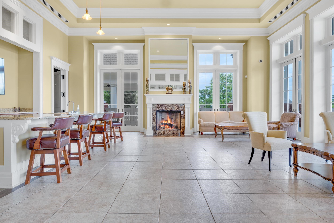
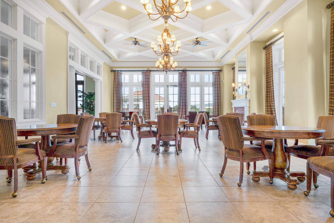
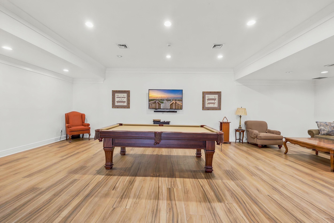
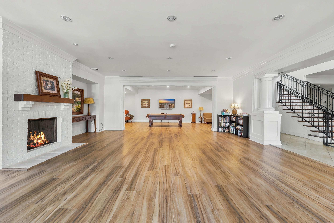
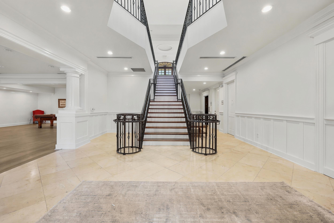
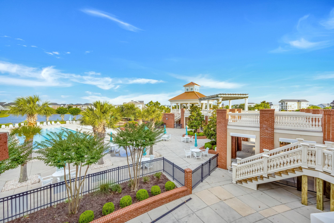
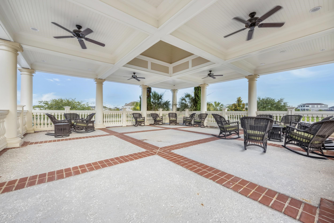
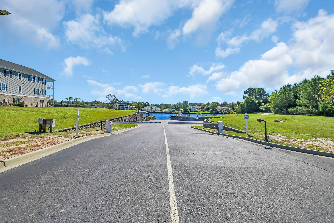
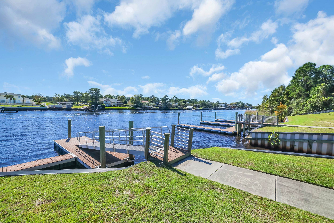
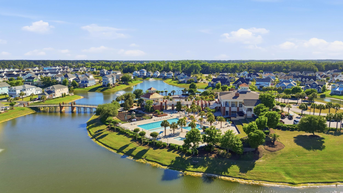
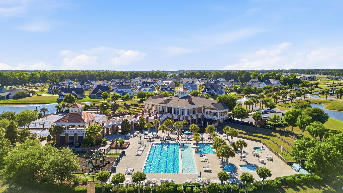
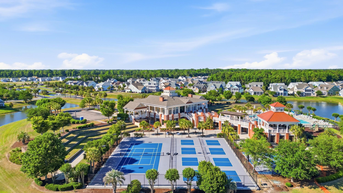
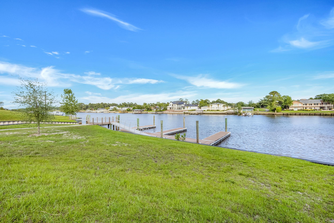
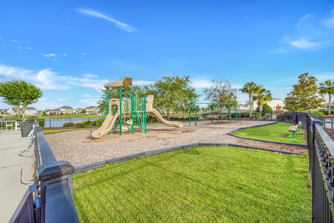
Welcome to 5020 Middleton View Drive, a stunning 5-bedroom (or 4 bedroom + bonus), 3.5-bath custom home in Waterway Palms Plantation, one of Carolina Forests premier gated Intracoastal Waterway communities. Perfectly positioned on one of the communitys standout lots with peaceful lake/pond views, fountains and beautiful greenery surrounding the clubhouse peninsula, this home offers an exceptional blend of luxury interior finishes, thoughtful storage, smart-home features, and resort-style outdoor living. From the gorgeous mahogany front door and large front porch to the the backyard which was completely transformed in 2025, this home has it all! The backyard paradise is truly the showpiece of the property, featuring a saltwater concrete pool, 3 barstools with marble tops inside the pool, tanning ledge with bubbler, heater/chiller, raised feature wall with three waterfalls, oversized 8x8 hot tub, fire pit with built in bench, putting green/game area/tanning space, fresh professional landscaping, tons of landscape and pool lighting (controllable by app) and a huge outdoor island with quartzite countertops and built-in gas grill. The outdoor aluminum fencing with two gates finishes off the space. Plus enjoy the screened porch that overlooks the pool and water view and includes built-in speakers, creating the perfect setting for relaxing, entertaining, or enjoying Carolina sunsets. Inside, the home is equally impressive with hardwood flooring, beautiful trim details, beam accents, gas fireplace, built in bookcases, formal dining, and spacious open concept living. The kitchen is designed for both everyday living and entertaining with a large work island, quartz countertops, stainless steel appliances, pantry, 36-inch gas range, custom-built/stained wood hood, refrigerator, and beverage cooler. The primary suite is located on the main level and offers a tray ceiling, spa-style bath with double sinks, garden tub, oversized walk-in shower with two shower heads plus an additional slide bar with handheld sprayer, linen closet, and an incredible walk-in closet with an additional dedicated closet for shoes, purses, and accessories. Go up the hardwood staircase to the upstairs where the home continues with spacious bedrooms, a large bonus room, and excellent walk-in storage options, including a huge pull-down attic plus an additional attic space off the bonus room that is ideal for holiday decorations and seasonal storage. Additional upgrades include two separate HVAC systems for upstairs and downstairs comfort, irrigation system, smart thermostats, video doorbell, select smart switches, Sonos surround sound system with i-pad docking station, built-in speakers in the great room, screened porch, and primary bathroom, plus video cameras in the screened porch, bonus room, and living room. The garage has also been upgraded with overhead storage racks, slat wall storage, workbench, and storage cabinet. The home has been gently used, well maintained and there has never been dogs/cats. Waterway Palms Plantation offers one of the best amenity packages in Carolina Forest, including a stunning clubhouse, fitness room, pool table, gazebos, pools, hot tub, playground, tennis, pickleball, basketball, boat storage area, and boat ramp access to the Intracoastal Waterway. This is not just a home; it is a private resort-style retreat in one of Myrtle Beachs most desirable waterway communities. Be sure to check out the virtual tour and schedule your showing today!
Agriculture / Farm
Association Fees / Info
Hoa Frequency: Monthly
Hoa Fees: 156
Hoa: Yes
Hoa Includes: AssociationManagement, CommonAreas, Pools, RecreationFacilities
Community Features: BoatFacilities, Clubhouse, GolfCartsOk, Gated, RecreationArea, TennisCourts, LongTermRentalAllowed, Pool
Assoc Amenities: BoatRamp, Clubhouse, Gated, OwnerAllowedGolfCart, OwnerAllowedMotorcycle, PetRestrictions, TenantAllowedGolfCart, TennisCourts, TenantAllowedMotorcycle
Bathroom Info
Total Baths: 4.00
Halfbaths: 1
Fullbaths: 3
Bedroom Info
Beds: 5
Building Info
Levels: Two
Year Built: 2020
Zoning: R
Style: Other
Construction Materials: HardiplankType, WoodFrame
Builders Name: Howell Homes
Builder Model: Custom
Buyer Compensation
Exterior Features
Spa: Yes
Patio and Porch Features: RearPorch, FrontPorch, Patio, Porch, Screened
Spa Features: HotTub
Window Features: WindowTreatments
Pool Features: Community, InGround, OutdoorPool, Private
Foundation: Slab
Exterior Features: BuiltInBarbecue, Barbecue, Fence, HotTubSpa, SprinklerIrrigation, Pool, Porch, Patio
Financial
Garage / Parking
Parking Capacity: 4
Garage: Yes
Parking Type: Attached, Garage, TwoCarGarage
Attached Garage: Yes
Garage Spaces: 2
Green / Env Info
Interior Features
Floor Cover: Carpet, Tile, Wood
Fireplace: Yes
Laundry Features: WasherHookup
Furnished: Unfurnished
Interior Features: TrayCeilings, DualSinks, Fireplace, GardenTubRomanTub, LinenCloset, MainLevelPrimary, SeparateShower, Vanity, WalkInClosets, WindowTreatments, BedroomOnMainLevel, EntranceFoyer, KitchenIsland, StainlessSteelAppliances, SolidSurfaceCounters
Appliances: Dishwasher, Disposal, Microwave, Range, Refrigerator, Dryer, Washer
Lot Info
Acres: 0.19
Lot Size: 61.18x120x76.58x120x
Lot Description: LakeFront, OutsideCityLimits, PondOnLot, Rectangular, RectangularLot
Misc
Pool Private: Yes
Pets Allowed: OwnerOnly, Yes
Offer Compensation
Other School Info
Property Info
County: Horry
Stipulation of Sale: None
View: Lake
Property Sub Type Additional: Detached
Security Features: GatedCommunity, SmokeDetectors
Disclosures: CovenantsRestrictionsDisclosure,SellerDisclosure
Construction: Resale
Room Info
Sold Info
Sqft Info
Total Sqft: 4265
Living Area Source: Plans
Sqft: 3410
Tax Info
Unit Info
Utilities / Hvac
Heating: Central, Electric
Cooling: CentralAir
Cooling: Yes
Utilities Available: CableAvailable, ElectricityAvailable, Other, SewerAvailable, UndergroundUtilities, WaterAvailable
Heating: Yes
Water Source: Public
Waterfront / Water
Waterfront: Yes
Waterfront Features: Pond
Directions
From Myrtle Beach International Airport, take a left onto Harrelson Boulevard and continue as the road becomes George Bishop Parkway and then River Oaks Drive. Continue on River Oaks Drive to a right onto Waterway Palms Blvd. Enter gates and at stop sign turn left onto W Isle of Palms Ave. Turn right onto Middleton View Drive. 5020 Middleton View Drive is on the right.Courtesy of Carolina Crafted Homes
 MLS# 2613216

 Provided courtesy of © Copyright 2026 Coastal Carolinas Multiple Listing Service, Inc.®. Information Deemed Reliable but Not Guaranteed. © Copyright 2026 Coastal Carolinas Multiple Listing Service, Inc.® MLS. All rights reserved. Information is provided exclusively for consumers’ personal, non-commercial use, that it may not be used for any purpose other than to identify prospective properties consumers may be interested in purchasing.
Images related to data from the MLS is the sole property of the MLS and not the responsibility of the owner of this website. MLS IDX data last updated on 05-27-2026 6:32 AM EST.
Any images related to data from the MLS is the sole property of the MLS and not the responsibility of the owner of this website.
Provided courtesy of © Copyright 2026 Coastal Carolinas Multiple Listing Service, Inc.®. Information Deemed Reliable but Not Guaranteed. © Copyright 2026 Coastal Carolinas Multiple Listing Service, Inc.® MLS. All rights reserved. Information is provided exclusively for consumers’ personal, non-commercial use, that it may not be used for any purpose other than to identify prospective properties consumers may be interested in purchasing.
Images related to data from the MLS is the sole property of the MLS and not the responsibility of the owner of this website. MLS IDX data last updated on 05-27-2026 6:32 AM EST.
Any images related to data from the MLS is the sole property of the MLS and not the responsibility of the owner of this website.