



















 Recent Posts RSS
Viewing Listing MLS# 2613225
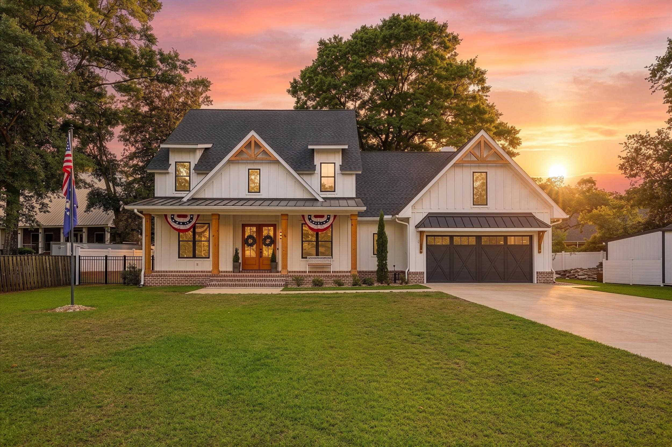
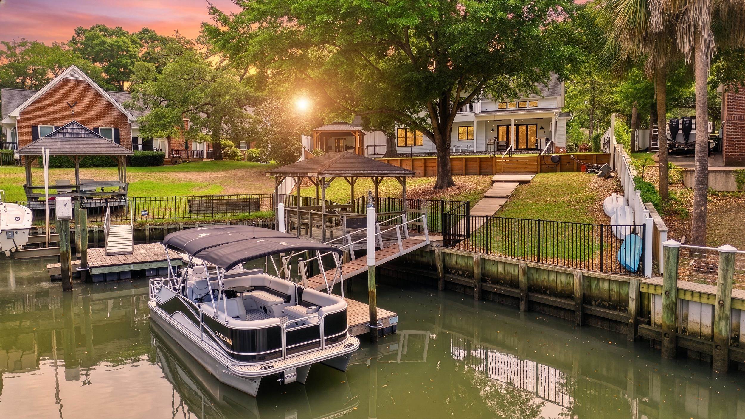
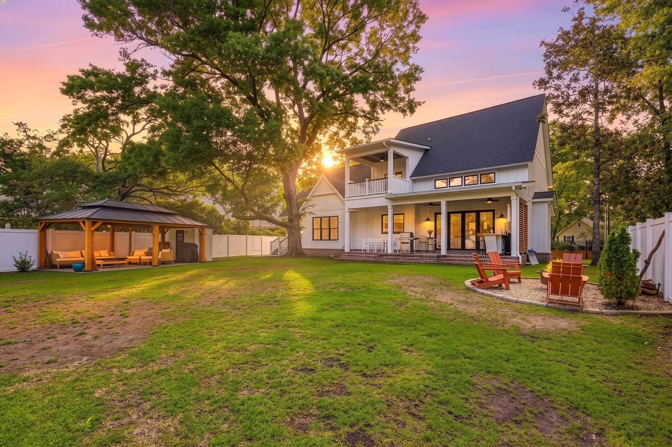

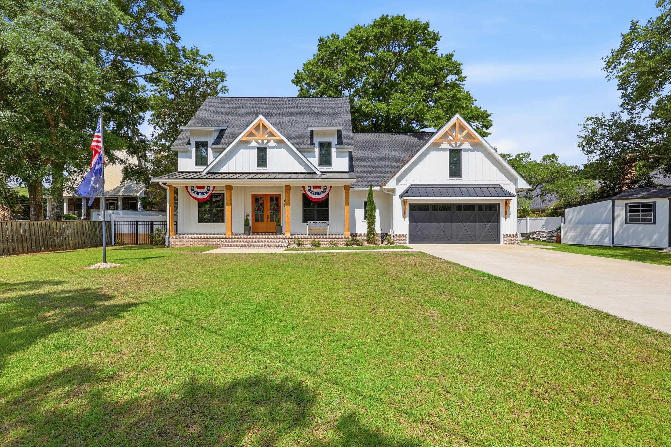







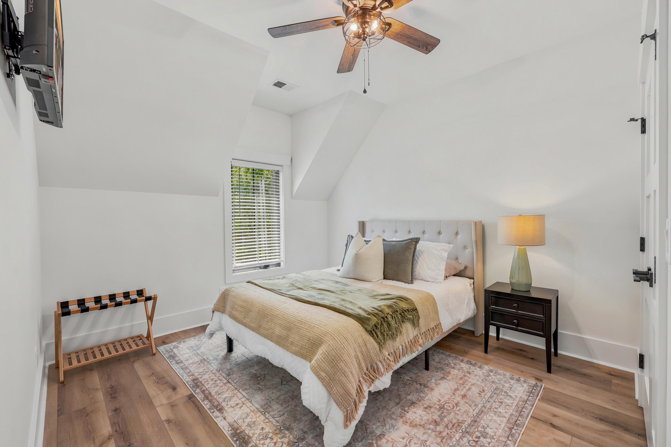

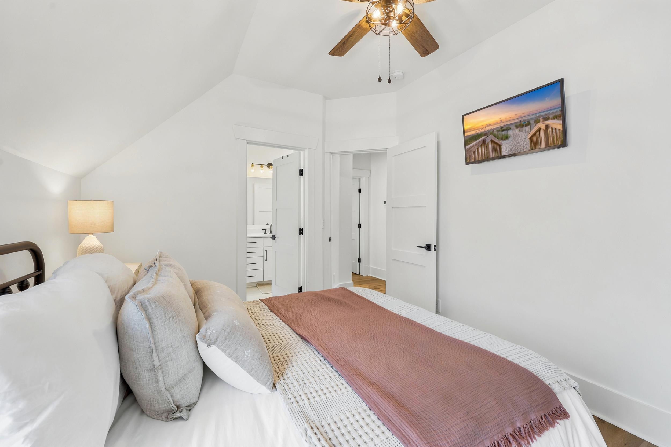
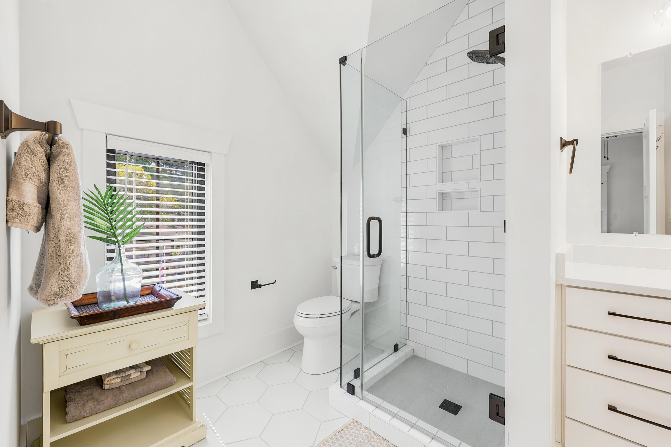
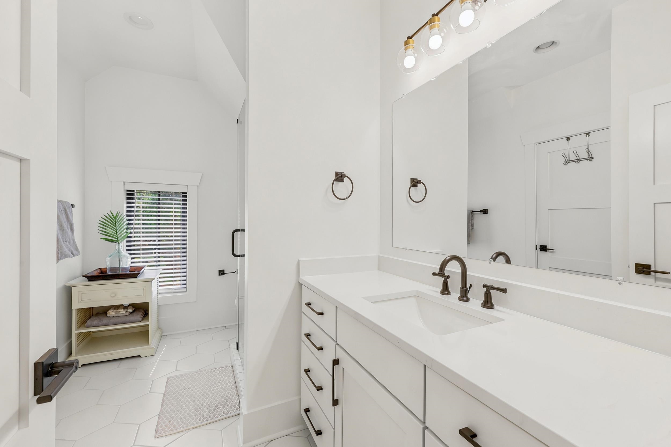



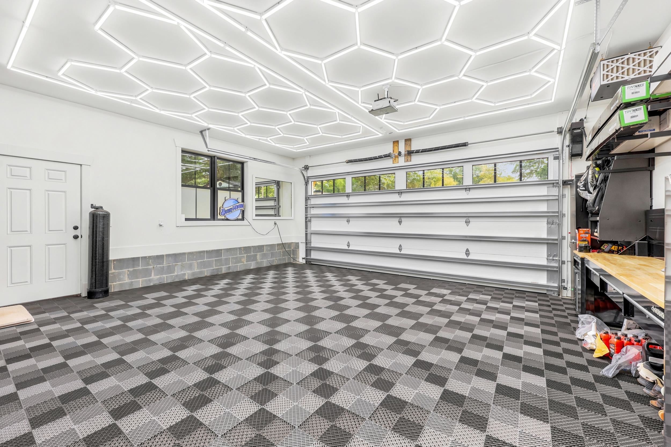
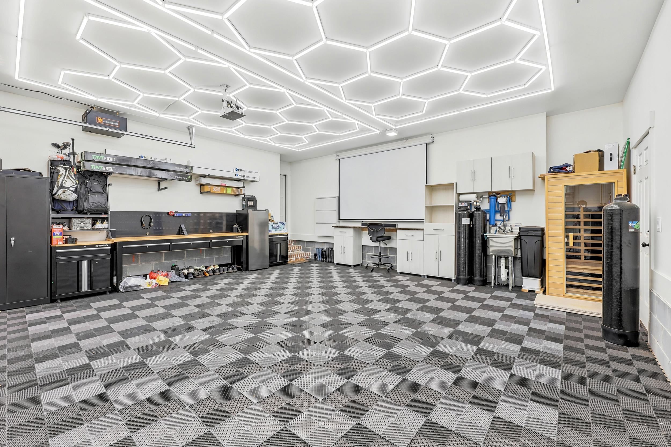
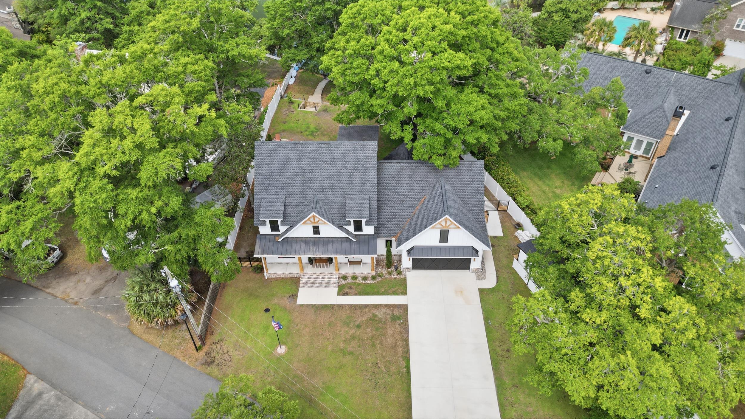
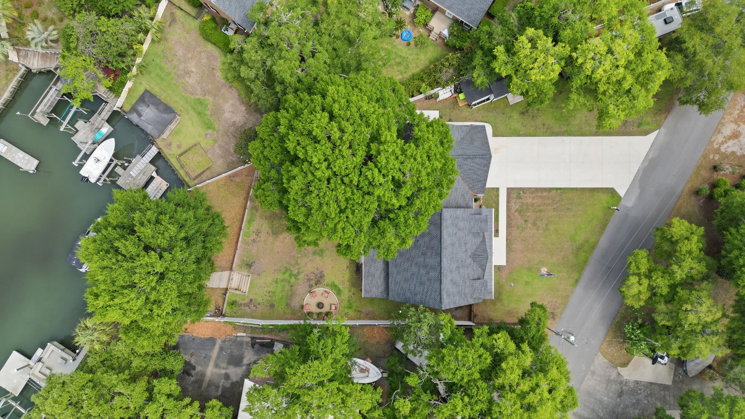
$1,995,000 | 4 beds | 3 full baths | 1 half baths | 2,940 sqft
Murrells Inlet, SC 29576
- 4Beds
- 3Full Baths
- 1Half Baths
- 2,940SqFt
- 2023Year Built
- 0.43Acres
- MLS# 2613225
- Residential
- Detached
- Active
- Approx Time on Market4 days
- AreaMurrells Inlet - Horry County
- CountyHorry
- Subdivision Mt Gilead
Overview
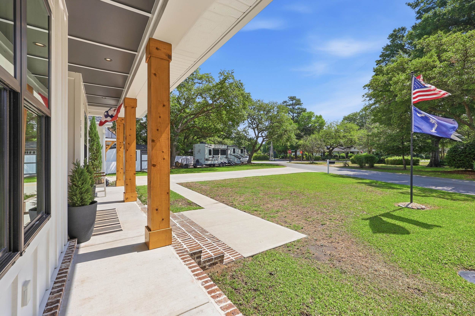
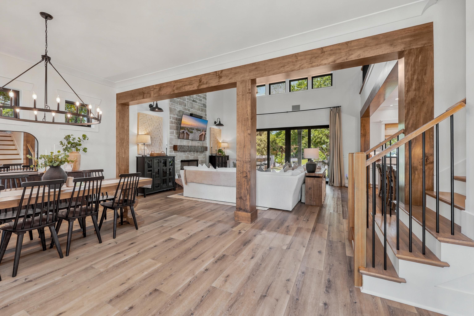
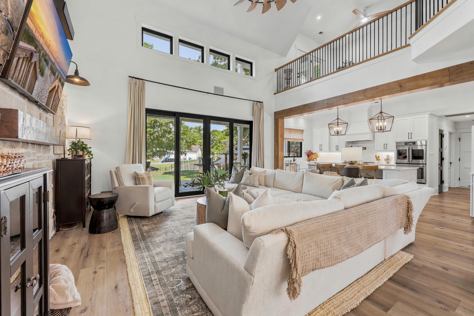
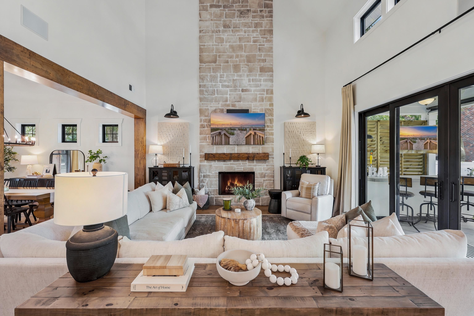
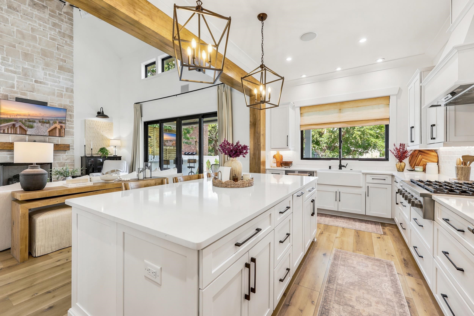
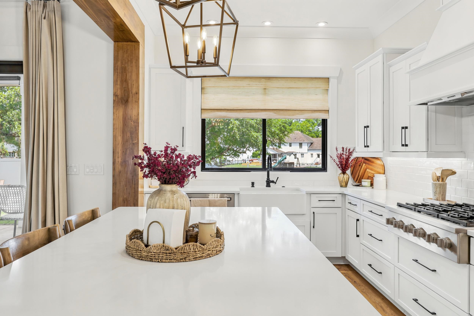
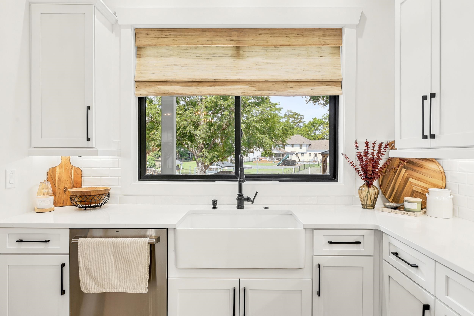
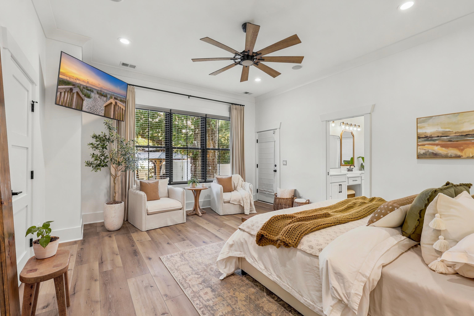
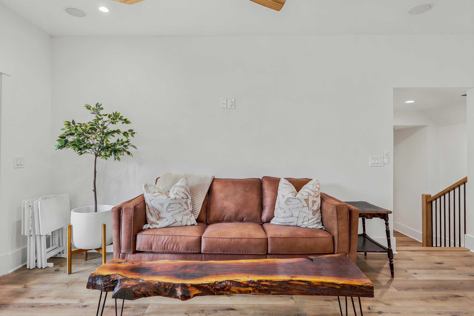
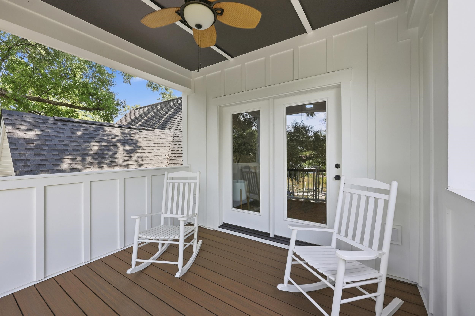
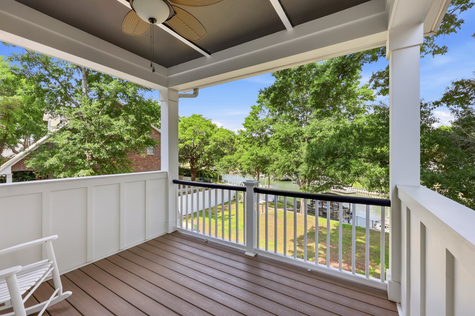
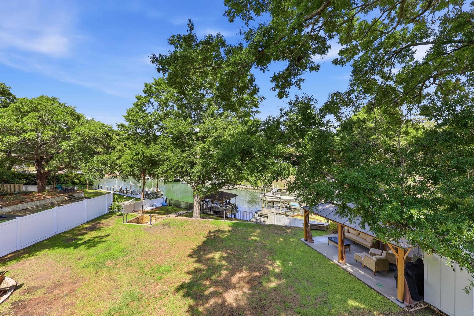
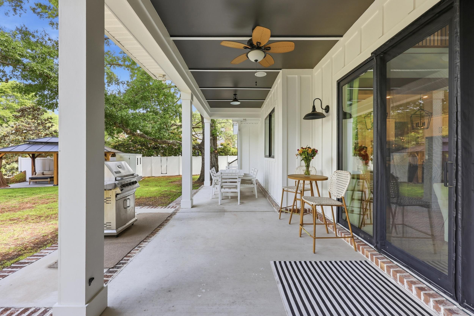
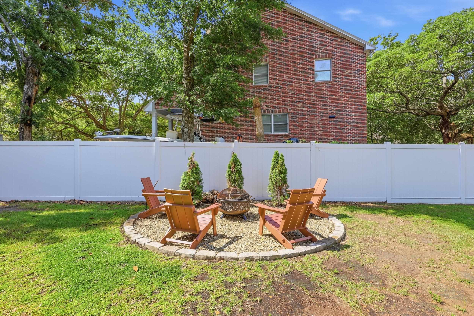
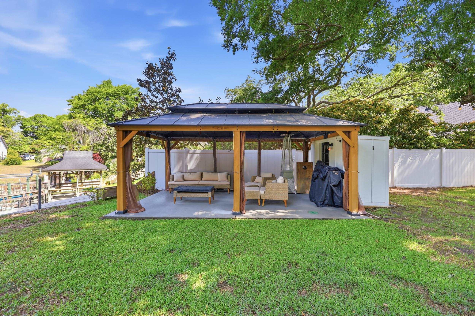
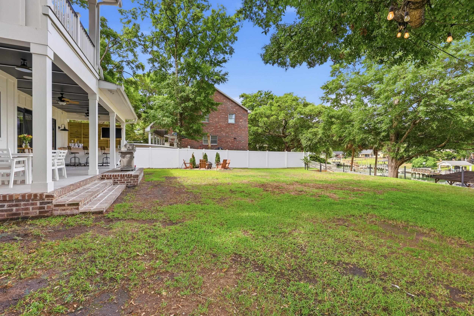
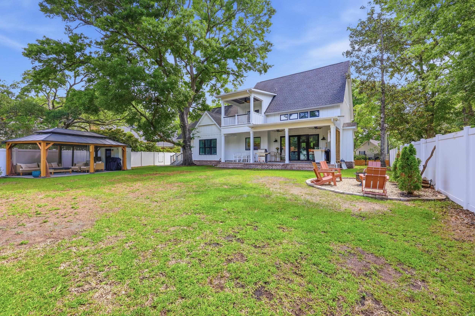
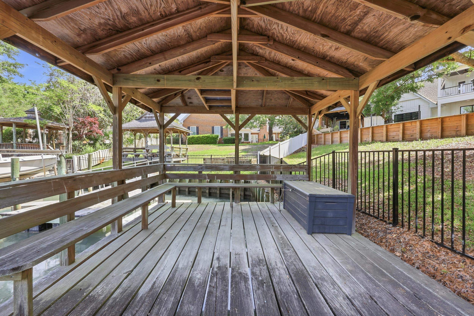
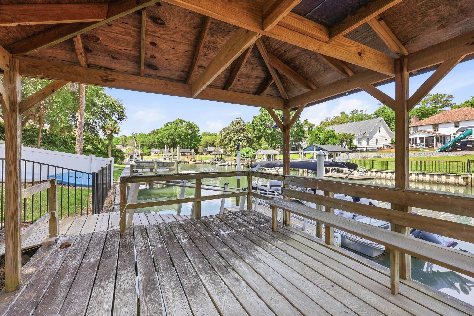
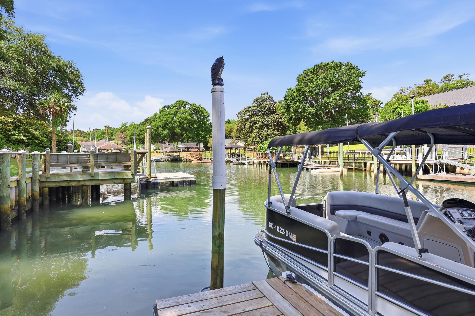
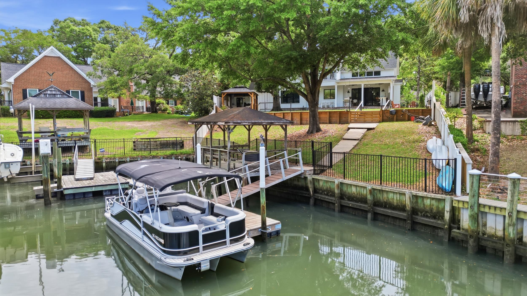
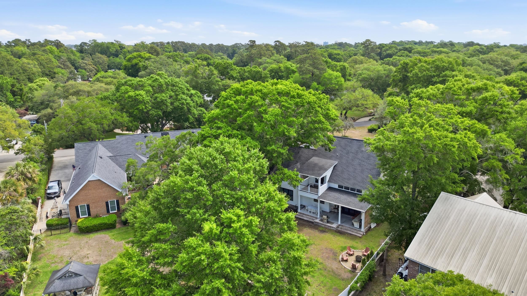
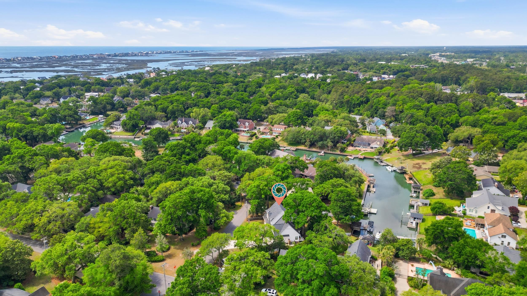
Built in 2023 by respected local builder Mike Poulin, this modern Lowcountry home was crafted with intention durability, flow, and future flexibility at the forefront. Warm wood accents, vaulted ceilings, and clean coastal lines create a timeless aesthetic, but its the connection to the outdoors that truly defines this property. From the moment you step through the front door, your eyes are drawn straight through the living space to the expansive creek views framed by the back windows and sliding doors. This home was designed so the water is always part of the experience. Whether youre cooking in the kitchen, relaxing in the living room, or stepping outside to breathe in the salt air. Set within the highly sought-after Mt. Gilead community, this is one of the newest homes ever offered for sale in the neighborhood. New construction here is rare, and opportunities like this almost never hit the market. The lifestyle is what makes it unforgettable. Spend evenings gathered around the fire pit, mornings under the gazebo with coffee and a breeze off the water, and weekends hopping on the boat from your backyard for a sunset cruise through Murrells Inlet. This is the kind of waterfront living people dream about: effortless, peaceful, and truly priceless. Homes like this dont come along often in Mt. Gilead. This is your chance to own a modern inlet retreat built for the way coastal life is meant to be lived. House is pre-wired for a Generac generator and piped for outdoor kitchen. Low voltage wiring throughout the entire property and wired for smart home system. Media room located under stairwell with security cameras. Full bar setup on the back porch with ice maker and dual tap system. Additional plumbed bathroom next to the gazebo with a half bath with a toilet and sink that is not included in the bedroom/bathroom numbers on the listing.
Agriculture / Farm
Association Fees / Info
Hoa Frequency: Monthly
Community Features: BoatSlip, GolfCartsOk, LongTermRentalAllowed, ShortTermRentalAllowed
Assoc Amenities: OwnerAllowedGolfCart, OwnerAllowedMotorcycle, PetRestrictions, BoatSlip, TenantAllowedGolfCart, TenantAllowedMotorcycle
Bathroom Info
Total Baths: 4.00
Halfbaths: 1
Fullbaths: 3
Room Level
PrimaryBedroom: First
Room Features
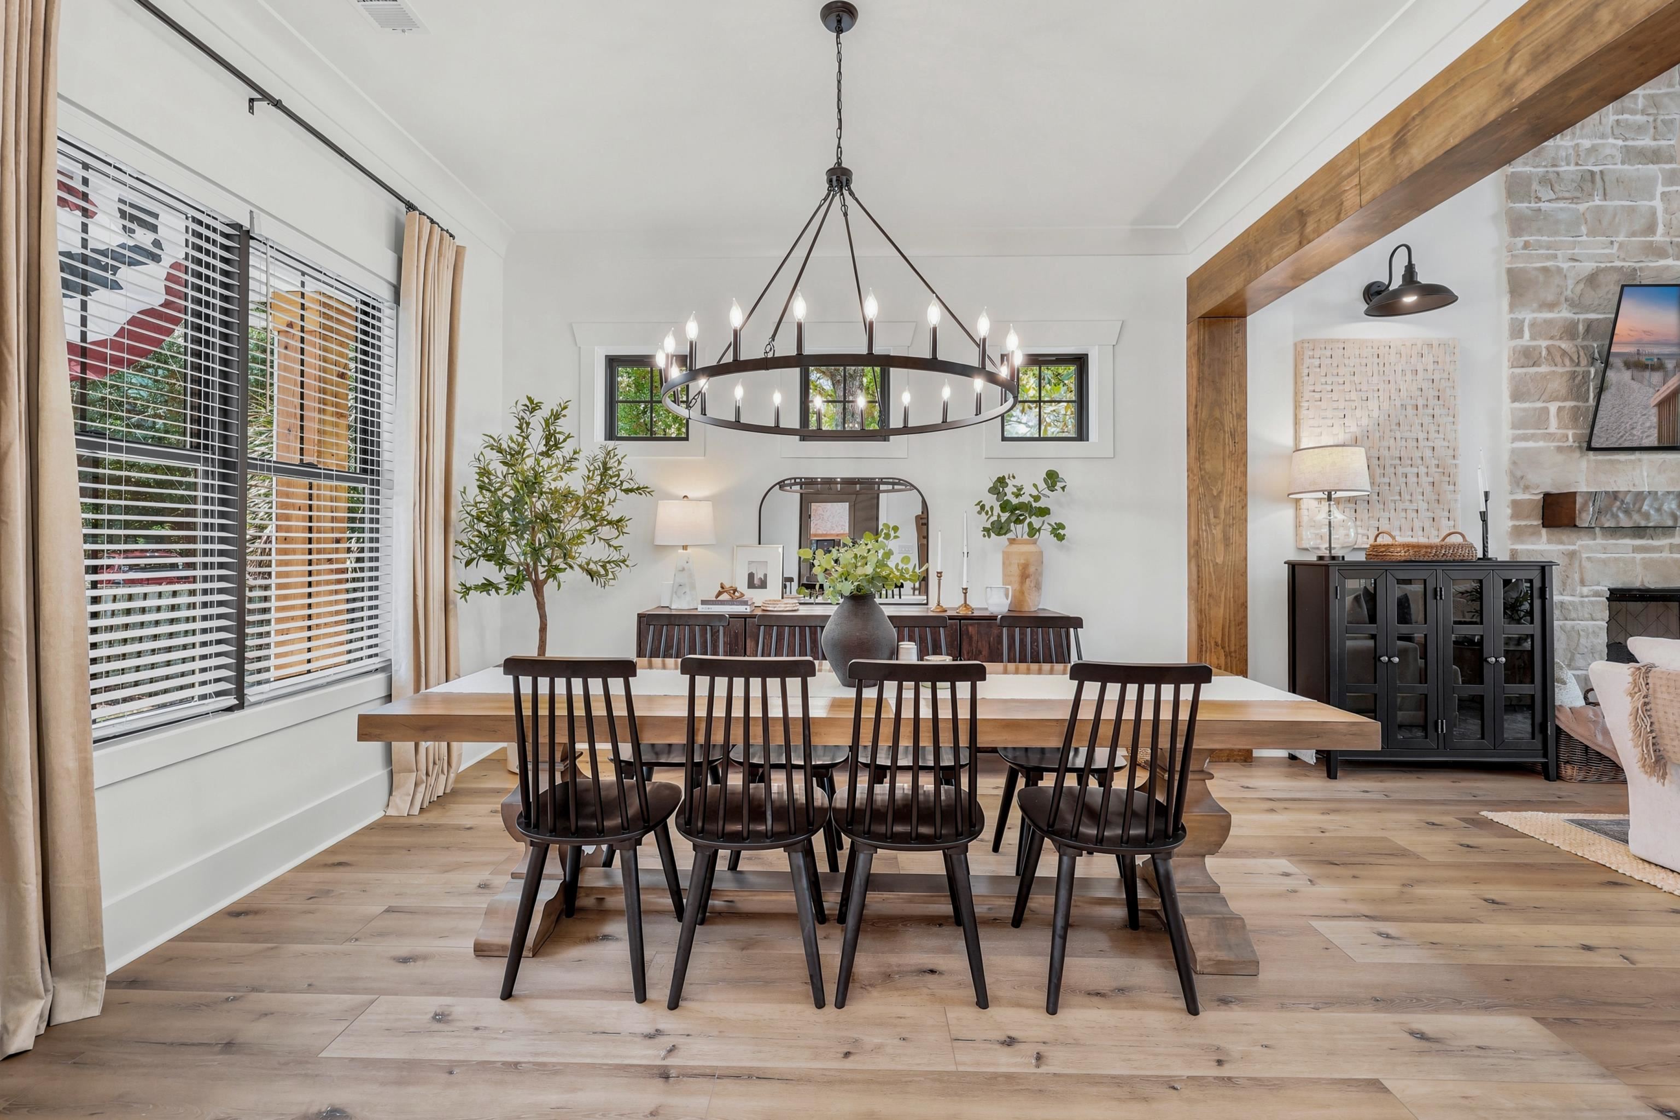
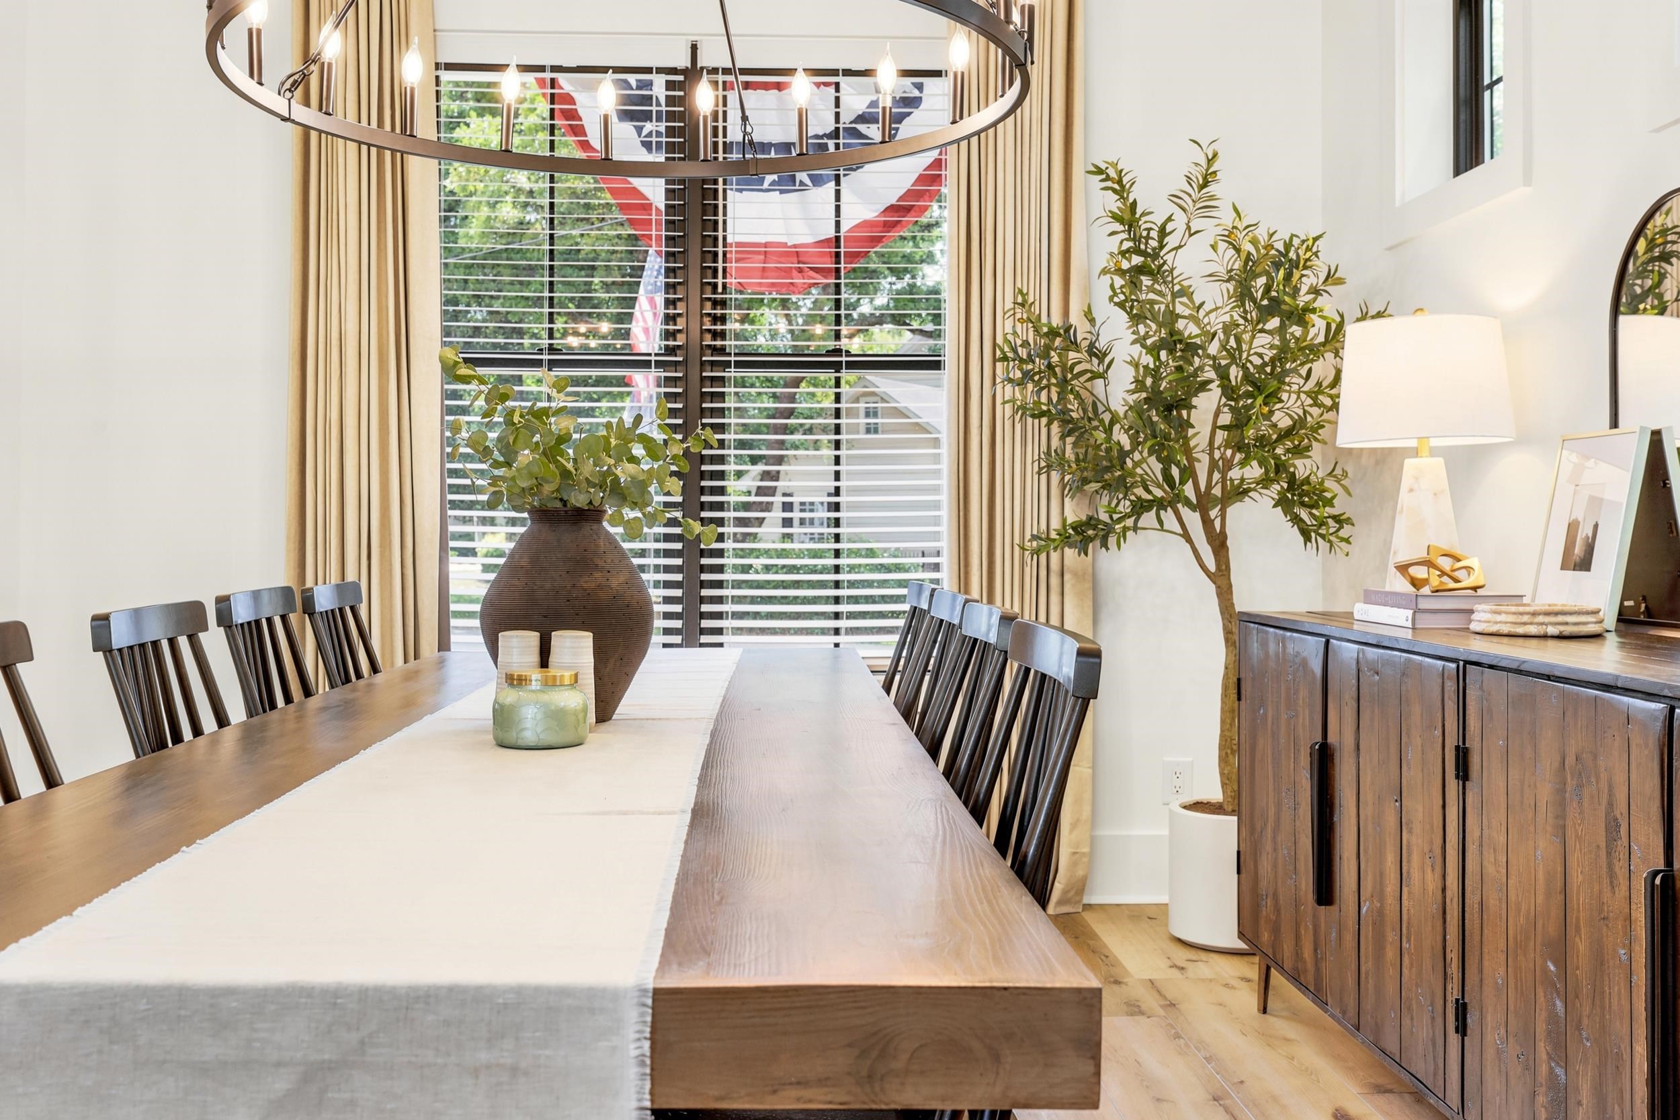
DiningRoom: SeparateFormalDiningRoom
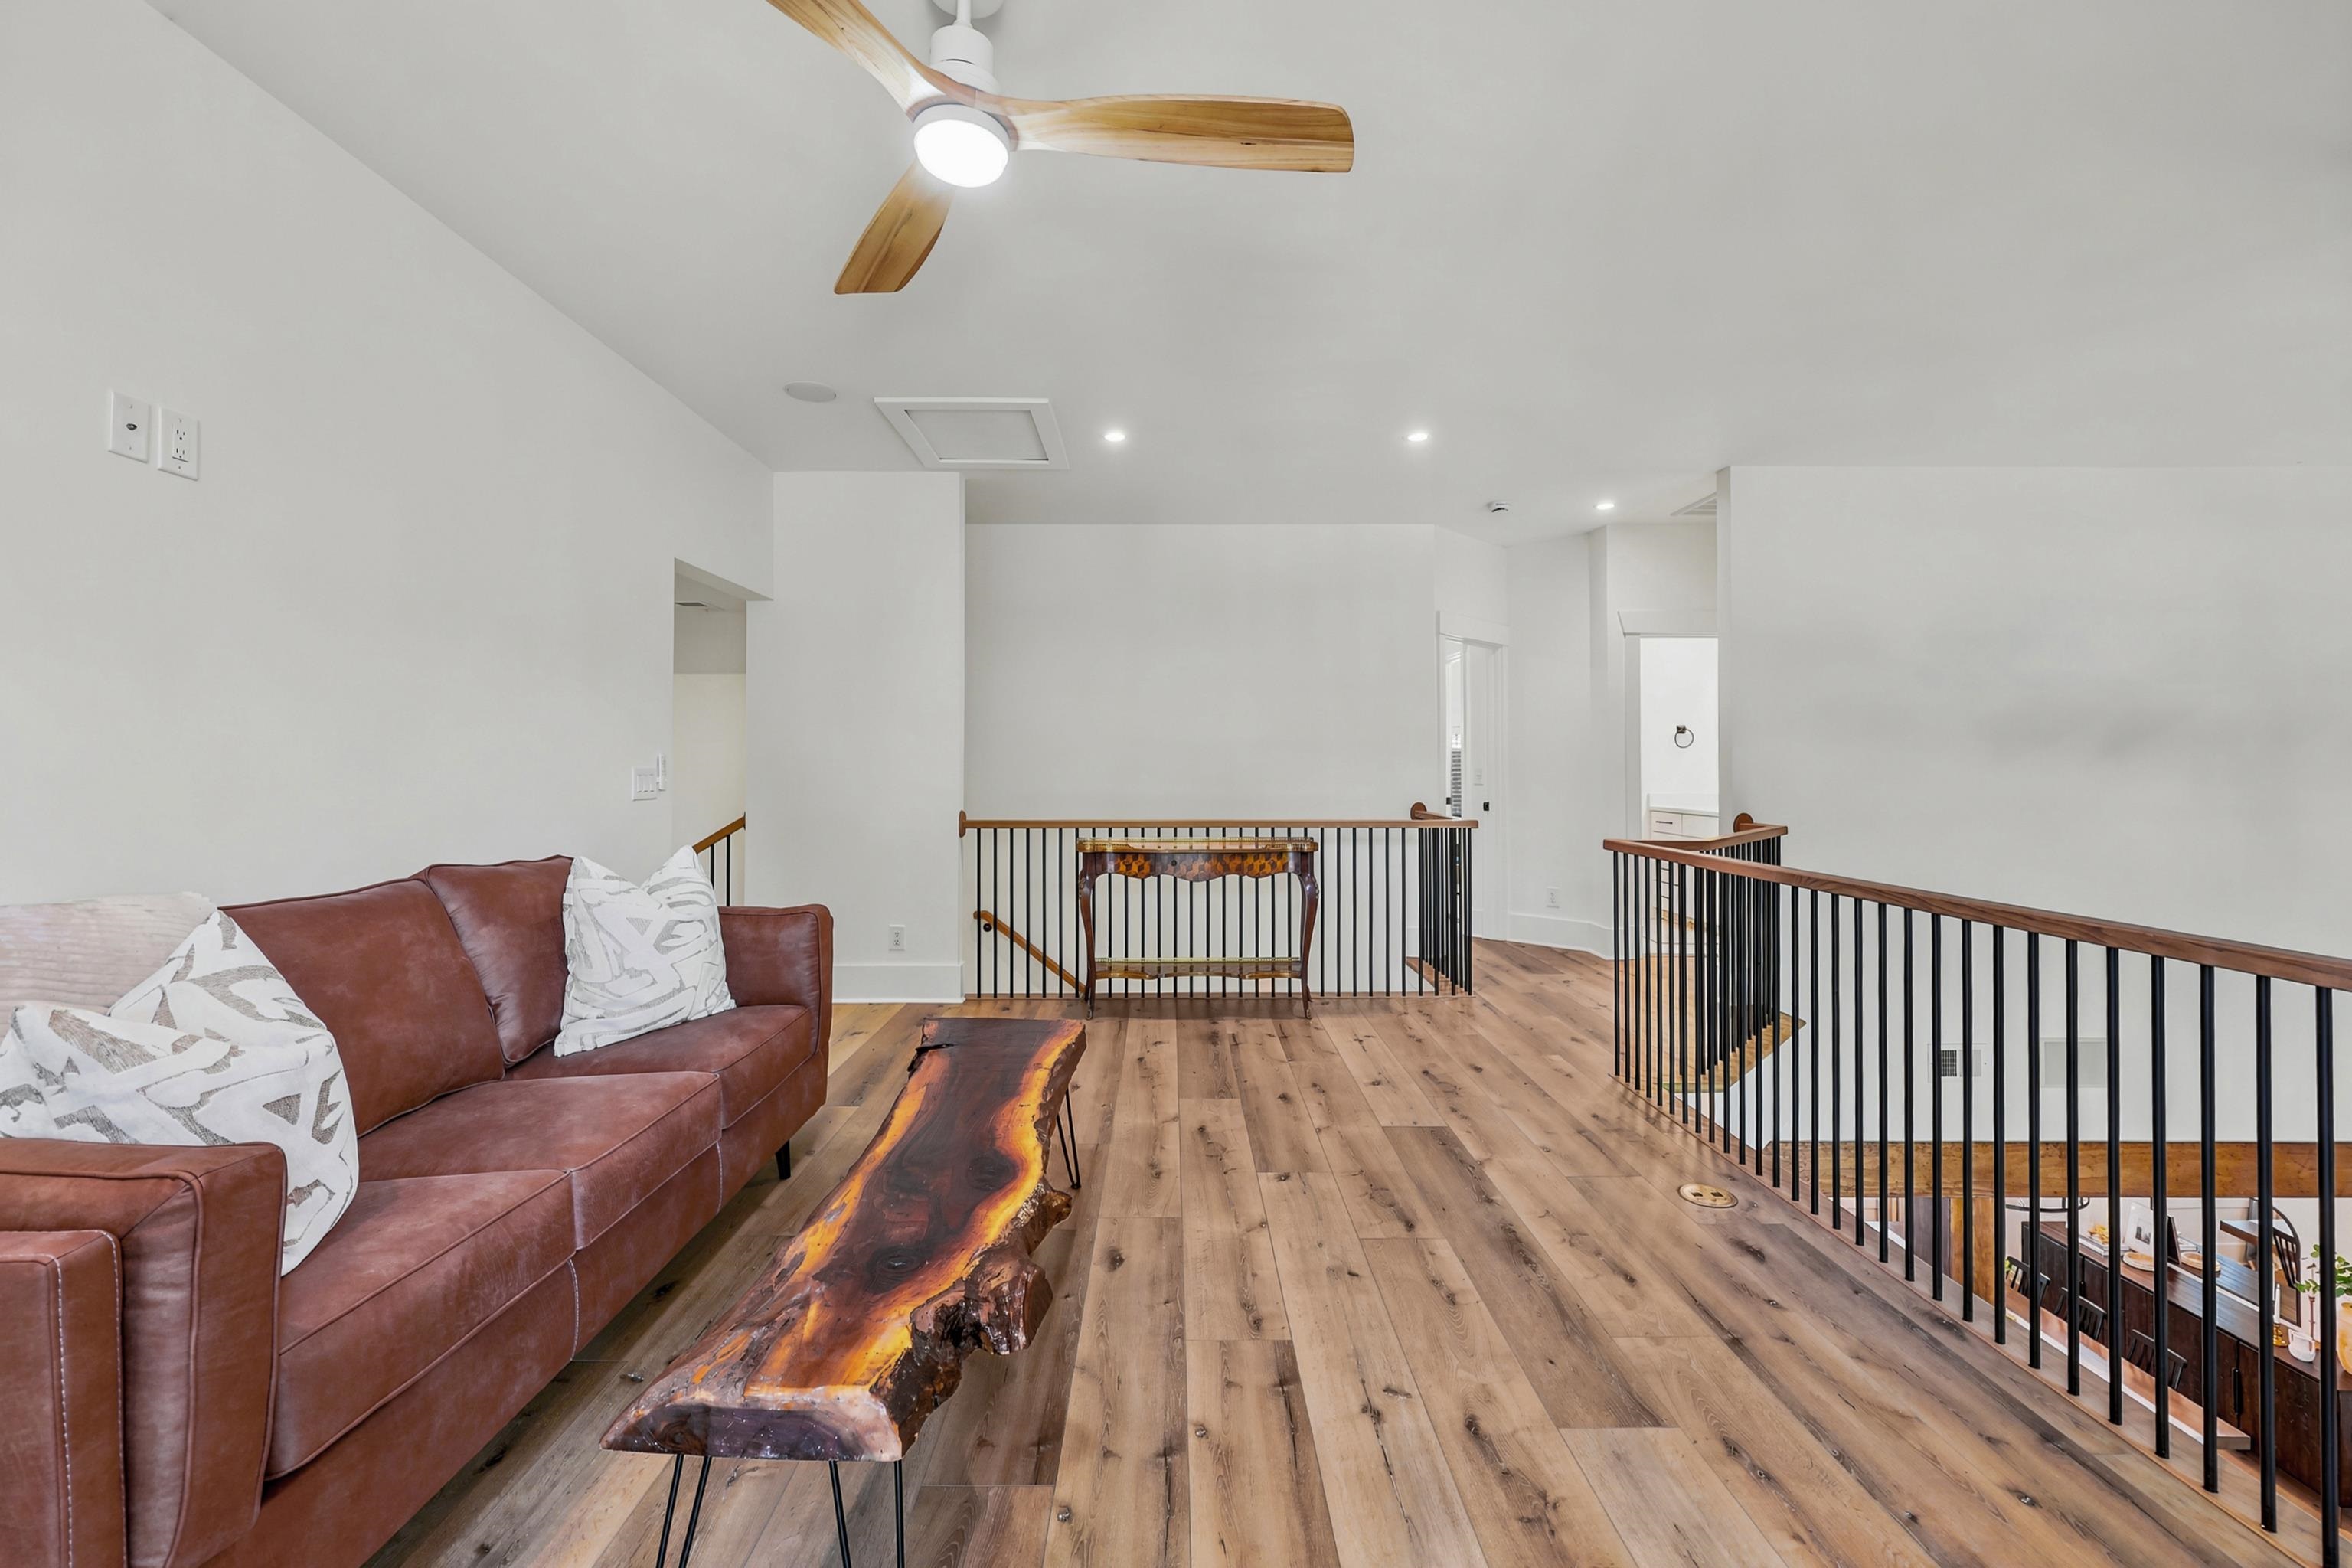
FamilyRoom: BeamedCeilings, CeilingFans, Fireplace, VaultedCeilings
Kitchen: Dishwasher, KitchenExhaustFan, KitchenIsland, Pantry, StainlessSteelAppliances, SolidSurfaceCounters
LivingRoom: BeamedCeilings, CeilingFans, Fireplace, VaultedCeilings
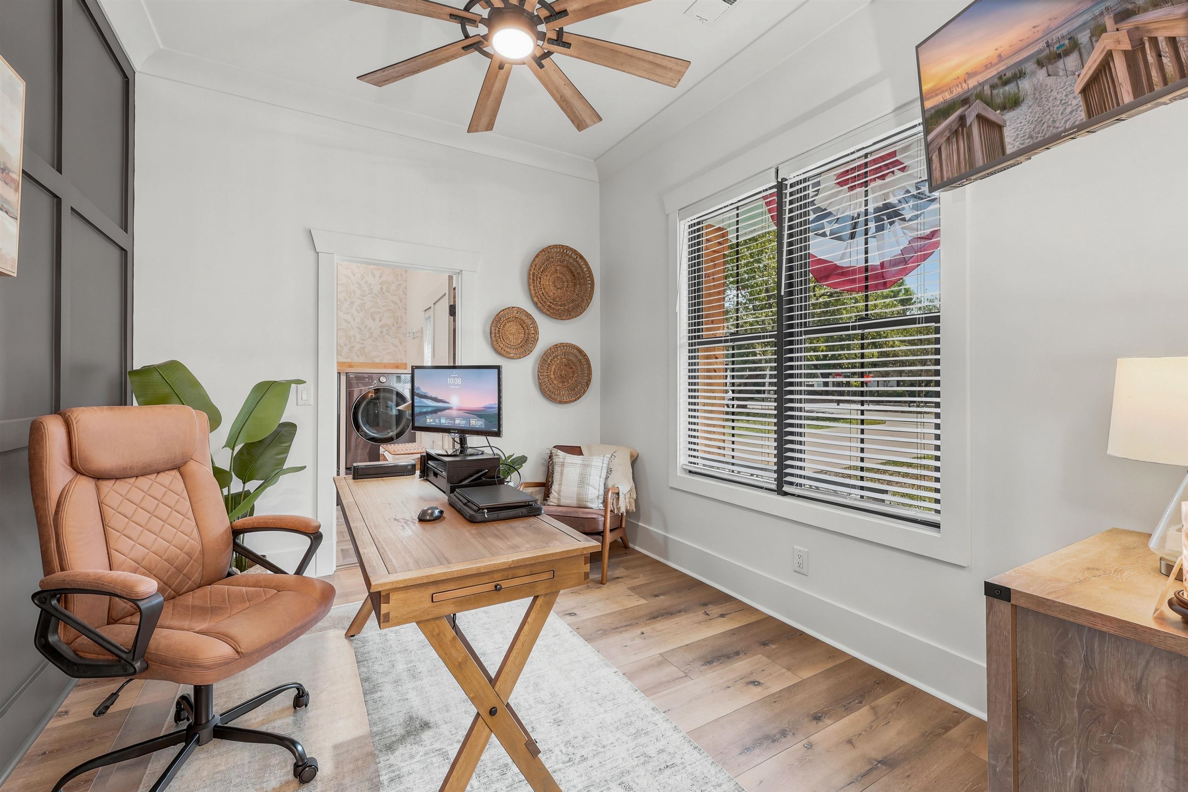
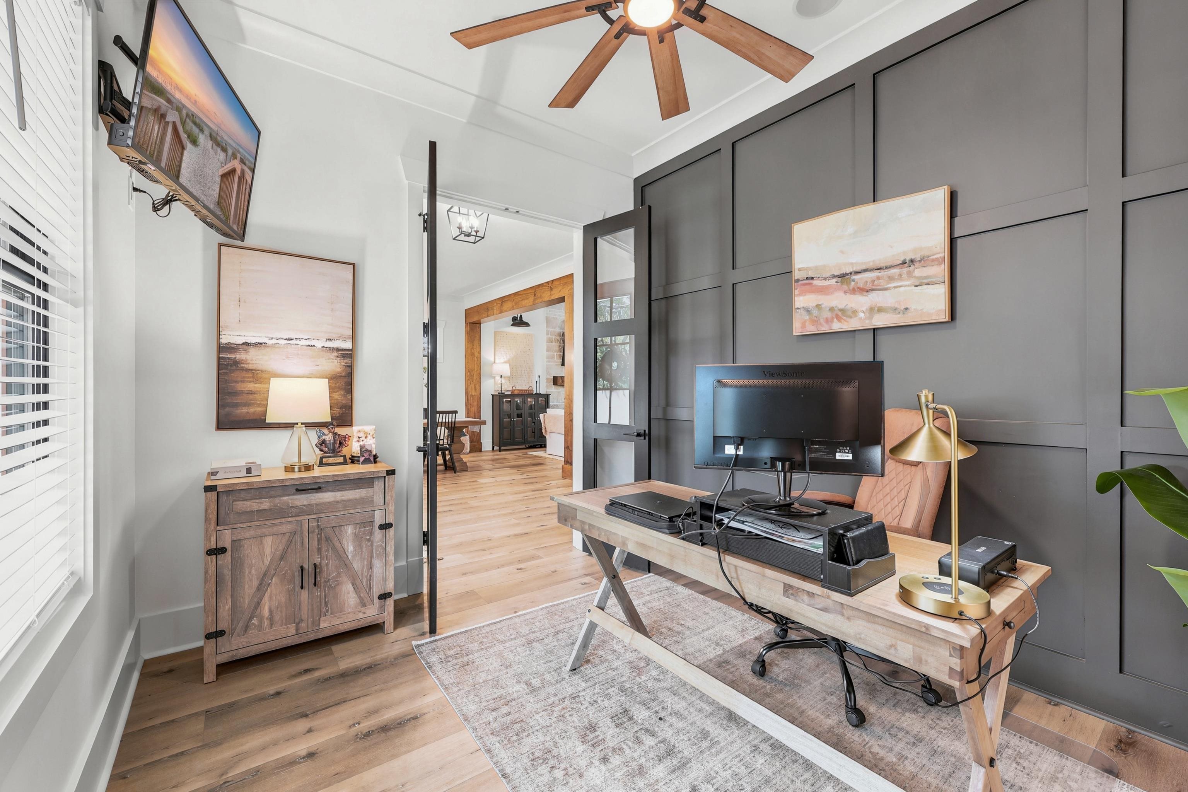
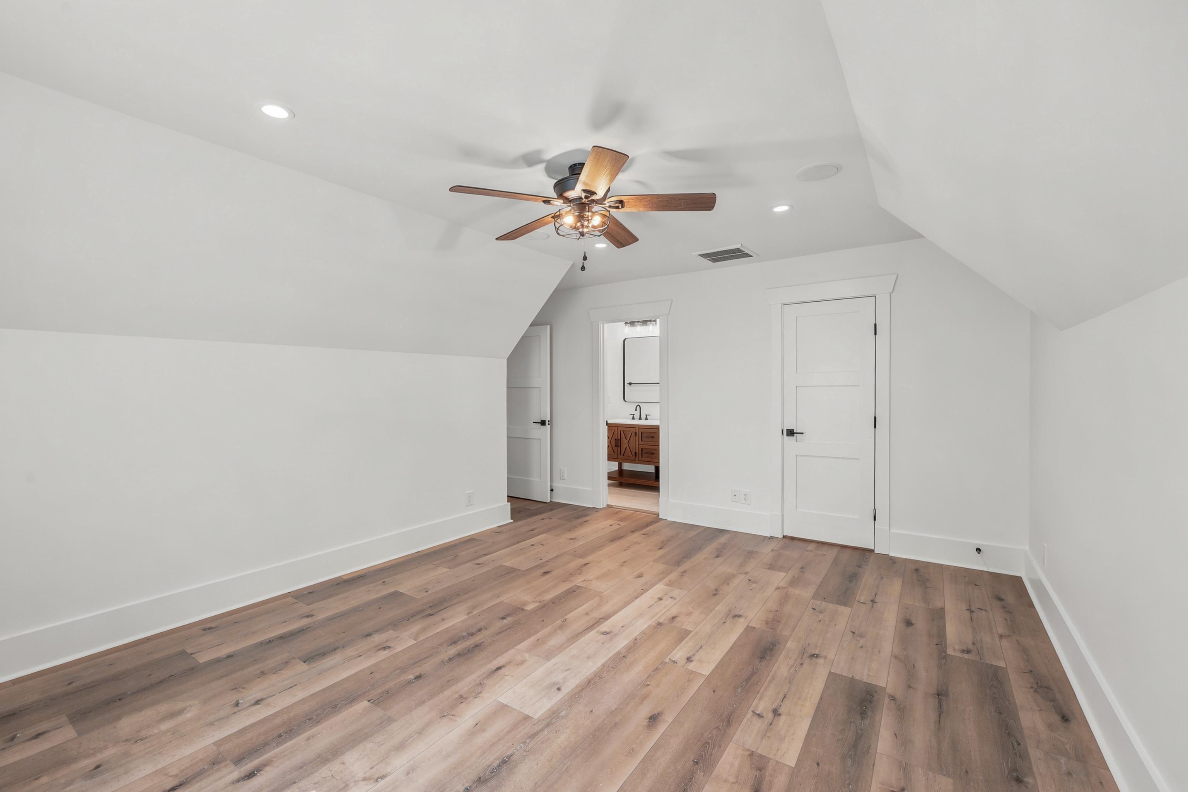
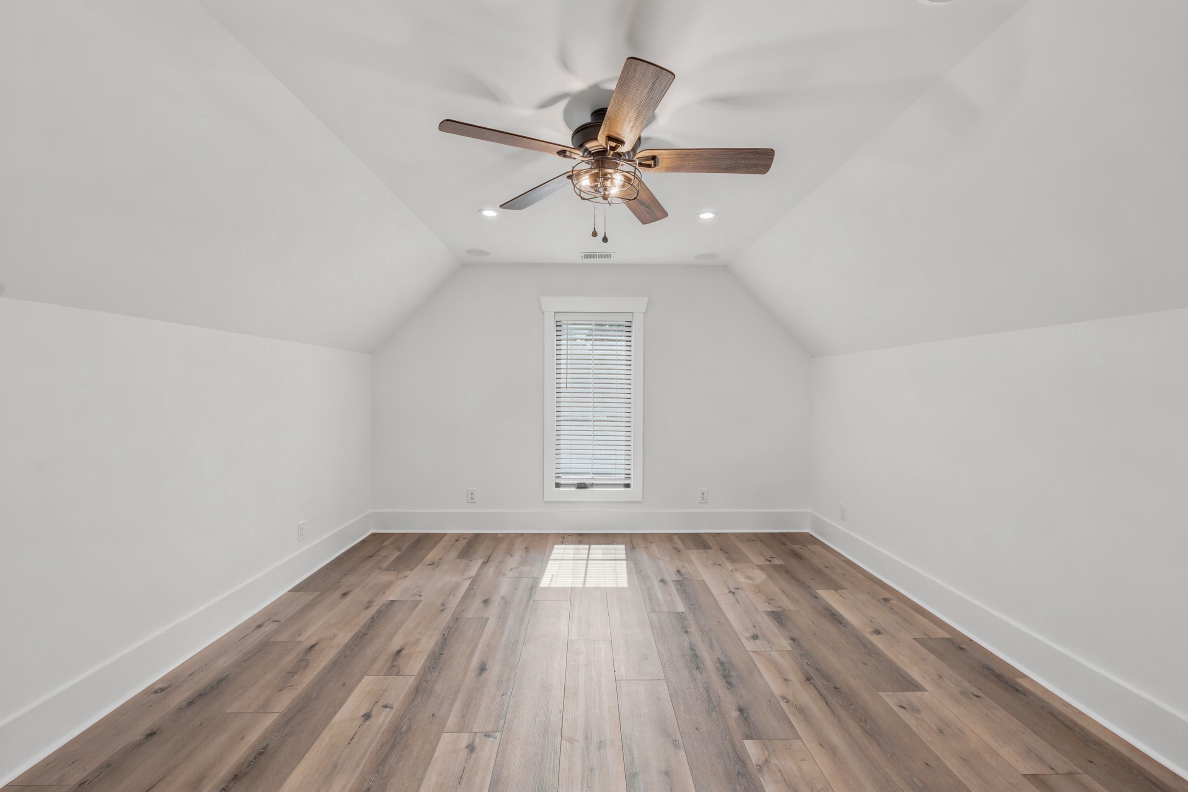
Other: BedroomOnMainLevel, InLawFloorplan, Library, Loft, UtilityRoom, Workshop
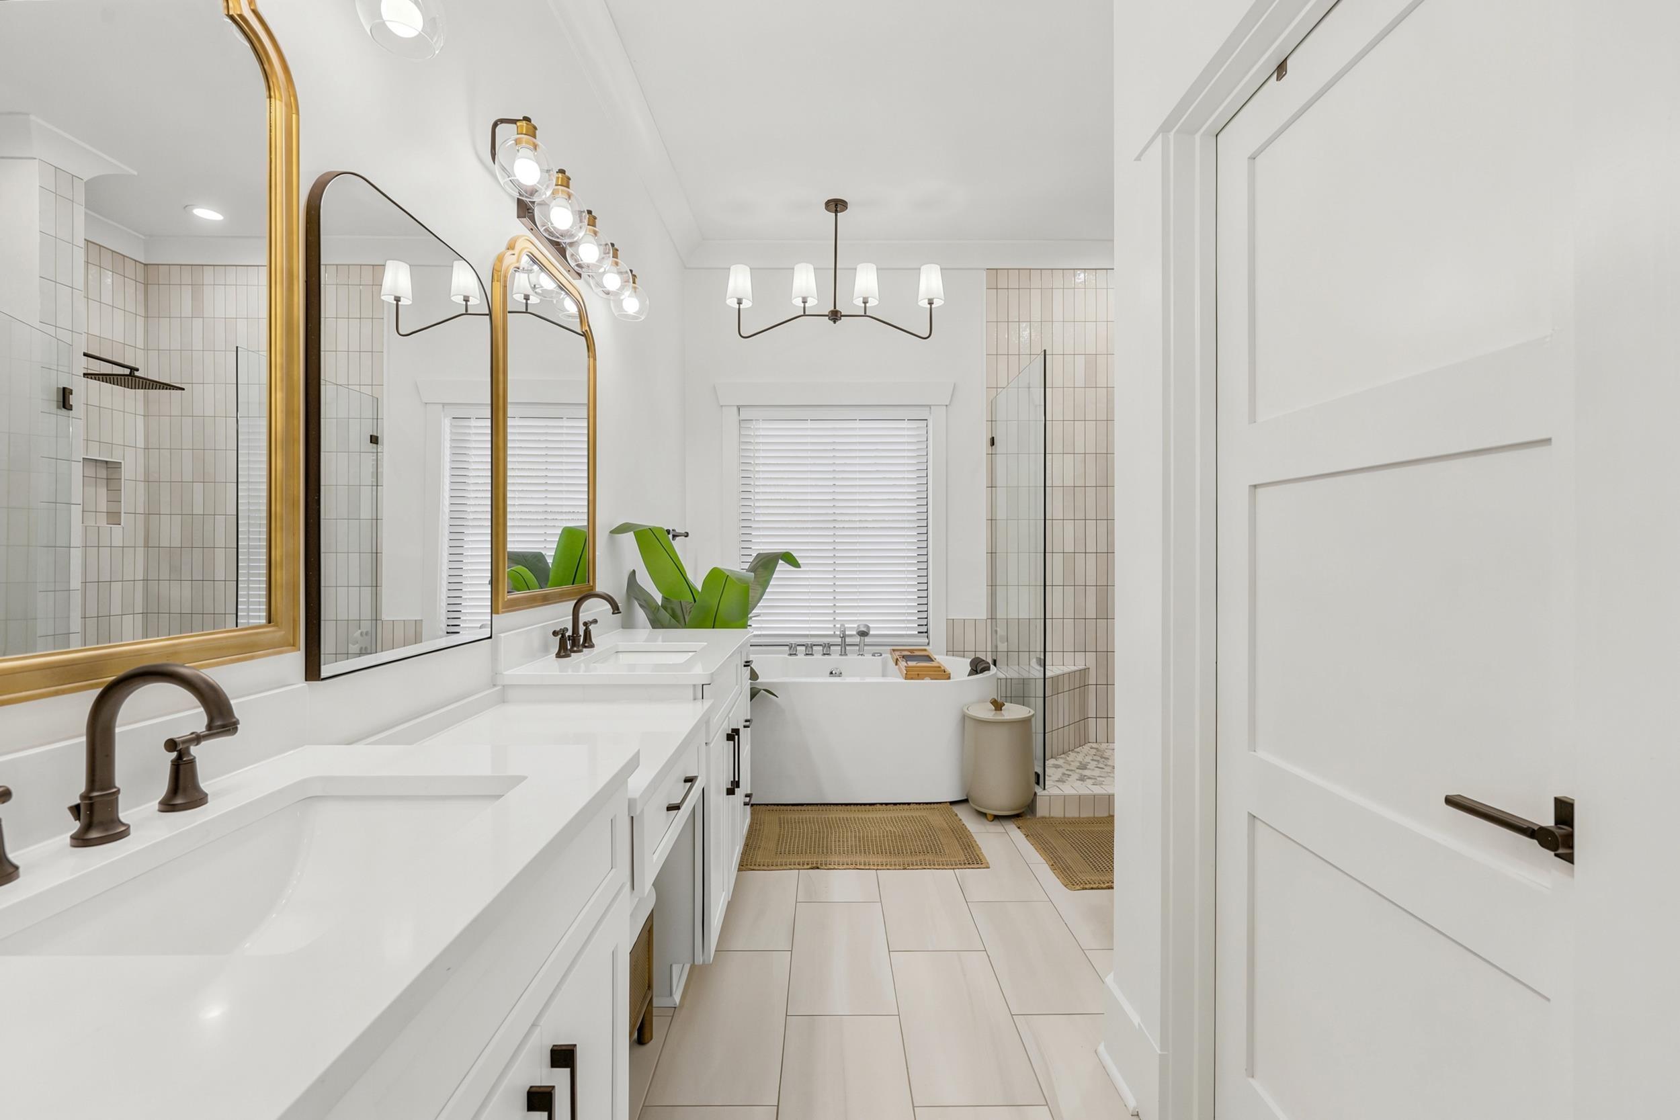
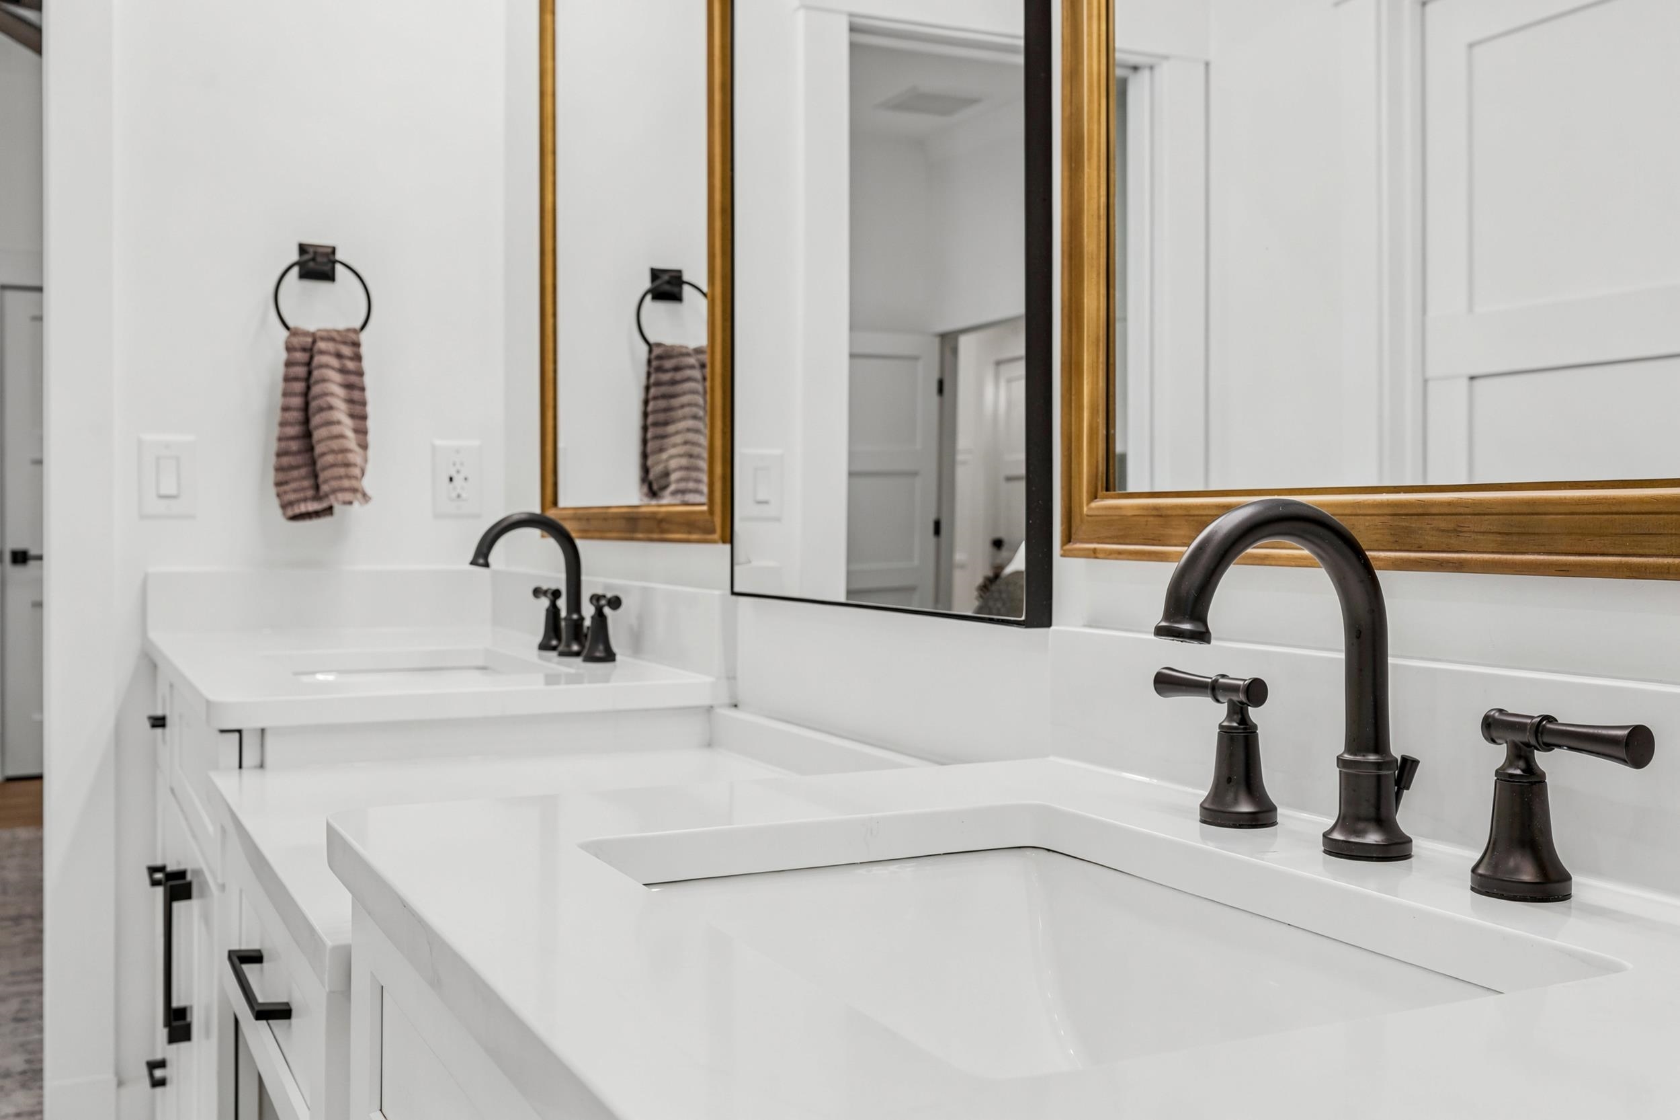
PrimaryBathroom: DualSinks, GardenTubRomanTub, JettedTub, SeparateShower, Vanity
PrimaryBedroom: CeilingFans, LinenCloset, MainLevelPrimary, WalkInClosets
Bedroom Info
Beds: 4
Building Info
Levels: One, MultiSplit
Year Built: 2023
Zoning: Res
Construction Materials: Block, HardiplankType, Masonry
Builders Name: Poulin
Buyer Compensation
Exterior Features
Patio and Porch Features: Balcony, RearPorch, Deck, FrontPorch, Patio
Window Features: WindowTreatments
Foundation: BrickMortar, Slab
Exterior Features: Balcony, Deck, Dock, Fence, SprinklerIrrigation, Porch, Patio
Financial
Garage / Parking
Parking Capacity: 8
Garage: Yes
Parking Type: Attached, Garage, TwoCarGarage, Boat, GarageDoorOpener, RvAccessParking
Attached Garage: Yes
Garage Spaces: 2
Green / Env Info
Interior Features
Floor Cover: LuxuryVinyl, LuxuryVinylPlank, Tile
Fireplace: Yes
Furnished: Unfurnished
Interior Features: CeilingFans, DualSinks, Fireplace, GardenTubRomanTub, JettedTub, LinenCloset, MainLevelPrimary, SittingAreaInPrimary, Sauna, SeparateShower, Vanity, WalkInClosets, WindowTreatments, BedroomOnMainLevel, InLawFloorplan, KitchenIsland, Loft, StainlessSteelAppliances, SolidSurfaceCounters, Workshop
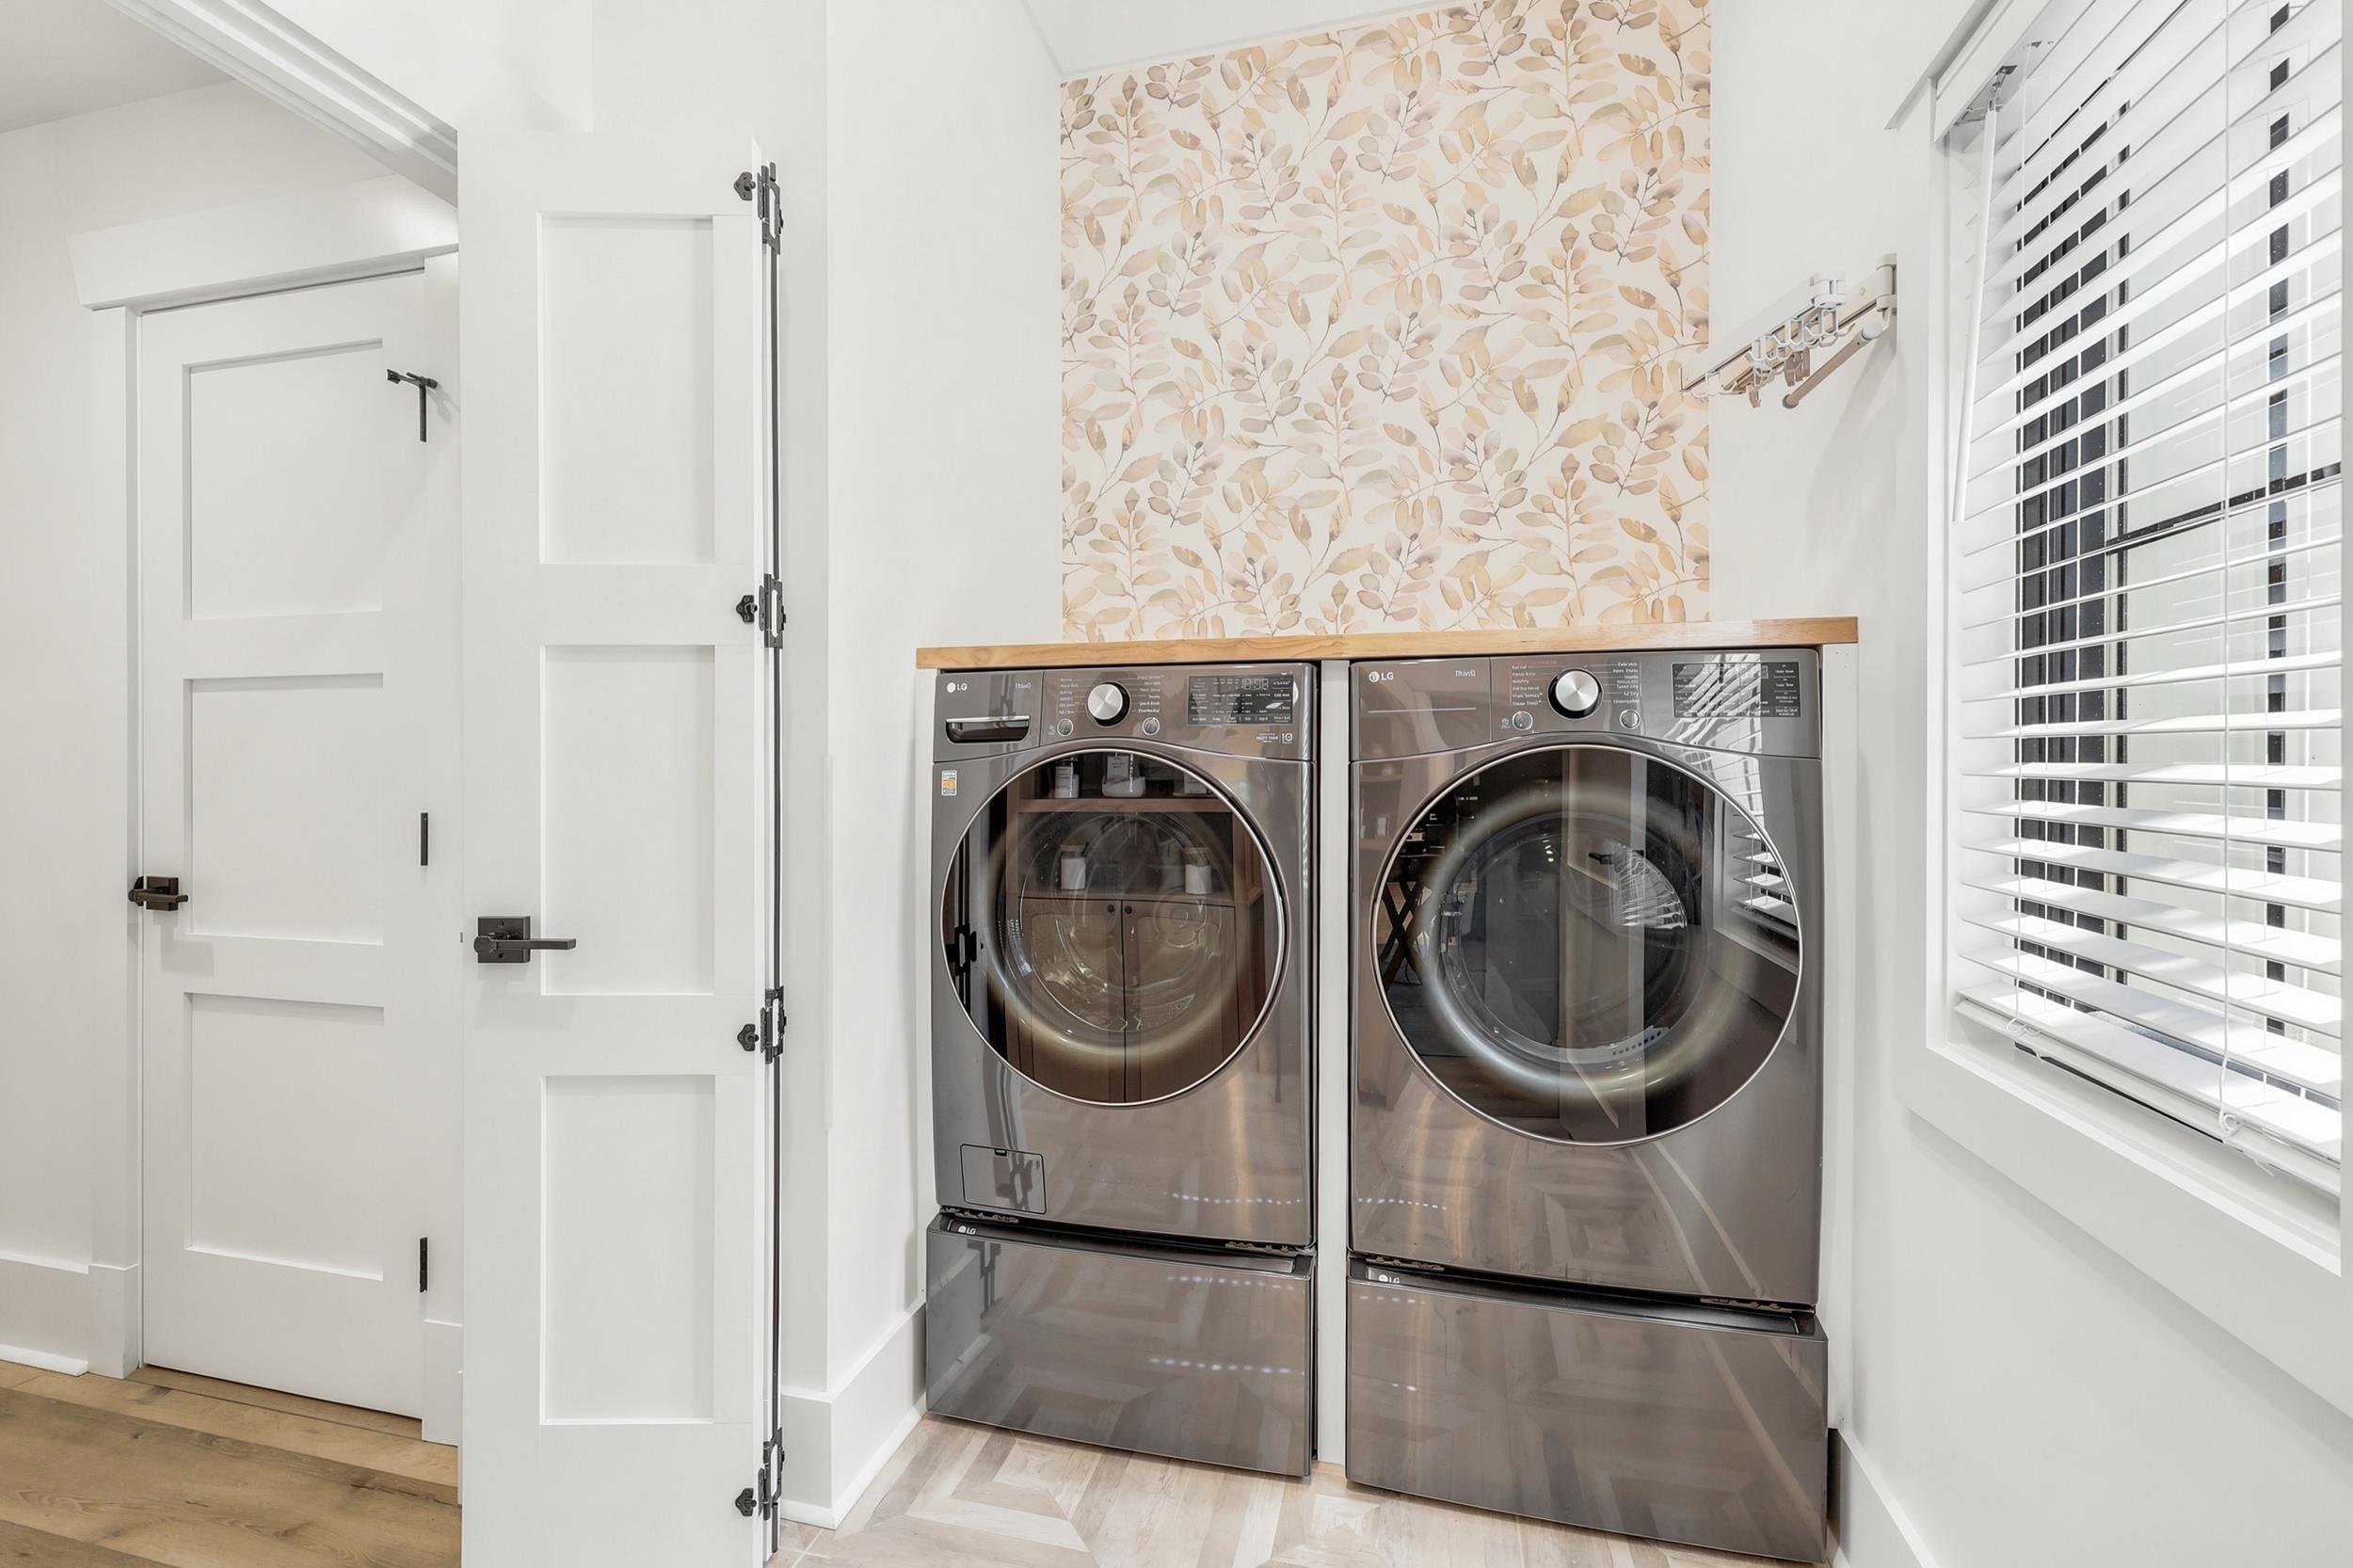
Appliances: DoubleOven, Dishwasher, Freezer, Disposal, Microwave, Range, Refrigerator, RangeHood, Dryer, WaterPurifier, Washer
Lot Info
Acres: 0.43
Lot Description: CornerLot, IrregularLot, OutsideCityLimits, StreamCreek
Misc
Pets Allowed: OwnerOnly, Yes
Offer Compensation
Other School Info
Property Info
County: Horry
Stipulation of Sale: None
Property Sub Type Additional: Detached
Security Features: SecuritySystem, SmokeDetectors
Disclosures: SellerDisclosure
Construction: Resale
Room Info
Sold Info
Sqft Info
Total Sqft: 3206
Living Area Source: Estimated
Sqft: 2940
Tax Info
Unit Info
Utilities / Hvac
Heating: Central, Propane
Cooling: CentralAir
Cooling: Yes
Utilities Available: CableAvailable, ElectricityAvailable, PhoneAvailable, SewerAvailable, WaterAvailable
Heating: Yes
Water Source: Public
Waterfront / Water
Waterfront: Yes
Waterfront Features: Channel, Creek, DockAccess
Schools
Elem: Seaside Elementary School
Middle: Saint James Middle School
High: Saint James High School
Directions
Use GPS driving instructions.Courtesy of Watermark Real Estate Group
 Provided courtesy of © Copyright 2026 Coastal Carolinas Multiple Listing Service, Inc.®. Information Deemed Reliable but Not Guaranteed. © Copyright 2026 Coastal Carolinas Multiple Listing Service, Inc.® MLS. All rights reserved. Information is provided exclusively for consumers’ personal, non-commercial use, that it may not be used for any purpose other than to identify prospective properties consumers may be interested in purchasing.
Images related to data from the MLS is the sole property of the MLS and not the responsibility of the owner of this website. MLS IDX data last updated on 05-26-2026 1:46 PM EST.
Any images related to data from the MLS is the sole property of the MLS and not the responsibility of the owner of this website.
Provided courtesy of © Copyright 2026 Coastal Carolinas Multiple Listing Service, Inc.®. Information Deemed Reliable but Not Guaranteed. © Copyright 2026 Coastal Carolinas Multiple Listing Service, Inc.® MLS. All rights reserved. Information is provided exclusively for consumers’ personal, non-commercial use, that it may not be used for any purpose other than to identify prospective properties consumers may be interested in purchasing.
Images related to data from the MLS is the sole property of the MLS and not the responsibility of the owner of this website. MLS IDX data last updated on 05-26-2026 1:46 PM EST.
Any images related to data from the MLS is the sole property of the MLS and not the responsibility of the owner of this website.