



















 Recent Posts RSS
Viewing Listing MLS# 2613224
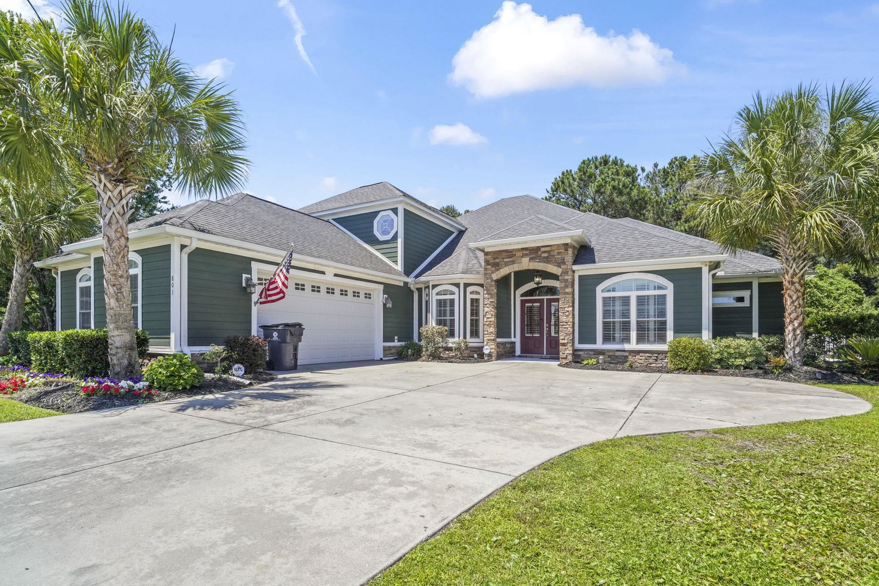
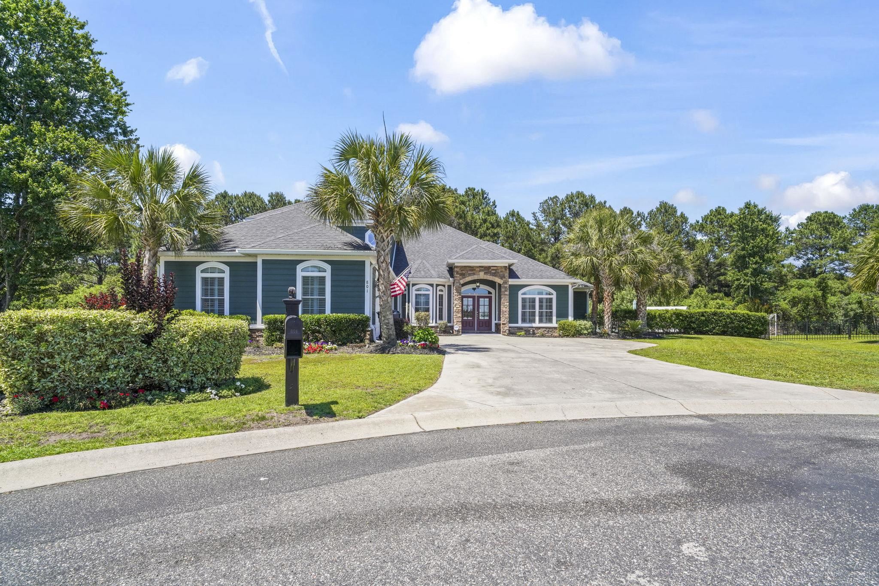
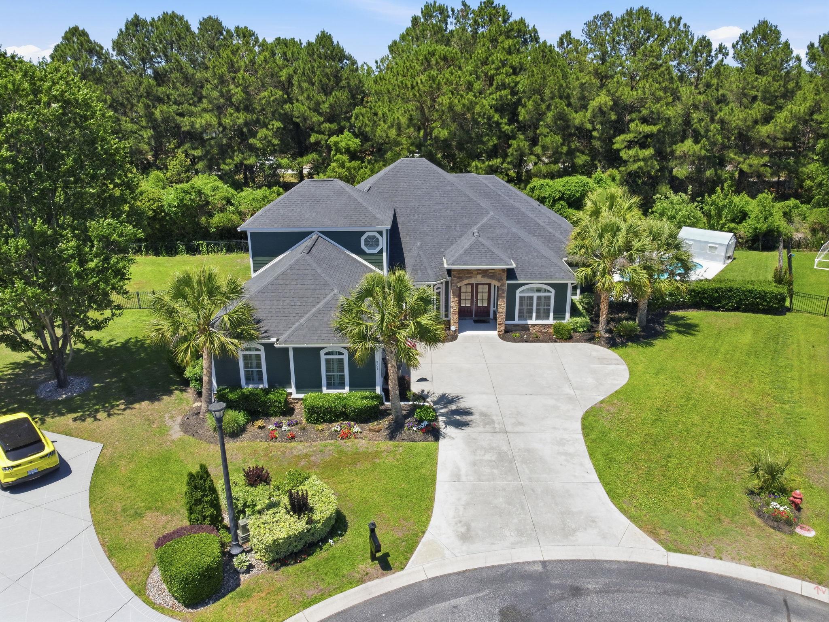
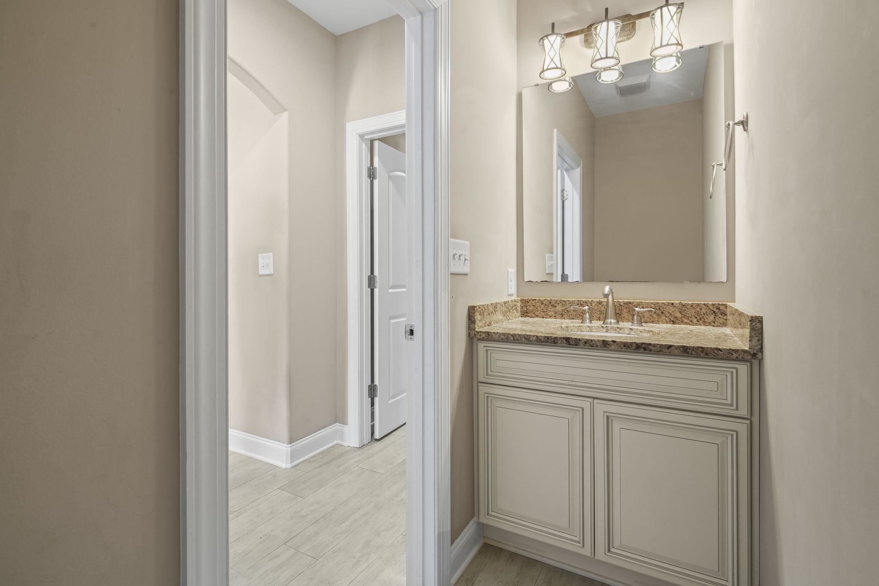
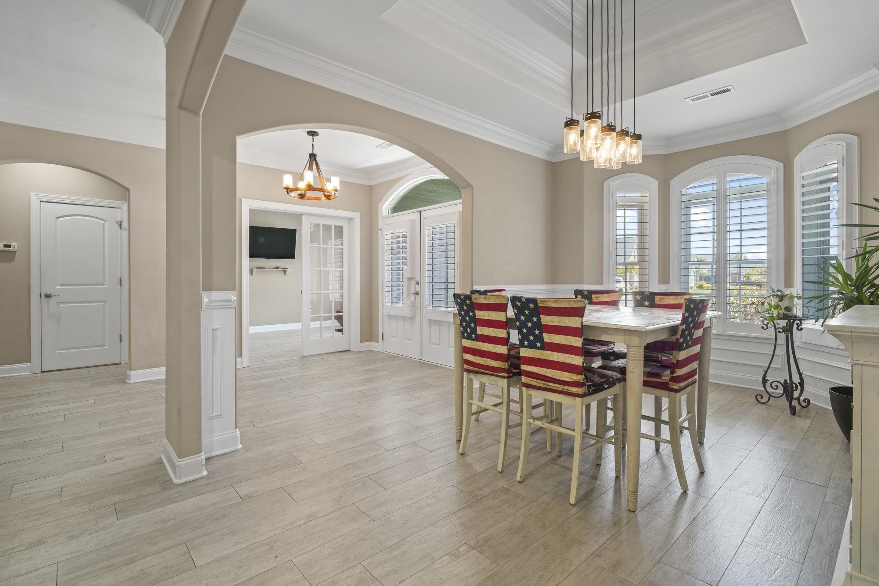
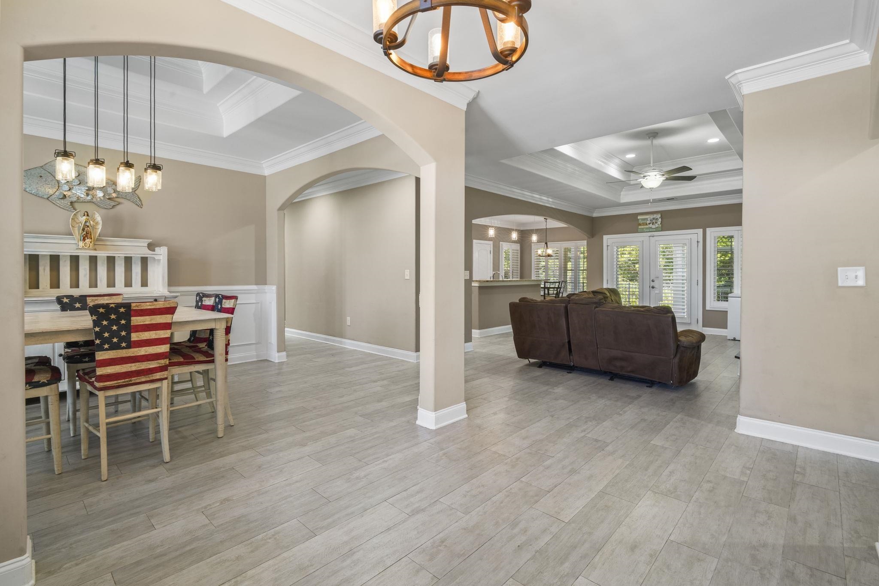
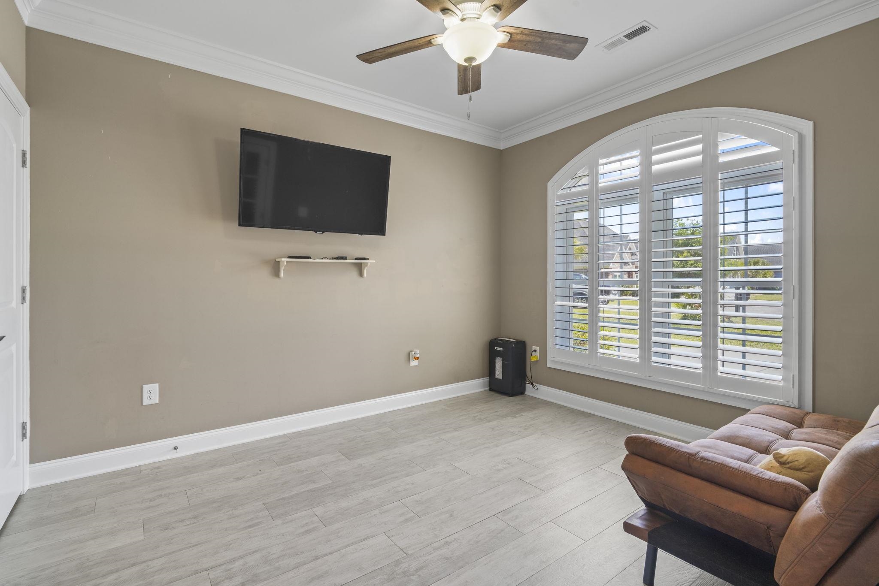




$725,000 | 4 beds | 3 full baths | 1 half baths | 3,520 sqft
Myrtle Beach, SC 29579
- 4Beds
- 3Full Baths
- 1Half Baths
- 3,520SqFt
- 2016Year Built
- 0.34Acres
- MLS# 2613224
- Residential
- Detached
- Active
- Approx Time on Market3 days
- AreaMyrtle Beach Area--Carolina Forest
- CountyHorry
- Subdivision Carolina Forest - Brighton Lakes
Overview
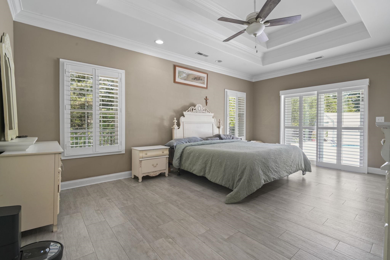
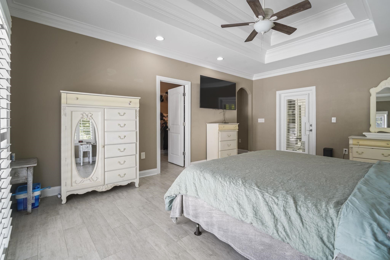
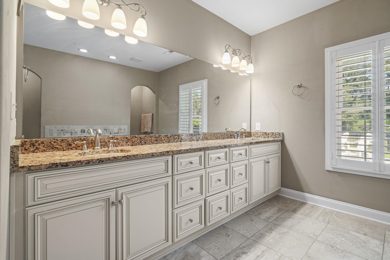
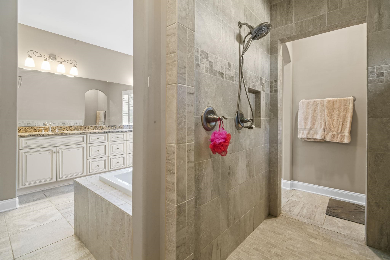
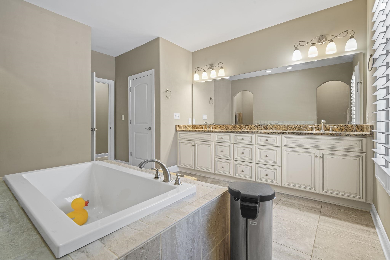
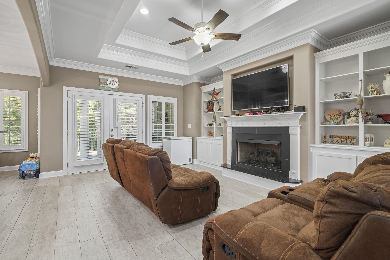
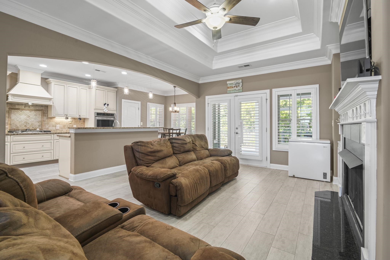
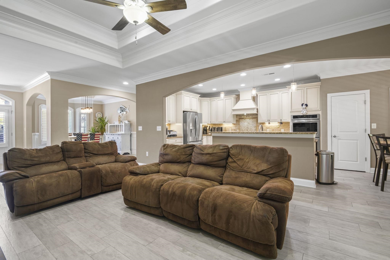
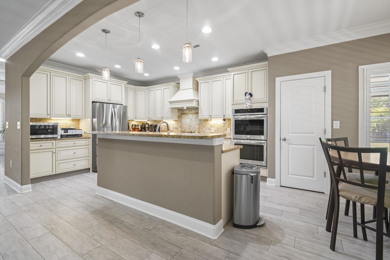
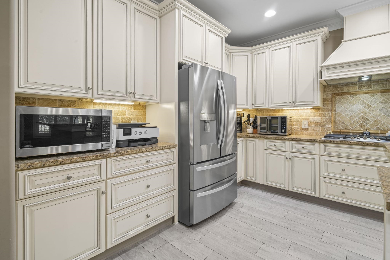
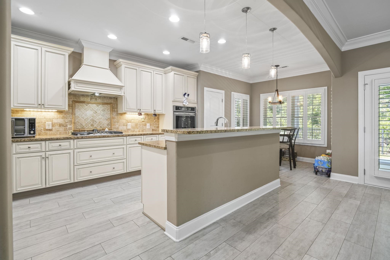
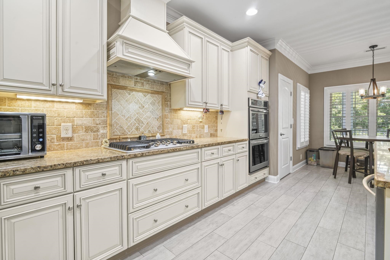
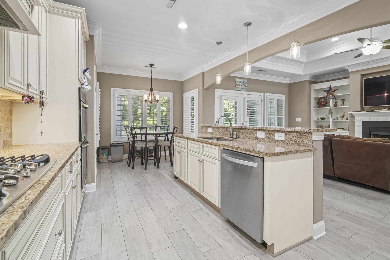
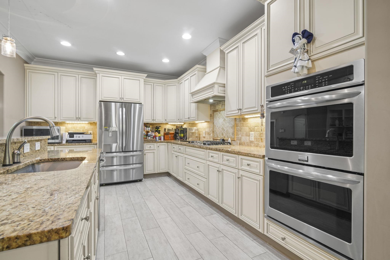
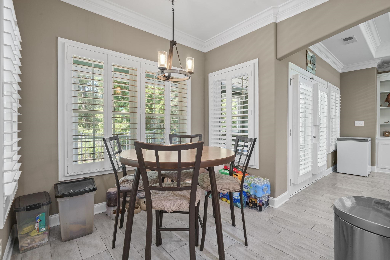
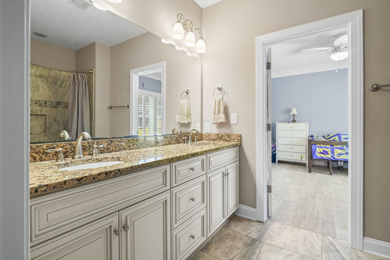
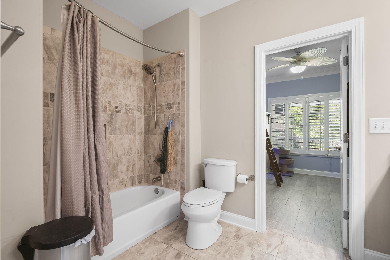
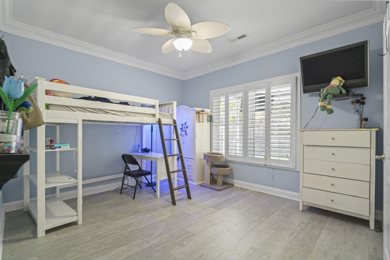
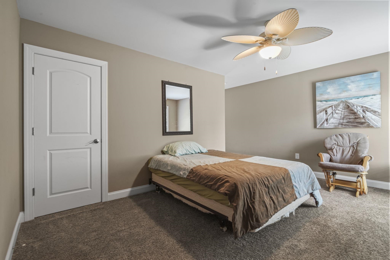
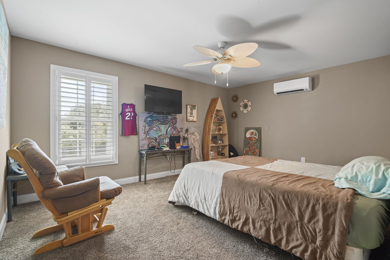
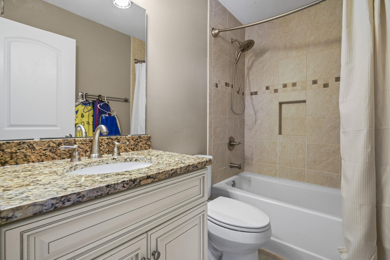
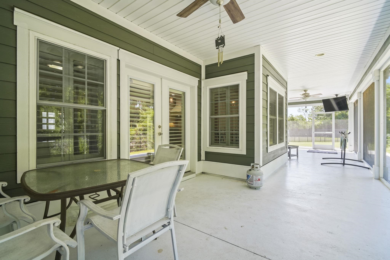
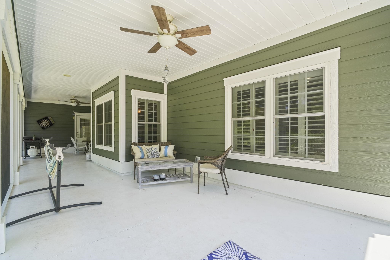
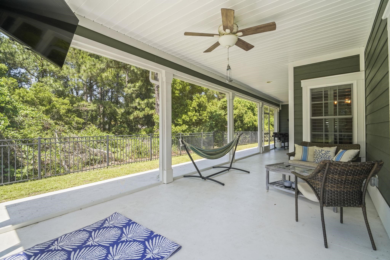
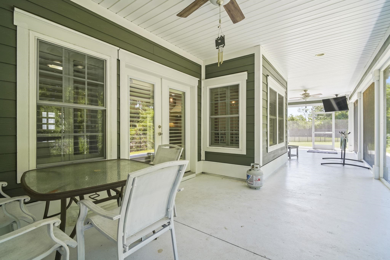
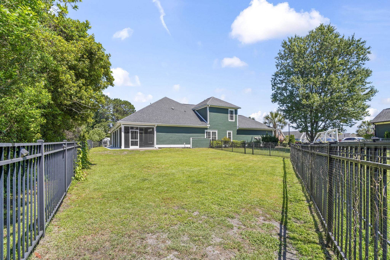
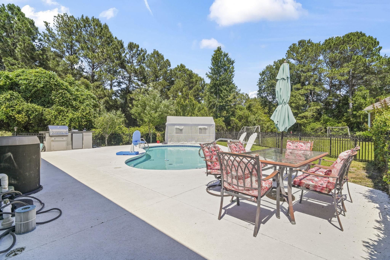
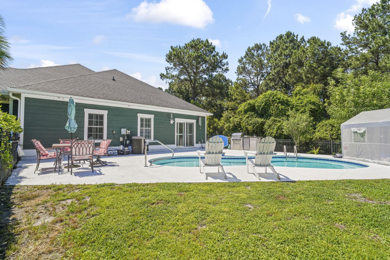
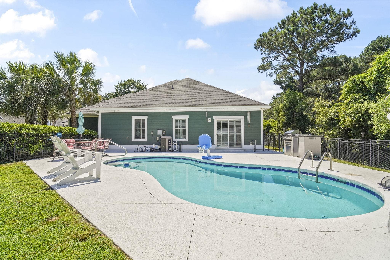
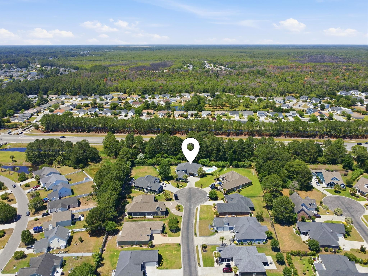
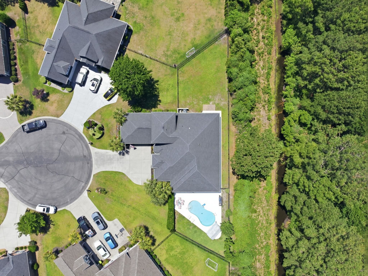
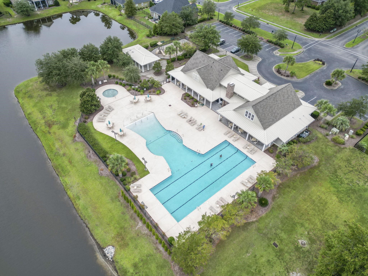
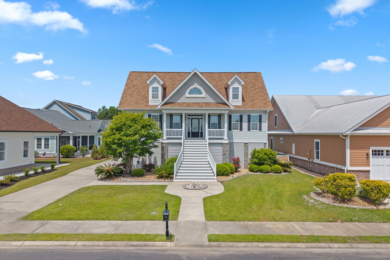
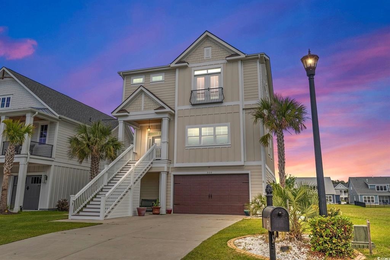
***OPEN HOUSE Sunday May 24th 12-3pm*** Welcome to luxury living in the heart of Carolina Forest! Located in the highly sought-after gated natural gas community of Brighton Lakes, this stunning, custom built 4 bedroom, 3.5 bath home offers the perfect blend of comfort, style, and functionality. Step inside to an open-concept floor plan featuring ceramic tile flooring throughout the main floor, elegant tray ceilings, plantation shutters throughout the home, and a cozy gas fireplace in the spacious living room. The chef's kitchen is designed to impress with granite countertops, upgraded stainless steel appliances, a natural gas cooktop, and double ovens-perfect for entertaining and everyday living. The spacious primary suite features a spa-like bathroom complete with an oversized walk-through shower and a relaxing soaking tub. Outdoors, enjoy your own private retreat with tropical landscaping, a full irrigation system, fenced backyard, oversized screened porch, sparkling pool, and a custom outdoor kitchen ideal for hosting family and friends. Situated on a private cul-de-sac, this exceptional home also includes access to Brighton Lakes amenities, including a community pool, playground, fitness center, and a recreation center with year-round activities for residents. Conveniently located within the award-winning Carolina Forest school district and just minutes from the beach, shopping, dining, hospitals, Coastal Carolina University, Myrtle Beach International Airport, and world-class golf courses, this home truly has it all.
Agriculture / Farm
Association Fees / Info
Hoa Frequency: Monthly
Hoa Fees: 133
Hoa: Yes
Hoa Includes: Pools, RecreationFacilities, Security, Trash
Community Features: Clubhouse, GolfCartsOk, Gated, RecreationArea, LongTermRentalAllowed, Pool
Assoc Amenities: Clubhouse, Gated, OwnerAllowedGolfCart, OwnerAllowedMotorcycle, PetRestrictions, Security
Bathroom Info
Total Baths: 4.00
Halfbaths: 1
Fullbaths: 3
Room Level
PrimaryBedroom: First
Room Features
DiningRoom: SeparateFormalDiningRoom
Kitchen: BreakfastArea, Dishwasher, KitchenExhaustFan, KitchenIsland, Pantry, StainlessSteelAppliances, SolidSurfaceCounters
LivingRoom: TrayCeilings, CeilingFans, Fireplace
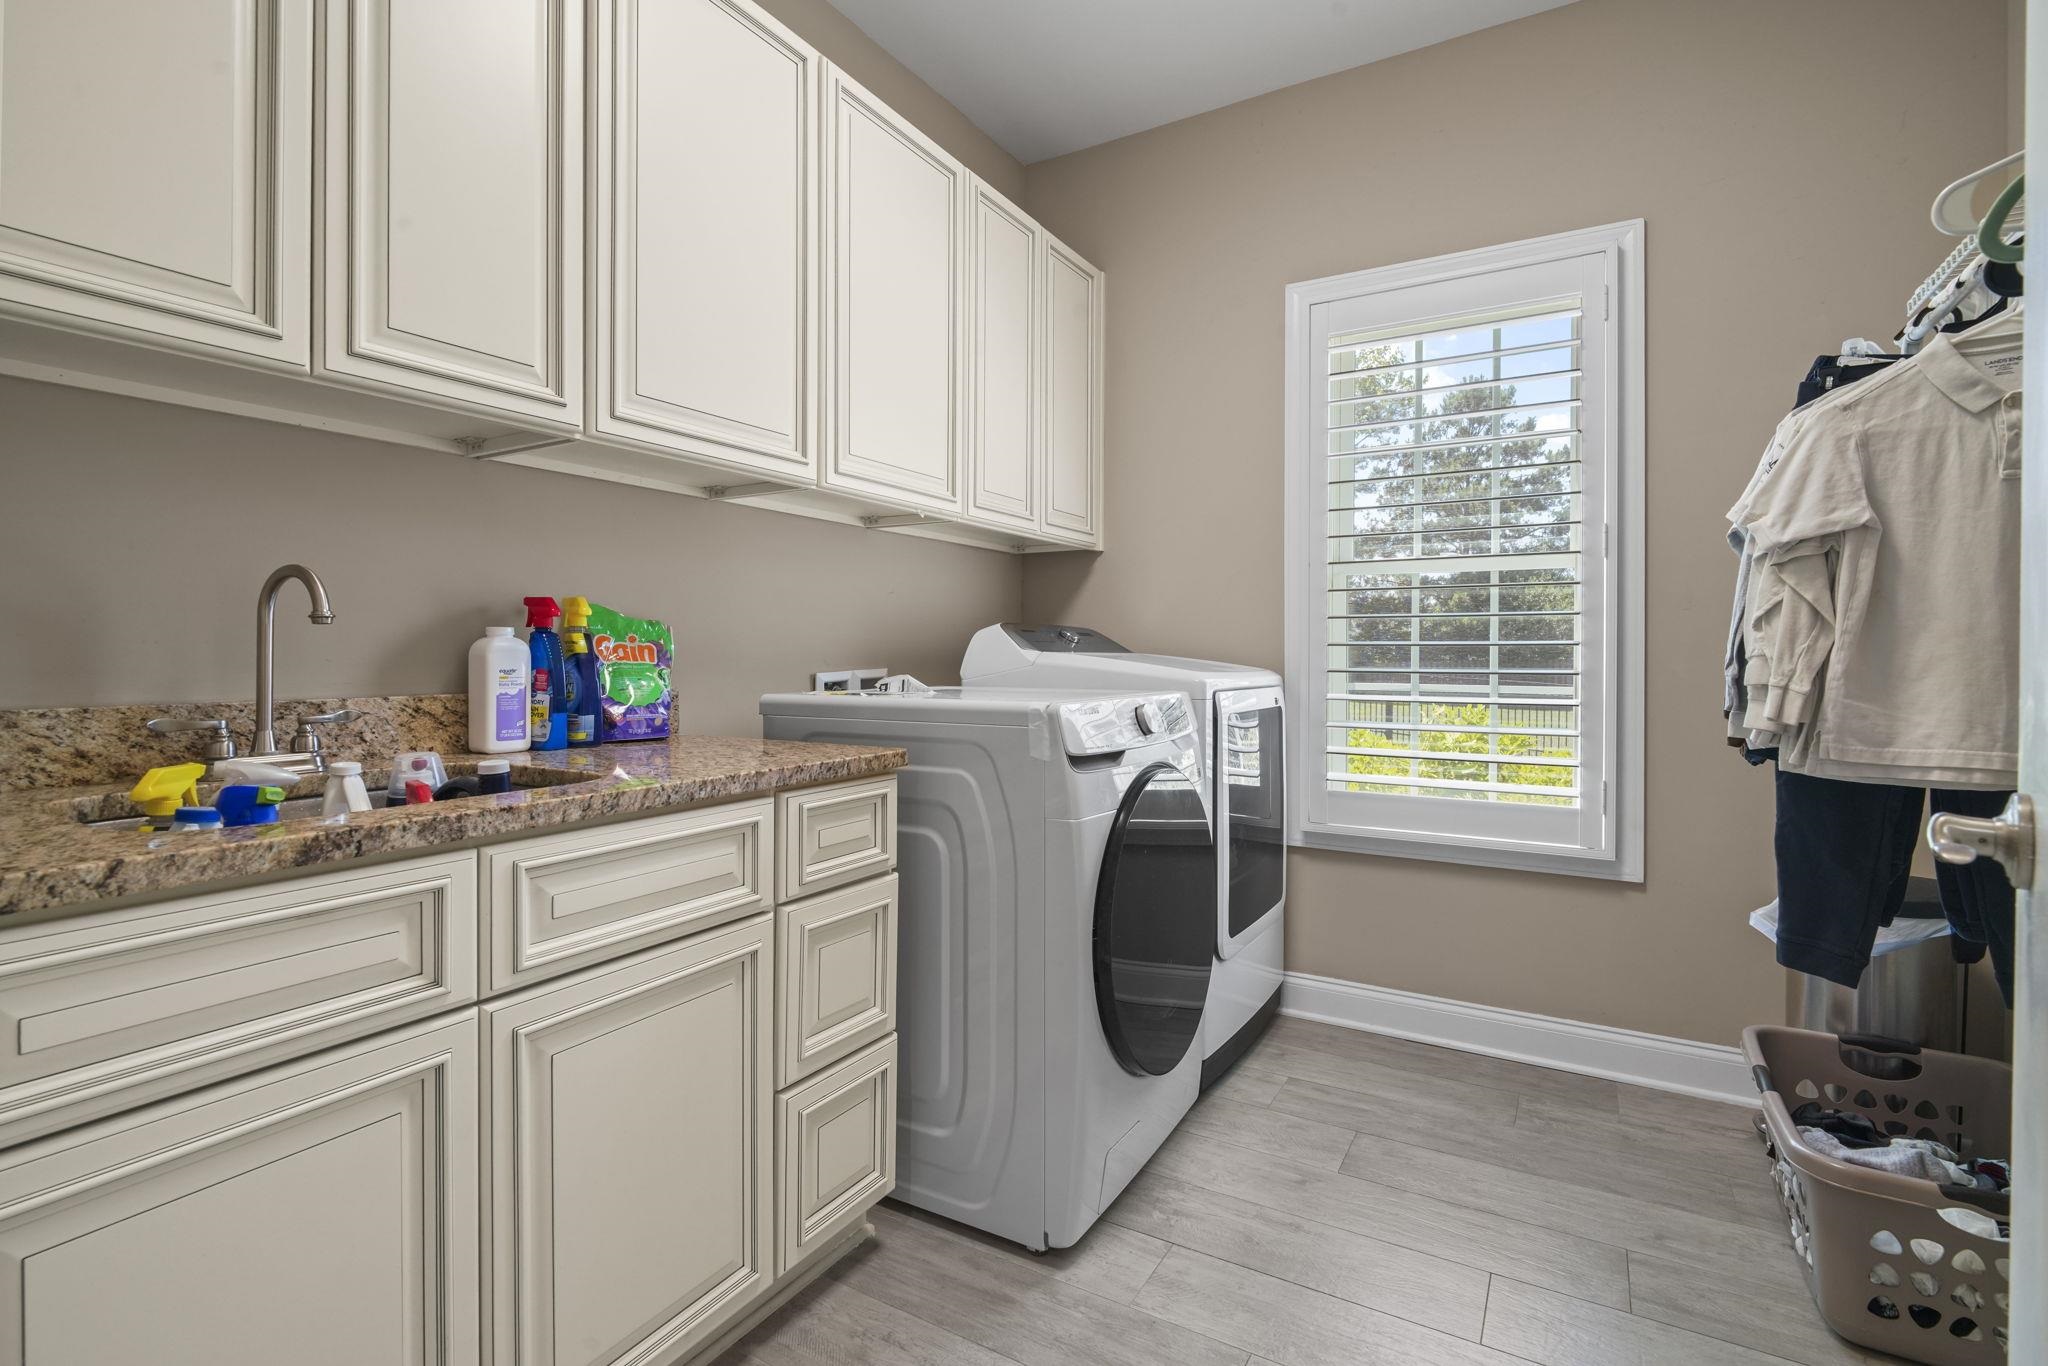
Other: BedroomOnMainLevel, EntranceFoyer, Library, UtilityRoom
PrimaryBathroom: DualSinks, GardenTubRomanTub, SeparateShower
PrimaryBedroom: TrayCeilings, CeilingFans, MainLevelPrimary, WalkInClosets
Bedroom Info
Beds: 4
Building Info
Levels: OneAndOneHalf
Year Built: 2016
Zoning: RES
Style: Traditional
Construction Materials: HardiplankType, Masonry
Buyer Compensation
Exterior Features
Patio and Porch Features: RearPorch, Patio, Porch, Screened
Window Features: WindowTreatments
Pool Features: Community, OutdoorPool, Private
Foundation: Slab
Exterior Features: Fence, SprinklerIrrigation, Porch, Patio
Financial
Garage / Parking
Parking Capacity: 6
Garage: Yes
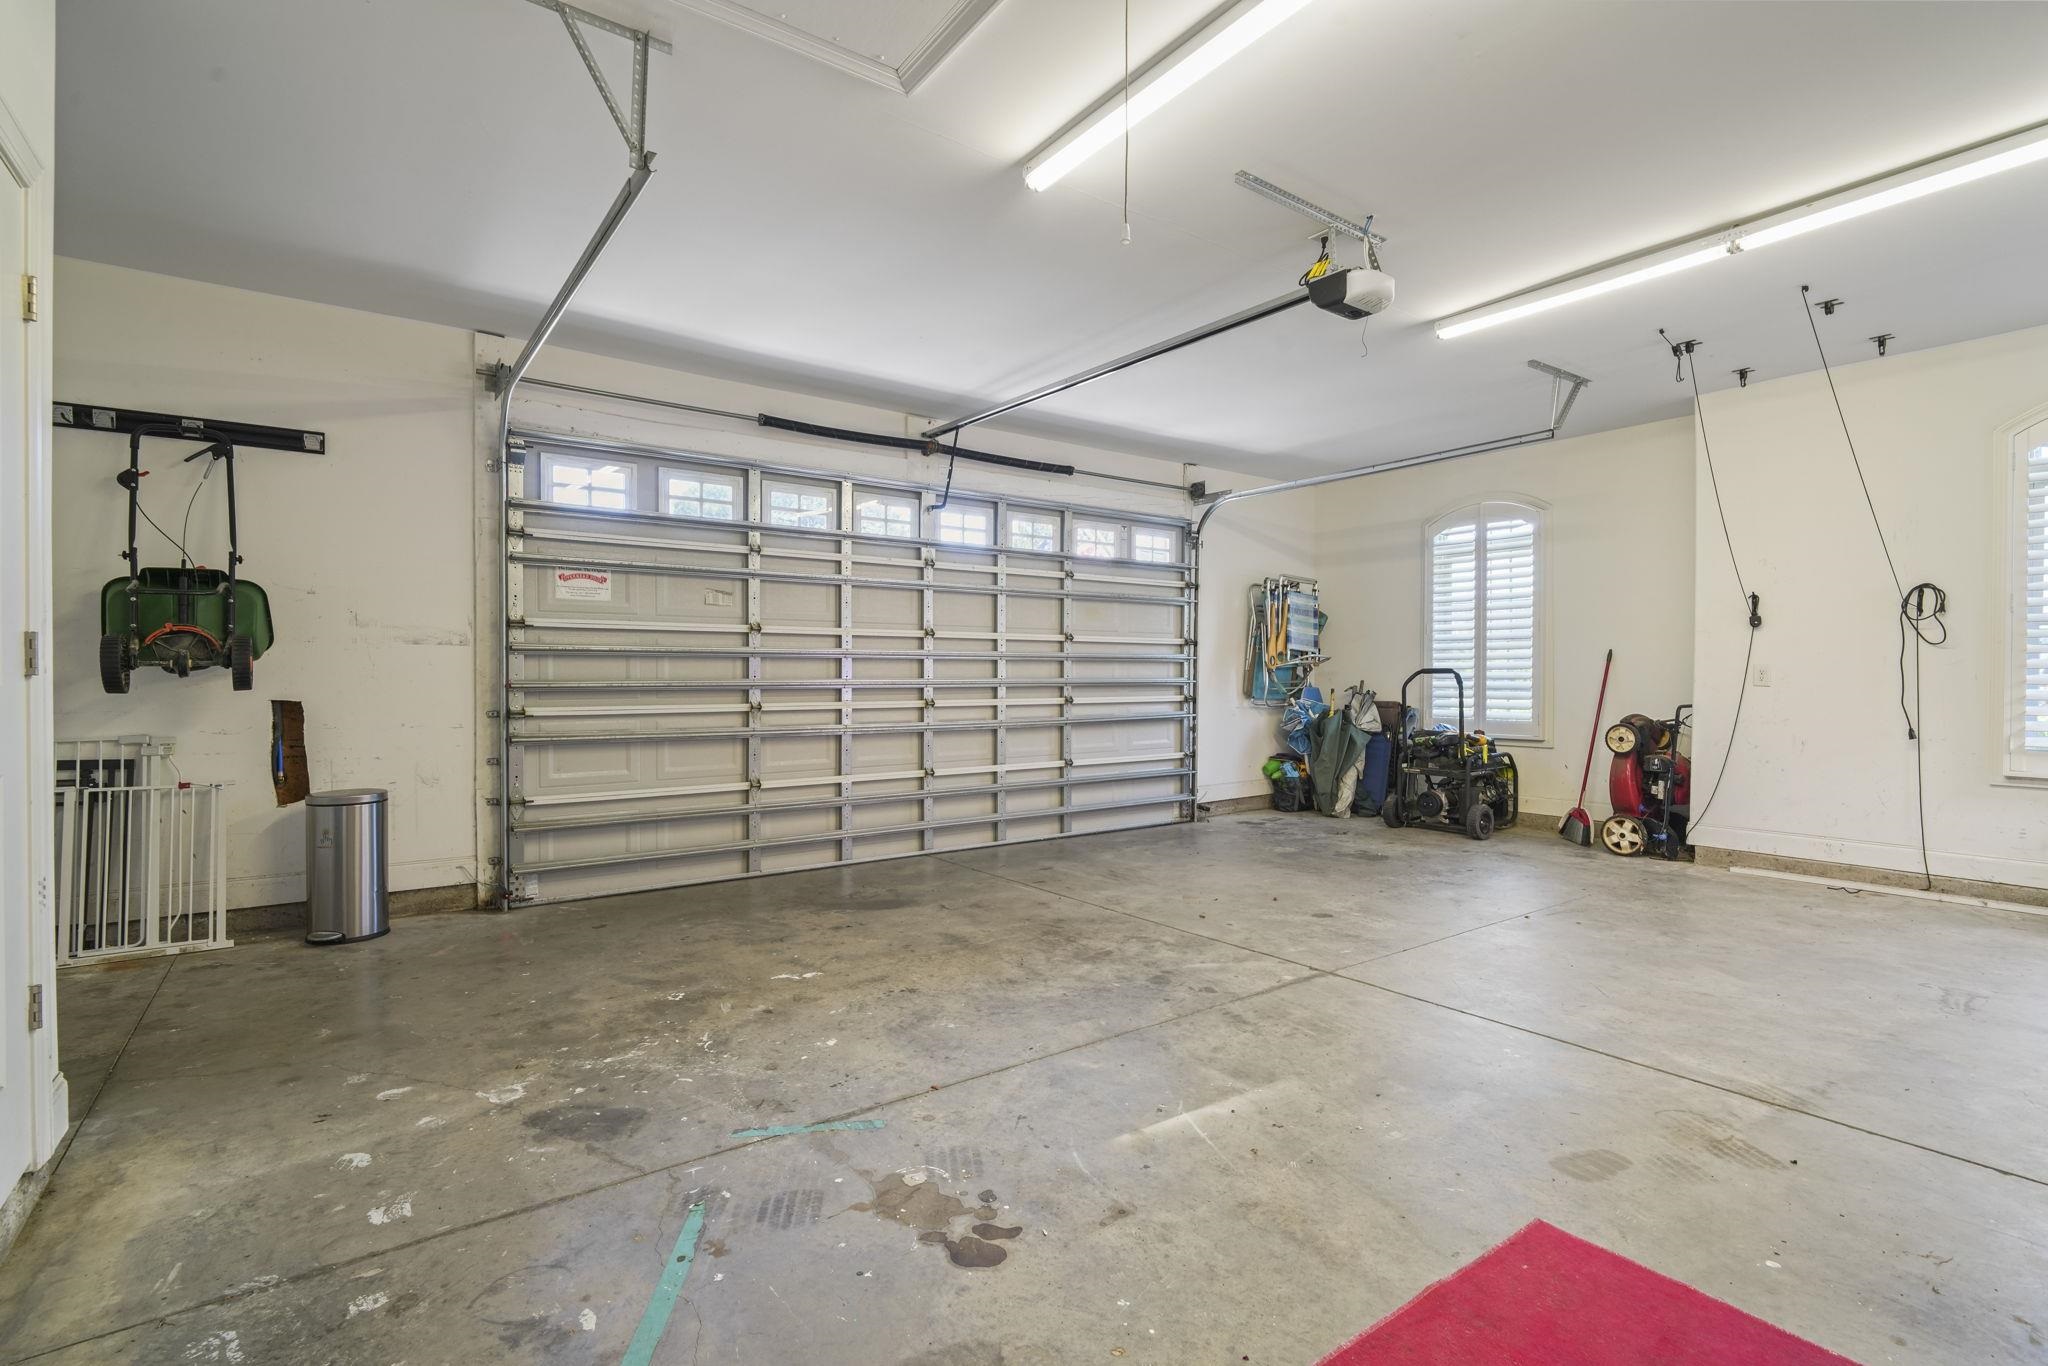
Parking Type: Attached, TwoCarGarage, Garage, GarageDoorOpener
Attached Garage: Yes
Garage Spaces: 2
Green / Env Info
Green Energy Efficient: Doors, Windows
Interior Features
Floor Cover: Carpet, Tile
Door Features: InsulatedDoors
Fireplace: Yes
Laundry Features: WasherHookup
Furnished: Unfurnished
Interior Features: TrayCeilings, CeilingFans, DualSinks, Fireplace, GardenTubRomanTub, MainLevelPrimary, SplitBedrooms, SeparateShower, WalkInClosets, WindowTreatments, BedroomOnMainLevel, BreakfastArea, EntranceFoyer, KitchenIsland, StainlessSteelAppliances, SolidSurfaceCounters
Appliances: DoubleOven, Dishwasher, Disposal, Range, Refrigerator, RangeHood, Dryer, Washer
Lot Info
Acres: 0.34
Lot Description: CulDeSac, IrregularLot, OutsideCityLimits
Misc
Pool Private: Yes
Pets Allowed: OwnerOnly, Yes
Offer Compensation
Other School Info
Property Info
County: Horry
Stipulation of Sale: None
Property Sub Type Additional: Detached
Security Features: GatedCommunity, SmokeDetectors, SecurityService
Disclosures: CovenantsRestrictionsDisclosure,SellerDisclosure
Construction: Resale
Room Info
Sold Info
Sqft Info
Total Sqft: 4027
Living Area Source: PublicRecords
Sqft: 3520
Tax Info
Unit Info
Utilities / Hvac
Heating: Central
Cooling: CentralAir
Cooling: Yes
Utilities Available: ElectricityAvailable, NaturalGasAvailable, SewerAvailable, UndergroundUtilities, WaterAvailable
Heating: Yes
Water Source: Public
Waterfront / Water
Directions
From US-501: Turn onto Carolina Forest Blvd. Follow Carolina Forest Blvd about 2 miles and Brighton Lakes will be on right. Turn right onto Uniola Dr and then turn right on Sand Binder Dr. 801 Sand Binder is straight ahead. From River Oaks Drive: Turn onto Carolina Forest Blvd follow that about 5 miles, Brighton Lakes will be on the left. Make a right onto Uniola Dr and then turn right onto Sand Binder Dr. 801 Sand Binder is straight ahead.Courtesy of Weichert Realtors Southern Coast - Cell: 850-502-0056
 MLS# 2613291

 Provided courtesy of © Copyright 2026 Coastal Carolinas Multiple Listing Service, Inc.®. Information Deemed Reliable but Not Guaranteed. © Copyright 2026 Coastal Carolinas Multiple Listing Service, Inc.® MLS. All rights reserved. Information is provided exclusively for consumers’ personal, non-commercial use, that it may not be used for any purpose other than to identify prospective properties consumers may be interested in purchasing.
Images related to data from the MLS is the sole property of the MLS and not the responsibility of the owner of this website. MLS IDX data last updated on 05-25-2026 11:46 PM EST.
Any images related to data from the MLS is the sole property of the MLS and not the responsibility of the owner of this website.
Provided courtesy of © Copyright 2026 Coastal Carolinas Multiple Listing Service, Inc.®. Information Deemed Reliable but Not Guaranteed. © Copyright 2026 Coastal Carolinas Multiple Listing Service, Inc.® MLS. All rights reserved. Information is provided exclusively for consumers’ personal, non-commercial use, that it may not be used for any purpose other than to identify prospective properties consumers may be interested in purchasing.
Images related to data from the MLS is the sole property of the MLS and not the responsibility of the owner of this website. MLS IDX data last updated on 05-25-2026 11:46 PM EST.
Any images related to data from the MLS is the sole property of the MLS and not the responsibility of the owner of this website.