


















 Recent Posts RSS
Viewing Listing MLS# 2613187
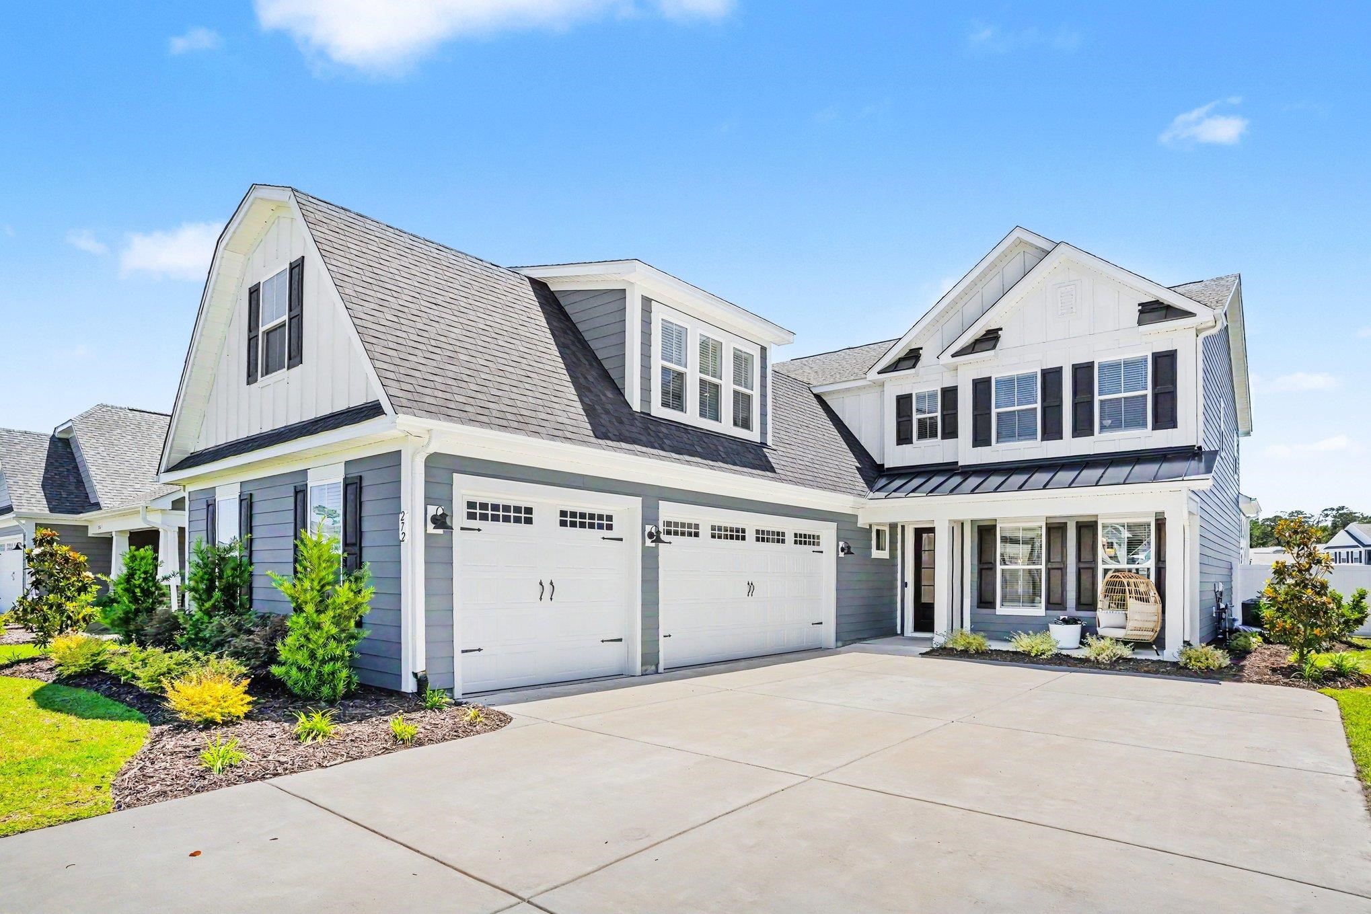
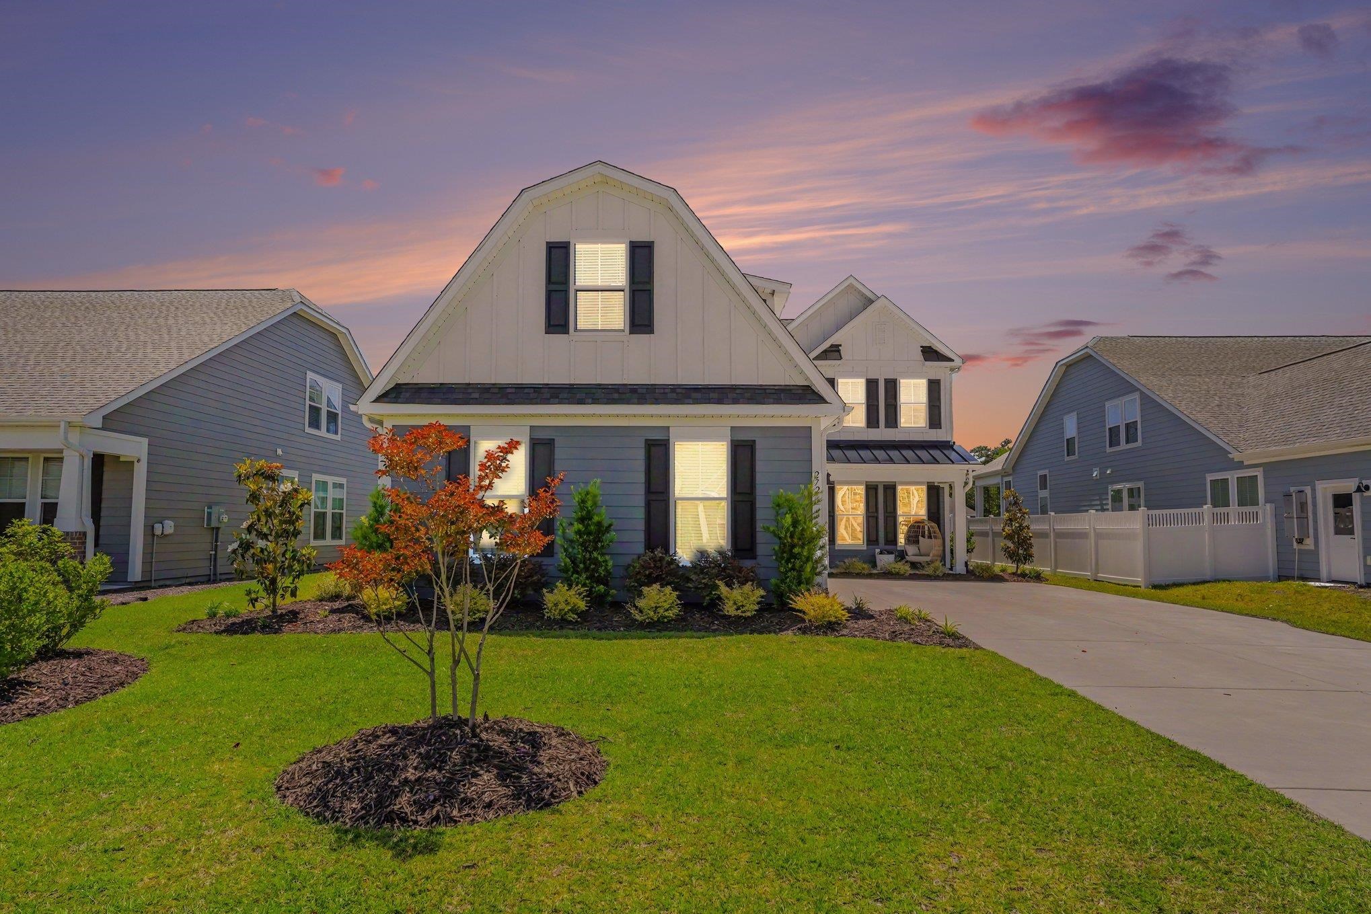
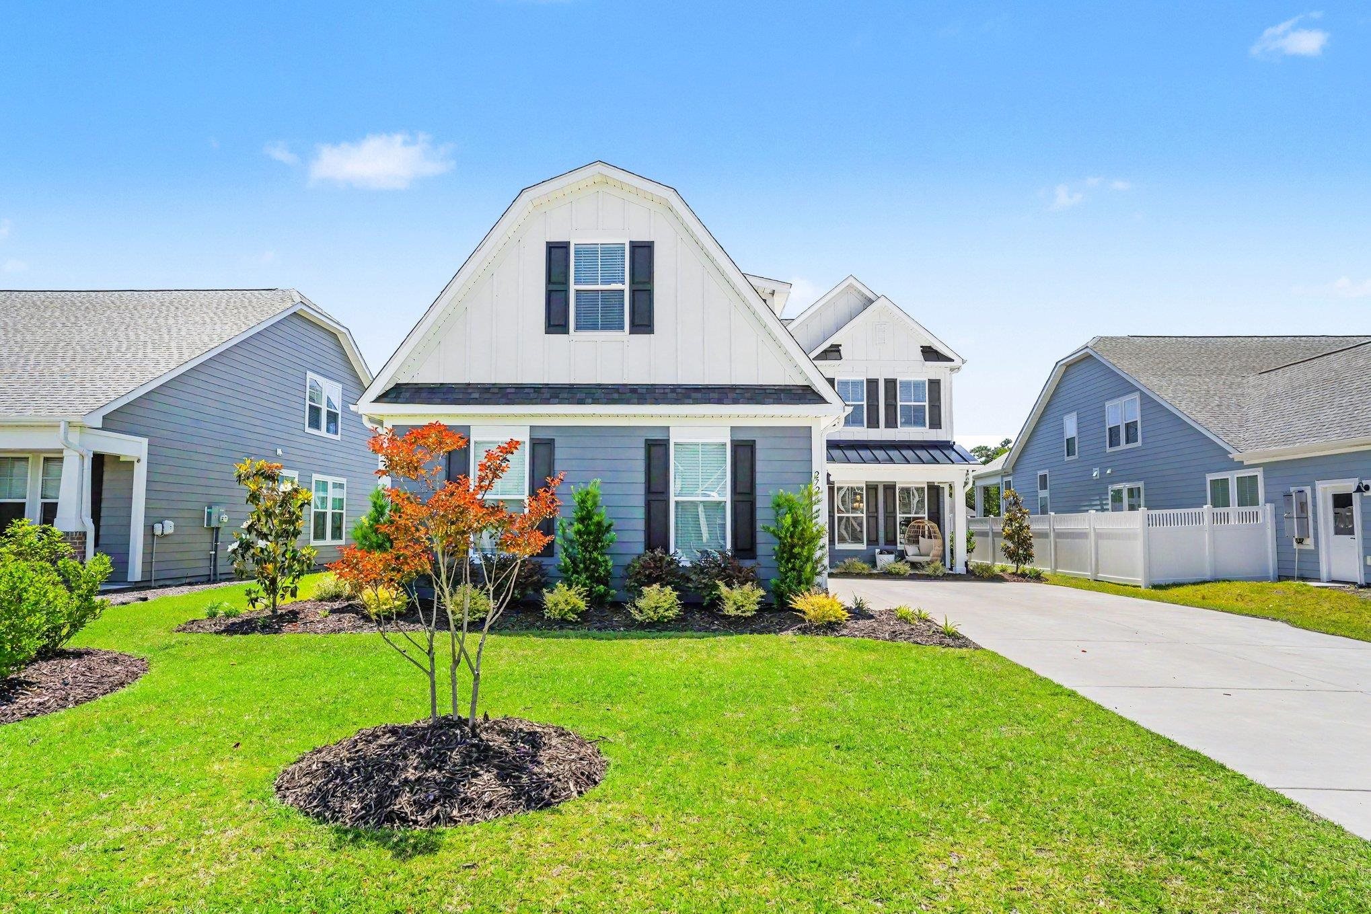







$915,000 | 4 beds | 4 full baths | N/A half baths | 3,820 sqft
Myrtle Beach, SC 29579
- 4Beds
- 4Full Baths
- N/AHalf Baths
- 3,820SqFt
- 2023Year Built
- 0.24Acres
- MLS# 2613187
- Residential
- Detached
- Active
- Approx Time on Market5 days
- AreaMyrtle Beach Area--Carolina Forest
- CountyHorry
- Subdivision Waterbridge
Overview
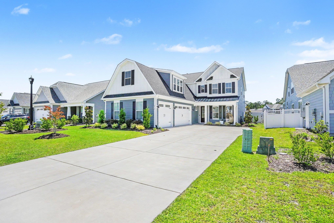
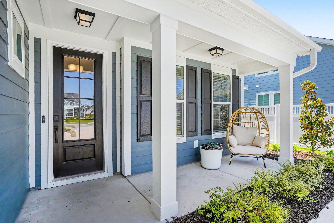
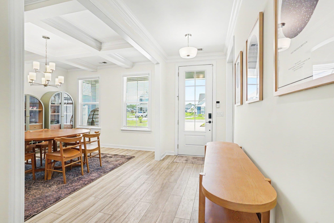
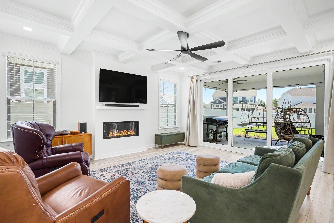
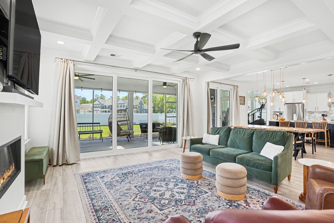
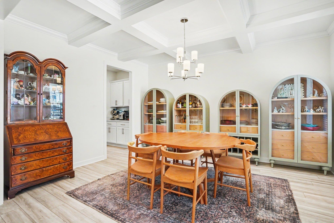
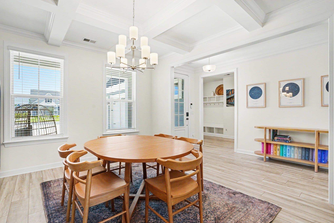
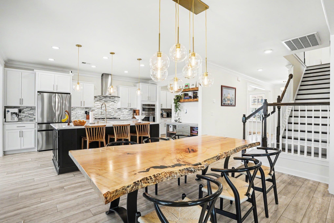
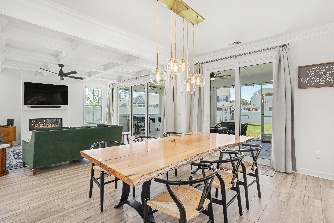
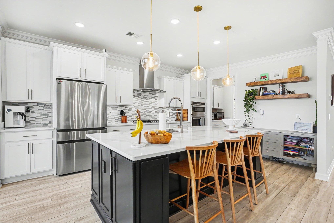
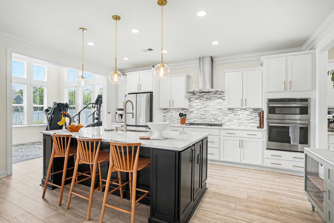
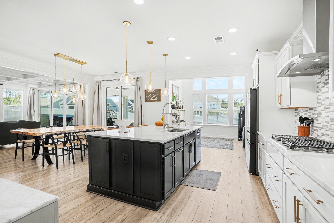
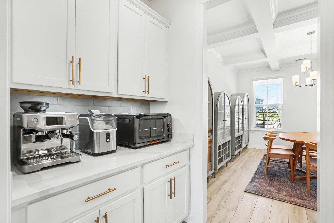
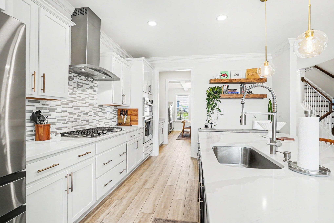
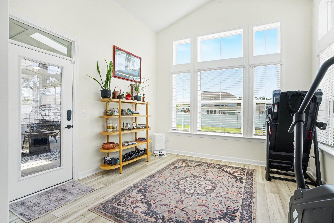
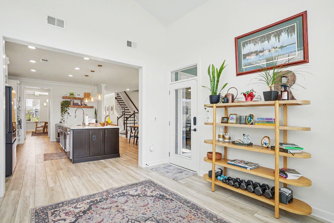
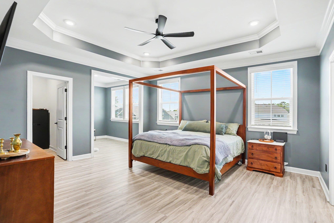
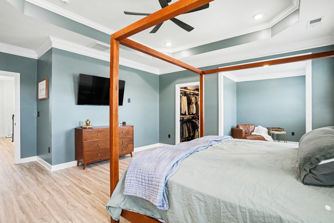
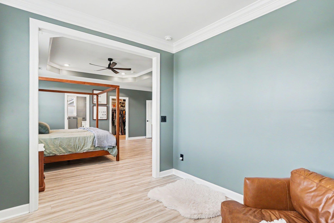
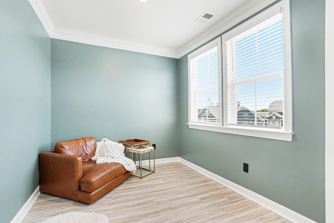
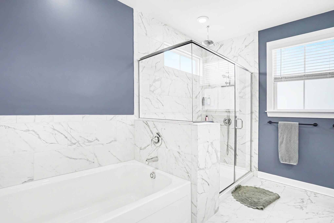
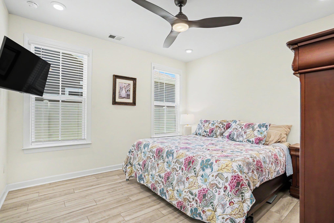
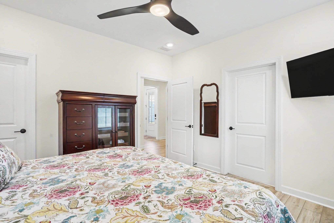
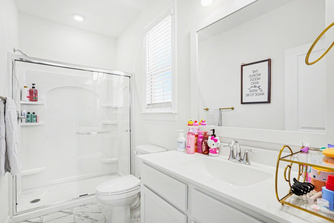
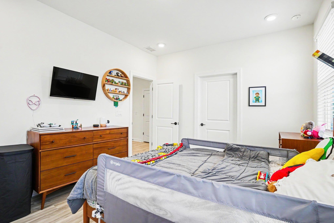
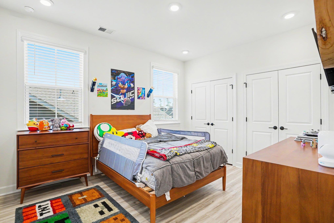
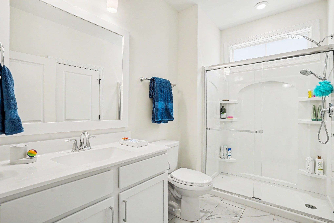
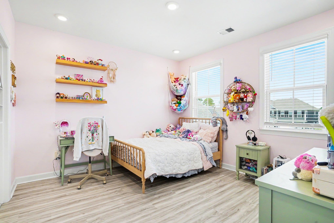
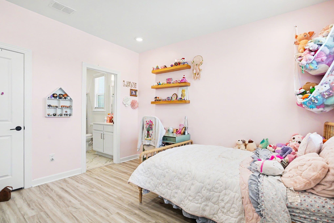
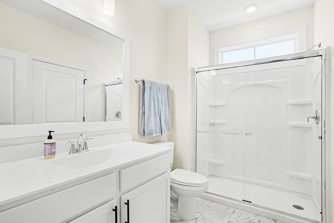
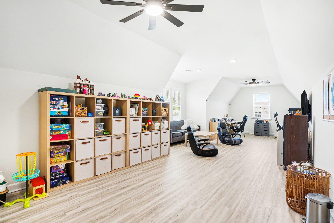
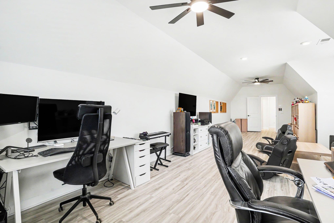
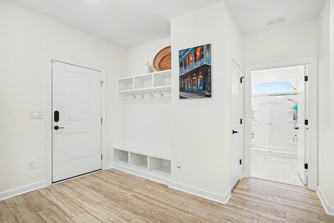
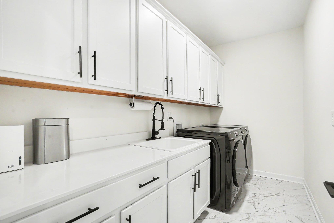
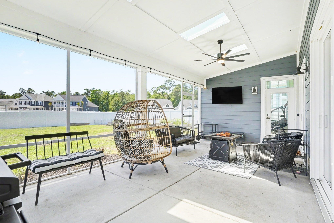
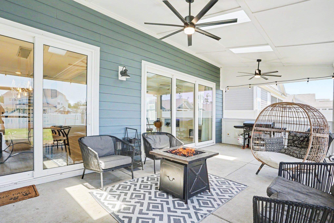
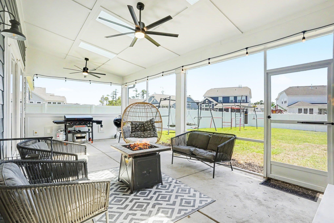
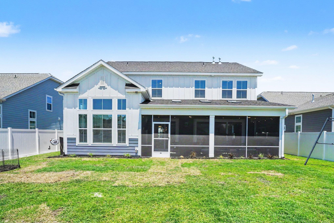
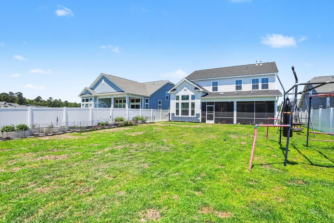
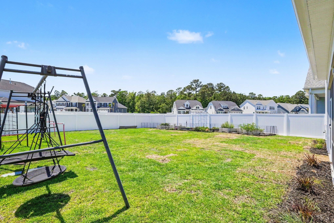
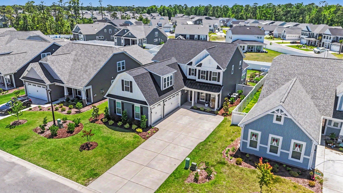
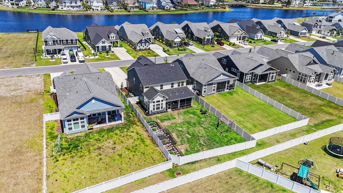
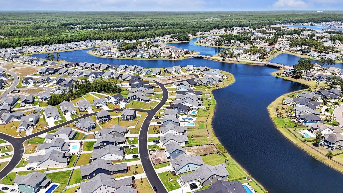
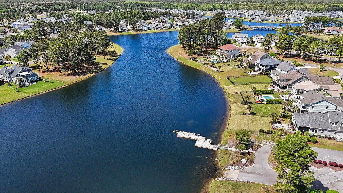
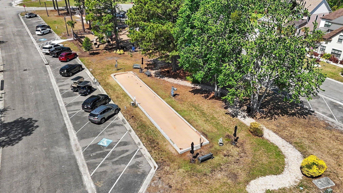
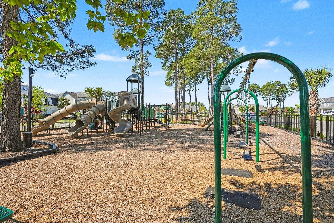
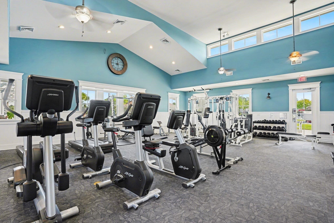
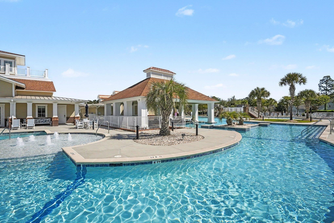
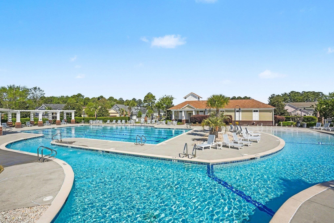
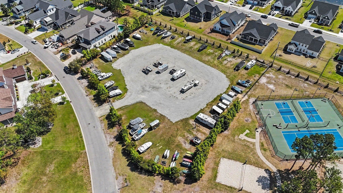
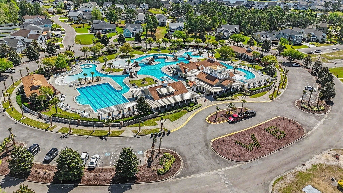
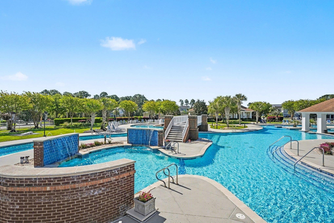
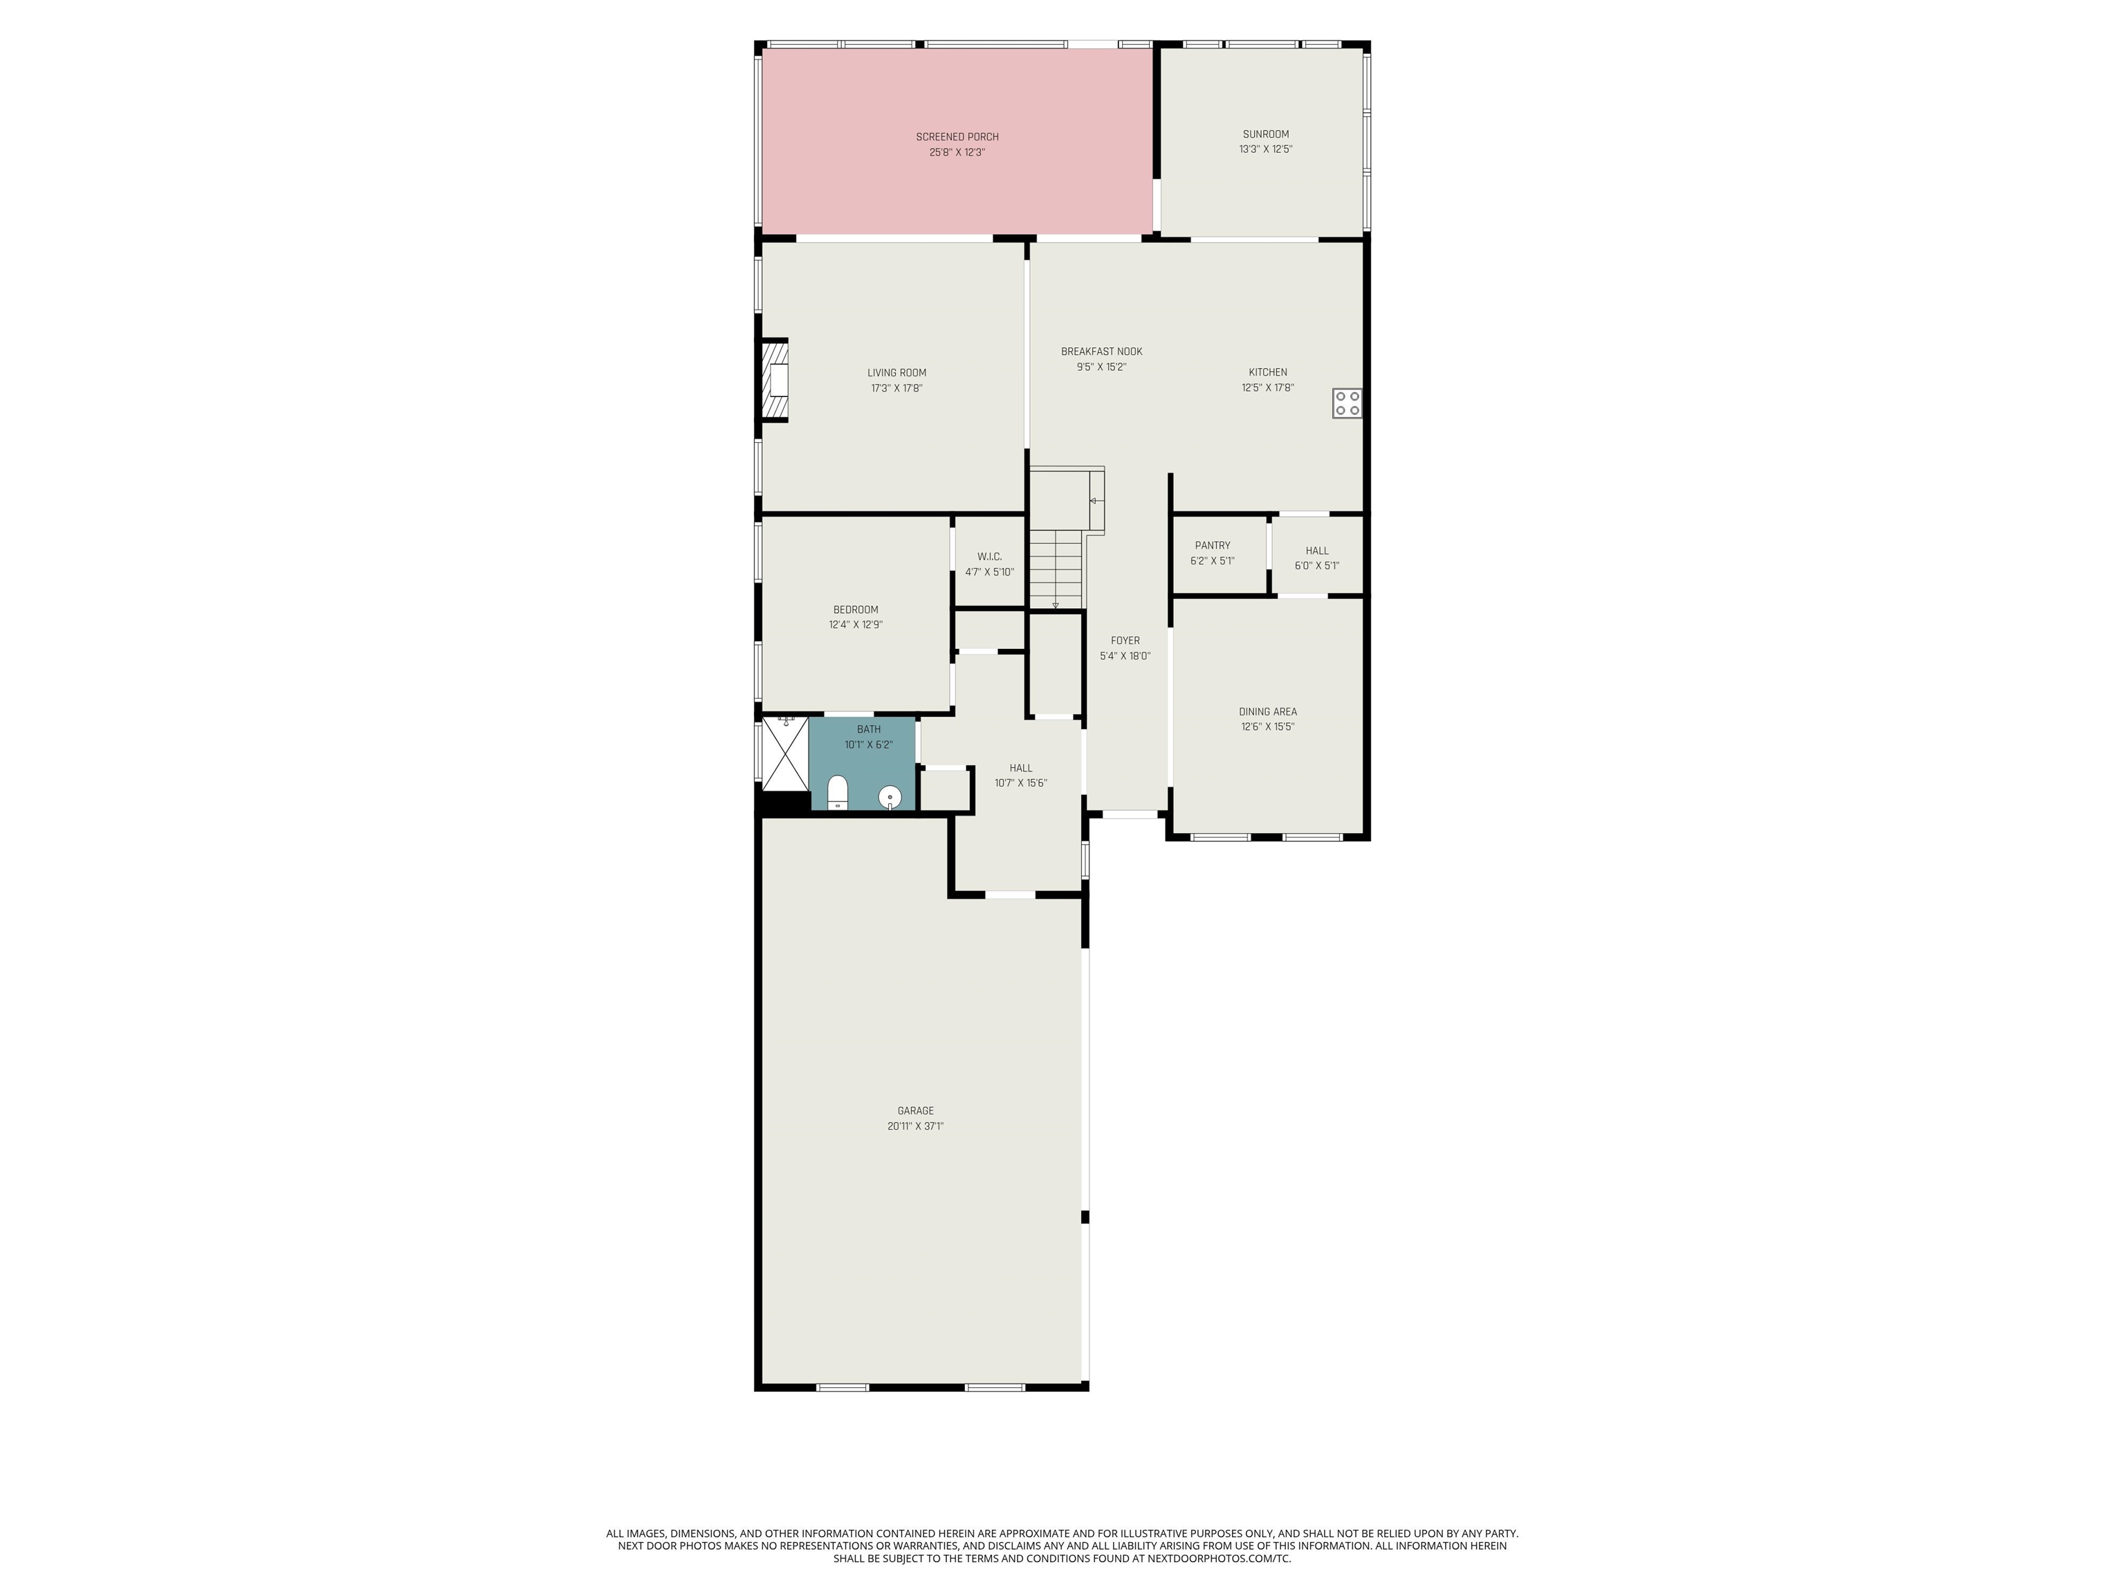
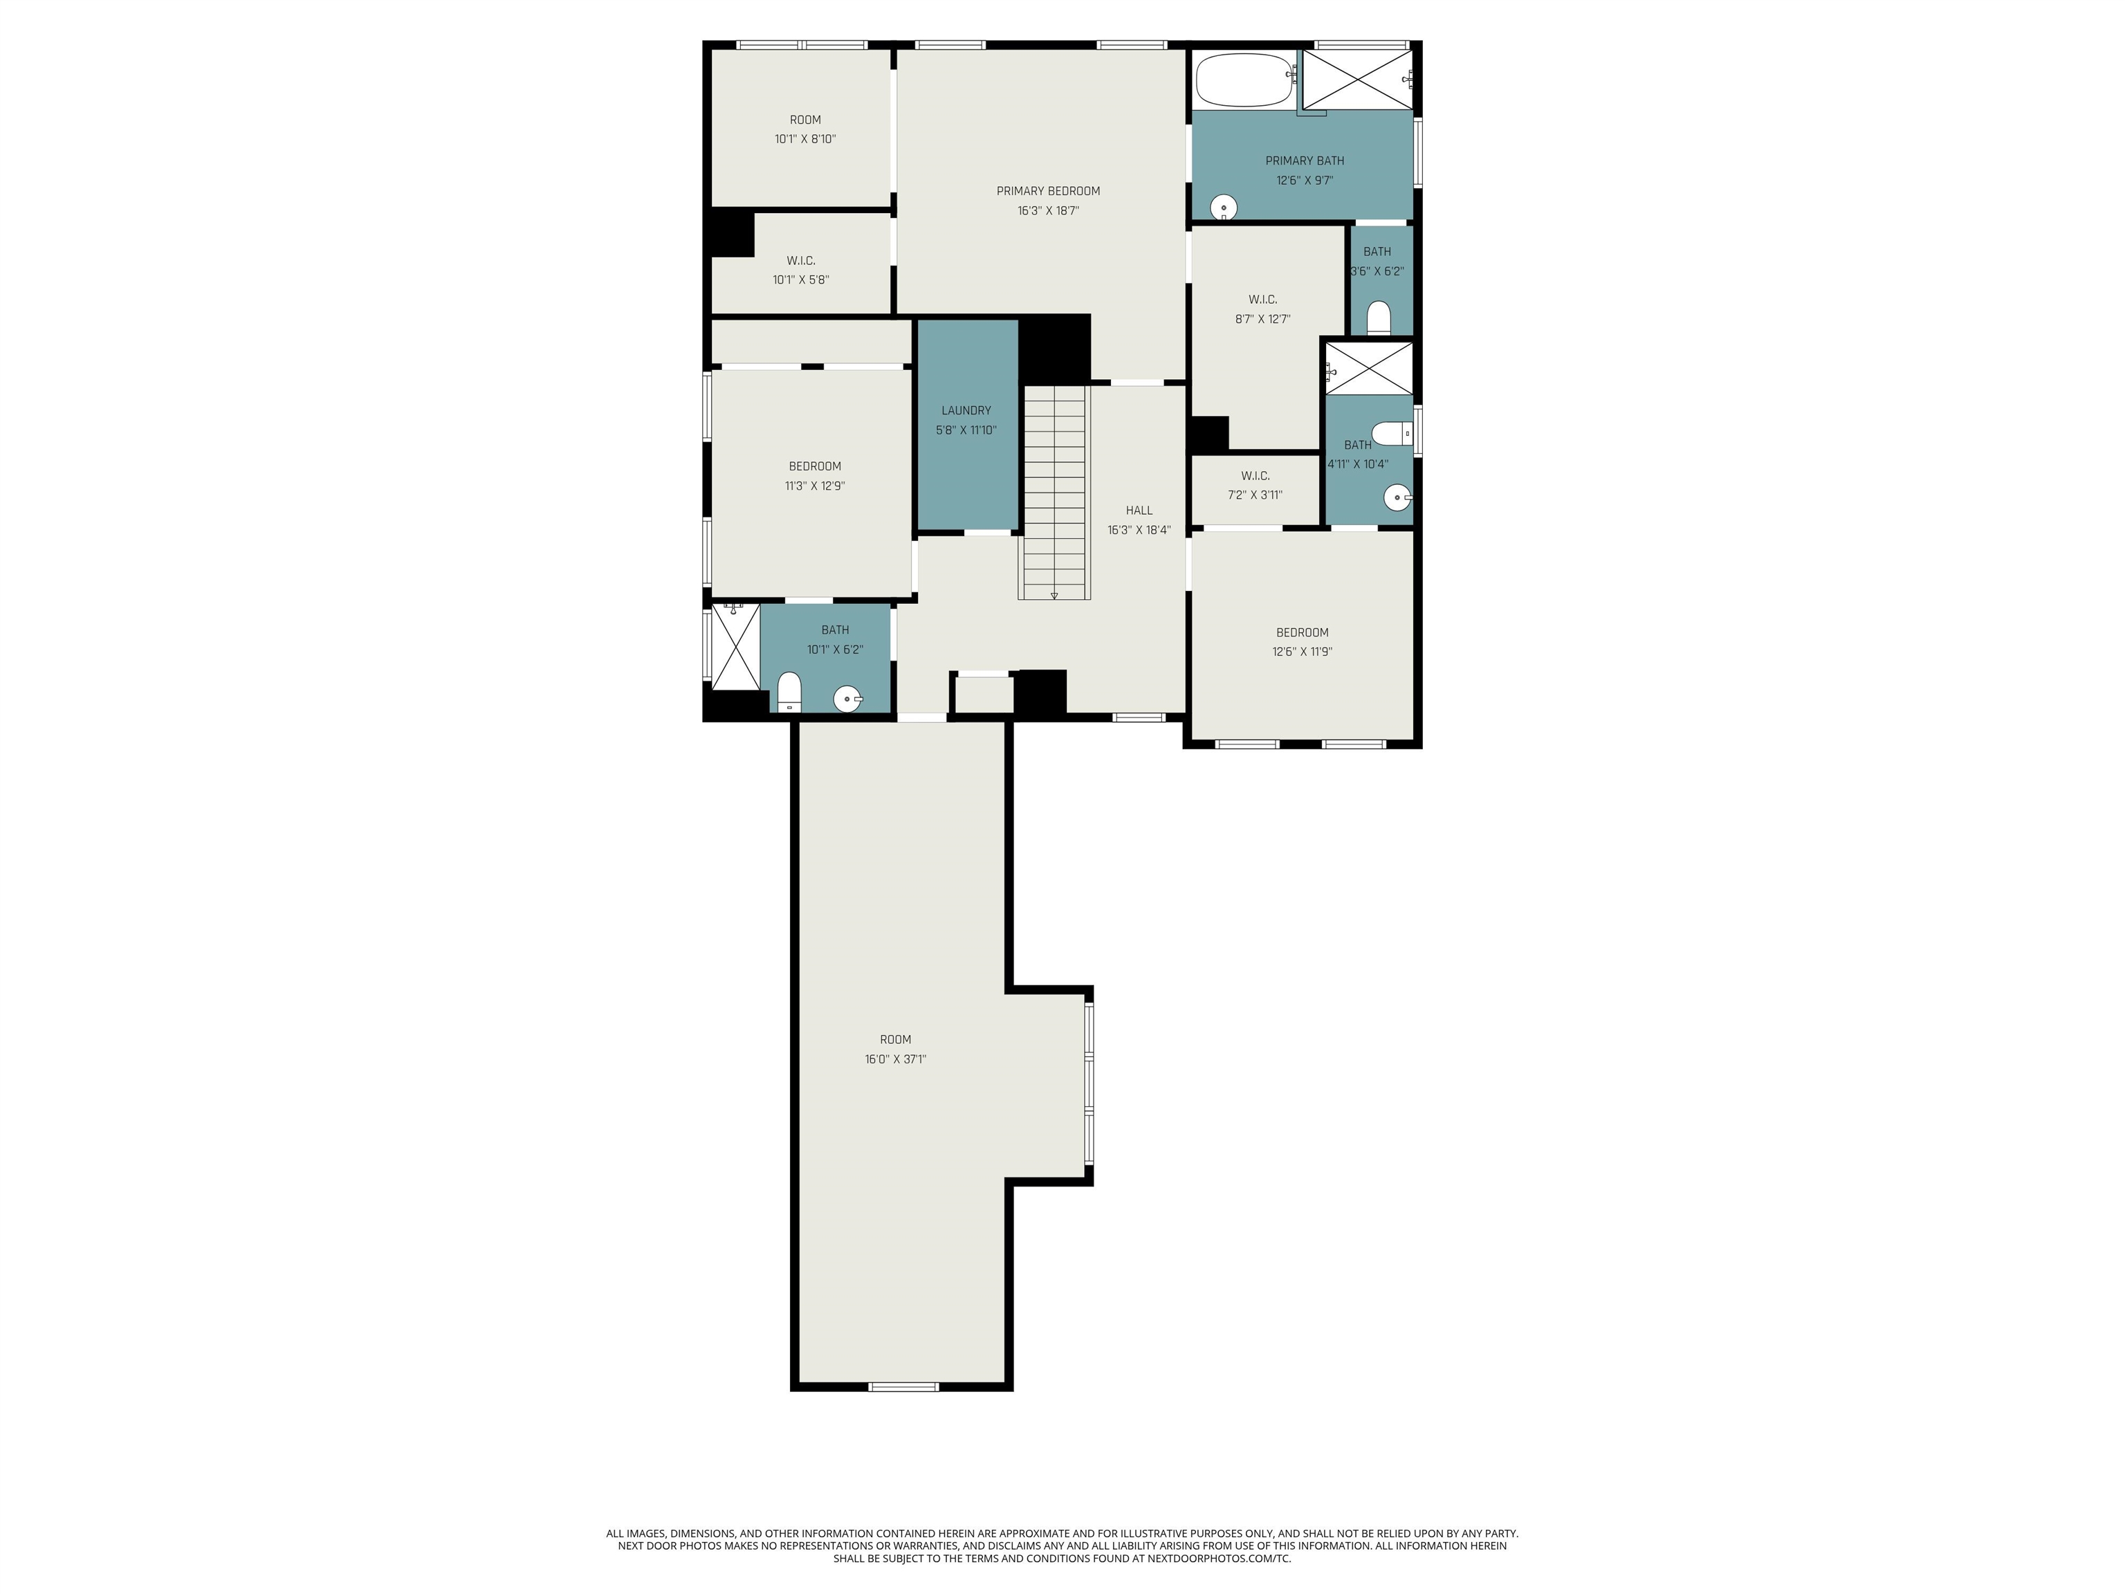
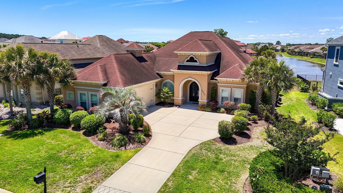
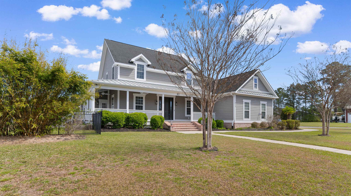
Welcome to life in Waterbridge, one of Carolina Forests premier gated communities known for its resort-style amenities, stunning homes, and unbeatable location. This beautifully designed 4 bedroom, 4 bathroom home combines luxury finishes, functional space, and modern coastal style throughout. From the moment you arrive, the curb appeal stands out with its oversized driveway, attractive exterior details, and spacious 3-car garage. Inside, the bright open-concept floor plan is filled with upscale touches, including coffered ceilings, custom trim work, designer lighting, and an abundance of natural light. The living room centers around a sleek fireplace and flows seamlessly into the gourmet kitchen and dining area, creating the perfect setup for entertaining or everyday living. Just off the kitchen, a versatile sunroom/flex space offers the perfect spot for an additional seating area, home office, playroom, or a space that best complements your lifestyle. The kitchen is truly a showstopper featuring an oversized island with seating, beautiful countertops, stainless steel appliances, custom cabinetry, tile backsplash, built-in wall ovens, and plenty of prep and storage space. The spacious primary suite feels like a private retreat with tray ceilings, a sitting area, expansive walk-in closets, and a luxurious spa-inspired bathroom complete with dual sink vanities, soaking tub, and oversized tiled shower. Each additional bedroom offers comfortable space and access to beautifully finished bathrooms. Upstairs, the expansive bonus room above the garage provides endless flexibility for a media room, playroom, guest suite, home office, or gym. Located upstairs alongside the main bedrooms, the spacious, dedicated laundry room offers added convenience and everyday functionality. Step outside to enjoy the large screened porch overlooking the fenced backyardperfect for relaxing, entertaining, or enjoying Carolina evenings. The outdoor space offers plenty of room for pets, play, or future backyard additions. Waterbridge is known for its incredible amenities including one of the largest residential pools in South Carolina, fitness center, tennis courts, pickleball, volleyball, boat/RV storage, walking trails, and a stunning clubhouse. Conveniently located near Carolina Forest schools, shopping, dining, golf, and just a short drive to the beach, this home truly offers the best of coastal Carolina living. Buyer is responsible for verification.
Agriculture / Farm
Association Fees / Info
Hoa Frequency: Monthly
Hoa Fees: 150
Hoa: Yes
Hoa Includes: AssociationManagement, CommonAreas, Pools, RecreationFacilities
Community Features: BoatFacilities, Clubhouse, GolfCartsOk, Gated, RecreationArea, TennisCourts, LongTermRentalAllowed, Pool
Assoc Amenities: BoatRamp, Clubhouse, Gated, OwnerAllowedGolfCart, OwnerAllowedMotorcycle, PetRestrictions, Security, TennisCourts
Bathroom Info
Total Baths: 4.00
Fullbaths: 4
Room Features
Kitchen: BreakfastBar, Dishwasher, KitchenExhaustFan, KitchenIsland, Pantry, StainlessSteelAppliances, SolidSurfaceCounters
LivingRoom: TrayCeilings, CeilingFans, Fireplace
Other: EntranceFoyer, GameRoom, UtilityRoom
PrimaryBathroom: DualSinks, GardenTubRomanTub, SeparateShower, Vanity
PrimaryBedroom: CeilingFans, WalkInClosets
Bedroom Info
Beds: 4
Building Info
Levels: Two
Year Built: 2023
Zoning: Res
Construction Materials: HardiplankType
Buyer Compensation
Exterior Features
Patio and Porch Features: RearPorch, FrontPorch, Porch, Screened
Window Features: WindowTreatments
Pool Features: Community, OutdoorPool
Foundation: Slab
Exterior Features: Fence, Porch
Financial
Garage / Parking
Parking Capacity: 6
Garage: Yes
Parking Type: Attached, Garage, ThreeCarGarage
Attached Garage: Yes
Garage Spaces: 3
Green / Env Info
Green Energy Efficient: Doors, Windows
Interior Features
Door Features: InsulatedDoors
Fireplace: Yes
Laundry Features: WasherHookup
Furnished: Unfurnished
Interior Features: CeilingFans, DualSinks, Fireplace, GardenTubRomanTub, SittingAreaInPrimary, SeparateShower, Vanity, WalkInClosets, WindowTreatments, BreakfastBar, EntranceFoyer, KitchenIsland, StainlessSteelAppliances, SolidSurfaceCounters
Appliances: DoubleOven, Dishwasher, Range, RangeHood
Lot Info
Acres: 0.24
Lot Description: OutsideCityLimits
Misc
Pets Allowed: OwnerOnly, Yes
Offer Compensation
Other School Info
Property Info
County: Horry
Stipulation of Sale: None
Property Sub Type Additional: Detached
Security Features: GatedCommunity, SmokeDetectors, SecurityService
Disclosures: CovenantsRestrictionsDisclosure,SellerDisclosure
Construction: Resale
Room Info
Sold Info
Sqft Info
Total Sqft: 5029
Living Area Source: PublicRecords
Sqft: 3820
Tax Info
Unit Info
Utilities / Hvac
Heating: Central
Cooling: CentralAir
Cooling: Yes
Utilities Available: CableAvailable, ElectricityAvailable, NaturalGasAvailable, SewerAvailable, UndergroundUtilities, WaterAvailable
Heating: Yes
Water Source: Public
Waterfront / Water
Directions
Please contact the listing agent for gate entry. Please take a left from Waterbridge first entry gate onto Starlit Way. Continue down Starlit Way until you see 272 Starlit Way on your lefthand side.Courtesy of Innovate Real Estate

 MLS# 2612616

 Provided courtesy of © Copyright 2026 Coastal Carolinas Multiple Listing Service, Inc.®. Information Deemed Reliable but Not Guaranteed. © Copyright 2026 Coastal Carolinas Multiple Listing Service, Inc.® MLS. All rights reserved. Information is provided exclusively for consumers’ personal, non-commercial use, that it may not be used for any purpose other than to identify prospective properties consumers may be interested in purchasing.
Images related to data from the MLS is the sole property of the MLS and not the responsibility of the owner of this website. MLS IDX data last updated on 05-27-2026 3:32 PM EST.
Any images related to data from the MLS is the sole property of the MLS and not the responsibility of the owner of this website.
Provided courtesy of © Copyright 2026 Coastal Carolinas Multiple Listing Service, Inc.®. Information Deemed Reliable but Not Guaranteed. © Copyright 2026 Coastal Carolinas Multiple Listing Service, Inc.® MLS. All rights reserved. Information is provided exclusively for consumers’ personal, non-commercial use, that it may not be used for any purpose other than to identify prospective properties consumers may be interested in purchasing.
Images related to data from the MLS is the sole property of the MLS and not the responsibility of the owner of this website. MLS IDX data last updated on 05-27-2026 3:32 PM EST.
Any images related to data from the MLS is the sole property of the MLS and not the responsibility of the owner of this website.