



















 Recent Posts RSS
Viewing Listing MLS# 2613186
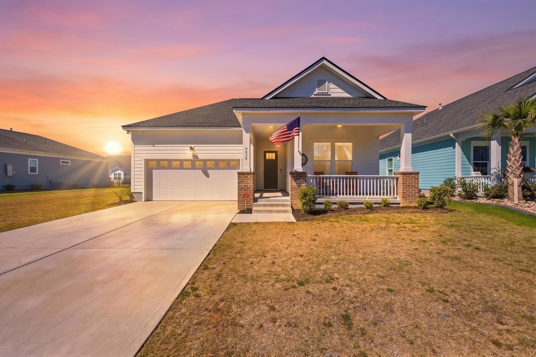
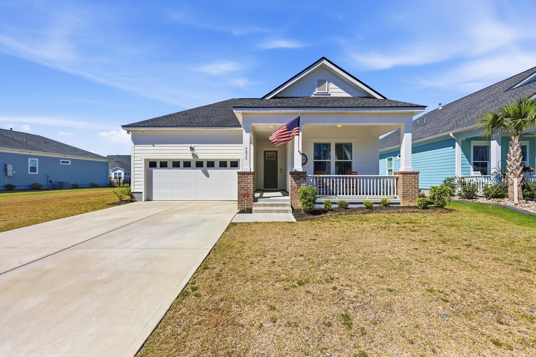
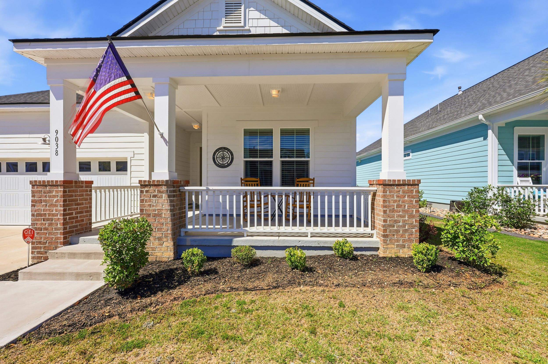
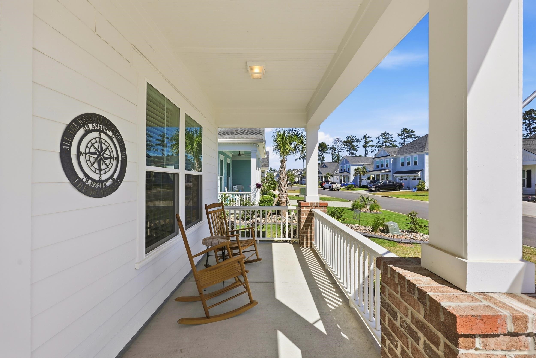


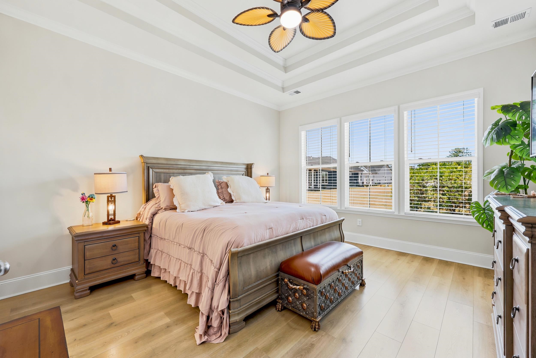
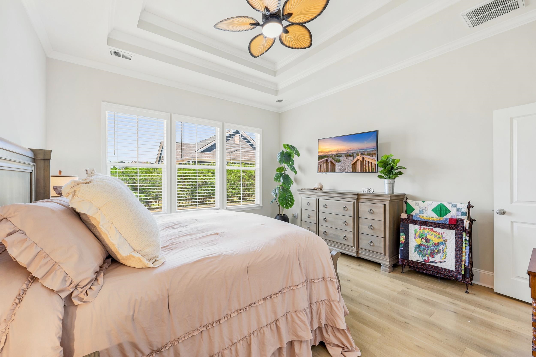
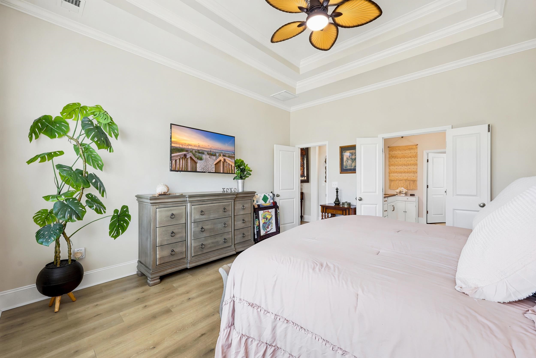

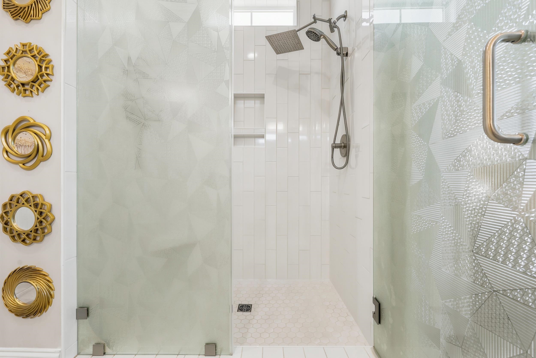
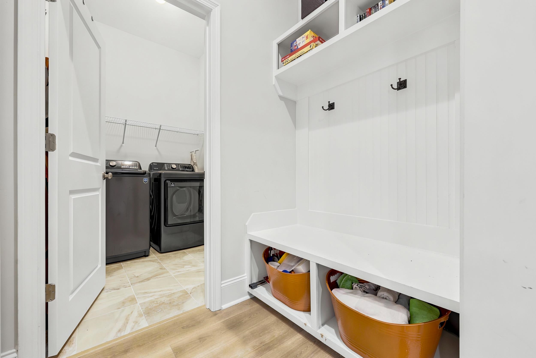
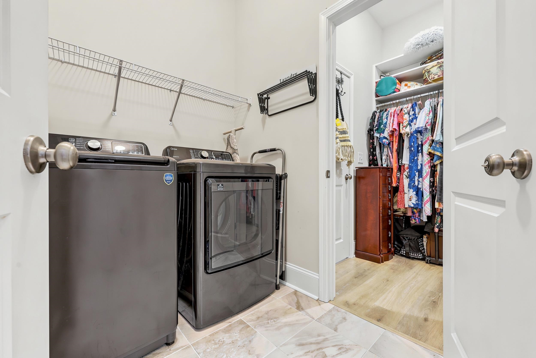
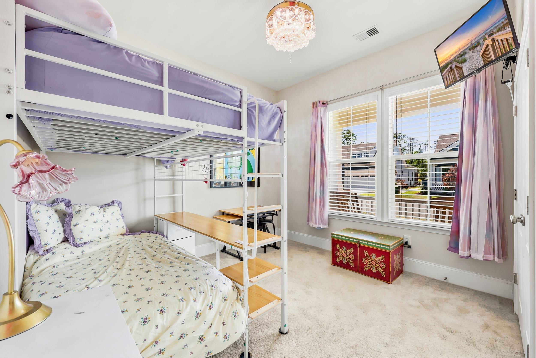
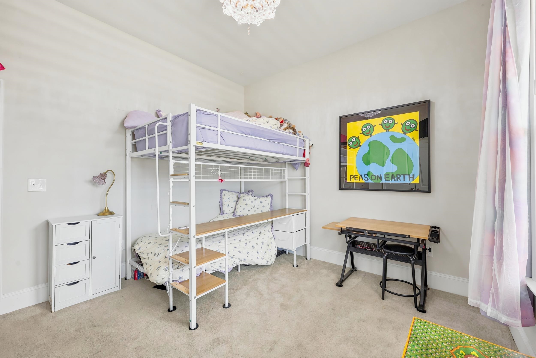


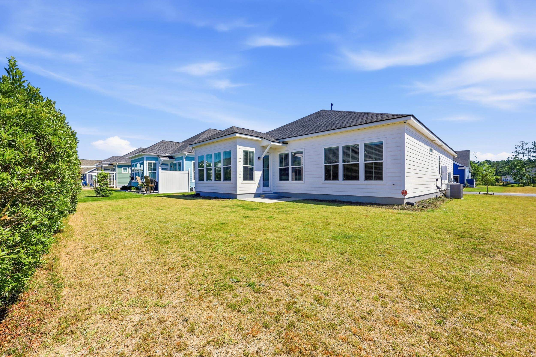
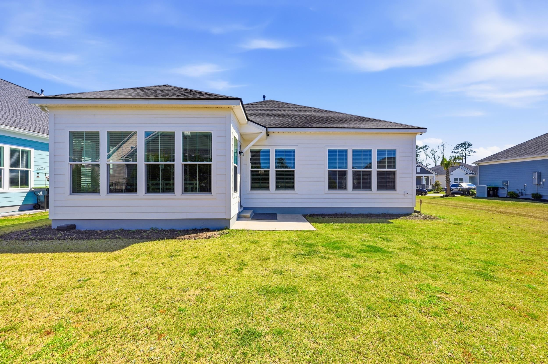
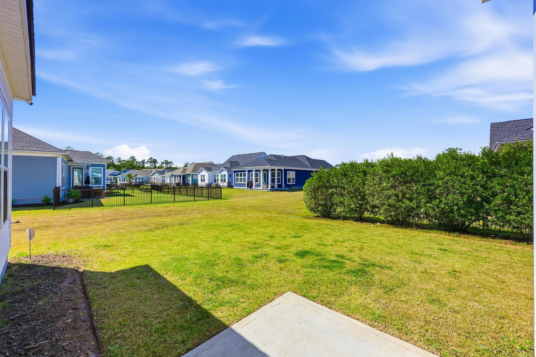
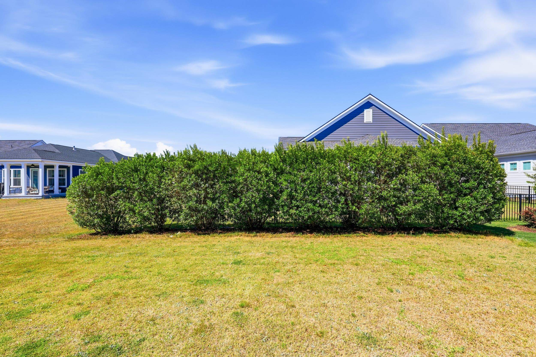
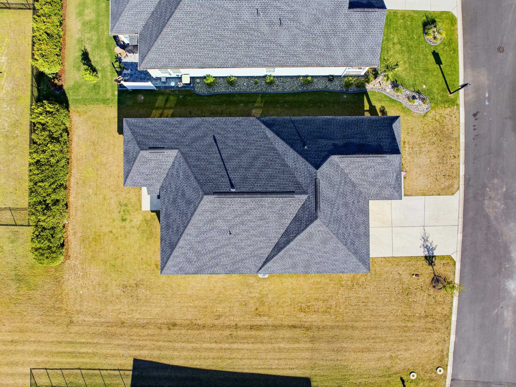
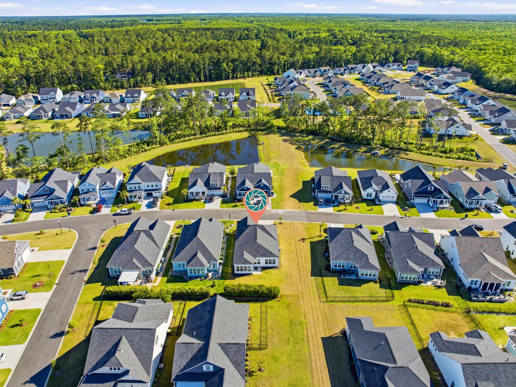
$549,900 | 3 beds | 2 full baths | N/A half baths | 1,833 sqft
Murrells Inlet, SC 29576
- 3Beds
- 2Full Baths
- N/AHalf Baths
- 1,833SqFt
- 2023Year Built
- 0.15Acres
- MLS# 2613186
- Residential
- Detached
- Active
- Approx Time on Market4 days
- AreaMurrells Inlet - Horry County
- CountyHorry
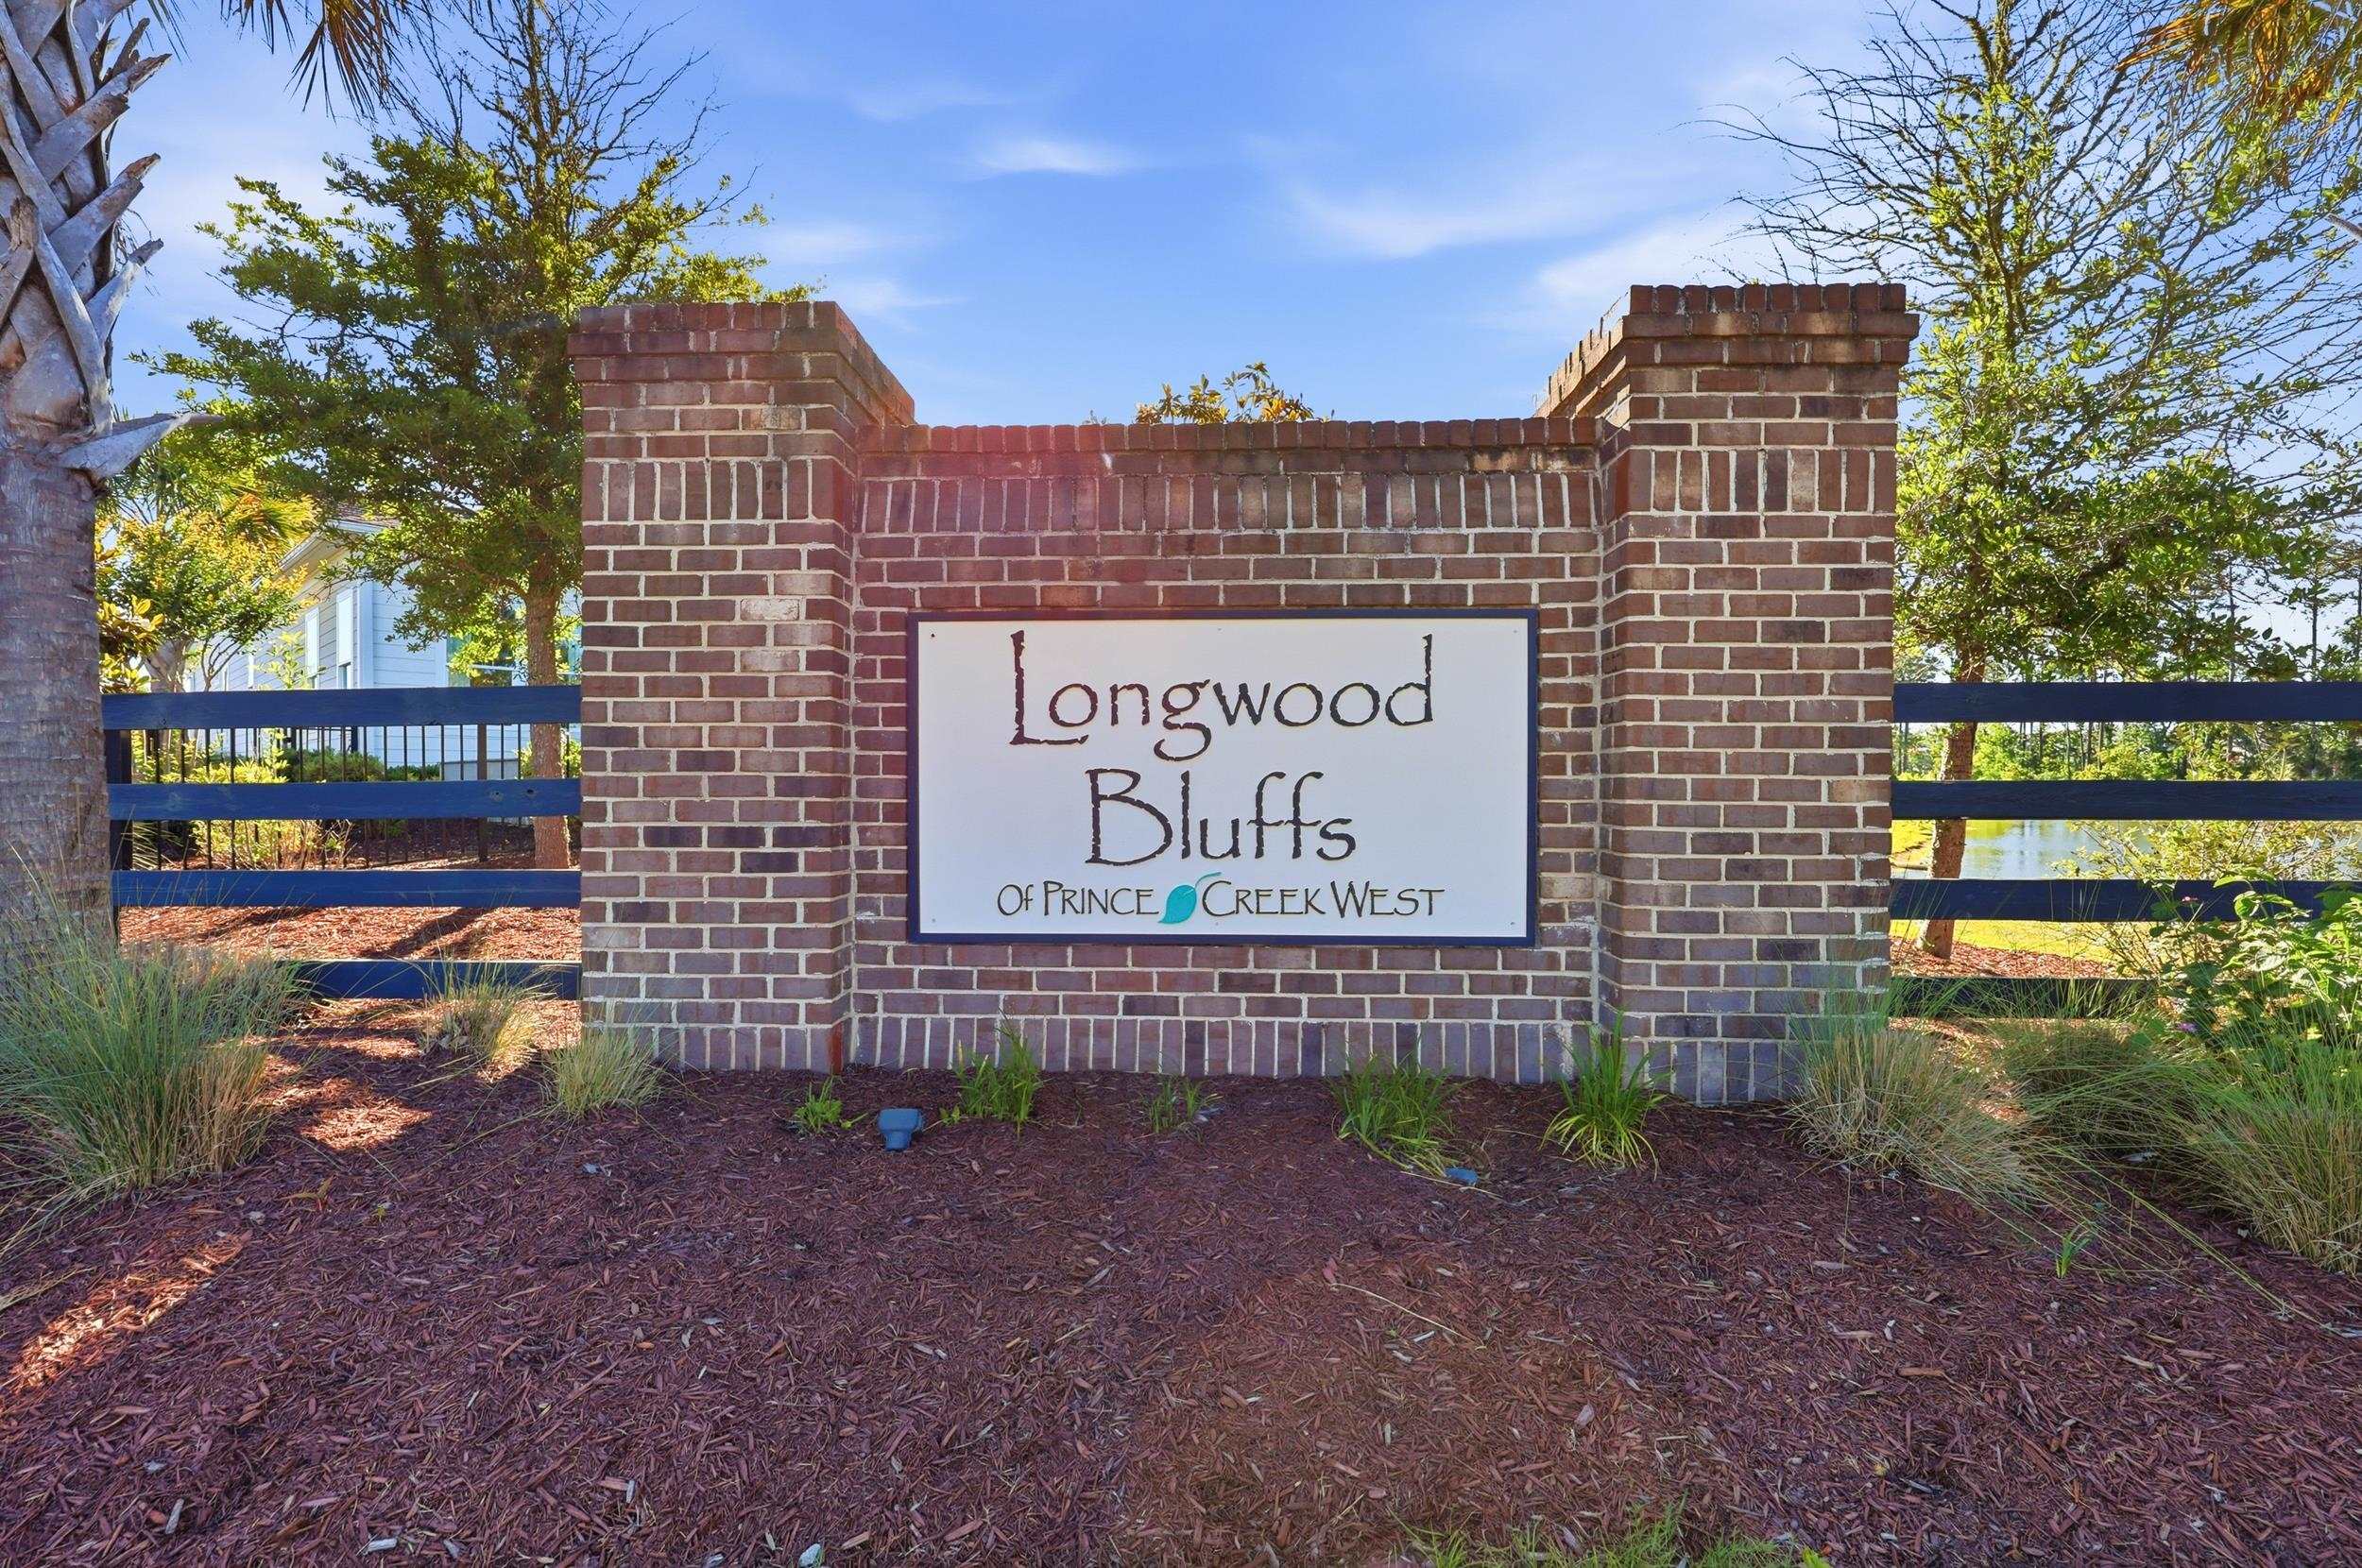
- Subdivision Prince Creek - Longwood Bluffs - Detached
Overview
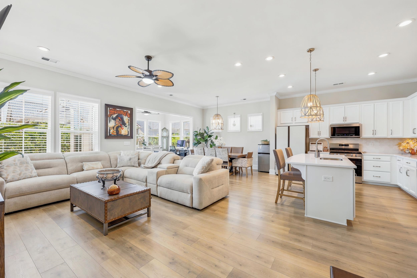
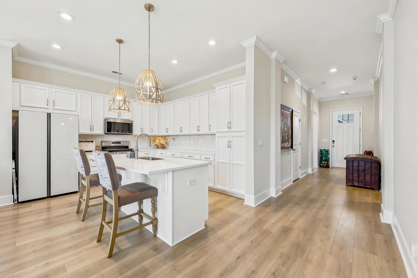
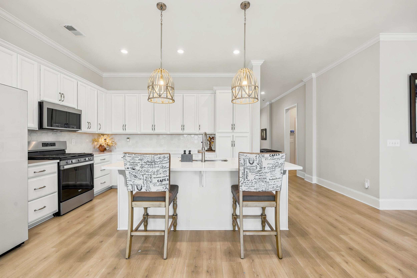
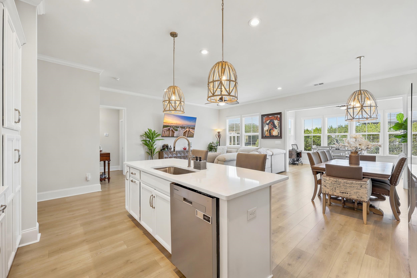
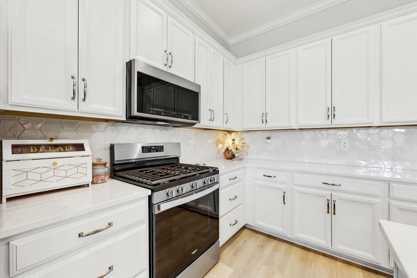
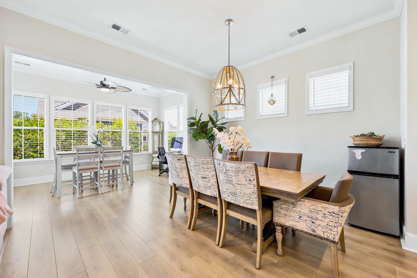
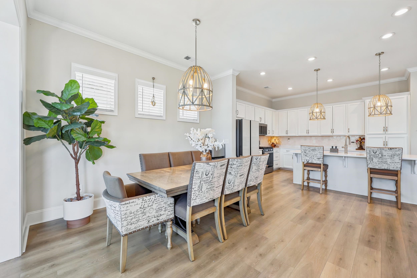
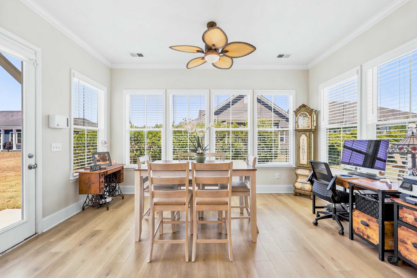
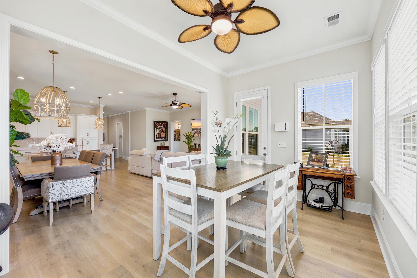
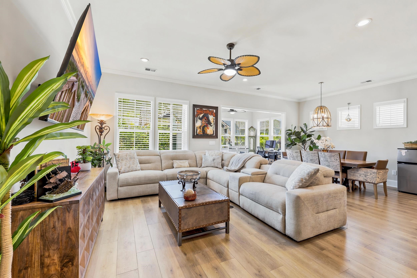
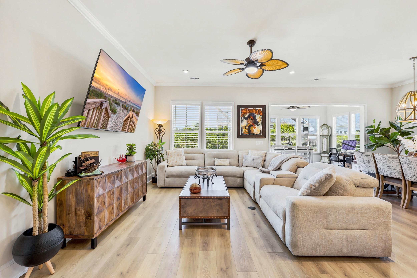
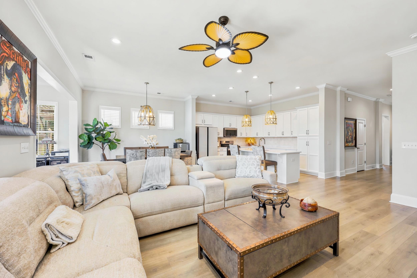
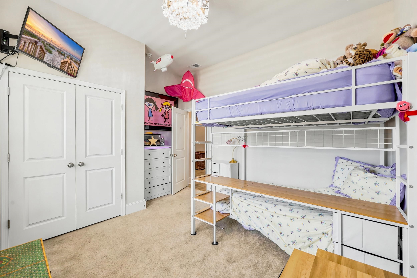
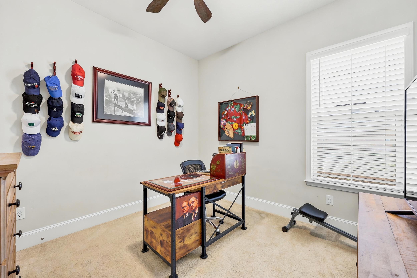
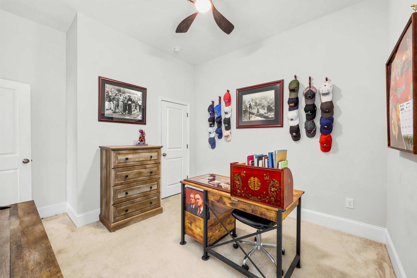
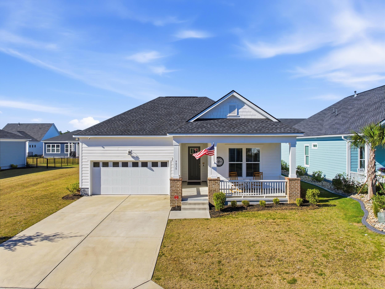
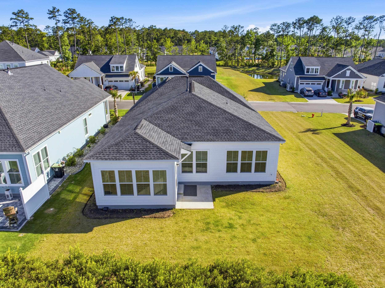
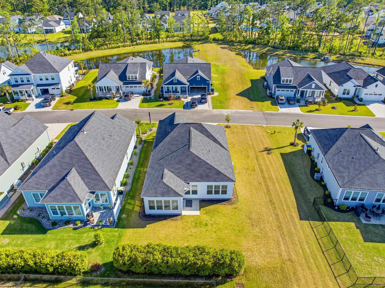
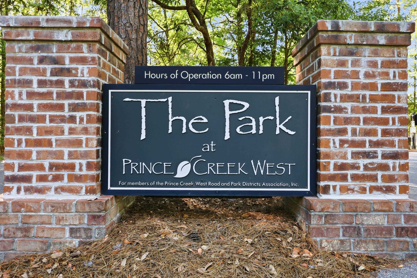
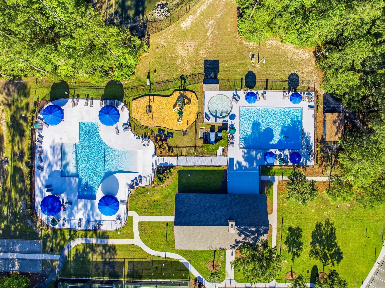
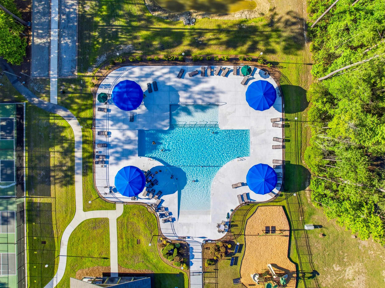
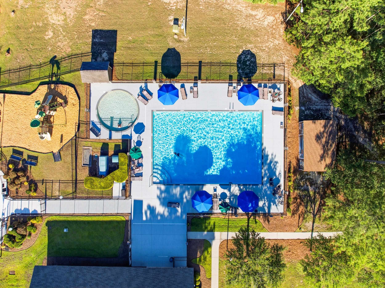
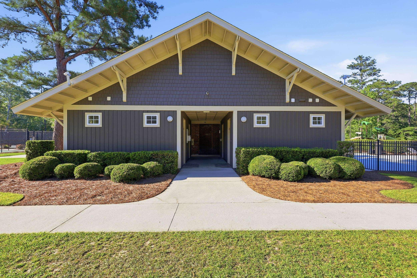
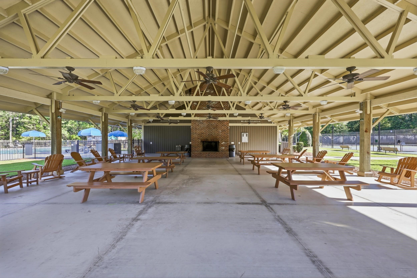
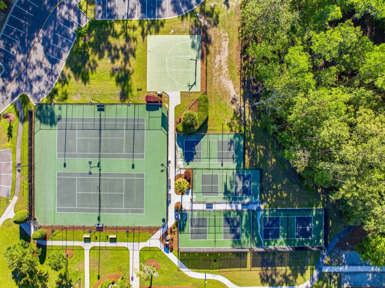
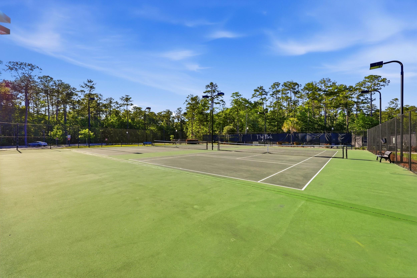
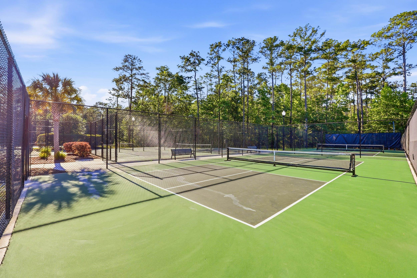
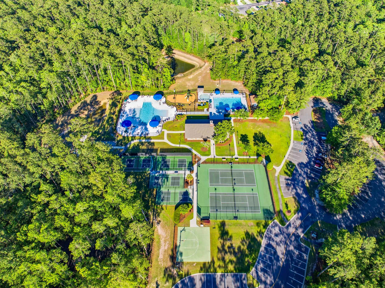
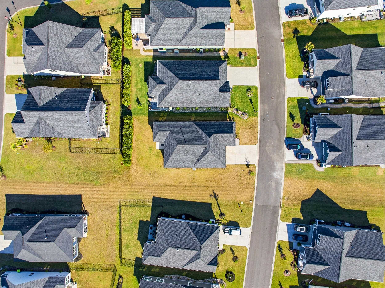
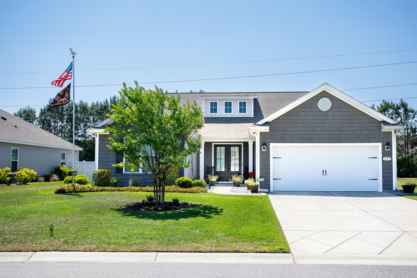
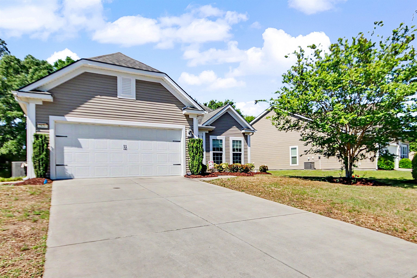
Experience refined Lowcountry living at 9038 Binnicker Drive, located in the highly desirable Longwood Bluffs community within Prince Creek. Built in 2023 by Toll Brothers, this beautifully designed Austin model offers 3 bedrooms, 2 baths, and a seamless blend of modern luxury and coastal elegance. From the moment you enter, you are welcomed by an open, thoughtfully designed floor plan filled with natural light and upscale finishes throughout. The spacious living areas flow effortlessly into a stunning Carolina room, creating an ideal setting for both relaxed living and entertaining. The gourmet kitchen showcases quality craftsmanship, stylish cabinetry, and ample space for gathering. The private primary suite offers a serene retreat, while two additional bedrooms provide flexibility for guests, family, or a home office. Residents enjoy access to the exceptional amenities of Prince Creek Park, including two resort-style pools, pickleball courts, tennis courts, and basketball courts, offering an active and engaging lifestyle. This is a rare opportunity to own a nearly new home in one of Murrells Inlets most sought-after communities, where quality, comfort, and lifestyle come together effortlessly.
Agriculture / Farm
Association Fees / Info
Hoa Frequency: Monthly
Hoa Fees: 99
Hoa: Yes
Hoa Includes: CommonAreas, LegalAccounting, RecreationFacilities, Trash
Community Features: Clubhouse, GolfCartsOk, RecreationArea, TennisCourts, LongTermRentalAllowed, Pool
Assoc Amenities: Clubhouse, OwnerAllowedGolfCart, OwnerAllowedMotorcycle, PetRestrictions, TenantAllowedGolfCart, TennisCourts, TenantAllowedMotorcycle
Bathroom Info
Total Baths: 2.00
Fullbaths: 2
Room Level
PrimaryBedroom: First
Room Features
Kitchen: Dishwasher, KitchenIsland, StainlessSteelAppliances, SolidSurfaceCounters
LivingRoom: CeilingFans
PrimaryBathroom: DualSinks, SeparateShower
PrimaryBedroom: TrayCeilings, CeilingFans, MainLevelPrimary
Bedroom Info
Beds: 3
Building Info
Levels: One
Year Built: 2023
Zoning: PDD
Style: PatioHome
Construction Materials: HardiplankType
Builders Name: Toll Brothers
Builder Model: Austin
Buyer Compensation
Exterior Features
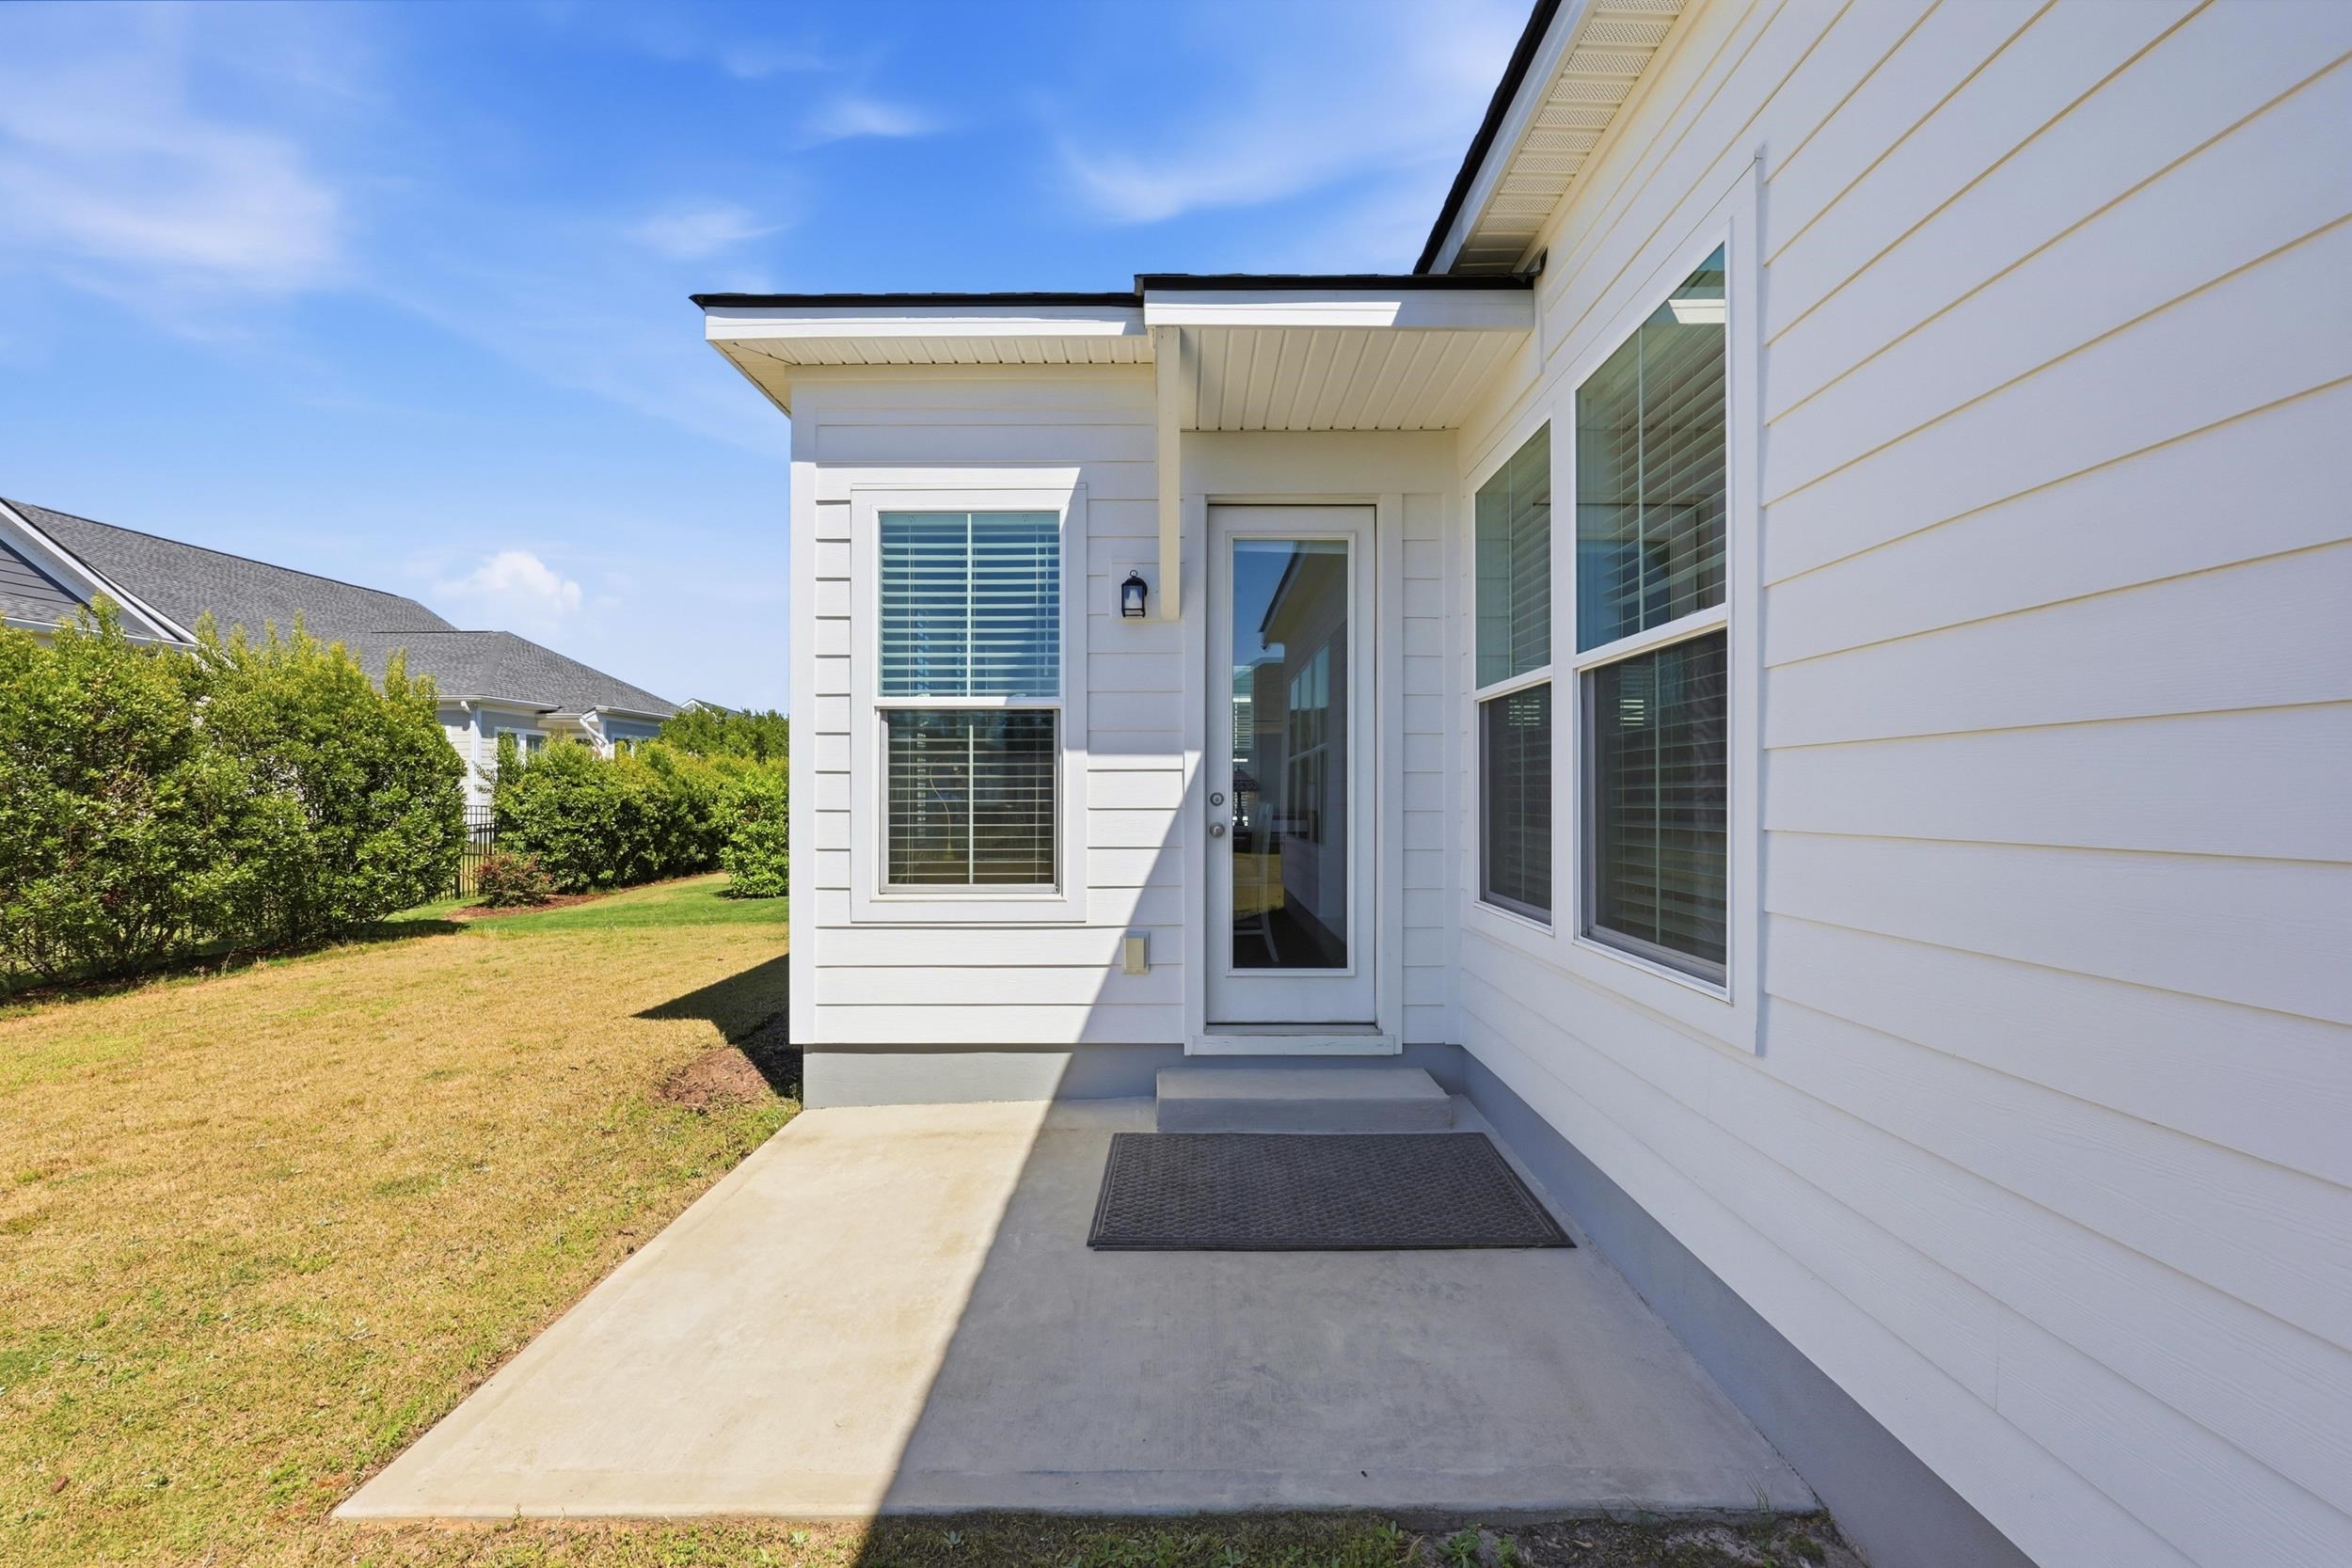
Patio and Porch Features: FrontPorch, Patio
Window Features: WindowTreatments
Pool Features: Community, OutdoorPool
Foundation: Slab
Exterior Features: Patio
Financial
Garage / Parking
Parking Capacity: 4
Garage: Yes
Parking Type: Attached, Garage, TwoCarGarage
Attached Garage: Yes
Garage Spaces: 2
Green / Env Info
Interior Features
Floor Cover: Laminate
Laundry Features: WasherHookup
Furnished: Unfurnished
Interior Features: TrayCeilings, CeilingFans, DualSinks, MainLevelPrimary, SeparateShower, WindowTreatments, KitchenIsland, StainlessSteelAppliances, SolidSurfaceCounters
Appliances: Dishwasher, Disposal, Range
Lot Info
Acres: 0.15
Lot Description: Rectangular, RectangularLot
Misc
Pets Allowed: OwnerOnly, Yes
Offer Compensation
Other School Info
Property Info
County: Horry
Stipulation of Sale: None
Property Sub Type Additional: Detached
Security Features: SmokeDetectors
Disclosures: CovenantsRestrictionsDisclosure,SellerDisclosure
Construction: Resale
Room Info
Sold Info
Sqft Info
Total Sqft: 2488
Living Area Source: PublicRecords
Sqft: 1833
Tax Info
Unit Info
Utilities / Hvac
Heating: Central, ForcedAir, Gas
Cooling: CentralAir
Cooling: Yes
Utilities Available: ElectricityAvailable, NaturalGasAvailable, SewerAvailable, UndergroundUtilities, WaterAvailable
Heating: Yes
Water Source: Public
Waterfront / Water
Schools
Elem: Saint James Elementary School
Middle: Saint James Middle School
High: Saint James High School
Directions
Rt on TPC, left on Blackwater Dr, left on Binnicker DrCourtesy of Keller Williams Pawleys Island - Office: 843-443-9400
 MLS# 2613193
 Provided courtesy of © Copyright 2026 Coastal Carolinas Multiple Listing Service, Inc.®. Information Deemed Reliable but Not Guaranteed. © Copyright 2026 Coastal Carolinas Multiple Listing Service, Inc.® MLS. All rights reserved. Information is provided exclusively for consumers’ personal, non-commercial use, that it may not be used for any purpose other than to identify prospective properties consumers may be interested in purchasing.
Images related to data from the MLS is the sole property of the MLS and not the responsibility of the owner of this website. MLS IDX data last updated on 05-26-2026 2:16 PM EST.
Any images related to data from the MLS is the sole property of the MLS and not the responsibility of the owner of this website.
Provided courtesy of © Copyright 2026 Coastal Carolinas Multiple Listing Service, Inc.®. Information Deemed Reliable but Not Guaranteed. © Copyright 2026 Coastal Carolinas Multiple Listing Service, Inc.® MLS. All rights reserved. Information is provided exclusively for consumers’ personal, non-commercial use, that it may not be used for any purpose other than to identify prospective properties consumers may be interested in purchasing.
Images related to data from the MLS is the sole property of the MLS and not the responsibility of the owner of this website. MLS IDX data last updated on 05-26-2026 2:16 PM EST.
Any images related to data from the MLS is the sole property of the MLS and not the responsibility of the owner of this website.