



















 Recent Posts RSS
Viewing Listing MLS# 2613180



















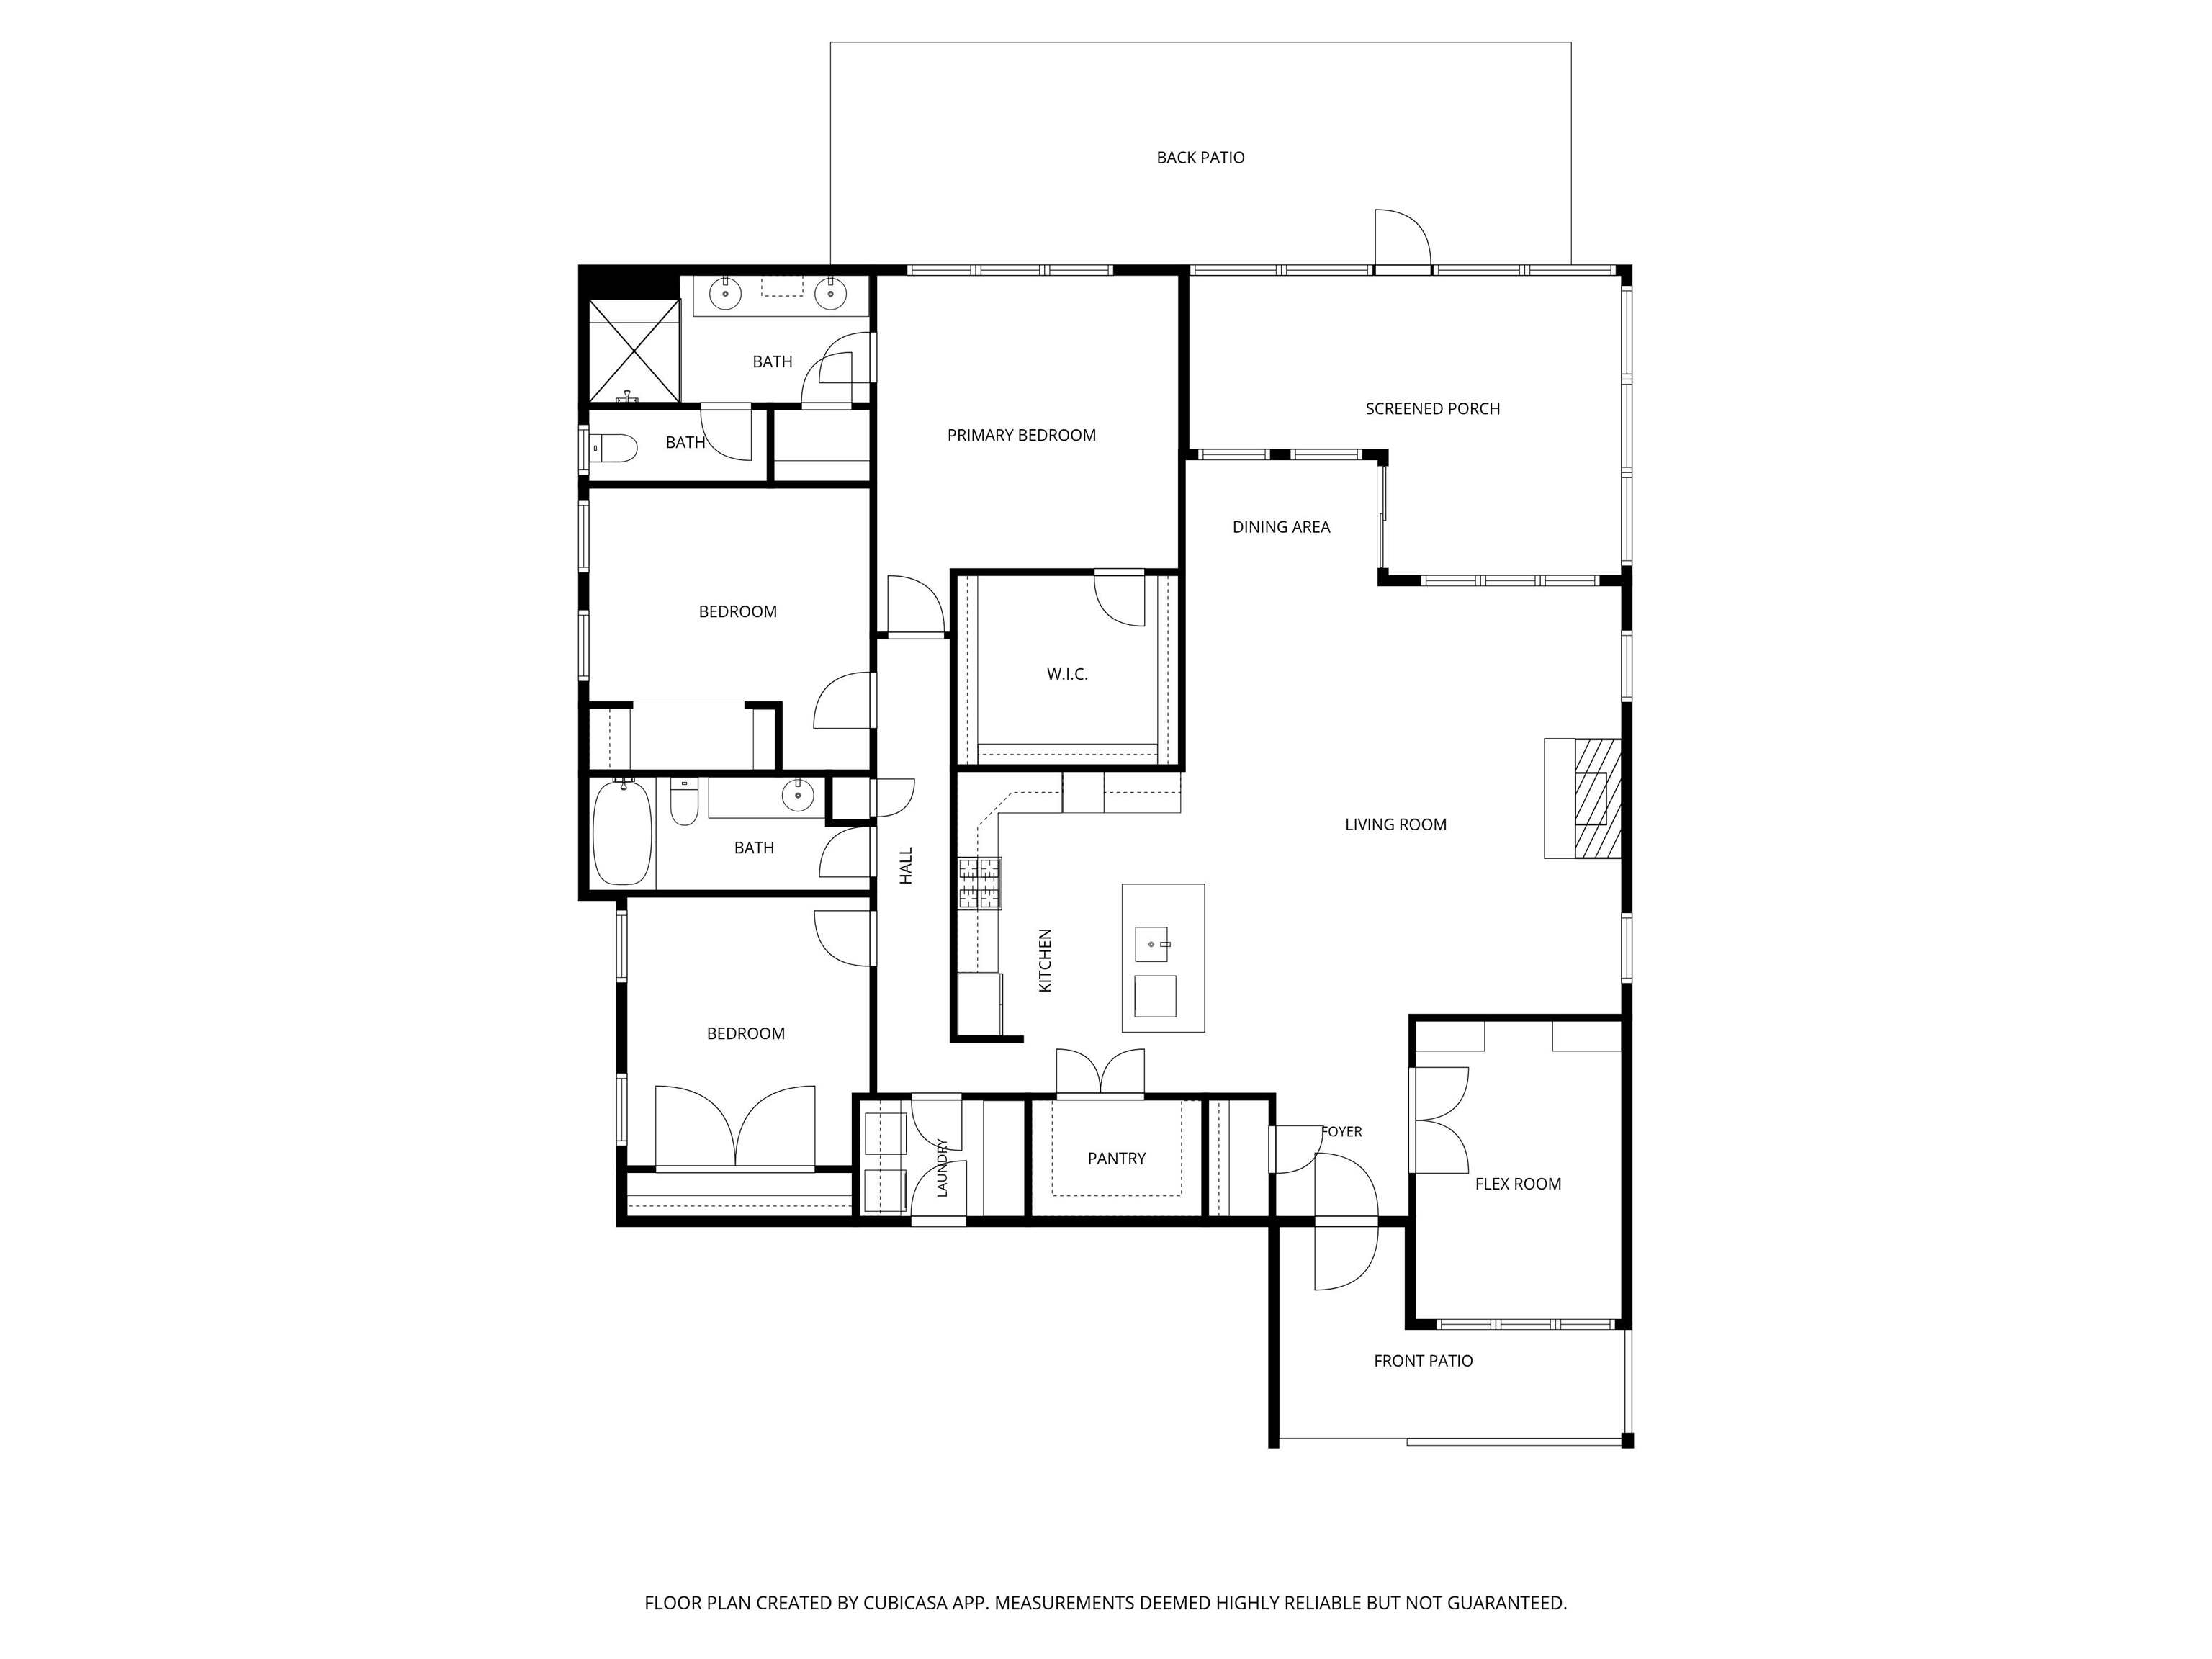
$699,900 | 3 beds | 2 full baths | N/A half baths | 2,028 sqft
Myrtle Beach, SC 29577
- 3Beds
- 2Full Baths
- N/AHalf Baths
- 2,028SqFt
- 2023Year Built
- 0.23Acres
- MLS# 2613180
- Residential
- Detached
- Active
- Approx Time on Market5 days
- AreaMyrtle Beach Area--48th Ave N To 79th Ave N
- CountyHorry
- Subdivision The Preserve at Pine Lakes
Overview
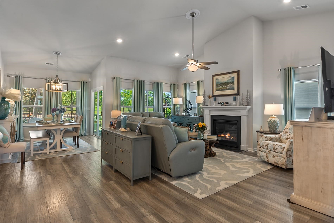
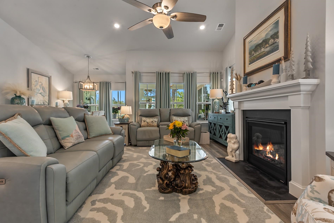
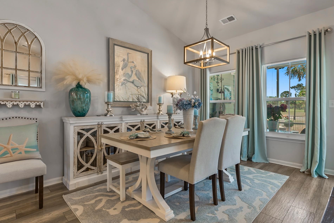
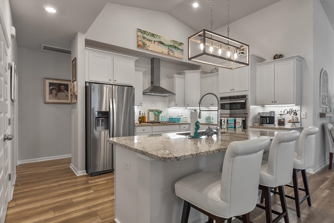
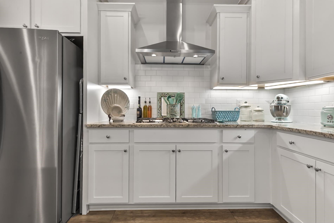
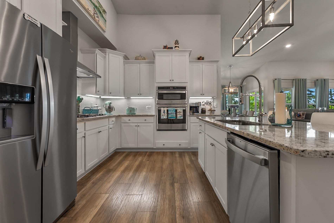
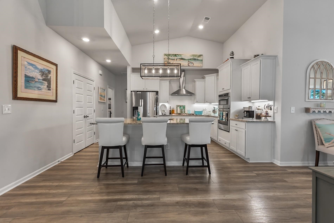
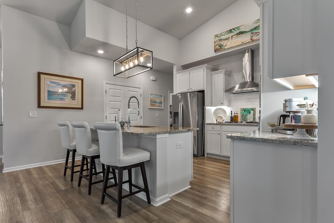
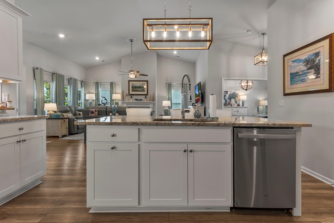
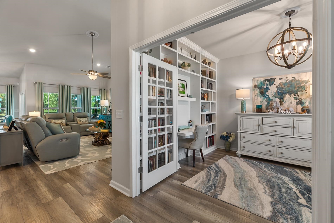
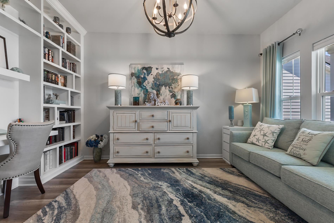
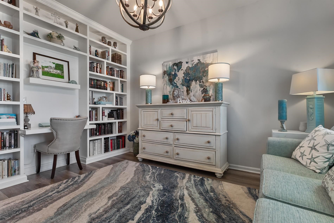
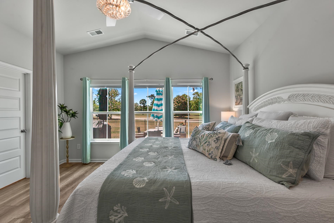
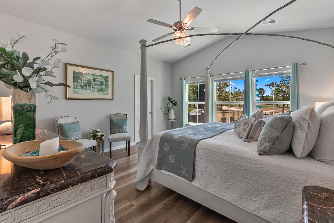
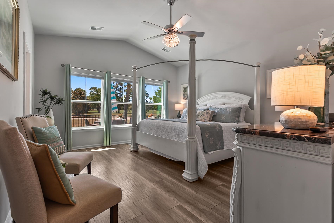
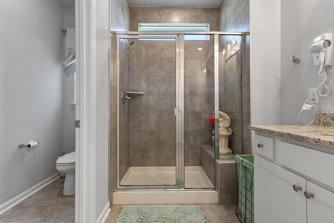
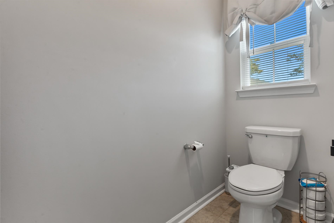
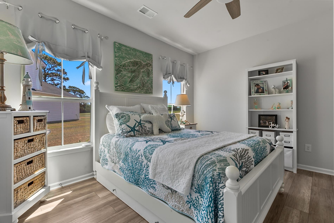
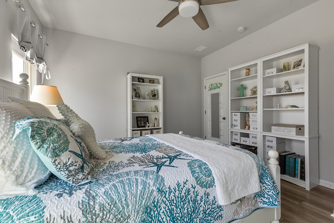
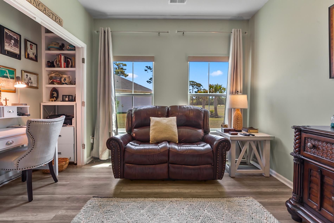
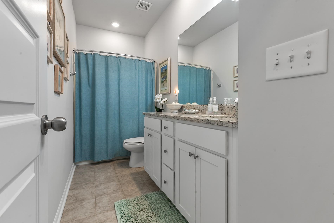
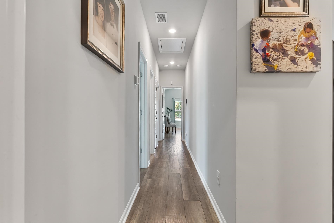
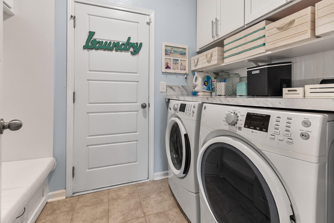
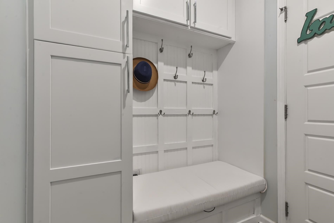
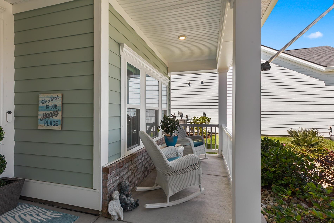
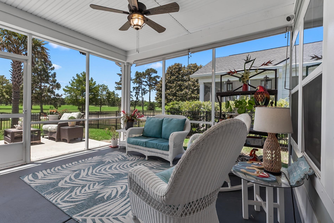
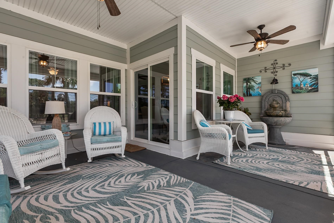
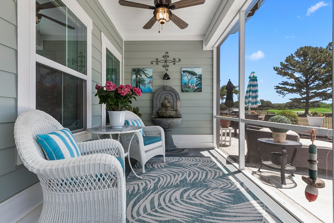
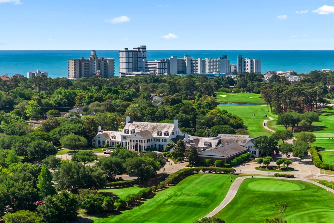
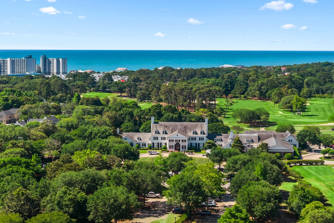
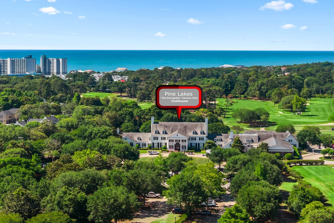
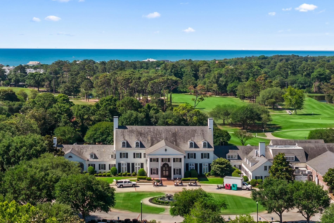
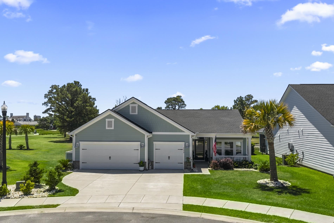
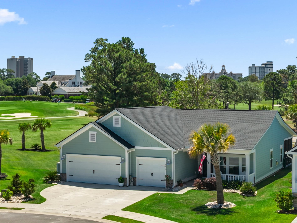
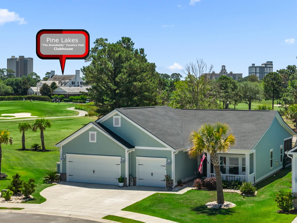
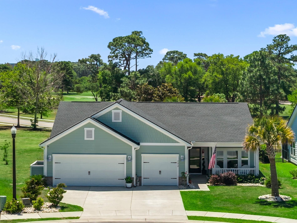
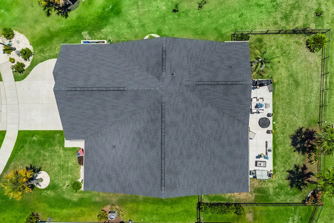
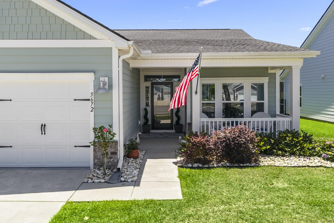
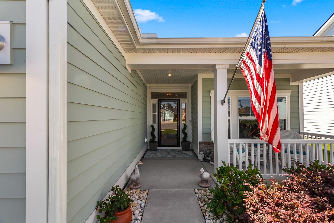
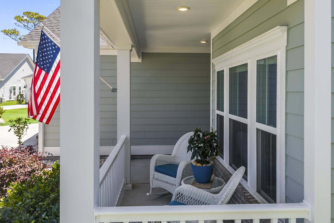
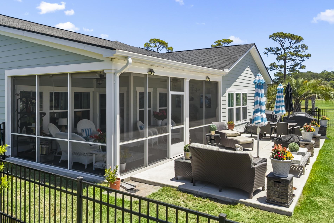
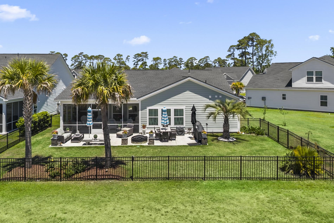
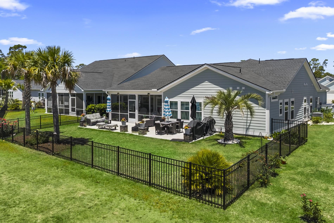
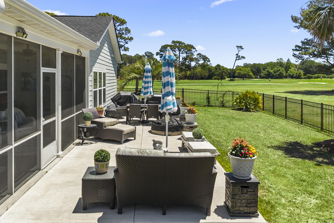
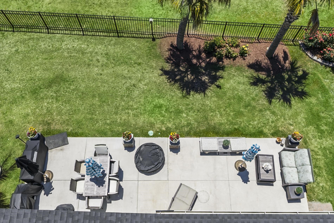
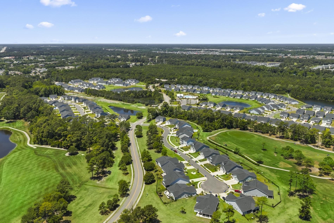
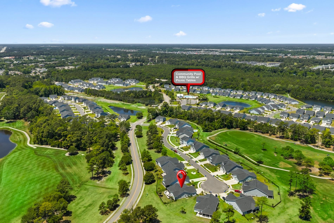
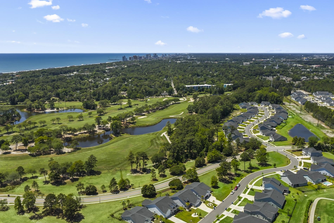
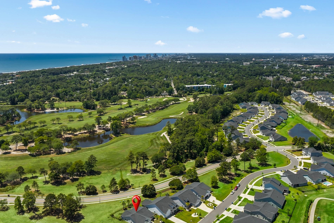
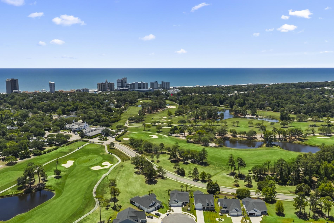
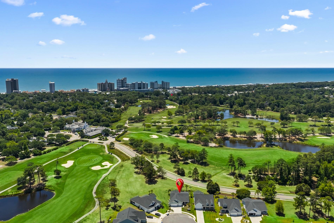
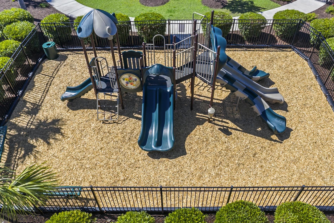
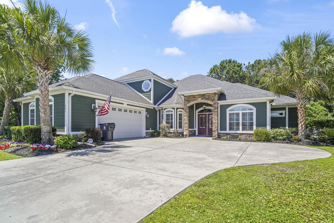
Location, location, location! Nestled in a sought-after natural gas community and perfectly positioned overlooking the prestigious Pine Lakes Country Club, the legendary ""Granddaddy"" of Myrtle Beach golf courses. This stunning 3-bedroom, 2-bath home is a rare find that effortlessly blends elegance, comfort, and coastal charm. Inside, the bright and open floor plan welcomes you with soaring vaulted ceilings and an abundance of windows that bathe every room in natural sunlight. The well-appointed kitchen is designed for both style and function, showcasing stainless steel appliances, solid surface countertops, and 42"" raised panel cabinetry. A versatile flex room with custom built-in bookcases offers endless possibilities, whether you envision a sophisticated home office, a private library, or a relaxing sitting area. The thoughtfully designed laundry room adds everyday convenience with built-in cabinetry, a built-in bench, and a dedicated workstation above the washer and dryer. The oversized 3-car garage is a true standout, providing ample storage, a dedicated workshop area, and an upright freezer that conveys with the property. Outside, peaceful evenings await on the screened-in back porch overlooking the golf course, while the expansive 12x40 concrete patio-complete with a fire pit, swaying palm trees, and lush extended landscaping, sets the scene for effortless entertaining. The fully fenced backyard is perfect for pets and outdoor living, and features a dedicated playground area, making it an ideal retreat for the whole family. The home is also equipped with gutters, adding an important layer of protection and long-term value. The patio table, chairs, and black umbrella all convey with the home. Ideally located just minutes from premier shopping, dining, and entertainment, and just a short golf cart ride to the ocean, this exceptional property delivers the very best of the coastal lifestyle. Schedule your private showing today-this one won't last long!
Agriculture / Farm
Association Fees / Info
Hoa Frequency: Monthly
Hoa Fees: 96
Hoa: Yes
Hoa Includes: AssociationManagement, CommonAreas, LegalAccounting, Pools, RecreationFacilities
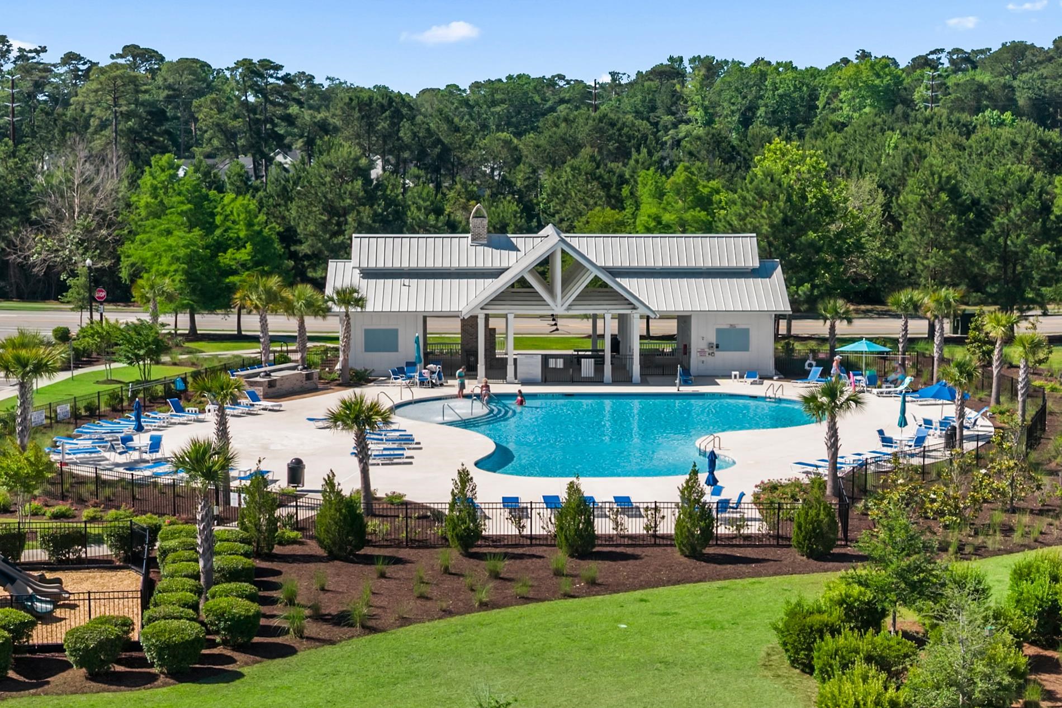
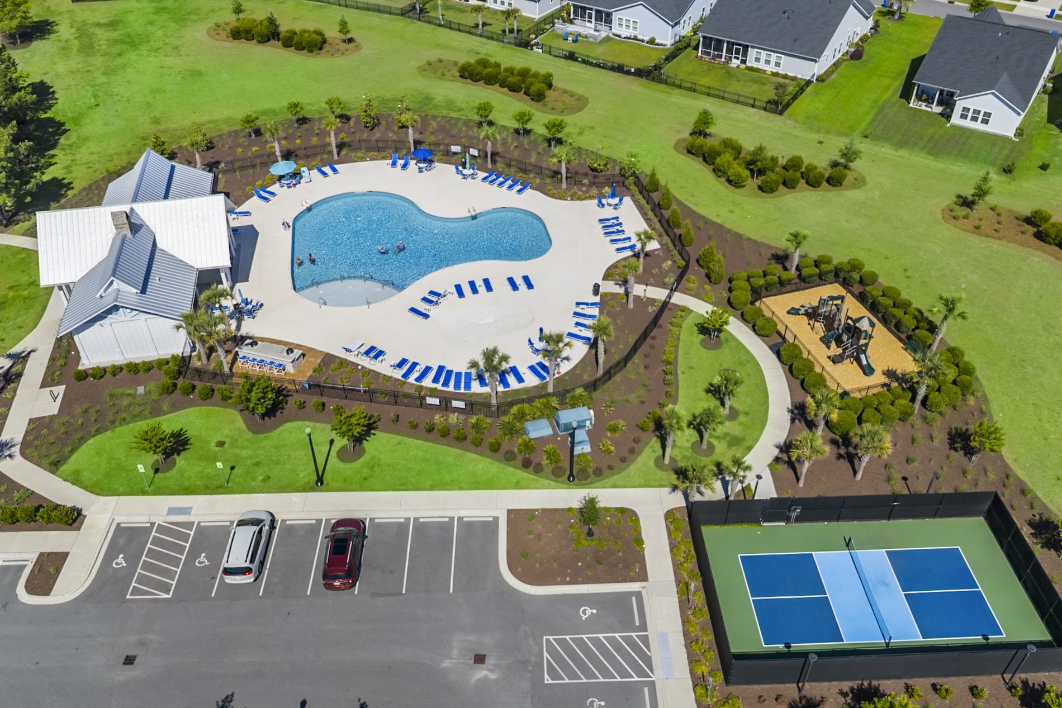
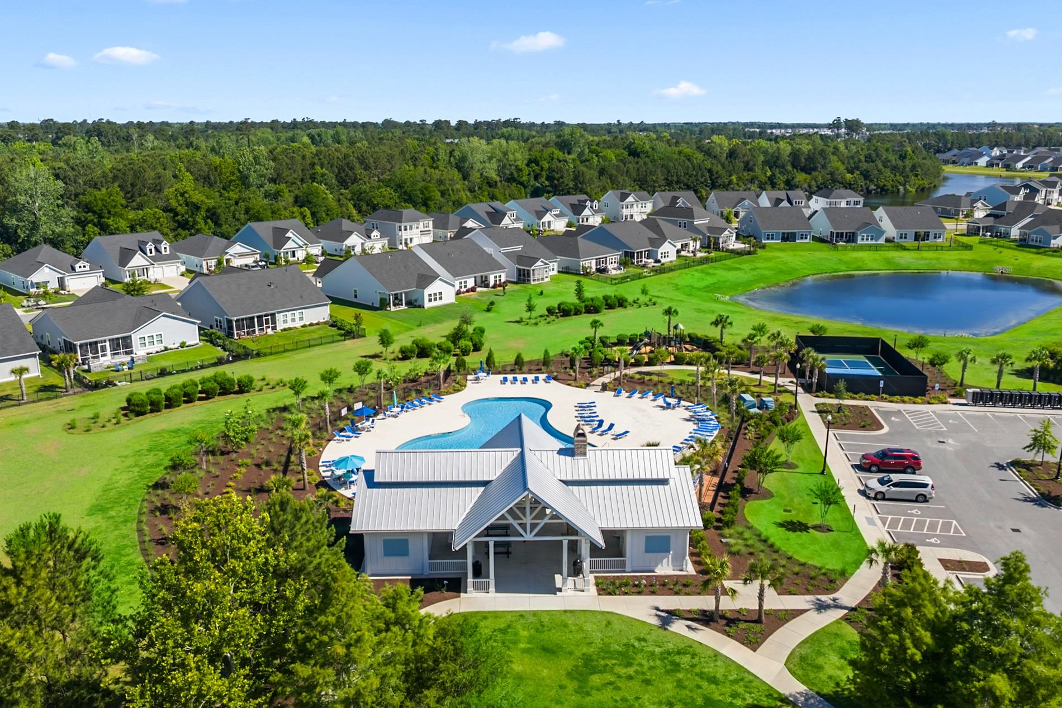
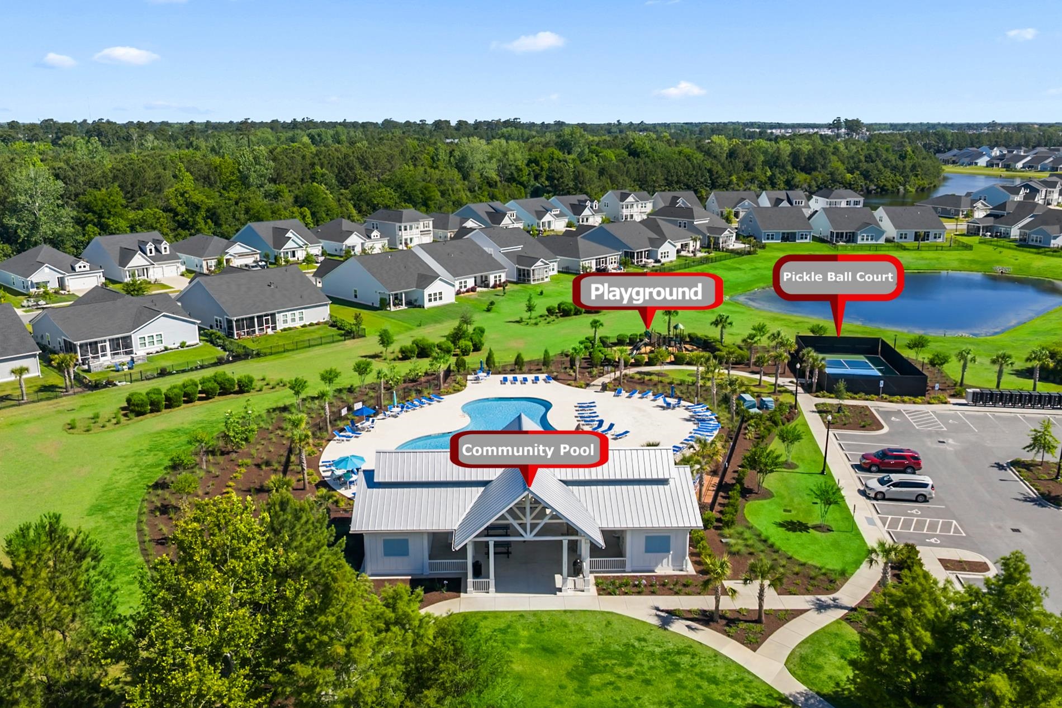
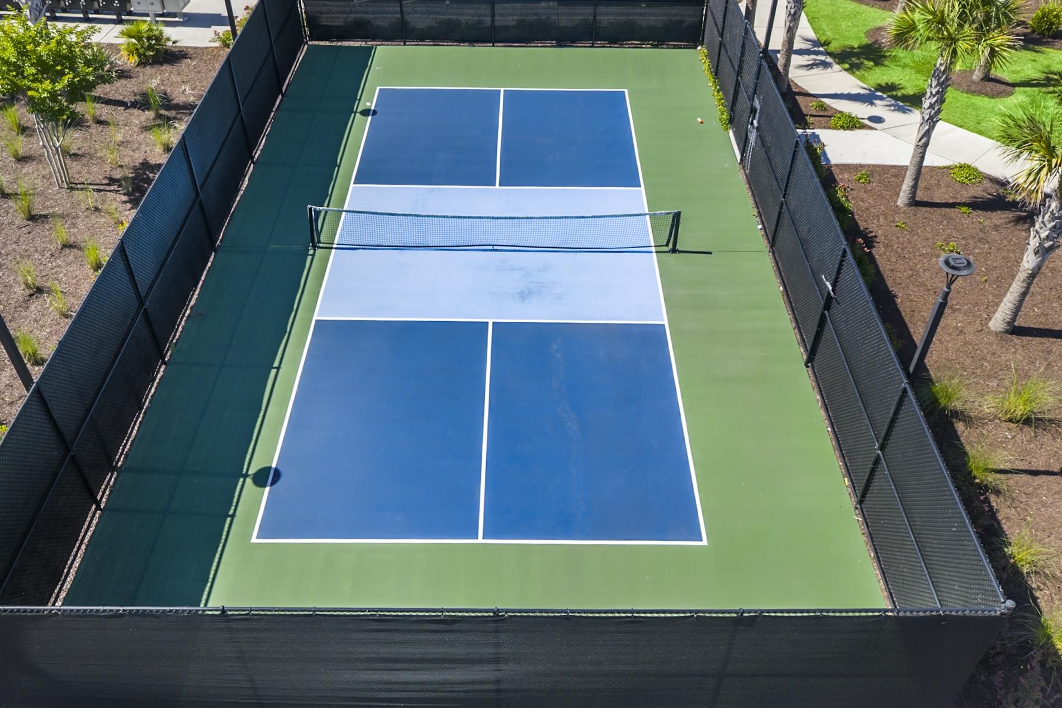
Community Features: Clubhouse, GolfCartsOk, RecreationArea, TennisCourts, LongTermRentalAllowed, Pool
Assoc Amenities: Clubhouse, OwnerAllowedGolfCart, PetRestrictions, TennisCourts
Bathroom Info
Total Baths: 2.00
Fullbaths: 2
Room Level
PrimaryBedroom: First
Room Features
DiningRoom: SeparateFormalDiningRoom
Kitchen: BreakfastBar, Dishwasher, KitchenExhaustFan, KitchenIsland, Pantry, StainlessSteelAppliances, SolidSurfaceCounters
LivingRoom: CeilingFans, Fireplace
Other: BedroomOnMainLevel, EntranceFoyer, Library, UtilityRoom
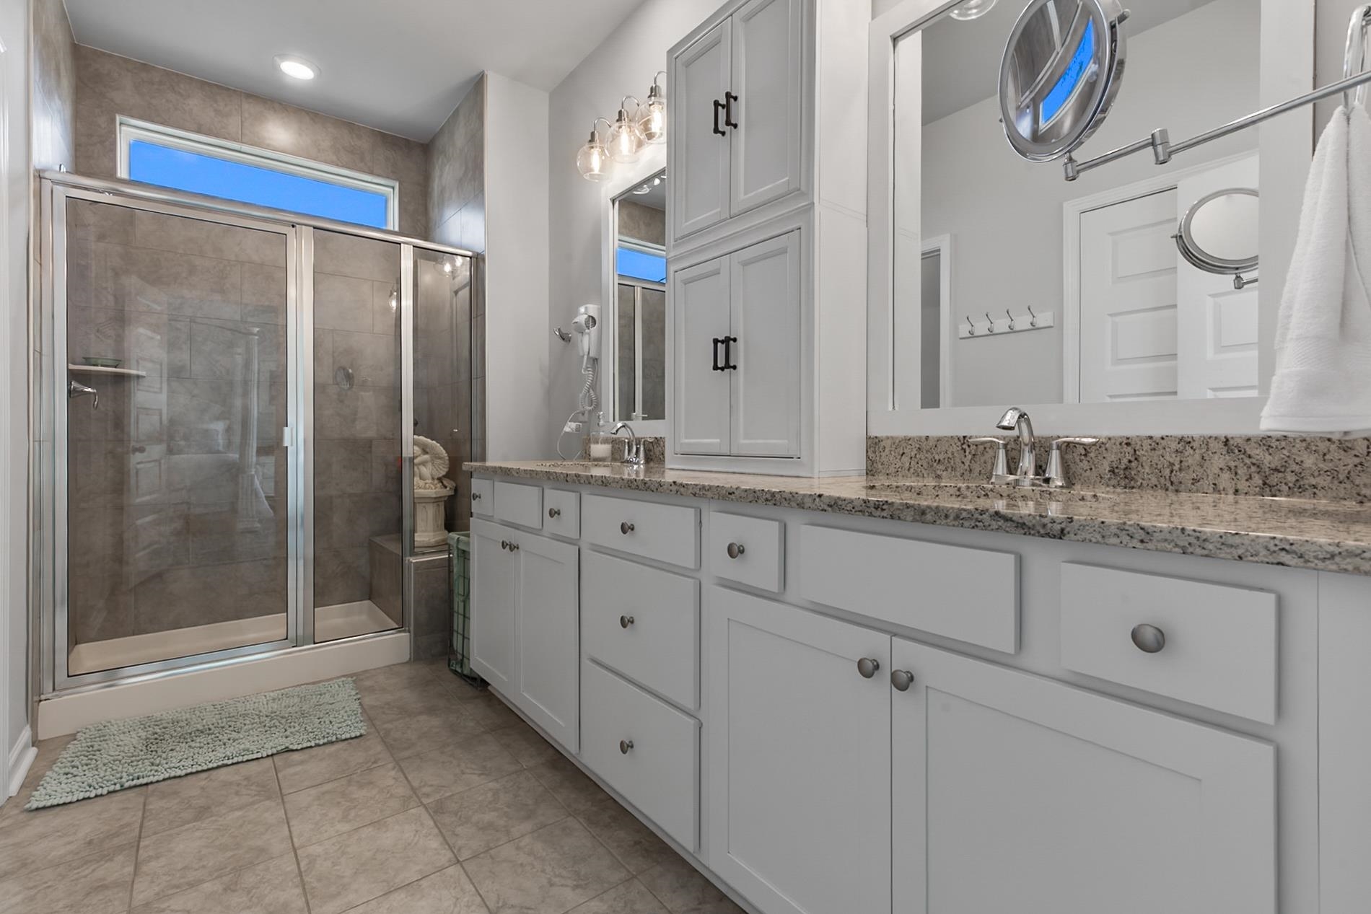
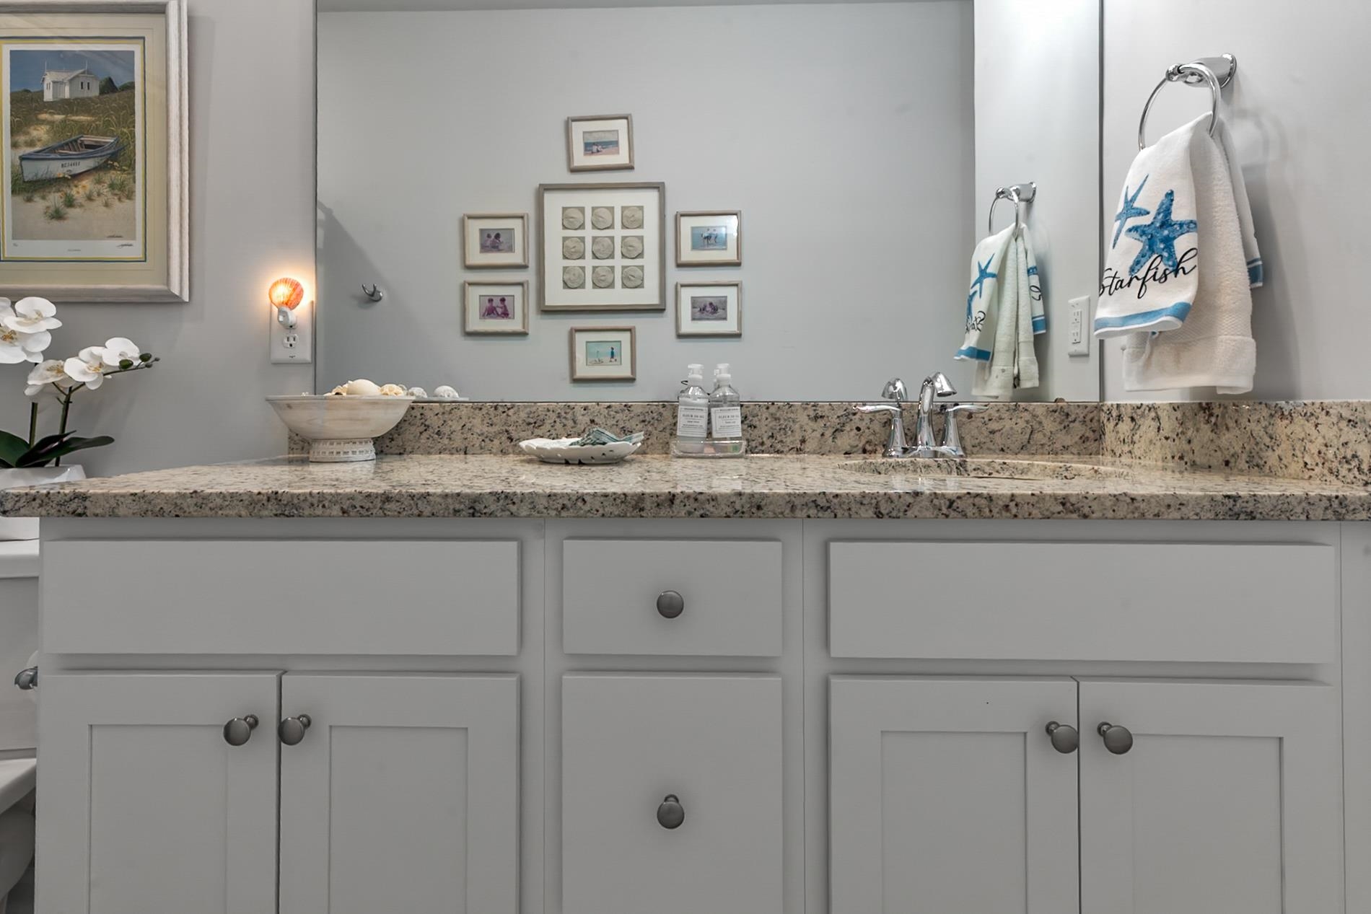
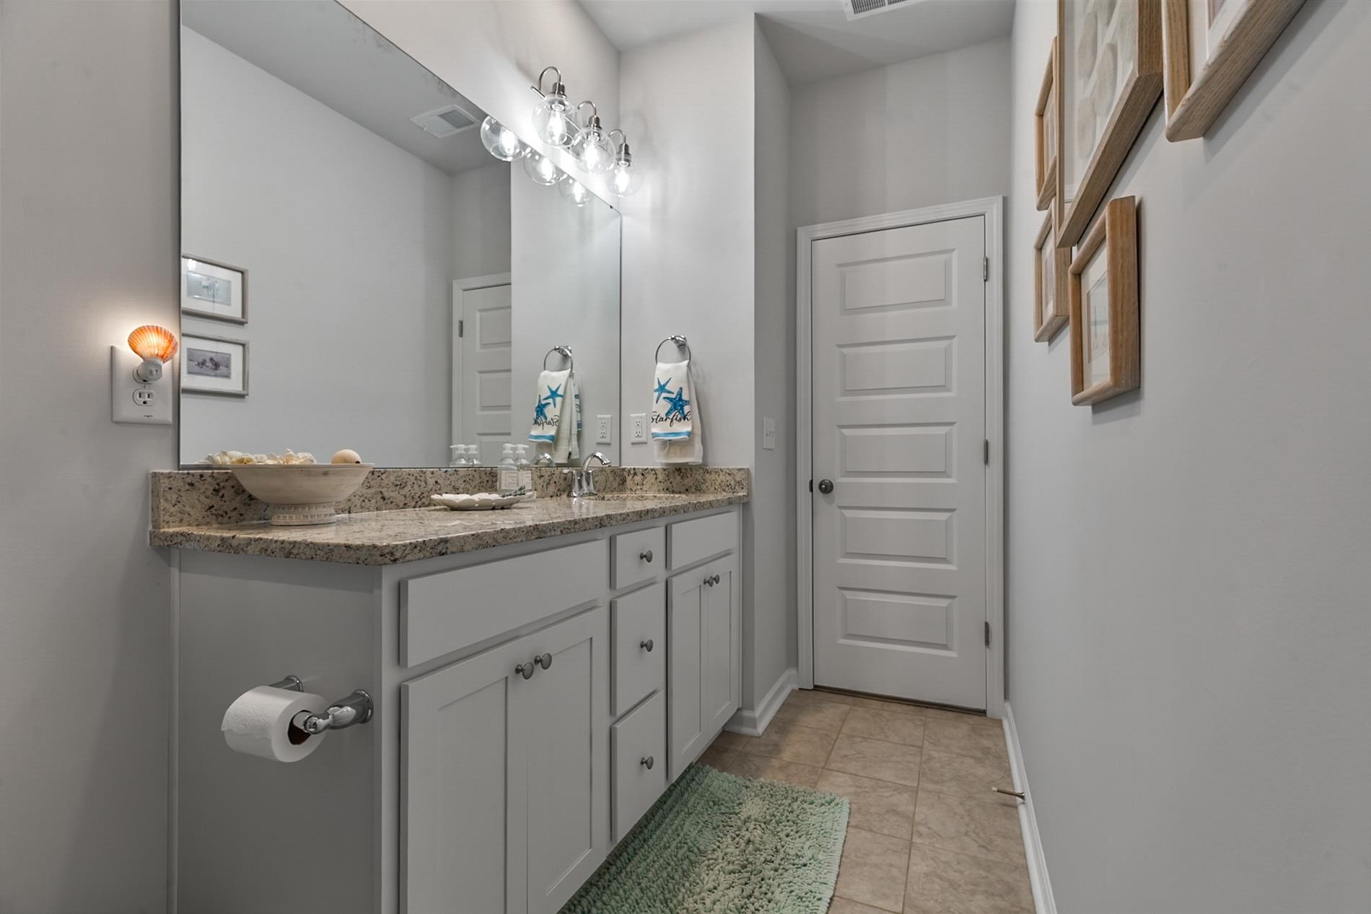
PrimaryBathroom: DualSinks, SeparateShower, Vanity
PrimaryBedroom: MainLevelPrimary, VaultedCeilings, WalkInClosets
Bedroom Info
Beds: 3
Building Info
Num Stories: 1
Levels: One
Year Built: 2023
Zoning: Res
Style: Ranch
Construction Materials: HardiplankType
Buyer Compensation
Exterior Features
Patio and Porch Features: RearPorch, FrontPorch, Patio, Porch, Screened
Window Features: WindowTreatments
Pool Features: Community, OutdoorPool
Foundation: Slab
Exterior Features: SprinklerIrrigation, Porch, Patio
Financial
Garage / Parking
Parking Capacity: 5
Garage: Yes
Parking Type: Attached, Garage, ThreeCarGarage, GarageDoorOpener
Attached Garage: Yes
Garage Spaces: 3
Green / Env Info
Interior Features
Floor Cover: Laminate, Tile
Fireplace: Yes
Laundry Features: WasherHookup
Furnished: Unfurnished
Interior Features: DualSinks, Fireplace, MainLevelPrimary, SeparateShower, Vanity, VaultedCeilings, WalkInClosets, WindowTreatments, BreakfastBar, BedroomOnMainLevel, EntranceFoyer, KitchenIsland, StainlessSteelAppliances, SolidSurfaceCounters
Appliances: Dishwasher, Disposal, Microwave, Range, Refrigerator, RangeHood, Dryer, Washer
Lot Info
Acres: 0.23
Lot Description: CityLot
Misc
Pets Allowed: OwnerOnly, Yes
Offer Compensation
Other School Info
Property Info
County: Horry
View: Yes
Stipulation of Sale: None
View: GolfCourse
Property Sub Type Additional: Detached
Security Features: SecuritySystem, SmokeDetectors
Disclosures: CovenantsRestrictionsDisclosure,SellerDisclosure
Construction: Resale
Room Info
Sold Info
Sqft Info
Total Sqft: 3116
Living Area Source: Builder
Sqft: 2028
Tax Info
Unit Info
Utilities / Hvac
Heating: Gas
Utilities Available: CableAvailable, ElectricityAvailable, NaturalGasAvailable, PhoneAvailable, SewerAvailable, UndergroundUtilities, WaterAvailable
Heating: Yes
Water Source: Public
Waterfront / Water
Schools
Elem: Myrtle Beach Elementary School
Middle: Myrtle Beach Middle School
High: Myrtle Beach High School
Directions
From US-17 N Turn right onto N 33rd Ave Turn left onto Oleander Dr Turn right onto 38th Ave N 0.2 mi Turn left onto Robert M Grissom Pkwy 1.1 mi Turn right onto Granddaddy Dr 0.3 mi Turn left onto Canary Island CtCourtesy of Bh & G Elliott Coastal Living - Office: 843-280-5704

 MLS# 2613523
 Provided courtesy of © Copyright 2026 Coastal Carolinas Multiple Listing Service, Inc.®. Information Deemed Reliable but Not Guaranteed. © Copyright 2026 Coastal Carolinas Multiple Listing Service, Inc.® MLS. All rights reserved. Information is provided exclusively for consumers’ personal, non-commercial use, that it may not be used for any purpose other than to identify prospective properties consumers may be interested in purchasing.
Images related to data from the MLS is the sole property of the MLS and not the responsibility of the owner of this website. MLS IDX data last updated on 05-27-2026 6:32 AM EST.
Any images related to data from the MLS is the sole property of the MLS and not the responsibility of the owner of this website.
Provided courtesy of © Copyright 2026 Coastal Carolinas Multiple Listing Service, Inc.®. Information Deemed Reliable but Not Guaranteed. © Copyright 2026 Coastal Carolinas Multiple Listing Service, Inc.® MLS. All rights reserved. Information is provided exclusively for consumers’ personal, non-commercial use, that it may not be used for any purpose other than to identify prospective properties consumers may be interested in purchasing.
Images related to data from the MLS is the sole property of the MLS and not the responsibility of the owner of this website. MLS IDX data last updated on 05-27-2026 6:32 AM EST.
Any images related to data from the MLS is the sole property of the MLS and not the responsibility of the owner of this website.