



















 Recent Posts RSS
Viewing Listing MLS# 2613117


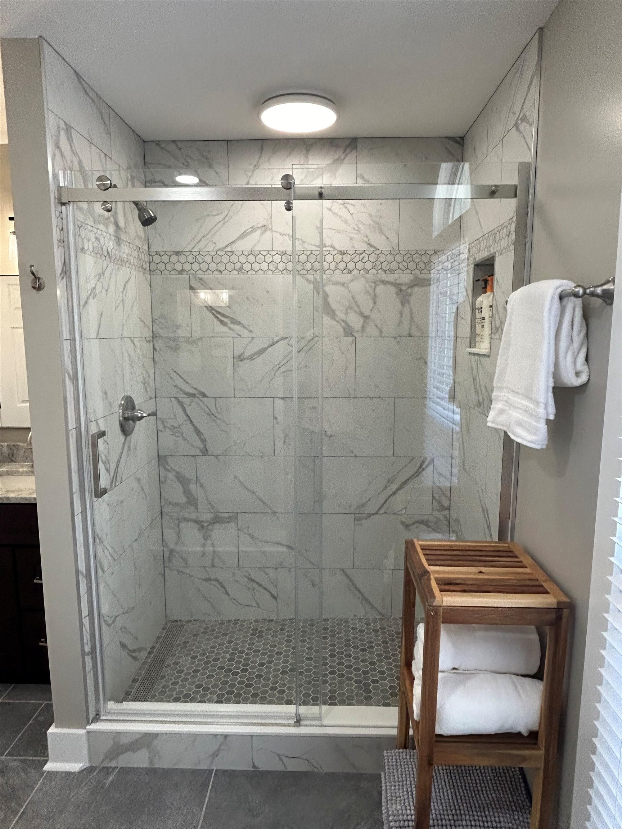
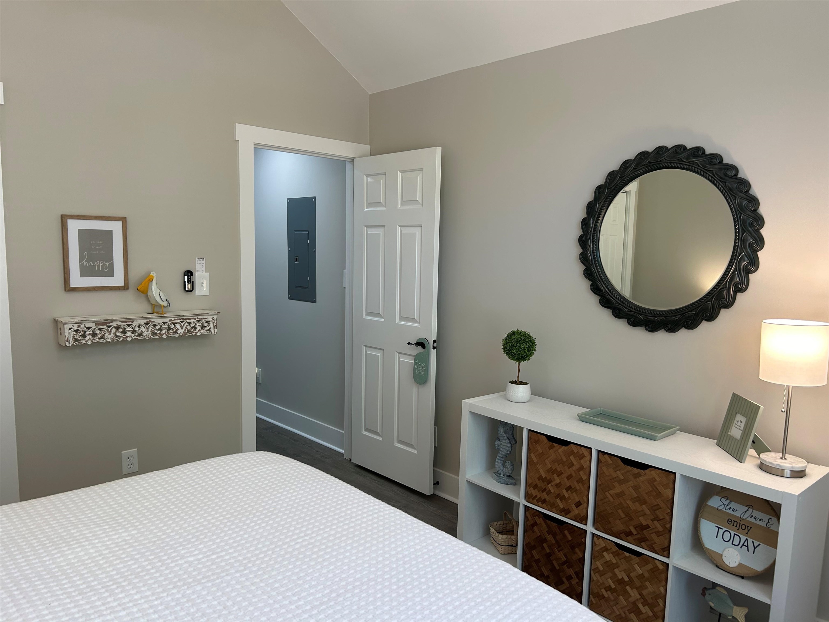
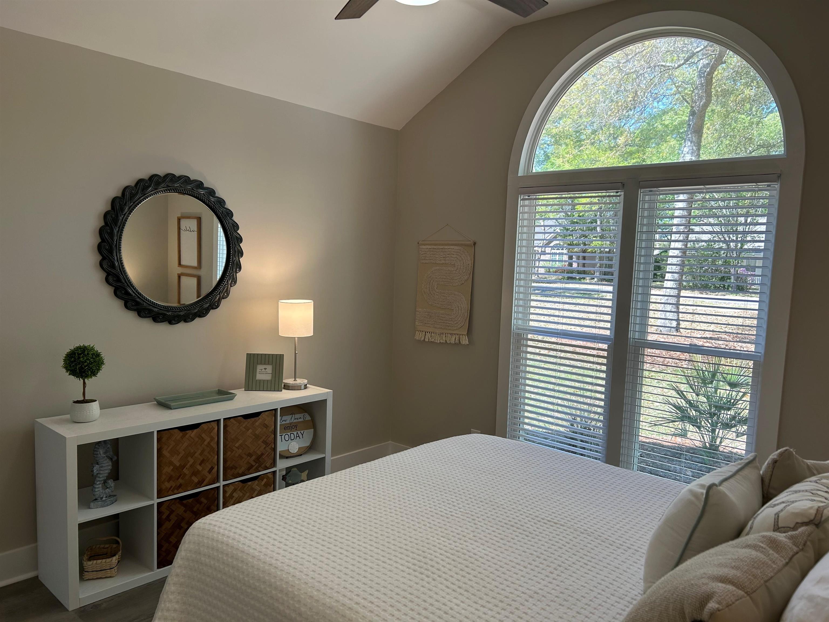
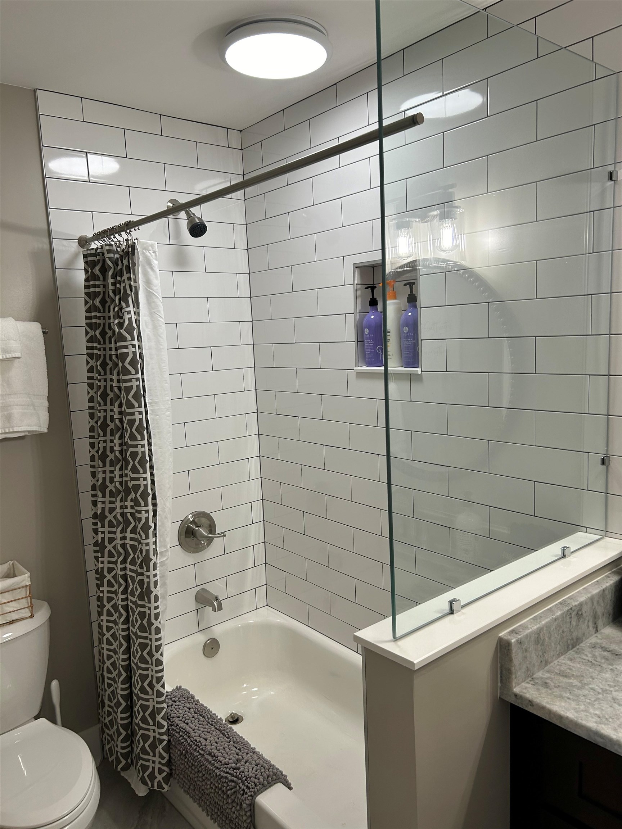
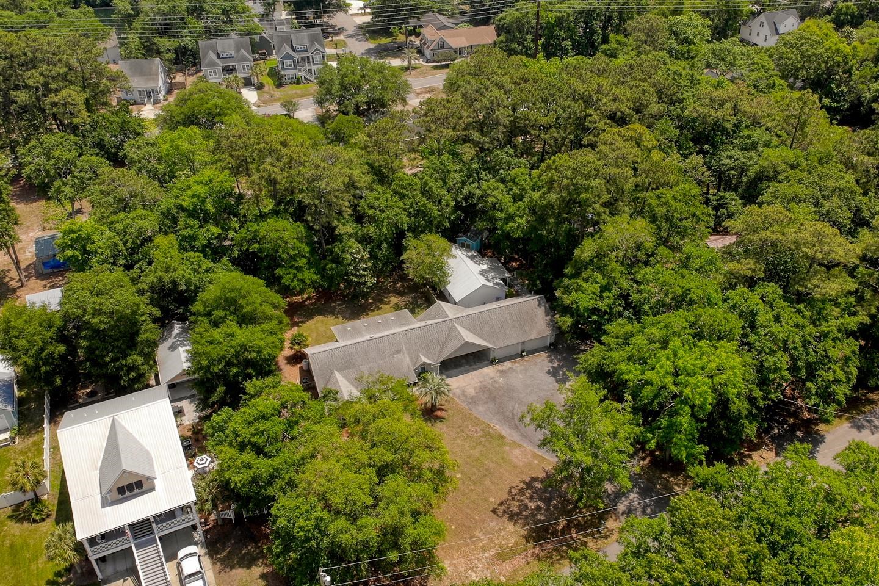
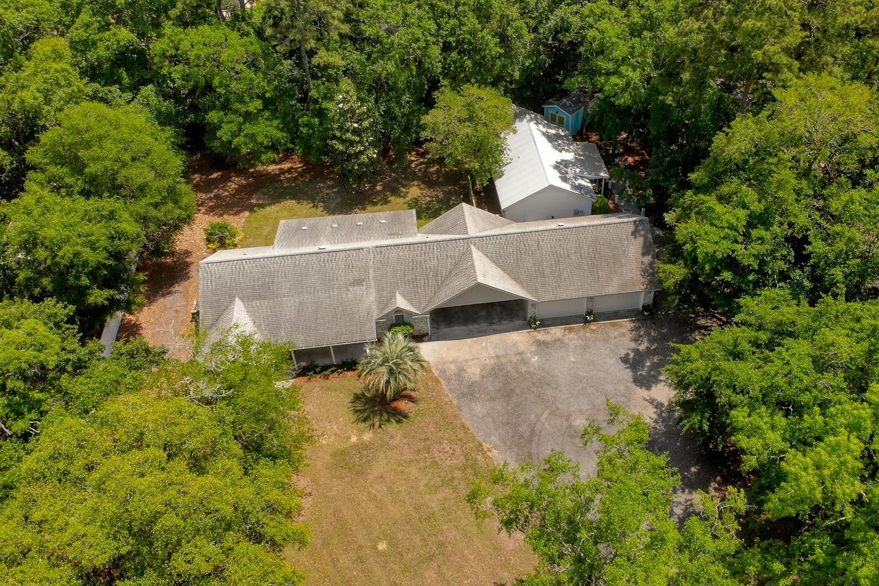
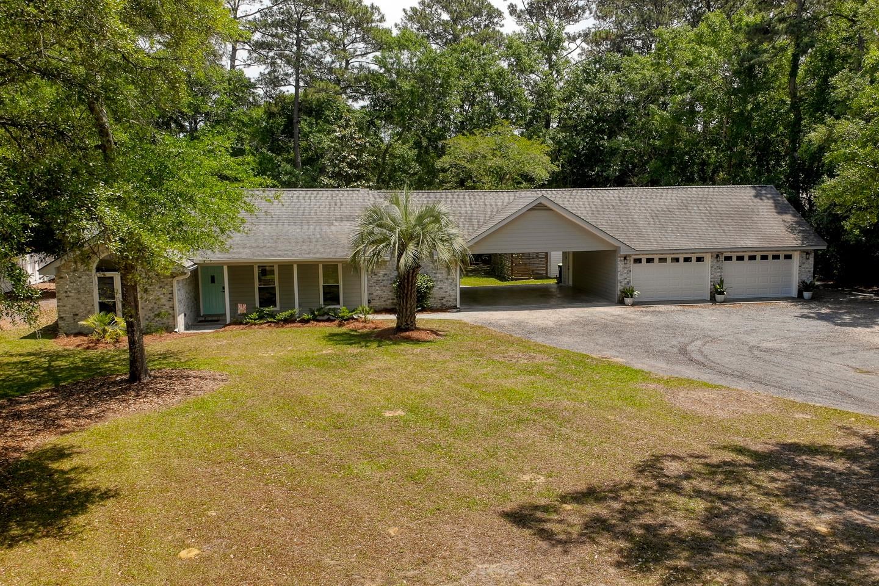
$829,900 | 5 beds | 4 full baths | N/A half baths | 2,275 sqft
Murrells Inlet, SC 29576
- 5Beds
- 4Full Baths
- N/AHalf Baths
- 2,275SqFt
- 1991Year Built
- 0.68Acres
- MLS# 2613117
- Residential
- Detached
- Active
- Approx Time on Market6 days
- AreaMurrells Inlet - Georgetown County
- CountyGeorgetown
- Subdivision Not within a Subdivision
Overview
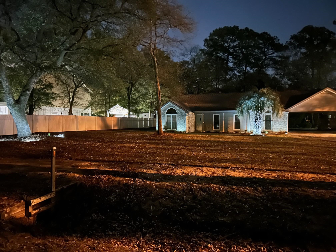
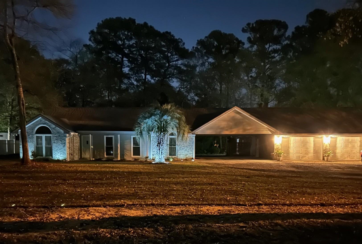
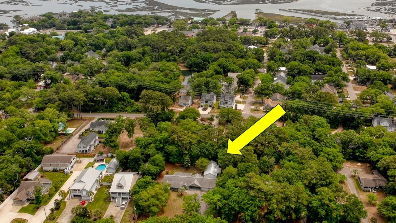
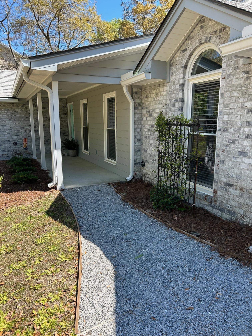
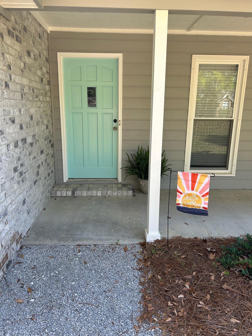
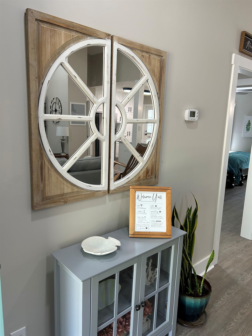
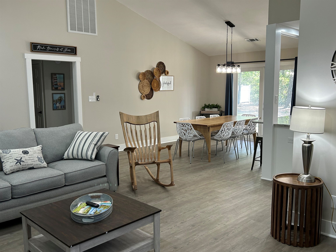
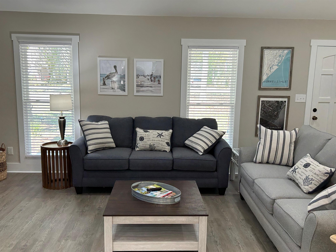
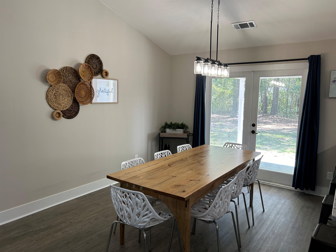
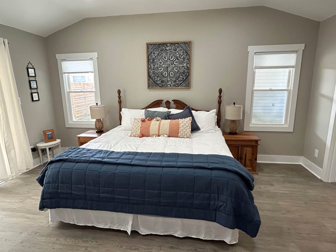
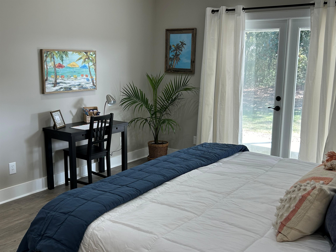
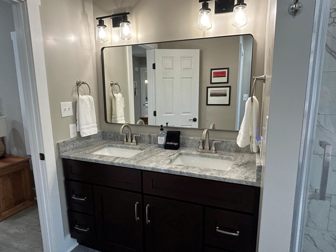
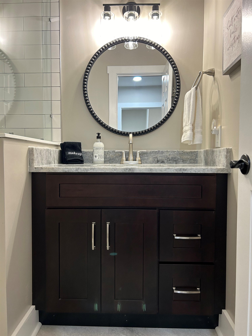
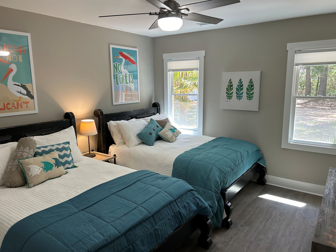
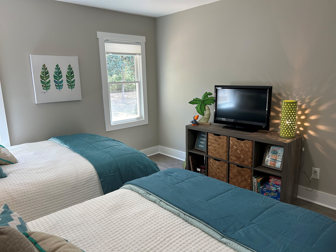
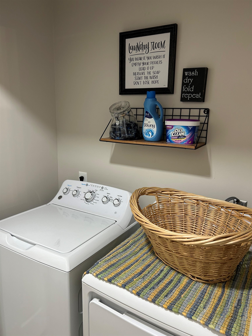
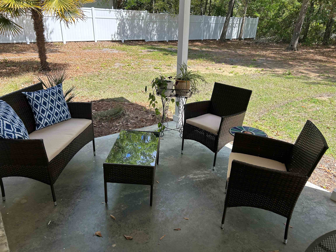
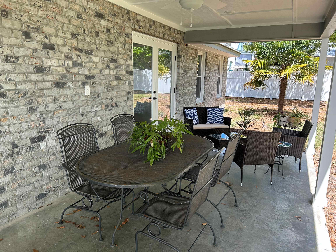
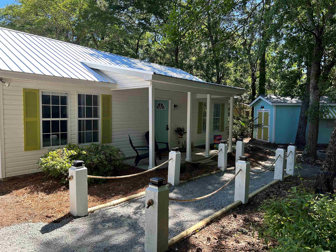
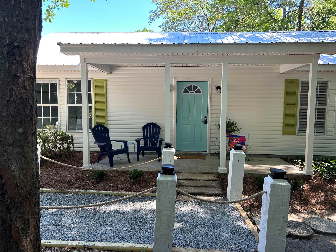
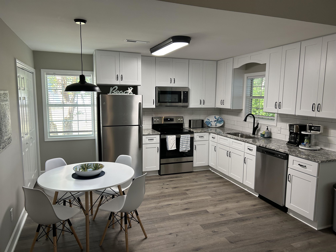
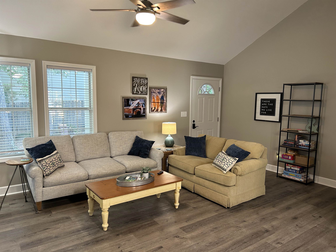
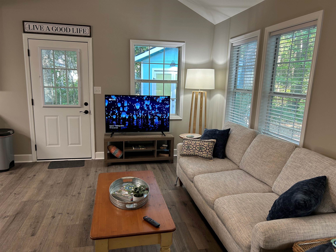
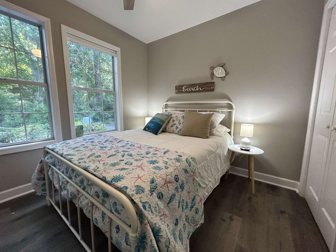
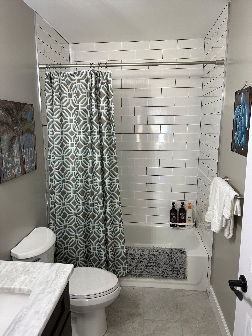
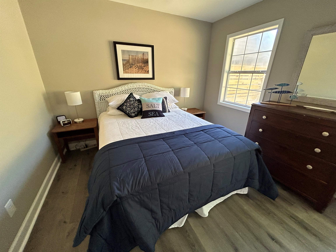
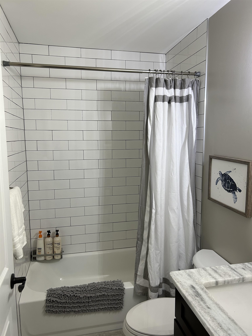
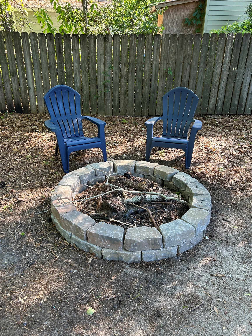
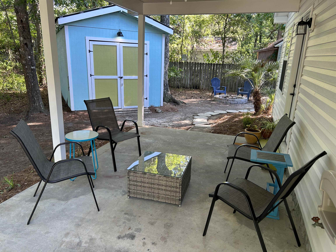
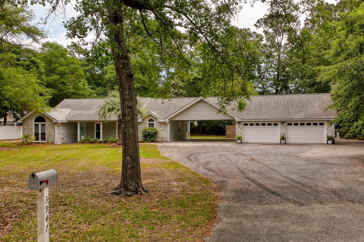
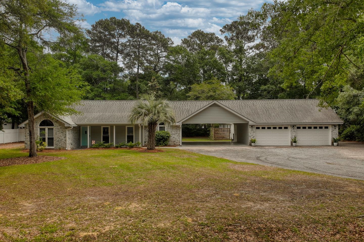
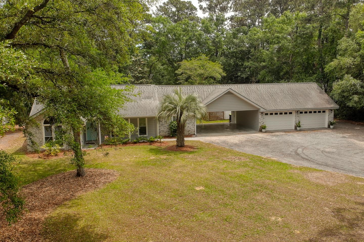
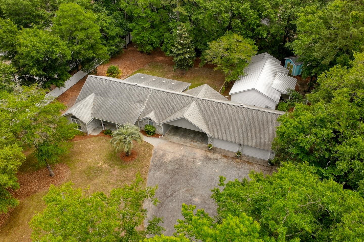
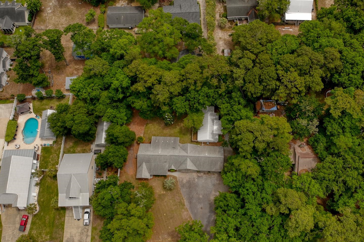
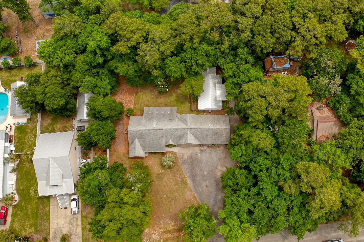
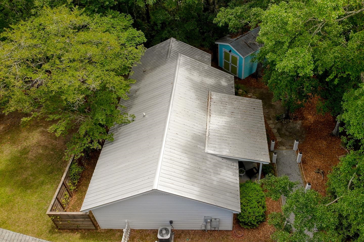
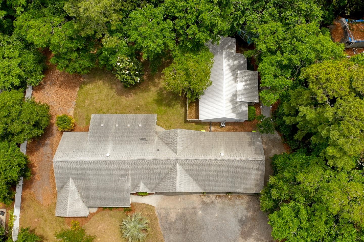
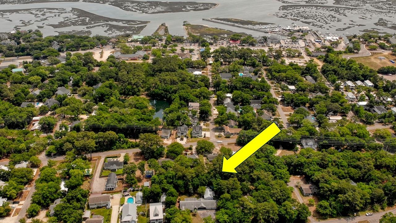
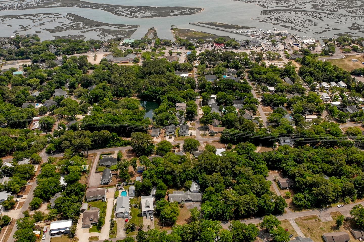
Southern Living at the Beach meets an investors dream with this rare Murrells Inlet property, offering approximately 0.68 acres in the heart of the Inlet and featuring two separate single-family homesan exceptional opportunity for rental income, multigenerational living, or a private coastal retreat. The MAIN home, built in 1991, provides about 1,460 heated square feet on one level with 3 bedrooms, 2 bathrooms, and a charming low-country front porch shaded by mature oak trees, while an oversized two-car attached garage leads to the private GUEST COTTAGE, built in 1996, offering roughly 815 heated square feet on one level with 2 bedrooms, 2 bathrooms, an open floor plan, and an expansive back porch perfect for vacation rental potential. These two houses are separate structures, but on the same lot being sold together. With no HOA and the freedom to choose short-term or long-term rentals, the flexibility is unmatched, and both homes have undergone a MAJOR, top-to-bottom remodel featuring LVP or tile flooring throughout, Granite Countertops, NEW Appliances, NEW Metal Roof on Cottage in 2023, a Tankless Hot Water Heater added to the main home in 2024, a NEW Hot Water Tank in the cottage in 2021, updated can lighting, NEW vanities, NEW light fixtures, tiled showers, NEW HVAC systems (main house 2023, cottage 2020), fresh paint, NEW hardware, and countless additional upgrades. Both homes are being sold FULLY FURNISHED with only two exclusions and include all appliances plus washers and dryers for each home, making this a true turnkey opportunity. Located just a golf-cart ride from the famous Marsh Walk and minutes from the Atlantic Ocean, Huntington Beach State Park, Brookgreen Gardens, renowned seafood restaurants, shopping, hospitals, and moreand with NO flood insurance requiredthis exceptional property offers coastal charm, investment potential, and convenience all in one. Inquire today before this rare opportunity is gone.
Agriculture / Farm
Other Structures: LivingQuarters
Association Fees / Info
Hoa Frequency: Monthly
Community Features: GolfCartsOk, LongTermRentalAllowed, ShortTermRentalAllowed
Assoc Amenities: OwnerAllowedGolfCart, OwnerAllowedMotorcycle, PetRestrictions, TenantAllowedGolfCart, TenantAllowedMotorcycle
Bathroom Info
Total Baths: 4.00
Fullbaths: 4
Room Dimensions
Bedroom1: 13x12.1
Bedroom2: 12.4x12.1
Bedroom3: Guest-2BD/2BA
DiningRoom: 14.9x10.7
Kitchen: 14.9x11.1
LivingRoom: 21.9x12.10
PrimaryBedroom: 16.6x15.7
Room Level
Bedroom1: Main
Bedroom2: Main
PrimaryBedroom: Main
Room Features
DiningRoom: LivingDiningRoom, VaultedCeilings
Kitchen: BreakfastBar, Dishwasher, KitchenExhaustFan, Pantry, StainlessSteelAppliances, SolidSurfaceCounters
LivingRoom: CeilingFans, VaultedCeilings
Other: BedroomOnMainLevel, EntranceFoyer, UtilityRoom
PrimaryBathroom: DualSinks, SeparateShower, Vanity
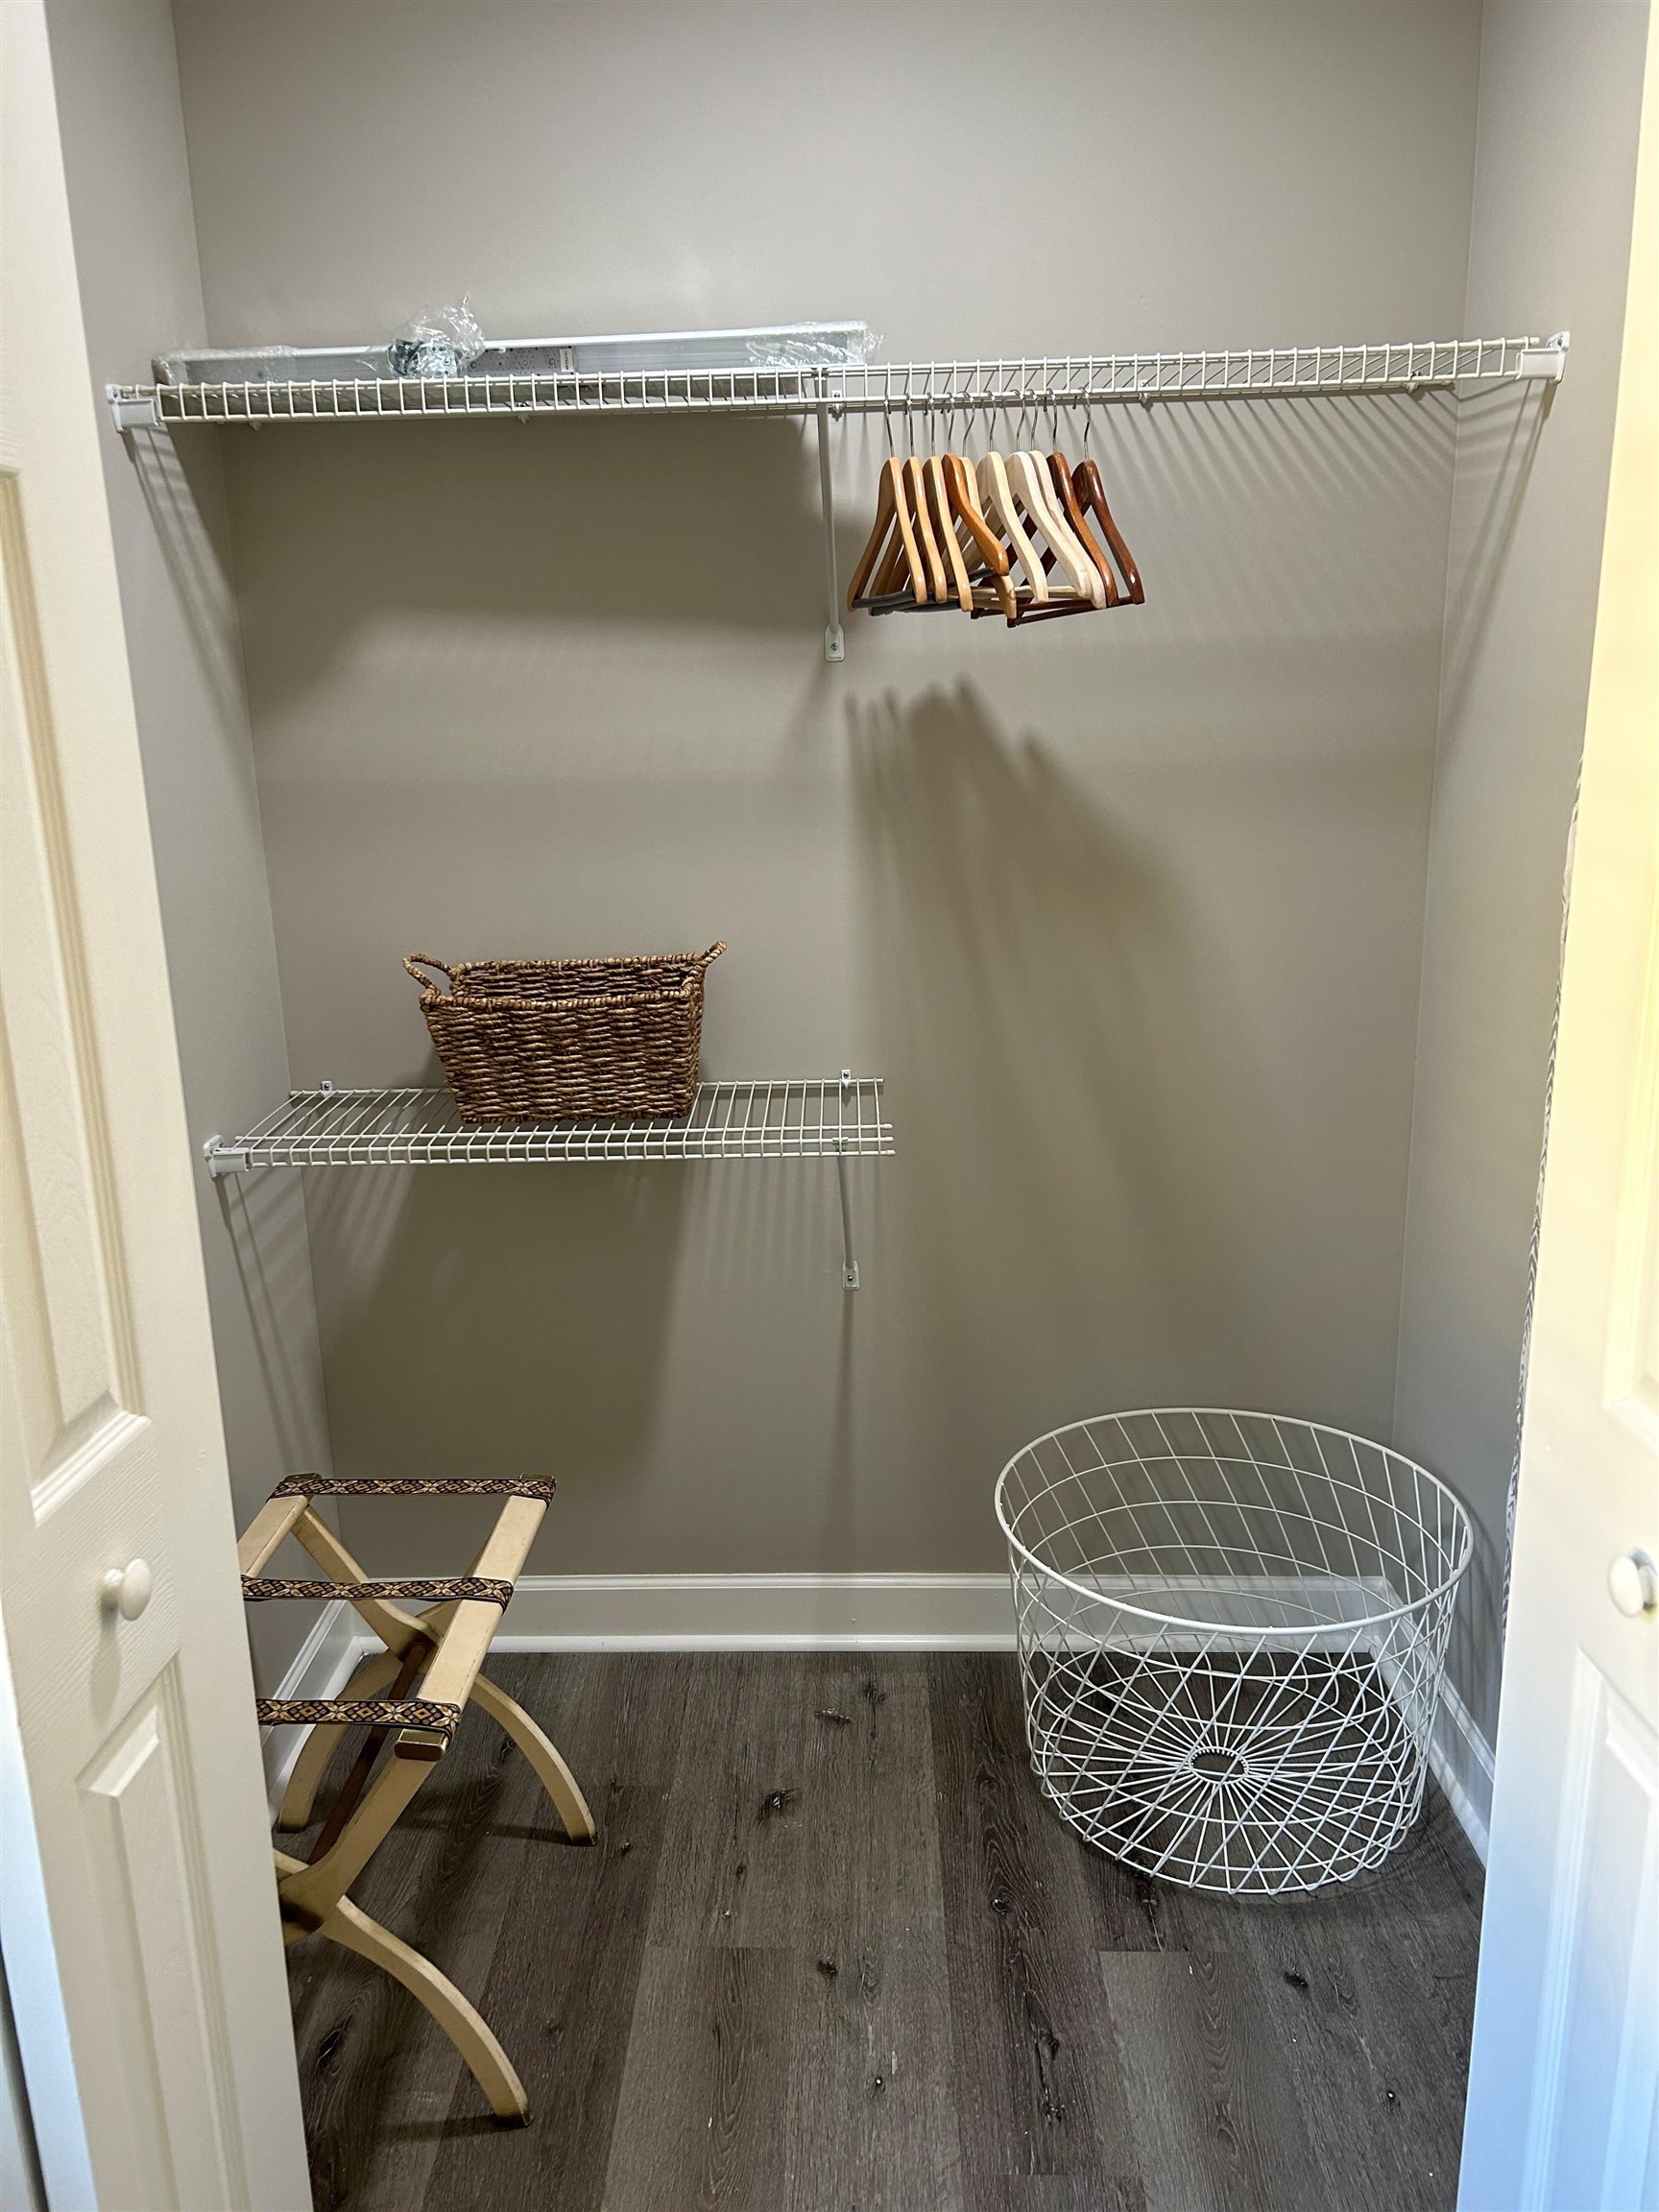
PrimaryBedroom: CeilingFans, MainLevelPrimary, VaultedCeilings, WalkInClosets
Bedroom Info
Beds: 5
Building Info
Num Stories: 1
Levels: One
Year Built: 1991
Zoning: RES
Style: Ranch
Construction Materials: BrickVeneer
Buyer Compensation
Exterior Features
Patio and Porch Features: RearPorch, FrontPorch, Patio
Window Features: WindowTreatments
Foundation: Slab
Exterior Features: Porch, Patio, Storage
Financial
Garage / Parking
Parking Capacity: 20
Garage: Yes
Parking Type: Attached, Garage, TwoCarGarage, GarageDoorOpener
Attached Garage: Yes
Garage Spaces: 2
Green / Env Info
Green Energy Efficient: Doors, Windows
Interior Features
Floor Cover: LuxuryVinyl, LuxuryVinylPlank, Tile
Door Features: InsulatedDoors
Laundry Features: WasherHookup
Furnished: Furnished
Interior Features: CeilingFans, DualSinks, Furnished, MainLevelPrimary, SplitBedrooms, SeparateShower, Vanity, VaultedCeilings, WalkInClosets, WindowTreatments, BreakfastBar, BedroomOnMainLevel, EntranceFoyer, StainlessSteelAppliances, SolidSurfaceCounters
Appliances: Cooktop, Dishwasher, Disposal, Microwave, Range, Refrigerator, RangeHood, Dryer, Washer
Lot Info
Acres: 0.68
Lot Size: 151x197x151x198
Lot Description: CityLot, Rectangular, RectangularLot
Misc
Pets Allowed: OwnerOnly, Yes
Offer Compensation
Other School Info
Property Info
County: Georgetown
Stipulation of Sale: None
Property Sub Type Additional: Detached
Security Features: SmokeDetectors
Disclosures: SellerDisclosure
Construction: Resale
Room Info
Sold Info
Sqft Info
Total Sqft: 4010
Living Area Source: Other
Sqft: 2275
Tax Info
Unit Info
Utilities / Hvac
Heating: Central, Electric
Cooling: CentralAir
Cooling: Yes
Utilities Available: CableAvailable, ElectricityAvailable, Other, PhoneAvailable, SewerAvailable, WaterAvailable
Heating: Yes
Water Source: Public
Waterfront / Water
Directions
From Hwy 17 Bypass South, turn onto Macklen Ave. Then, take a LEFT onto Spanner Way. 3947 Spanner Way is located on the RIGHT side.Courtesy of The Litchfield Company Real Estate-princecrk
 MLS# 2605660
  Provided courtesy of © Copyright 2026 Coastal Carolinas Multiple Listing Service, Inc.®. Information Deemed Reliable but Not Guaranteed. © Copyright 2026 Coastal Carolinas Multiple Listing Service, Inc.® MLS. All rights reserved. Information is provided exclusively for consumers’ personal, non-commercial use, that it may not be used for any purpose other than to identify prospective properties consumers may be interested in purchasing.
Images related to data from the MLS is the sole property of the MLS and not the responsibility of the owner of this website. MLS IDX data last updated on 05-27-2026 6:33 PM EST.
Any images related to data from the MLS is the sole property of the MLS and not the responsibility of the owner of this website.
Provided courtesy of © Copyright 2026 Coastal Carolinas Multiple Listing Service, Inc.®. Information Deemed Reliable but Not Guaranteed. © Copyright 2026 Coastal Carolinas Multiple Listing Service, Inc.® MLS. All rights reserved. Information is provided exclusively for consumers’ personal, non-commercial use, that it may not be used for any purpose other than to identify prospective properties consumers may be interested in purchasing.
Images related to data from the MLS is the sole property of the MLS and not the responsibility of the owner of this website. MLS IDX data last updated on 05-27-2026 6:33 PM EST.
Any images related to data from the MLS is the sole property of the MLS and not the responsibility of the owner of this website.