


















 Recent Posts RSS
Viewing Listing MLS# 2613075






$464,900 | 3 beds | 3 full baths | N/A half baths | 2,168 sqft
North Myrtle Beach, SC 29582
- 3Beds
- 3Full Baths
- N/AHalf Baths
- 2,168SqFt
- 2006Year Built
- Unit 2-501Unit #
- MLS# 2613075
- Residential
- Condominium
- Active
- Approx Time on Market4 days
- AreaNorth Myrtle Beach Area--Barefoot Resort
- CountyHorry
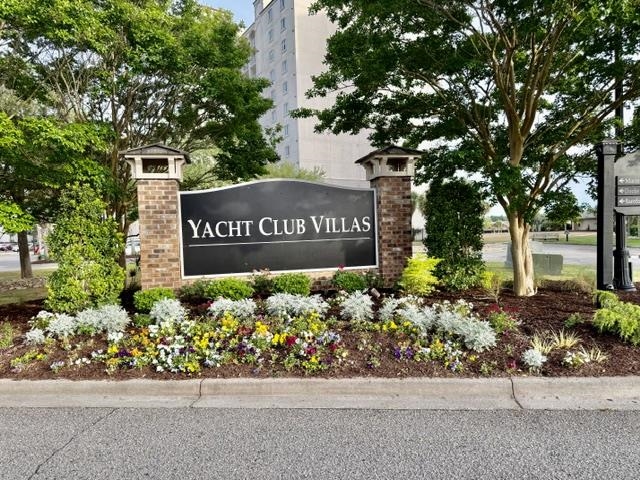
- Subdivision Yacht Club Villas - Barefoot
Overview
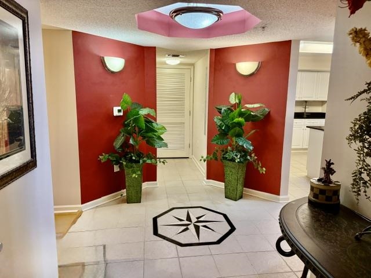
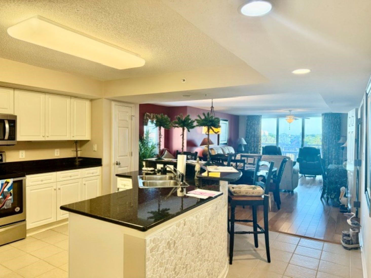
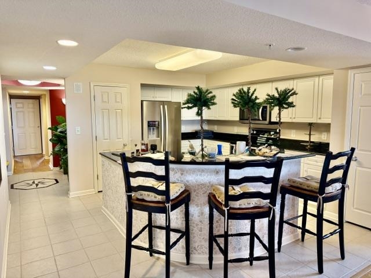
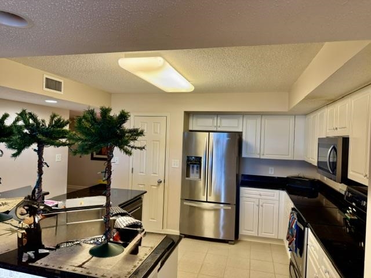
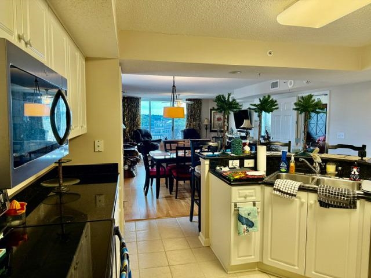
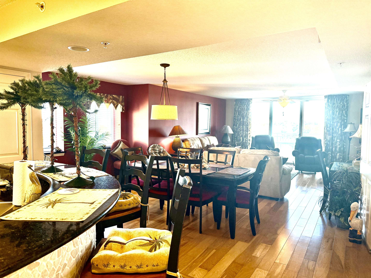
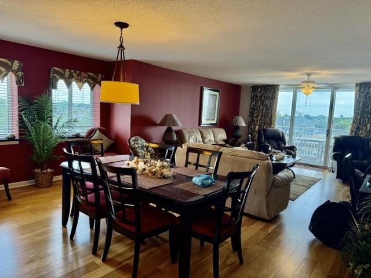
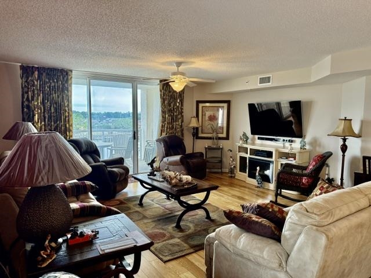
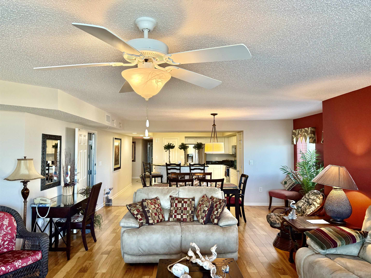
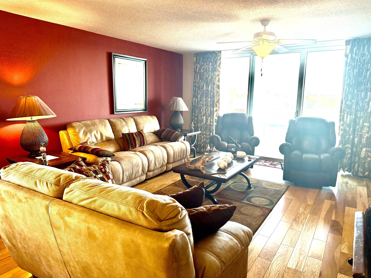
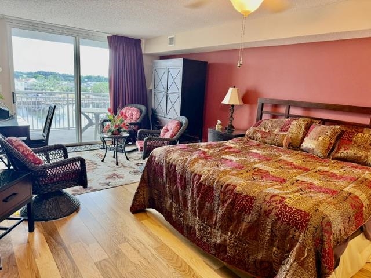
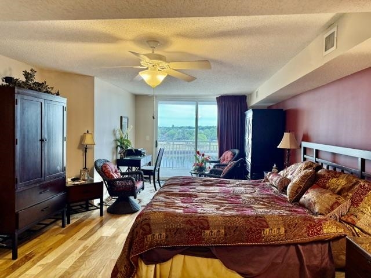
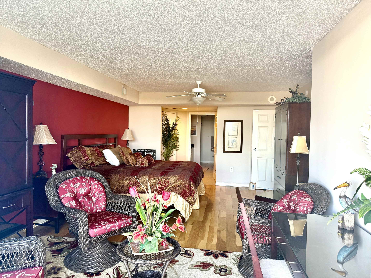
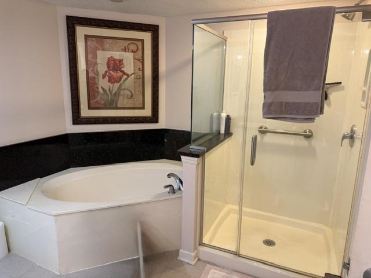
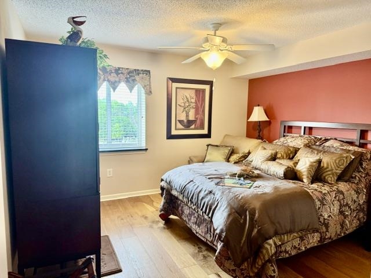
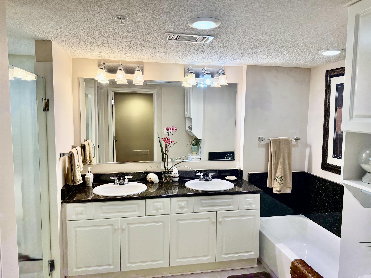
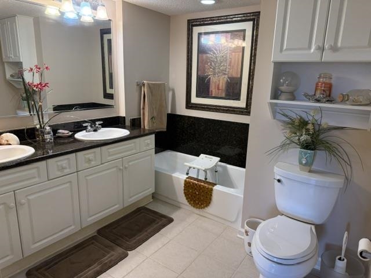
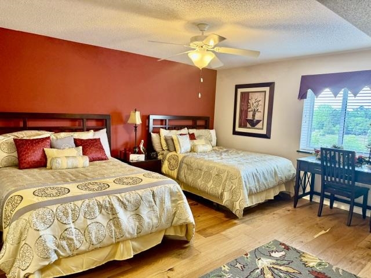
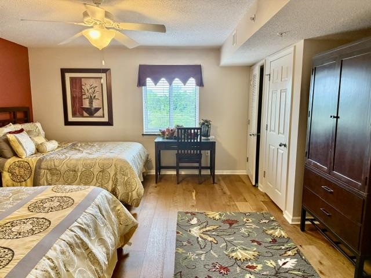
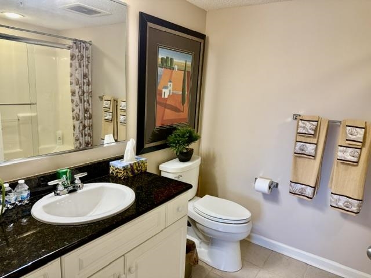
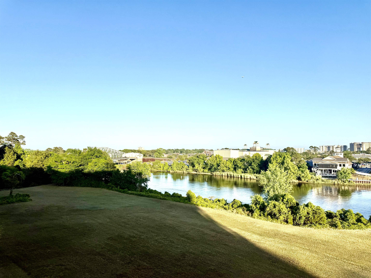
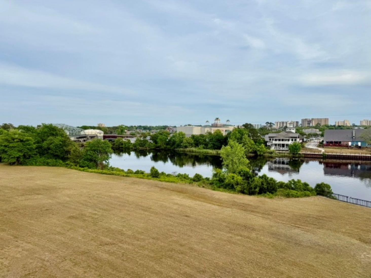
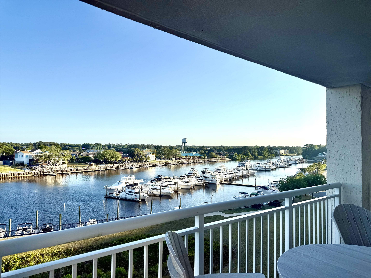
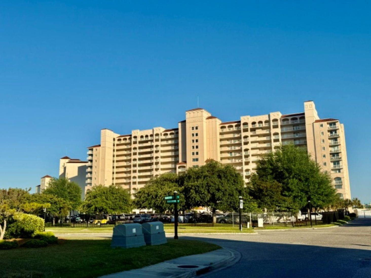
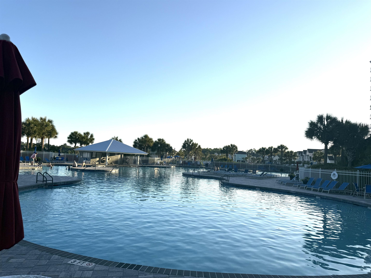
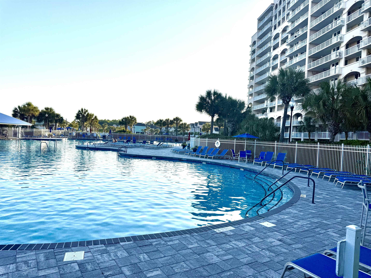
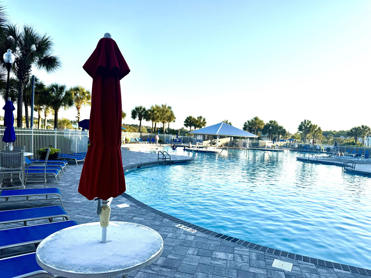
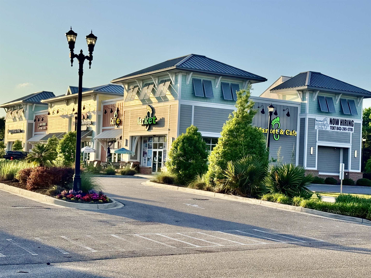
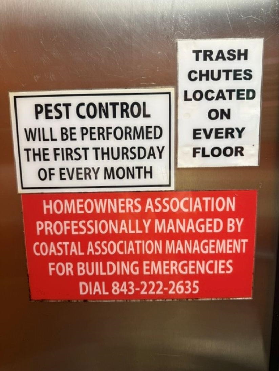
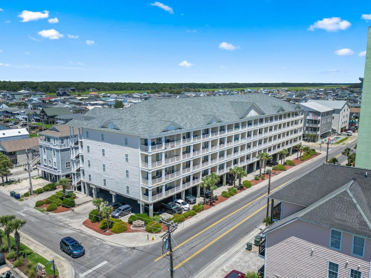
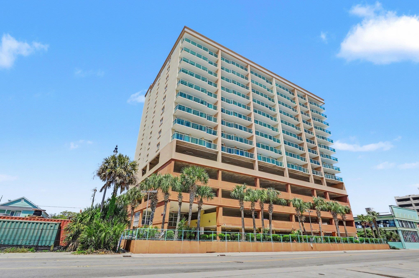
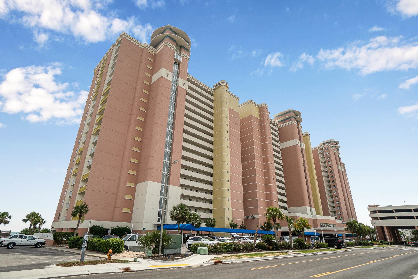
Experience coastal living in this spacious 3BR/3BA end-unit condo overlooking the Intracoastal Waterway and marina in Barefoot Resort. Filled with natural light, this well-maintained residence features an open floor plan designed for comfortable everyday living and entertaining. Interior highlights include granite countertops, stainless steel appliances, tile backsplash, updated flooring, fresh paint, upgraded stonework at the breakfast bar, and three newer HVAC units. All appliances, including the washer and dryer, have been recently replaced. The building roof has also been recently replaced. Lovingly maintained as a second home, this property has been rarely used and never rented, with the owners visiting only 6-8 times per year for short stays. As a result, the appliances and systems have seen minimal use and are in excellent condition. Additional updates include upgraded sinks, replaced toilets and shower stalls, new 1/4-inch glass shower doors in the primary bath, a new glass shower door in the second bath, and a stainless steel water heater. With more than 2,100 heated square feet, the flexible lockout floor plan offers added versatility for guests, extended stays, or separate living spaces. Step onto the private balcony and enjoy expansive waterway and marina views along with relaxing coastal breezes. Furnishings are negotiable. Yacht Club Villas owners enjoy gated parking, access to the 15,000 sq. ft. resort-style pool, and a seasonal beach shuttle. HOA dues include basic cable, internet, water, sewer, trash, pest control, building insurance, and landscaping. Conveniently located near golf, dining, shopping, entertainment, and the beach, this property is ideal as a primary residence, second home, or investment opportunity.
Agriculture / Farm
Association Fees / Info
Hoa Frequency: Monthly
Hoa Fees: 1062
Hoa: Yes
Hoa Includes: AssociationManagement, CommonAreas, Insurance, Internet, LegalAccounting, MaintenanceGrounds, PestControl, Pools, Recycling, RecreationFacilities, Sewer, Security, Trash, Water
Community Features: Clubhouse, Gated, Other, RecreationArea, Golf, LongTermRentalAllowed, Pool, ShortTermRentalAllowed
Assoc Amenities: Clubhouse, Gated, OwnerAllowedMotorcycle, Other, PetRestrictions, Security, Elevators
Bathroom Info
Total Baths: 3.00
Fullbaths: 3
Room Level
Bedroom1: First
Bedroom2: First
PrimaryBedroom: First
Room Features
DiningRoom: FamilyDiningRoom, KitchenDiningCombo
FamilyRoom: CeilingFans
Kitchen: BreakfastBar, Dishwasher, KitchenExhaustFan, KitchenIsland, Pantry, StainlessSteelAppliances, SolidSurfaceCounters
Other: EntranceFoyer, UtilityRoom
PrimaryBathroom: DualSinks, GardenTubRomanTub, SeparateShower, Vanity
PrimaryBedroom: TrayCeilings, CeilingFans, LinenCloset, MainLevelPrimary, WalkInClosets
Bedroom Info
Beds: 3
Building Info
Levels: One
Year Built: 2006
Zoning: MF
Style: HighRise
Common Walls: EndUnit
Construction Materials: Stucco
Entry Level: 5
Buyer Compensation
Exterior Features
Patio and Porch Features: Balcony, RearPorch, Patio
Window Features: StormWindows
Pool Features: Community, OutdoorPool
Foundation: Slab
Exterior Features: Balcony, Elevator, HandicapAccessible, SprinklerIrrigation, Porch, Patio
Financial
Garage / Parking
Parking Type: OneAndOneHalfSpaces
Green / Env Info
Green Energy Efficient: Doors, Windows
Interior Features
Floor Cover: Laminate, Tile, Wood
Door Features: InsulatedDoors, StormDoors
Laundry Features: WasherHookup
Furnished: Unfurnished
Interior Features: TrayCeilings, CeilingFans, DualSinks, GardenTubRomanTub, LinenCloset, MainLevelPrimary, SittingAreaInPrimary, SplitBedrooms, SeparateShower, Vanity, WalkInClosets, WindowTreatments, BreakfastBar, EntranceFoyer, KitchenIsland, StainlessSteelAppliances, SolidSurfaceCounters
Appliances: Dishwasher, Disposal, Microwave, Range, Refrigerator, RangeHood, Dryer, Washer
Lot Info
Acres: 0.00
Lot Description: CityLot, NearGolfCourse
Misc
Pets Allowed: OwnerOnly, Yes
Offer Compensation
Other School Info
Property Info
County: Horry
View: Yes
Stipulation of Sale: None
View: Water
Property Sub Type Additional: Condominium
Security Features: FireSprinklerSystem, GatedCommunity, SmokeDetectors, SecurityService
Disclosures: CovenantsRestrictionsDisclosure,SellerDisclosure
Construction: Resale
Room Info
Sold Info
Sqft Info
Total Sqft: 2415
Living Area Source: PublicRecords
Sqft: 2168
Tax Info
Unit Info
Unit: Unit 2-501
Utilities / Hvac
Heating: Central, Electric
Cooling: CentralAir
Cooling: Yes
Utilities Available: CableAvailable, ElectricityAvailable, Other, PhoneAvailable, SewerAvailable, WaterAvailable
Heating: Yes
Water Source: Public
Waterfront / Water
Waterfront Features: IntracoastalAccess
Directions
Building 2 in the Middle of building 1 and 3. Unit 501, on the 5th floor, unit is last one on the left.Courtesy of Re/max Southern Shores Gc - Cell: 843-315-9191

 MLS# 2612970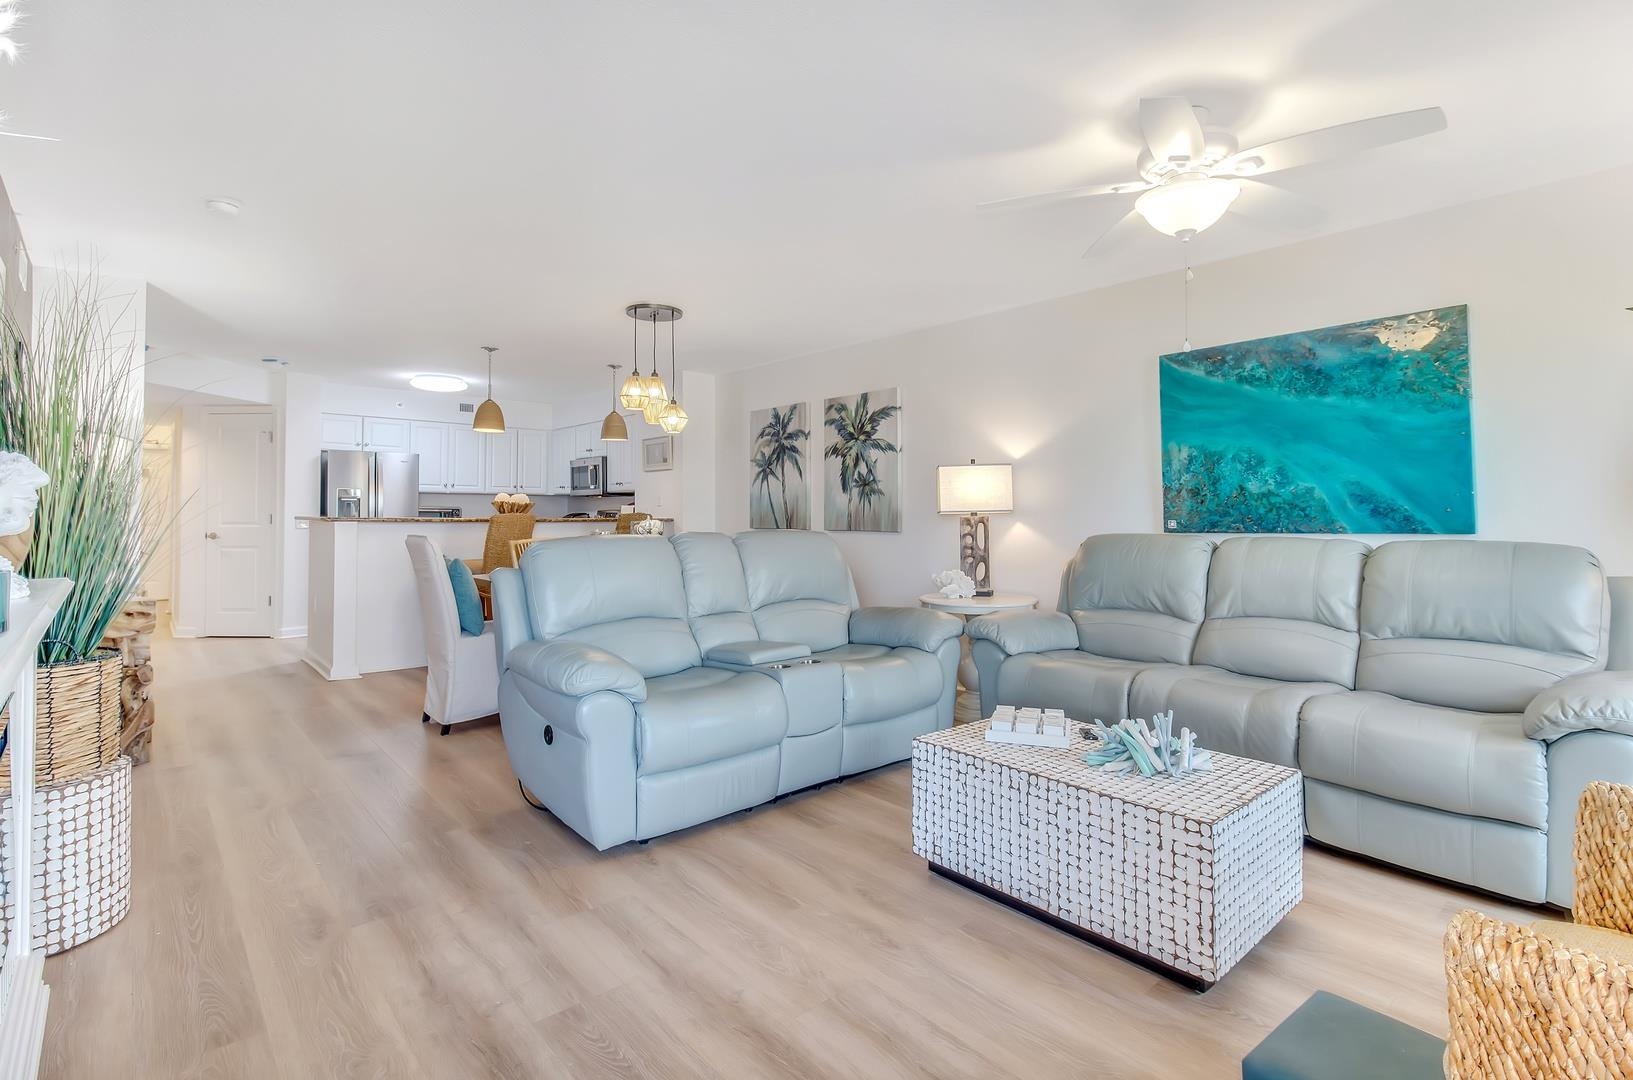
 Provided courtesy of © Copyright 2026 Coastal Carolinas Multiple Listing Service, Inc.®. Information Deemed Reliable but Not Guaranteed. © Copyright 2026 Coastal Carolinas Multiple Listing Service, Inc.® MLS. All rights reserved. Information is provided exclusively for consumers’ personal, non-commercial use, that it may not be used for any purpose other than to identify prospective properties consumers may be interested in purchasing.
Images related to data from the MLS is the sole property of the MLS and not the responsibility of the owner of this website. MLS IDX data last updated on 05-26-2026 8:01 AM EST.
Any images related to data from the MLS is the sole property of the MLS and not the responsibility of the owner of this website.
Provided courtesy of © Copyright 2026 Coastal Carolinas Multiple Listing Service, Inc.®. Information Deemed Reliable but Not Guaranteed. © Copyright 2026 Coastal Carolinas Multiple Listing Service, Inc.® MLS. All rights reserved. Information is provided exclusively for consumers’ personal, non-commercial use, that it may not be used for any purpose other than to identify prospective properties consumers may be interested in purchasing.
Images related to data from the MLS is the sole property of the MLS and not the responsibility of the owner of this website. MLS IDX data last updated on 05-26-2026 8:01 AM EST.
Any images related to data from the MLS is the sole property of the MLS and not the responsibility of the owner of this website.