



















 Recent Posts RSS
Viewing Listing MLS# 2613034


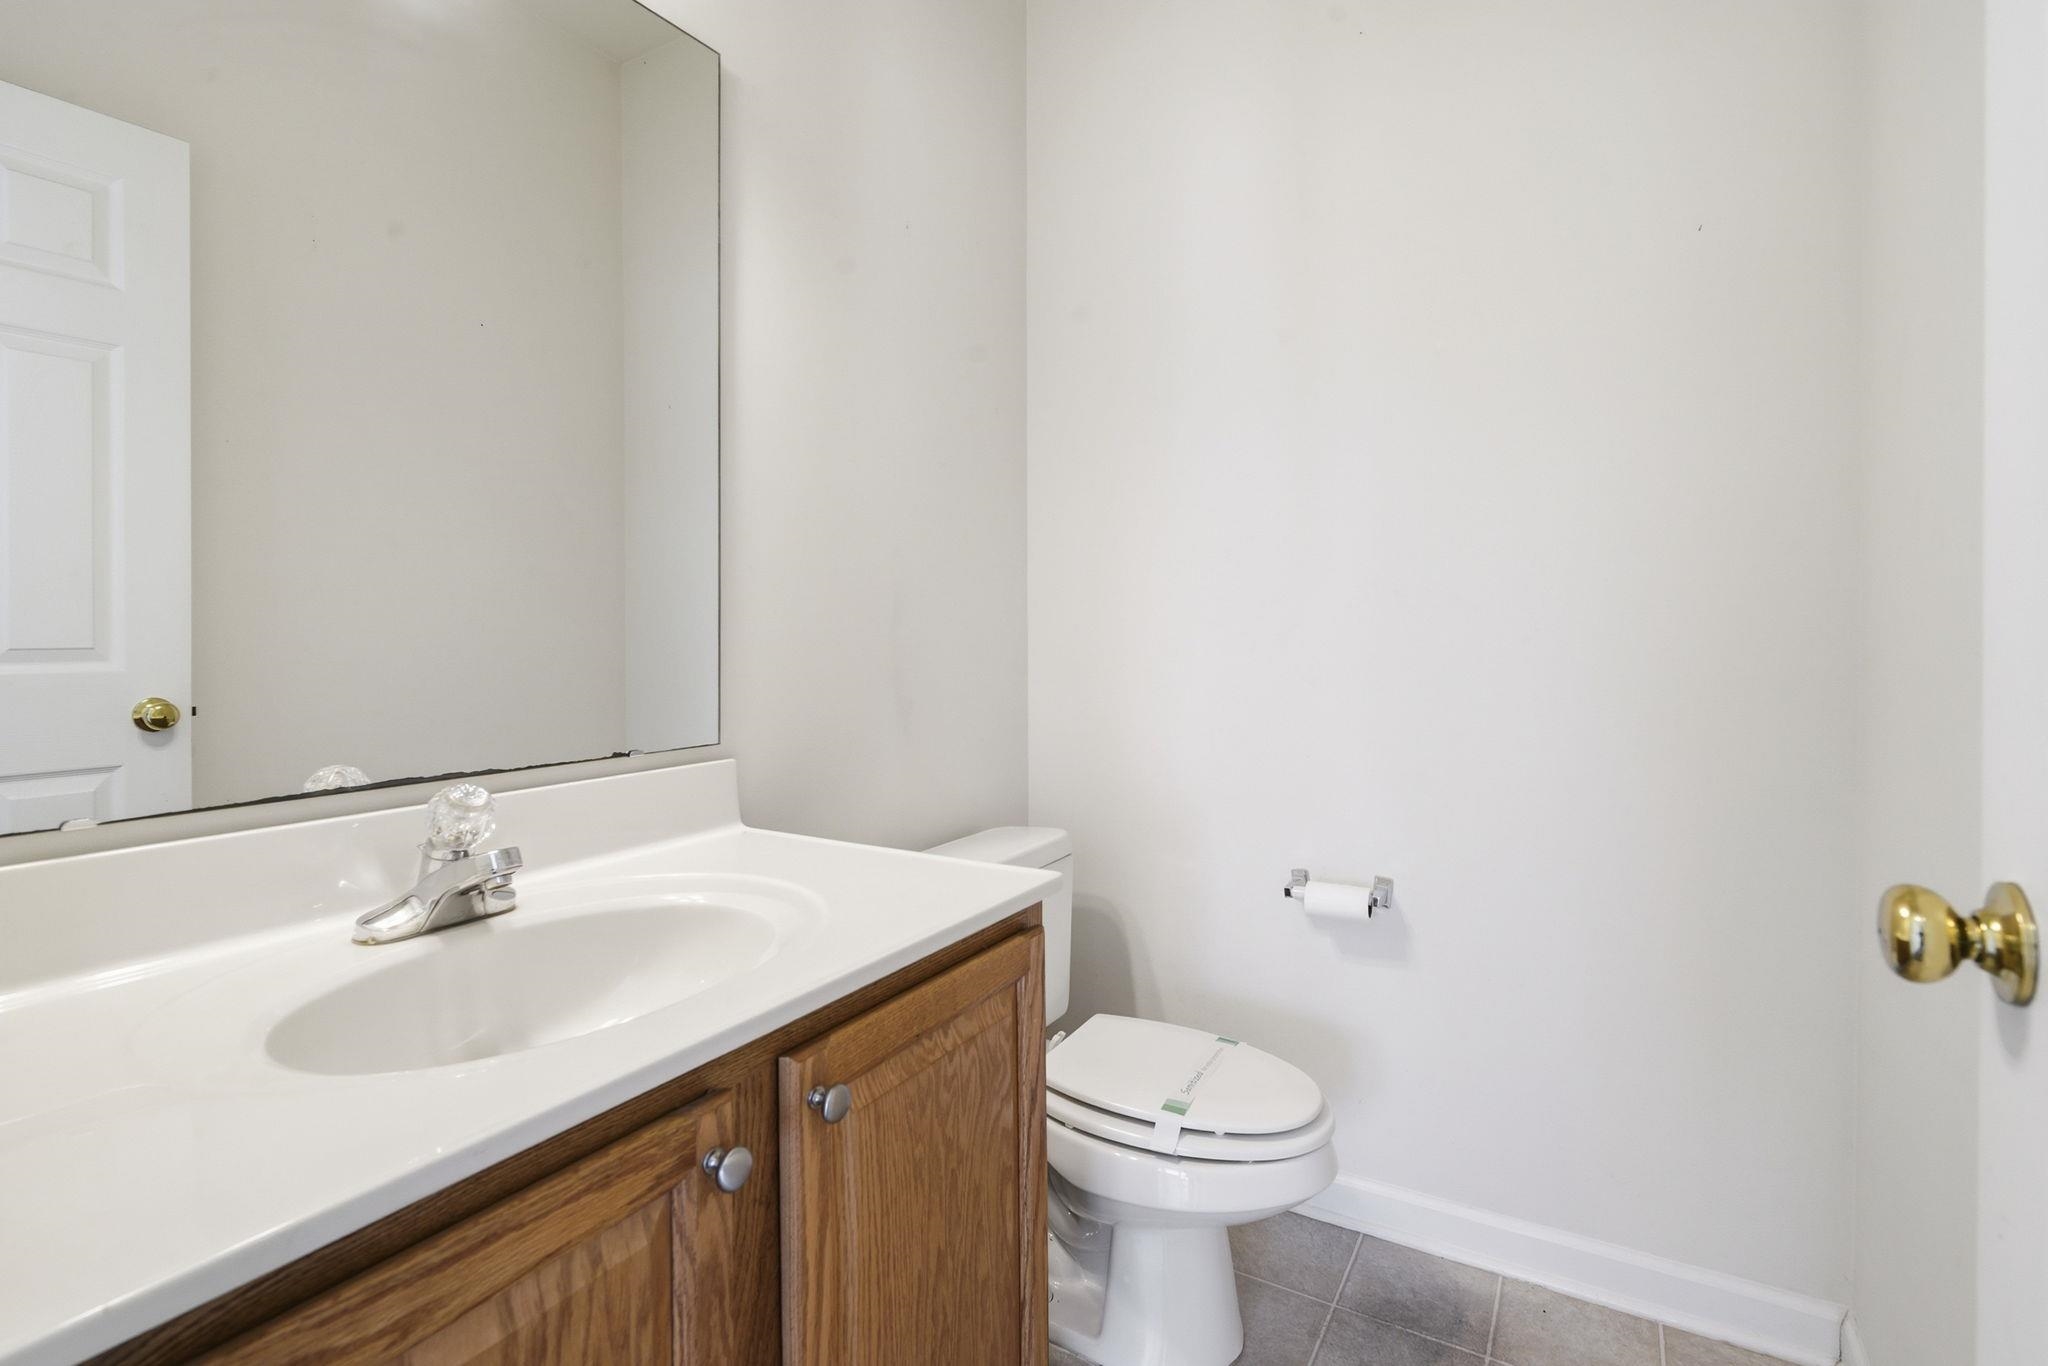










$229,900 | 3 beds | 2 full baths | 1 half baths | 1,838 sqft
Myrtle Beach, SC 29579
- 3Beds
- 2Full Baths
- 1Half Baths
- 1,838SqFt
- 2006Year Built
- 0.00Acres
- MLS# 2613034
- Residential
- Townhouse
- Active
- Approx Time on Market4 days
- AreaMyrtle Beach Area--Carolina Forest
- CountyHorry
- Subdivision Carolina Forest - The Farm
Overview
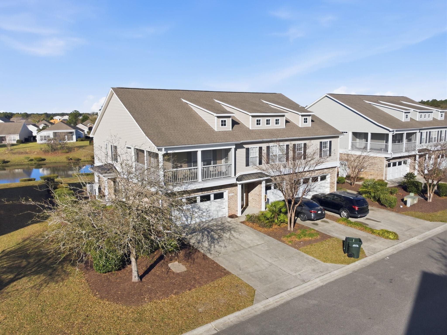
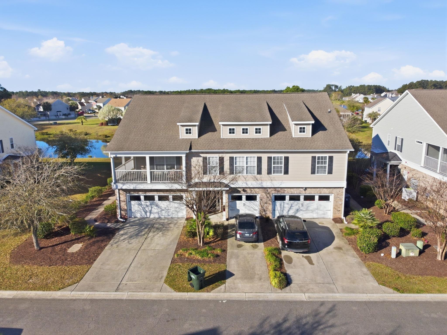
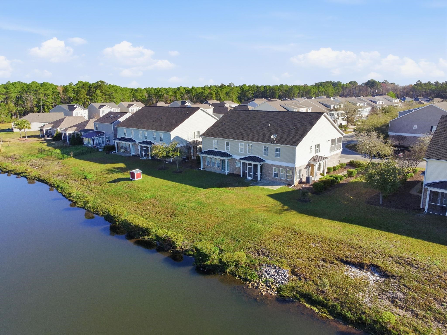
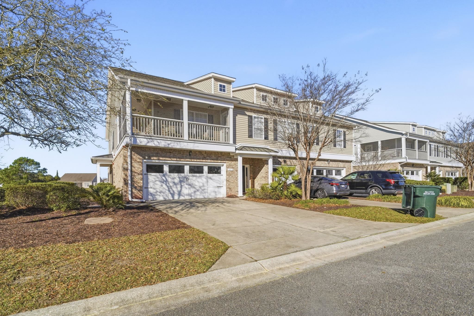
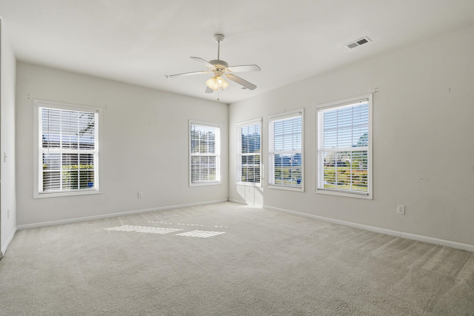
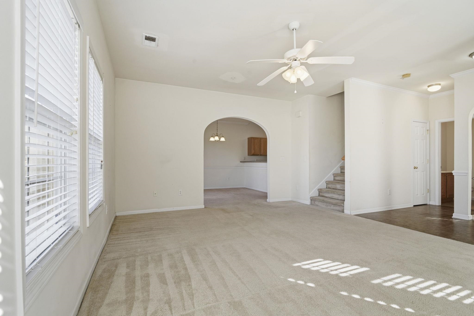
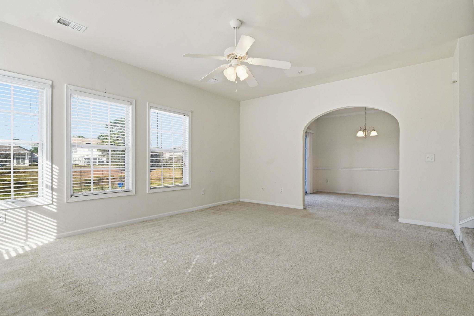
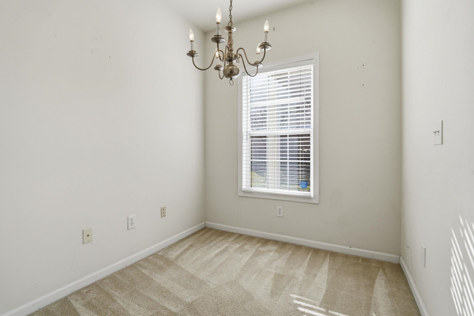
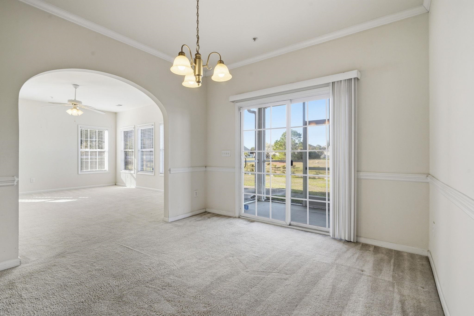
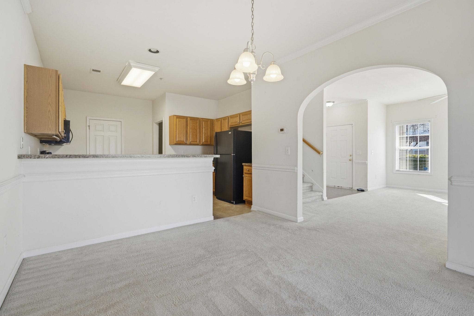
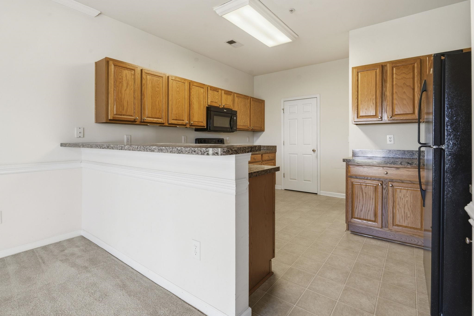
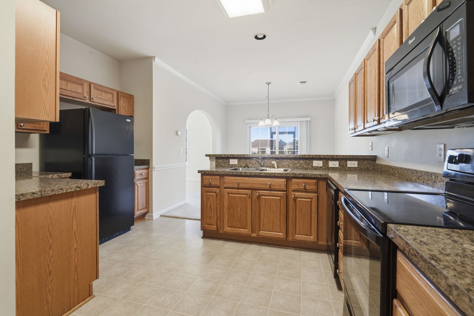
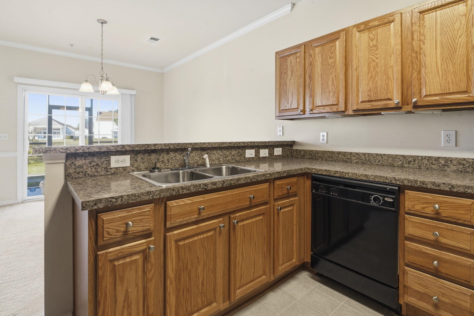
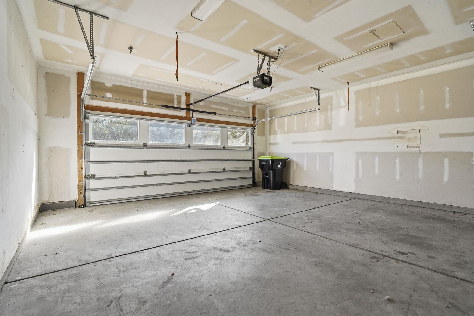
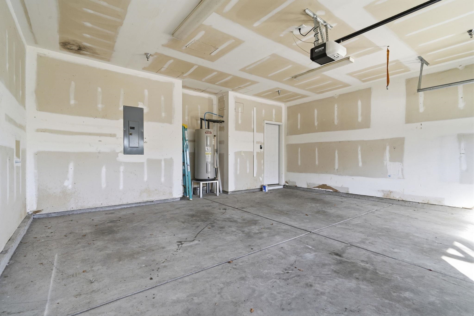
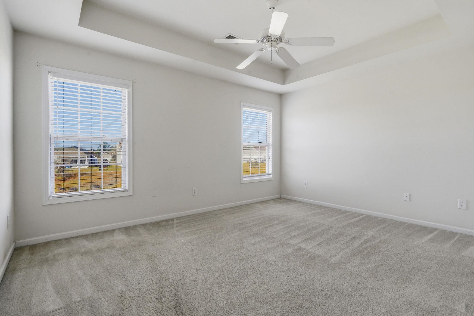
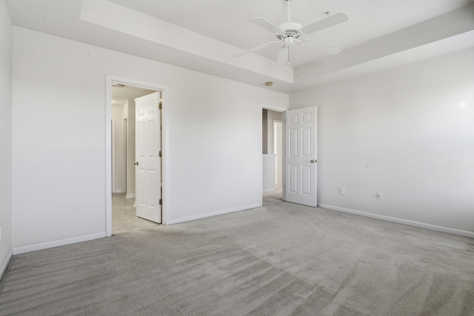
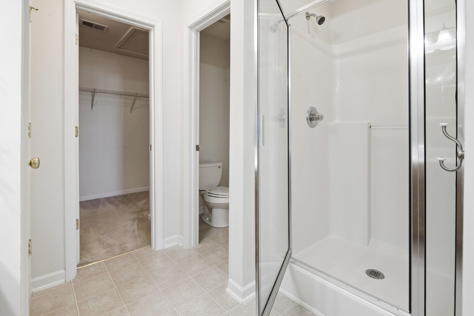
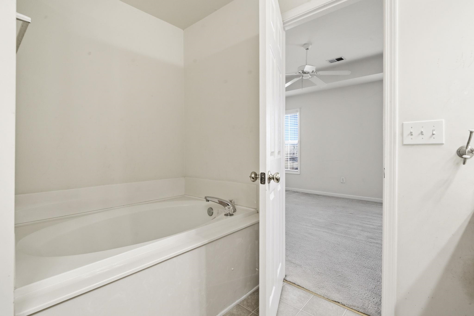
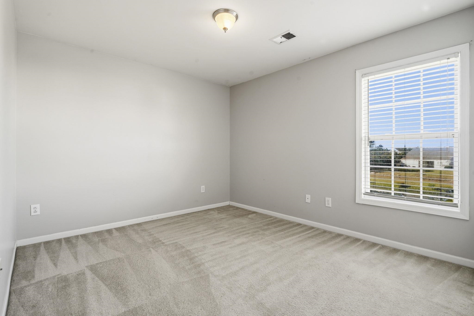
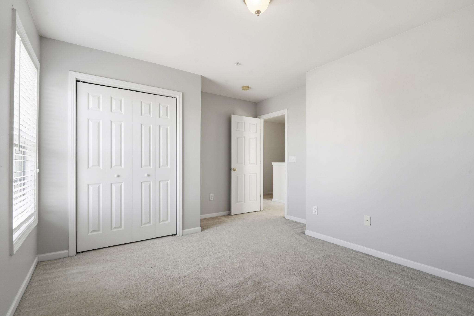
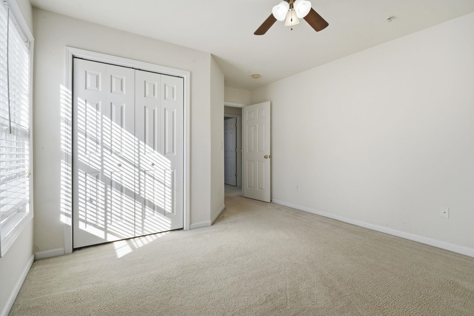
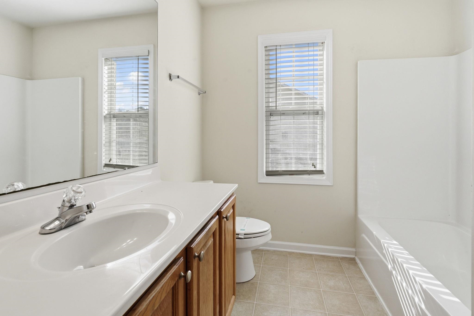
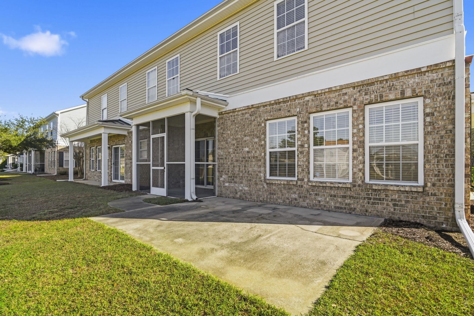
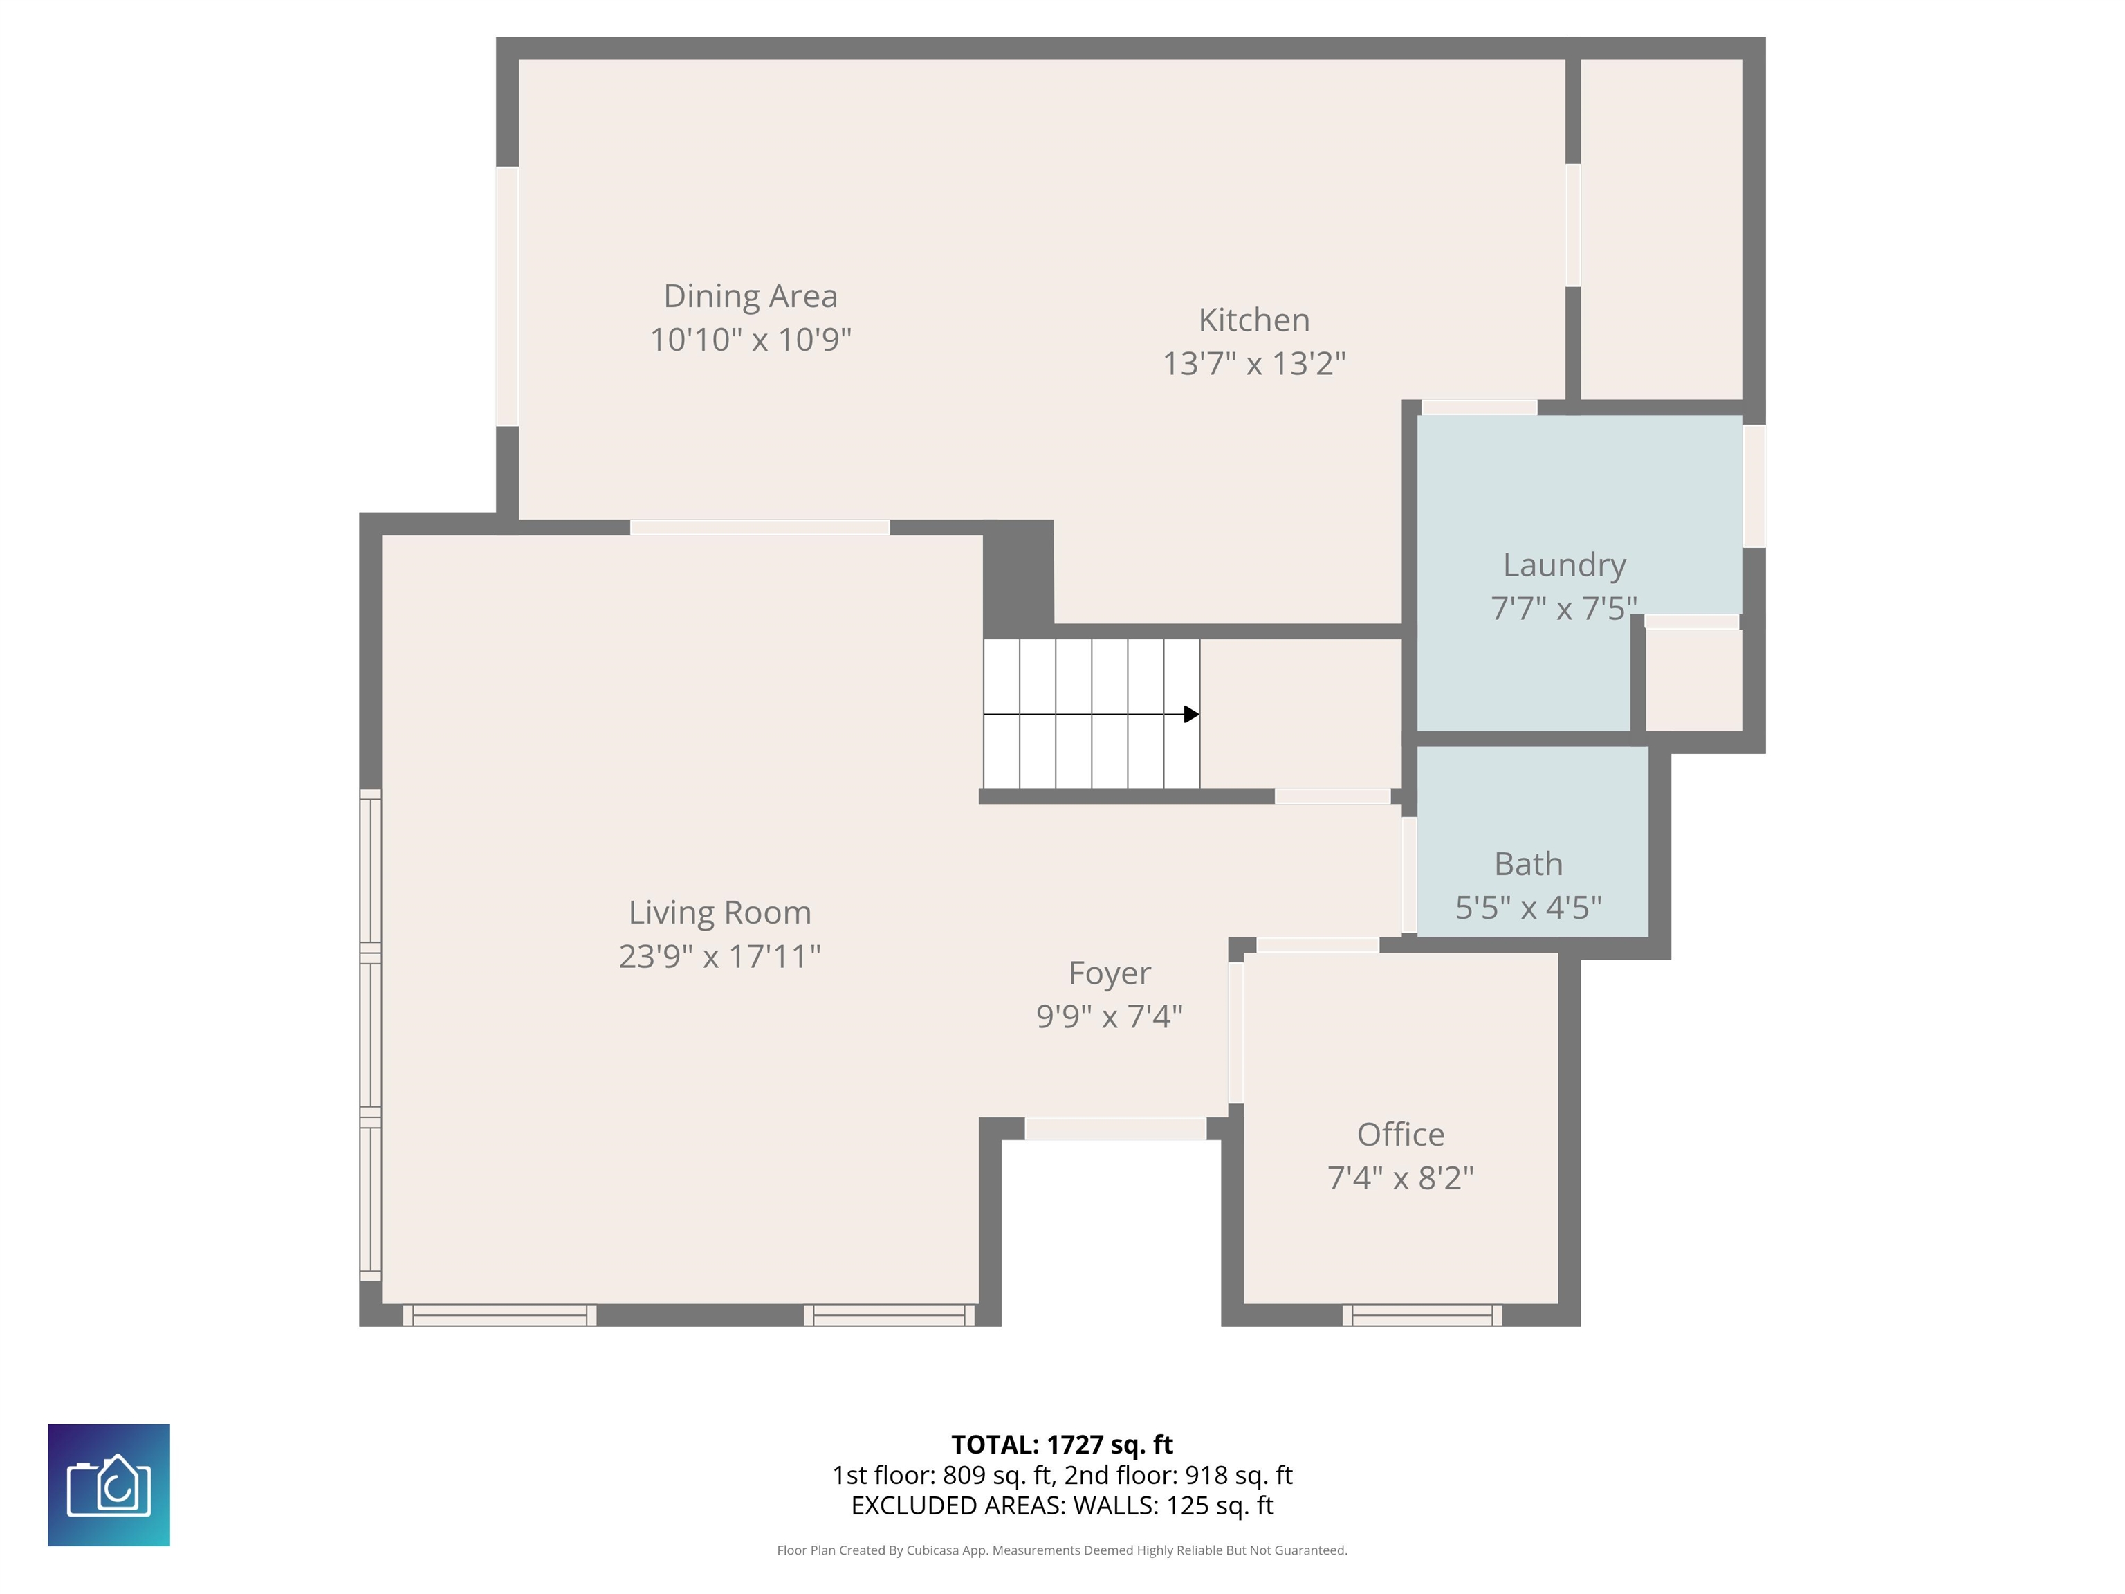
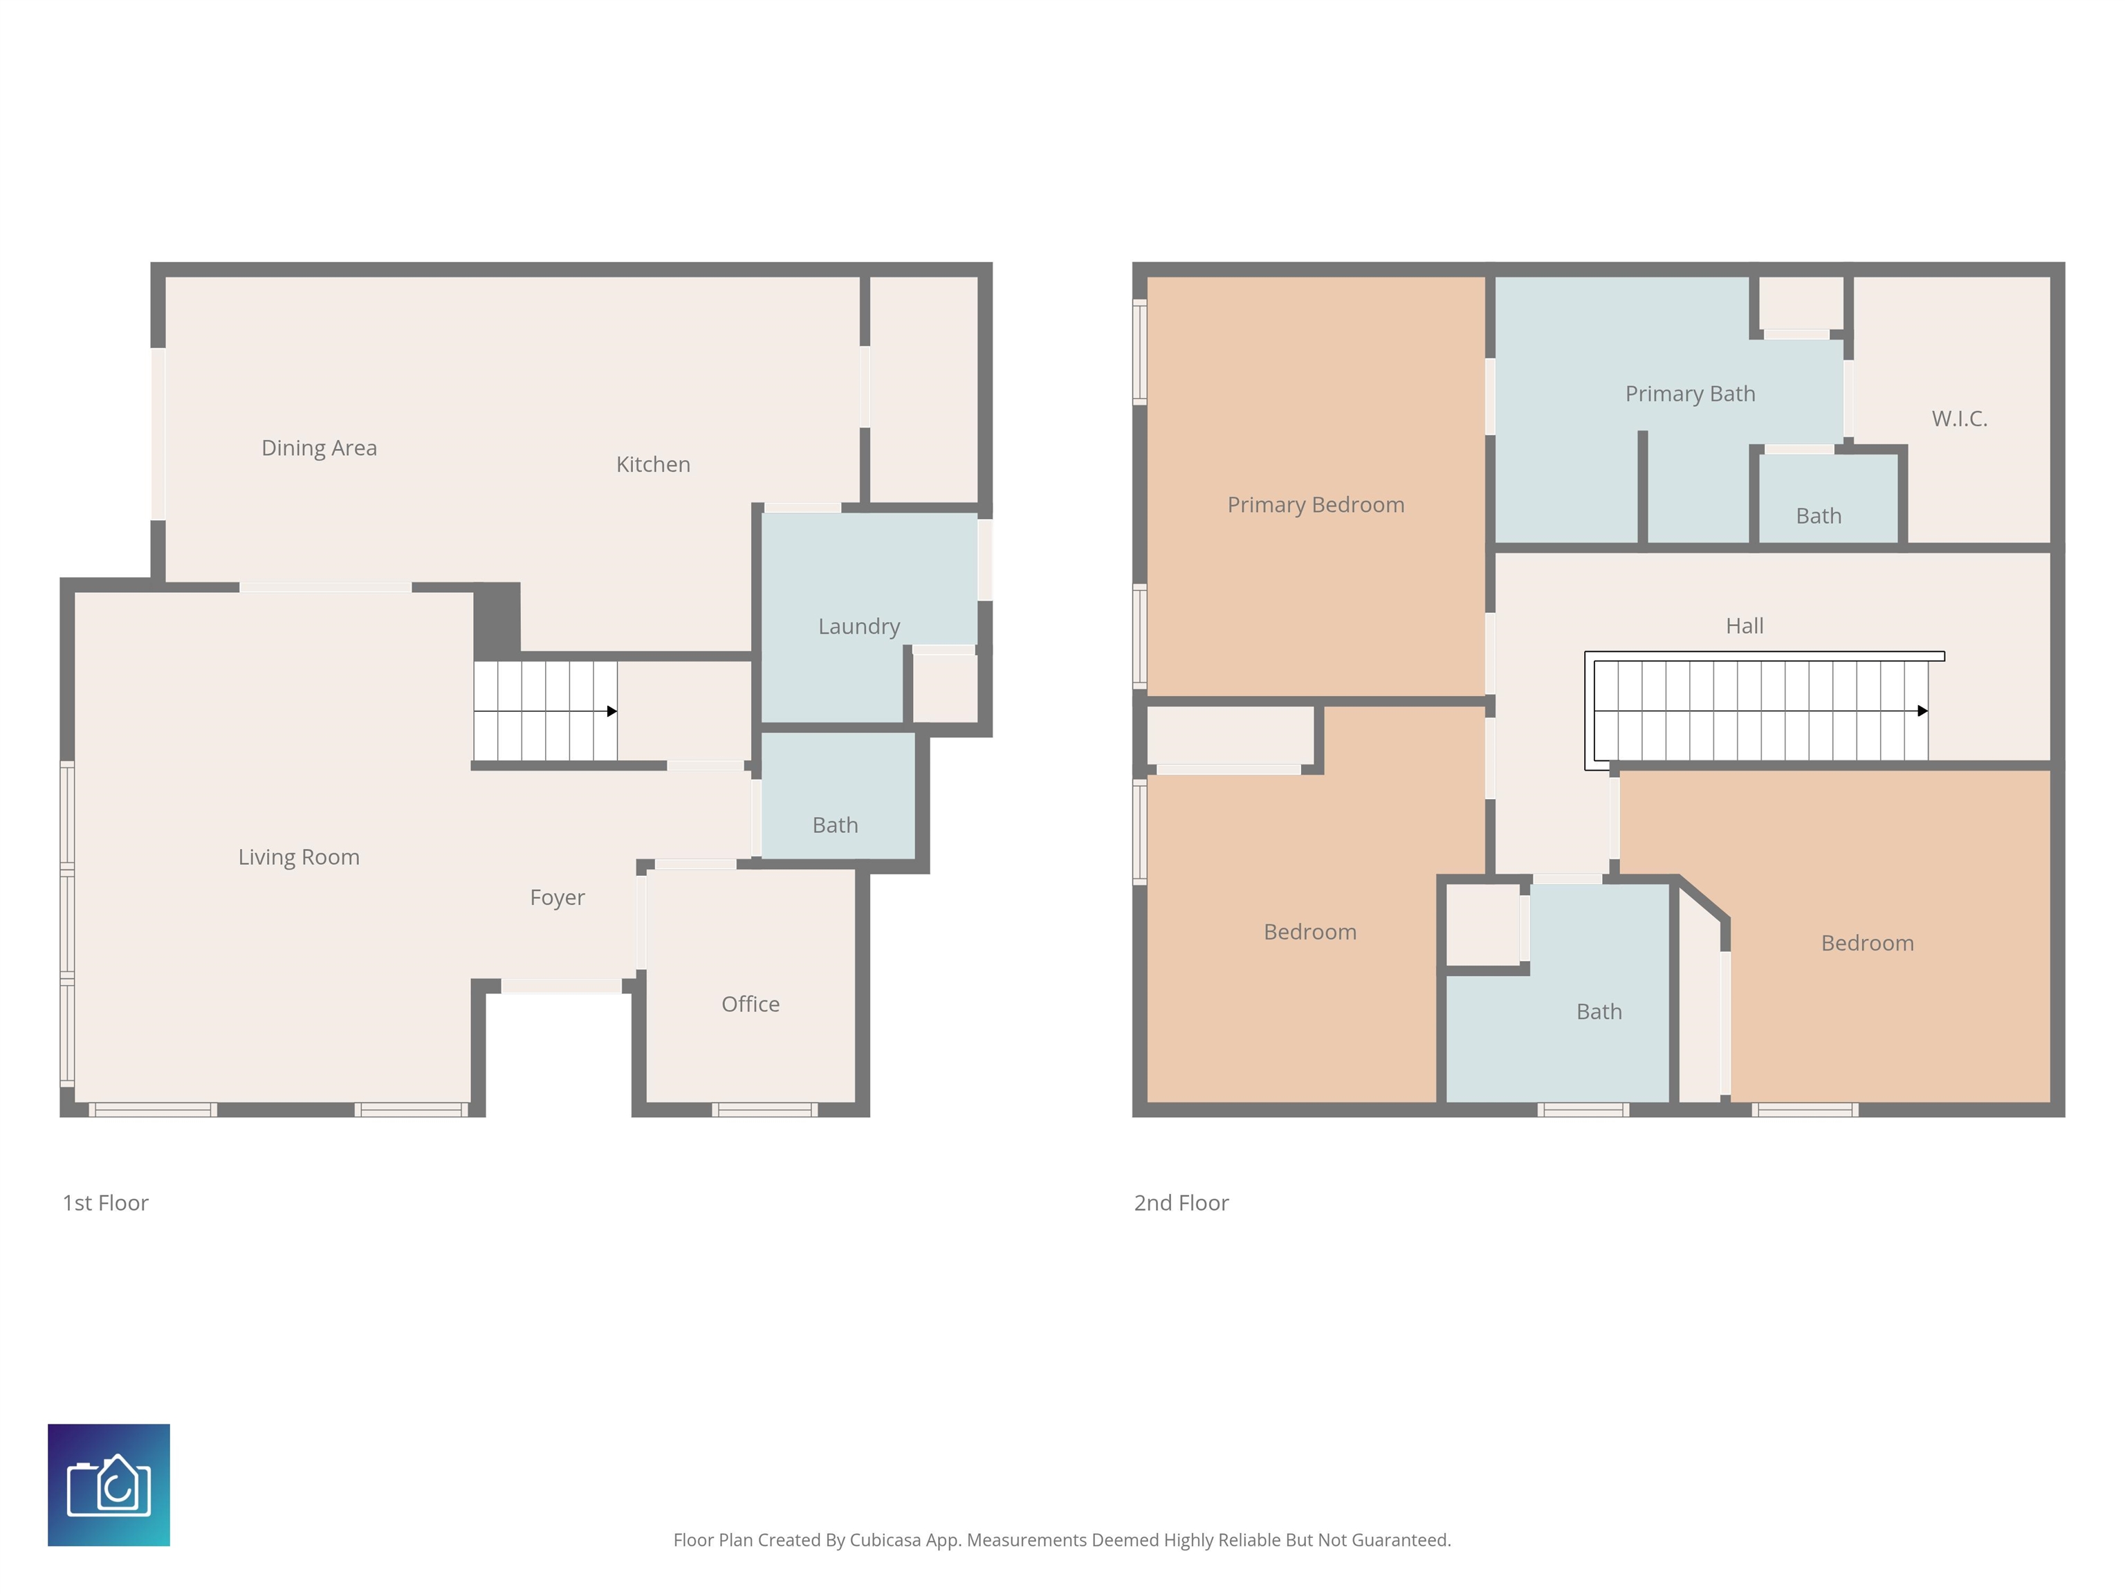
Welcome to 113 Mountain Ash Ln, Unit B--an inviting end-unit townhome in the popular Planters Point section of The Farm at Carolina Forest. This spacious 3-bed, 2.5-bath home offers exceptional roominess and convenience, featuring a rare 2-car garage with additional driveway parking. Inside, thoughtful details like crown molding in the living area and a tray ceiling in the primary suite add a touch of elegance. The primary bedroom also boasts a double-sink vanity with abundant storage, a walk-in shower, a relaxing garden tub, and a generous walk-in closet. There is also an additional flex space perfect for an office. Enjoy multiple outdoor living areas, including a screened balcony overlooking the front of the home and a rear patio and screened porch with peaceful pond views. Residents of The Farm enjoy access to fantastic amenities such as a clubhouse, two pools, a playground, basketball court, and a gym--all in a prime Carolina Forest location close to shopping, dining, and the beach. Schedule your showing today!
Agriculture / Farm
Association Fees / Info
Hoa Frequency: Monthly
Hoa Fees: 497
Hoa: Yes
Hoa Includes: Insurance, MaintenanceGrounds, PestControl, Pools, Trash
Community Features: LongTermRentalAllowed, Pool
Assoc Amenities: PetRestrictions
Bathroom Info
Total Baths: 3.00
Halfbaths: 1
Fullbaths: 2
Room Features
DiningRoom: KitchenDiningCombo
Kitchen: BreakfastBar, Dishwasher
LivingRoom: CeilingFans
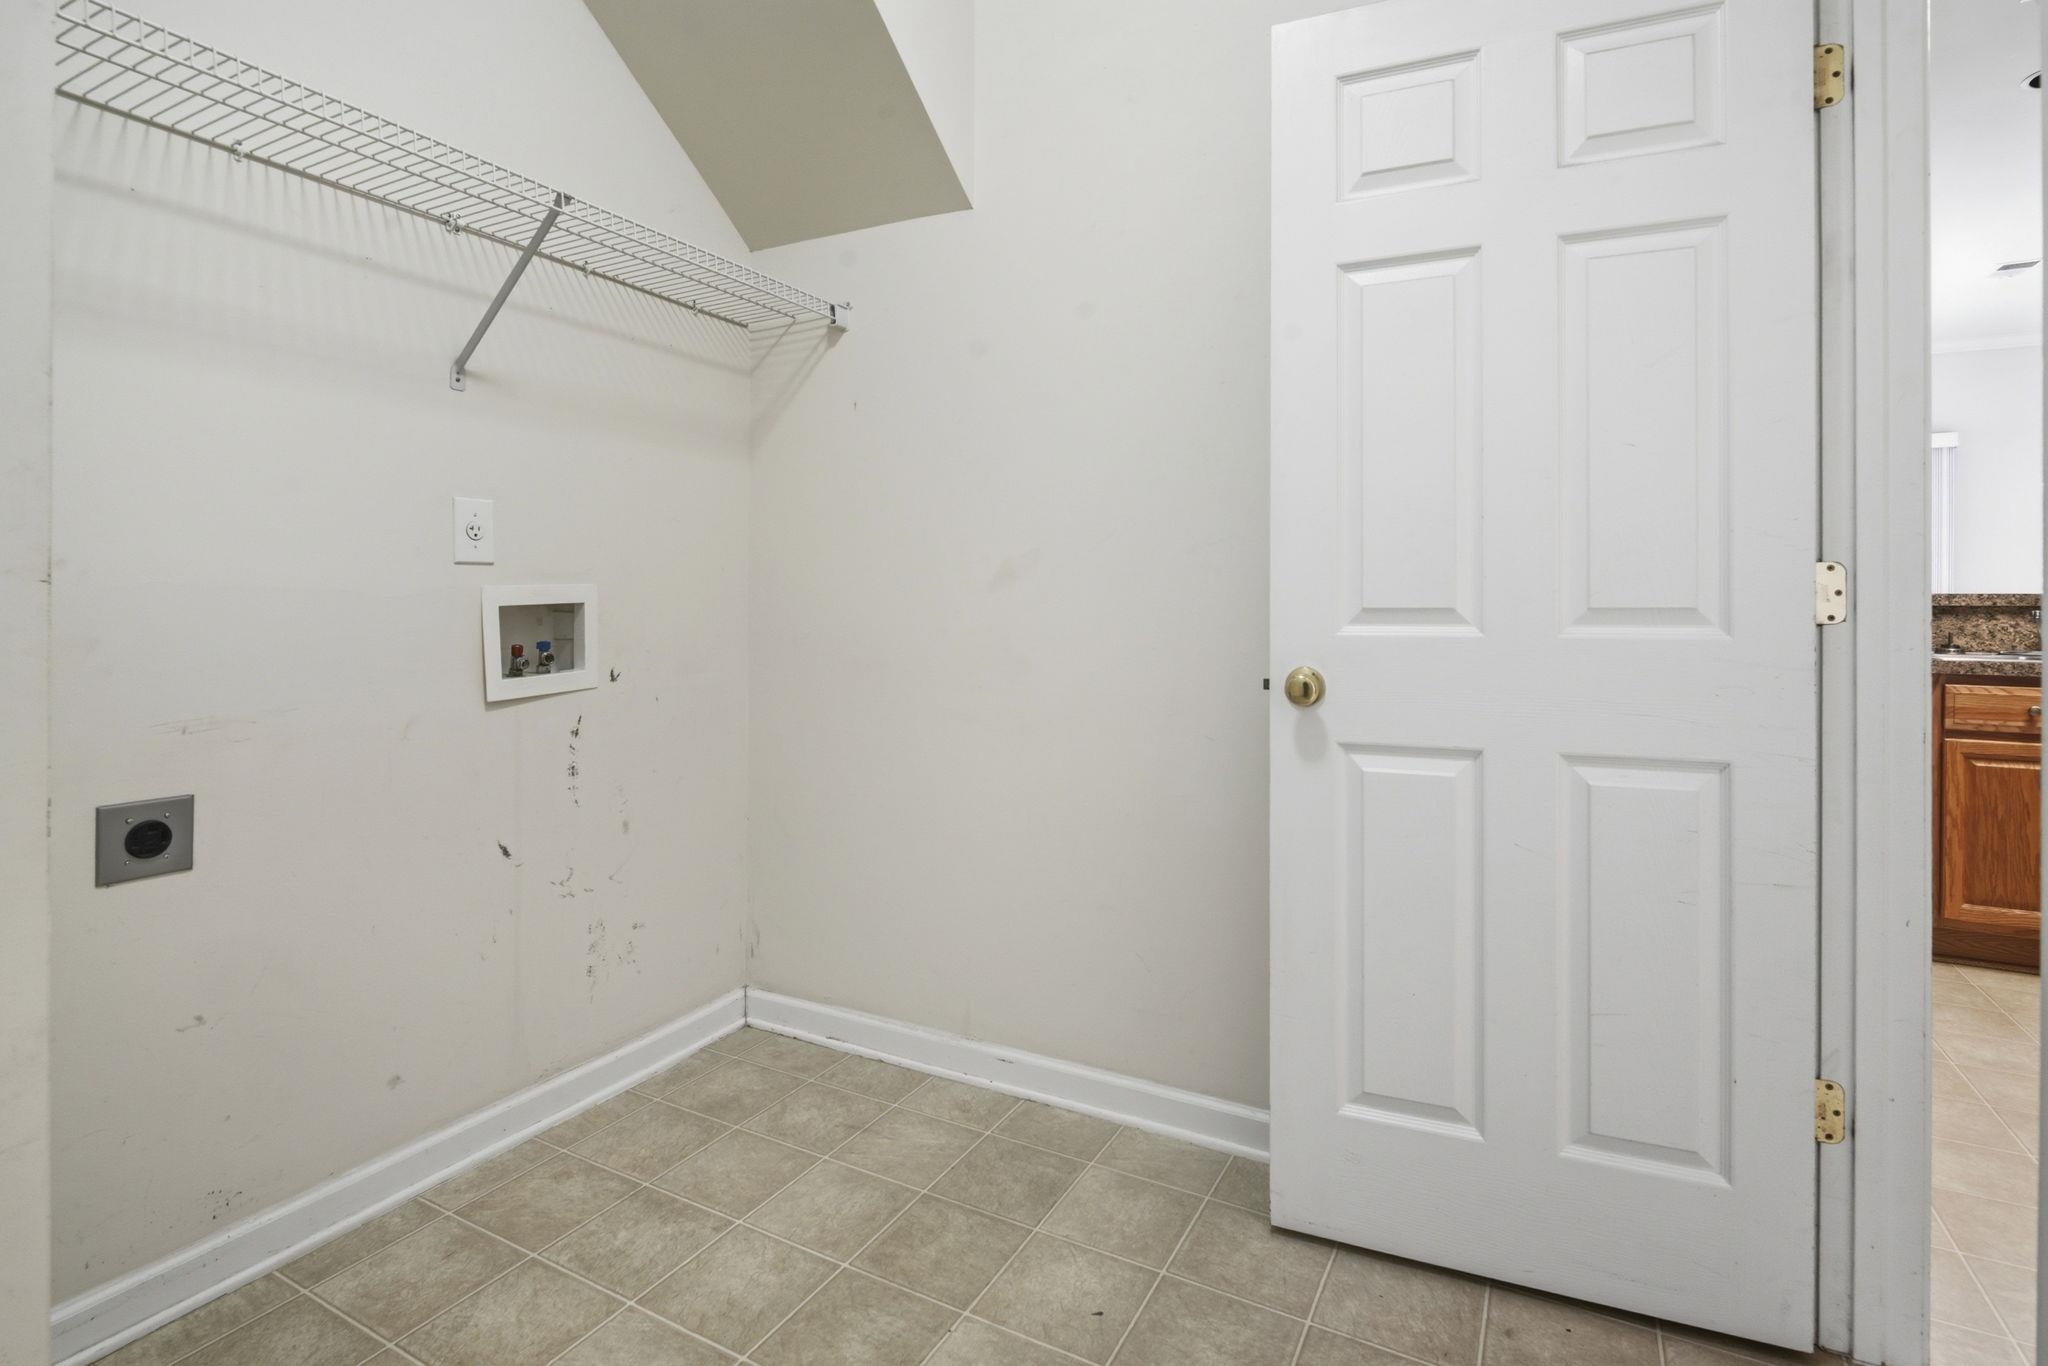
Other: UtilityRoom
PrimaryBathroom: DualSinks, GardenTubRomanTub, SeparateShower
PrimaryBedroom: TrayCeilings, CeilingFans, WalkInClosets
Bedroom Info
Beds: 3
Building Info
Year Built: 2006
Structure Type: Townhouse
Zoning: Res
Common Walls: EndUnit
Construction Materials: BrickVeneer
Entry Level: 1
Buyer Compensation
Exterior Features
Patio and Porch Features: Balcony, RearPorch, Patio
Pool Features: Community, OutdoorPool
Exterior Features: Balcony, Porch, Patio
Financial
Garage / Parking
Garage: Yes
Parking Type: TwoCarGarage, Private
Garage Spaces: 2
Green / Env Info
Interior Features
Floor Cover: Carpet, Tile
Laundry Features: WasherHookup
Furnished: Unfurnished
Interior Features: TrayCeilings, CeilingFans, DualSinks, GardenTubRomanTub, SeparateShower, WalkInClosets, BreakfastBar
Appliances: Dishwasher, Microwave, Range, Refrigerator
Lot Info
Acres: 0.00
Misc
Pets Allowed: OwnerOnly, Yes
Offer Compensation
Other School Info
Property Info
County: Horry
View: Yes
Stipulation of Sale: None
View: Lake, Pond
Property Sub Type Additional: Townhouse
Construction: Resale
Room Info
Sold Info
Sqft Info
Total Sqft: 1838
Living Area Source: PublicRecords
Sqft: 1838
Tax Info
Unit Info
Unit: B
Utilities / Hvac
Heating: Central
Cooling: CentralAir
Cooling: Yes
Utilities Available: CableAvailable, ElectricityAvailable, PhoneAvailable, SewerAvailable, UndergroundUtilities, WaterAvailable
Heating: Yes
Water Source: Public
Waterfront / Water
Directions
Please follow GPS instructions directly to the property.Courtesy of Century 21 The Harrelson Group
 MLS# 2613045

 Provided courtesy of © Copyright 2026 Coastal Carolinas Multiple Listing Service, Inc.®. Information Deemed Reliable but Not Guaranteed. © Copyright 2026 Coastal Carolinas Multiple Listing Service, Inc.® MLS. All rights reserved. Information is provided exclusively for consumers’ personal, non-commercial use, that it may not be used for any purpose other than to identify prospective properties consumers may be interested in purchasing.
Images related to data from the MLS is the sole property of the MLS and not the responsibility of the owner of this website. MLS IDX data last updated on 05-25-2026 12:02 PM EST.
Any images related to data from the MLS is the sole property of the MLS and not the responsibility of the owner of this website.
Provided courtesy of © Copyright 2026 Coastal Carolinas Multiple Listing Service, Inc.®. Information Deemed Reliable but Not Guaranteed. © Copyright 2026 Coastal Carolinas Multiple Listing Service, Inc.® MLS. All rights reserved. Information is provided exclusively for consumers’ personal, non-commercial use, that it may not be used for any purpose other than to identify prospective properties consumers may be interested in purchasing.
Images related to data from the MLS is the sole property of the MLS and not the responsibility of the owner of this website. MLS IDX data last updated on 05-25-2026 12:02 PM EST.
Any images related to data from the MLS is the sole property of the MLS and not the responsibility of the owner of this website.