



















 Recent Posts RSS
Viewing Listing MLS# 2612990


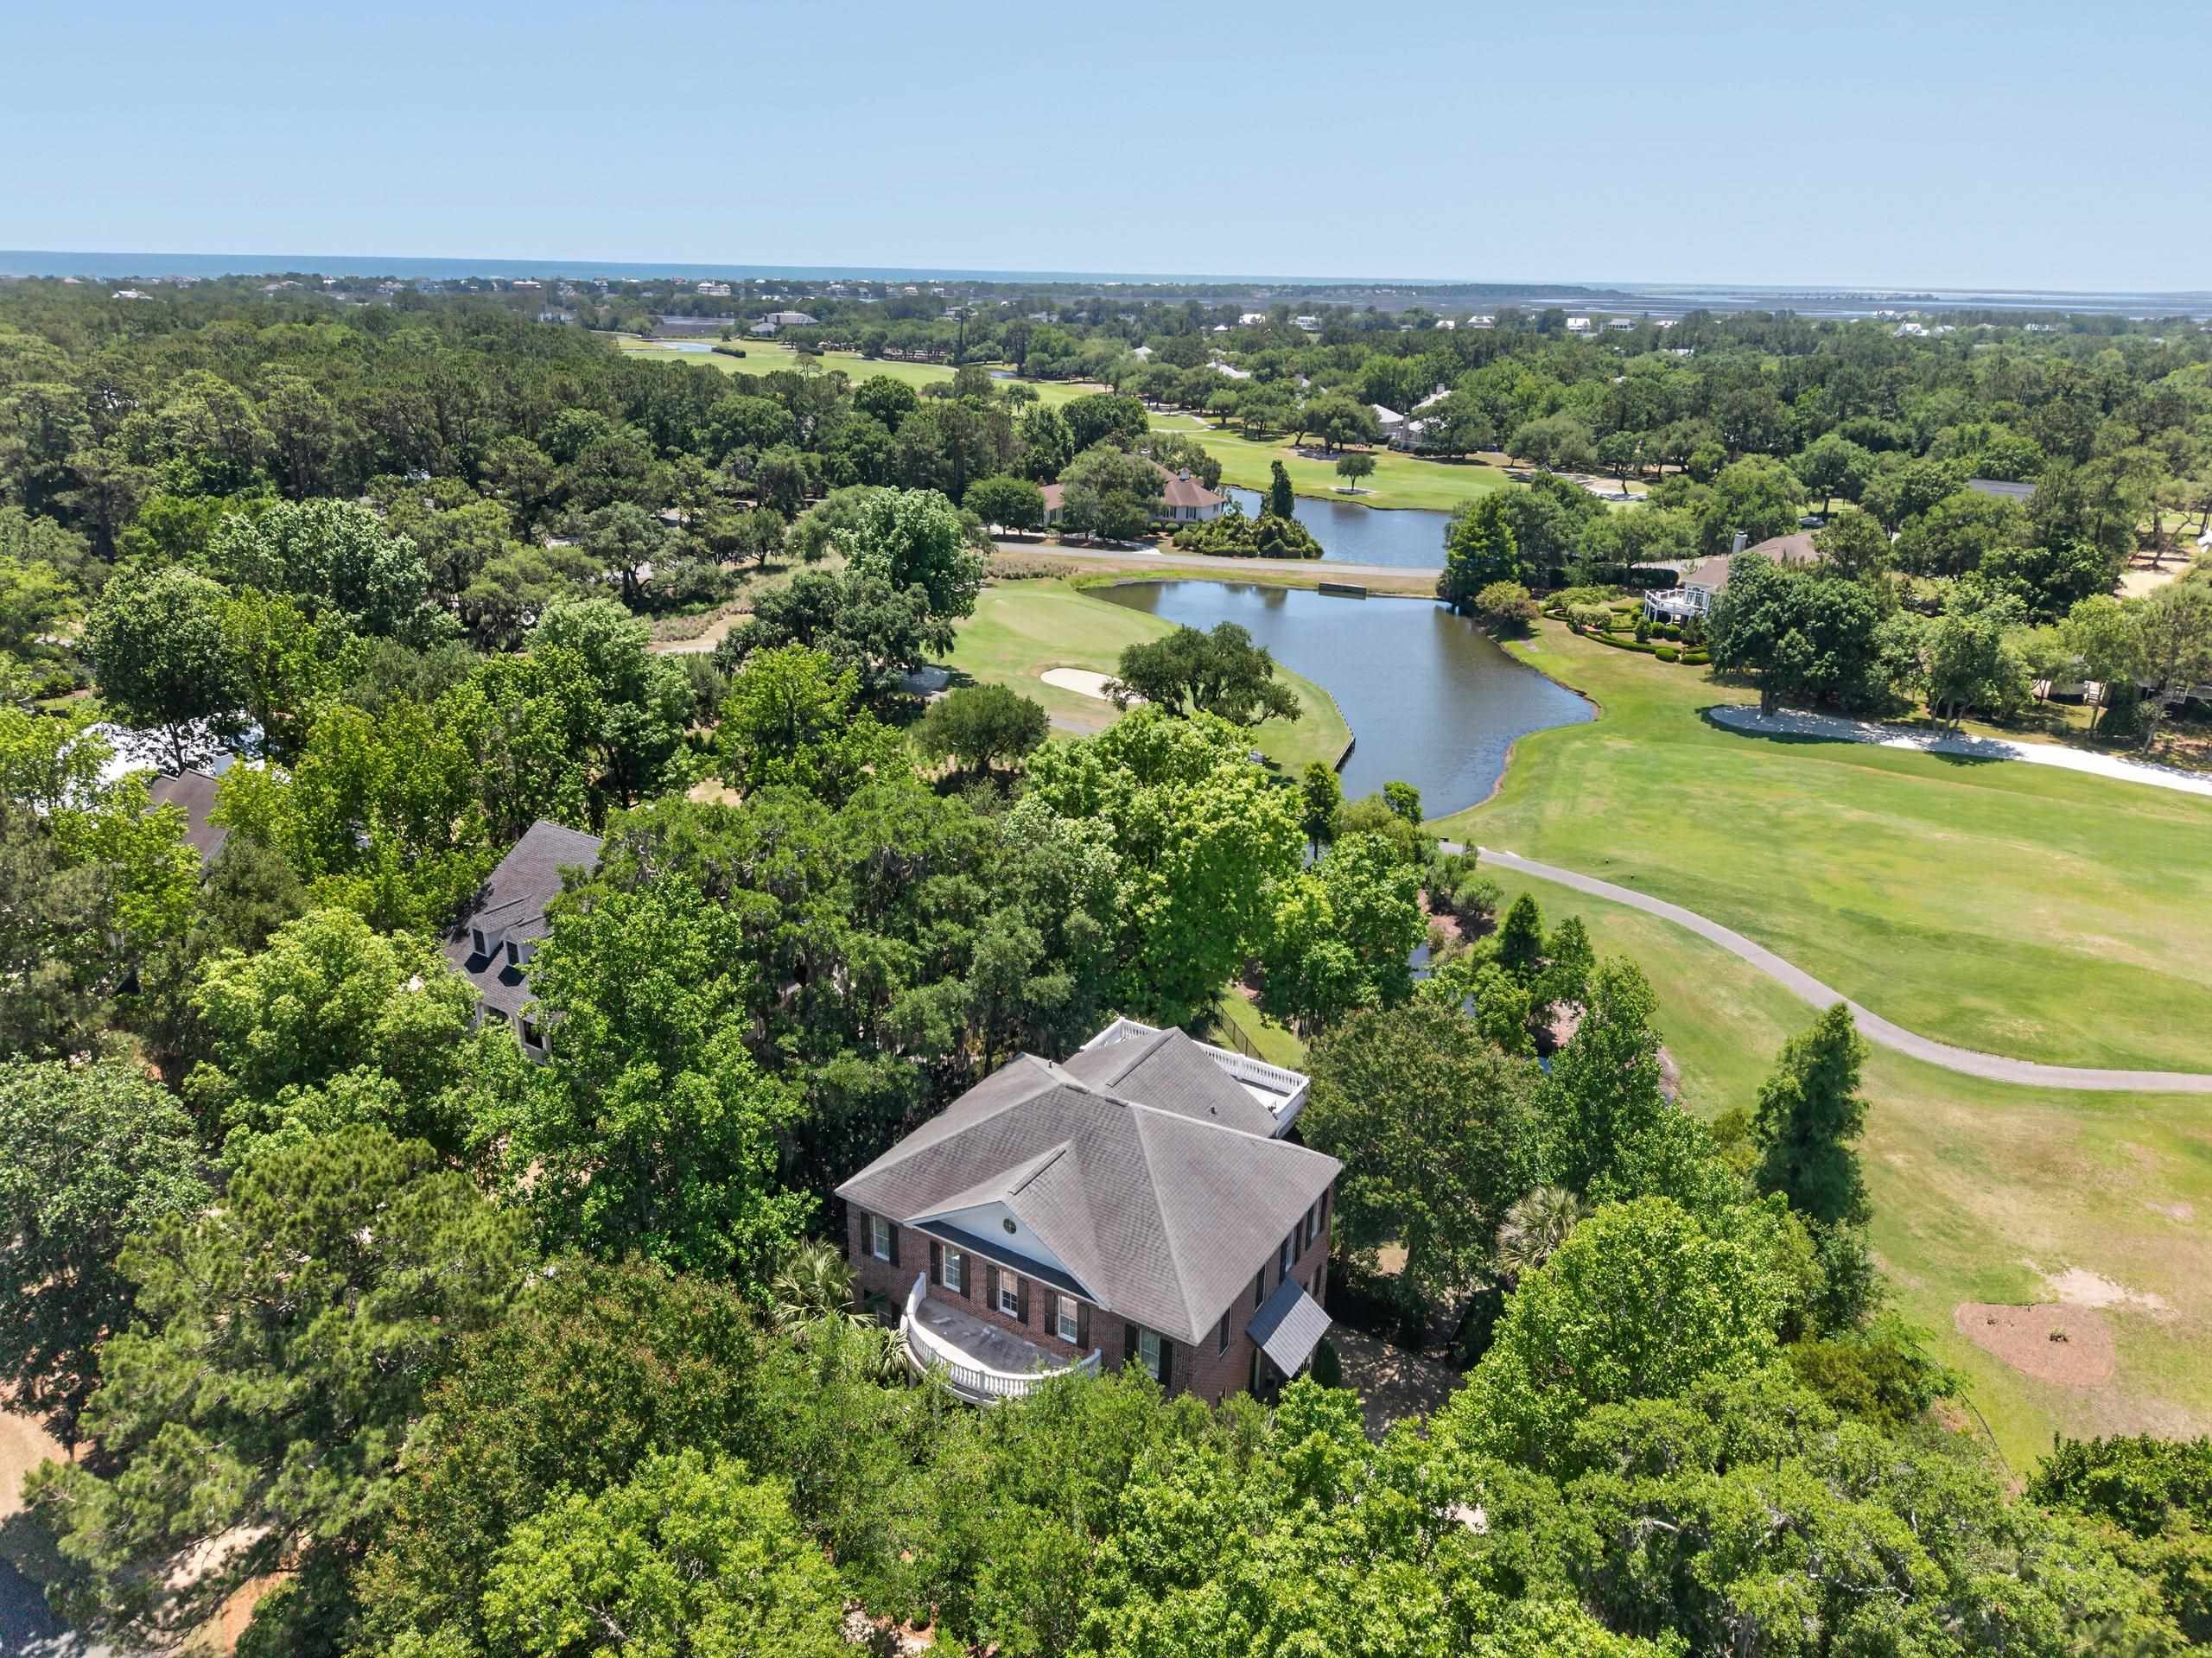
$2,495,000 | 7 beds | 6 full baths | 1 half baths | 5,227 sqft
Georgetown, SC 29440
- 7Beds
- 6Full Baths
- 1Half Baths
- 5,227SqFt
- 2009Year Built
- 0.46Acres
- MLS# 2612990
- Residential
- Detached
- Active
- Approx Time on Market5 days
- AreaPawleys Island Area-Pawleys Plantation S & Debordieu
- CountyGeorgetown
- Subdivision Debordieu Colony
Overview
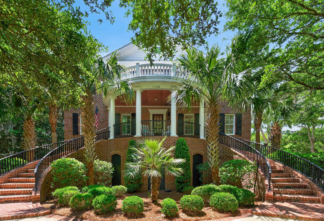
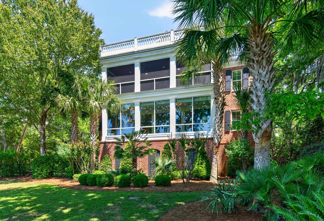
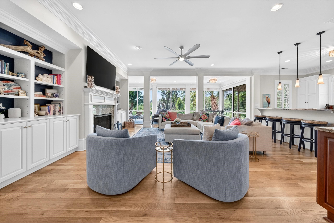
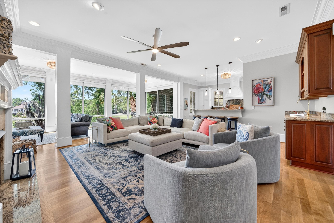
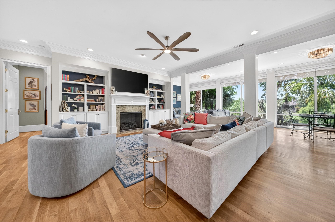
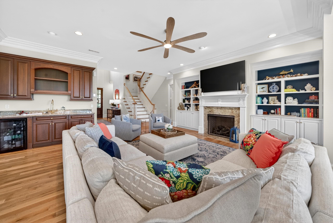
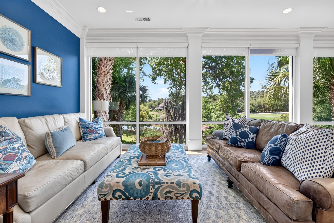
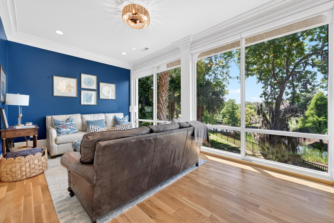
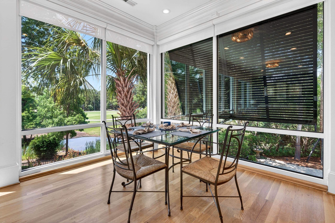
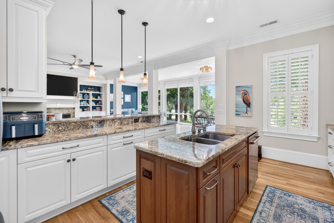
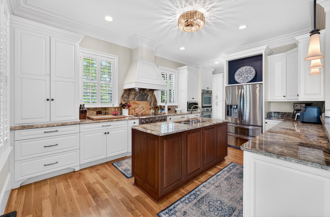
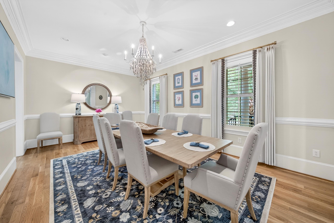
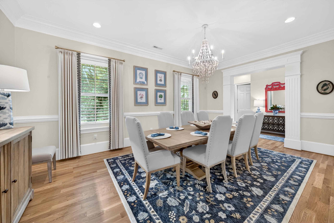
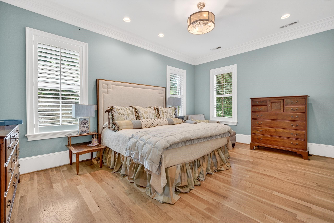
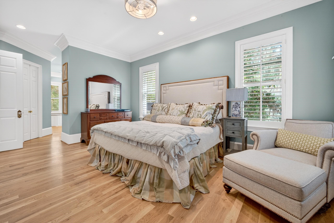
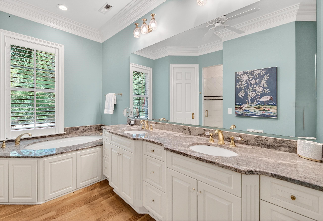
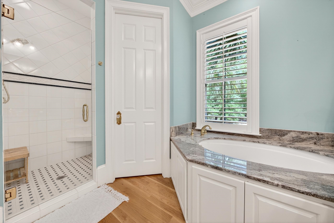
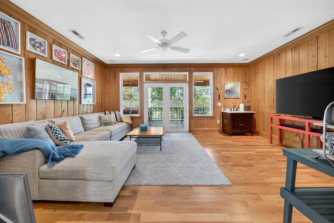
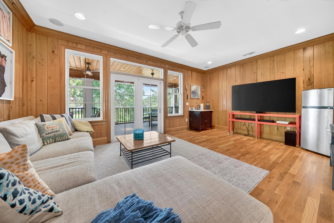
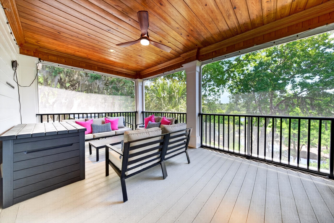
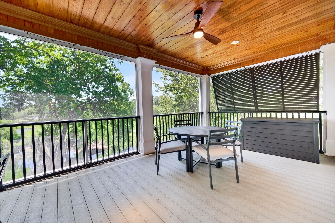
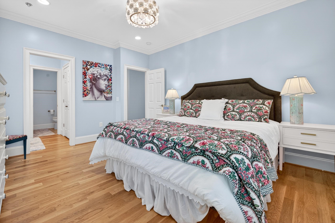
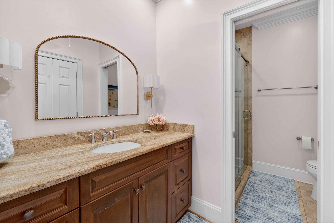
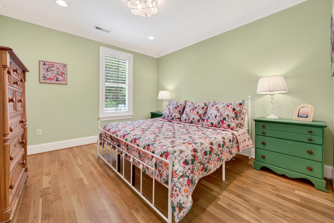
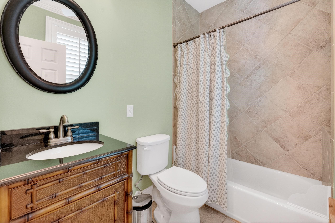
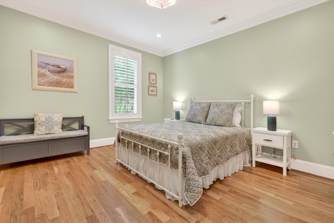
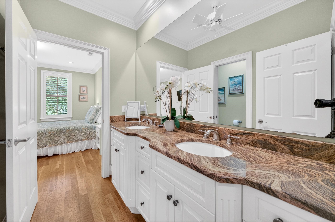
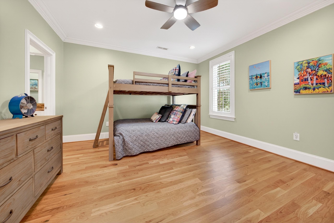
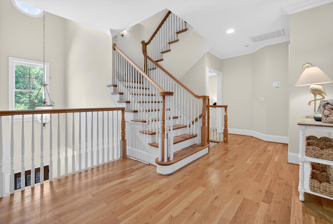
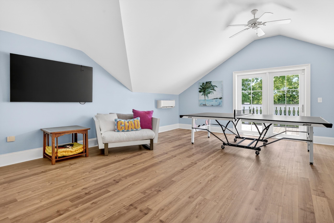
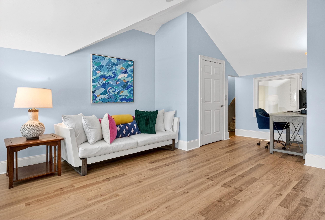
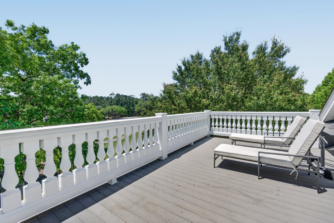
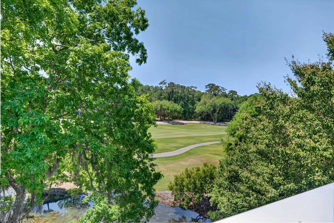
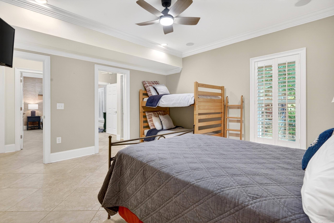
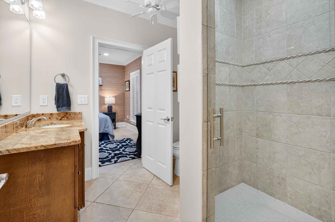
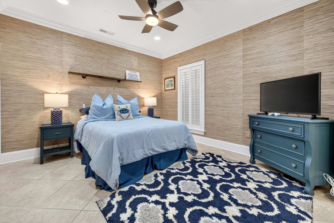
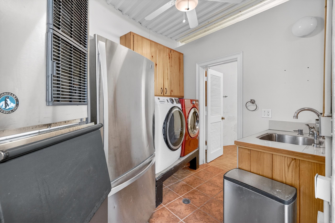
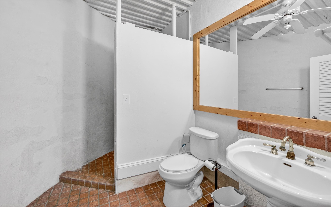
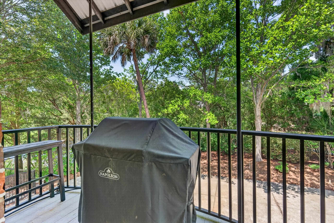
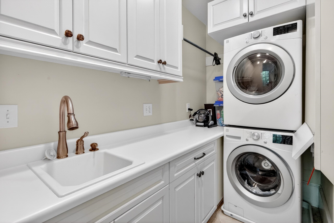
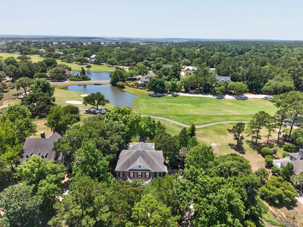
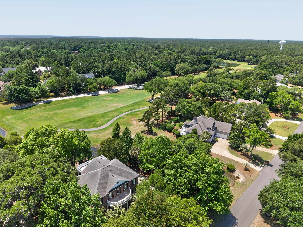
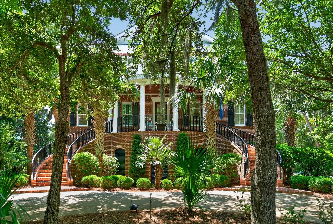
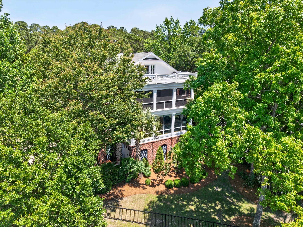
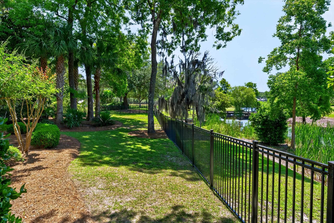
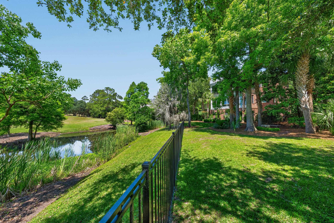
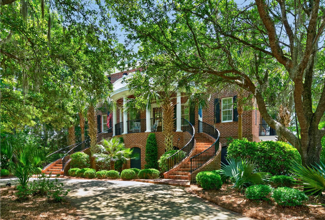
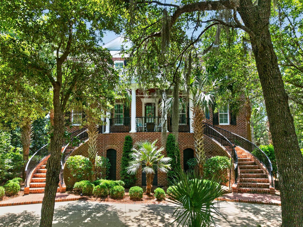
Experience timeless low country elegance in this custom-built, meticulously maintained 7-bedroom, 6.5-bath residence offering 5,227 heated square feet of beautifully designed living space with breathtaking pond and golf course views. Offered fully furnished with sophisticated coastal dcor, this exceptional home blends luxury, comfort, and functionality across four spacious levels all conveniently accessible by elevator. From the moment you enter, sweeping views of the golf course and ponds create a stunning first impression. The main living level features oak hardwood flooring, a separate gracious dining room with plantation shutters, two inviting living areas, a gas fireplace, wet bar, breakfast nook, and a beautifully appointed kitchen that opens to an outdoor grilling porch. The spacious primary suite is also located on this level, along with a laundry room with sink, powder room, and all-new designer lighting throughout. Designed with guests in mind, the second floor offers a private retreat complete with a large lounge area, refrigerator, sink, coffee bar, and a newly screened porch with both dining and seating areas. Four generously sized bedrooms, three full bathrooms, oak hardwood flooring, spacious closets, and updated lighting complete this level. The upper recreation level provides the perfect entertainment space with a media area, ping pong table, office nook, and access to a private balcony showcasing spectacular golf course views ideal for relaxing or sunbathing. Two additional bedrooms and a full bathroom are located on the lower level, providing added privacy and flexibility for family or guests. The oversized garage is designed to accommodate everything from cars and boats to golf carts, featuring three garage bays plus a golf cart garage. This level also includes a full bathroom with oversized shower, commercial ice maker, oversized washer and dryer, and abundant storage space. Outdoor living possibilities are endless with a fenced yard ready to accommodate your dream outdoor oasis, and a pool rendering is available upon request. Additional highlights include updated HVAC systems with a new 2026 unit on the main level, a 2024 system on the guest level, and a 2023 mini-split serving the recreation floor. Immediately enjoy your best summer located within the exquisite gated DeBordieu Colony, residents enjoy miles of pristine beach, boat ramp access to North Inlet and the Atlantic Ocean, nature trails, and 24-hour manned security. Optional membership to the private DeBordieu Club offers golf, tennis, pickleball, pools, fitness center, and multiple dining venues, including oceanfront dining. Just south of Pawleys Island and north of Charleston. This extraordinary property offers the perfect blend of classic style, modern convenience, coastal decor and resort-style living. Act quicklyopportunities like this are extremely rare. Schedule your private showing today!
Agriculture / Farm
Association Fees / Info
Hoa Frequency: Monthly
Hoa Fees: 379
Hoa: Yes
Hoa Includes: AssociationManagement, CommonAreas, Recycling, Security
Community Features: Beach, BoatFacilities, Clubhouse, GolfCartsOk, Gated, PrivateBeach, RecreationArea, TennisCourts, Golf, LongTermRentalAllowed, Pool, ShortTermRentalAllowed
Assoc Amenities: BeachRights, BoatRamp, Clubhouse, Gated, OwnerAllowedGolfCart, PrivateMembership, PetRestrictions, Security, TenantAllowedGolfCart, TennisCourts
Bathroom Info
Total Baths: 7.00
Halfbaths: 1
Fullbaths: 6
Room Features
DiningRoom: SeparateFormalDiningRoom
FamilyRoom: WetBar, CeilingFans, Fireplace
Kitchen: BreakfastBar, CeilingFans, Dishwasher, KitchenExhaustFan, KitchenIsland, Pantry, StainlessSteelAppliances, SolidSurfaceCounters
Other: BedroomOnMainLevel, EntranceFoyer, GameRoom, Library, UtilityRoom, Workshop
PrimaryBathroom: DualSinks, GardenTubRomanTub, SeparateShower
PrimaryBedroom: CeilingFans, WalkInClosets
Bedroom Info
Beds: 7
Building Info
Levels: ThreeOrMore
Year Built: 2009
Zoning: RES
Style: Traditional
Construction Materials: Brick, BrickVeneer
Buyer Compensation
Exterior Features
Patio and Porch Features: Balcony, RearPorch, FrontPorch, Porch, Screened
Window Features: WindowTreatments
Pool Features: Community, OutdoorPool
Foundation: BrickMortar, Raised, Slab
Exterior Features: Balcony, Fence, SprinklerIrrigation, Porch, Storage
Financial
Garage / Parking
Parking Capacity: 8
Garage: Yes
Parking Type: Underground, Garage, GarageDoorOpener
Green / Env Info
Green Energy Efficient: Doors, Windows
Interior Features
Floor Cover: LuxuryVinyl, LuxuryVinylPlank, Tile, Wood
Door Features: InsulatedDoors
Fireplace: Yes
Laundry Features: WasherHookup
Furnished: Furnished
Interior Features: CeilingFans, CentralVacuum, DualSinks, Elevator, Furnished, Fireplace, GardenTubRomanTub, SeparateShower, WalkInClosets, WindowTreatments, BreakfastBar, BedroomOnMainLevel, EntranceFoyer, KitchenIsland, StainlessSteelAppliances, SolidSurfaceCounters, Workshop
Appliances: Cooktop, DoubleOven, Dishwasher, Disposal, Microwave, Refrigerator, RangeHood, Dryer, Washer
Lot Info
Acres: 0.46
Lot Description: NearGolfCourse, IrregularLot, LakeFront, OutsideCityLimits, OnGolfCourse, PondOnLot
Misc
Pets Allowed: OwnerOnly, Yes
Offer Compensation
Other School Info
Property Info
County: Georgetown
View: Yes
Stipulation of Sale: None
View: GolfCourse, Lake
Property Sub Type Additional: Detached
Security Features: GatedCommunity, SmokeDetectors, SecurityService
Disclosures: CovenantsRestrictionsDisclosure,SellerDisclosure
Construction: Resale
Room Info
Sold Info
Sqft Info
Total Sqft: 7451
Living Area Source: Estimated
Sqft: 5227
Tax Info
Unit Info
Utilities / Hvac
Heating: Central, Electric
Cooling: CentralAir
Cooling: Yes
Utilities Available: CableAvailable, ElectricityAvailable, PhoneAvailable, SewerAvailable, UndergroundUtilities, WaterAvailable
Heating: Yes
Water Source: Public
Waterfront / Water
Waterfront: Yes
Waterfront Features: Pond
Directions
Turn into DeBordieu Colony off of Highway 17 just north of Georgetown. Go approx. 1 1/2 miles. Turn left on Wallace Pate Dr. home is on the right.Courtesy of Peace Sotheby's Intl Realty Pi
 Provided courtesy of © Copyright 2026 Coastal Carolinas Multiple Listing Service, Inc.®. Information Deemed Reliable but Not Guaranteed. © Copyright 2026 Coastal Carolinas Multiple Listing Service, Inc.® MLS. All rights reserved. Information is provided exclusively for consumers’ personal, non-commercial use, that it may not be used for any purpose other than to identify prospective properties consumers may be interested in purchasing.
Images related to data from the MLS is the sole property of the MLS and not the responsibility of the owner of this website. MLS IDX data last updated on 05-26-2026 11:15 AM EST.
Any images related to data from the MLS is the sole property of the MLS and not the responsibility of the owner of this website.
Provided courtesy of © Copyright 2026 Coastal Carolinas Multiple Listing Service, Inc.®. Information Deemed Reliable but Not Guaranteed. © Copyright 2026 Coastal Carolinas Multiple Listing Service, Inc.® MLS. All rights reserved. Information is provided exclusively for consumers’ personal, non-commercial use, that it may not be used for any purpose other than to identify prospective properties consumers may be interested in purchasing.
Images related to data from the MLS is the sole property of the MLS and not the responsibility of the owner of this website. MLS IDX data last updated on 05-26-2026 11:15 AM EST.
Any images related to data from the MLS is the sole property of the MLS and not the responsibility of the owner of this website.