














 Recent Posts RSS
Viewing Listing MLS# 2612958





$995,000 | 4 beds | 4 full baths | 1 half baths | 2,748 sqft
Georgetown, SC 29440
- 4Beds
- 4Full Baths
- 1Half Baths
- 2,748SqFt
- 2026Year Built
- 0.26Acres
- MLS# 2612958
- Residential
- Detached
- Active
- Approx Time on Market7 days
- AreaGeorgetown Area--Maryville/south of Gtown & East of 17
- CountyGeorgetown
- Subdivision Harmony Township
Overview
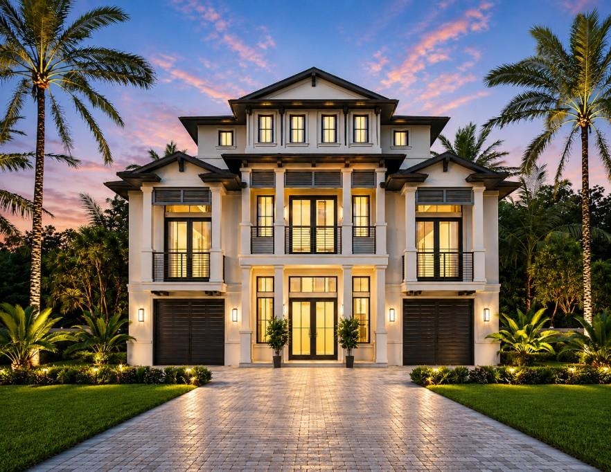
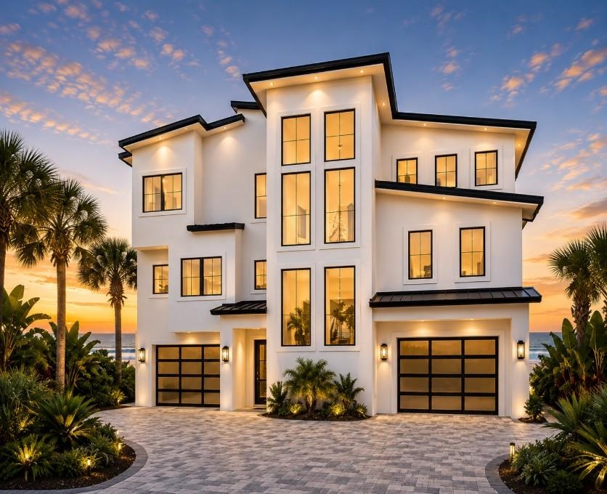
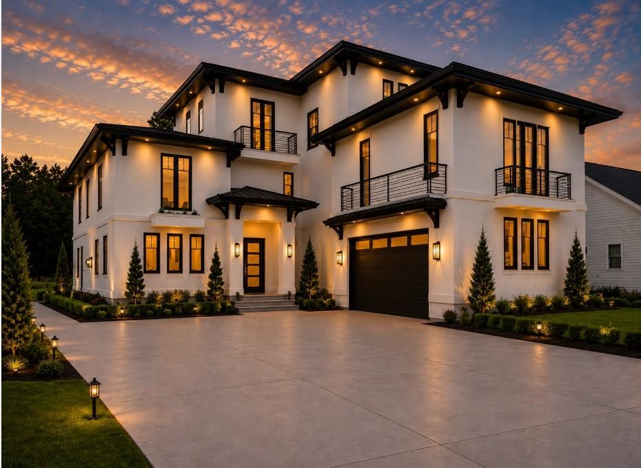
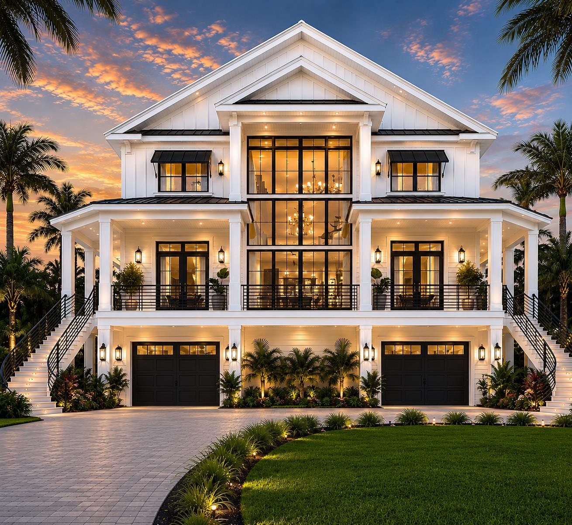
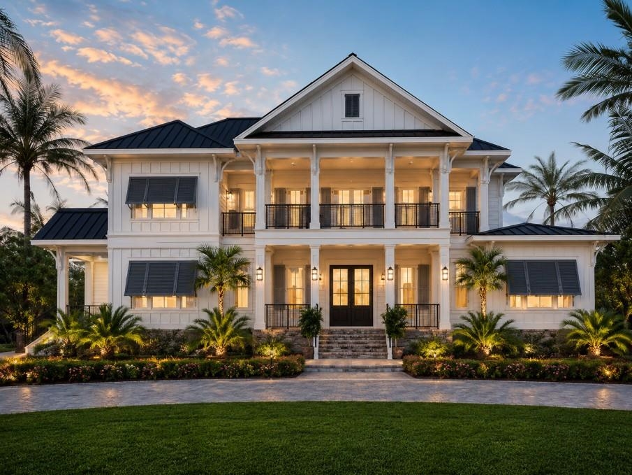
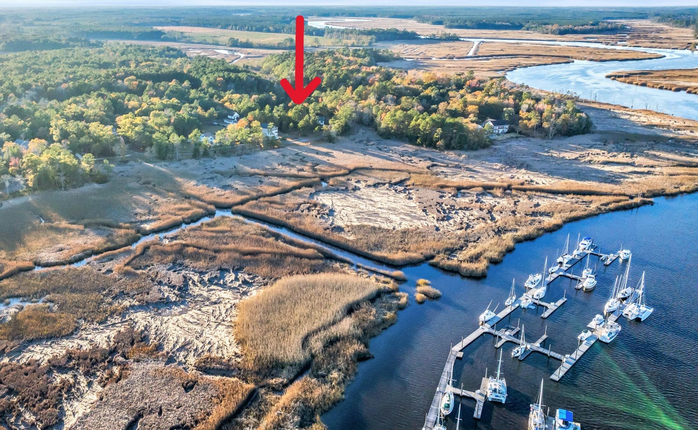
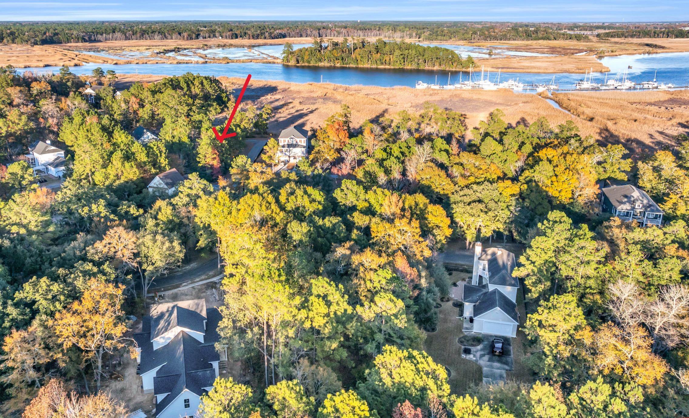
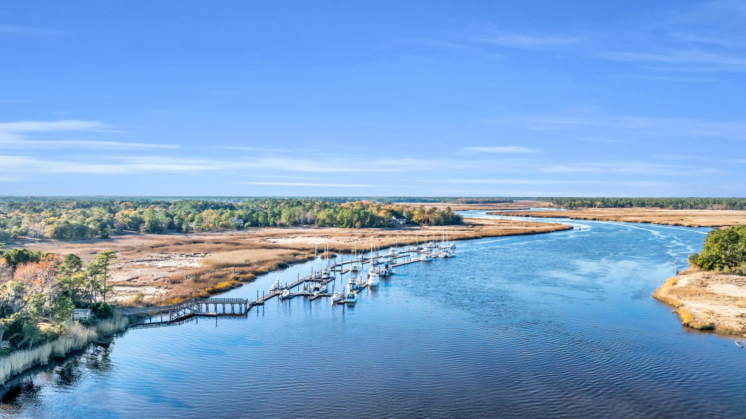
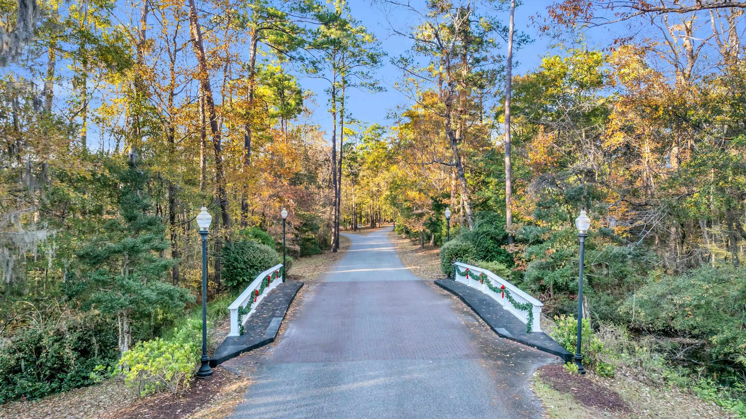
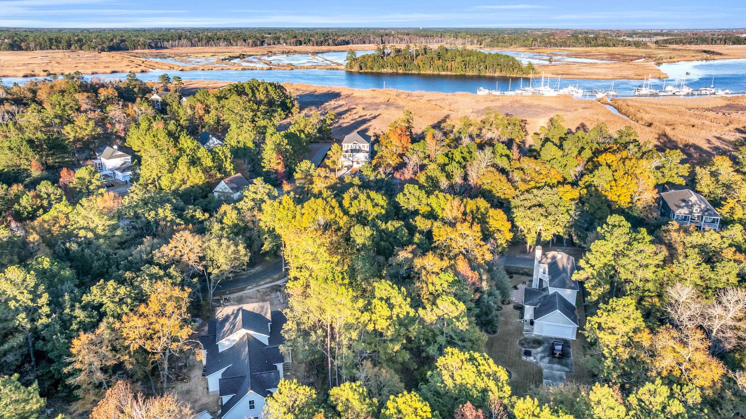
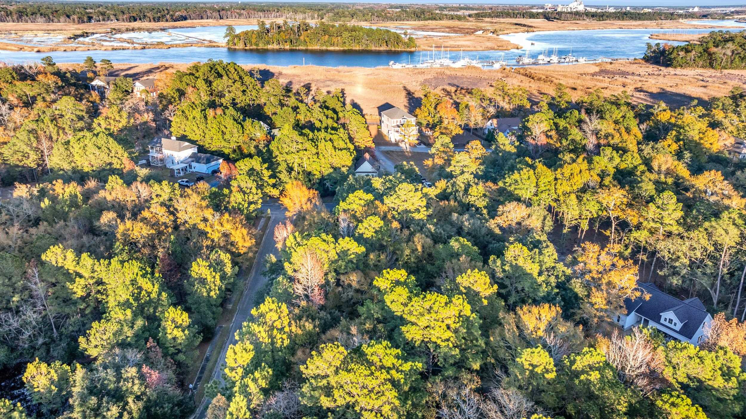
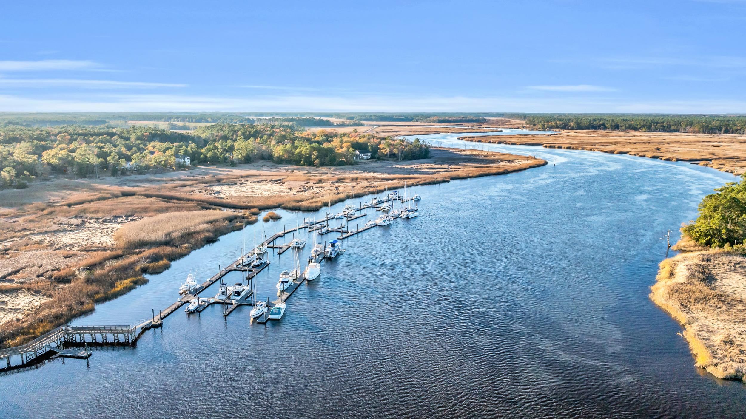
Elevated by design and intention this custom, to-be-built raised home captures sweeping panoramic river views from nearly every vantage point while providing both flood resilience and the kind of airy, light drenched interiors that only true riverfront living can deliver. Harmony Township is draped in a canopy of magnificent centuries-old live oak trees that provide a shaded and serene comfort in all four seasons. Harmony is a lifestyle destination foremost. Homeowners enjoy a deep-water marina perfect for boating enthusiasts of all kinds. Few properties in the world sit at the confluence of 5 rivers, one bay and the Atlantic Ocean. Whether you enjoy fishing, cruising, sailing, kayaking or just find peace being on the water Harmony has it all. Sunset cruise to the quaint and timeless Front Street in Georgetown for an amazing meal, cocktails or shopping and make the short trip home in minutes without ever getting in a car. Come make this home your own and experience Georgetown, SC's premier riverfront community. We offer multiple home/land opportunities with deeded boat slips available in a variety of sizes.
Agriculture / Farm
Association Fees / Info
Hoa Frequency: Monthly
Hoa Fees: 655
Hoa: Yes
Community Features: GolfCartsOk
Assoc Amenities: OwnerAllowedGolfCart, OwnerAllowedMotorcycle, PetRestrictions
Bathroom Info
Total Baths: 5.00
Halfbaths: 1
Fullbaths: 4
Bedroom Info
Beds: 4
Building Info
Year Built: 2026
Zoning: res
Development Status: Proposed
Construction Materials: HardiplankType
Builders Name: Al Dewitt Custom Homes of Pawleys Island
Buyer Compensation
Exterior Features
Patio and Porch Features: FrontPorch, Patio
Foundation: Raised
Exterior Features: Patio
Financial
Garage / Parking
Parking Capacity: 8
Garage: Yes
Parking Type: Underground, Garage, RvAccessParking
Green / Env Info
Green Energy Efficient: Doors, Windows
Interior Features
Door Features: InsulatedDoors
Furnished: Unfurnished
Interior Features: Elevator, MainLevelPrimary, BedroomOnMainLevel
Lot Info
Acres: 0.26
Lot Description: CornerLot
Misc
Pets Allowed: OwnerOnly, Yes
Offer Compensation
Other School Info
Property Info
County: Georgetown
View: Yes
Stipulation of Sale: None
View: MarshView, River
Property Sub Type Additional: Detached
Construction: ToBeBuilt
Room Info
Sold Info
Sqft Info
Total Sqft: 4854
Living Area Source: Plans
Sqft: 2748
Tax Info
Unit Info
Utilities / Hvac
Heating: Central, Electric, ForcedAir
Cooling: CentralAir
Cooling: Yes
Heating: Yes
Waterfront / Water
Schools
Elem: Maryville Elementary School
Middle: Georgetown Middle School
High: Georgetown High School
Directions
From Georgetown drive south on 17 towards Charleston. Turn right on Pennyroyal Road. Turn right into Harmony Township after approximately 1 mile. Follow Old Town Avenue to left on Madison. Follow Madison to right on Hagler Trail towards the river. The lot is on the corner of Warham and Hagler Trail.Courtesy of Coast Real Estate Sc
 Provided courtesy of © Copyright 2026 Coastal Carolinas Multiple Listing Service, Inc.®. Information Deemed Reliable but Not Guaranteed. © Copyright 2026 Coastal Carolinas Multiple Listing Service, Inc.® MLS. All rights reserved. Information is provided exclusively for consumers’ personal, non-commercial use, that it may not be used for any purpose other than to identify prospective properties consumers may be interested in purchasing.
Images related to data from the MLS is the sole property of the MLS and not the responsibility of the owner of this website. MLS IDX data last updated on 05-27-2026 12:00 PM EST.
Any images related to data from the MLS is the sole property of the MLS and not the responsibility of the owner of this website.
Provided courtesy of © Copyright 2026 Coastal Carolinas Multiple Listing Service, Inc.®. Information Deemed Reliable but Not Guaranteed. © Copyright 2026 Coastal Carolinas Multiple Listing Service, Inc.® MLS. All rights reserved. Information is provided exclusively for consumers’ personal, non-commercial use, that it may not be used for any purpose other than to identify prospective properties consumers may be interested in purchasing.
Images related to data from the MLS is the sole property of the MLS and not the responsibility of the owner of this website. MLS IDX data last updated on 05-27-2026 12:00 PM EST.
Any images related to data from the MLS is the sole property of the MLS and not the responsibility of the owner of this website.