



















 Recent Posts RSS
Viewing Listing MLS# 2612946











$1,096,000 | 3 beds | 4 full baths | 1 half baths | 3,157 sqft
Murrells Inlet, SC 29576
- 3Beds
- 4Full Baths
- 1Half Baths
- 3,157SqFt
- 2006Year Built
- 0.52Acres
- MLS# 2612946
- Residential
- Detached
- Active
- Approx Time on Market8 days
- AreaMurrells Inlet - Horry County
- CountyHorry
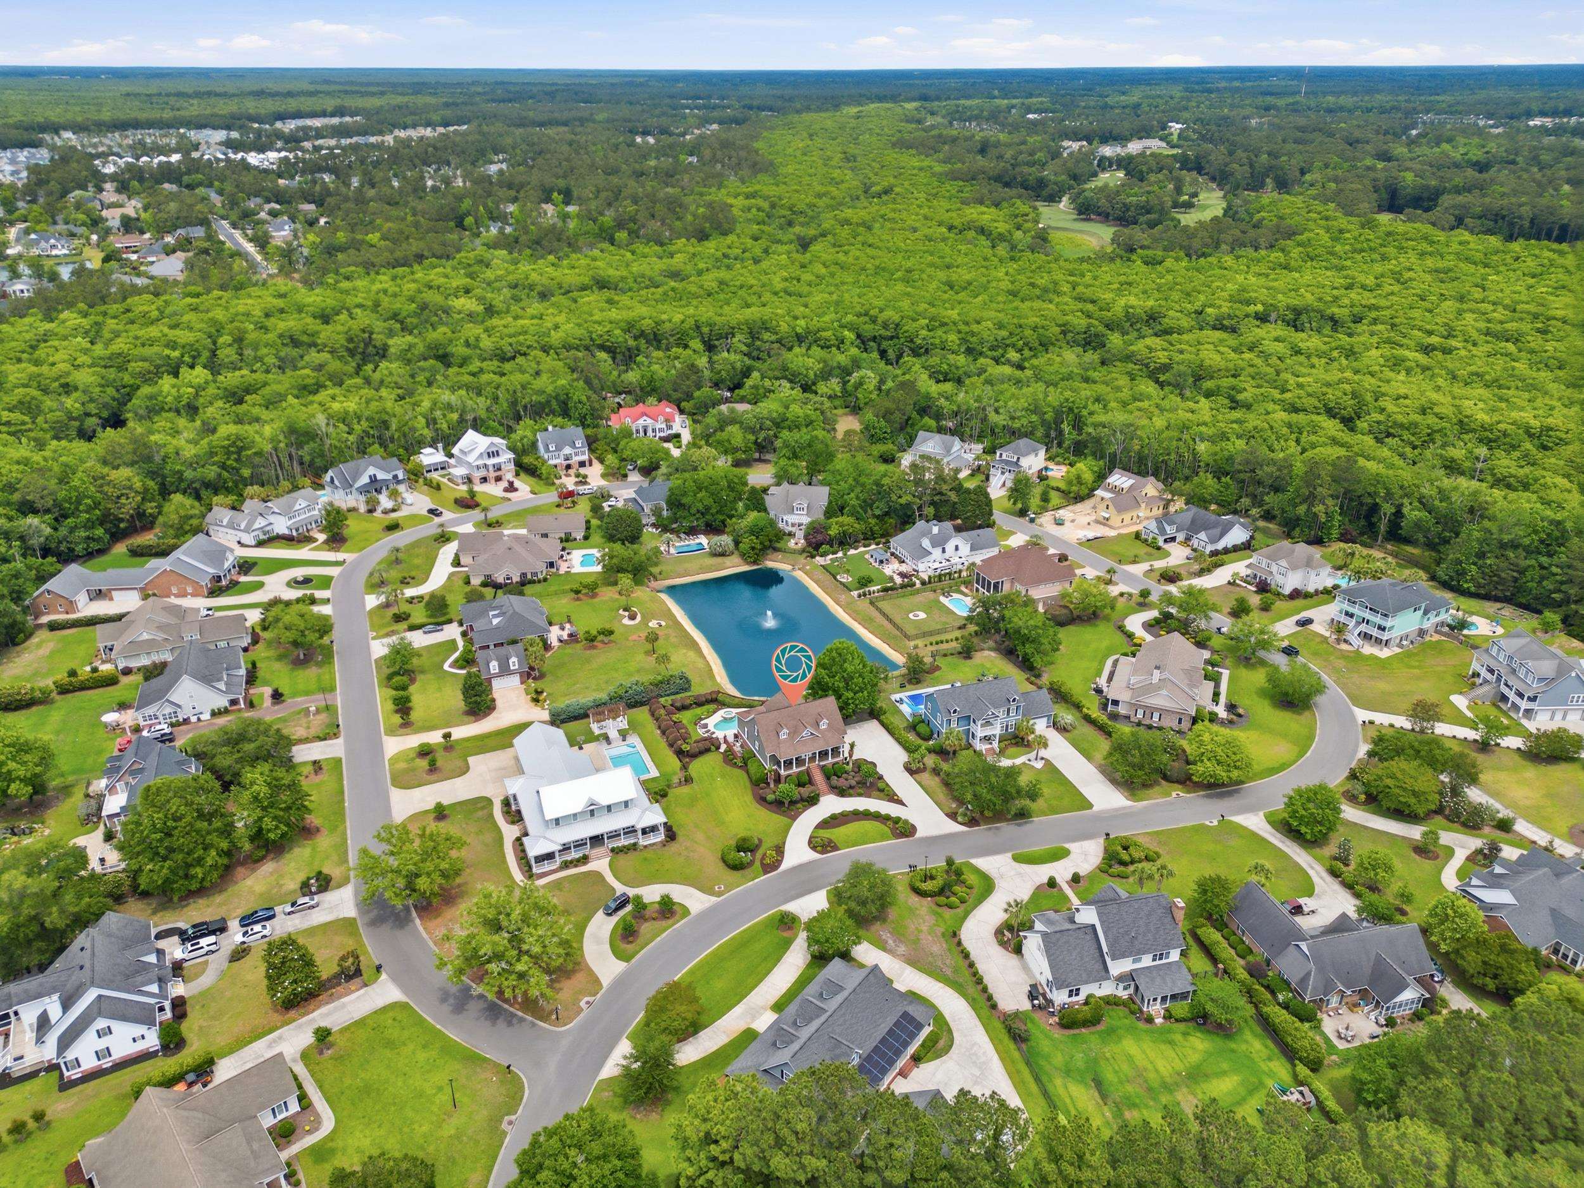
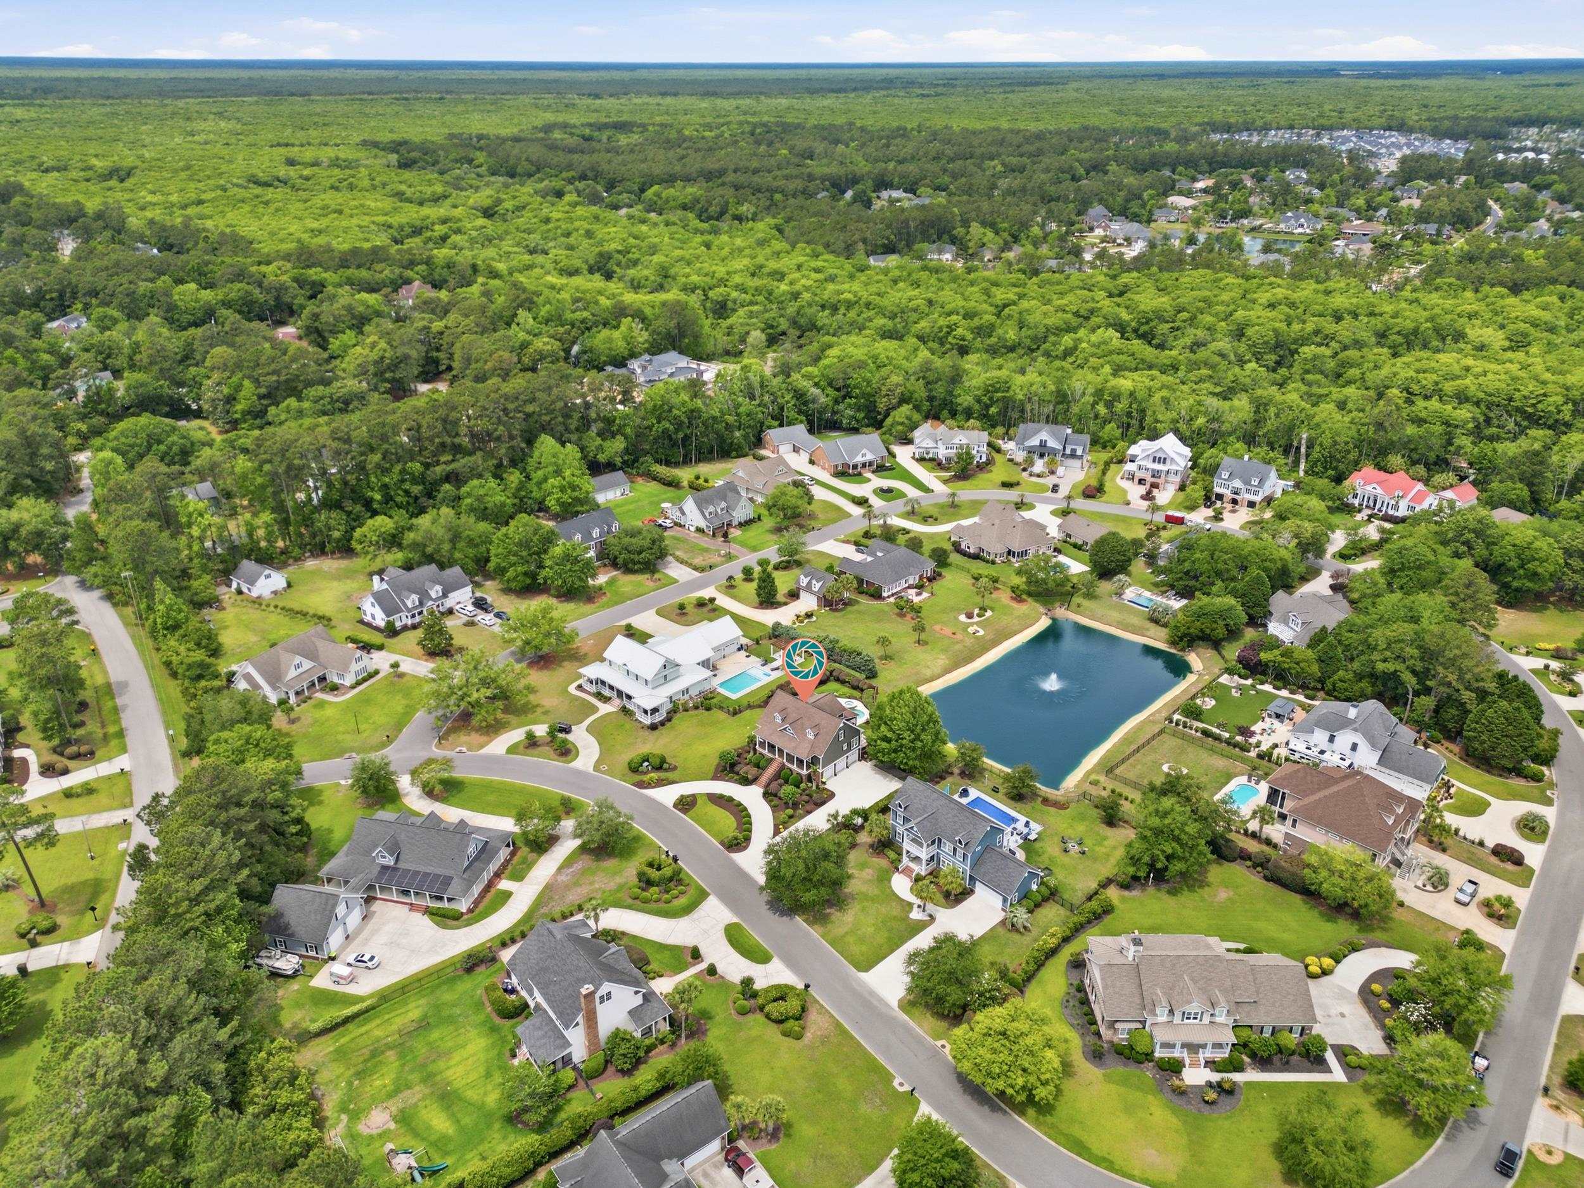
- Subdivision Vereens Landing
Overview
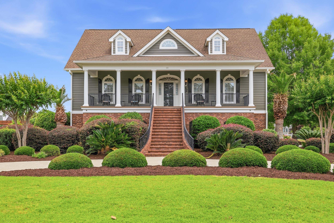
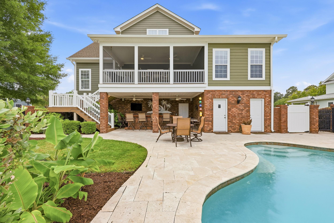
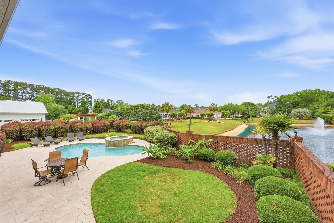
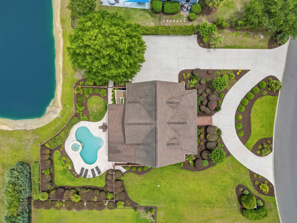
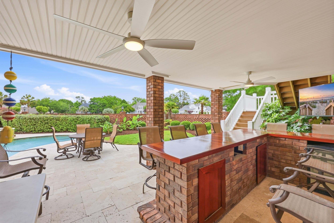
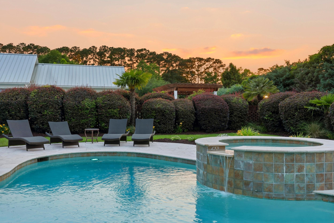
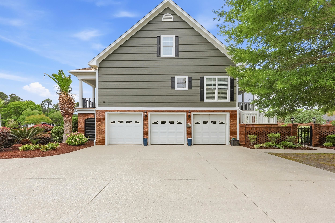
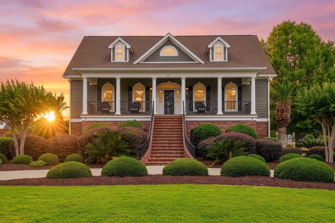
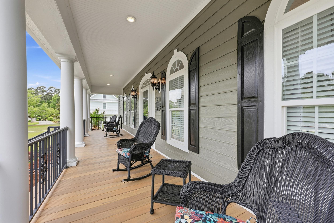
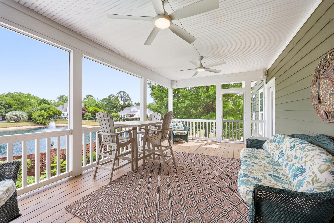
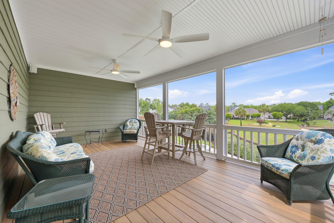
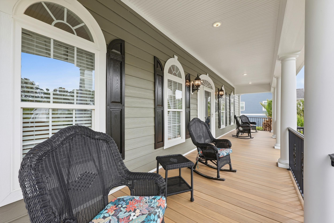
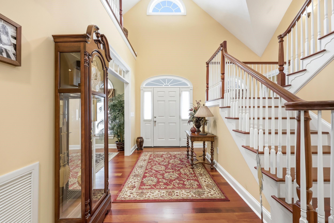
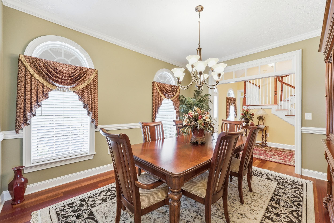
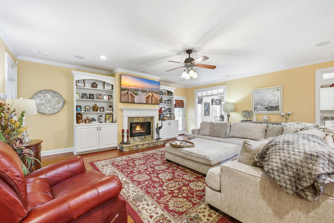
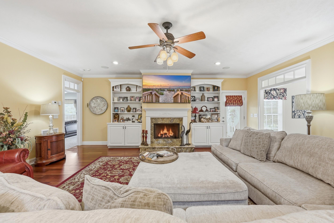
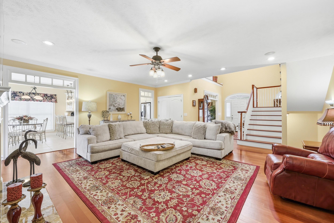
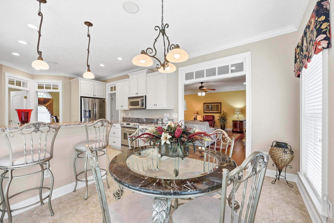
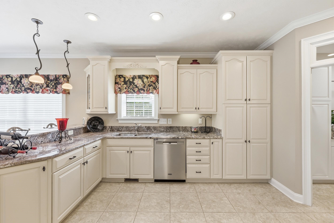
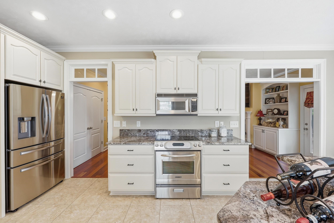
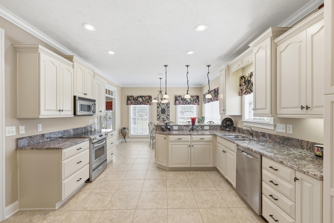
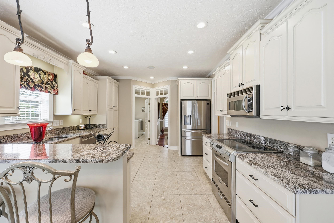
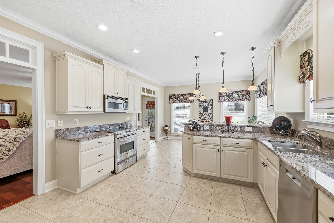
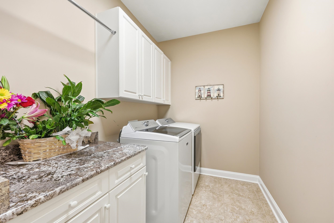
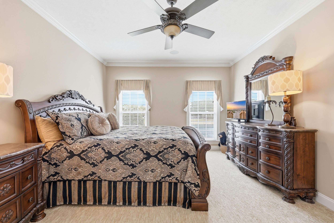
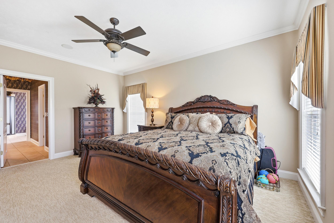
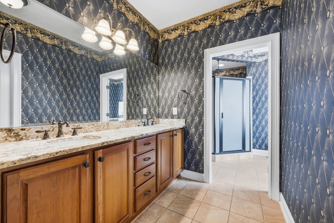
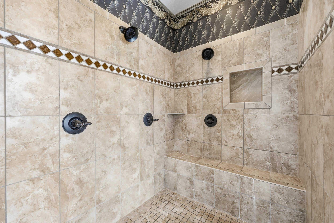
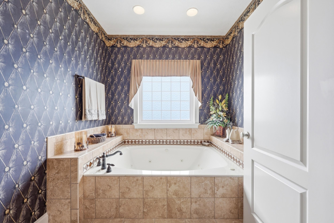
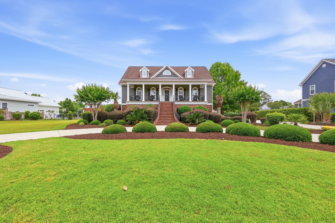
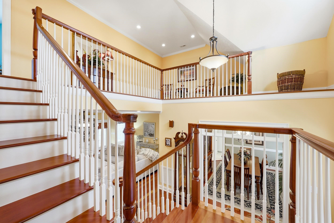
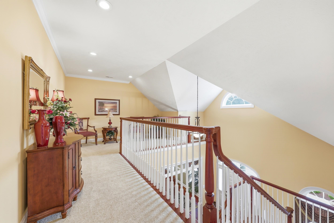
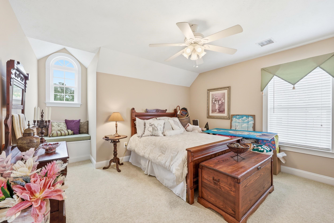
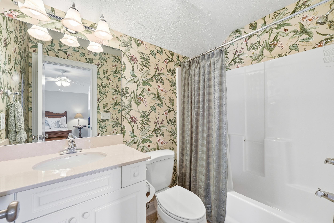
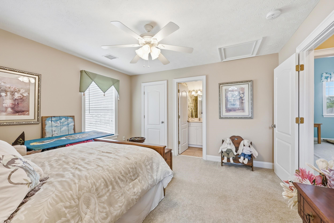
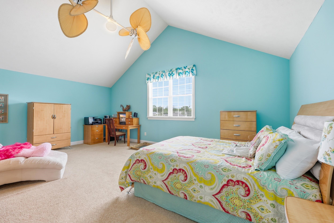
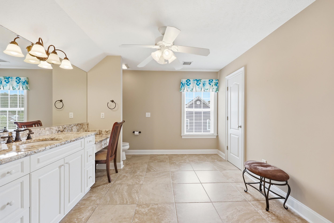
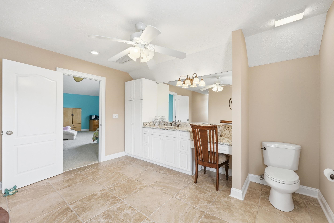
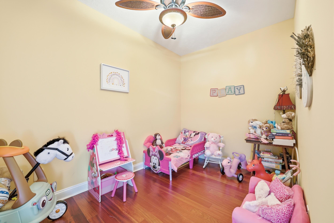
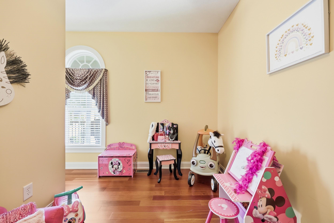
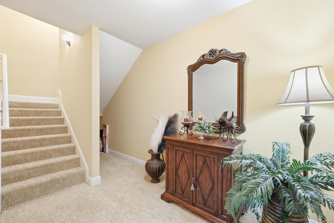
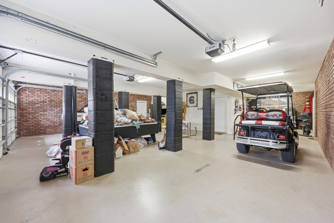
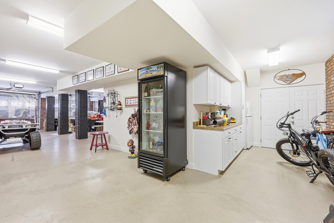
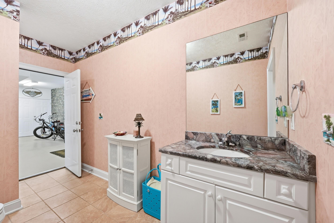
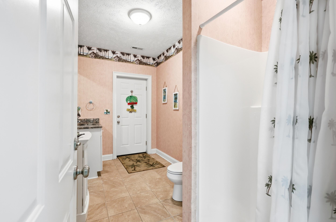
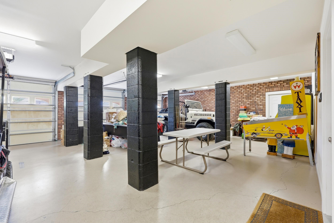
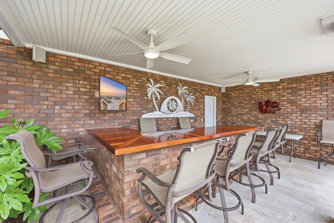
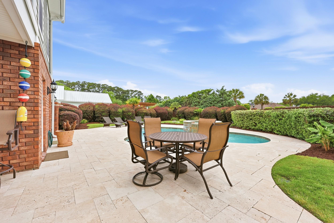
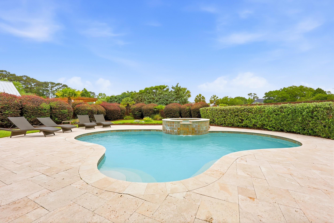
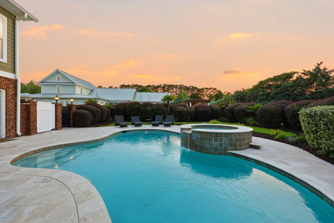
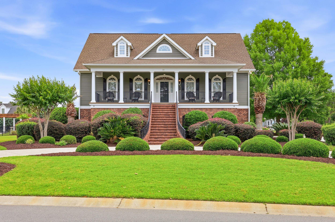
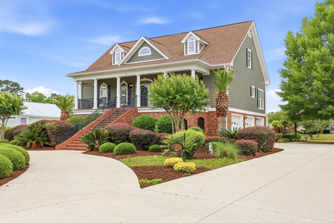
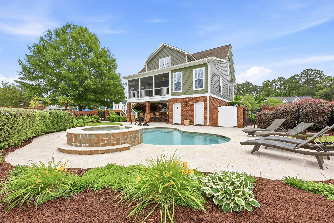
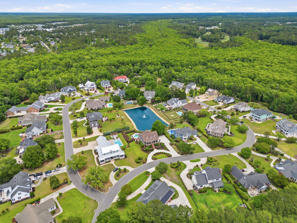
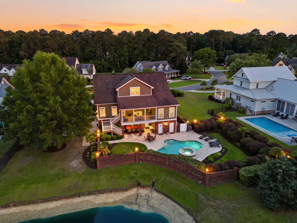
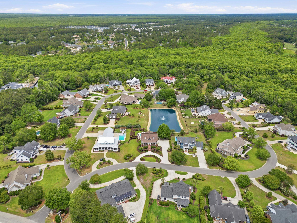
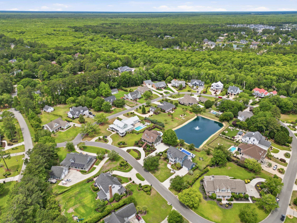
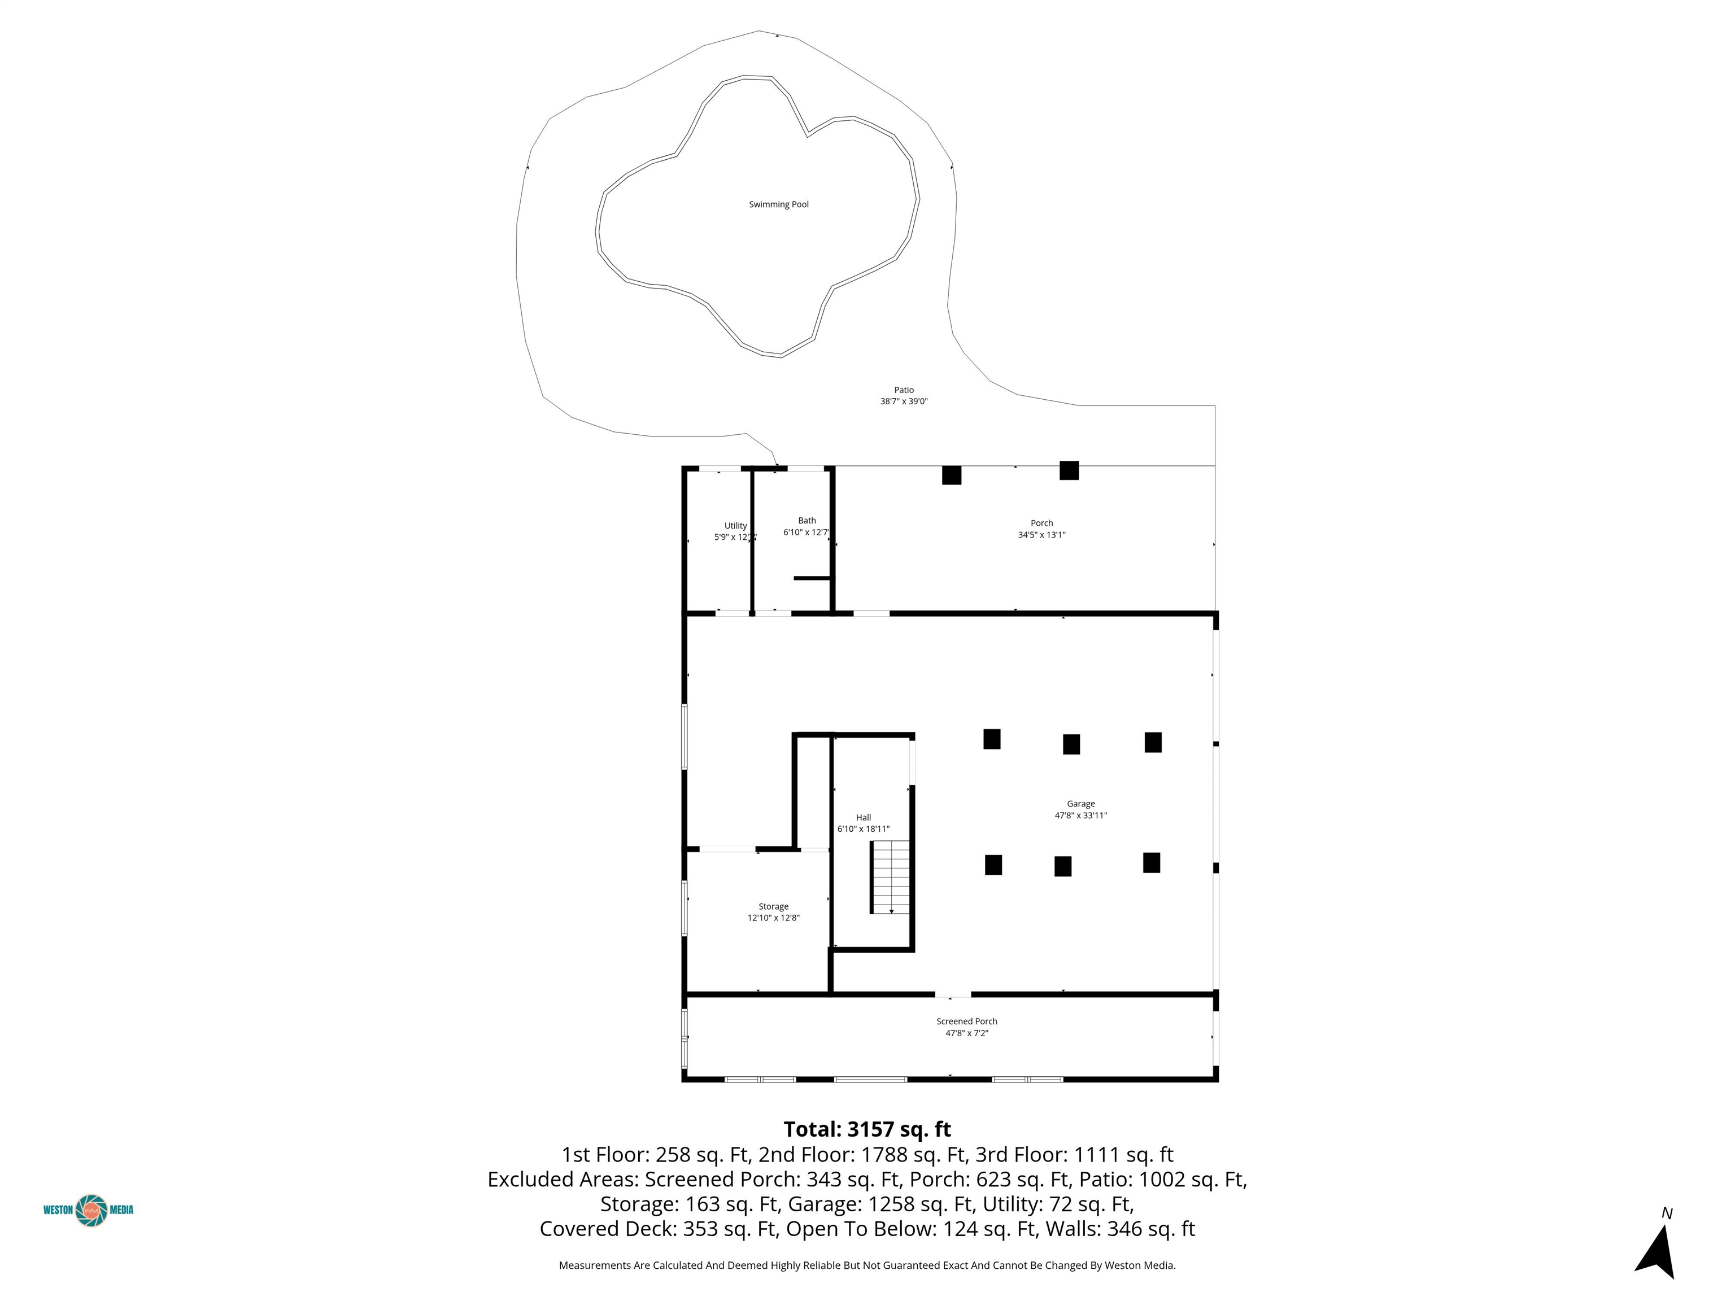
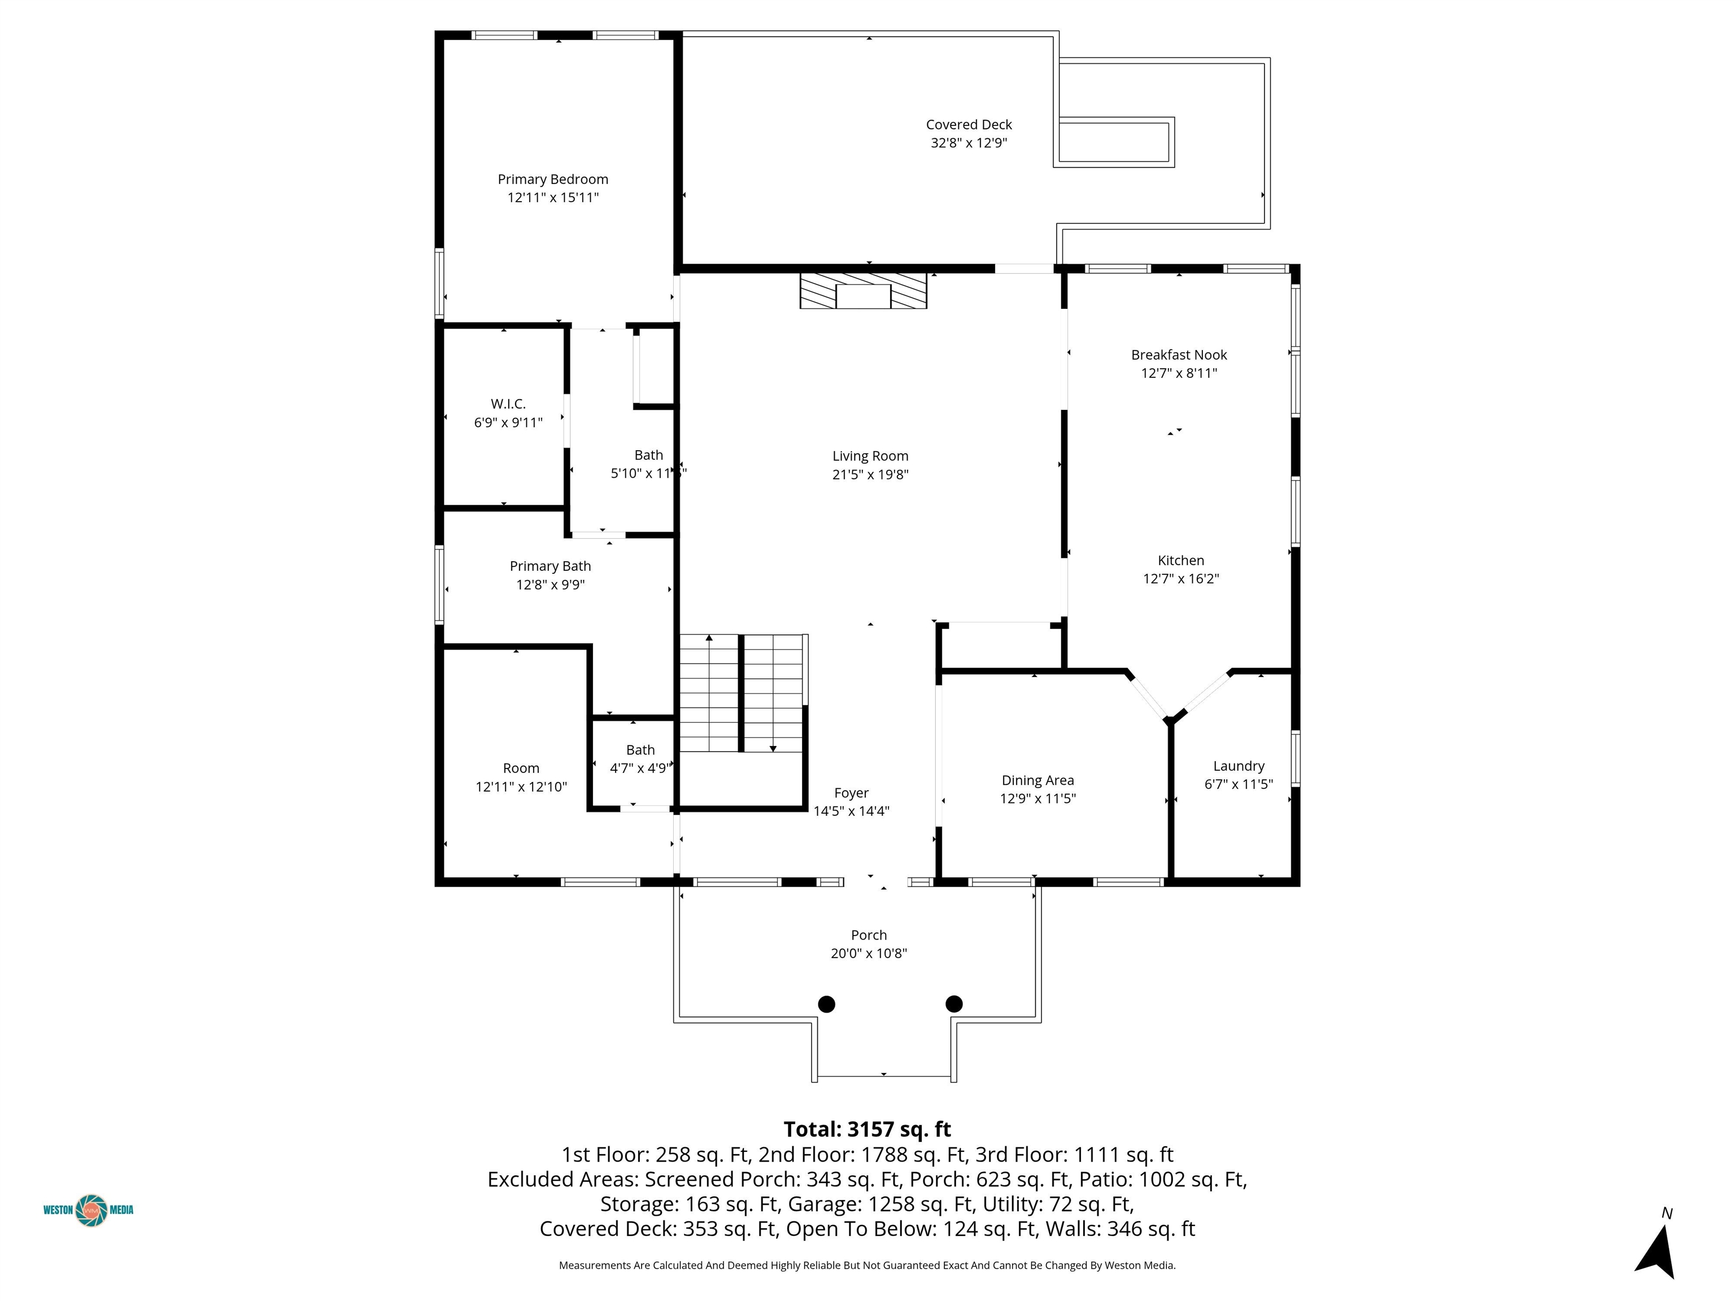
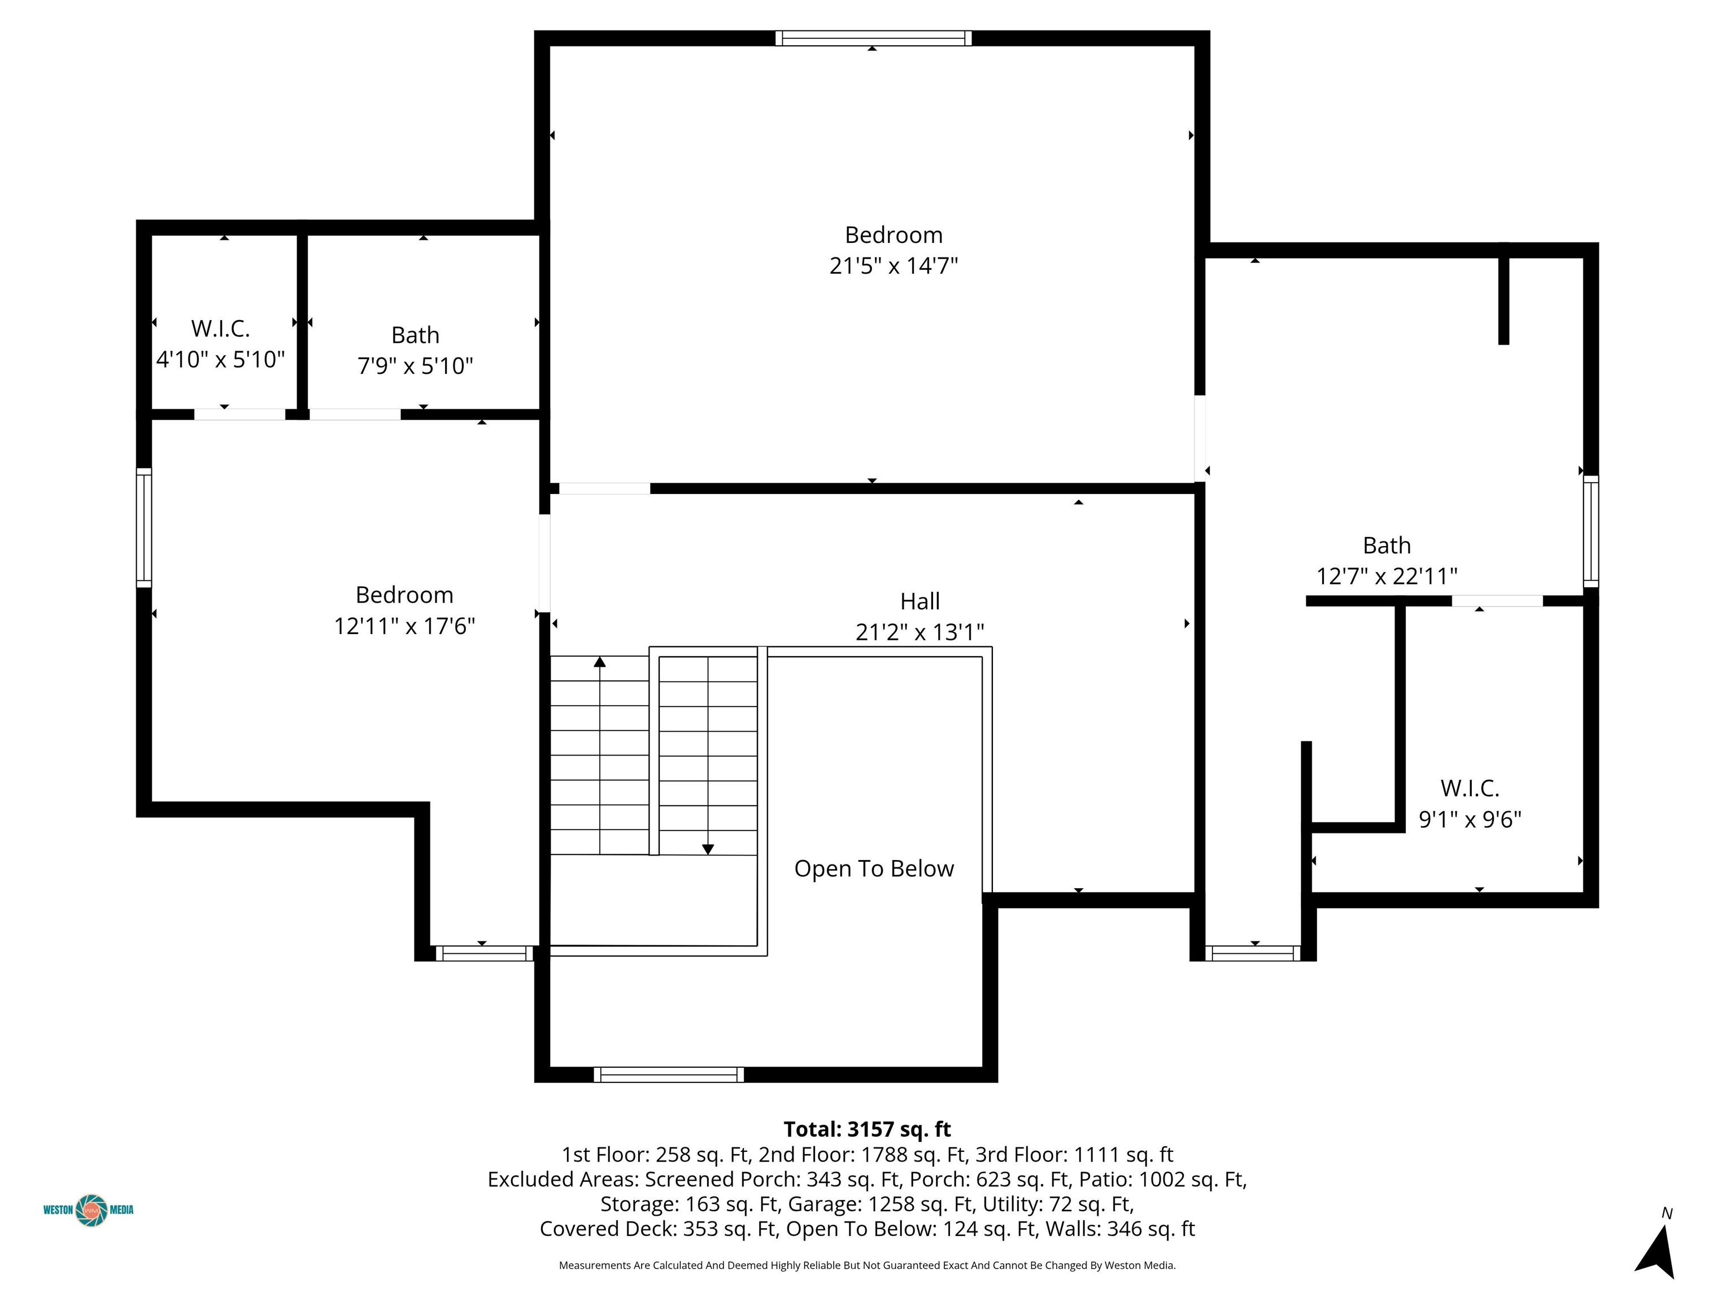
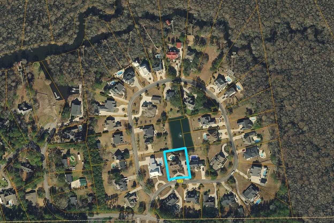
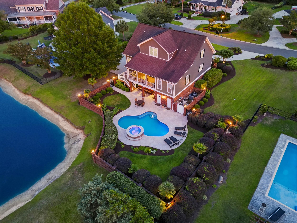
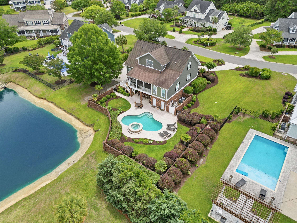
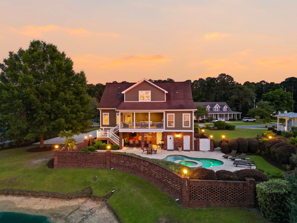
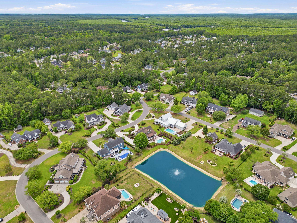
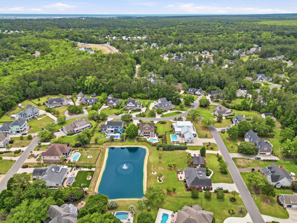
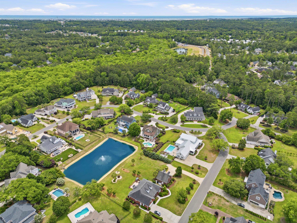
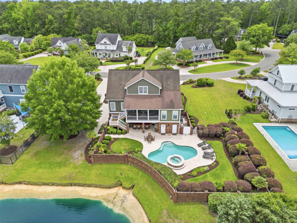
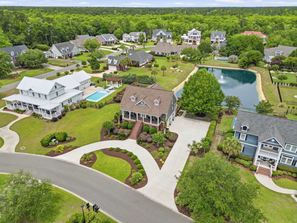
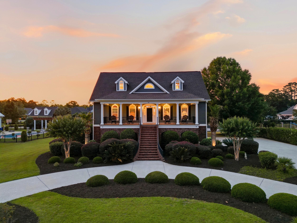
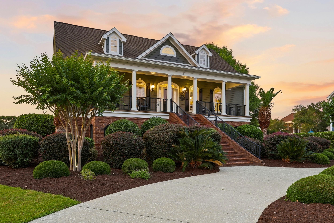
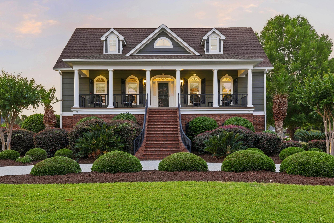
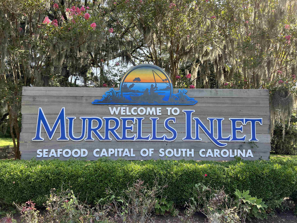
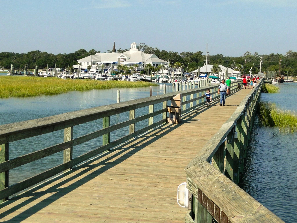
Welcome Home to 103 Hagar Brown Rd. A true Lowcountry Design with custom brick stairs that create the grand entry and framed by stately columns spanning the full width of the large classic southern front porch. A spacious and practical floor plan with generous room sizes and great flow for entertaining. The main level of the home is anchored in the center by a large family room with solid cherry wood floors, built in bookshelves and gas fireplace. A large open kitchen with custom cabinets, built in pantry, solid surface countertops, breakfast bar, stainless steel appliances and a casual dining area that leads out to a large screen porch overlooking the pool and community lake. The laundry room is off the kitchen with additional cabinets providing abundant storage. There is also a formal dining room for larger gatherings. Just off the entry and foyer there is a powder room / half bath and a home office currently used as children's playroom. The Primary bedroom suite is also located on the main level with large tile shower, jetted tub, walk in closet and dressing area. The second level has an open loft sitting area that overlooks the foyer and 2 additional bedrooms each with a private ensuite bathroom. One of the upstairs bedrooms is a very large suite with vaulted ceiling that could serve as a shared bedroom for siblings if desired. The lower level of the home has a 3-car garage with enough space for today's larger SUV's and trucks, golf cart and much more. Multiple storage areas with 3 additional storage rooms under roof, a partial kitchen / prep up area for outdoor meals with refrigerator and cabinets. There is a full bath with shower on the lower level that opens to the garage space and outside to the pool deck. Walking out the back of the home you will enter a private backyard oasis complete with a covered outdoor bar. A custom designed HEATED Gunite Saltwater Swimming Pool with built in Jetted Hot Tub, a Waterfall into the Pool, and custom outdoor tiled pool deck. The backyard is framed by custom brick lattice fencing with lanterns for just the right amount of light for a late evening swim or entertaining by the pool. The entire property is flanked on all sides by mature and manicured landscaping that offers a feel of privacy and creates a beautiful overall setting for the entire property. Located in Vereen's Landing Community offering residents a secluded location, a community boat landing on Collins Creek providing direct access by boat to the Intracoastal Waterway and Waccamaw River. The community is in the Horry County Saint James School District. Near many of Grand Strand area's most prestigious golf clubs including TPC @ Prince Creek and Wachesaw Plantation Golf Club less than a mile away. Only a mile to the Wacca Wachee Marina. Approx 2 miles to the world famous Murrells Inlet Marshwalk with some of the areas very best waterfront dining and entertainment. Call today for additional information or to schedule a time to view this truly exceptional home and community.
Agriculture / Farm
Association Fees / Info
Hoa Frequency: Monthly
Hoa Fees: 60
Hoa: Yes
Hoa Includes: AssociationManagement, CommonAreas, LegalAccounting
Community Features: GolfCartsOk, LongTermRentalAllowed
Assoc Amenities: OwnerAllowedGolfCart, OwnerAllowedMotorcycle, PetRestrictions, TenantAllowedGolfCart, TenantAllowedMotorcycle
Bathroom Info
Total Baths: 5.00
Halfbaths: 1
Fullbaths: 4
Room Dimensions
Bedroom2: 21.5X14.5
Bedroom3: 13X16
DiningRoom: 12.75X11.5
GreatRoom: 21.5X19.5
Kitchen: 12.75X16
PrimaryBedroom: 16X13
Room Level
Bedroom2: Second
Bedroom3: Second
PrimaryBedroom: Main
Room Features
DiningRoom: SeparateFormalDiningRoom
FamilyRoom: CeilingFans, Fireplace
Kitchen: BreakfastBar, BreakfastArea, Dishwasher, Pantry, StainlessSteelAppliances, SolidSurfaceCounters
Other: BedroomOnMainLevel, EntranceFoyer, UtilityRoom
PrimaryBathroom: DualSinks, JettedTub, SeparateShower, Vanity
PrimaryBedroom: CeilingFans, WalkInClosets
Bedroom Info
Beds: 3
Building Info
Levels: ThreeOrMore
Year Built: 2006
Zoning: SF20
Style: RaisedBeach
Construction Materials: BrickVeneer, HardiplankType, WoodFrame
Buyer Compensation
Exterior Features
Spa: Yes
Patio and Porch Features: RearPorch, FrontPorch, Patio, Porch, Screened
Spa Features: HotTub
Window Features: WindowTreatments
Pool Features: InGround, OutdoorPool, Private
Foundation: Raised
Exterior Features: Fence, HotTubSpa, SprinklerIrrigation, Pool, Porch, Patio, Storage
Financial
Garage / Parking
Parking Capacity: 8
Garage: Yes
Parking Type: Attached, ThreeCarGarage, Garage, GarageDoorOpener
Attached Garage: Yes
Garage Spaces: 3
Green / Env Info
Green Energy Efficient: Doors, Windows
Interior Features
Floor Cover: Carpet, Tile, Wood
Door Features: InsulatedDoors, StormDoors
Fireplace: Yes
Laundry Features: WasherHookup
Furnished: Unfurnished
Interior Features: CeilingFans, DualSinks, Fireplace, JettedTub, SeparateShower, Vanity, WalkInClosets, Workshop, WindowTreatments, BreakfastBar, BedroomOnMainLevel, BreakfastArea, EntranceFoyer, StainlessSteelAppliances, SolidSurfaceCounters
Appliances: Dishwasher, Disposal, Microwave, Range, Refrigerator
Lot Info
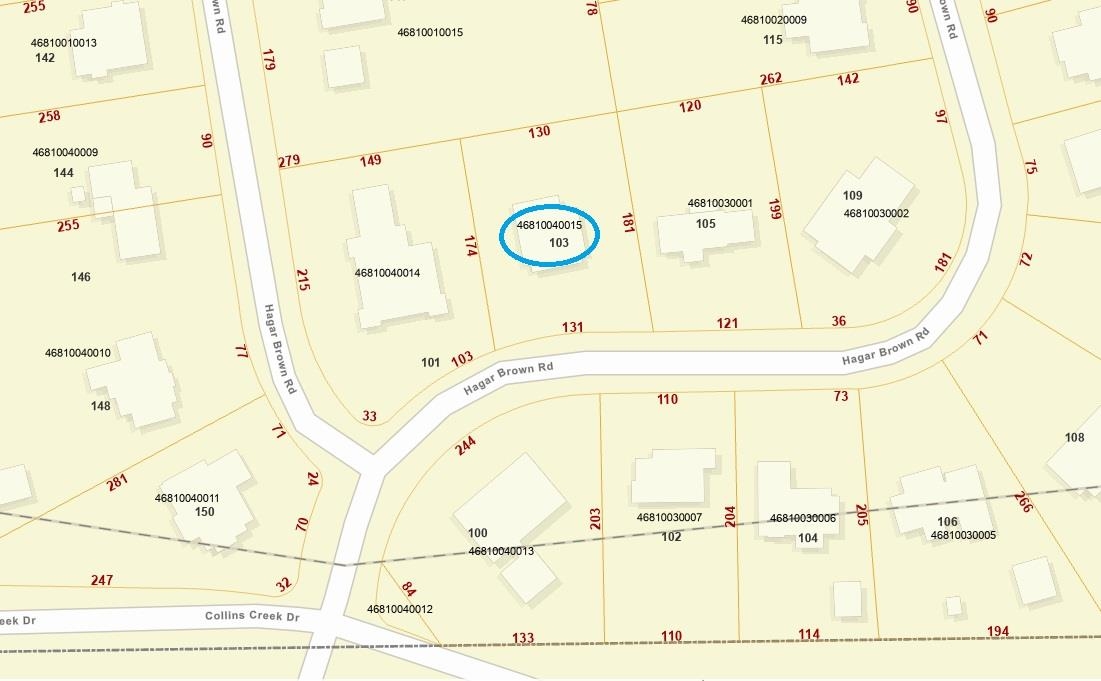
Acres: 0.52
Lot Size: 130X174X130X180
Lot Description: LakeFront, OutsideCityLimits, PondOnLot, Rectangular, RectangularLot
Misc
Pool Private: Yes
Pets Allowed: OwnerOnly, Yes
Offer Compensation
Other School Info
Property Info
County: Horry
Stipulation of Sale: None
View: Lake
Property Sub Type Additional: Detached
Security Features: SecuritySystem, SmokeDetectors
Disclosures: CovenantsRestrictionsDisclosure,SellerDisclosure
Construction: Resale
Room Info
Sold Info
Sqft Info
Total Sqft: 6093
Living Area Source: Estimated
Sqft: 3157
Tax Info
Unit Info
Utilities / Hvac
Heating: Central, Electric
Cooling: CentralAir
Cooling: Yes
Utilities Available: CableAvailable, ElectricityAvailable, PhoneAvailable, SewerAvailable, UndergroundUtilities, WaterAvailable
Heating: Yes
Water Source: Public
Waterfront / Water
Waterfront: Yes
Waterfront Features: Pond
Schools
Elem: Saint James Elementary School
Middle: Saint James Middle School
High: Saint James High School
Directions
From Wachesaw Road turn right on Journeys End Rd, turn left on Collins Creek Rd. Turn right at Vereen's Landing Entrance on Hagar Brown Rd stay right and home is on left look for sign.Courtesy of Re/max Executive - Cell: 843-240-5684
 MLS# 2610802
 Provided courtesy of © Copyright 2026 Coastal Carolinas Multiple Listing Service, Inc.®. Information Deemed Reliable but Not Guaranteed. © Copyright 2026 Coastal Carolinas Multiple Listing Service, Inc.® MLS. All rights reserved. Information is provided exclusively for consumers’ personal, non-commercial use, that it may not be used for any purpose other than to identify prospective properties consumers may be interested in purchasing.
Images related to data from the MLS is the sole property of the MLS and not the responsibility of the owner of this website. MLS IDX data last updated on 05-27-2026 8:46 AM EST.
Any images related to data from the MLS is the sole property of the MLS and not the responsibility of the owner of this website.
Provided courtesy of © Copyright 2026 Coastal Carolinas Multiple Listing Service, Inc.®. Information Deemed Reliable but Not Guaranteed. © Copyright 2026 Coastal Carolinas Multiple Listing Service, Inc.® MLS. All rights reserved. Information is provided exclusively for consumers’ personal, non-commercial use, that it may not be used for any purpose other than to identify prospective properties consumers may be interested in purchasing.
Images related to data from the MLS is the sole property of the MLS and not the responsibility of the owner of this website. MLS IDX data last updated on 05-27-2026 8:46 AM EST.
Any images related to data from the MLS is the sole property of the MLS and not the responsibility of the owner of this website.