



















 Recent Posts RSS
Viewing Listing MLS# 2612874
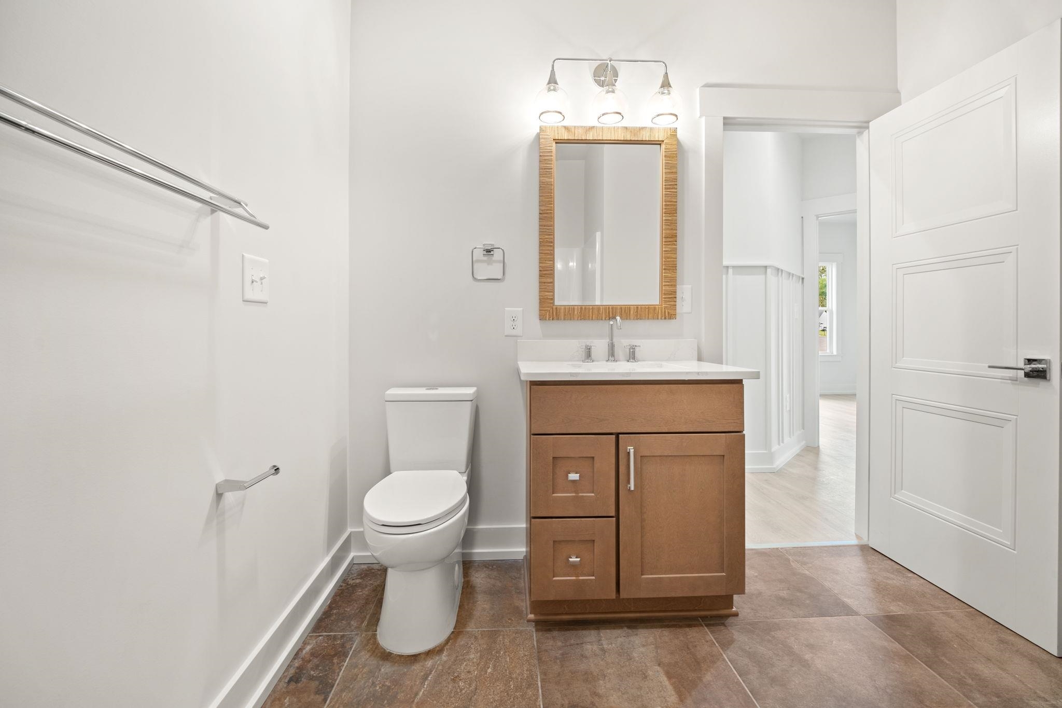

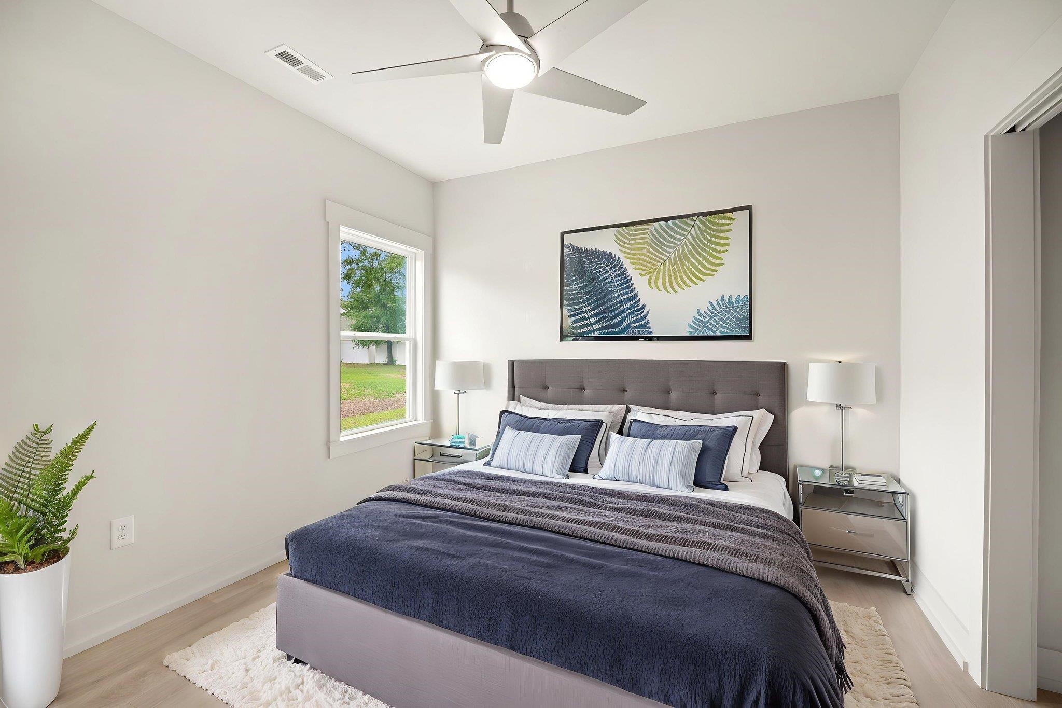

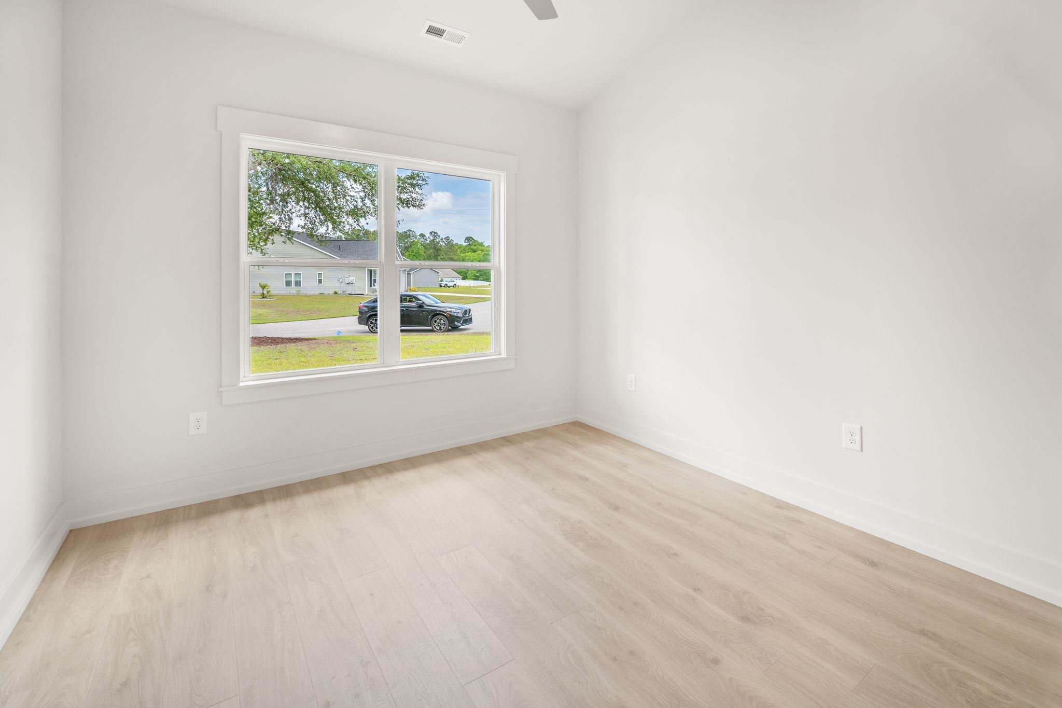
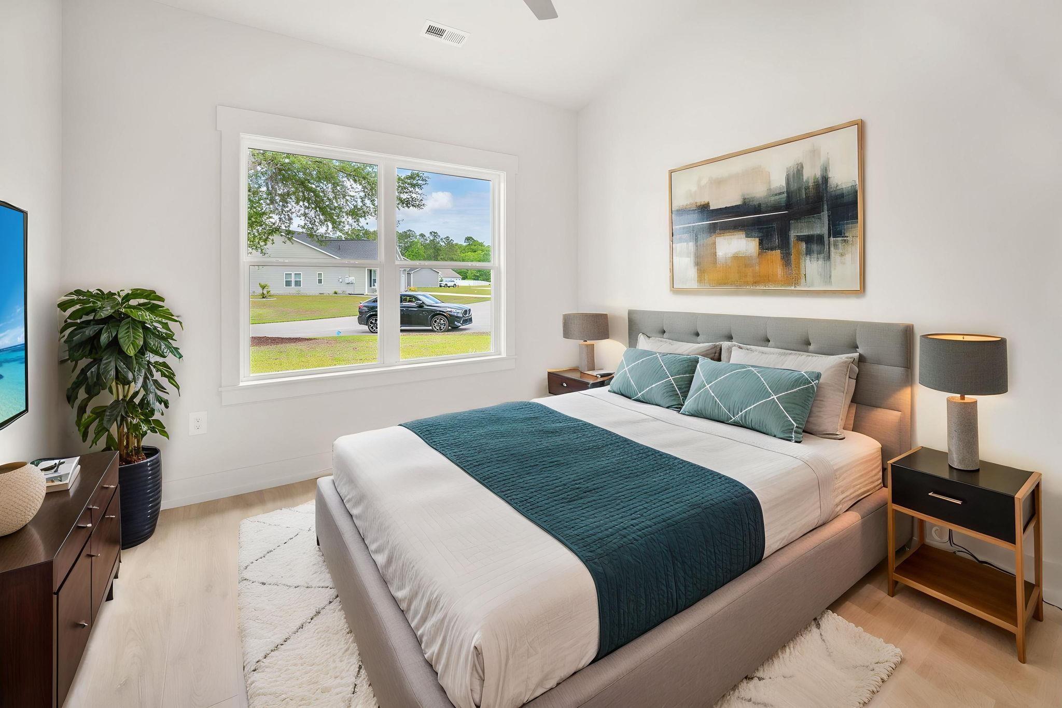
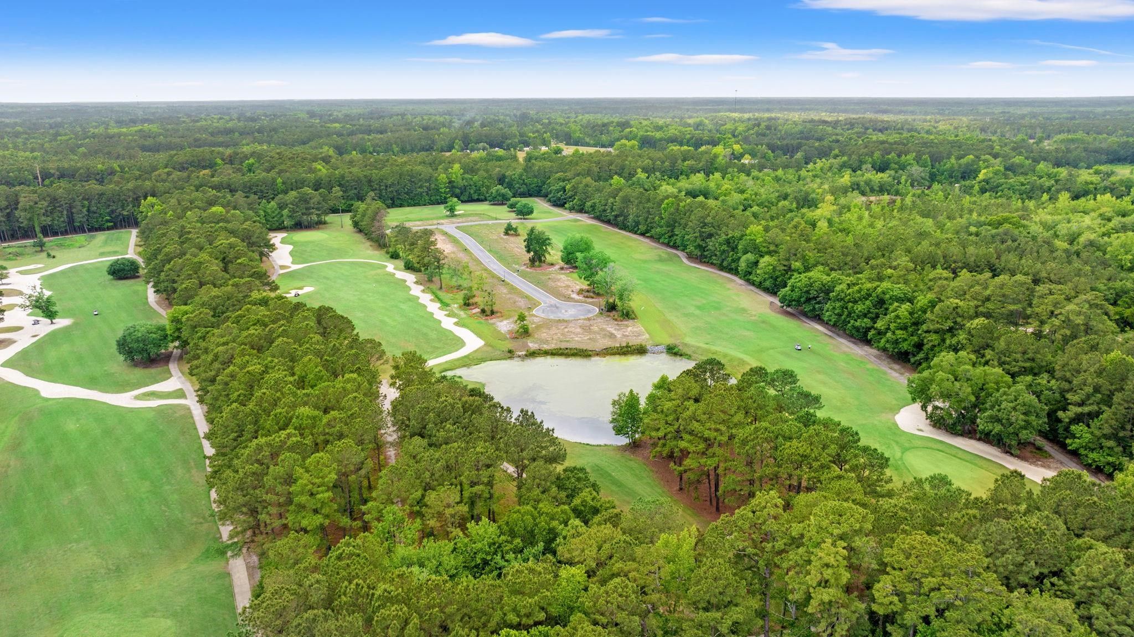
$414,000 | 4 beds | 2 full baths | N/A half baths | 1,910 sqft
Conway, SC 29526
- 4Beds
- 2Full Baths
- N/AHalf Baths
- 1,910SqFt
- 2026Year Built
- 0.28Acres
- MLS# 2612874
- Residential
- Detached
- Active
- Approx Time on Market5 days
- AreaLoris To Conway Area--South of Loris Above Rt 22
- CountyHorry
- Subdivision Shaftesbury Green
Overview
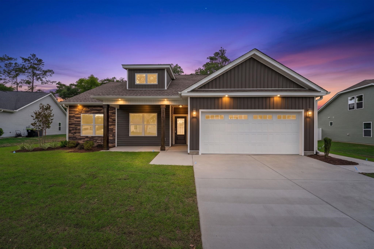
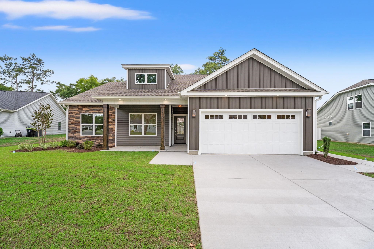
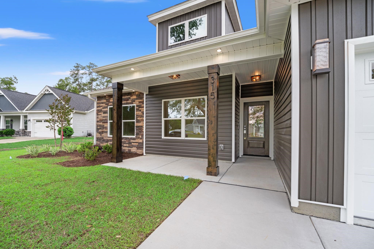
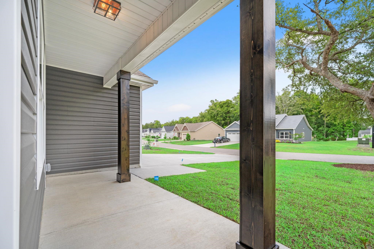
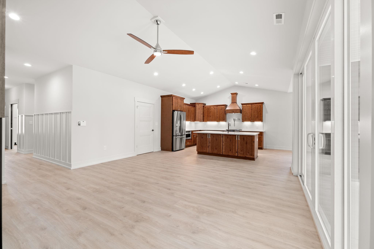
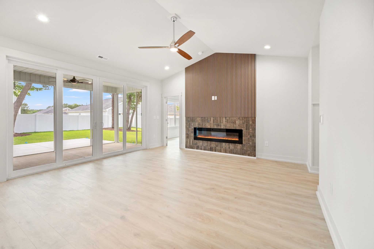
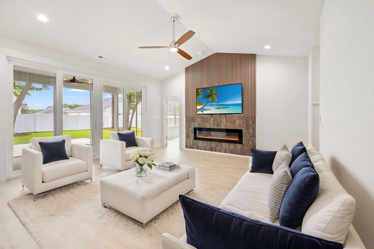
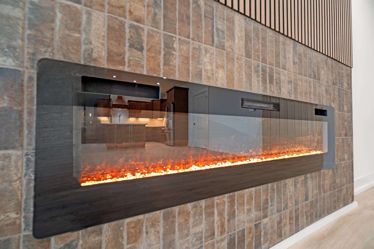
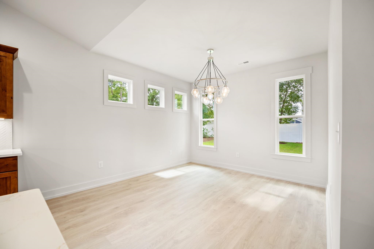
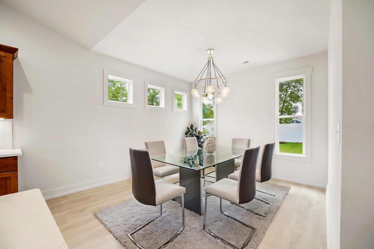
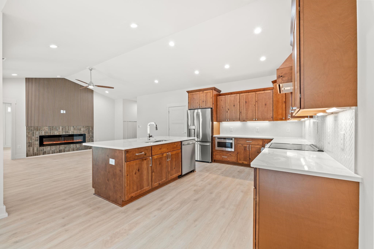
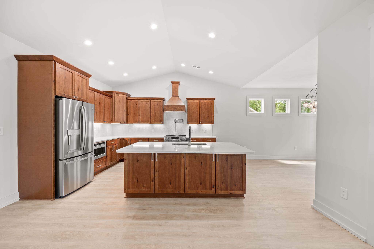
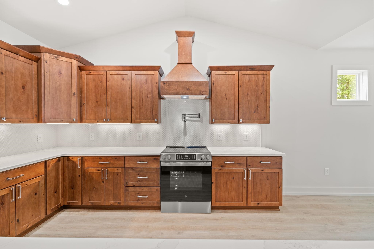
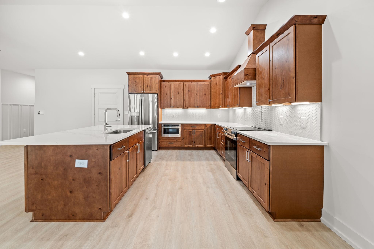
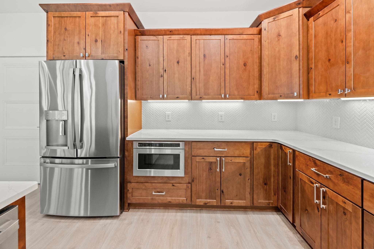
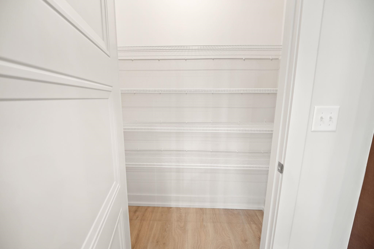
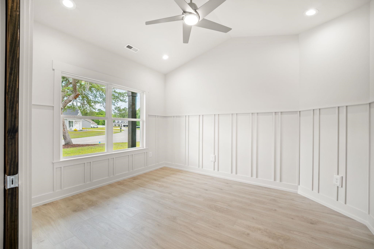
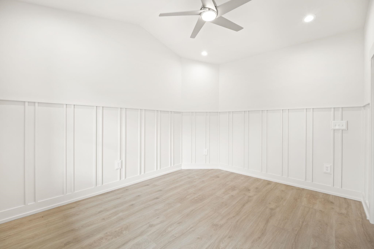
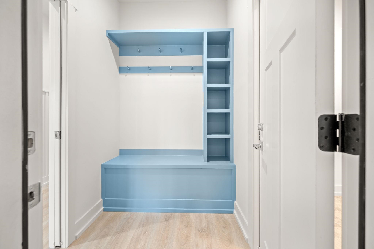
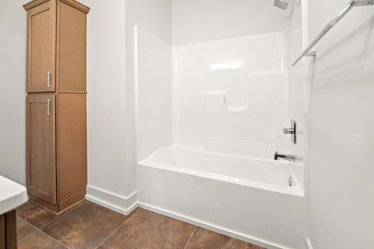
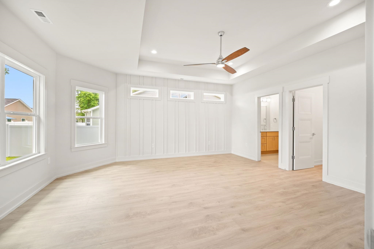
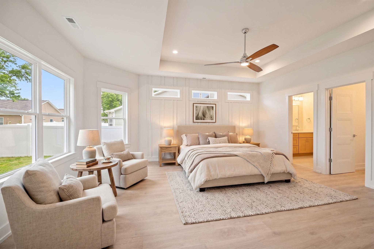
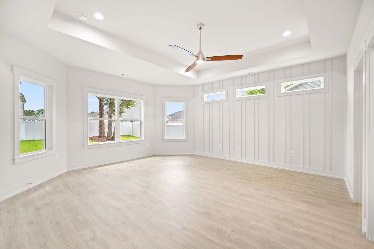
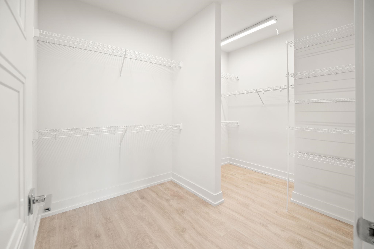
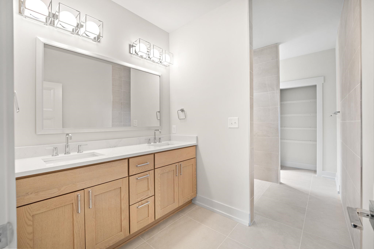
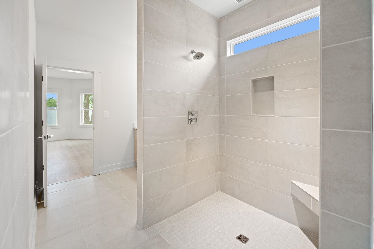
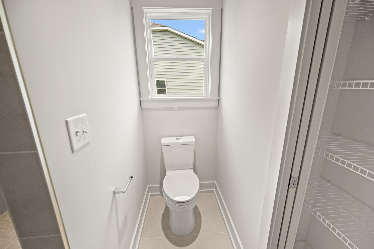
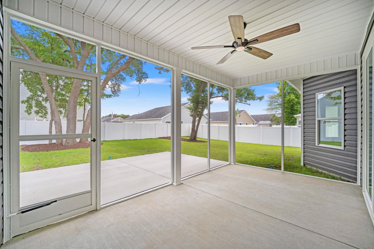
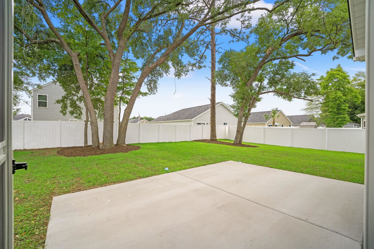
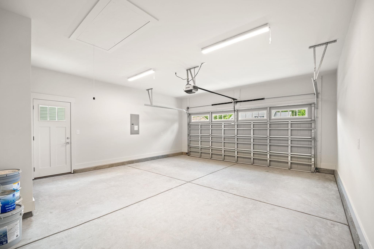
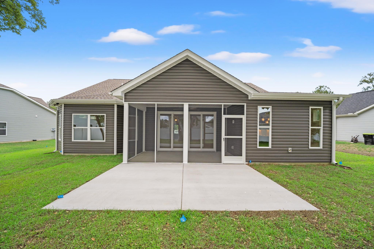
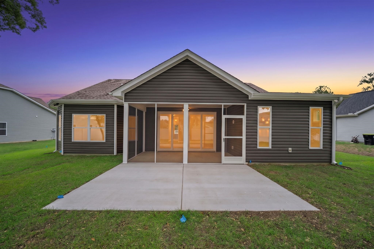
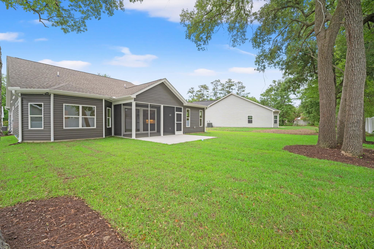
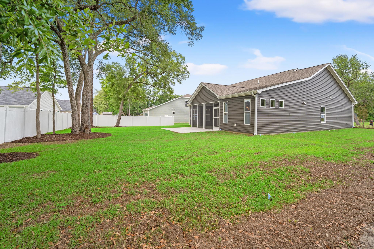
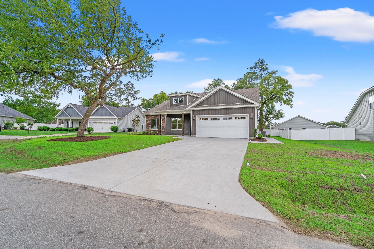
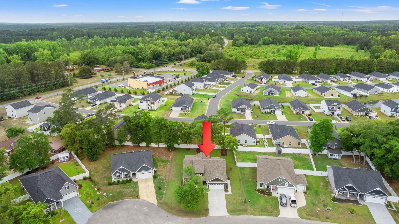
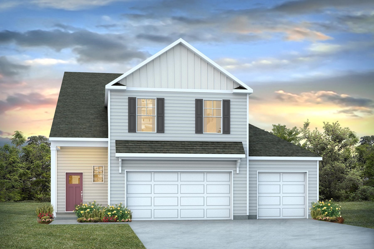
Welcome to Shaftesbury Green one of Conways most desirable golf course communities where thoughtful design, elevated finishes, and quality craftsmanship come together in this beautifully appointed new construction home by local custom builder, C&R Builders. Located just off SC Highway 905 with quick access to Highway 22, this home offers an easy commute to both Myrtle Beach and North Myrtle Beach, while remaining just minutes from the charm of historic downtown Conway with its shopping, restaurants, and entertainment. Residents of Shaftesbury enjoy exceptional community amenities including a golf course, clubhouse, community pool, and the added bonus of a complimentary golf club membership for the purchaser; only pay a cart fee per round. Optional Pool Membership available per yearly fee. This stunning single-level modern open-concept home features 3 bedrooms, 2 baths, a dedicated office/flex room, and a split-bedroom design that offers both comfort and privacy. From the moment you arrive, the attention to detail and upgraded finishes are evident throughout the property. The exterior showcases stacked stone masonry accent paired with Board & Batten and horizontal siding, architectural 30-year shingles, a welcoming front porch, and a fully sodded yard with a Wi-Fi-enabled irrigation system. The 2-car garage includes windows in garage door, a service door, and a Wi-Fi-enabled garage door opener. Inside, the vaulted ceilings in the living room and kitchen create an open, airy feel, while the living room centerpiece features an electric fireplace with tile surround and acoustic wood panel accent wall. A dramatic 12-foot double-opening slider leads to the covered and screened rear porch complete with a television outlet, adjoining patio, and ideal outdoor living space for relaxing, grilling, or entertaining. The kitchen was designed with both style and functionality in mind and features: GE Profile stainless steel appliances including a slide-in range with air fryer Custom range hood Drawer microwave French door refrigerator with in-door water and ice Dishwasher Quartz countertops Tile backsplash Under-cabinet lighting Large pantry closet 42 solid birch cabinetry with soft-close doors and drawers, adjustable shelving, and premium storage features Dedicated dining area Large Island The owners suite is a true retreat featuring a spacious bay window sitting area, custom wood accent wall with transom windows, large walk-in closet, and a luxurious bath complete with: Double quartz vanity with undermount sinks Tiled Roman shower with rain shower head Linen closet Additional interior highlights include: Mohawk engineered wood laminate flooring throughout main living areas and bedrooms Daltile tile flooring and tile work in bathrooms and laundry room Delta plumbing fixtures throughout Upgraded lighting and ceiling fans Tray ceiling in owners suite Arrival center with built-in for coats, bags, hats, and shoes Laundry room with additional cabinetry storage Main bath with quartz vanity, undermount sink, tub/shower combination, and linen cabinet Brilliant Smart Home System and Ring Doorbell Energy-efficient insulated windows and doors Constructed by C&R Builders, a trusted local custom builder with over 45 years of experience building quality homes along the Grand Strand, this home offers the perfect blend of modern design, upgraded craftsmanship, and lifestyle-focused living. Schedule your private tour today and experience the difference that quality construction and thoughtful design make. Some photos in this listing have been virtually staged.
Agriculture / Farm
Association Fees / Info
Hoa Frequency: Monthly
Hoa Fees: 42
Hoa: Yes
Hoa Includes: CommonAreas, Trash
Community Features: Clubhouse, GolfCartsOk, RecreationArea, Golf, LongTermRentalAllowed, Pool
Assoc Amenities: Clubhouse, OwnerAllowedGolfCart, OwnerAllowedMotorcycle, PetRestrictions
Bathroom Info
Total Baths: 2.00
Fullbaths: 2
Room Dimensions
Bedroom1: 11x11
Bedroom2: 11x11
Bedroom3: 11x13
DiningRoom: 12x14
Kitchen: 12x13
LivingRoom: 17x16
PrimaryBedroom: 17x18
Room Level
Bedroom1: Main
Bedroom2: Main
Bedroom3: Main
PrimaryBedroom: Main
Room Features
DiningRoom: SeparateFormalDiningRoom
Kitchen: Dishwasher, KitchenExhaustFan, KitchenIsland, Pantry, StainlessSteelAppliances, SolidSurfaceCounters
LivingRoom: CeilingFans, Fireplace, VaultedCeilings
Other: BedroomOnMainLevel, Library, UtilityRoom
PrimaryBathroom: DualSinks, SeparateShower, Vanity
PrimaryBedroom: TrayCeilings, CeilingFans, LinenCloset, MainLevelPrimary, WalkInClosets
Bedroom Info
Beds: 4
Building Info
New Construction: Yes
Levels: One
Year Built: 2026
Zoning: PDD
Style: Contemporary
Development Status: NewConstruction
Construction Materials: Masonry, VinylSiding, WoodFrame
Builders Name: C&R Builders LLC
Builder Model: SPRUCE
Buyer Compensation
Exterior Features
Patio and Porch Features: RearPorch, FrontPorch, Patio, Porch, Screened
Pool Features: Community, OutdoorPool
Foundation: Slab
Exterior Features: SprinklerIrrigation, Porch, Patio
Financial
Garage / Parking
Parking Capacity: 4
Garage: Yes
Parking Type: Attached, Garage, TwoCarGarage, GarageDoorOpener
Attached Garage: Yes
Garage Spaces: 2
Green / Env Info
Green Energy Efficient: Doors, Windows
Interior Features
Floor Cover: Laminate, Tile
Door Features: InsulatedDoors
Fireplace: Yes
Laundry Features: WasherHookup
Furnished: Unfurnished
Interior Features: Attic, TrayCeilings, CeilingFans, DualSinks, Fireplace, LinenCloset, MainLevelPrimary, PullDownAtticStairs, PermanentAtticStairs, SittingAreaInPrimary, SplitBedrooms, SeparateShower, Vanity, WalkInClosets, BedroomOnMainLevel, KitchenIsland, StainlessSteelAppliances, SolidSurfaceCounters
Appliances: Dishwasher, Disposal, Microwave, Range, Refrigerator, RangeHood
Lot Info
Acres: 0.28
Lot Size: 52x123x65x125
Lot Description: NearGolfCourse, OutsideCityLimits, Rectangular, RectangularLot
Misc
Pets Allowed: OwnerOnly, Yes
Offer Compensation
Other School Info
Property Info
County: Horry
Stipulation of Sale: None
Property Sub Type Additional: Detached
Security Features: SmokeDetectors
Disclosures: CovenantsRestrictionsDisclosure
Construction: NeverOccupied
Room Info
Sold Info
Sqft Info
Total Sqft: 2584
Living Area Source: Builder
Sqft: 1910
Tax Info
Unit Info
Utilities / Hvac
Heating: Central, Electric
Cooling: CentralAir
Cooling: Yes
Utilities Available: CableAvailable, ElectricityAvailable, PhoneAvailable, SewerAvailable, UndergroundUtilities, WaterAvailable
Heating: Yes
Water Source: Public
Waterfront / Water
Directions
From downtown Conway, 4th Ave turns into 905. Proceed 9.7 miles to (L) onto Foxford Dr. for .19 mi to (R) onto Coatbridge Way for 308 ft., to (R) onto Dunbarton Lane for 525 ft., 315 Dunbarton Ln will be on your (R).Courtesy of Grand Strand Homes & Land
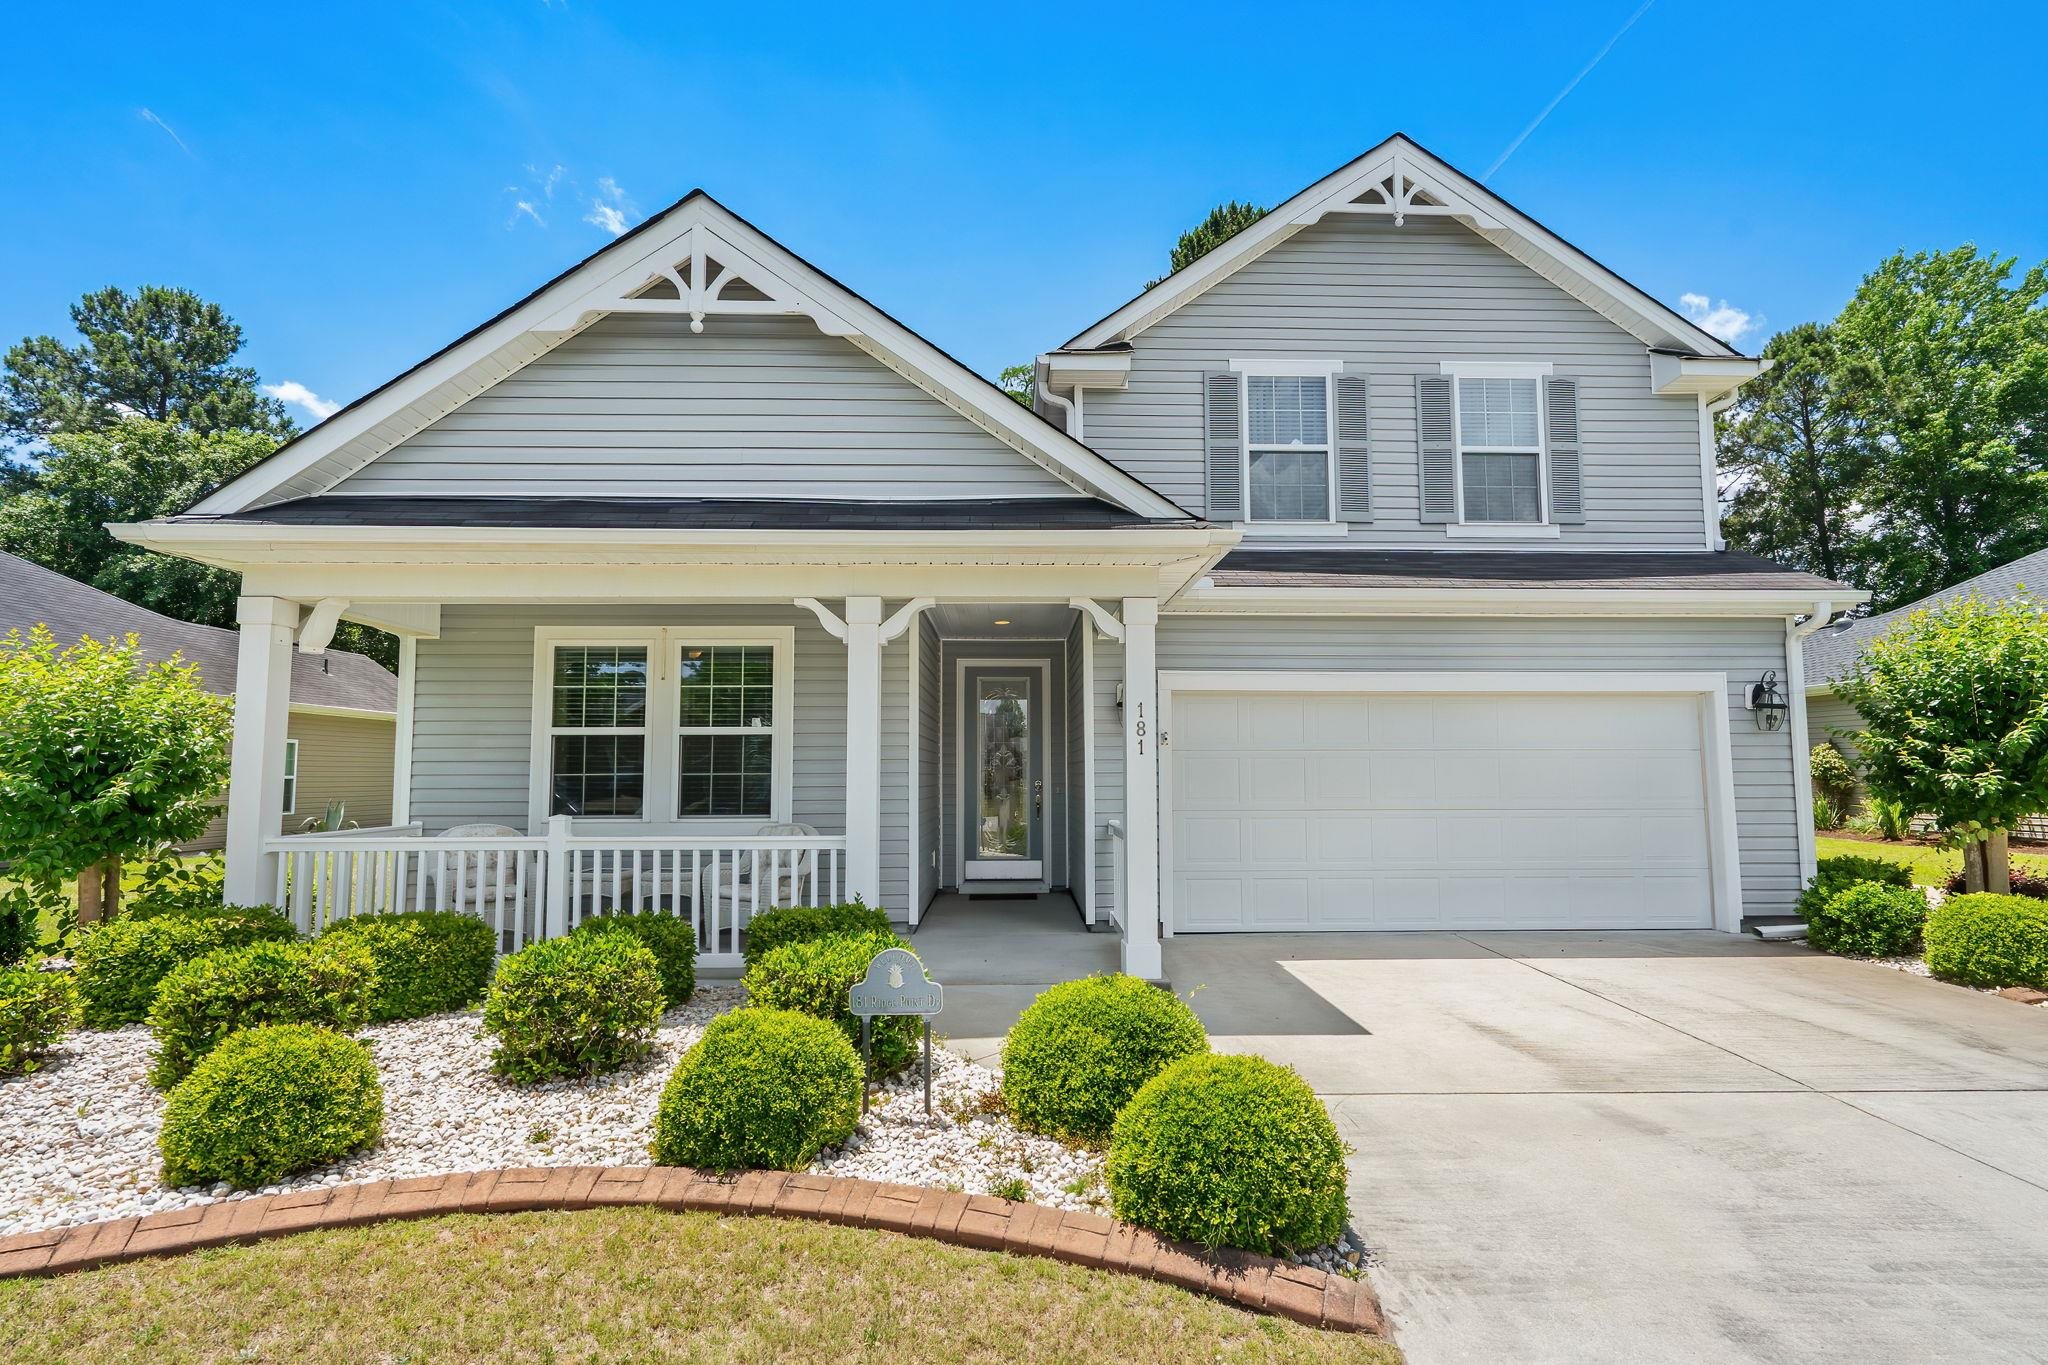
 MLS# 2613283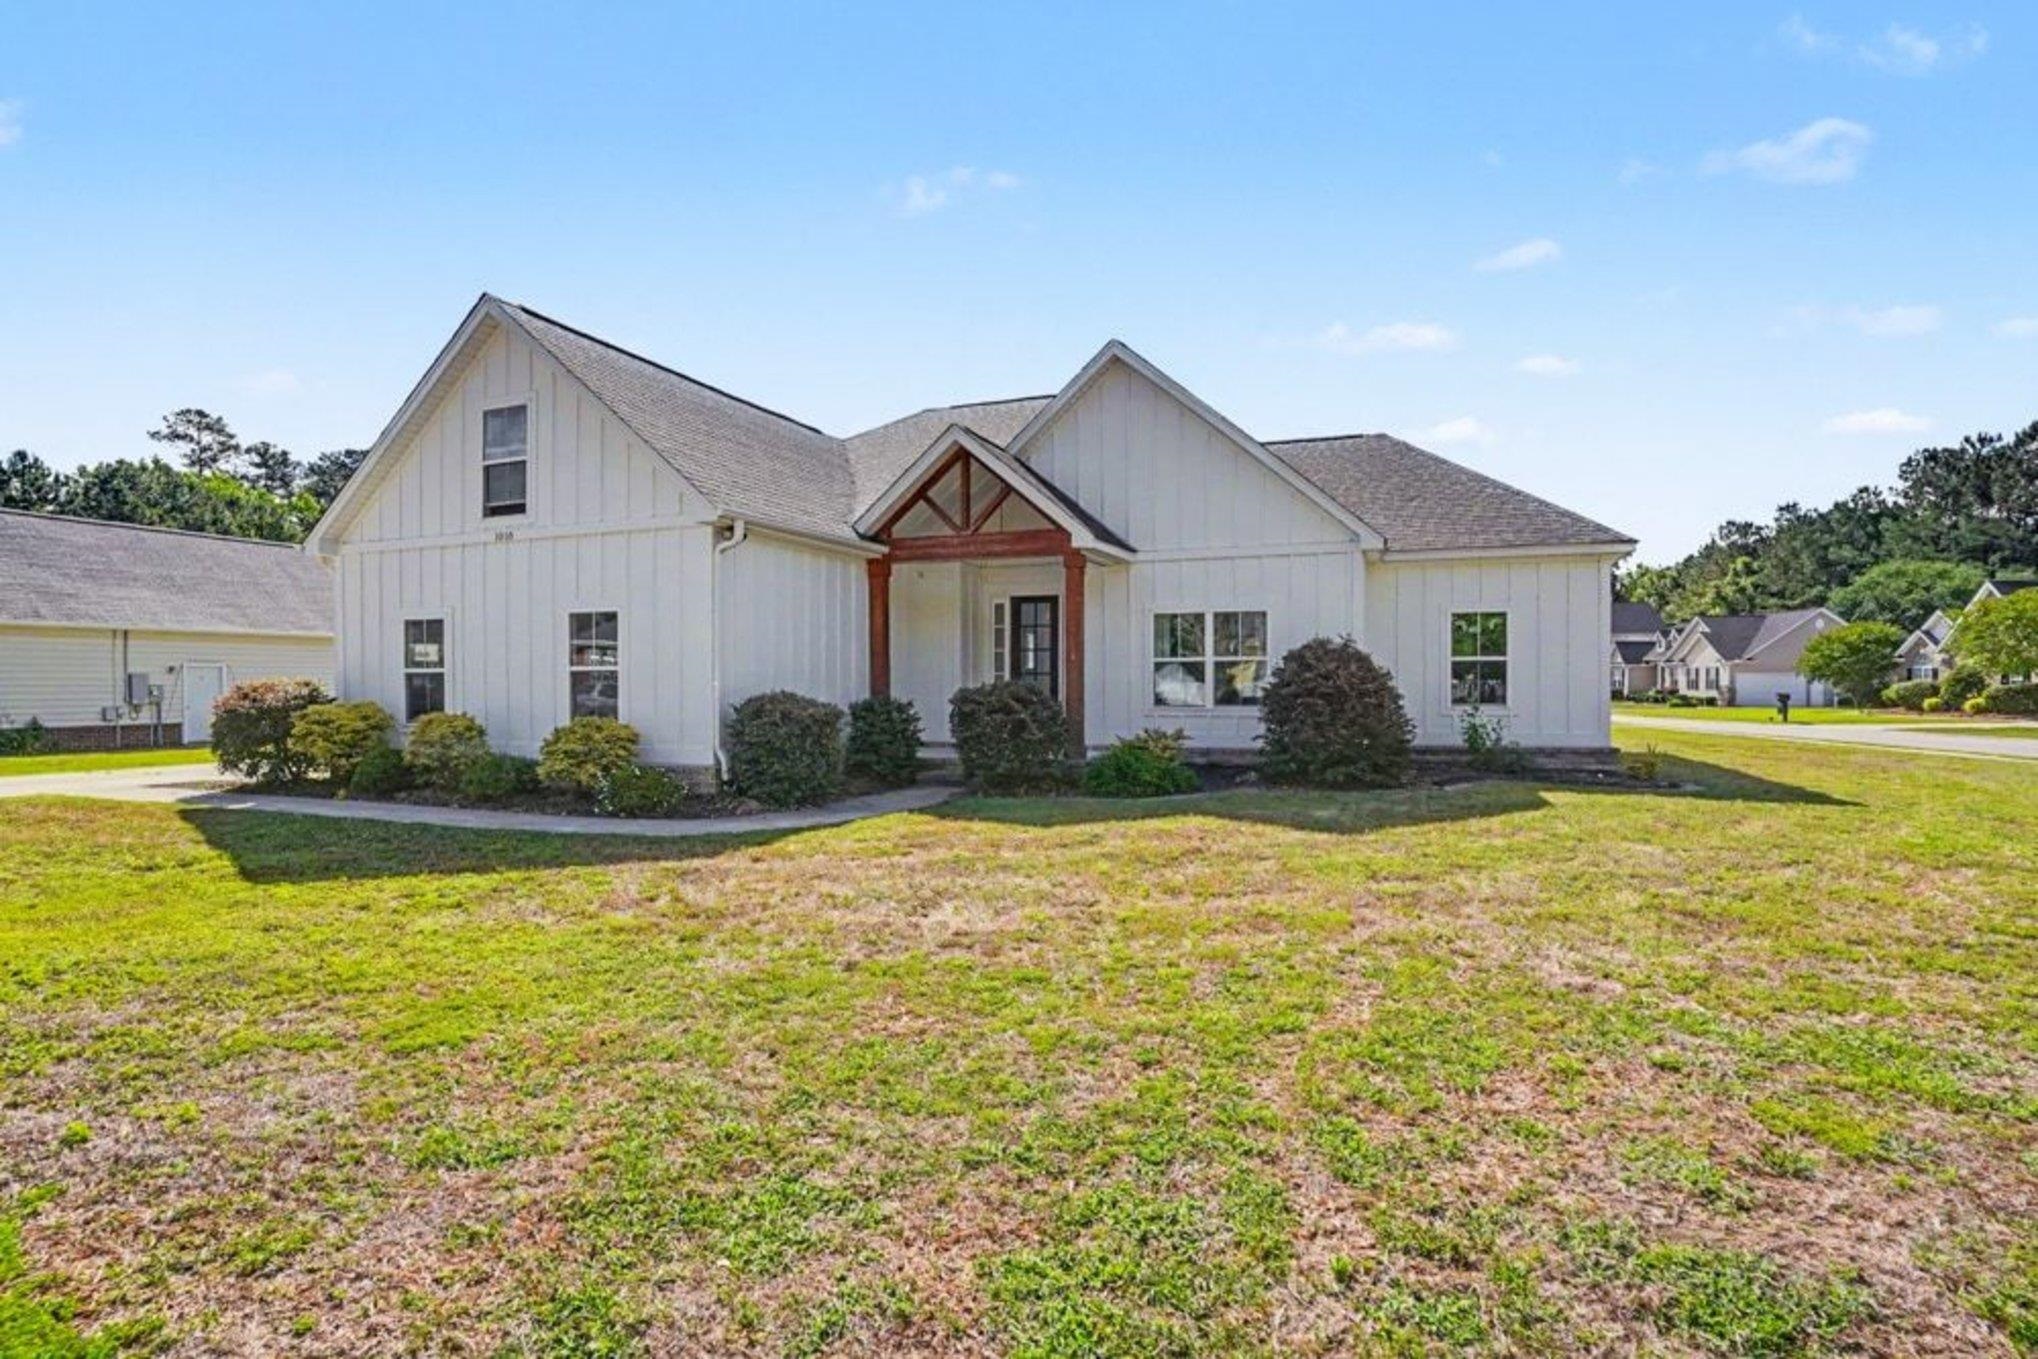
 Provided courtesy of © Copyright 2026 Coastal Carolinas Multiple Listing Service, Inc.®. Information Deemed Reliable but Not Guaranteed. © Copyright 2026 Coastal Carolinas Multiple Listing Service, Inc.® MLS. All rights reserved. Information is provided exclusively for consumers’ personal, non-commercial use, that it may not be used for any purpose other than to identify prospective properties consumers may be interested in purchasing.
Images related to data from the MLS is the sole property of the MLS and not the responsibility of the owner of this website. MLS IDX data last updated on 05-24-2026 11:46 PM EST.
Any images related to data from the MLS is the sole property of the MLS and not the responsibility of the owner of this website.
Provided courtesy of © Copyright 2026 Coastal Carolinas Multiple Listing Service, Inc.®. Information Deemed Reliable but Not Guaranteed. © Copyright 2026 Coastal Carolinas Multiple Listing Service, Inc.® MLS. All rights reserved. Information is provided exclusively for consumers’ personal, non-commercial use, that it may not be used for any purpose other than to identify prospective properties consumers may be interested in purchasing.
Images related to data from the MLS is the sole property of the MLS and not the responsibility of the owner of this website. MLS IDX data last updated on 05-24-2026 11:46 PM EST.
Any images related to data from the MLS is the sole property of the MLS and not the responsibility of the owner of this website.