



















 Recent Posts RSS
Viewing Listing MLS# 2612852





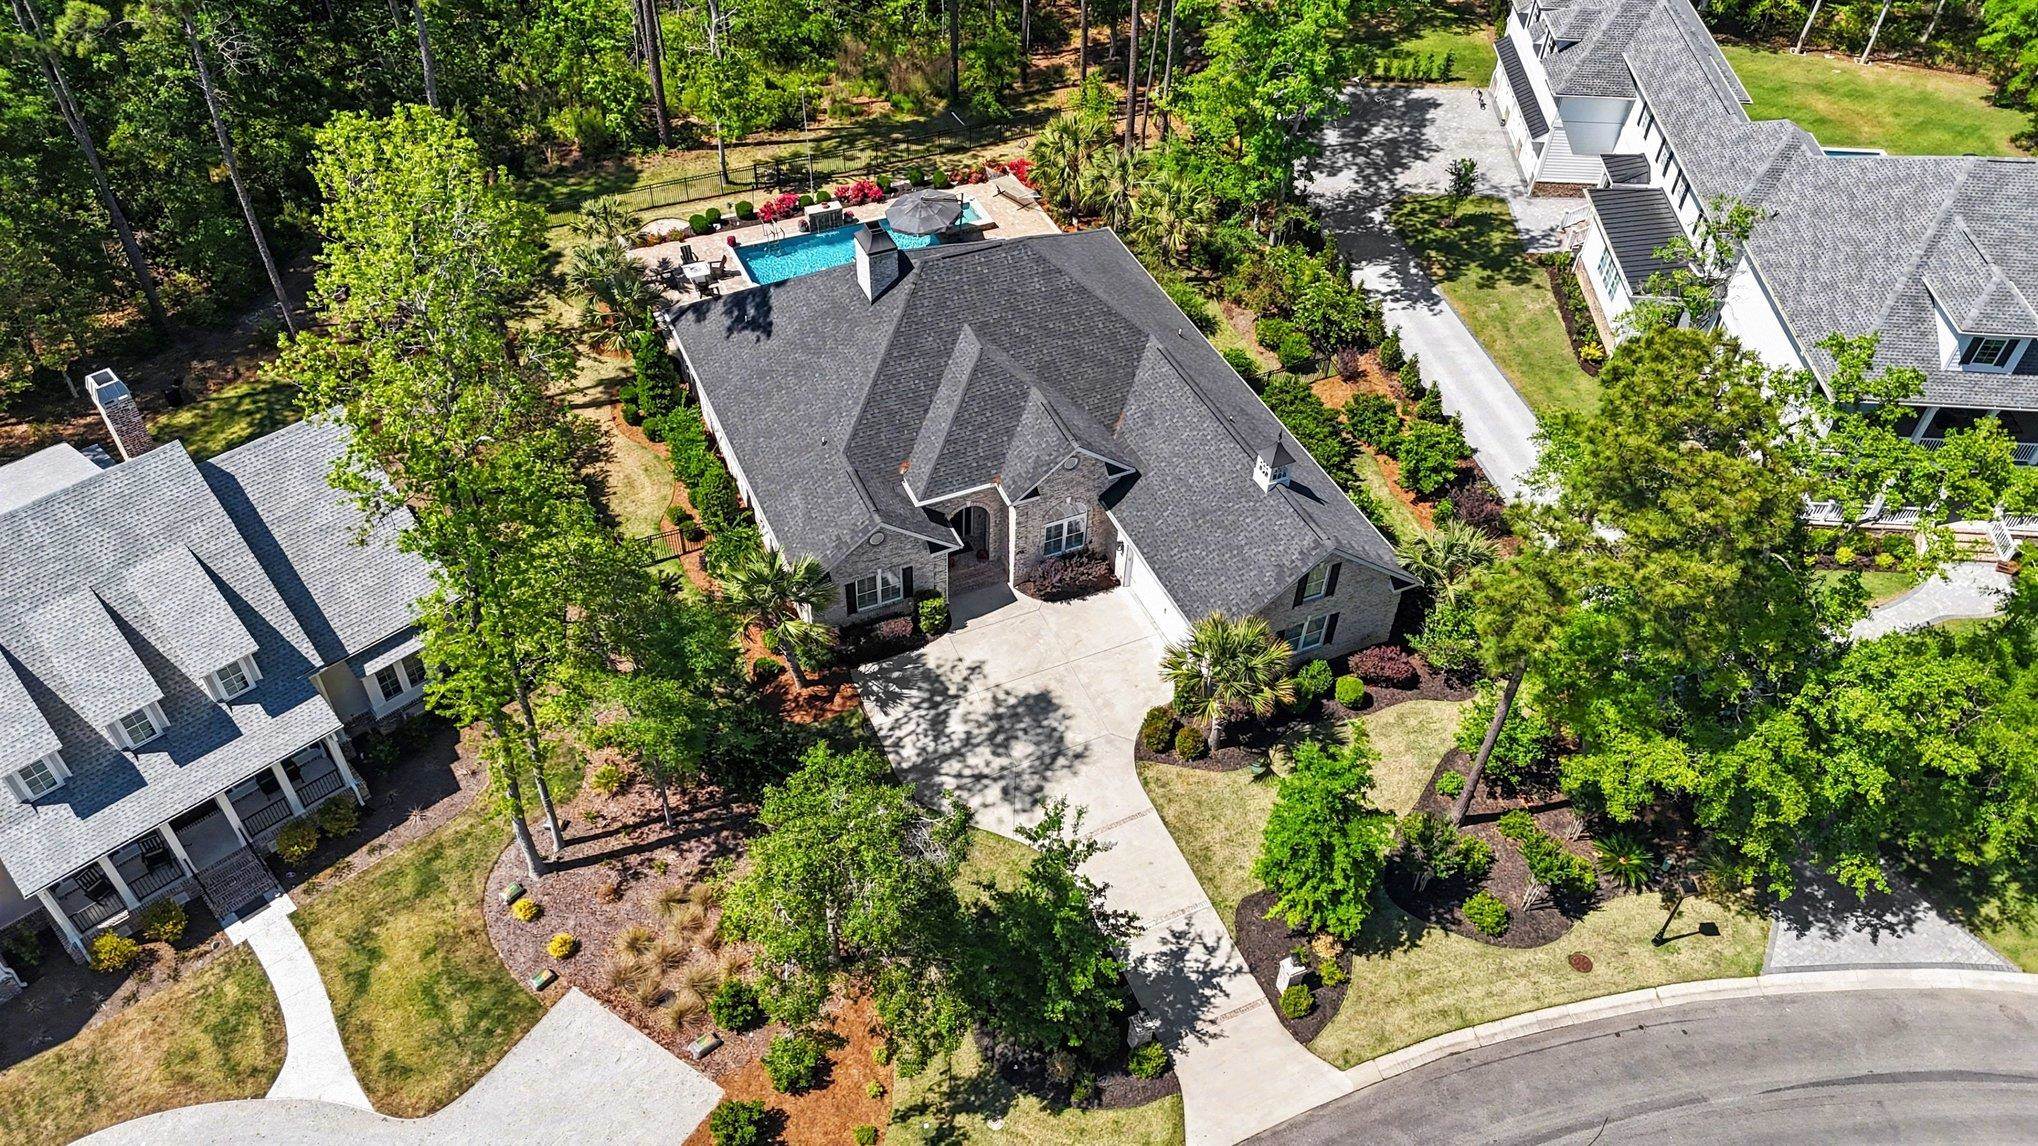
$1,550,000 | 4 beds | 3 full baths | 2 half baths | 3,550 sqft
Pawleys Island, SC 29585
- 4Beds
- 3Full Baths
- 2Half Baths
- 3,550SqFt
- 2019Year Built
- 0.65Acres
- MLS# 2612852
- Residential
- Detached
- Active
- Approx Time on Market7 days
- AreaPawleys Island Area-Litchfield Mainland
- CountyGeorgetown
- Subdivision The Reserve
Overview
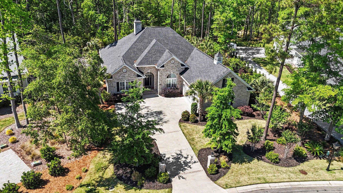
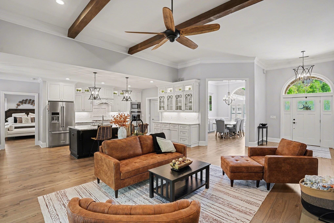
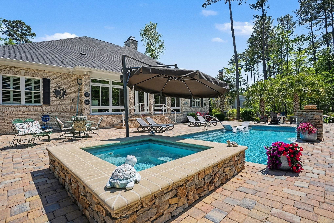
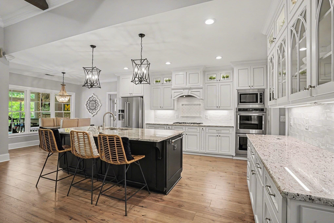
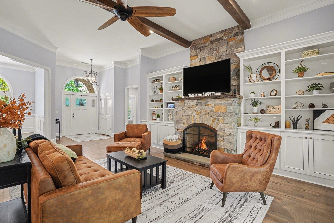
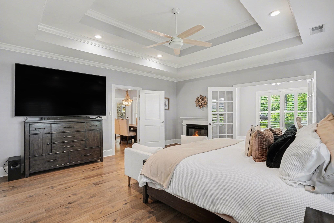
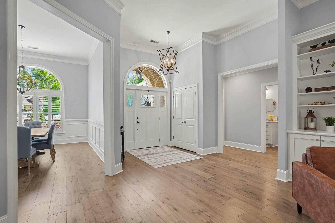
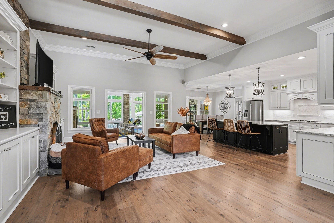
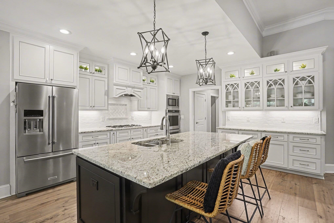
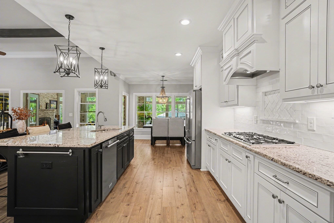
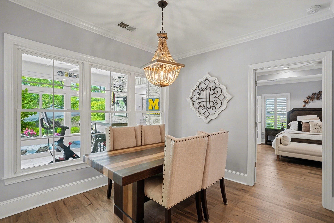
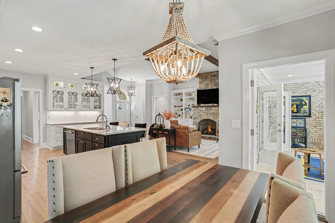
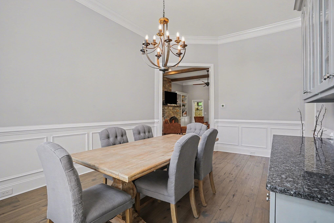
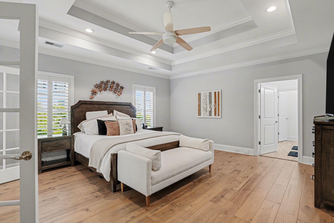
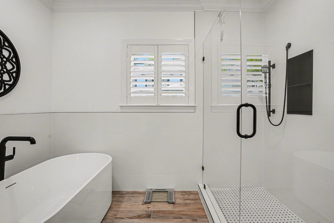
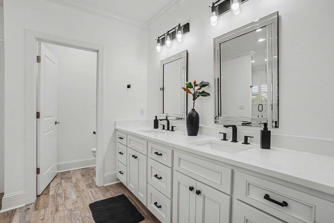
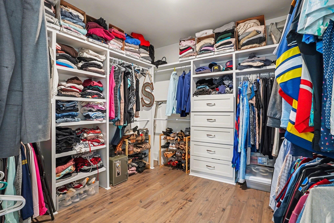
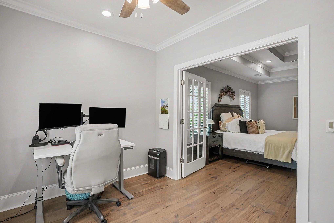
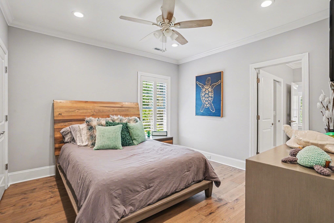
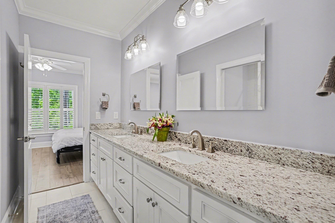
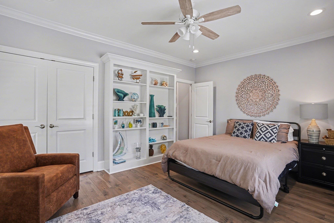
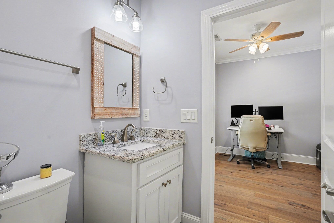
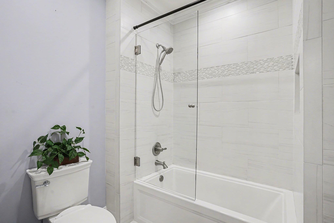
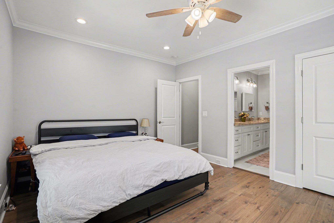
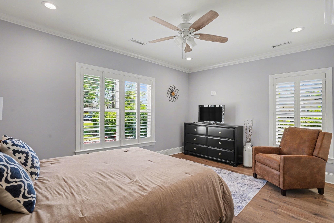
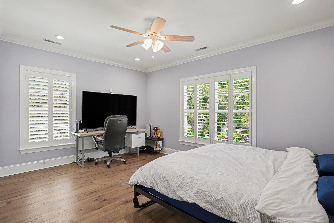
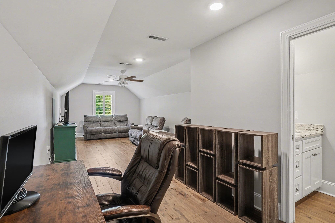
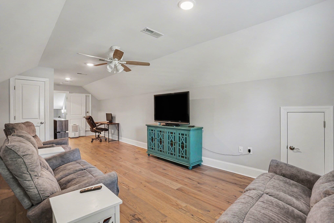
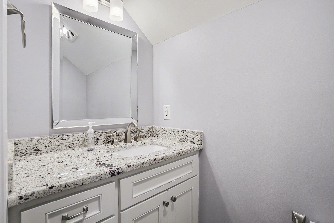
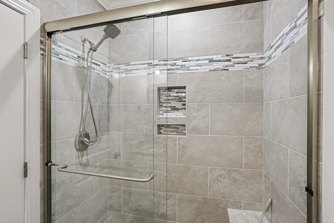
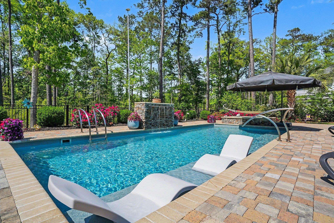
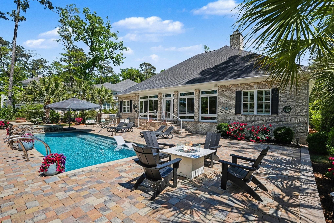
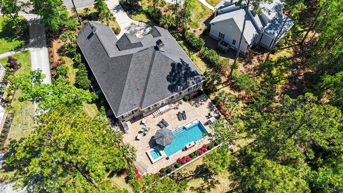
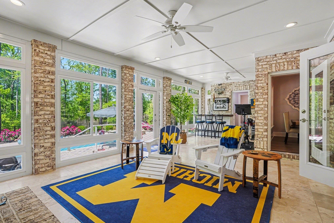
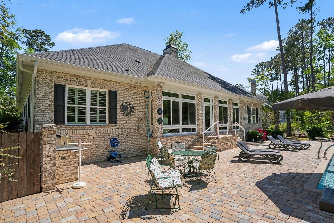
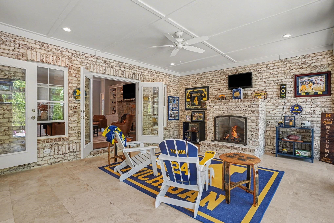
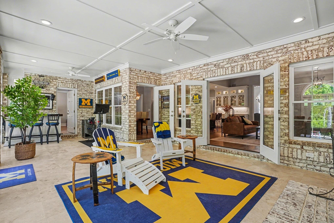
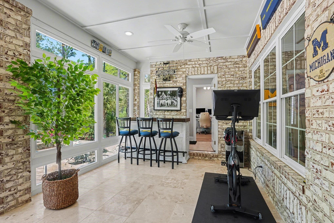
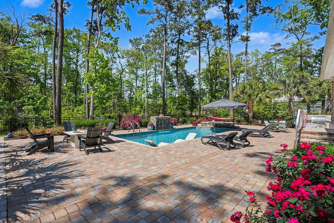
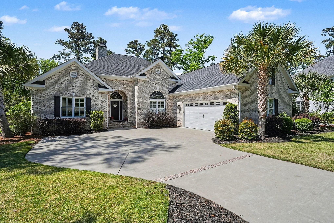
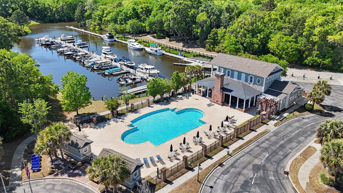
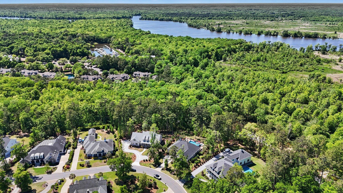
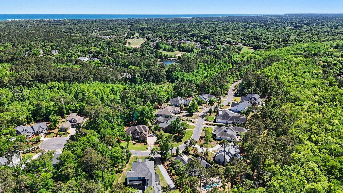
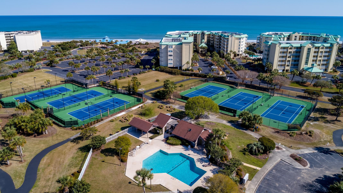
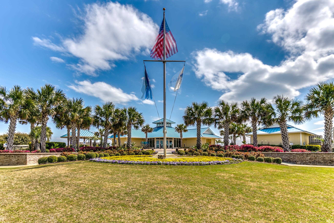
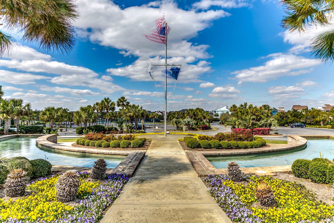
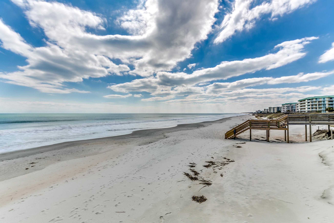
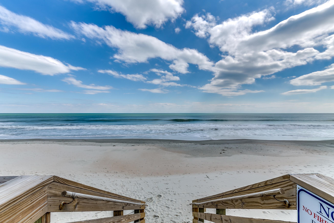
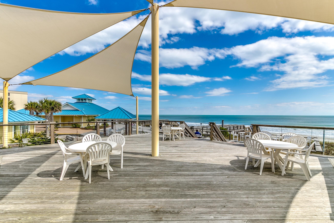
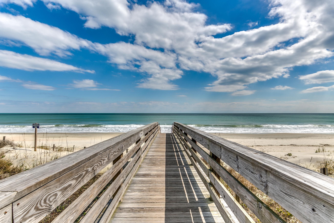
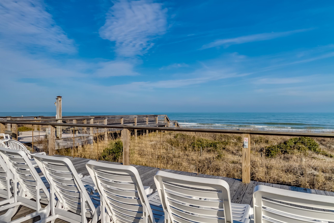
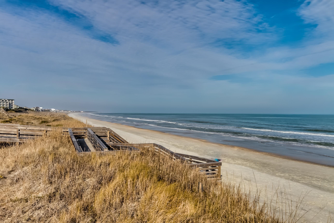
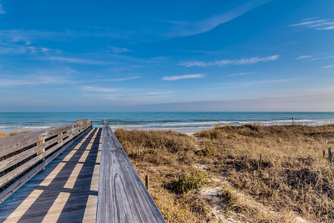
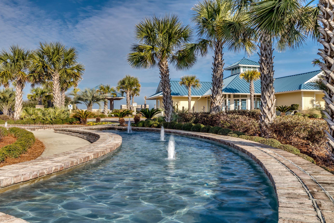
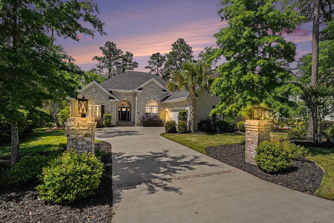
Experience the perfect blend of timeless craftsmanship, modern luxury, and effortless Lowcountry living in this exceptional custom-built residence located in the prestigious community of The Reserve. Thoughtfully designed with entertaining, comfort, and efficiency in mind, this versatile home offers the flexibility of 4 or even 5 bedrooms to suit a variety of lifestyles. Constructed with distinctive tumbled brick and enhanced by rich stained hickory flooring, extensive custom moldings, and built-ins throughout, every detail of this home was carefully curated. The open-concept design is anchored by a remarkable chefs kitchen featuring a large hospitality-style island, Thermador gas range, KitchenAid double ovens, microwave, dishwasher, illuminated custom cabinetry, and a spacious walk-in pantry. Flowing seamlessly from the kitchen and breakfast area, the family room is highlighted by exposed cypress beams and one of two stunning Realstone fireplaces, creating a warm yet refined atmosphere. The dining room is filled with natural light from an elegant Palladian window and features a soaring 14-foot ceiling along with a custom built-in china cabinet. The owners suite serves as a true private retreat with a double-tray ceiling, a separate sitting area currently used as a home office, and a freshly renovated spa-inspired bathroom featuring all Kohler products, dual vanities, a luxurious soaking tub, a tiled walk-in shower, and an expansive dressing-room-style custom closet. The guest wing offers three spacious bedrooms, each with oversized closets and custom all-wood built ins. Upstairs, a generous bonus room currently serves as a secondary living area but could easily be converted into an additional guest suite, media room, or flex space. Outdoor living is elevated to another level with a covered lanai featuring a fireplace that overlooks a stunning private backyard oasis. The saltwater pool with heated and cooled functionality, separate hot tub, and fully equipped outdoor kitchen creates the ultimate setting for entertaining or relaxing year-round. Beyond the impressive visual features, the home also includes a whole-house Halo water-and-air filtration system, an oversized quick-return Rinnai gas water heater, a Nix mosquito system, and an irrigation system on a separate meter. Keep in mind, this home was built in 2019. This home offers exceptional quality with virtually nothing overlooked. Located in The Reserve, a premier private golf course and waterway community, residents enjoy access to one of the areas finest beaches through Litchfield by the Sea. Optional memberships are available for the Harbor Club Marina, community pool, and the renowned Greg Norman golf course. This is a rare opportunity to experience luxury, privacy, and the very best of the Lowcountry lifestyle.
Agriculture / Farm
Association Fees / Info
Hoa Frequency: Monthly
Hoa Fees: 339
Hoa: Yes
Hoa Includes: AssociationManagement, CommonAreas, Internet, LegalAccounting, RecreationFacilities, Security, Trash
Community Features: Beach, BoatFacilities, Clubhouse, Dock, GolfCartsOk, Gated, PrivateBeach, RecreationArea, TennisCourts, Golf, LongTermRentalAllowed, Pool
Assoc Amenities: BeachRights, BoatDock, BoatRamp, Clubhouse, Gated, OwnerAllowedGolfCart, PrivateMembership, PetRestrictions, Security, TenantAllowedGolfCart, TennisCourts
Bathroom Info
Total Baths: 5.00
Halfbaths: 2
Fullbaths: 3
Room Level
PrimaryBedroom: First
Room Features
DiningRoom: TrayCeilings, SeparateFormalDiningRoom
FamilyRoom: BeamedCeilings, Fireplace, VaultedCeilings
Kitchen: BreakfastBar, BreakfastArea, Dishwasher, KitchenExhaustFan, KitchenIsland, Pantry, StainlessSteelAppliances, SolidSurfaceCounters
Other: BedroomOnMainLevel, EntranceFoyer, GameRoom, Library, UtilityRoom
PrimaryBathroom: DualSinks, GardenTubRomanTub, SeparateShower
PrimaryBedroom: TrayCeilings, CeilingFans, MainLevelPrimary, WalkInClosets
Bedroom Info
Beds: 4
Building Info
Levels: OneAndOneHalf
Year Built: 2019
Zoning: RES
Style: Traditional
Construction Materials: Brick
Buyer Compensation
Exterior Features
Spa: Yes
Patio and Porch Features: FrontPorch, Patio
Spa Features: HotTub
Pool Features: Community, OutdoorPool, Private
Foundation: Slab
Exterior Features: BuiltInBarbecue, Barbecue, Fence, HotTubSpa, SprinklerIrrigation, Patio
Financial
Garage / Parking
Parking Capacity: 4
Garage: Yes
Parking Type: Attached, TwoCarGarage, Garage
Attached Garage: Yes
Garage Spaces: 2
Green / Env Info
Green Energy Efficient: Doors, Windows
Interior Features
Floor Cover: Tile, Wood
Door Features: InsulatedDoors
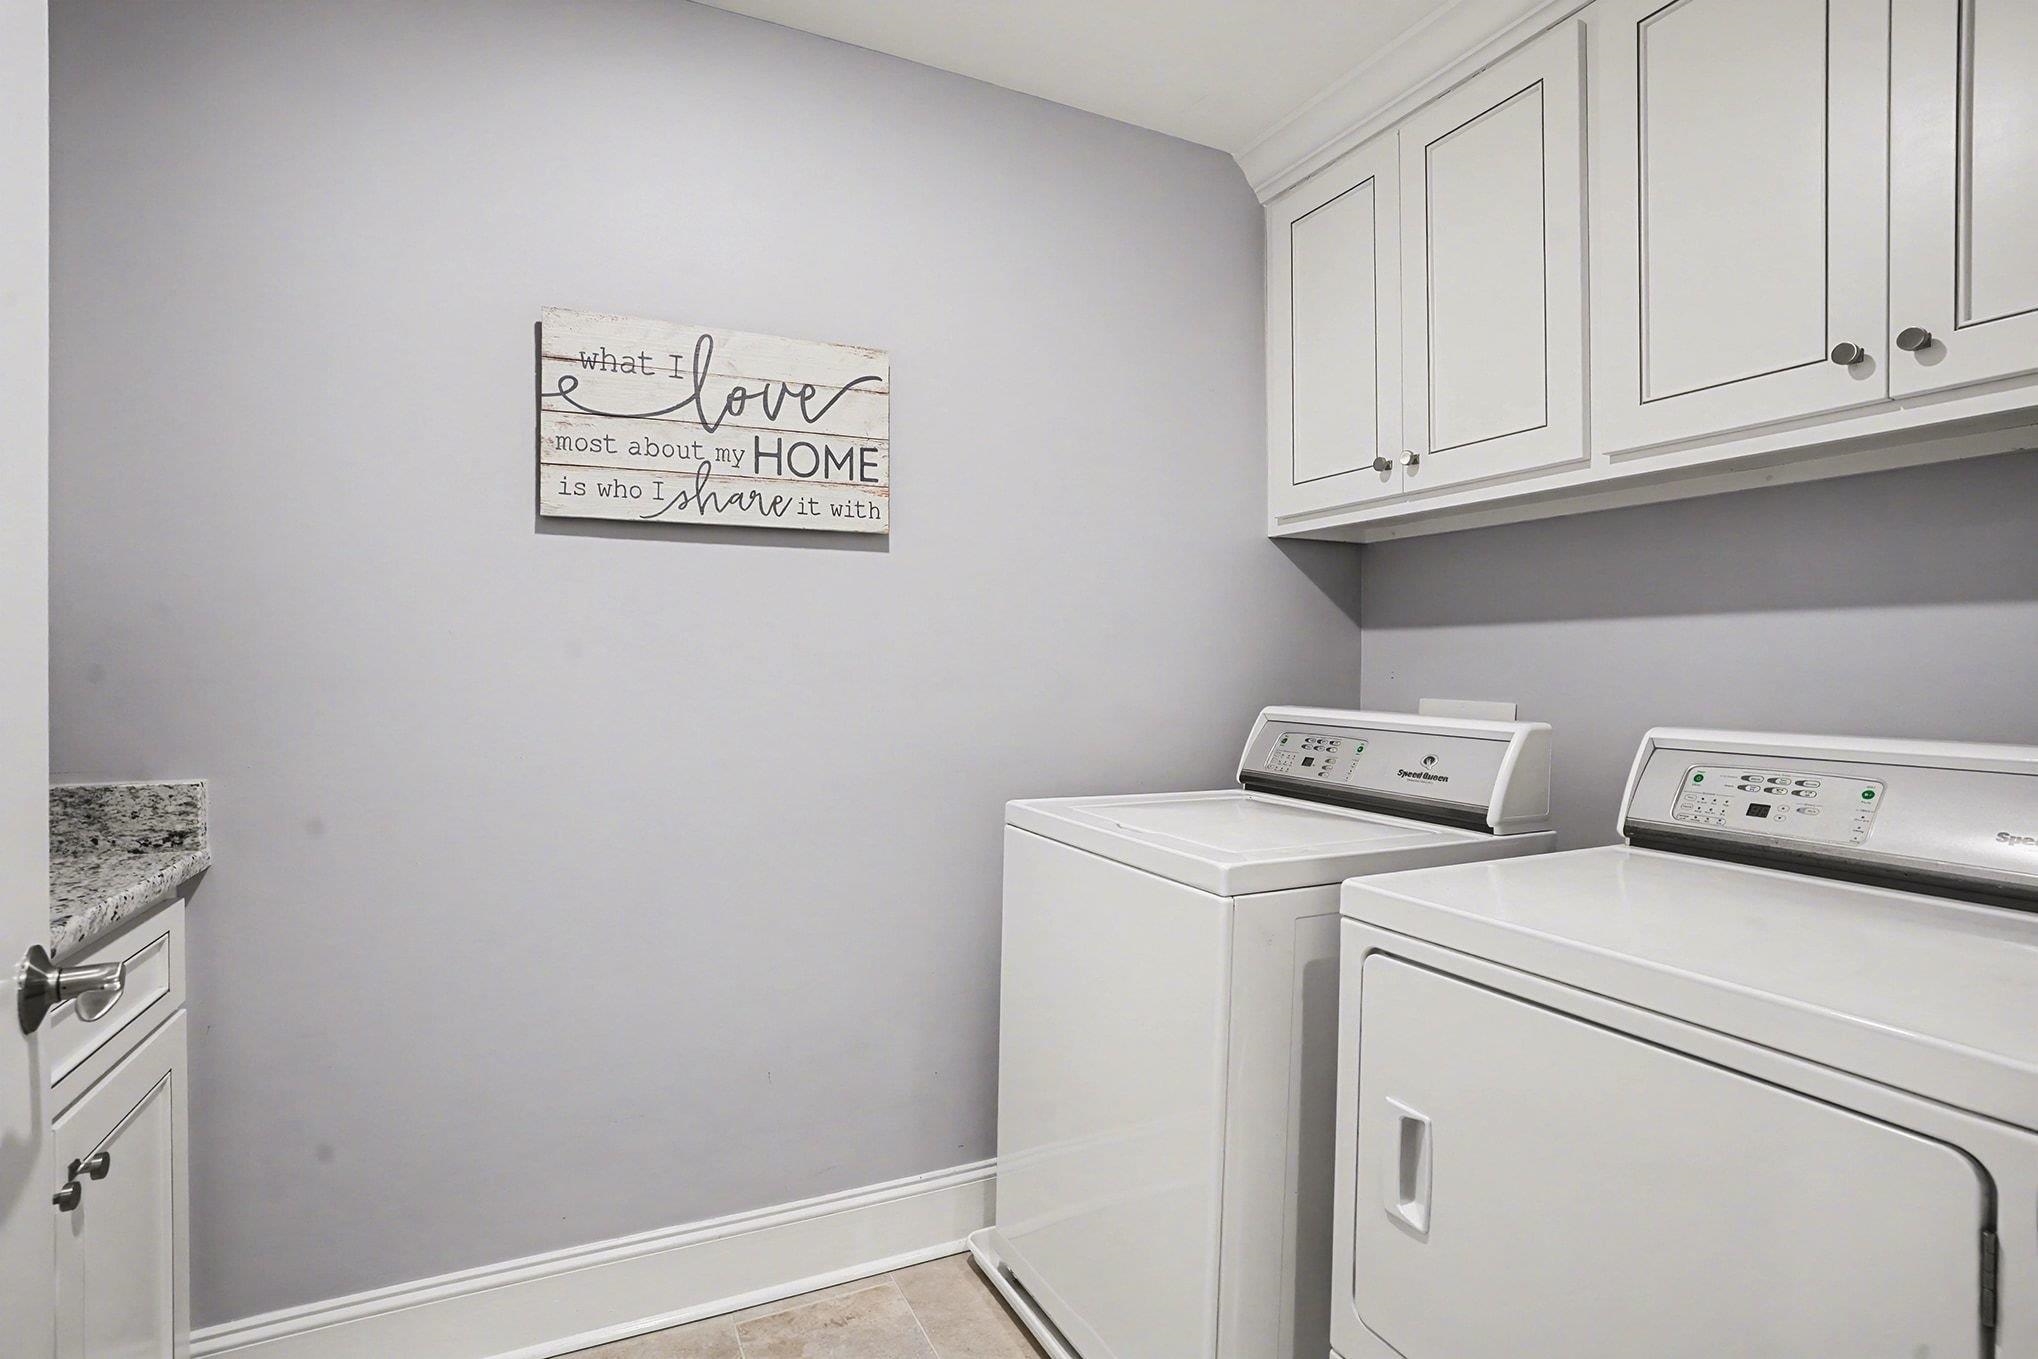
Laundry Features: WasherHookup
Furnished: Unfurnished
Interior Features: TrayCeilings, CeilingFans, DualSinks, GardenTubRomanTub, MainLevelPrimary, SittingAreaInPrimary, SeparateShower, WalkInClosets, BreakfastBar, BedroomOnMainLevel, BreakfastArea, EntranceFoyer, KitchenIsland, StainlessSteelAppliances, SolidSurfaceCounters
Appliances: DoubleOven, Dishwasher, Disposal, Microwave, Range, Refrigerator, RangeHood
Lot Info
Acres: 0.65
Lot Description: CulDeSac, NearGolfCourse, IrregularLot
Misc
Pool Private: Yes
Pets Allowed: OwnerOnly, Yes
Offer Compensation
Other School Info
Property Info
County: Georgetown
Stipulation of Sale: None
Property Sub Type Additional: Detached
Security Features: GatedCommunity, SmokeDetectors, SecurityService
Disclosures: CovenantsRestrictionsDisclosure,SellerDisclosure
Construction: Resale
Room Info
Sold Info
Sqft Info
Total Sqft: 4782
Living Area Source: Estimated
Sqft: 3550
Tax Info
Unit Info
Utilities / Hvac
Heating: Central, Electric, Propane
Cooling: CentralAir
Cooling: Yes
Utilities Available: CableAvailable, ElectricityAvailable, PhoneAvailable, SewerAvailable, UndergroundUtilities, WaterAvailable
Heating: Yes
Water Source: Public
Waterfront / Water
Courtesy of Coastal Key Group Re Sales - Cell: 843-602-4008
 MLS# 2603040
  Provided courtesy of © Copyright 2026 Coastal Carolinas Multiple Listing Service, Inc.®. Information Deemed Reliable but Not Guaranteed. © Copyright 2026 Coastal Carolinas Multiple Listing Service, Inc.® MLS. All rights reserved. Information is provided exclusively for consumers’ personal, non-commercial use, that it may not be used for any purpose other than to identify prospective properties consumers may be interested in purchasing.
Images related to data from the MLS is the sole property of the MLS and not the responsibility of the owner of this website. MLS IDX data last updated on 05-26-2026 3:47 PM EST.
Any images related to data from the MLS is the sole property of the MLS and not the responsibility of the owner of this website.
Provided courtesy of © Copyright 2026 Coastal Carolinas Multiple Listing Service, Inc.®. Information Deemed Reliable but Not Guaranteed. © Copyright 2026 Coastal Carolinas Multiple Listing Service, Inc.® MLS. All rights reserved. Information is provided exclusively for consumers’ personal, non-commercial use, that it may not be used for any purpose other than to identify prospective properties consumers may be interested in purchasing.
Images related to data from the MLS is the sole property of the MLS and not the responsibility of the owner of this website. MLS IDX data last updated on 05-26-2026 3:47 PM EST.
Any images related to data from the MLS is the sole property of the MLS and not the responsibility of the owner of this website.