















 Recent Posts RSS
Viewing Listing MLS# 2612819
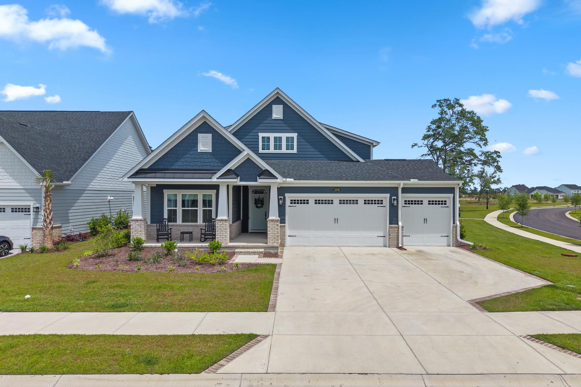
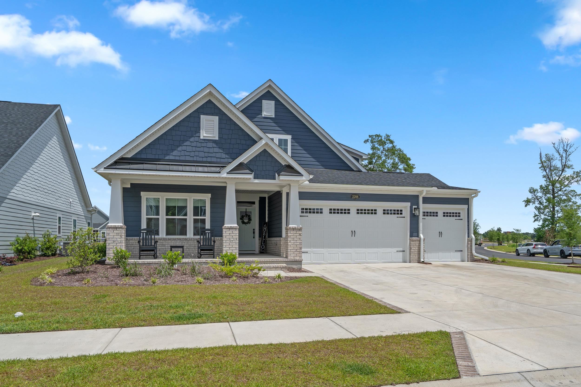
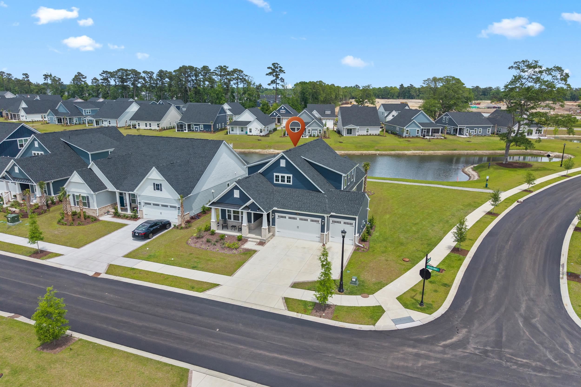
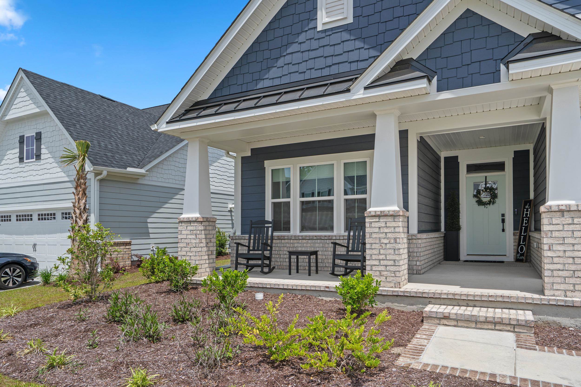
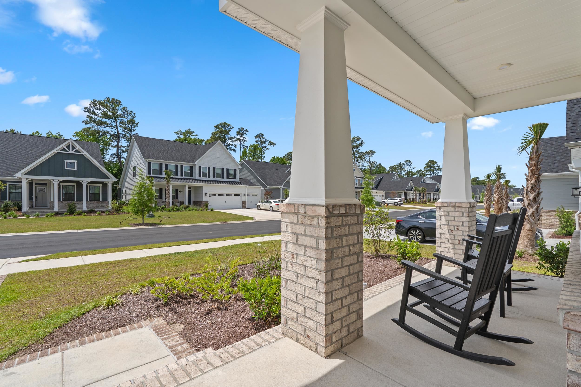
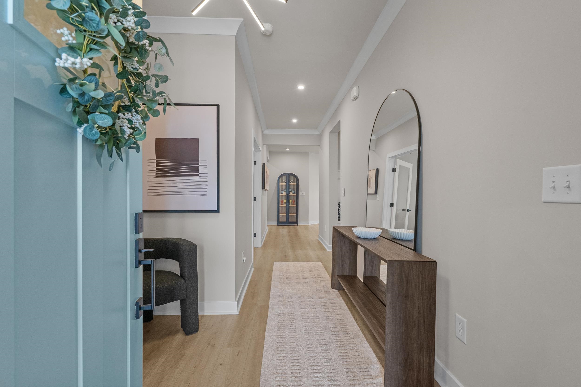
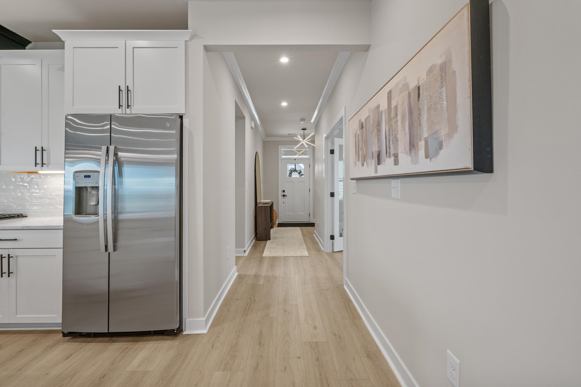
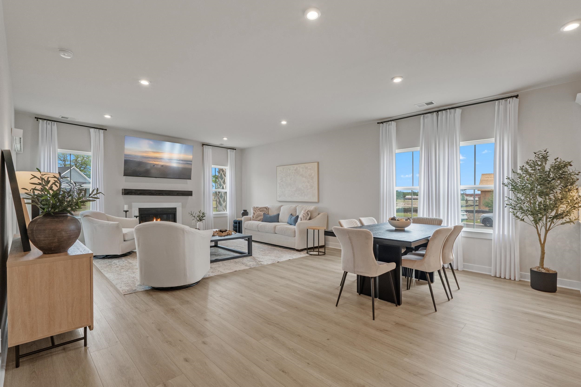


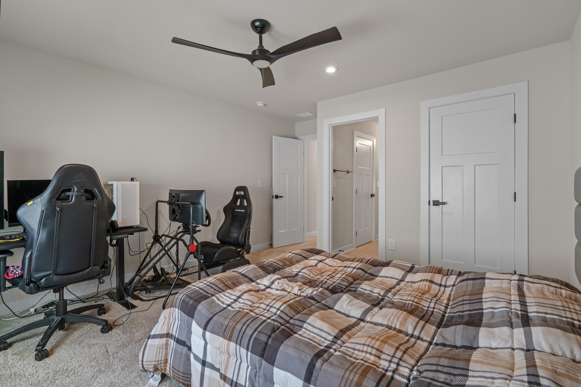
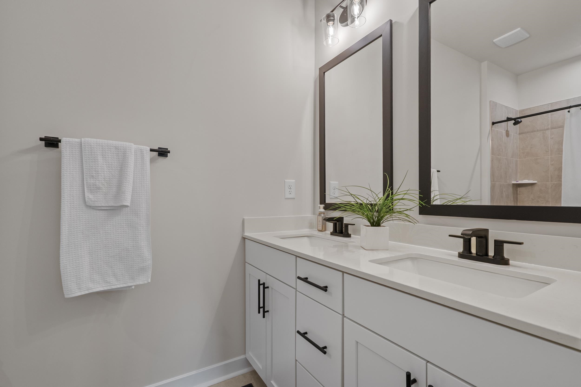
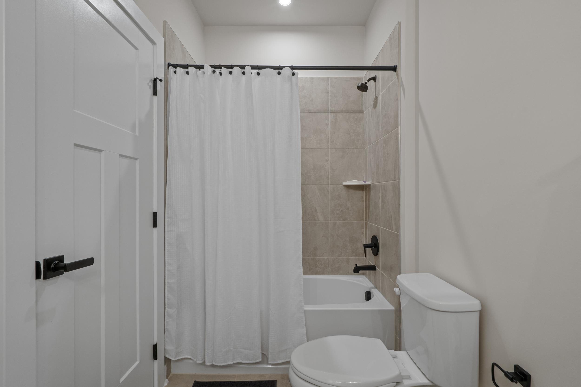
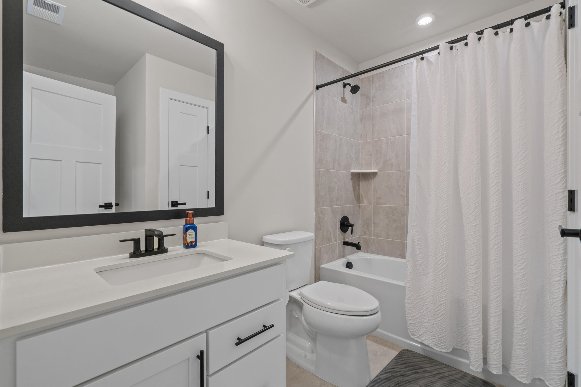
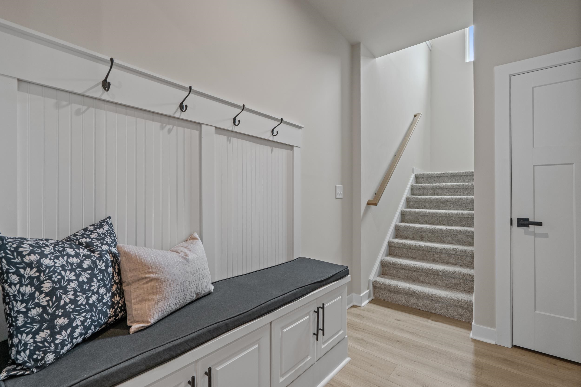
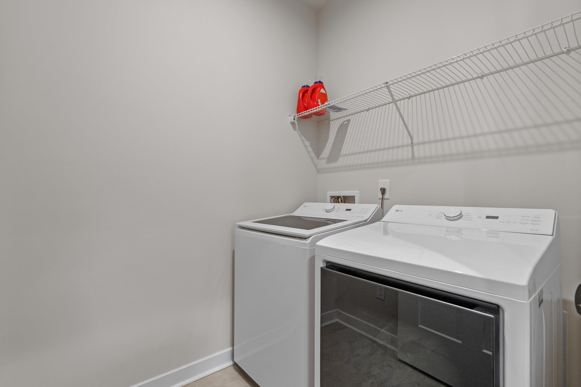
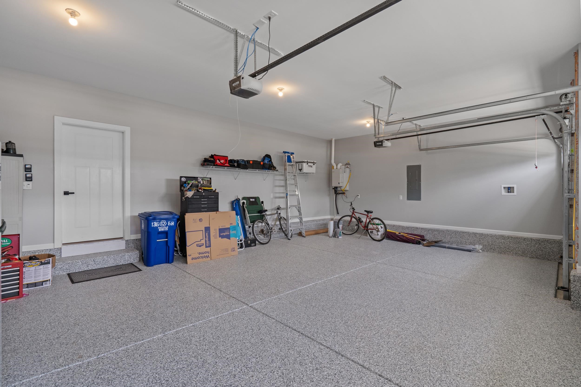
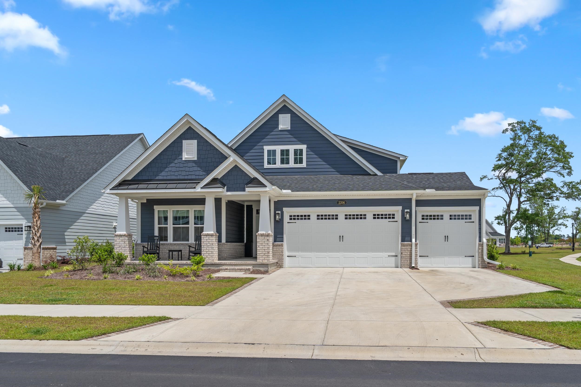



$669,500 | 3 beds | 3 full baths | N/A half baths | 2,626 sqft
Longs, SC 29568
- 3Beds
- 3Full Baths
- N/AHalf Baths
- 2,626SqFt
- 2025Year Built
- 0.20Acres
- MLS# 2612819
- Residential
- Detached
- Active
- Approx Time on Market8 days
- AreaConway To Myrtle Beach Area--Between 90 & Waterway Redhill/grande Dunes
- CountyHorry
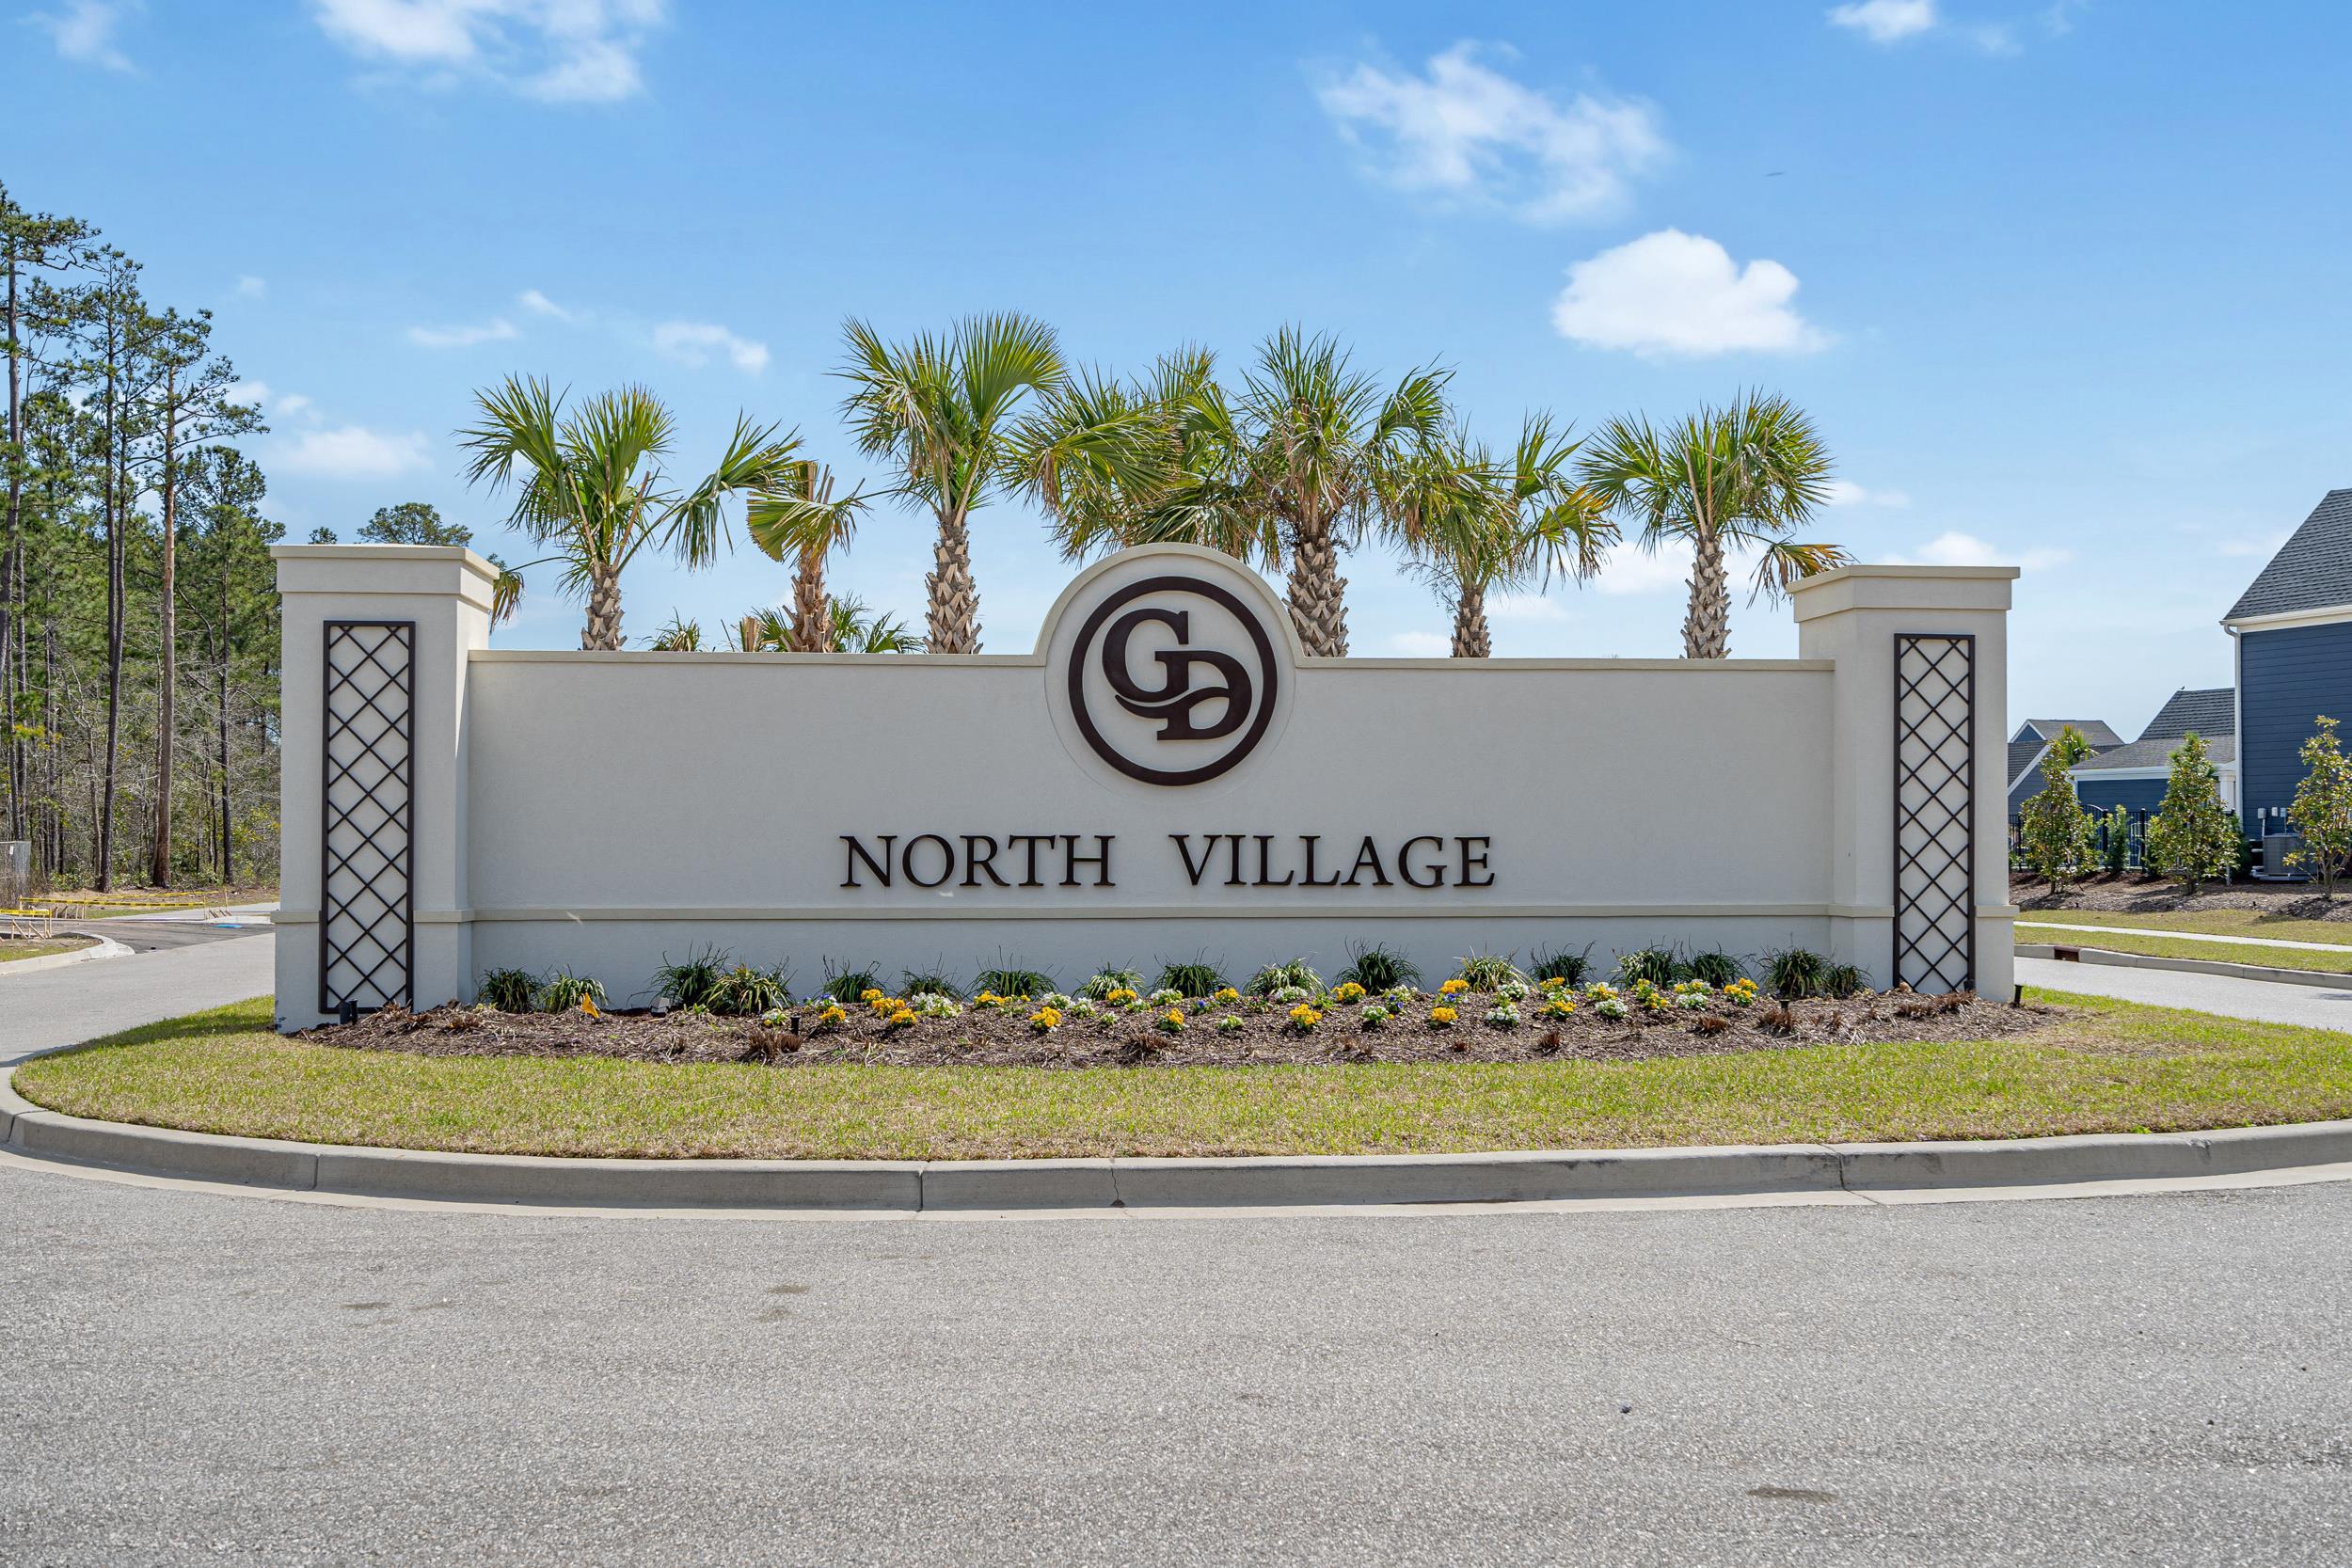
- Subdivision Grande Dunes - North Village
Overview
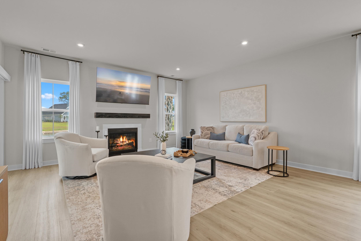
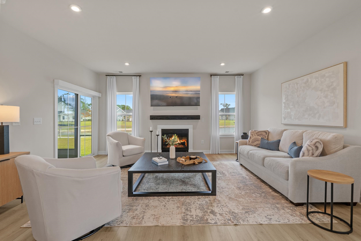
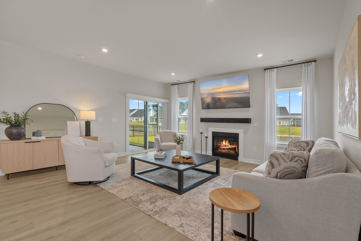
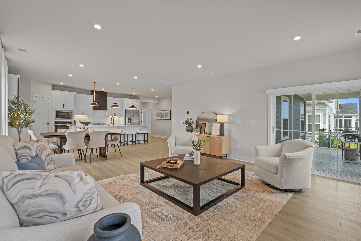
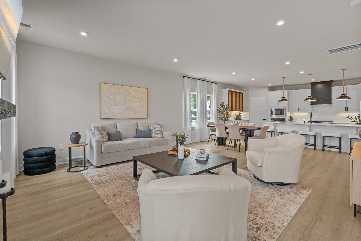
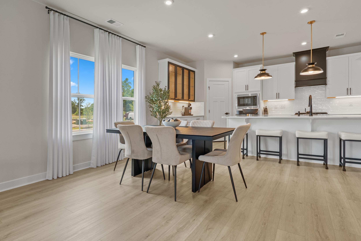
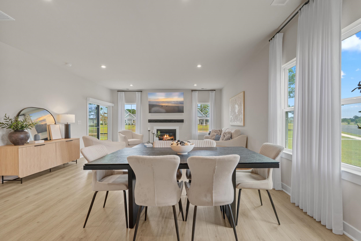
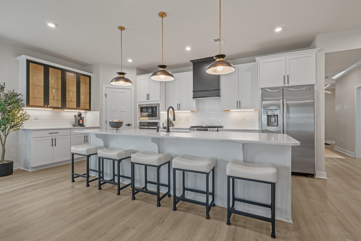
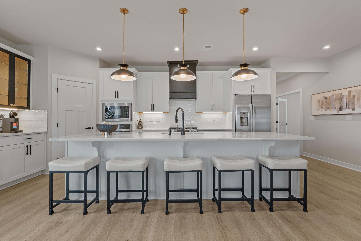
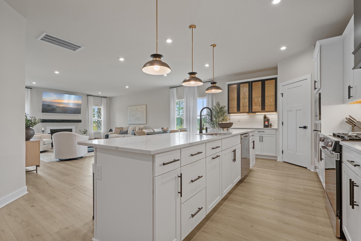
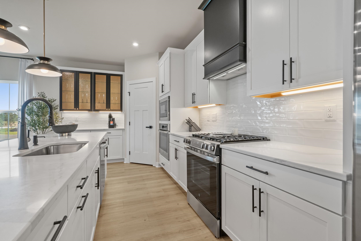
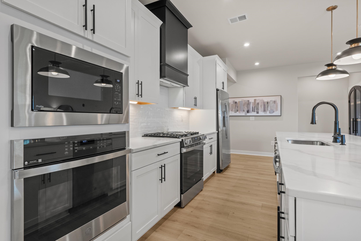
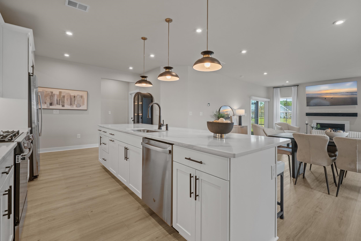
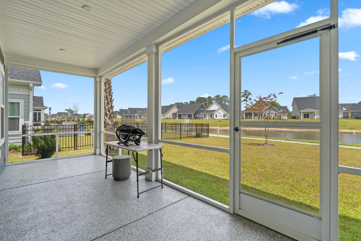
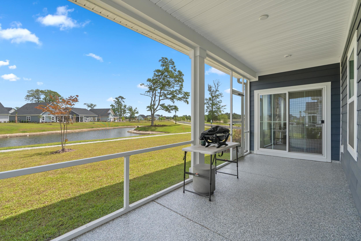
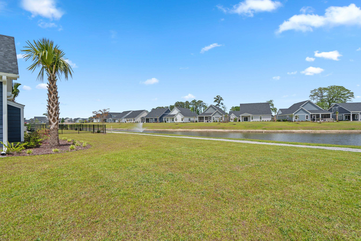
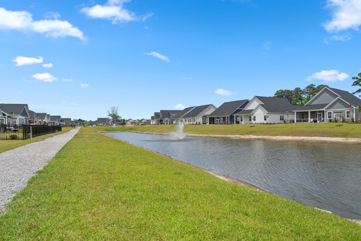
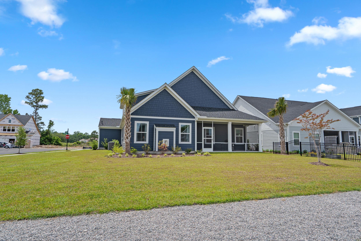
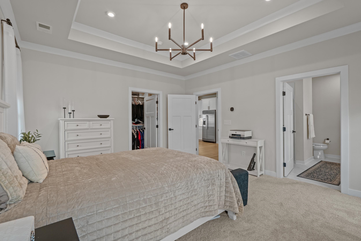
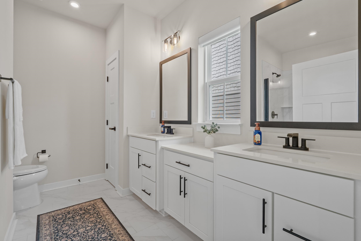
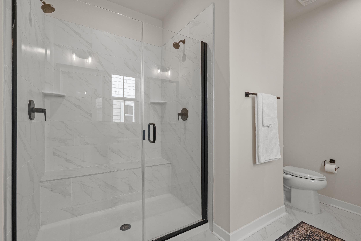
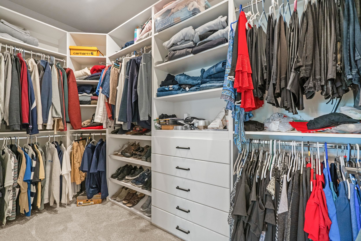
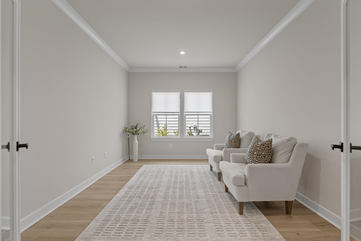
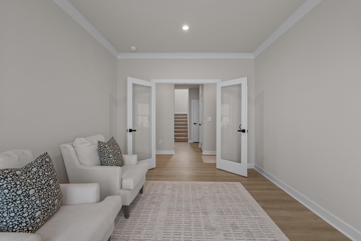
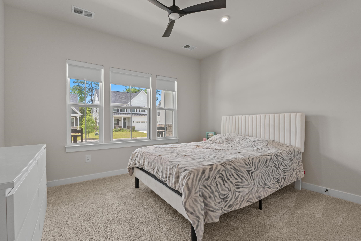
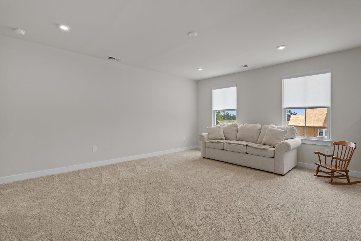
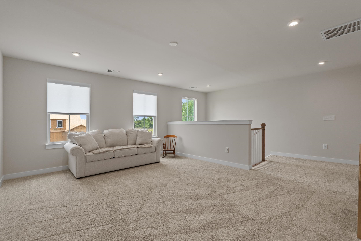
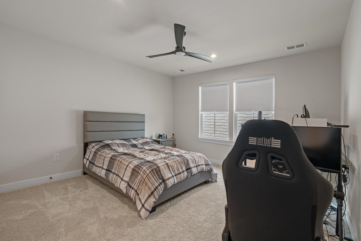
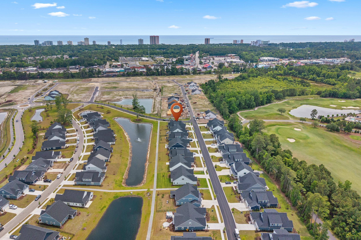
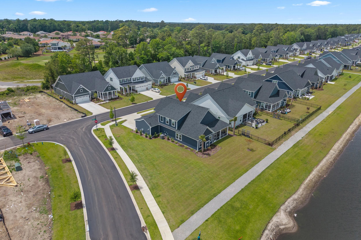
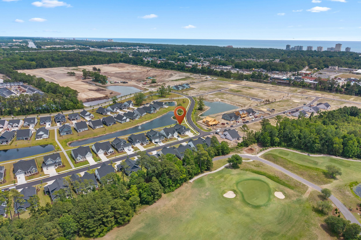
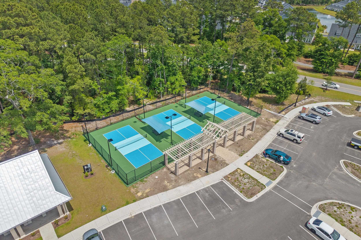
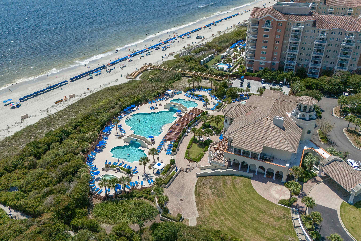
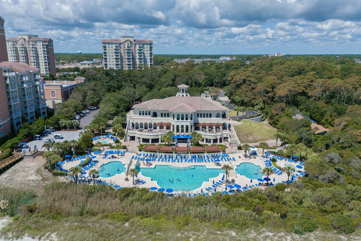
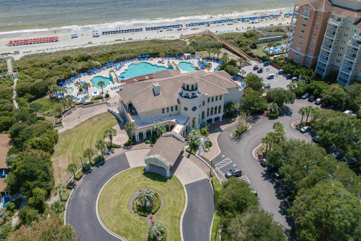
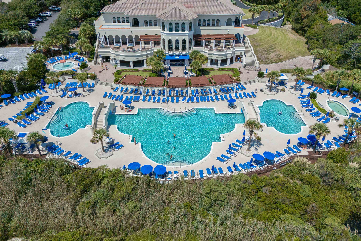
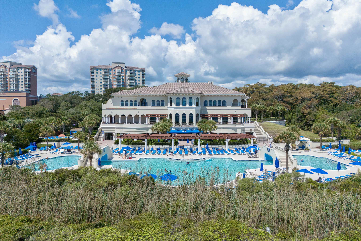
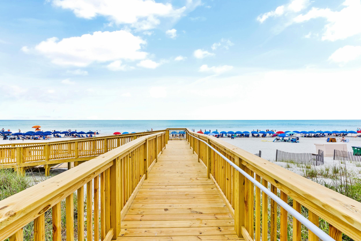
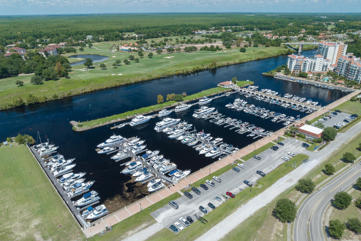
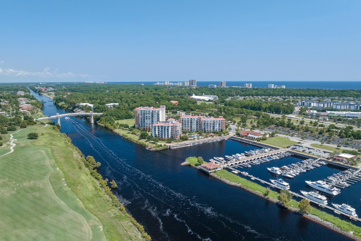
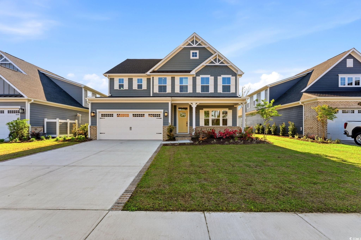
Welcome to luxury coastal living in the highly sought-after gated Intracoastal Waterway community of Grande Dunes North Village. This stunning 2025 Palladio 2-Story offers the perfect blend of modern elegance, thoughtful design, and resort-style amenities. From the moment you step through the grand foyer, you are greeted with upscale finishes, an open and airy layout, and spaces designed for both entertaining and everyday comfort. The main level features a spacious secondary bedroom and full bath, along with a versatile flex room that can easily serve as a home office or optional 4th bedroom. The gourmet kitchen is truly the heart of the home, showcasing an expansive island, walk-in pantry, custom direct-vent hood, upgraded accent cabinetry with glass panels, custom lighting, and beautiful finishes throughout. The open-concept family room offers plenty of room to gather and entertain, while the private first-floor owners suite serves as a luxurious retreat complete with dual vanities and an oversized custom walk-in closet with built-ins. Upstairs, guests will enjoy their own private getaway featuring an additional bedroom, full bath, spacious loft area, and a huge walk-in storage space, eliminating the need for an off-site storage unit and providing incredible room for seasonal dcor, hobbies, or extra belongings. The oversized 3-car garage has been upgraded with an epoxy-coated floor, offering both durability and a polished high-end finish while providing exceptional space for vehicles, golf carts, beach gear, or workshop storage. Outside, the home continues to impress with a full irrigation system and a second dedicated water meter installed by the sellers, significantly reducing irrigation water costs while helping maintain the lush, plush green lawn that enhances the homes curb appeal. The rear covered porch has also been upgraded with an epoxy-coated finish, creating a polished and low-maintenance outdoor space perfect for relaxing or entertaining. Unlike waiting on new construction, the owners have already completed all the high-end finishing touches that elevate this home beyond builder grade. Residents of Grande Dunes North Village enjoy access to brand-new top-tier community amenities surrounded by sparkling water views, mature trees, scenic streetscapes, lush landscaping, sidewalks, and picturesque ponds with water features that create a true sense of arrival. In addition, owners have exclusive access to the prestigious Grande Dunes Ocean Club featuring oceanfront pools, private beach access, dining, and luxury coastal amenities. All of this just minutes from shopping, dining, entertainment, golf, and the opportunity to put your toes in the sand along the beautiful Grand Strand beaches.
Open House Info
Openhouse Start Time:
Saturday, May 30th, 2026 @ 12:00 PM
Openhouse End Time:
Saturday, May 30th, 2026 @ 2:00 PM
Openhouse Remarks: Join Becki Lewis to tour this beautiful home new to the market.
Agriculture / Farm
Association Fees / Info
Hoa Frequency: Monthly
Hoa Fees: 347
Hoa: Yes
Hoa Includes: AssociationManagement, CommonAreas, LegalAccounting, MaintenanceGrounds, Pools, RecreationFacilities, Security
Community Features: Beach, Clubhouse, GolfCartsOk, Gated, PrivateBeach, RecreationArea, TennisCourts, LongTermRentalAllowed, Pool
Assoc Amenities: BeachRights, Clubhouse, Gated, OwnerAllowedGolfCart, OwnerAllowedMotorcycle, PrivateMembership, PetRestrictions, Security, TenantAllowedGolfCart, TennisCourts, TenantAllowedMotorcycle
Bathroom Info
Total Baths: 3.00
Fullbaths: 3
Room Dimensions
Bedroom1: 14'6x10'11
Bedroom2: 12'6x12'9
Bedroom3: 14'6x10'11
DiningRoom: 17'6x8'7
Kitchen: 19'1x11'1
LivingRoom: 17'5x15'3
PrimaryBedroom: 16'2x139
Room Level
Bedroom1: First
Bedroom2: Second
Bedroom3: First
PrimaryBedroom: First
Room Features
DiningRoom: KitchenDiningCombo
Kitchen: BreakfastBar, Dishwasher, KitchenExhaustFan, KitchenIsland, Pantry, StainlessSteelAppliances, SolidSurfaceCounters
LivingRoom: TrayCeilings, Fireplace
Other: BedroomOnMainLevel, EntranceFoyer, GameRoom, Library, Loft, UtilityRoom
PrimaryBathroom: DualSinks, SeparateShower, Vanity
PrimaryBedroom: TrayCeilings, MainLevelPrimary, WalkInClosets
Bedroom Info
Beds: 3
Building Info
Levels: Two
Year Built: 2025
Zoning: res
Style: Traditional
Construction Materials: HardiplankType, Masonry
Builders Name: Ryan Homes
Builder Model: Palladio 2-story
Buyer Compensation
Exterior Features
Patio and Porch Features: RearPorch, FrontPorch, Patio, Porch, Screened
Window Features: WindowTreatments
Pool Features: Community, OutdoorPool
Foundation: Slab
Exterior Features: SprinklerIrrigation, Porch, Patio
Financial
Garage / Parking
Parking Capacity: 4
Garage: Yes
Parking Type: Attached, Garage, ThreeCarGarage, GarageDoorOpener
Attached Garage: Yes
Garage Spaces: 3
Green / Env Info
Green Energy Efficient: Doors, Windows
Interior Features
Floor Cover: Carpet, LuxuryVinyl, LuxuryVinylPlank, Tile
Door Features: InsulatedDoors
Fireplace: Yes
Laundry Features: WasherHookup
Furnished: Unfurnished
Interior Features: TrayCeilings, DualSinks, Fireplace, MainLevelPrimary, SplitBedrooms, SeparateShower, Vanity, WalkInClosets, WindowTreatments, BreakfastBar, BedroomOnMainLevel, EntranceFoyer, KitchenIsland, Loft, StainlessSteelAppliances, SolidSurfaceCounters
Appliances: Dishwasher, Disposal, Microwave, Range, Refrigerator, RangeHood, Dryer, Washer
Lot Info
Acres: 0.20
Lot Description: CornerLot, OutsideCityLimits, Rectangular, RectangularLot
Misc
Pets Allowed: OwnerOnly, Yes
Offer Compensation
Other School Info
Property Info
County: Horry
Stipulation of Sale: None
View: Lake
Property Sub Type Additional: Detached
Security Features: GatedCommunity, SmokeDetectors, SecurityService
Disclosures: CovenantsRestrictionsDisclosure,SellerDisclosure
Construction: Resale
Room Info
Sold Info
Sqft Info
Total Sqft: 3063
Living Area Source: PublicRecords
Sqft: 2626
Tax Info
Unit Info
Utilities / Hvac
Heating: Central, ForcedAir, Gas
Utilities Available: CableAvailable, ElectricityAvailable, NaturalGasAvailable, SewerAvailable, UndergroundUtilities, WaterAvailable
Heating: Yes
Water Source: Public
Waterfront / Water
Schools
Elem: Myrtle Beach Elementary School
Middle: Myrtle Beach Middle School
High: Myrtle Beach High School
Courtesy of Innovate Real Estate
 MLS# 2608178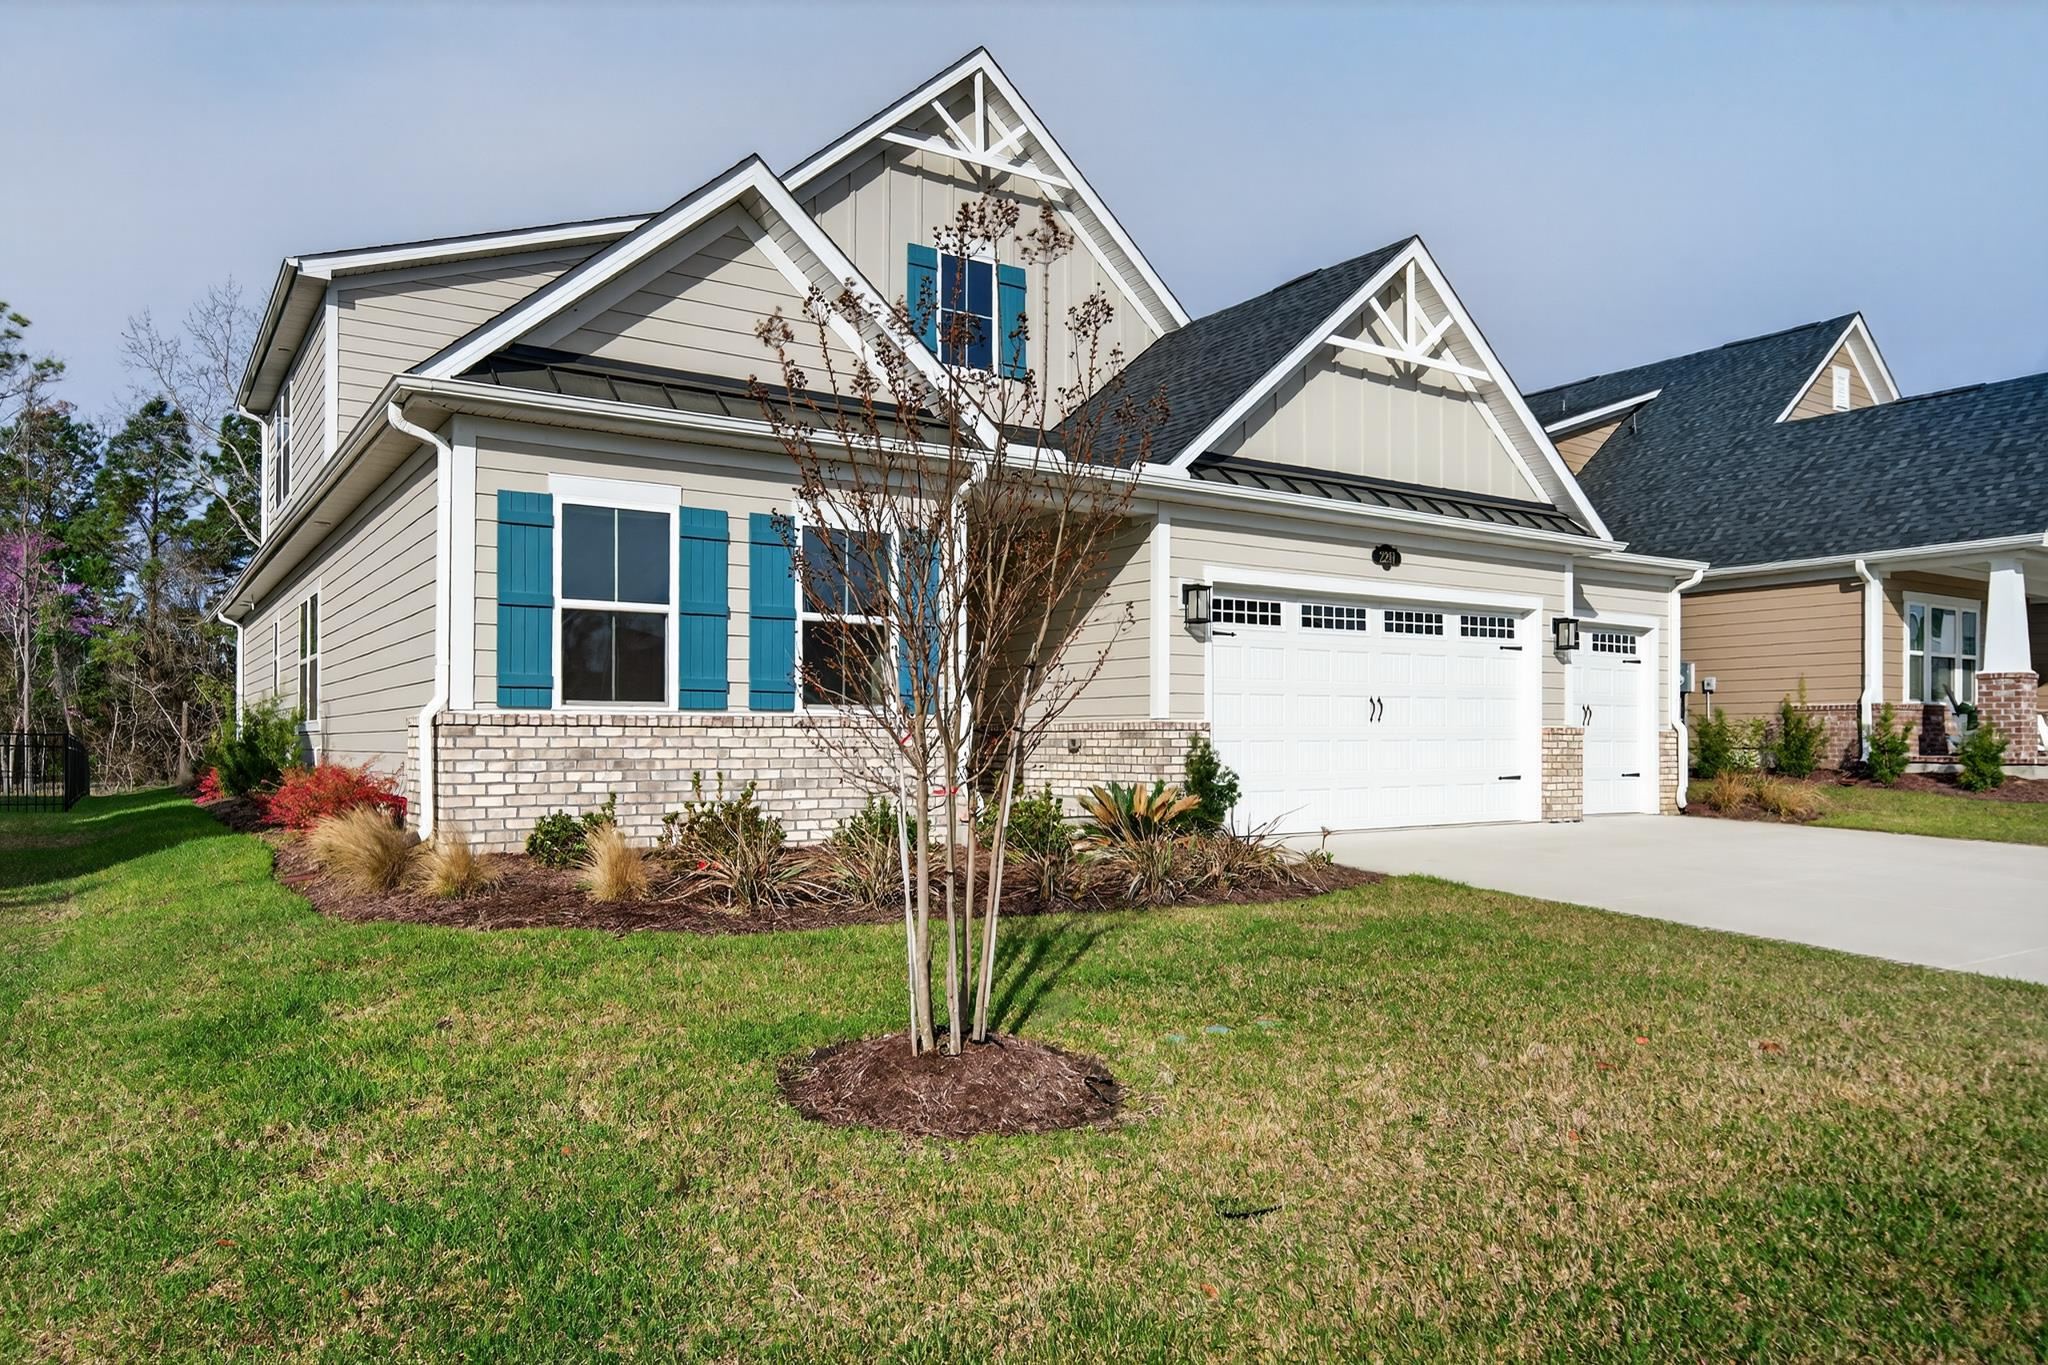
 Provided courtesy of © Copyright 2026 Coastal Carolinas Multiple Listing Service, Inc.®. Information Deemed Reliable but Not Guaranteed. © Copyright 2026 Coastal Carolinas Multiple Listing Service, Inc.® MLS. All rights reserved. Information is provided exclusively for consumers’ personal, non-commercial use, that it may not be used for any purpose other than to identify prospective properties consumers may be interested in purchasing.
Images related to data from the MLS is the sole property of the MLS and not the responsibility of the owner of this website. MLS IDX data last updated on 05-27-2026 9:16 AM EST.
Any images related to data from the MLS is the sole property of the MLS and not the responsibility of the owner of this website.
Provided courtesy of © Copyright 2026 Coastal Carolinas Multiple Listing Service, Inc.®. Information Deemed Reliable but Not Guaranteed. © Copyright 2026 Coastal Carolinas Multiple Listing Service, Inc.® MLS. All rights reserved. Information is provided exclusively for consumers’ personal, non-commercial use, that it may not be used for any purpose other than to identify prospective properties consumers may be interested in purchasing.
Images related to data from the MLS is the sole property of the MLS and not the responsibility of the owner of this website. MLS IDX data last updated on 05-27-2026 9:16 AM EST.
Any images related to data from the MLS is the sole property of the MLS and not the responsibility of the owner of this website.