


















 Recent Posts RSS
Viewing Listing MLS# 2612816






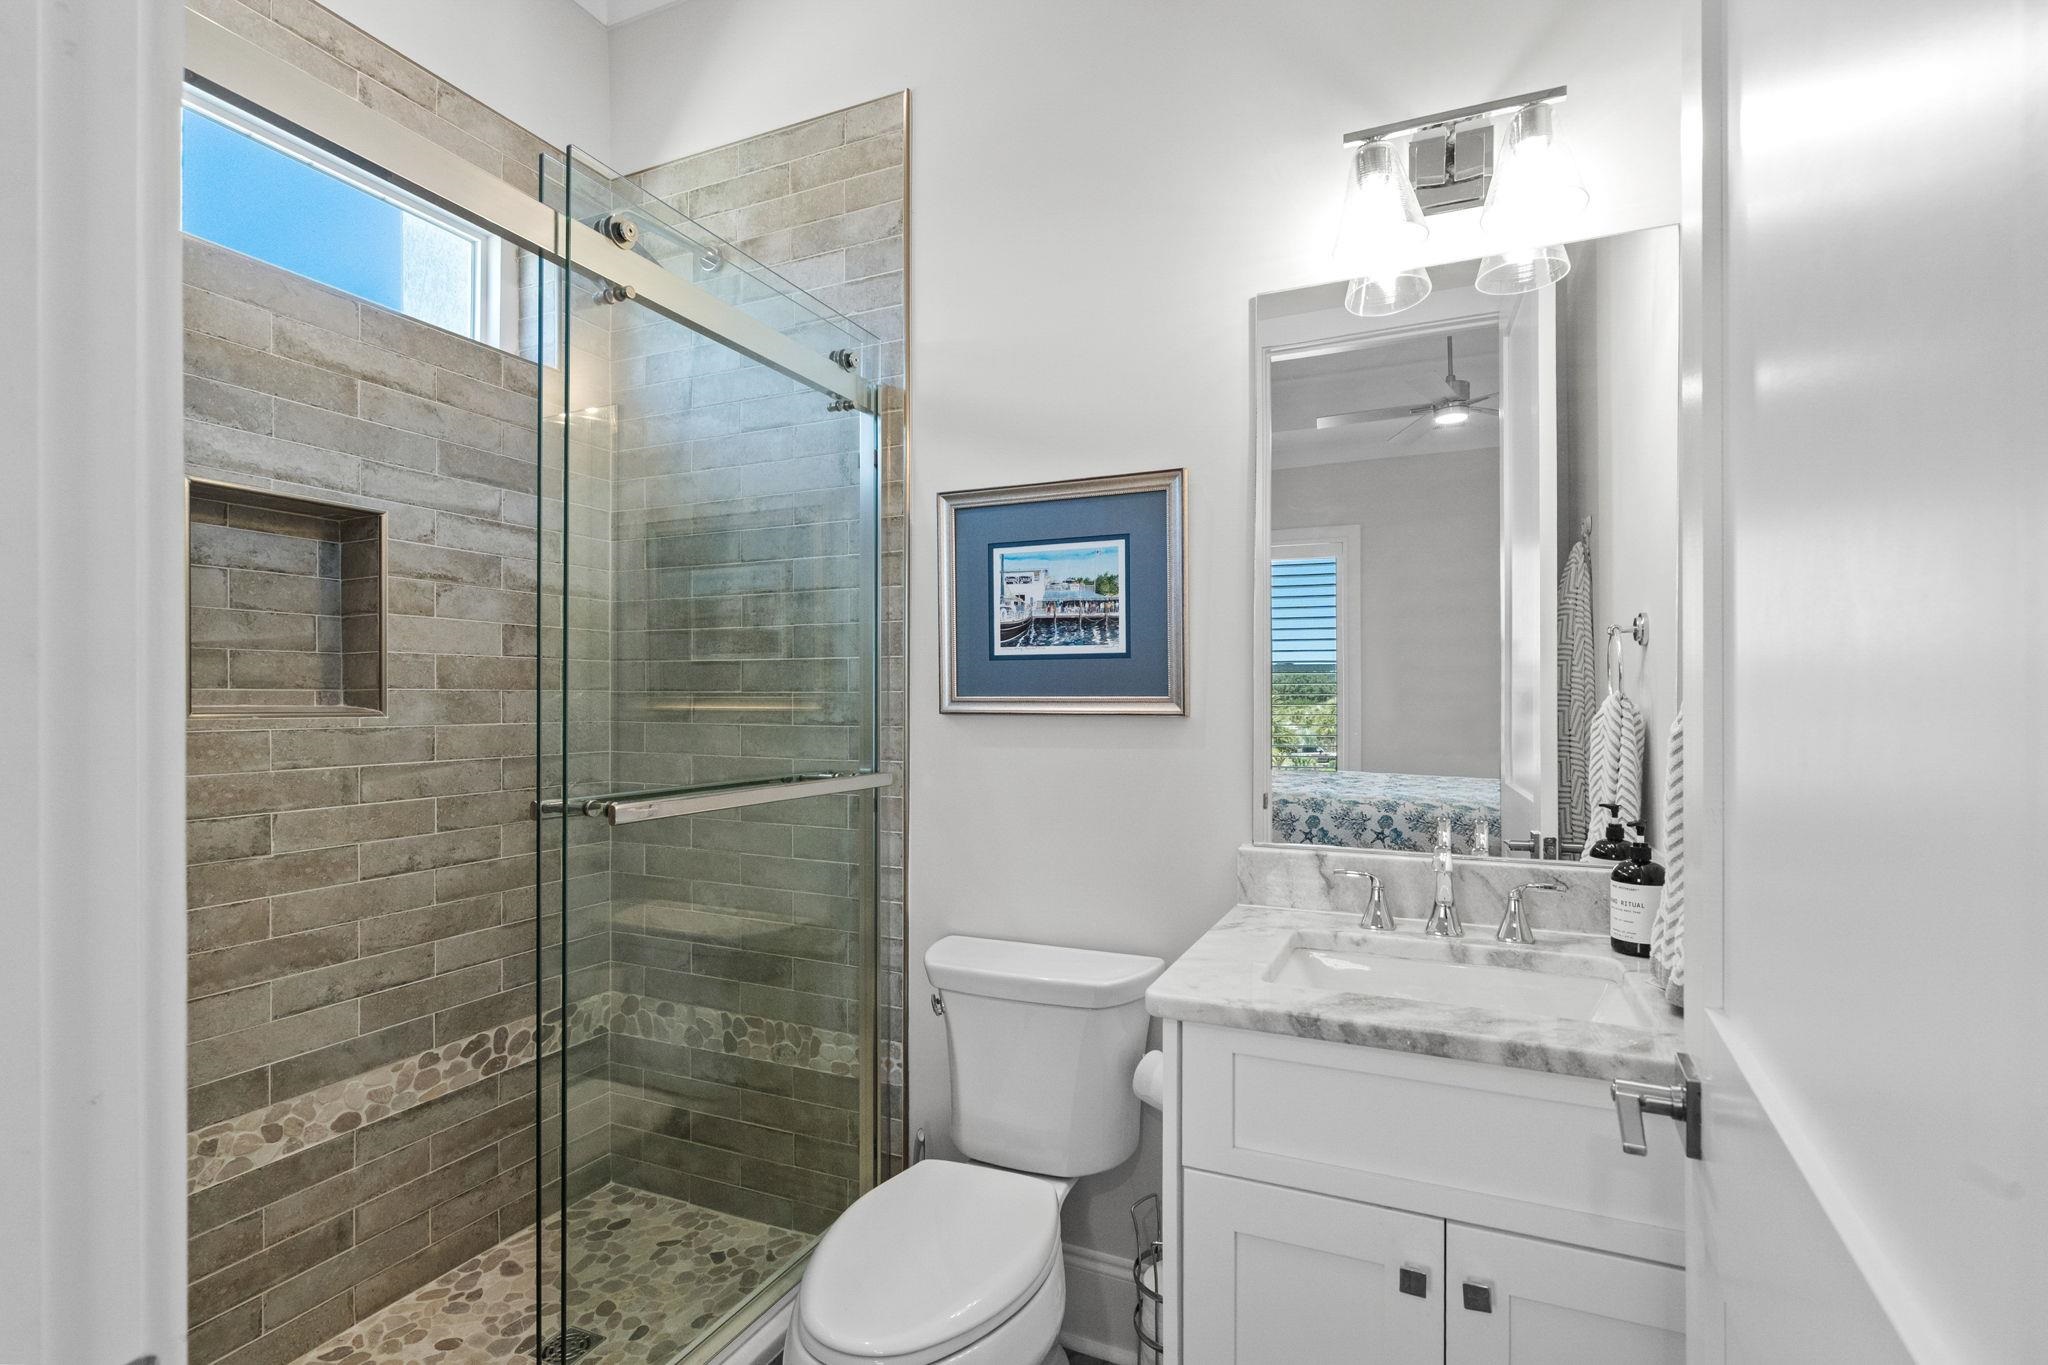










$1,499,500 | 4 beds | 3 full baths | 1 half baths | 3,958 sqft
North Myrtle Beach, SC 29582
- 4Beds
- 3Full Baths
- 1Half Baths
- 3,958SqFt
- 2021Year Built
- 0.19Acres
- MLS# 2612816
- Residential
- Detached
- Active
- Approx Time on Market8 days
- AreaNorth Myrtle Beach Area--Barefoot Resort
- CountyHorry
- Subdivision Barefoot Resort - Tuscan Sands
Overview
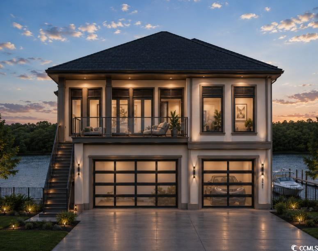
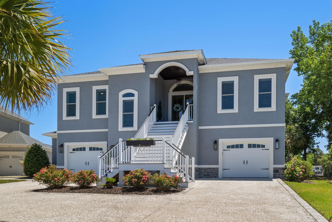
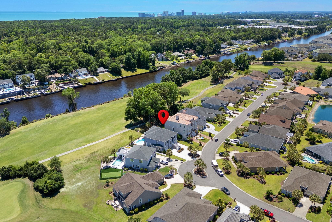
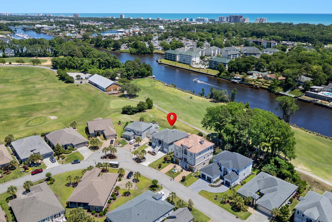
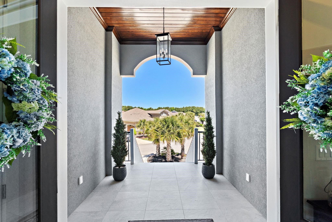
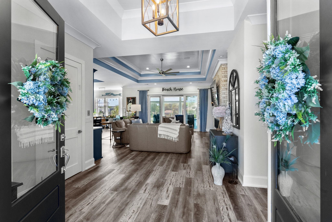
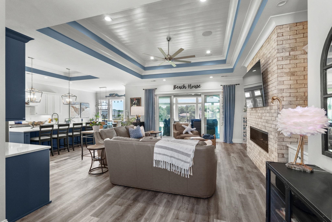
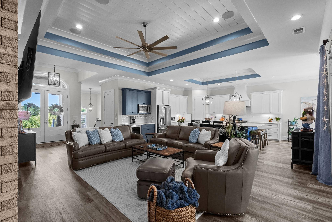
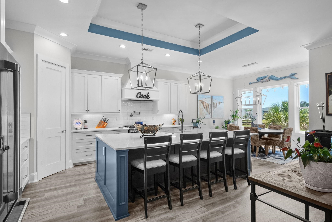
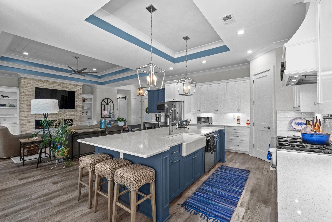
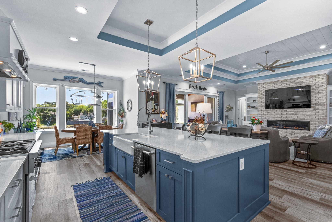
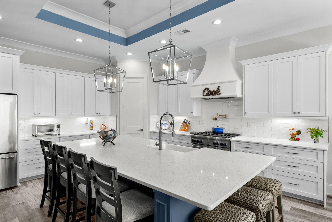
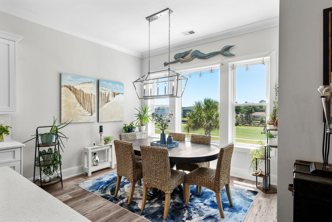
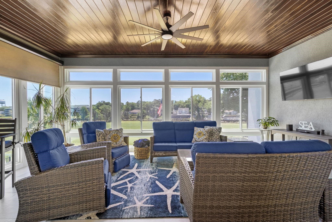
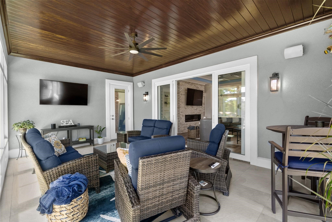
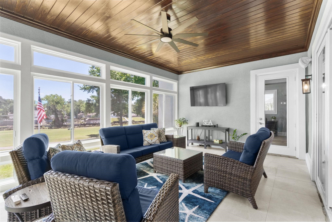
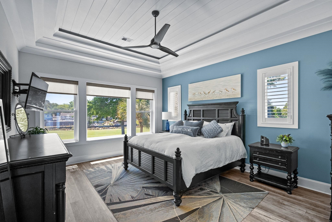
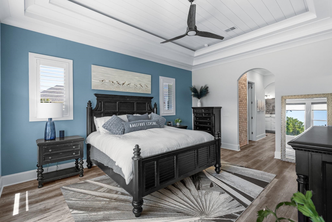
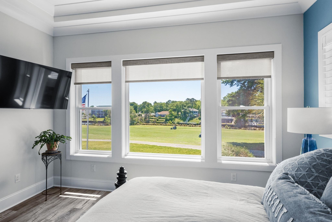
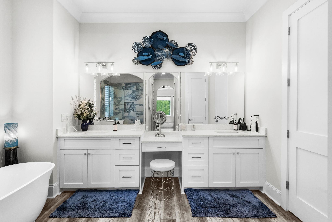
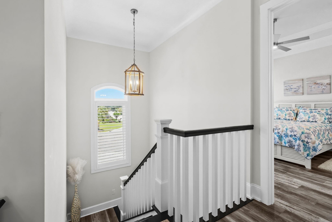
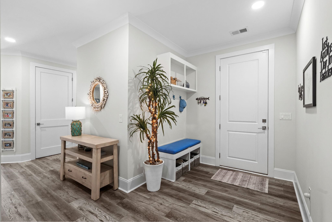
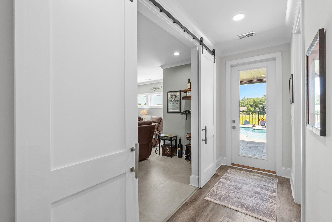
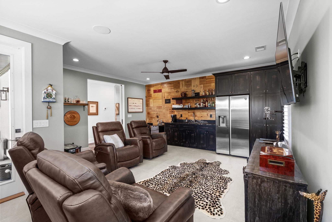
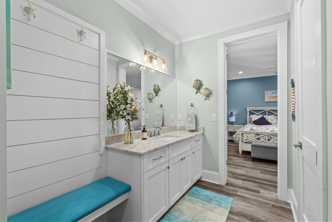
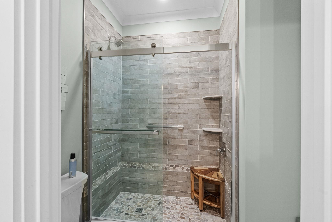
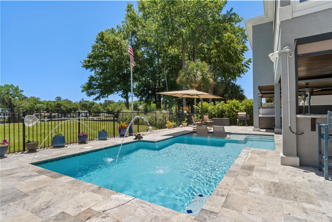
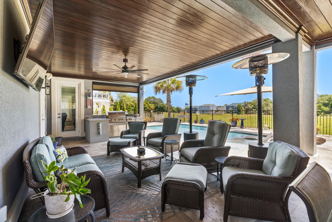
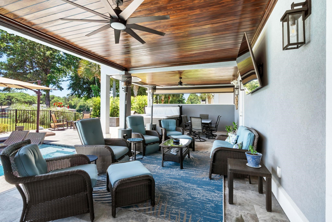
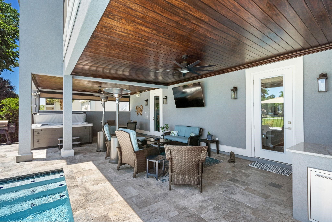
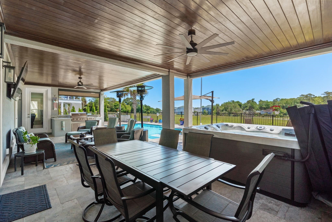
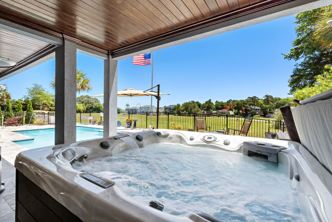
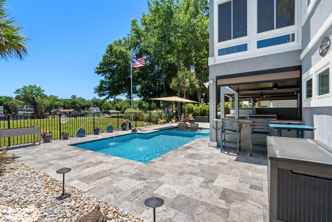
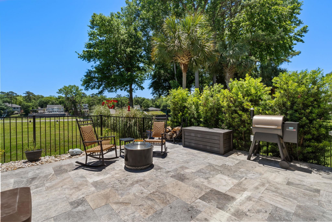
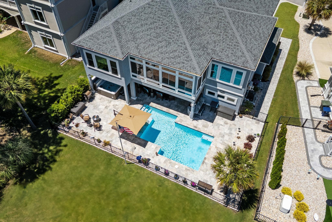
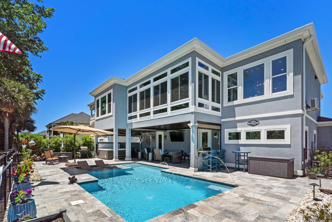
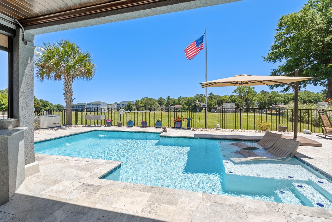
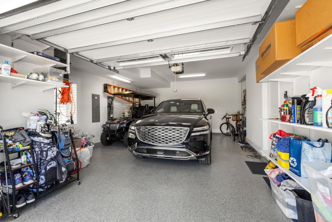
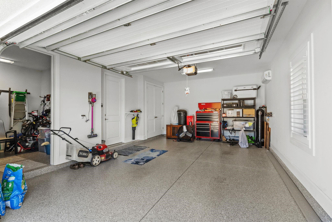
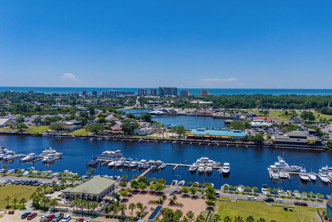
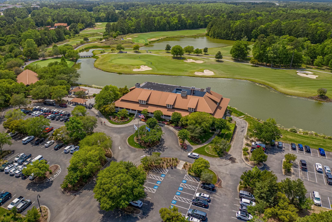
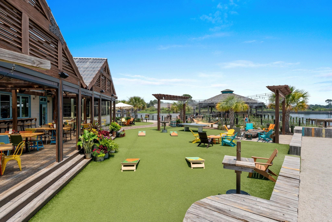
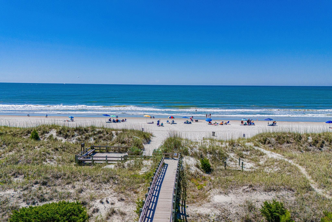
Welcome to this stunning custom-built luxury home with an ideal opportunity for multigenerational living, offering dual primary suites, each on separate floors and easily navigated with a private elevator. Whether used as a guest retreat or in-law suite, each provides spacious accommodations and luxurious en-suite baths allowing for privacy and flexibility. Designed to embrace indoor-outdoor living, the homes spacious covered patio and resort-style backyard create an exceptional setting for entertaining or relaxing year-round. The outdoor living area features a built-in kitchen, outdoor TV, heated saltwater pool, hot tub, and multiple gathering spaces, all positioned to take full advantage of the scenic golf course and intracoastal waterway views. Directly above this covered oasis is a large enclosed sunroom providing for another retreat destination within this spacious home. At the center of this residence, the gourmet kitchen was designed for entertaining, featuring custom cabinetry, quartz countertops, premium appliances, and an oversized center island that seamlessly connects the dining and living areas. The adjacent main living space blends modern elegance with inviting comfort, anchored by a striking linear gas fireplace and expansive windows that frame the surrounding views. This open-concept floor plan is filled with natural light and showcases custom architectural details throughout, including wood accents, brick and shiplap features, designer lighting, custom millwork, and curated finishes that add warmth and character to every space. Additional features include a whole-house generator, abundant storage, and dual garages, including one with an extended bump-out designed for a golf cart, and the second garage and adjoining storage areas are fully conditioned. For golf enthusiasts and coastal lifestyle buyers alike, four championship golf courses are accessible by golf cart, and residents can also enjoy convenient golf cart access to the beach, nearby dining, shopping, and entertainment throughout the Barefoot community. L
Agriculture / Farm
Other Equipment: Generator
Association Fees / Info
Hoa Frequency: Monthly
Hoa Fees: 83
Hoa: Yes
Hoa Includes: AssociationManagement, CommonAreas, LegalAccounting
Community Features: GolfCartsOk, Golf, LongTermRentalAllowed
Assoc Amenities: OwnerAllowedGolfCart, OwnerAllowedMotorcycle, PetRestrictions
Bathroom Info
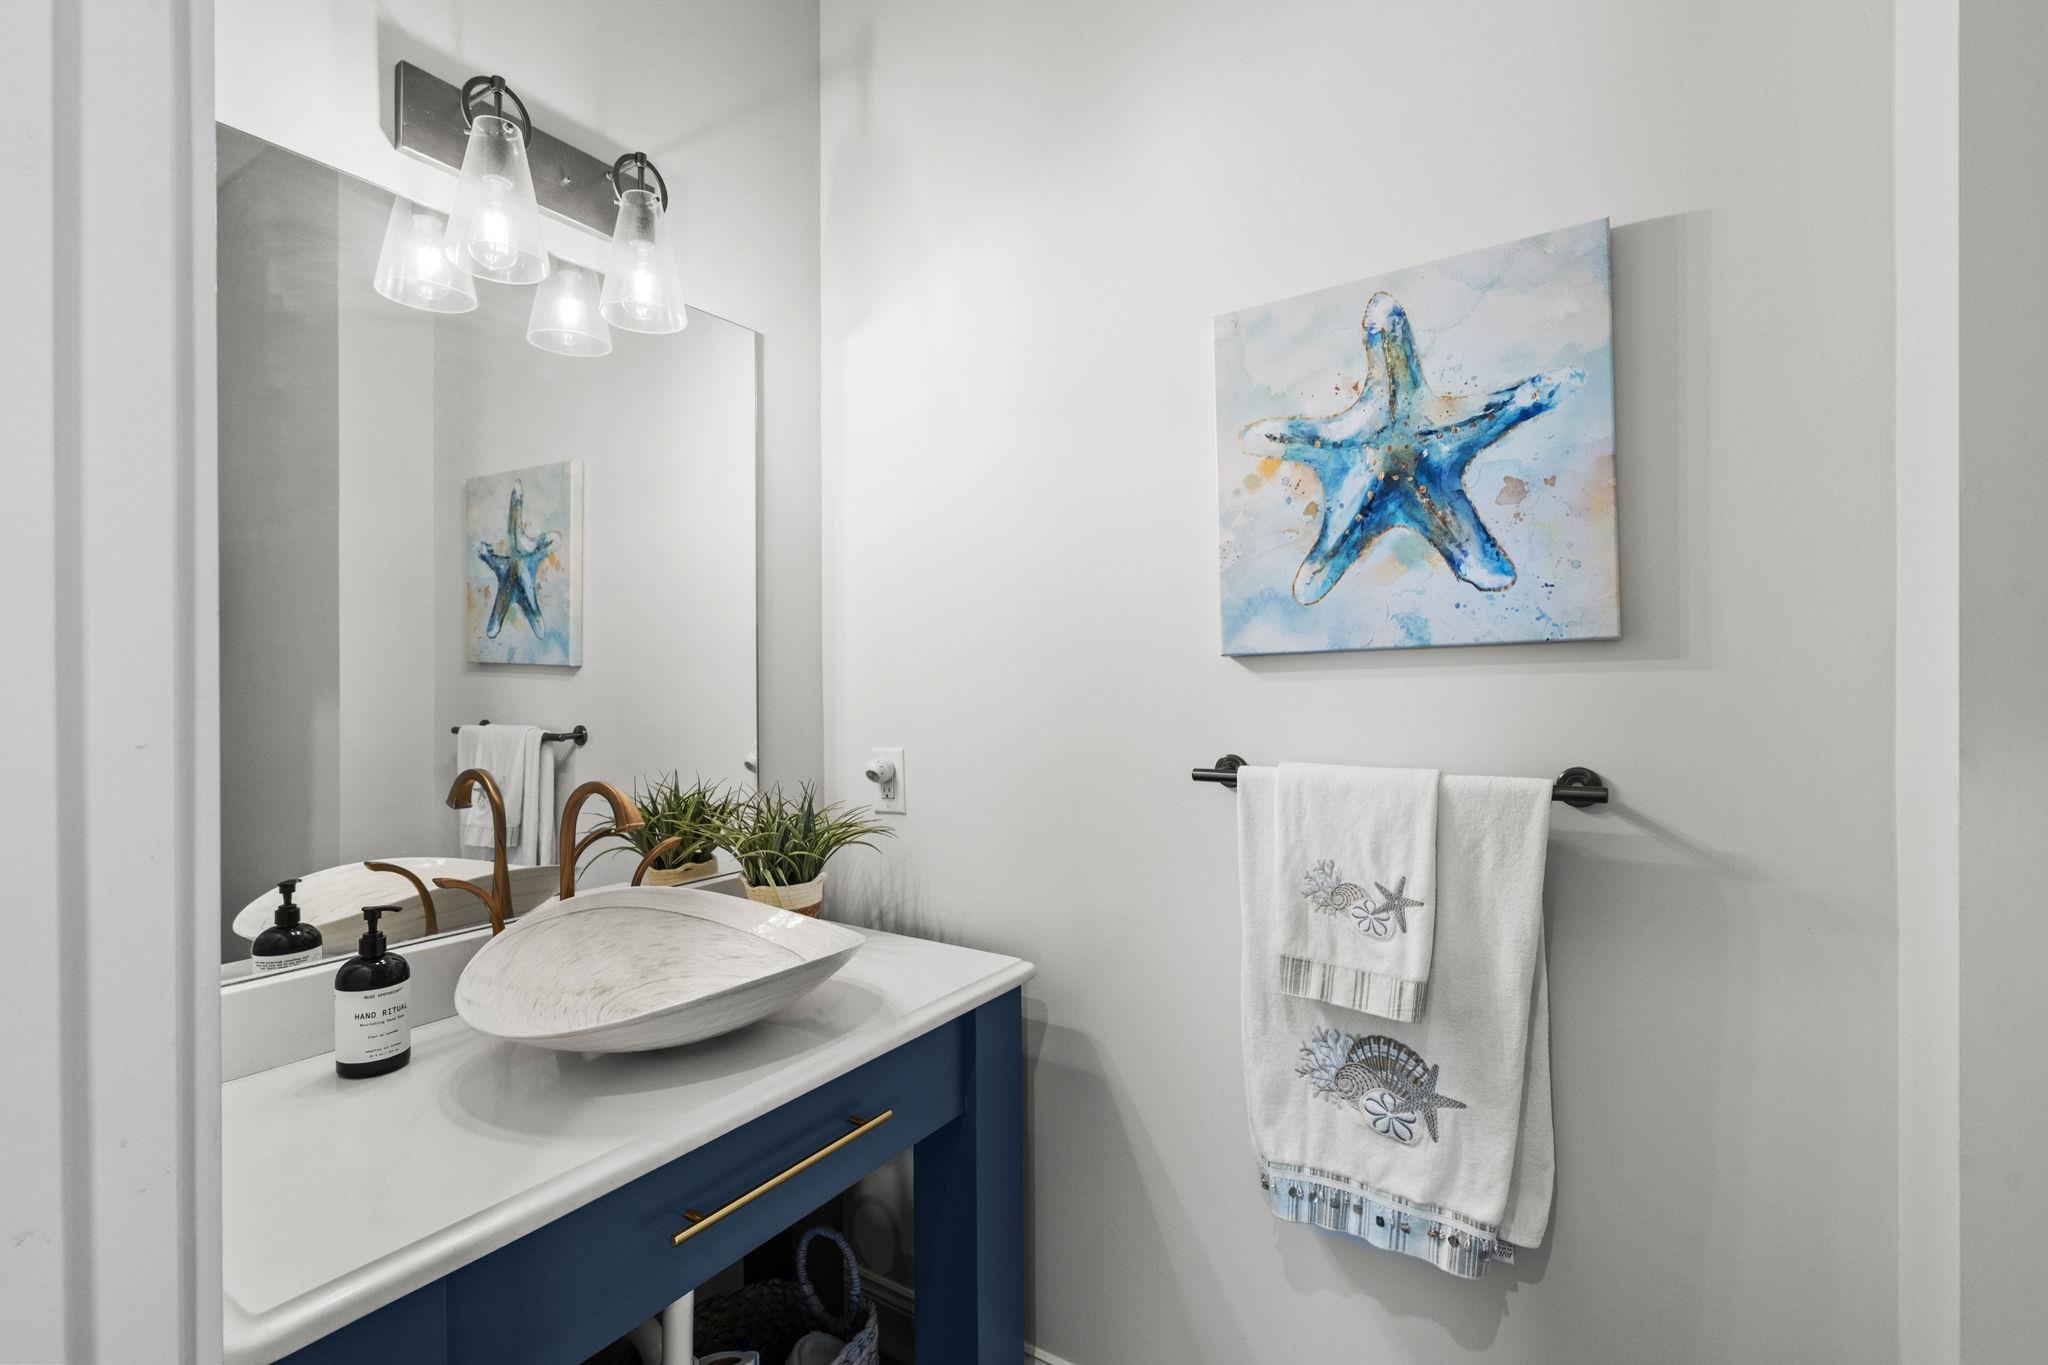
Total Baths: 4.00
Halfbaths: 1
Fullbaths: 3
Room Level
PrimaryBedroom: Main
Room Features
DiningRoom: KitchenDiningCombo
FamilyRoom: TrayCeilings, CeilingFans, Fireplace
Kitchen: BreakfastBar, Dishwasher, KitchenExhaustFan, KitchenIsland, Pantry, StainlessSteelAppliances, SolidSurfaceCounters
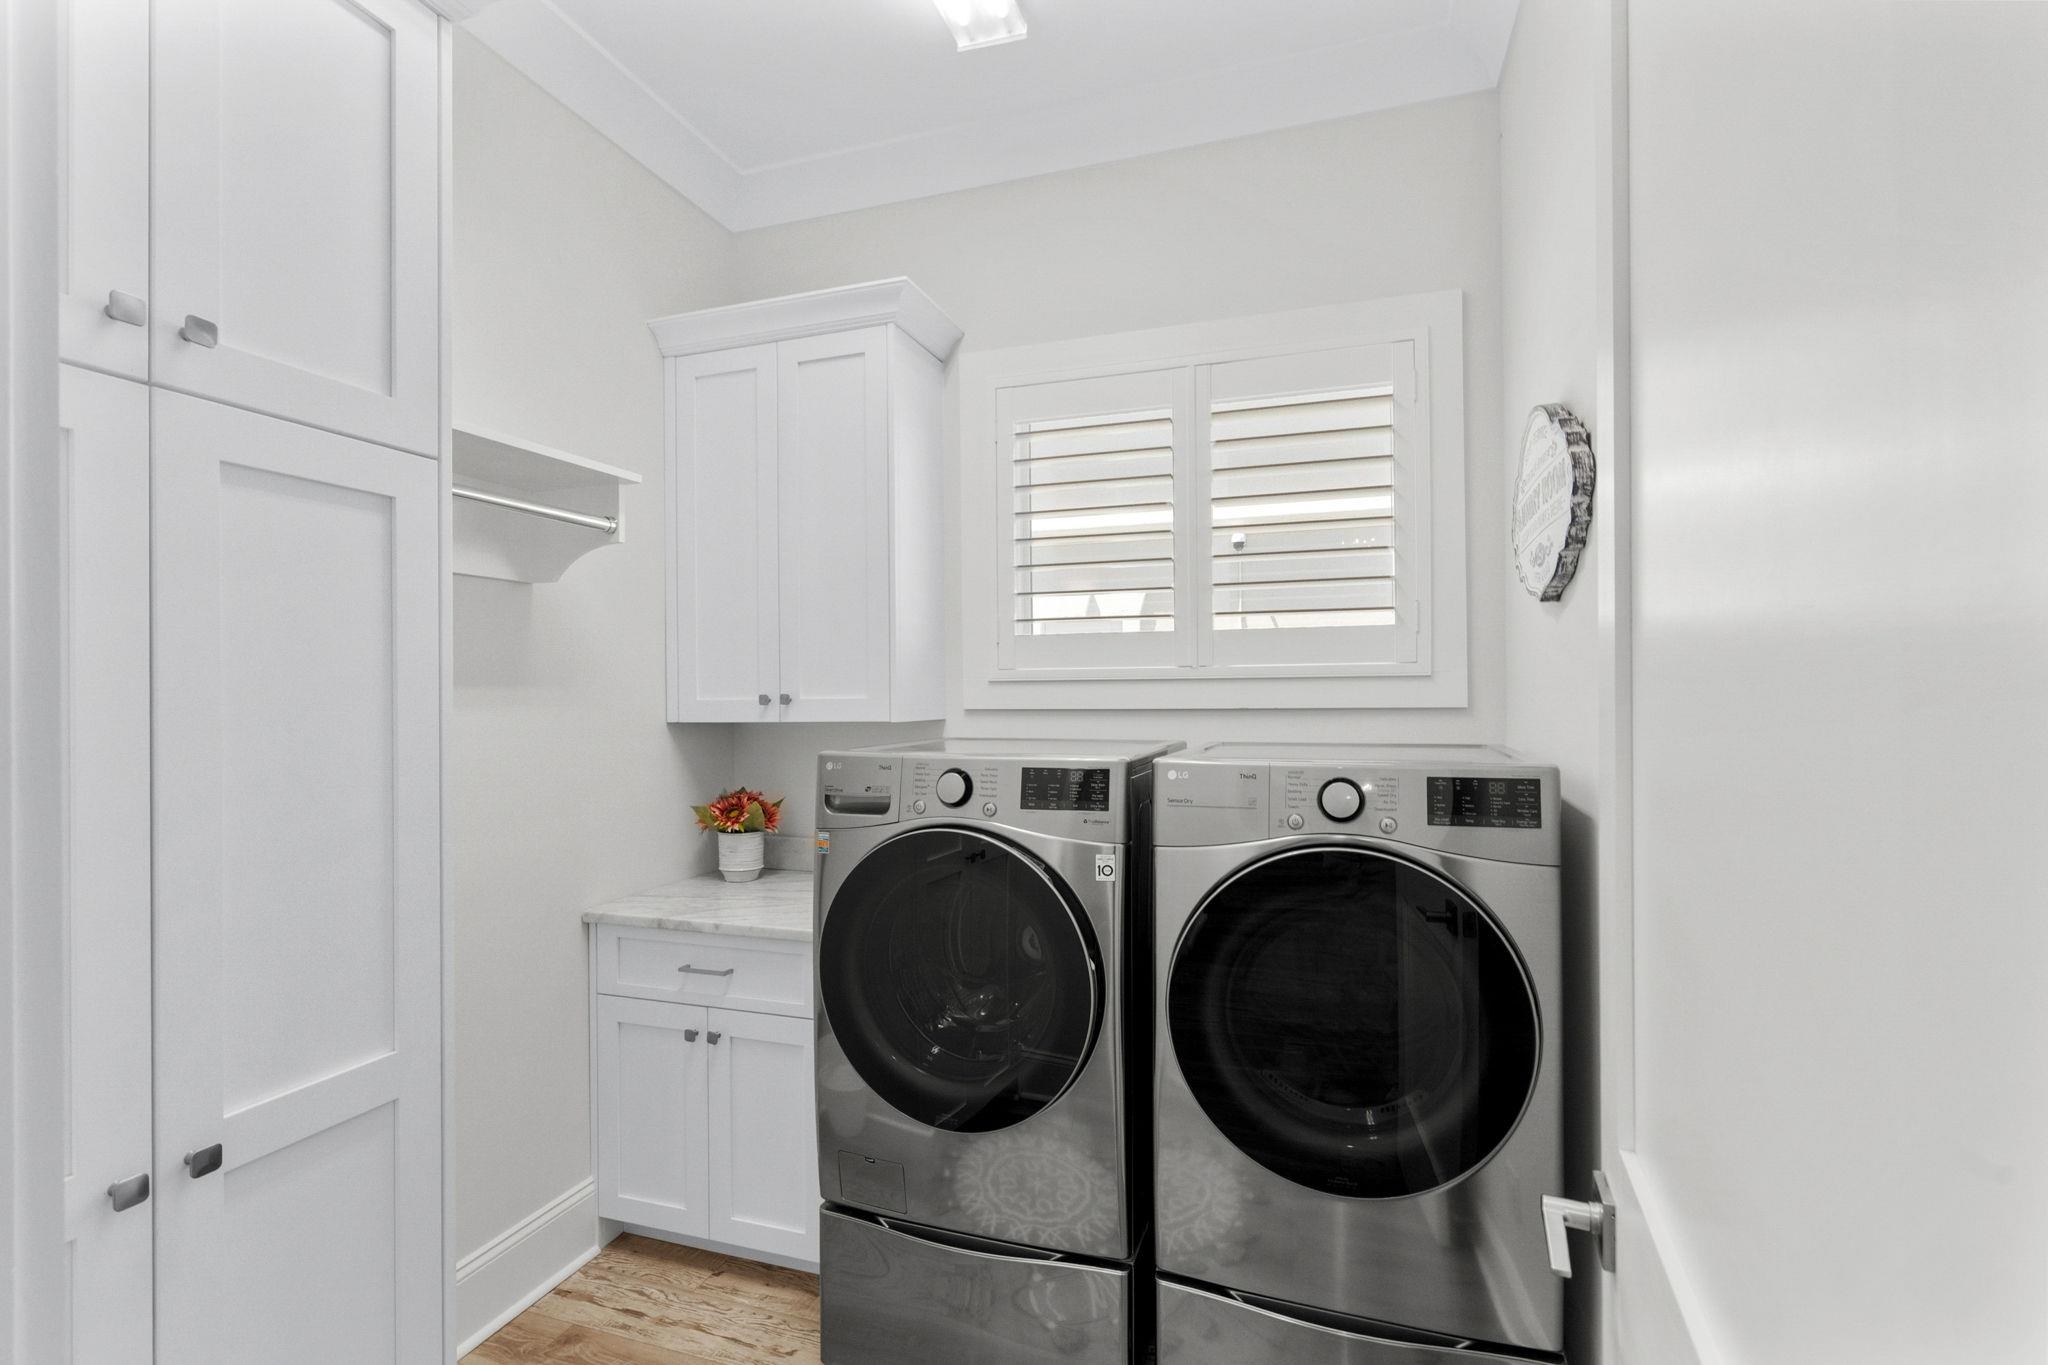
Other: EntranceFoyer, InLawFloorplan, Library, UtilityRoom
PrimaryBathroom: DualSinks, GardenTubRomanTub, SeparateShower, Vanity
PrimaryBedroom: TrayCeilings, CeilingFans, LinenCloset, WalkInClosets
Bedroom Info
Beds: 4
Building Info
Levels: Two
Year Built: 2021
Zoning: PDD
Style: Traditional
Construction Materials: Masonry, Stucco
Buyer Compensation
Exterior Features
Spa: Yes
Spa Features: HotTub
Window Features: WindowTreatments
Pool Features: InGround, OutdoorPool, Private
Foundation: Slab
Exterior Features: Fence, HotTubSpa, SprinklerIrrigation, OutdoorKitchen, Pool
Financial
Garage / Parking
Parking Capacity: 9
Garage: Yes
Parking Type: Attached, Garage, TwoCarGarage, GarageDoorOpener
Attached Garage: Yes
Garage Spaces: 2
Green / Env Info
Green Energy Efficient: Doors, Windows
Interior Features
Floor Cover: Other, Tile
Door Features: InsulatedDoors
Fireplace: Yes
Laundry Features: WasherHookup
Furnished: Unfurnished
Interior Features: TrayCeilings, CeilingFans, DualSinks, Elevator, Fireplace, GardenTubRomanTub, LinenCloset, SplitBedrooms, SeparateShower, Vanity, WalkInClosets, WindowTreatments, BreakfastBar, EntranceFoyer, InLawFloorplan, KitchenIsland, StainlessSteelAppliances, SolidSurfaceCounters
Appliances: Dishwasher, Disposal, Microwave, Range, Refrigerator, RangeHood, Dryer, WaterPurifier, Washer
Lot Info
Acres: 0.19
Lot Description: CityLot, NearGolfCourse, OnGolfCourse, Rectangular, RectangularLot
Misc
Pool Private: Yes
Pets Allowed: OwnerOnly, Yes
Offer Compensation
Other School Info
Property Info
County: Horry
Stipulation of Sale: None
Property Sub Type Additional: Detached
Security Features: SecuritySystem, SmokeDetectors
Disclosures: CovenantsRestrictionsDisclosure,SellerDisclosure
Construction: Resale
Room Info
Sold Info
Sqft Info
Total Sqft: 5624
Living Area Source: Appraiser
Sqft: 3958
Tax Info
Unit Info
Utilities / Hvac
Heating: Central, Electric
Cooling: CentralAir
Cooling: Yes
Utilities Available: CableAvailable, ElectricityAvailable, Other, SewerAvailable, UndergroundUtilities, WaterAvailable
Heating: Yes
Water Source: Public
Waterfront / Water
Courtesy of Century 21 Barefoot Realty
 Provided courtesy of © Copyright 2026 Coastal Carolinas Multiple Listing Service, Inc.®. Information Deemed Reliable but Not Guaranteed. © Copyright 2026 Coastal Carolinas Multiple Listing Service, Inc.® MLS. All rights reserved. Information is provided exclusively for consumers’ personal, non-commercial use, that it may not be used for any purpose other than to identify prospective properties consumers may be interested in purchasing.
Images related to data from the MLS is the sole property of the MLS and not the responsibility of the owner of this website. MLS IDX data last updated on 05-26-2026 11:46 PM EST.
Any images related to data from the MLS is the sole property of the MLS and not the responsibility of the owner of this website.
Provided courtesy of © Copyright 2026 Coastal Carolinas Multiple Listing Service, Inc.®. Information Deemed Reliable but Not Guaranteed. © Copyright 2026 Coastal Carolinas Multiple Listing Service, Inc.® MLS. All rights reserved. Information is provided exclusively for consumers’ personal, non-commercial use, that it may not be used for any purpose other than to identify prospective properties consumers may be interested in purchasing.
Images related to data from the MLS is the sole property of the MLS and not the responsibility of the owner of this website. MLS IDX data last updated on 05-26-2026 11:46 PM EST.
Any images related to data from the MLS is the sole property of the MLS and not the responsibility of the owner of this website.