



















 Recent Posts RSS
Viewing Listing MLS# 2612693














$1,790,000 | 4 beds | 3 full baths | N/A half baths | 2,787 sqft
Myrtle Beach, SC 29572
- 4Beds
- 3Full Baths
- N/AHalf Baths
- 2,787SqFt
- 2004Year Built
- 502Unit #
- MLS# 2612693
- Residential
- Condominium
- Active
- Approx Time on Market10 days
- AreaMyrtle Beach Area--Arcadian
- CountyHorry
- Subdivision Kingston Plantation - Margate Tower
Overview
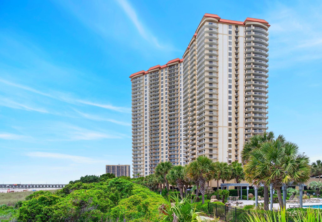
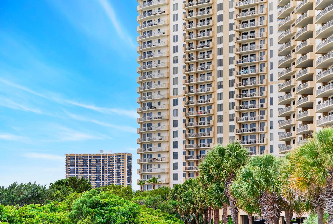
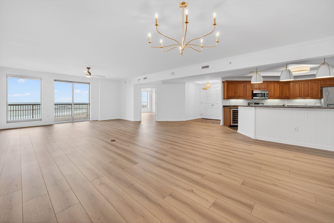
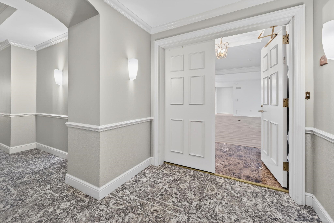
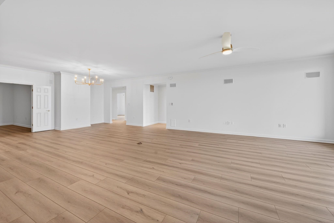
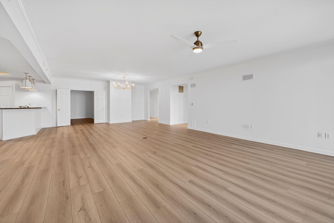
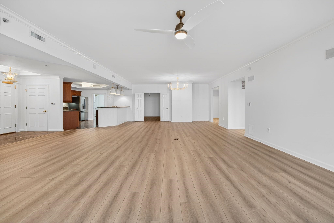
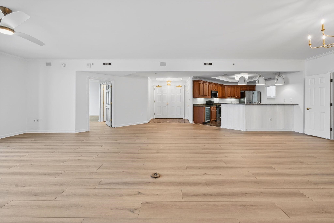
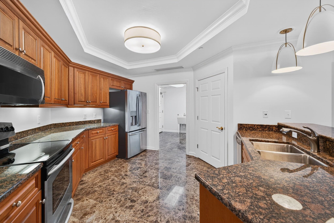
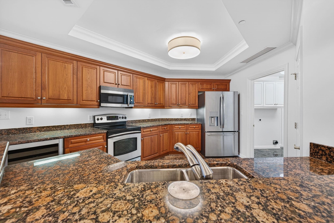
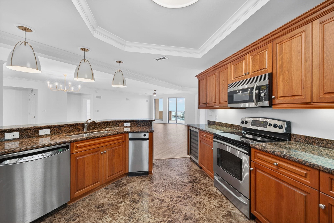
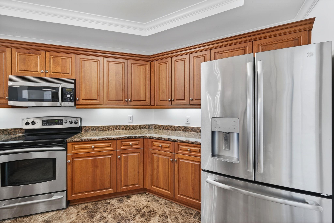
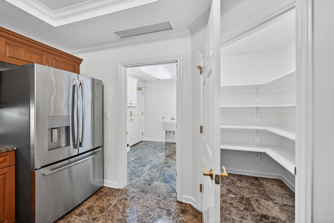
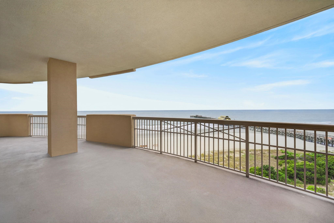
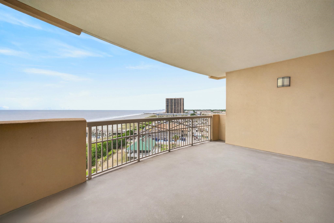
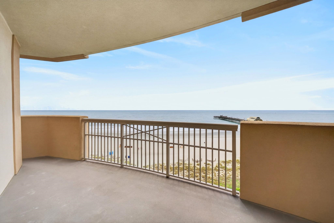
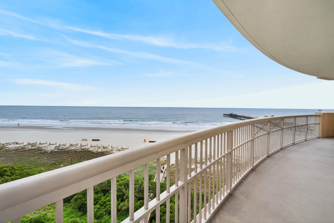
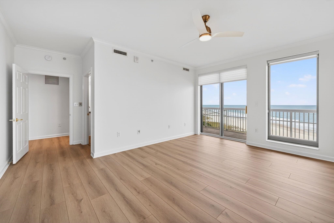
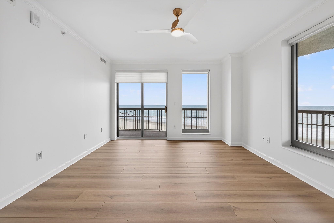
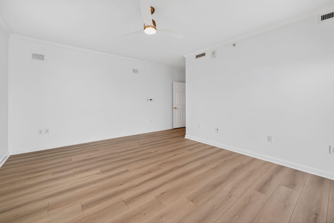
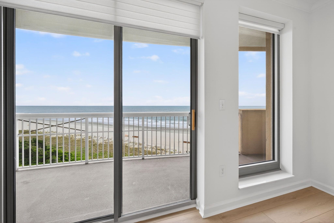
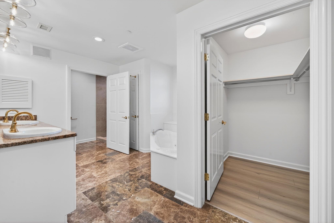
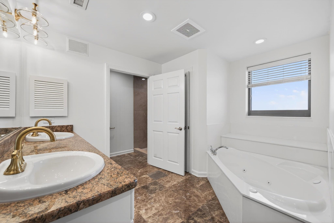
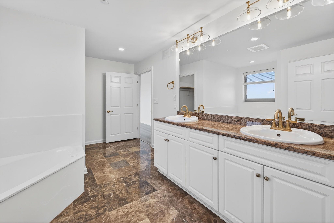
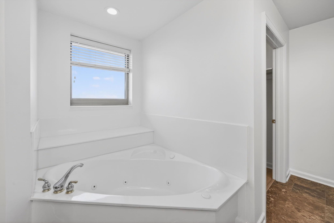
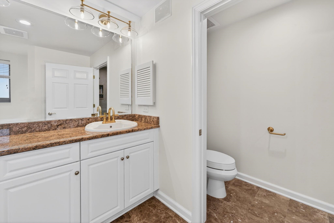
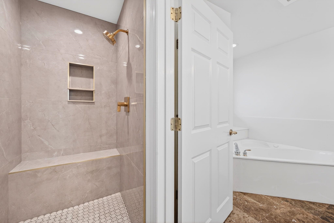
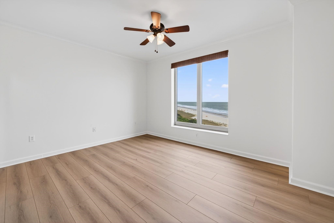
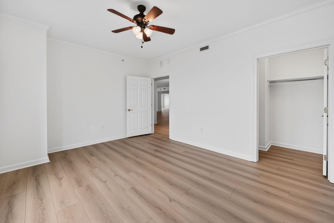
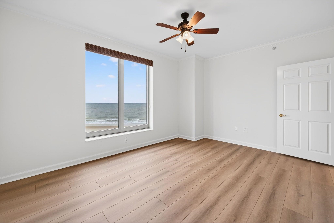
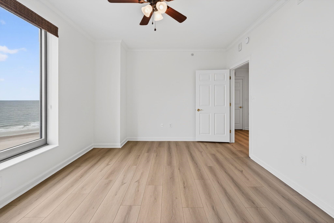
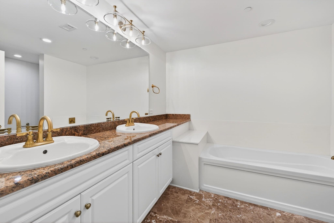
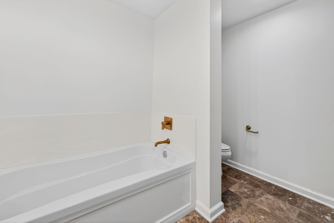
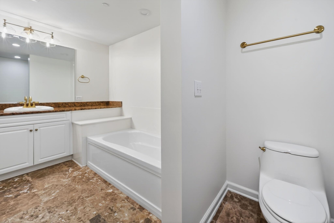
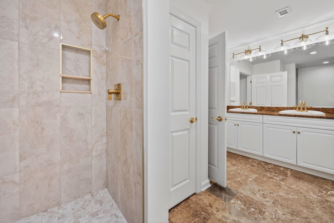
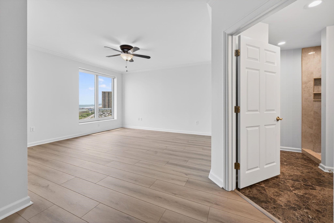
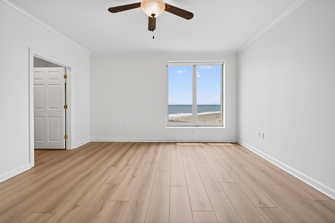
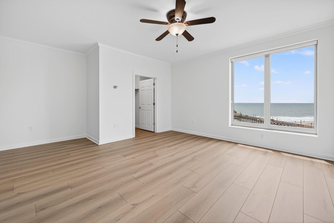
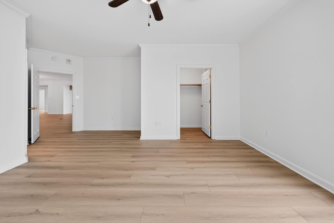
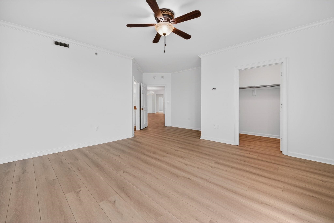
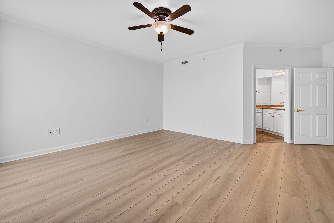
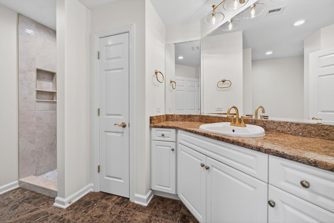
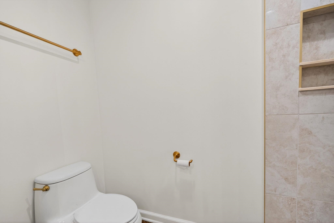
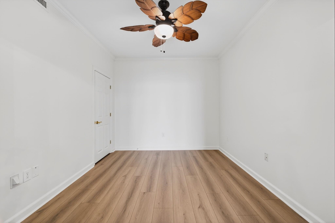
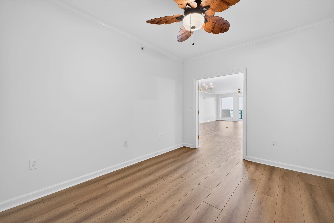
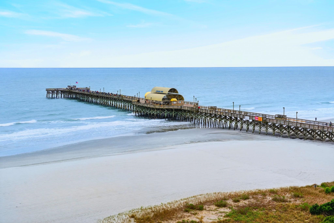
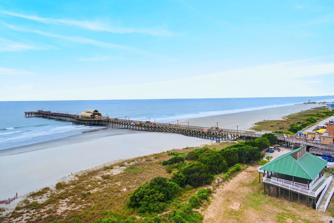
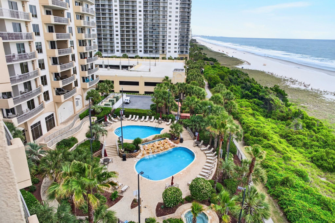
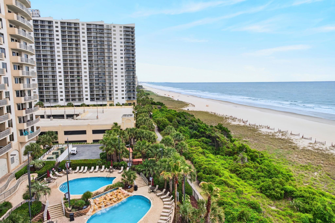
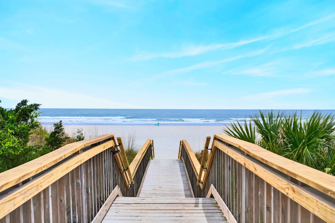
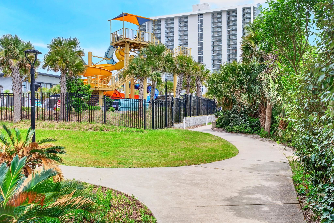
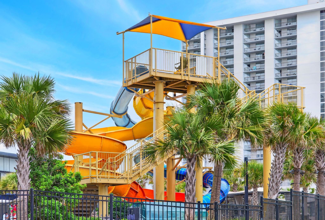
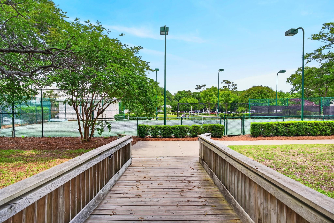
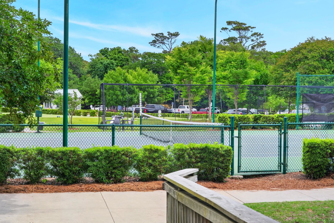
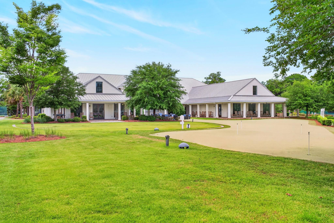
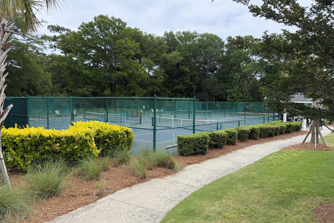
This exceptional residence combines the highly sought-after 02 floor plan widely considered the premier layout in the building with the quiet exclusivity of a private residential floor. As the forward-most unit in the prestigious Margate Tower, the 02 floor plan offers expansive north- and south-facing wraparound balconies with breathtaking panoramic coastline views. To the north, the view stretches for miles up the shoreline toward North Carolina, while the southern exposure showcases the stunning South Carolina coast. Offering approximately 3,333 square feet, this luxurious corner residence features 4 bedrooms, 3 bathrooms, and an impressive 11 oceanfront windows and sliding glass doors that flood the home with natural light. The expansive 546-square-foot balcony wraps around two sides of the building, creating exceptional outdoor living space ideal for entertaining or relaxing by the ocean. Additional conveniences include a perfectly located private storage room and the unmatched privacy of a non-short-term-rental floor. One of the most unique and valuable features of this property is its location on the 5th floor of Kingston Plantation, a floor designated exclusively for primary and secondary residences. No short-term rentals are permitted, offering a quieter and more refined residential atmosphere rarely found in oceanfront living. This stunning condo has been fully renovated with high-end finishes throughout, including NuCore Performance 9-inch luxury waterproof LVP flooring in Sugar Sand, fresh Sherwin-Williams Emerald paint, upgraded lighting throughout all living spaces, and beautifully redesigned bathrooms featuring floor-to-ceiling tiled walk-in showers, upgraded plumbing fixtures, and stone countertops. The kitchen showcases custom wood cabinetry, stainless steel appliances, upgraded finishes, a wine refrigerator, trash compactor, and elegant stone surfaces. The open-concept great room is complemented by soaring nine-foot ceilings and spectacular ocean views. Three of the four bedrooms offer direct oceanfront views, while the primary suite includes private balcony access for a truly resort-style experience. Once you own an 02, theres simply no going back. Residents of Margate Tower enjoy exceptional amenities, including construction built to International Building Code standards, a five-level parking garage, an elegant lobby with 24/7 attendant service, and a two-level heated pool and hot tub. Kingston Plantation also offers a world-class spa and fitness center featuring an indoor heated pool, state-of-the-art fitness equipment, tennis and pickleball courts, a golf simulator, putting green, and luxury spa services. Just a short walk along the oceanfront boardwalk, Embassy Suites by Hilton Myrtle Beach Oceanfront Resort offers additional resort amenities, including restaurants, pools, and a family-friendly water park. Set within a beautifully maintained 145-acre oceanfront resort community, this one-of-a-kind property delivers an unmatched combination of luxury, privacy, and coastal lifestyle.
Agriculture / Farm
Other Structures: SecondGarage
Association Fees / Info
Hoa Frequency: Monthly
Hoa Fees: 2059
Hoa: Yes
Hoa Includes: AssociationManagement, CommonAreas, Insurance, LegalAccounting, MaintenanceGrounds, PestControl, Pools, Sewer, Security, Trash, Water
Community Features: Beach, Clubhouse, CableTv, Gated, InternetAccess, PrivateBeach, RecreationArea, TennisCourts, LongTermRentalAllowed, Pool, Waterfront
Assoc Amenities: BeachRights, Clubhouse, Gated, OwnerAllowedMotorcycle, PrivateMembership, Pool, PetRestrictions, Security, TennisCourts, Trash, CableTv, Elevators, MaintenanceGrounds
Bathroom Info
Total Baths: 3.00
Fullbaths: 3
Room Dimensions
Bedroom1: 14'11x14'3
Bedroom2: 15'2x11'7
Bedroom3: 13'1x10'0
DiningRoom: 12'2x18'0
GreatRoom: 20'0x18'0
PrimaryBedroom: 13'4x16'8
Room Level
Bedroom1: Main
Bedroom2: Main
Bedroom3: Main
PrimaryBedroom: Main
Room Features
FamilyRoom: CeilingFans
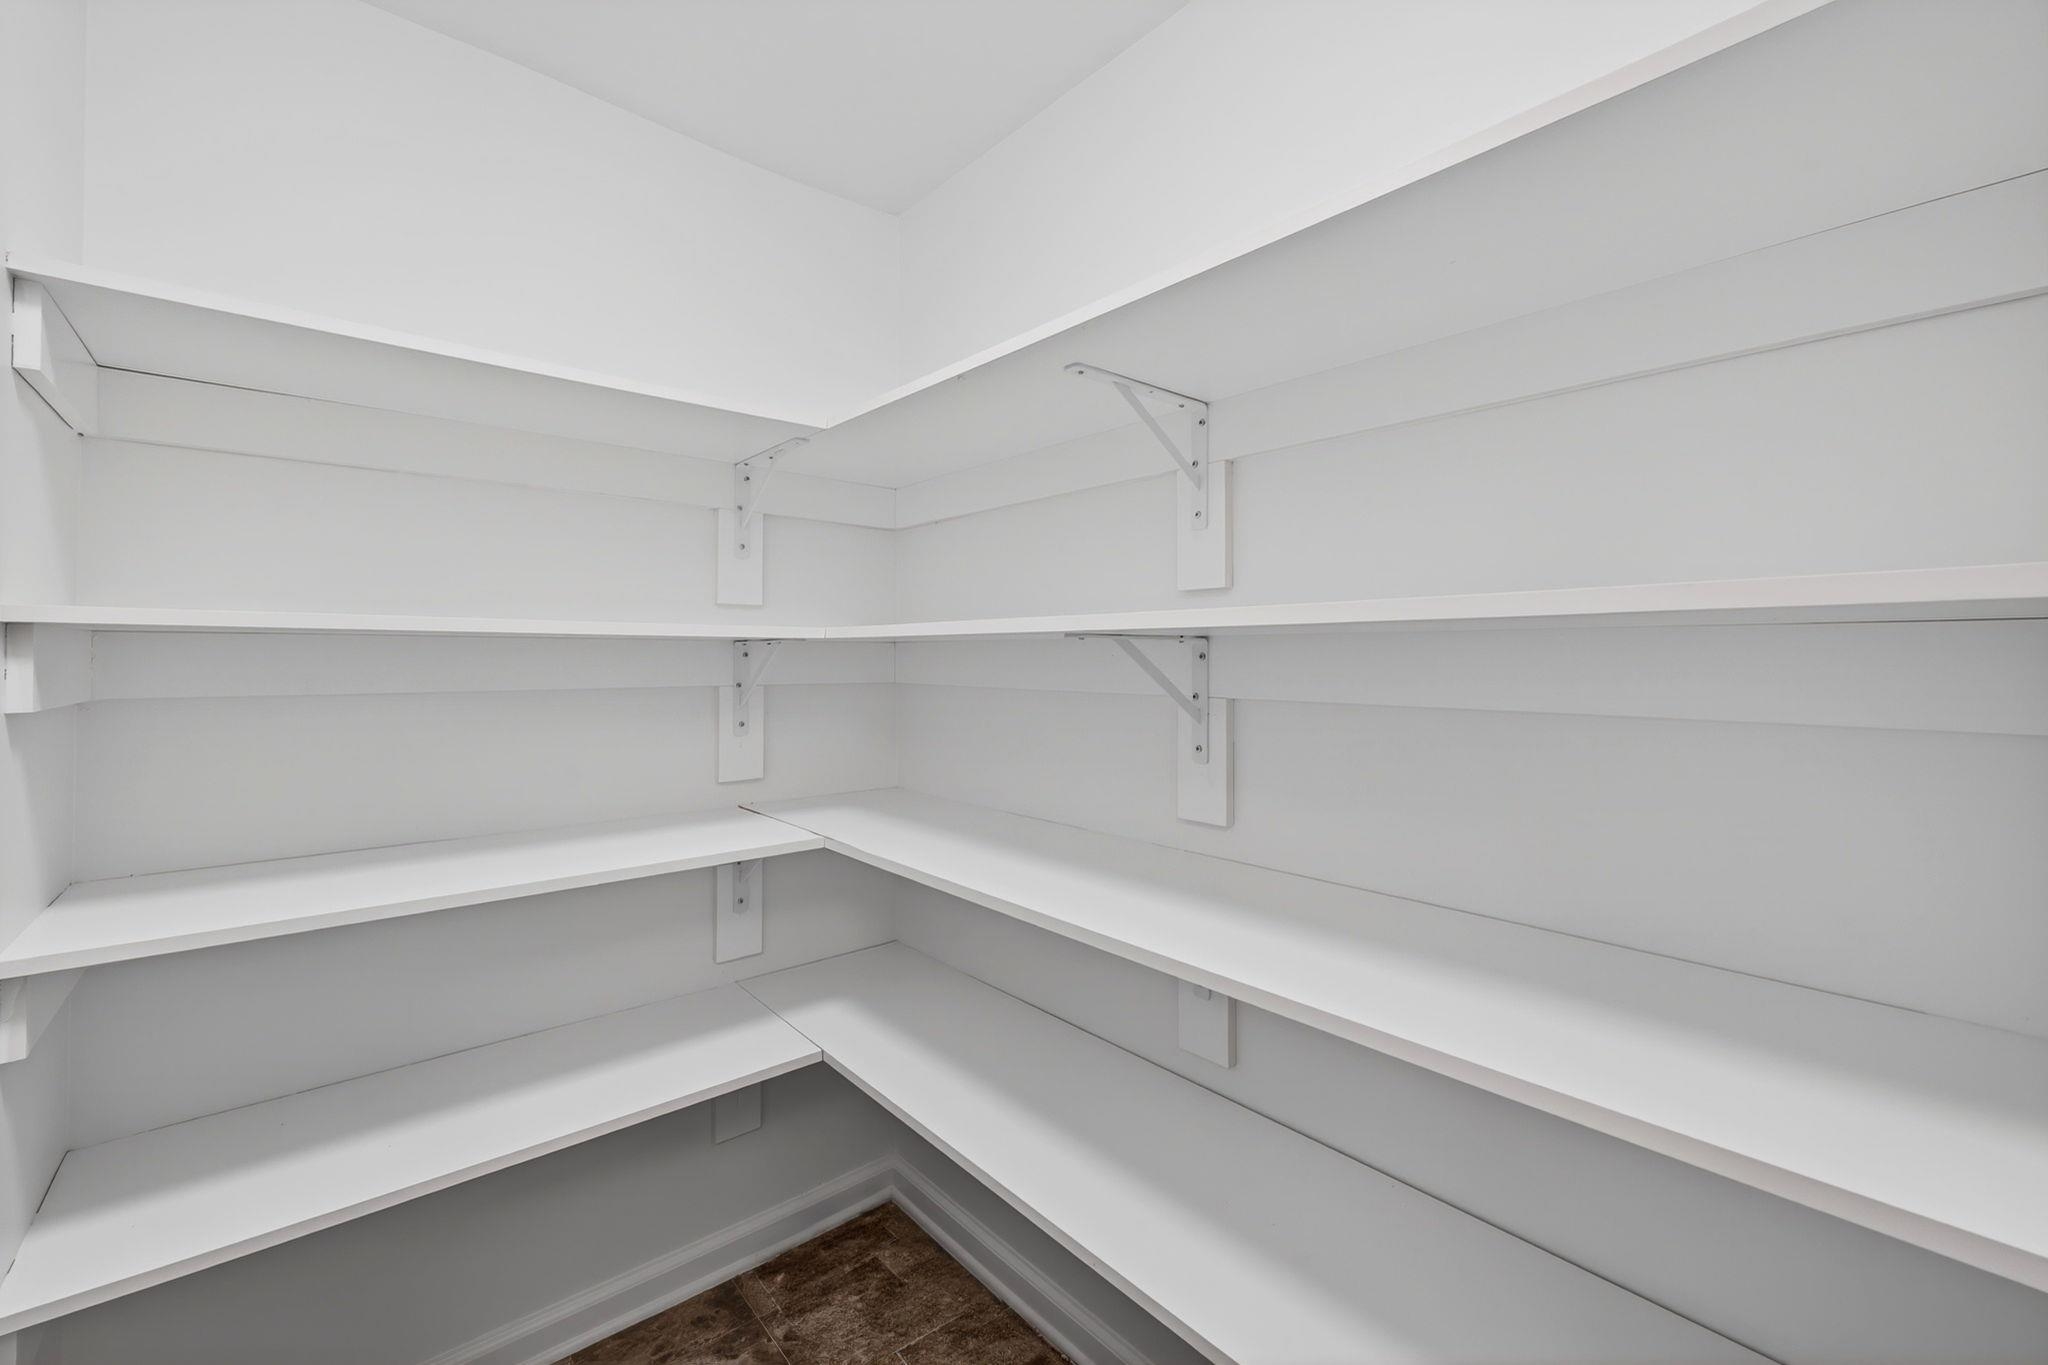
Kitchen: BreakfastBar, Dishwasher, Pantry, StainlessSteelAppliances, SolidSurfaceCounters
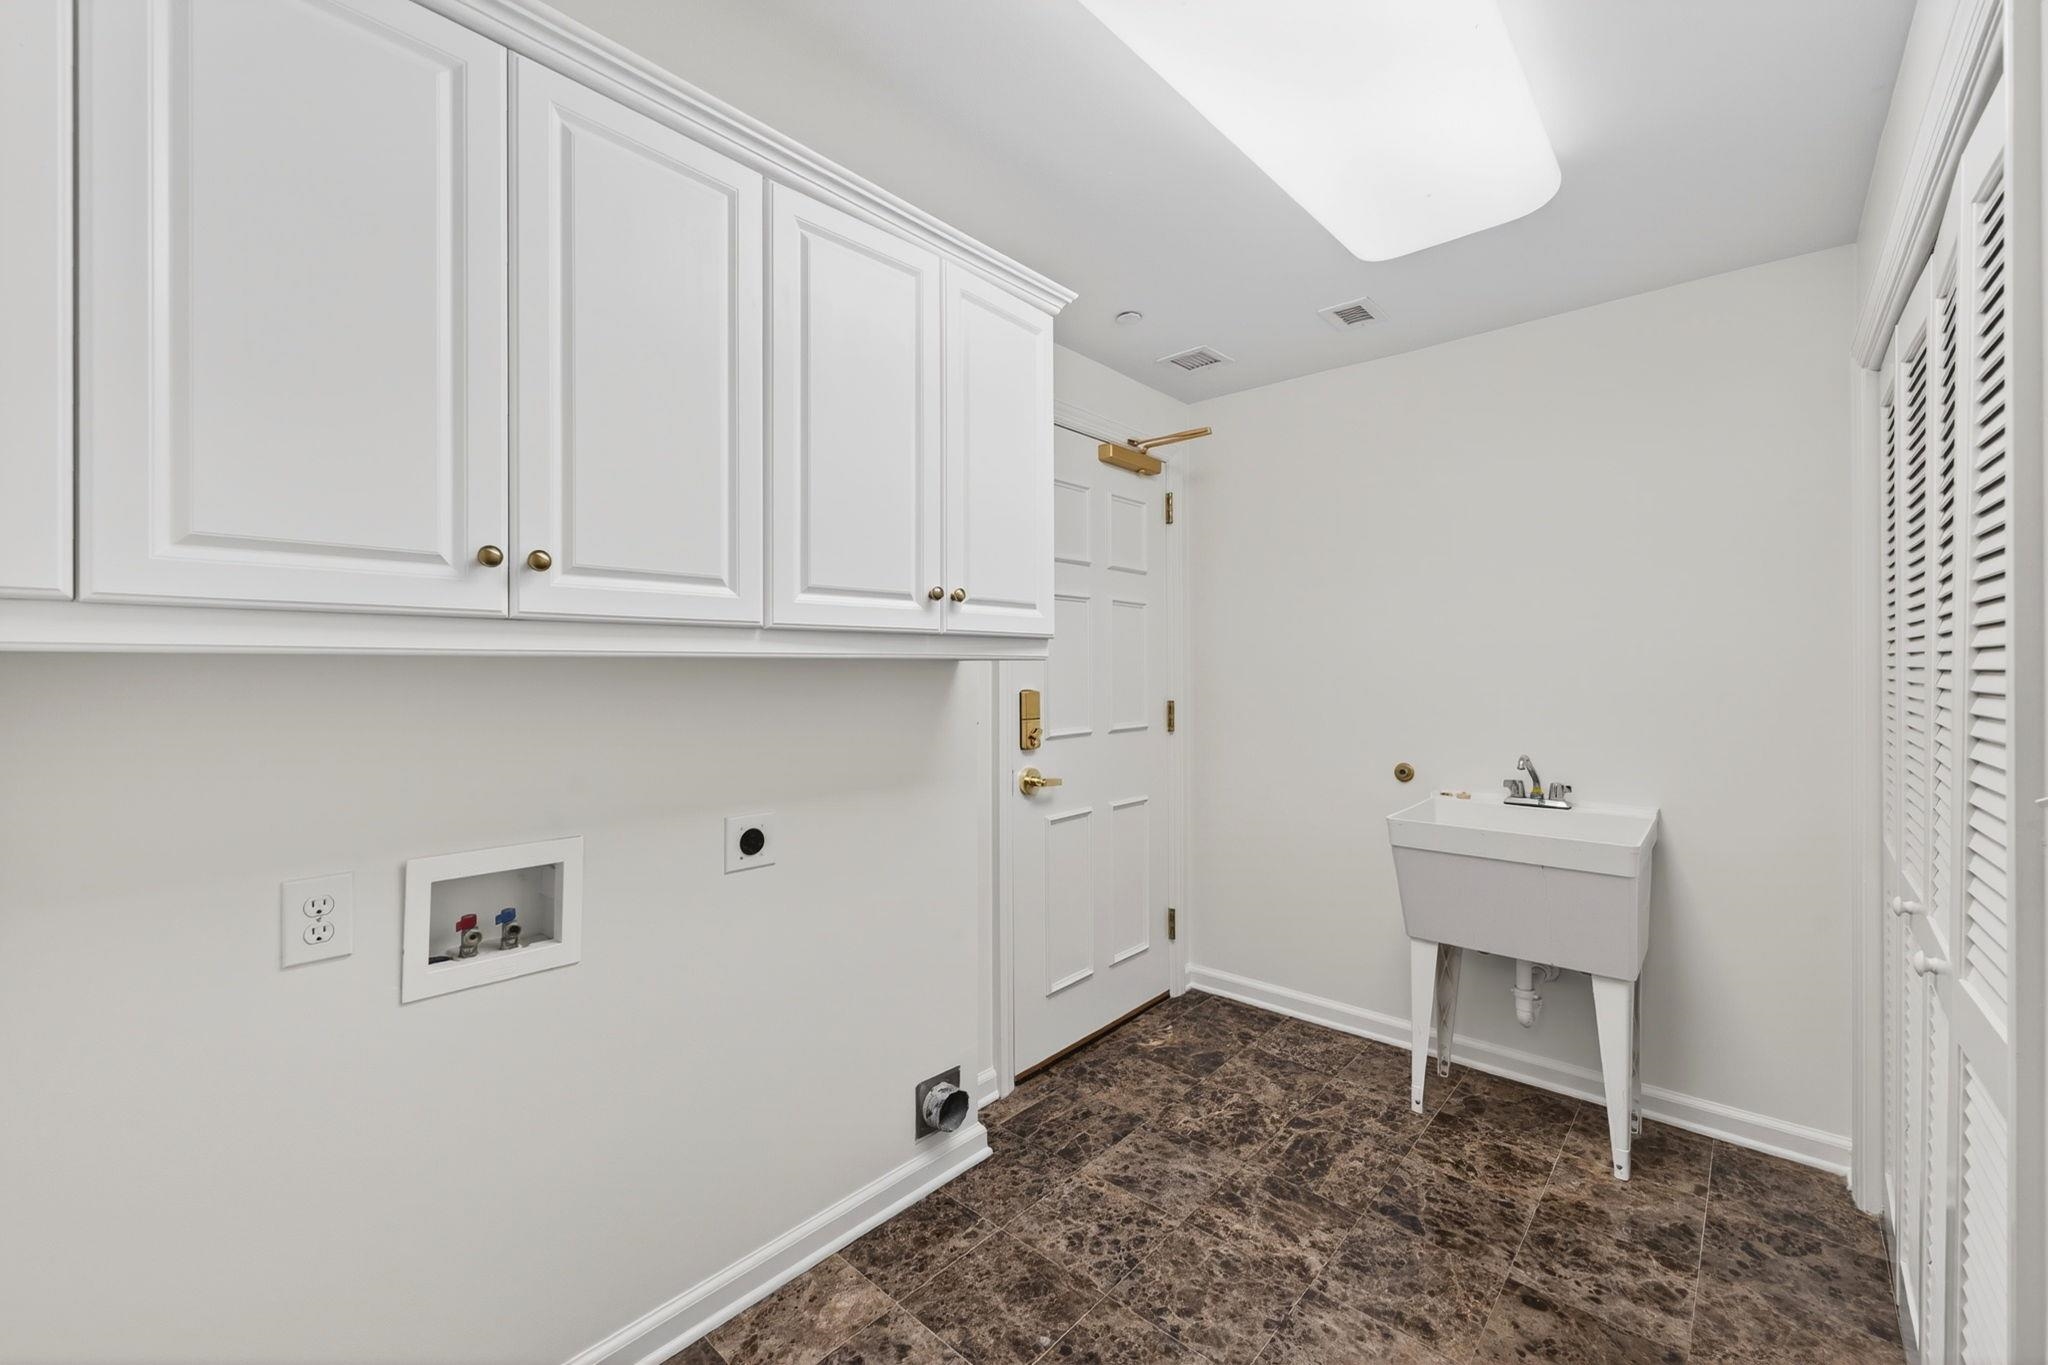
Other: EntranceFoyer, UtilityRoom
PrimaryBathroom: DualSinks, GardenTubRomanTub, SeparateShower, Vanity
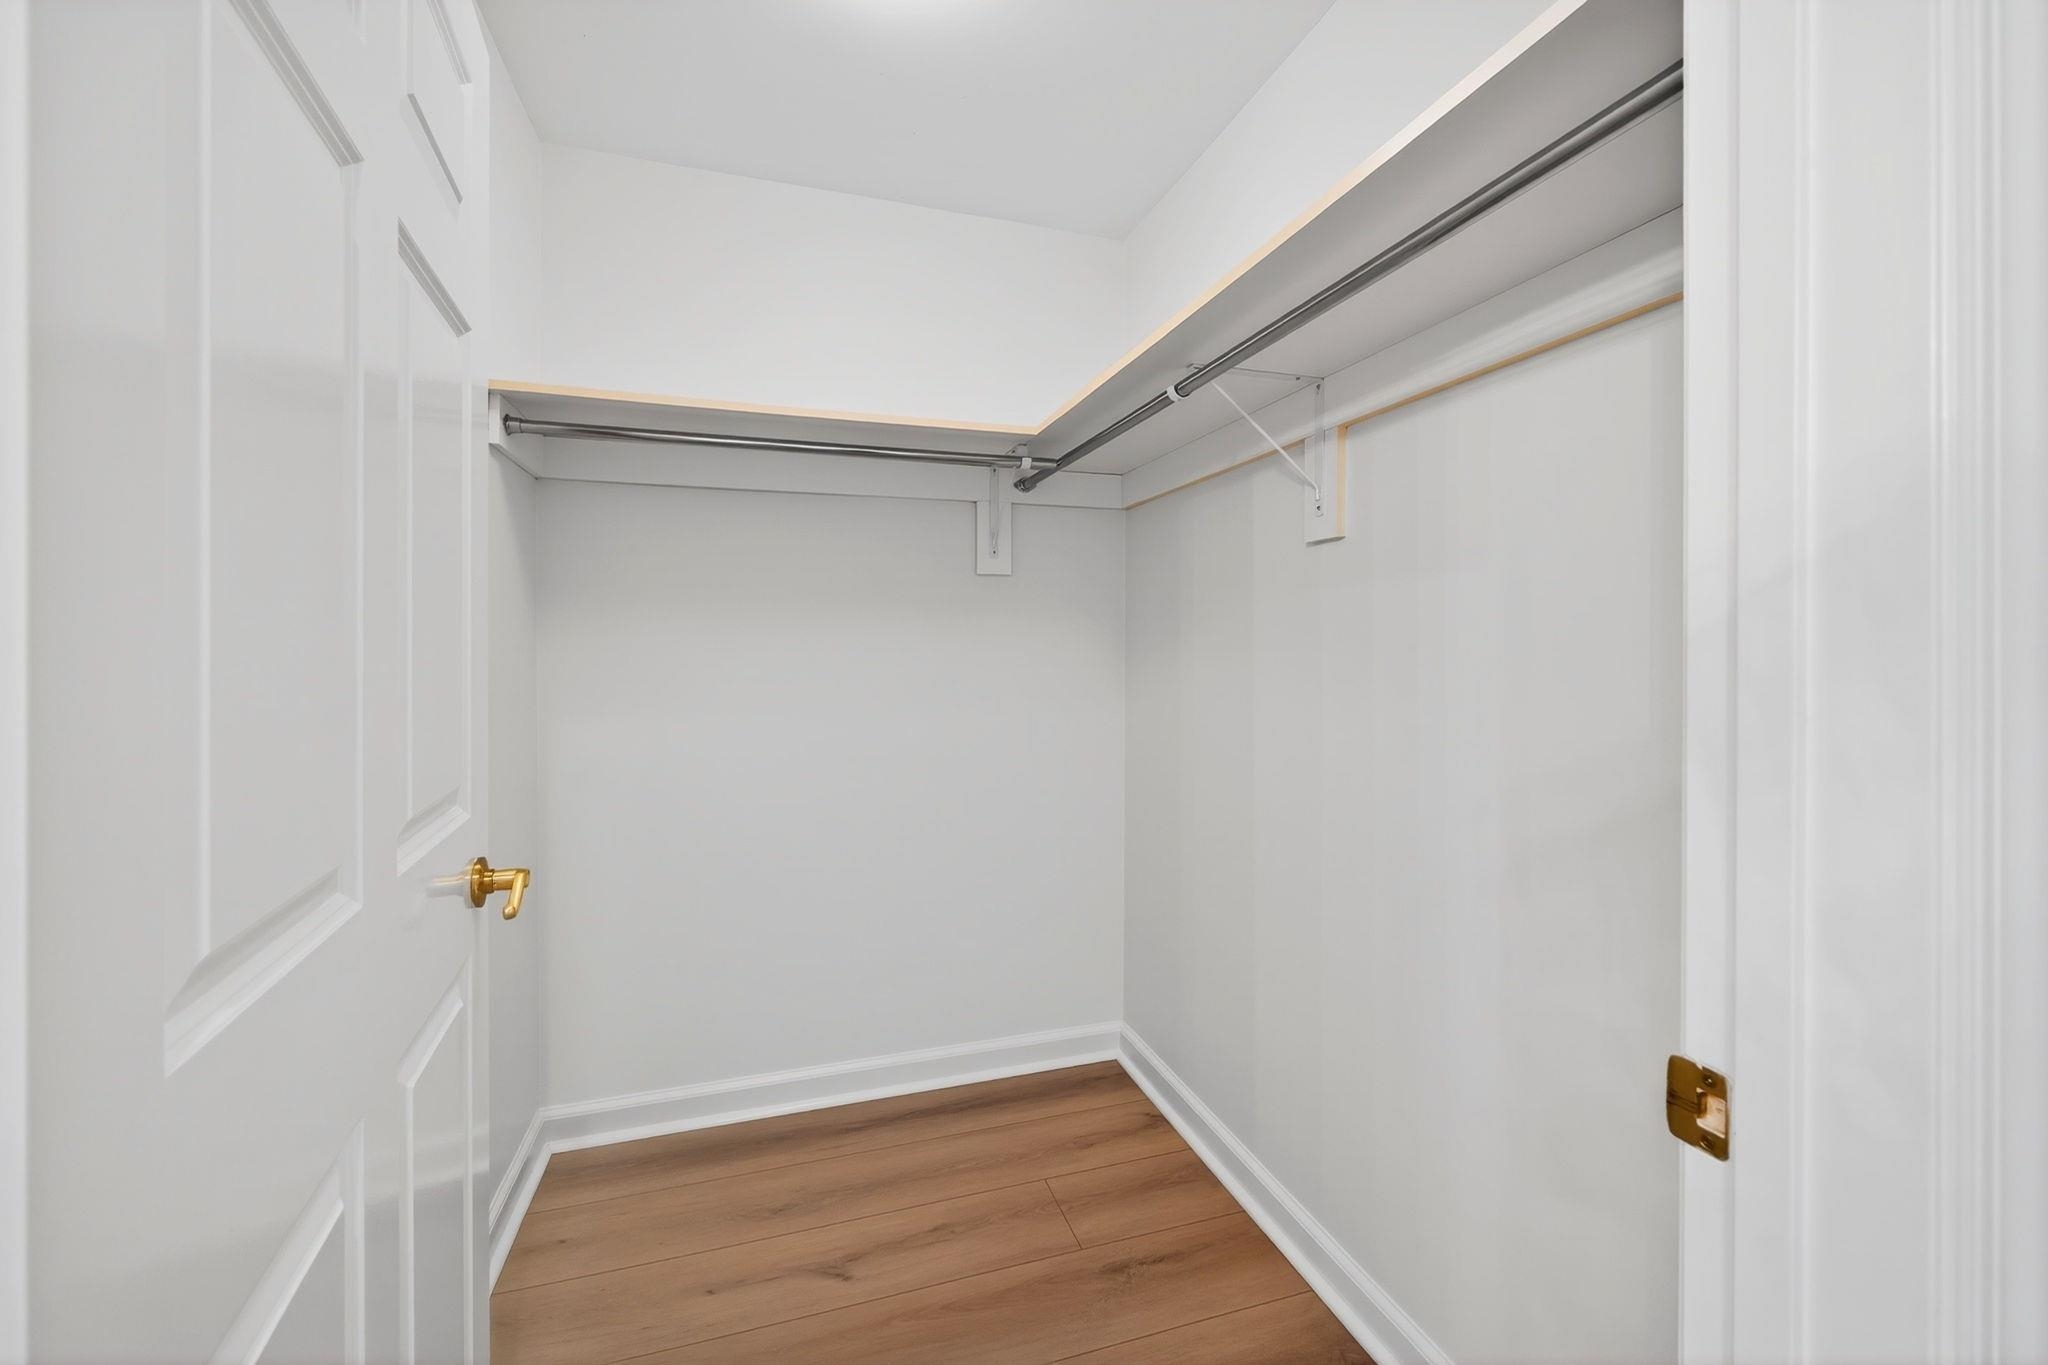
PrimaryBedroom: WalkInClosets
Bedroom Info
Beds: 4
Building Info
Levels: One
Year Built: 2004
Zoning: MF
Style: HighRise
Common Walls: EndUnit
Construction Materials: Concrete, Steel
Entry Level: 5
Building Name: Margate Tower
Buyer Compensation
Exterior Features
Spa: Yes
Patio and Porch Features: Balcony
Spa Features: HotTub
Window Features: StormWindows
Pool Features: Community, InGround, OutdoorPool
Foundation: Slab
Exterior Features: Balcony, Elevator, HotTubSpa, Pool, Storage
Financial
Garage / Parking
Parking Type: Deck
Green / Env Info
Green Energy Efficient: Doors, Windows
Interior Features
Floor Cover: LuxuryVinyl, LuxuryVinylPlank
Door Features: InsulatedDoors, StormDoors
Laundry Features: WasherHookup
Furnished: Unfurnished
Interior Features: DualSinks, GardenTubRomanTub, SeparateShower, Vanity, WalkInClosets, BreakfastBar, EntranceFoyer, HighSpeedInternet, StainlessSteelAppliances, SolidSurfaceCounters
Appliances: Dishwasher, Disposal, Microwave, Oven, Range, Refrigerator, TrashCompactor
Lot Info
Acres: 0.00
Lot Description: FloodZone, OutsideCityLimits
Misc
Pool Private: Yes
Pets Allowed: OwnerOnly, Yes
Offer Compensation
Other School Info
Property Info
County: Horry
View: Yes
Stipulation of Sale: None
View: Ocean
Property Sub Type Additional: Condominium
Security Features: GatedCommunity, SmokeDetectors, SecurityService
Disclosures: CovenantsRestrictionsDisclosure,SellerDisclosure
Construction: Resale
Room Info
Sold Info
Sqft Info
Total Sqft: 3333
Living Area Source: Builder
Sqft: 2787
Tax Info
Unit Info
Unit: 502
Utilities / Hvac
Heating: Central, Electric, ForcedAir
Cooling: CentralAir
Cooling: Yes
Utilities Available: CableAvailable, ElectricityAvailable, PhoneAvailable, SewerAvailable, UndergroundUtilities, WaterAvailable, HighSpeedInternetAvailable, TrashCollection
Heating: Yes
Water Source: Public
Waterfront / Water
Waterfront: Yes
Waterfront Features: OceanFront
Schools
Elem: Myrtle Beach Elementary School
Middle: Myrtle Beach Middle School
High: Myrtle Beach High School
Directions
*****Driving South on US 17 from North Myrtle Beach***** Use the left 2 lanes to turn left onto Kings Rd/State Rd S-26-559 1.3 mi Turn left onto Lake Dr 377 ft At the traffic circle, take the 1st exit onto High Cir Partial restricted usage road - visitors must be accompanied by agent from guard shack 0.1 mi Turn right onto Lake Dr 0.3 mi Turn right onto Queensway Blvd 0.2 mi Turn left into parking lot Destination will be on the right 141 ft 8500 Margate Cir Myrtle Beach, SC 29572 *****Driving North on US 17 from Myrtle Beach***** Turn right onto Chestnut Rd 0.7 mi Turn right onto Kings Rd/State Rd S-26-559 499 ft Turn left onto Lake Dr 377 ft At the traffic circle, take the 1st exit onto High Cir Partial restricted usage road - visitors must be accompanied by agent from guard shack 0.1 mi Turn right onto Lake Dr 0.3 mi Turn right onto Queensway Blvd 0.2 mi Turn left Destination will be on the right 141 ft 8500 Margate Cir Myrtle Beach, SC 29572Courtesy of St. Germain Properties Llc
 Provided courtesy of © Copyright 2026 Coastal Carolinas Multiple Listing Service, Inc.®. Information Deemed Reliable but Not Guaranteed. © Copyright 2026 Coastal Carolinas Multiple Listing Service, Inc.® MLS. All rights reserved. Information is provided exclusively for consumers’ personal, non-commercial use, that it may not be used for any purpose other than to identify prospective properties consumers may be interested in purchasing.
Images related to data from the MLS is the sole property of the MLS and not the responsibility of the owner of this website. MLS IDX data last updated on 05-26-2026 6:17 PM EST.
Any images related to data from the MLS is the sole property of the MLS and not the responsibility of the owner of this website.
Provided courtesy of © Copyright 2026 Coastal Carolinas Multiple Listing Service, Inc.®. Information Deemed Reliable but Not Guaranteed. © Copyright 2026 Coastal Carolinas Multiple Listing Service, Inc.® MLS. All rights reserved. Information is provided exclusively for consumers’ personal, non-commercial use, that it may not be used for any purpose other than to identify prospective properties consumers may be interested in purchasing.
Images related to data from the MLS is the sole property of the MLS and not the responsibility of the owner of this website. MLS IDX data last updated on 05-26-2026 6:17 PM EST.
Any images related to data from the MLS is the sole property of the MLS and not the responsibility of the owner of this website.