


















 Recent Posts RSS
Viewing Listing MLS# 2612609
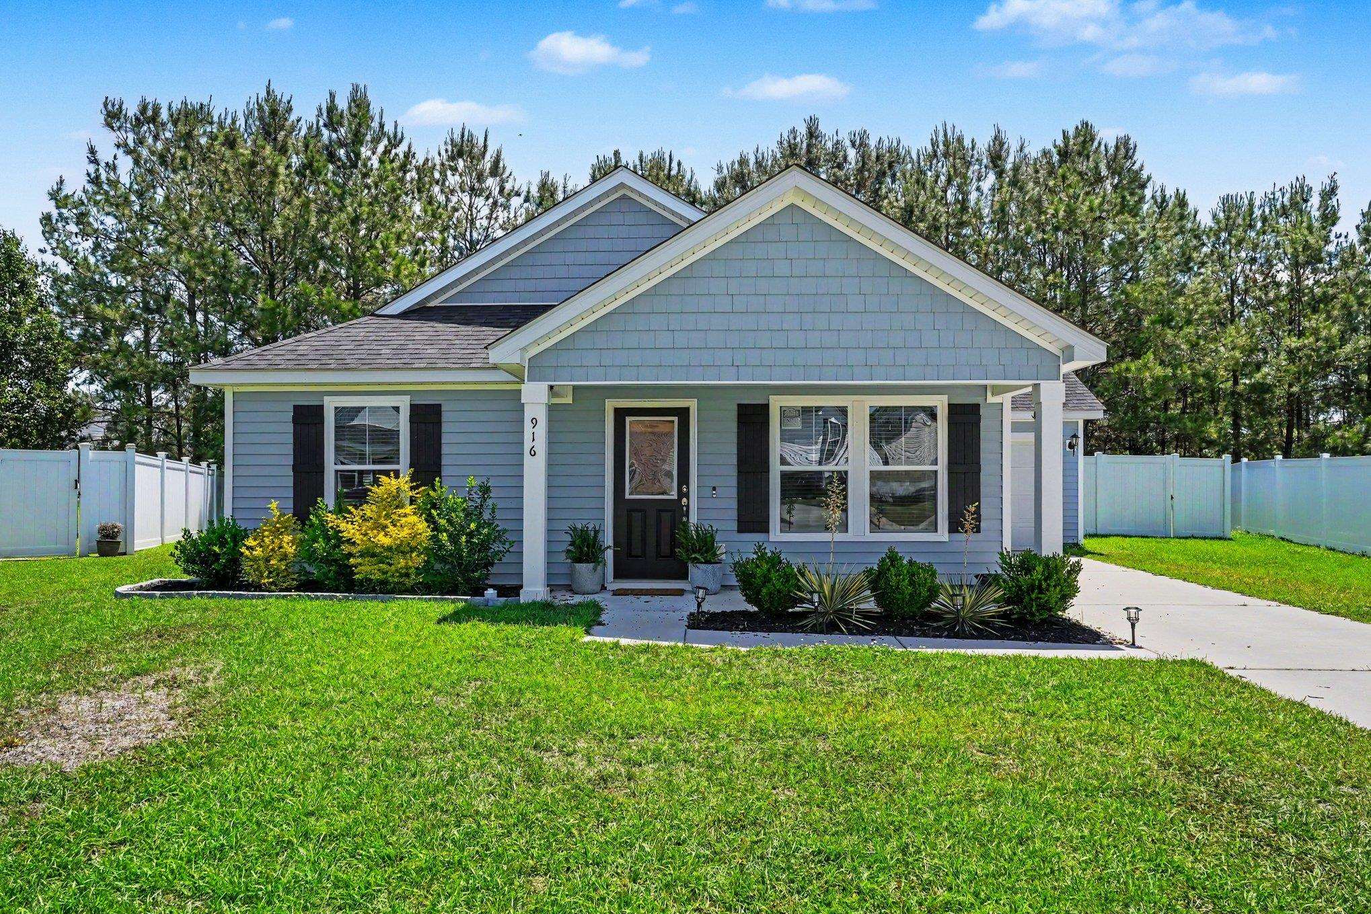
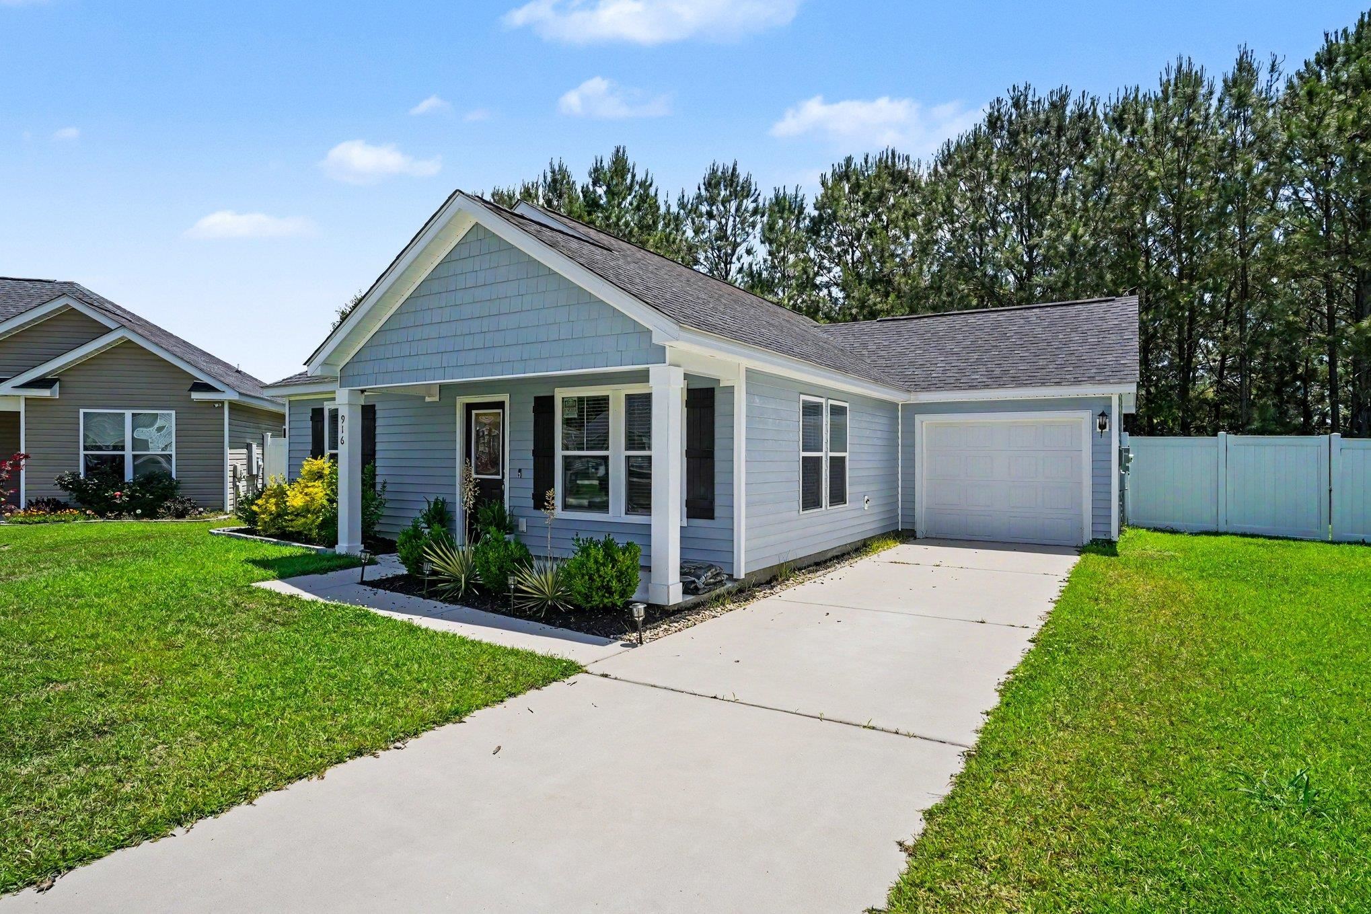
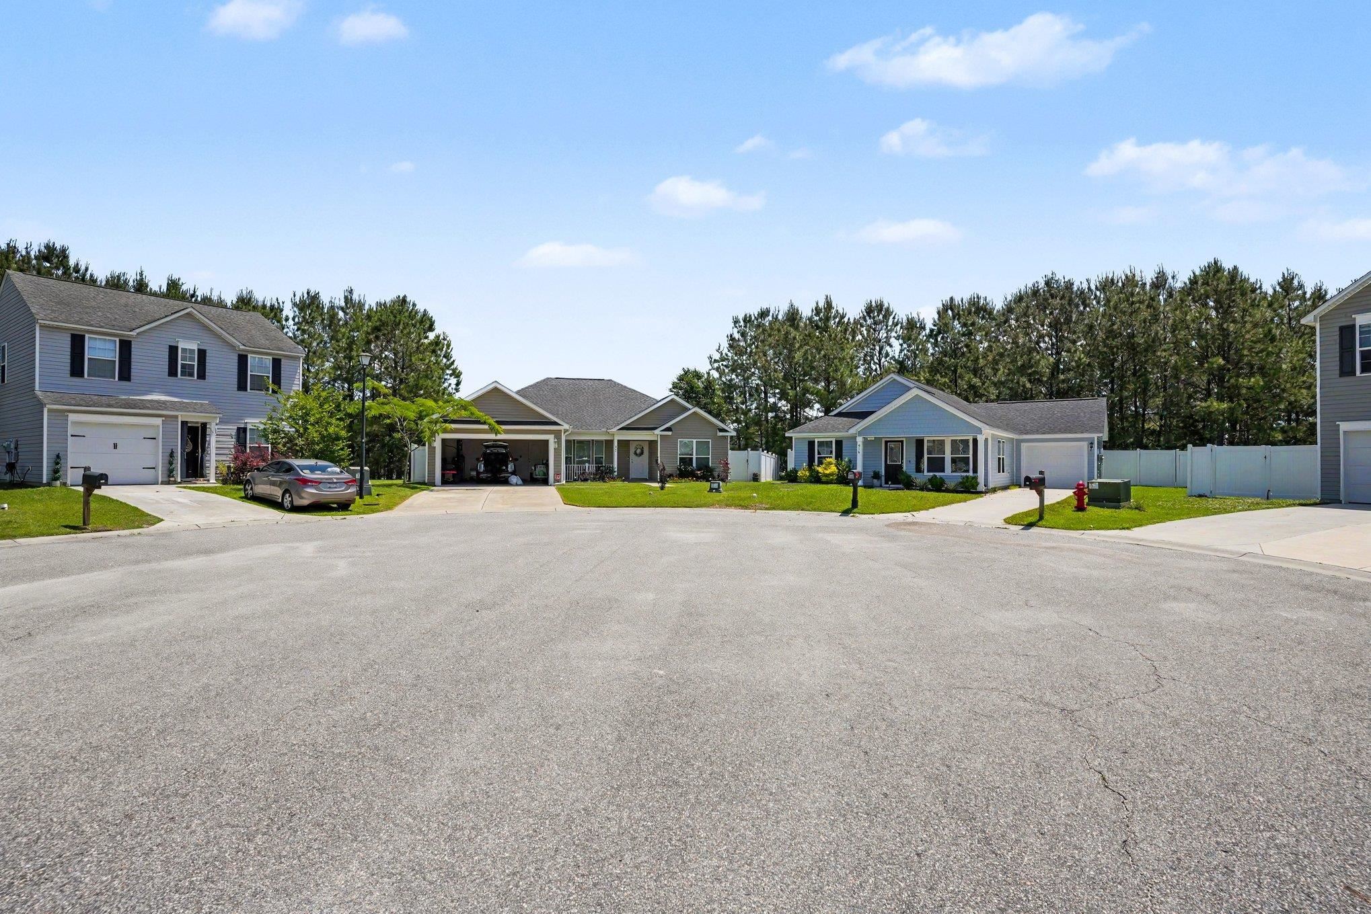





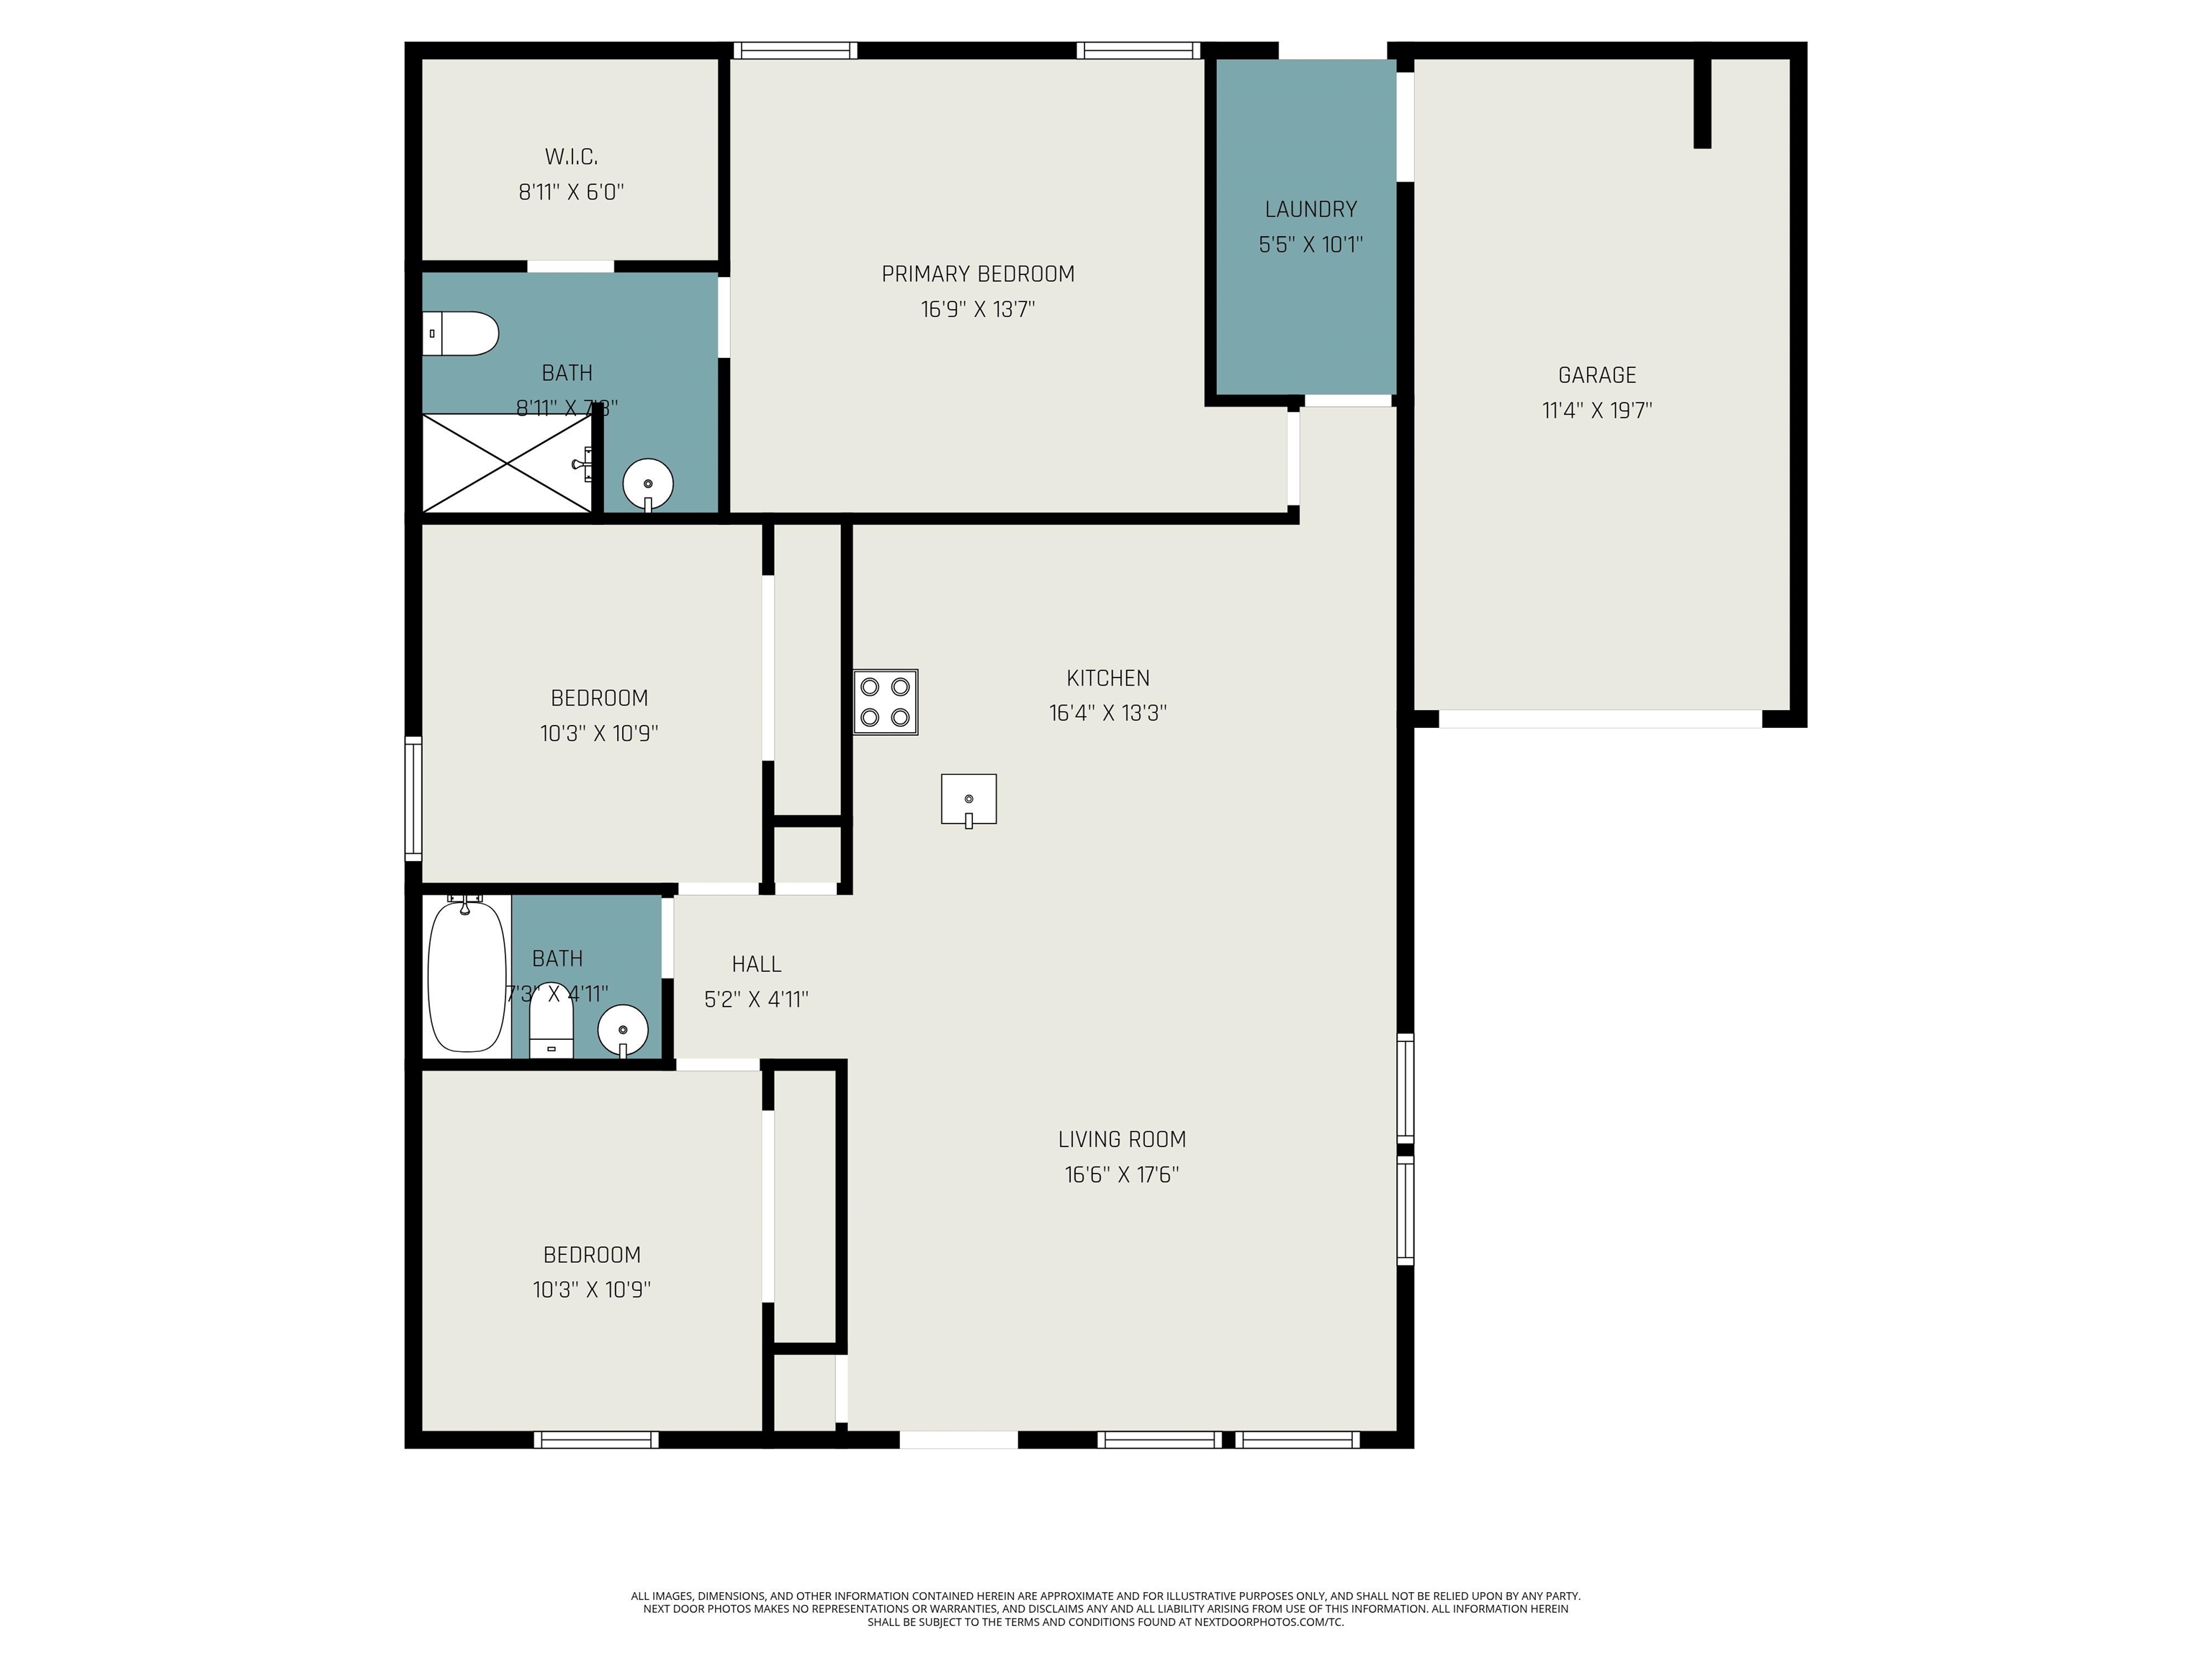
$264,900 | 3 beds | 2 full baths | N/A half baths | 1,290 sqft
Longs, SC 29568
- 3Beds
- 2Full Baths
- N/AHalf Baths
- 1,290SqFt
- 2022Year Built
- 0.15Acres
- MLS# 2612609
- Residential
- Detached
- Active
- Approx Time on Market11 days
- AreaLoris To Longs Area--North of 9 Between Loris & Longs
- CountyHorry
- Subdivision Myrtle Grove Plantation
Overview
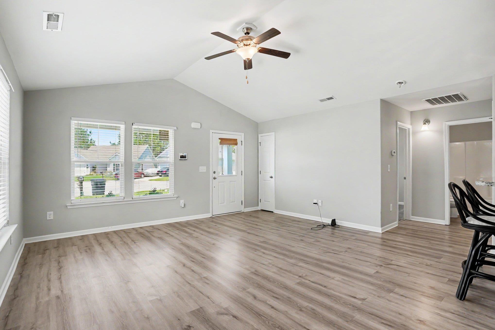
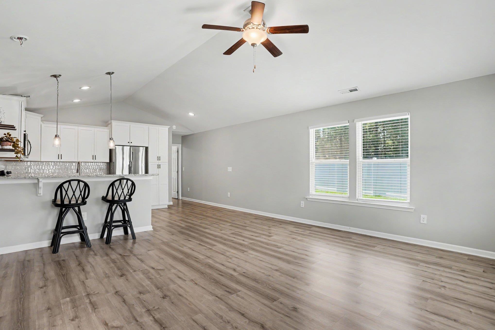
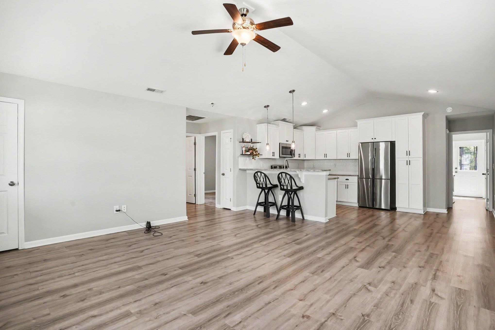
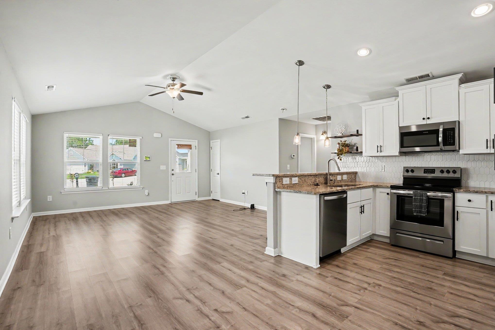
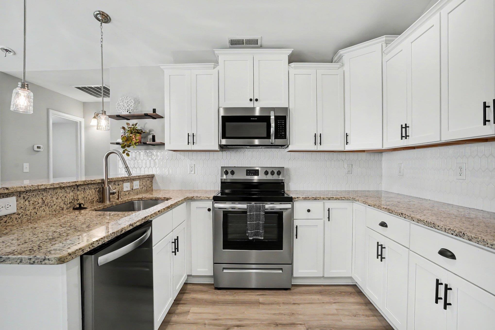
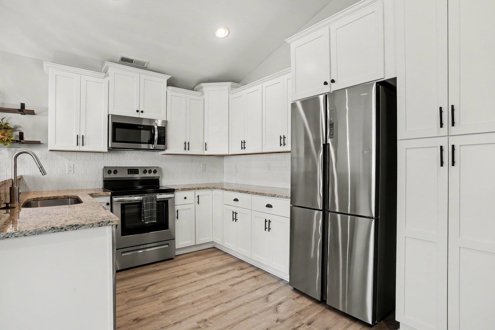
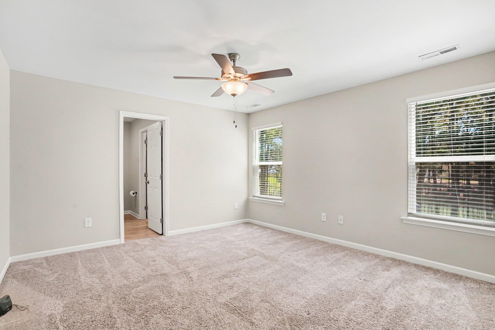
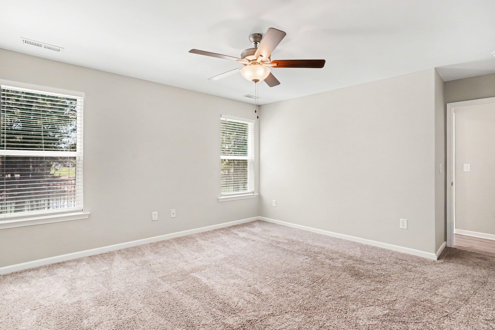
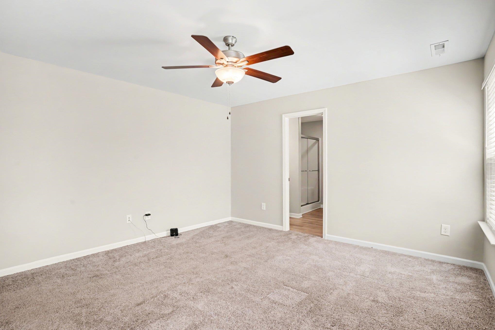
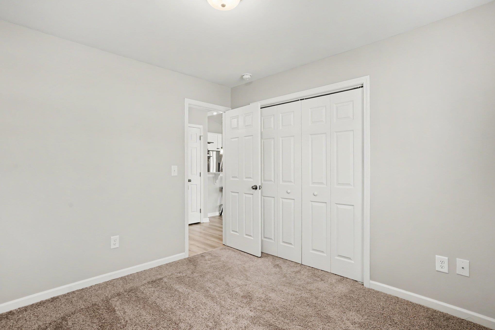
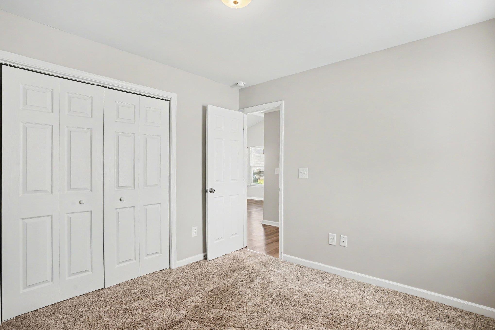
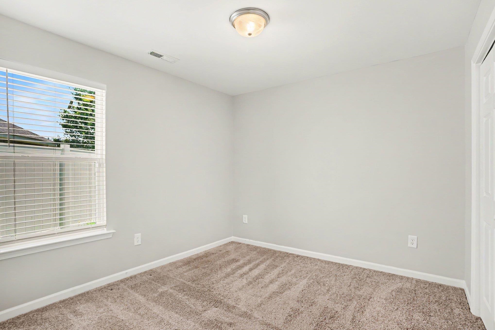
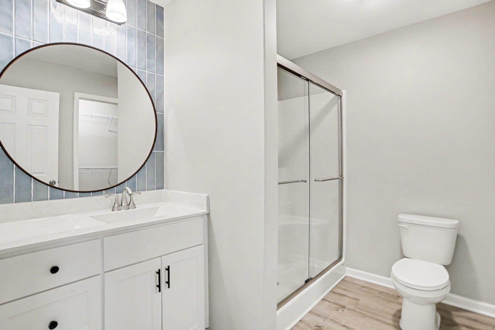
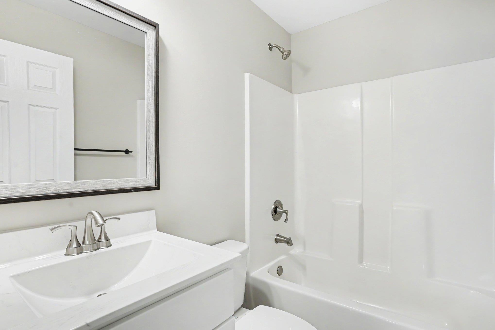
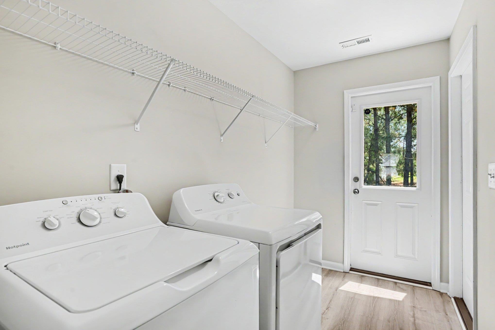
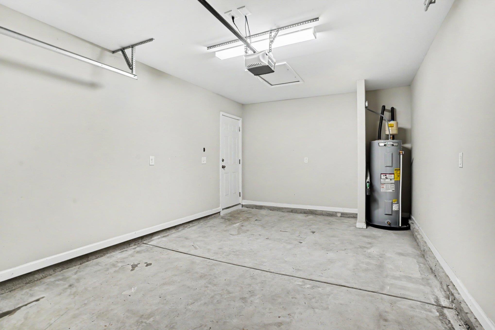
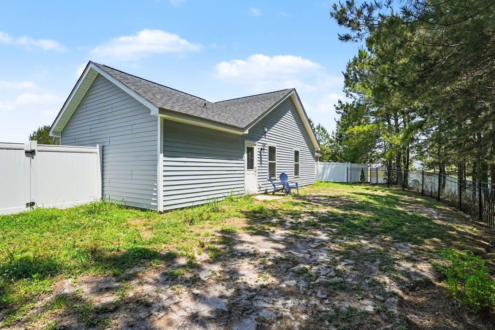
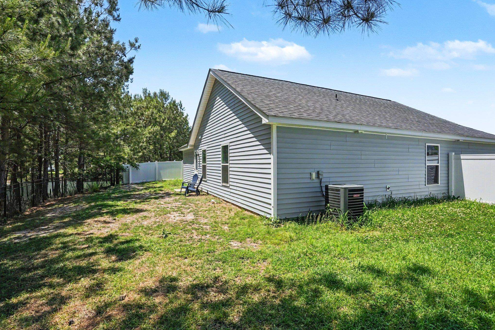
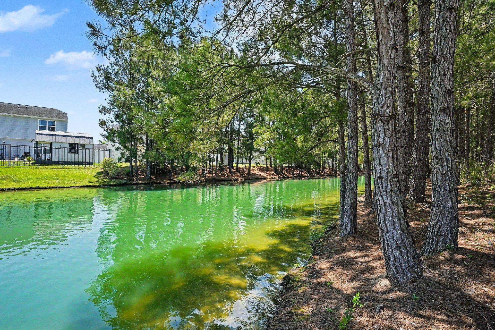
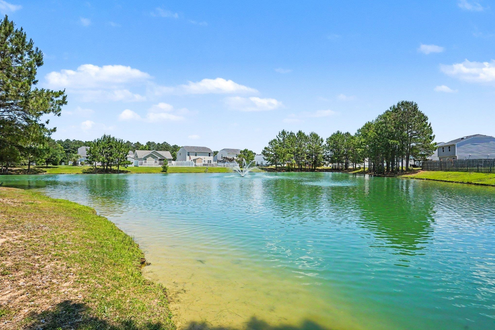
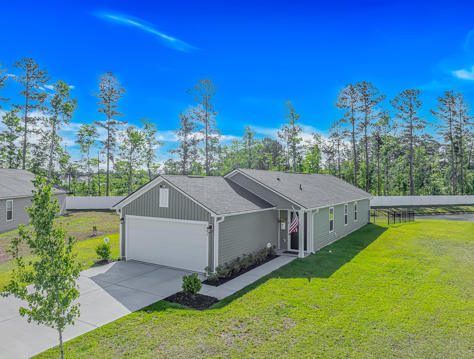
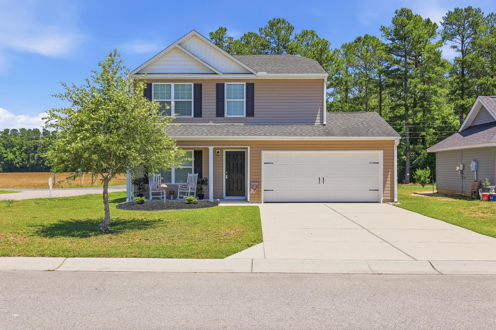
Enjoy Pond-Front location in the backyard w/pond/fountain view, and wildlife that goes with it! LOW HOA! Perfect starter home! Looking to downsize? Or, a low-maintenance second home? Many great options with this home. Located far enough from the hustle and bustle, close enough to convenient day-to-day activities, w/7-Eleven where fuel and a convenience mart is only 2 mi away, Crown Park Golf Club 3.5 mi, 30 MINUTES TO THE OCEANFRONT! This home has an open floor plan. There's plenty of cupboard space in the kitchen with an updated tile backsplash, stainless steel appliances, and pendant lighting over the breakfast bar. The large primary bedroom suite is away from the living area, and in the rear of the home, which also has views of the pond out back. The Primary bath includes a large, walk-in closet, a walk-in shower, and a tile backsplash above the vanity. The guest bath includes a tub/shower combo. Single-car garage and room for 4 cars in the driveway! Fenced yard for privacy and pets. Appliances included: fridge, dishwasher, range, microwave, washer, and dryer. Don't miss this one, it's priced right!
Agriculture / Farm
Association Fees / Info
Hoa Frequency: Monthly
Hoa Fees: 25
Hoa: Yes
Hoa Includes: AssociationManagement, LegalAccounting
Community Features: LongTermRentalAllowed
Bathroom Info
Total Baths: 2.00
Fullbaths: 2
Room Level
PrimaryBedroom: First
Room Features
FamilyRoom: CeilingFans, VaultedCeilings
Kitchen: BreakfastBar, Dishwasher, StainlessSteelAppliances, SolidSurfaceCounters
PrimaryBathroom: SeparateShower
PrimaryBedroom: CeilingFans, MainLevelPrimary, WalkInClosets
Bedroom Info
Beds: 3
Building Info
Num Stories: 1
Levels: One
Year Built: 2022
Zoning: PDD
Style: Ranch
Construction Materials: VinylSiding
Builders Name: Ameribuilt Homes
Builder Model: The Marion One-Car
Buyer Compensation
Exterior Features
Patio and Porch Features: FrontPorch
Window Features: WindowTreatments
Foundation: Slab
Financial
Garage / Parking
Parking Capacity: 5
Garage: Yes
Parking Type: Attached, Garage, OneSpace, GarageDoorOpener
Garage Spaces: 1
Green / Env Info
Interior Features
Floor Cover: Carpet, LuxuryVinyl, LuxuryVinylPlank
Laundry Features: WasherHookup
Furnished: Unfurnished
Interior Features: CeilingFans, MainLevelPrimary, SeparateShower, WalkInClosets, WindowTreatments, BreakfastBar, StainlessSteelAppliances, SolidSurfaceCounters
Appliances: Dishwasher, Disposal, Microwave, Range, Refrigerator, Dryer, Washer
Lot Info
Acres: 0.15
Lot Description: CulDeSac, LakeFront, PondOnLot
Misc
Offer Compensation
Other School Info
Property Info
County: Horry
Stipulation of Sale: None
View: Lake
Property Sub Type Additional: Detached
Disclosures: CovenantsRestrictionsDisclosure,SellerDisclosure
Construction: Resale
Room Info
Sold Info
Sqft Info
Total Sqft: 1611
Living Area Source: PublicRecords
Sqft: 1290
Tax Info
Unit Info
Utilities / Hvac
Heating: Central, Electric
Cooling: CentralAir
Cooling: Yes
Utilities Available: ElectricityAvailable, SewerAvailable, WaterAvailable
Heating: Yes
Water Source: Public
Waterfront / Water
Waterfront: Yes
Waterfront Features: Pond
Directions
Hwy 9 East to Camp Swamp Rd, across from the new 711 Continue on Camp Swamp Rd. Take Old Buck Creek Rd and Pond Rd to Clay Pigeon Ct in Longs 5 min (2.2 mi) Turn right onto Camp Swamp Rd 1.1 mi Turn right onto Old Buck Creek Rd 0.3 mi Turn left onto Pond Rd 0.4 mi Turn right onto Myrtle Grove Dr 174 ft Turn left onto Blue Rock Dr 0.1 mi Turn right onto Trap Shooter Cir 0.2 mi Turn left onto Clay Pigeon CtCourtesy of Realty One Group Docksidenorth - Cell: 843-685-6014
 MLS# 2613324
 Provided courtesy of © Copyright 2026 Coastal Carolinas Multiple Listing Service, Inc.®. Information Deemed Reliable but Not Guaranteed. © Copyright 2026 Coastal Carolinas Multiple Listing Service, Inc.® MLS. All rights reserved. Information is provided exclusively for consumers’ personal, non-commercial use, that it may not be used for any purpose other than to identify prospective properties consumers may be interested in purchasing.
Images related to data from the MLS is the sole property of the MLS and not the responsibility of the owner of this website. MLS IDX data last updated on 05-26-2026 11:46 PM EST.
Any images related to data from the MLS is the sole property of the MLS and not the responsibility of the owner of this website.
Provided courtesy of © Copyright 2026 Coastal Carolinas Multiple Listing Service, Inc.®. Information Deemed Reliable but Not Guaranteed. © Copyright 2026 Coastal Carolinas Multiple Listing Service, Inc.® MLS. All rights reserved. Information is provided exclusively for consumers’ personal, non-commercial use, that it may not be used for any purpose other than to identify prospective properties consumers may be interested in purchasing.
Images related to data from the MLS is the sole property of the MLS and not the responsibility of the owner of this website. MLS IDX data last updated on 05-26-2026 11:46 PM EST.
Any images related to data from the MLS is the sole property of the MLS and not the responsibility of the owner of this website.