



















 Recent Posts RSS
Viewing Listing MLS# 2612571









$1,950,000 | 5 beds | 4 full baths | 1 half baths | 5,970 sqft
Murrells Inlet, SC 29576
- 5Beds
- 4Full Baths
- 1Half Baths
- 5,970SqFt
- 2000Year Built
- 0.70Acres
- MLS# 2612571
- Residential
- Detached
- Active
- Approx Time on Market11 days
- AreaMurrells Inlet - Georgetown County
- CountyGeorgetown
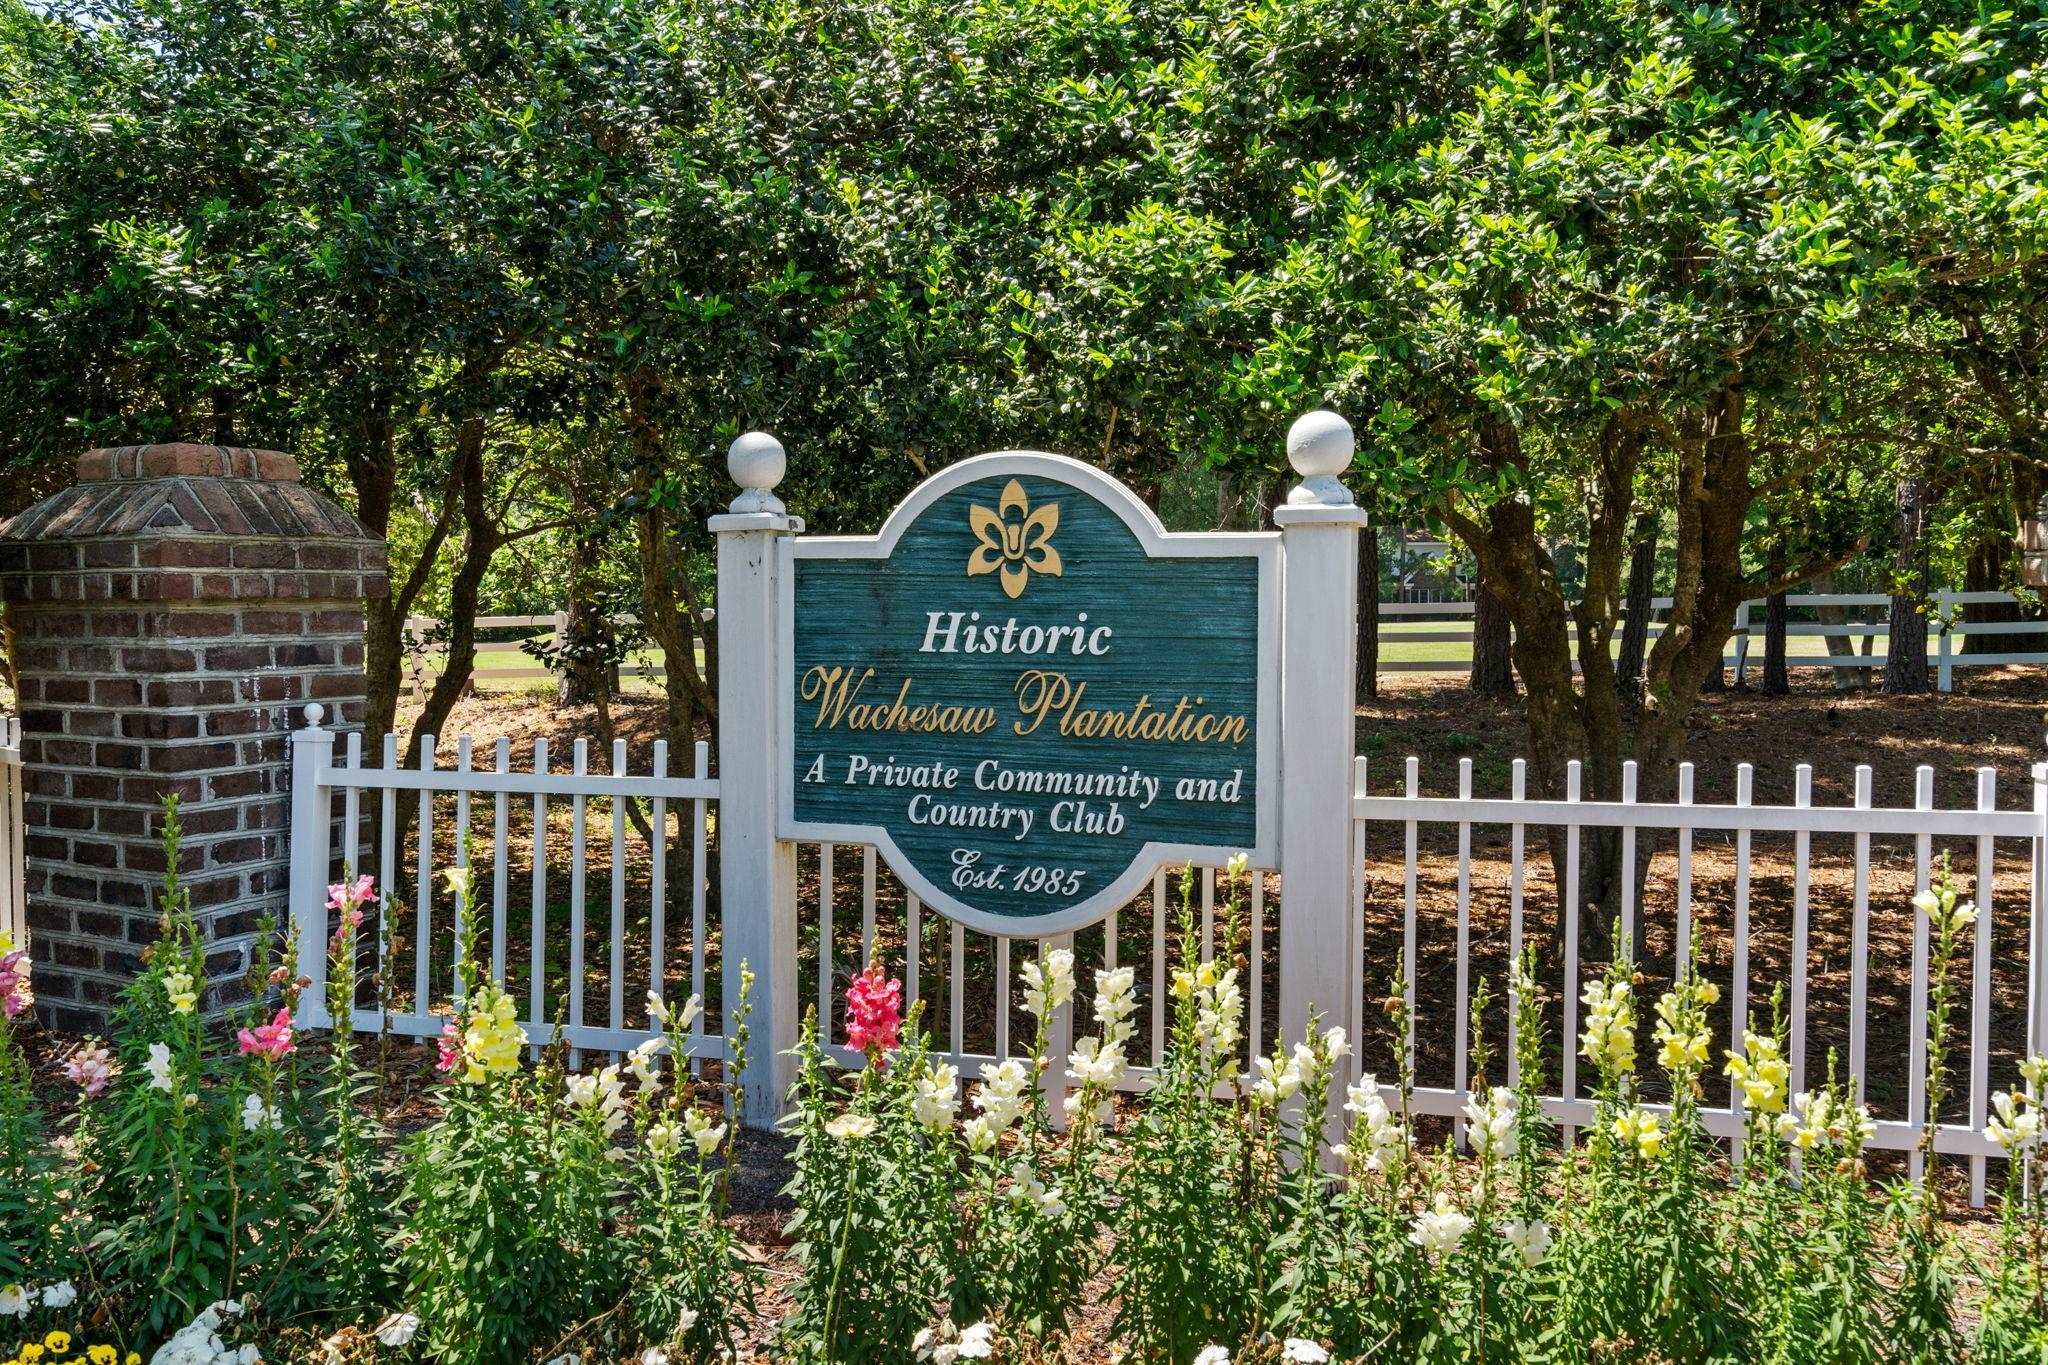
- Subdivision Wachesaw Plantation
Overview
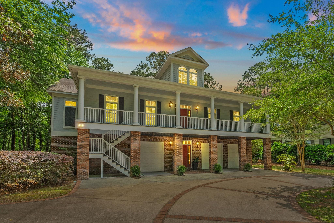
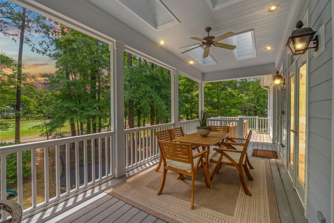
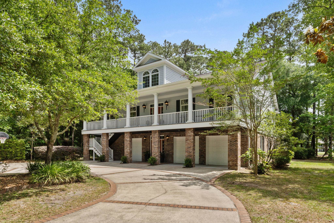
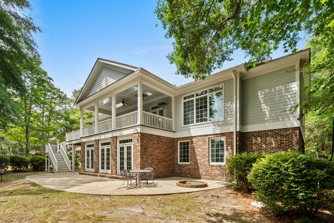
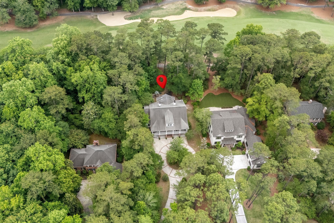
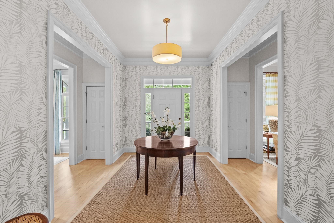
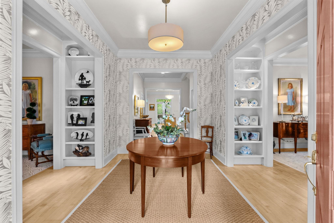
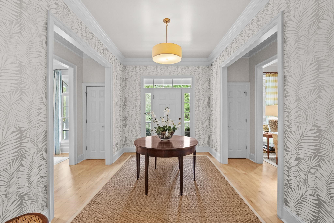
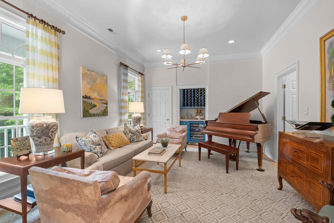
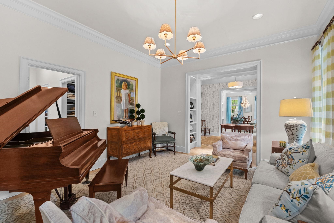
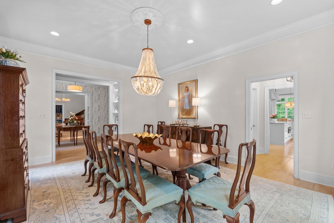
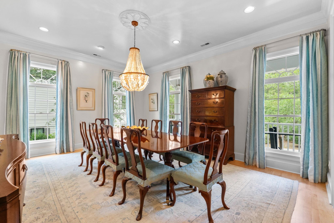
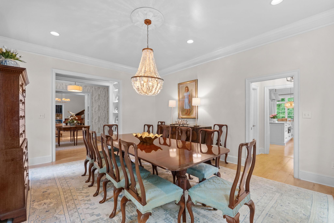
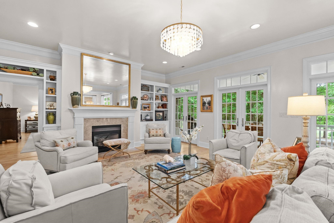
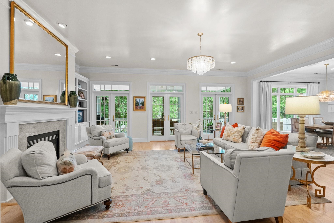
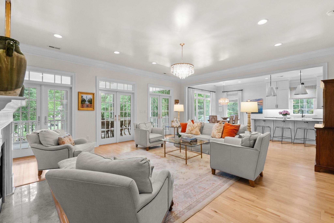
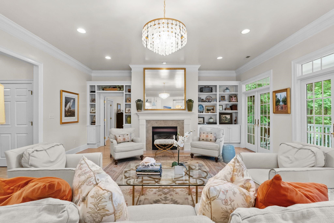
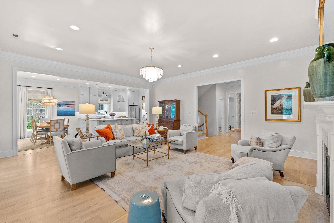
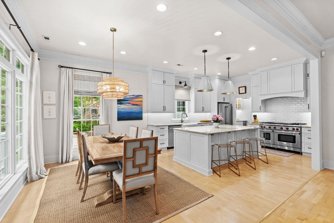
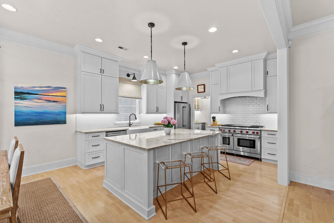
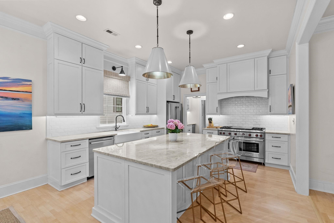
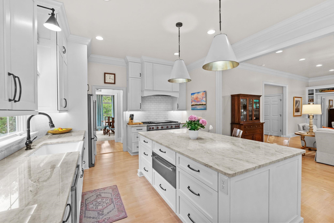
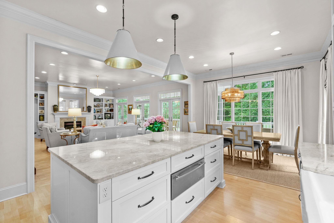
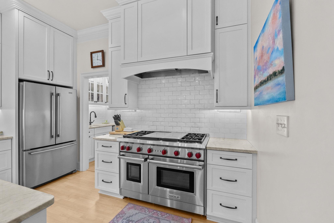
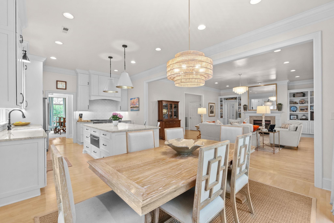
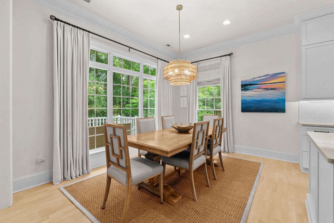
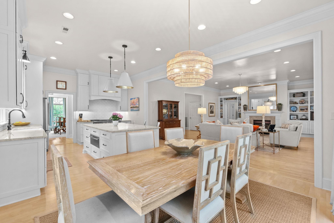
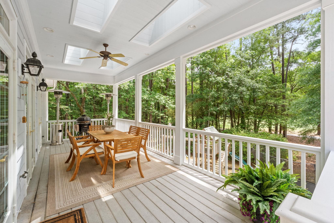
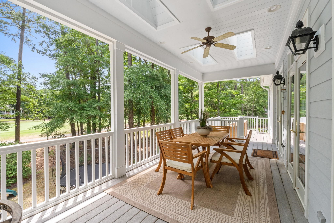
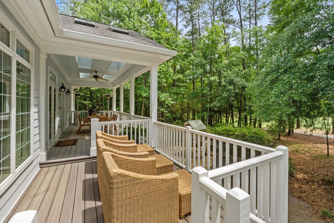
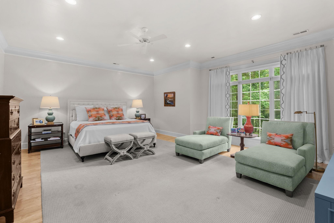
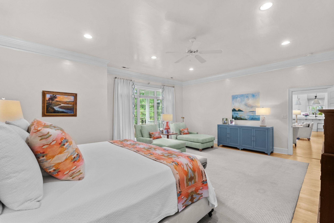
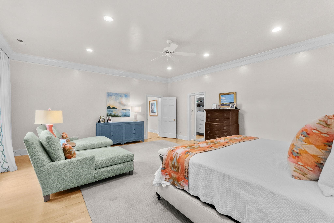
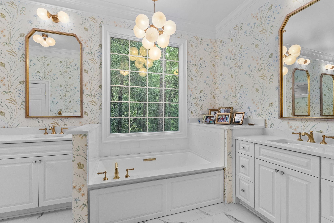
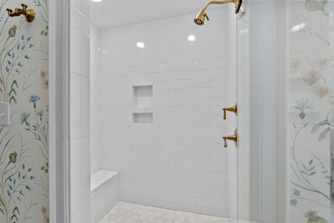
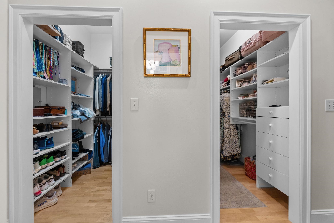
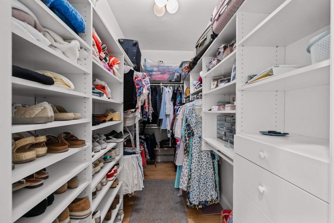
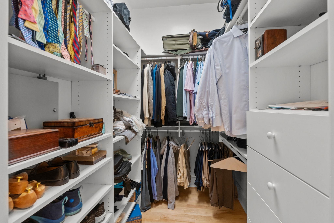
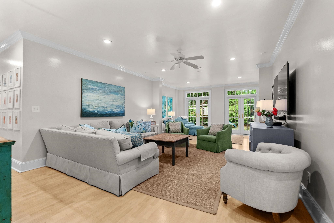
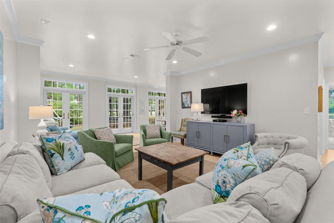
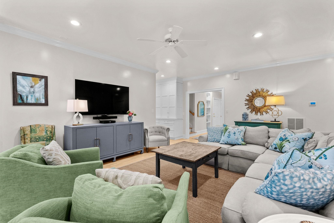
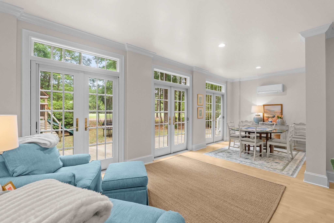
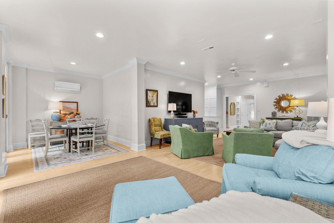
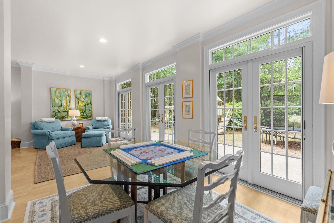
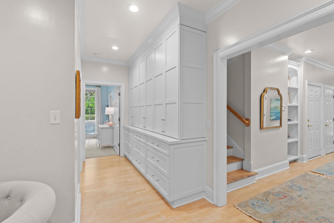
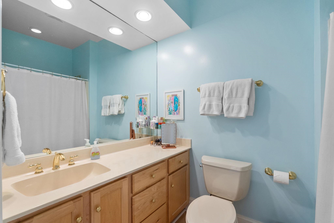
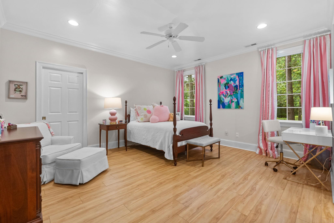
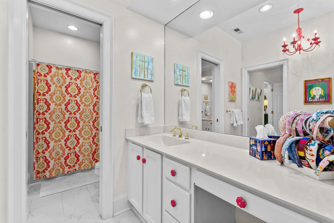
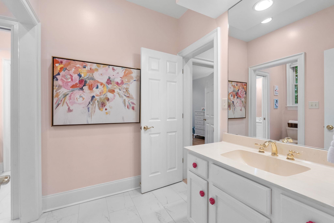
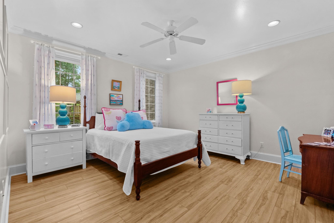
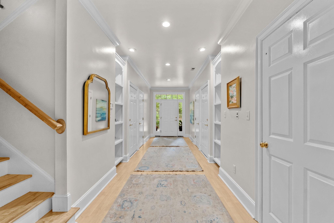
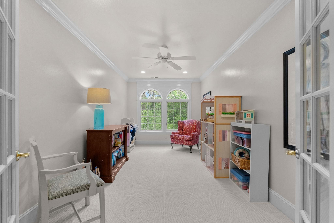
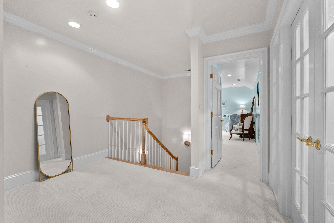
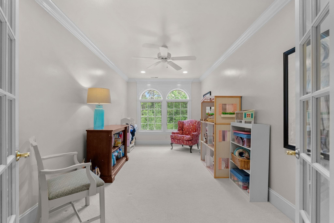
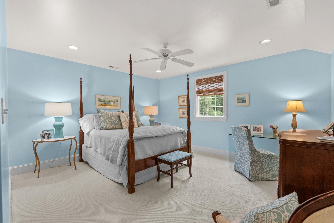
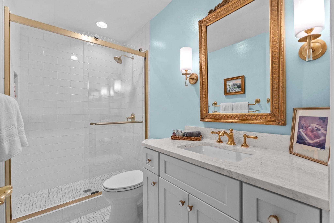
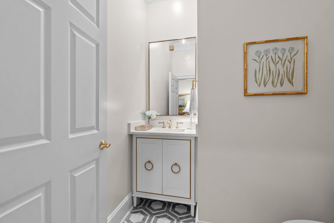
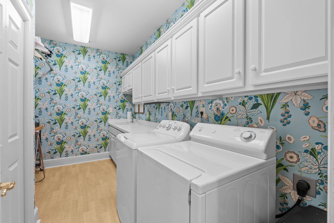
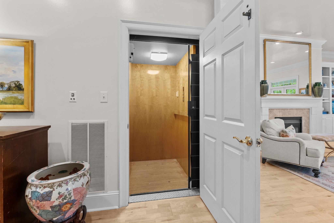
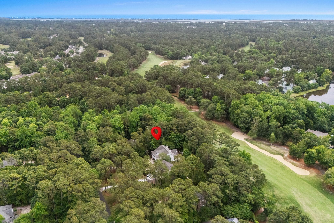
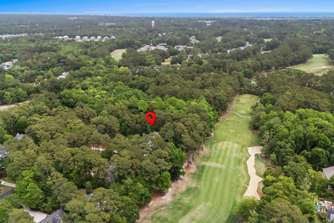
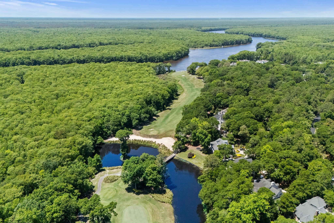
Elegantly positioned along the 8th fairway of the private Tom Fazio designed golf course within prestigious Wachesaw Plantation, this exceptional custom estate offers timeless Lowcountry architecture, refined luxury, and thoughtfully designed living across three spacious levels all serviced by a private elevator. Nestled on a beautifully wooded and private 0.70 acre homesite on one of the communitys most desirable streets, the property offers approximately 5,970 heated square feet and over 8,080 total square feet. A large circular driveway and expansive parking area provide impressive curb appeal and ample parking for family and guests. As you arrive on the main living level, the home truly begins to impress. A grand foyer with custom built-ins immediately introduces the elegant scale and craftsmanship carried throughout the residence. The foyer transitions seamlessly into a gracious formal dining room and an elegant piano sitting room featuring a wine bar and wine fridge. Beyond, the expansive great room with fireplace serves as the heart of the home with soaring proportions, exceptional natural light, and seamless flow into the recently completed professional grade kitchen renovation. Designed with both luxury and functionality in mind, the kitchen features custom cabinetry, high end appliances including a Wolf range and warming drawer, and a beautifully appointed butlers pantry complete with prep sink, icemaker, additional prep space, and large walk-in pantry. The main level primary suite offers a luxurious private retreat with dual walk-in closets and a fully renovated spa inspired bathroom featuring separate vanities with dedicated sit-down makeup area, soaking tub, oversized custom tiled shower, and generous linen storage. Just off the great room, the elevated covered porch and recently added sun deck create exceptional outdoor living and entertaining spaces overlooking the peaceful golf course setting and mature wooded surroundings. Designed for both entertaining and everyday comfort, the lower level features three spacious bedrooms, two full bathrooms, a large laundry room, and an expansive secondary living/playroom enhanced by a recent 250 square foot addition. This inviting space opens directly onto the backyard patio overlooking the picturesque par five fairway and tranquil natural surroundings. One bedroom features a private ensuite bath while the additional bedrooms share a split bathroom layout with separate vanities and a private shower and toilet area. The home also offers an attached two car garage in addition to a separate single car garage, abundant closet space throughout, and expansive climate controlled storage space. The upper level provides an incredible private retreat ideal for guests, extended family, or multigenerational living. Easily accessible by elevator yet tucked away from the primary living areas, this level features an additional bedroom, recently added full bathroom, a private office or den space, and expansive climate controlled walk-in storage rarely found in todays homes. Extensive improvements during ownership include a full kitchen renovation with removal of walls to create an open living design, updated bathrooms including the primary suite and powder bath, new flooring throughout the lower level, replacement gutters, upgraded water heaters, garage door systems, and expanded lower level living space. Additional highlights include dual geothermal HVAC systems for improved energy efficiency, solid core doors throughout, electric dog fencing, all new upstairs carpet, and a reconfigured laundry room. This is a rare opportunity to own a truly exceptional custom estate where timeless design, quality craftsmanship, modern updates, and one of Wachesaw Plantations most peaceful golf course settings come together to create an extraordinary lifestyle property. Call the listing agent, or your Realtor, to schedule a private viewing or to learn more about this exquisite Lowcountry property.
Agriculture / Farm
Other Structures: SecondGarage
Association Fees / Info
Hoa Frequency: Monthly
Hoa Fees: 151
Hoa: Yes
Hoa Includes: AssociationManagement, CommonAreas, Internet, LegalAccounting, Recycling, RecreationFacilities, Security, Trash
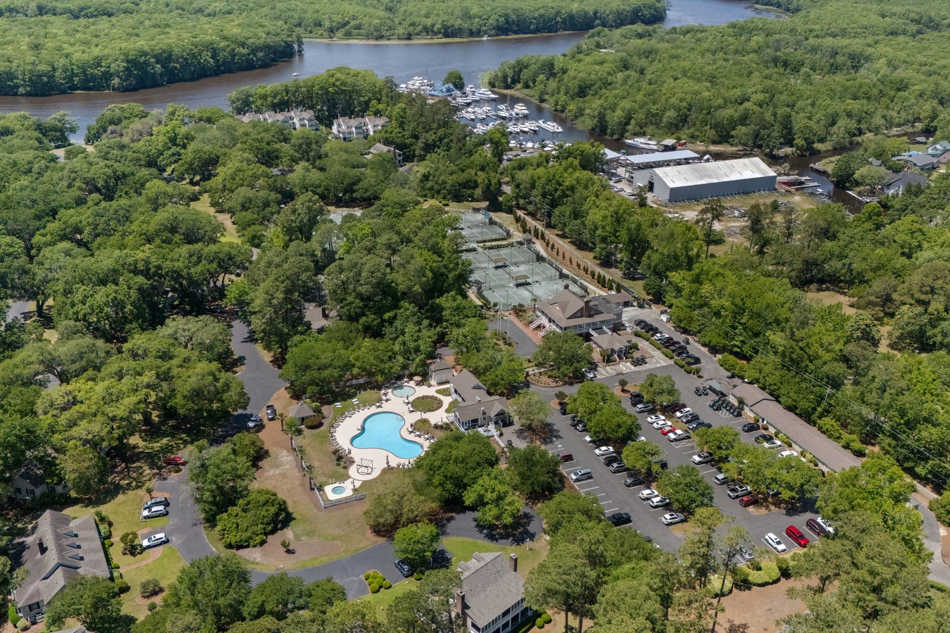
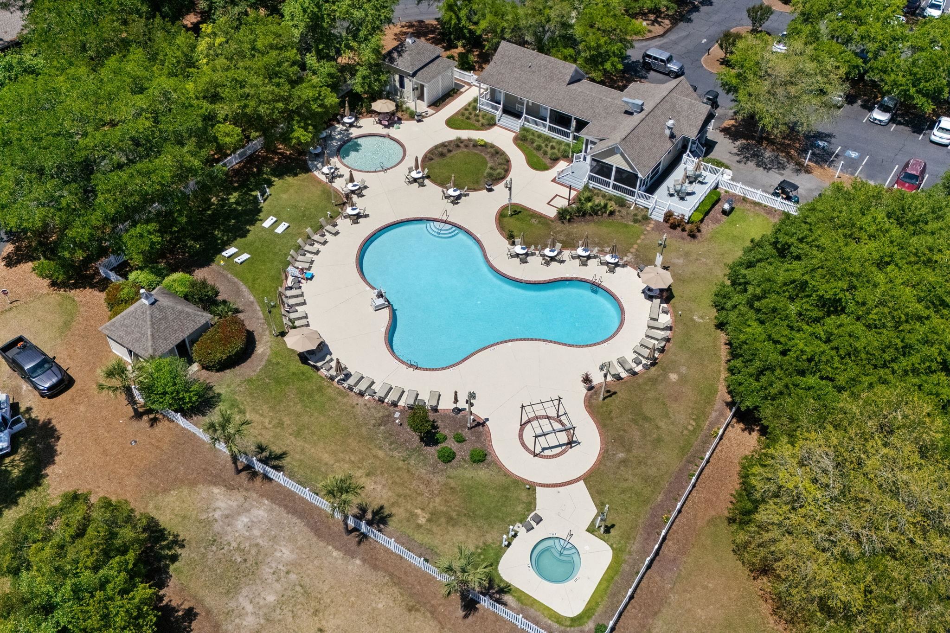
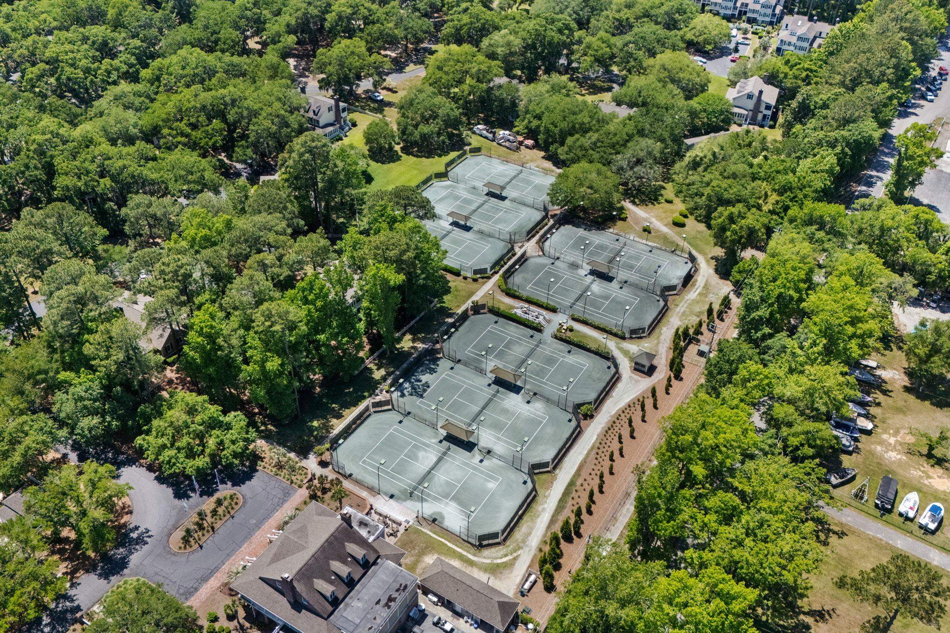
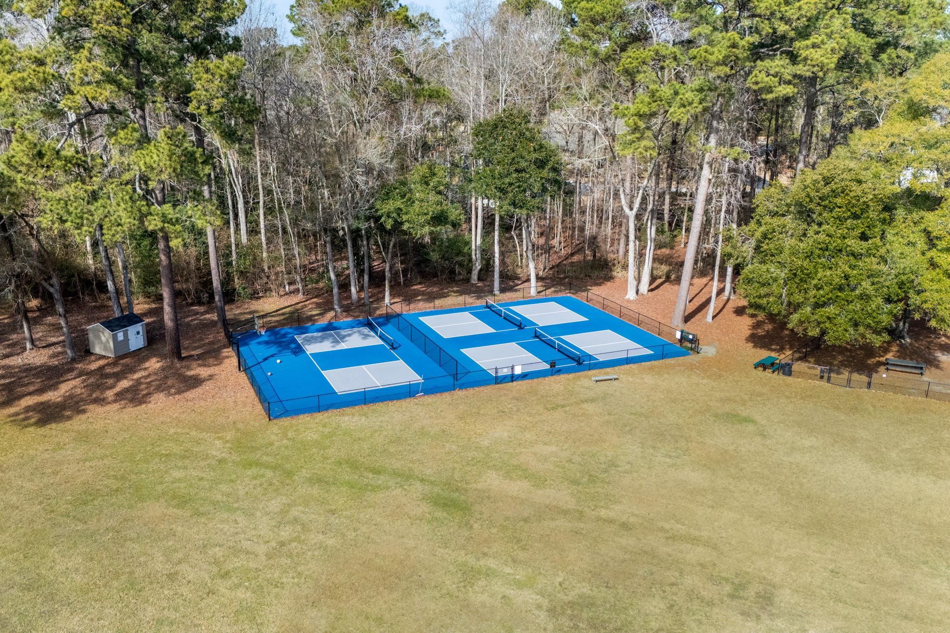
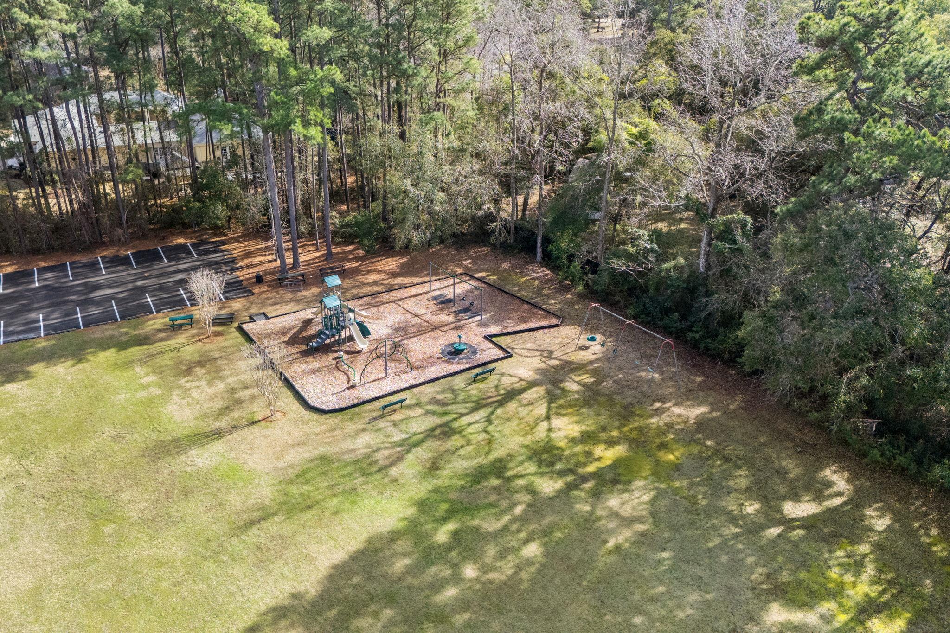
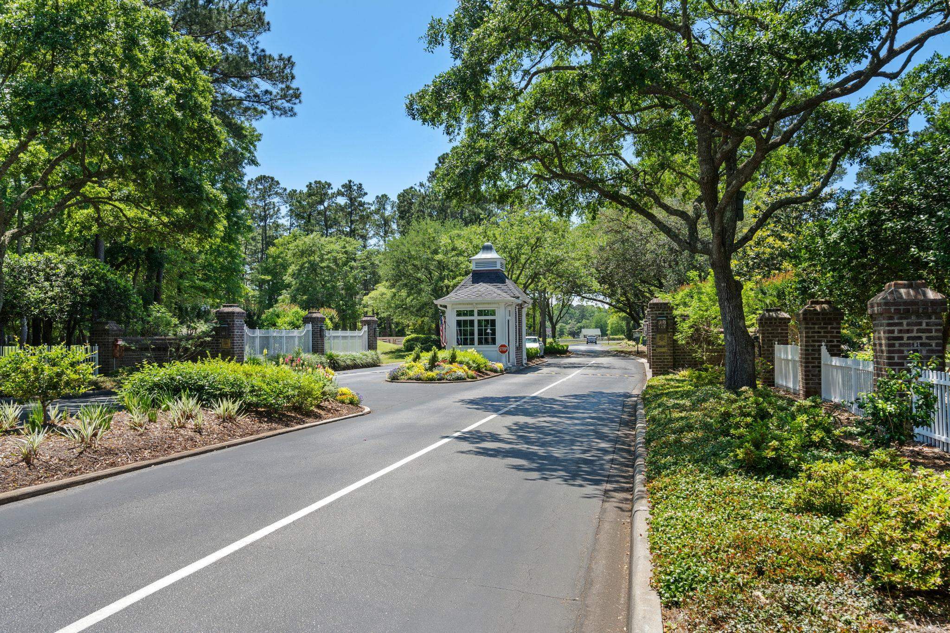
Community Features: Clubhouse, Gated, RecreationArea, TennisCourts, Golf, LongTermRentalAllowed, Pool
Assoc Amenities: Clubhouse, Gated, PetRestrictions, Security, TennisCourts
Bathroom Info
Total Baths: 5.00
Halfbaths: 1
Fullbaths: 4
Room Level
Bedroom1: Lower
Bedroom2: Lower
Bedroom3: Lower
PrimaryBedroom: Main
Room Features
DiningRoom: SeparateFormalDiningRoom
FamilyRoom: Fireplace
Kitchen: BreakfastBar, BreakfastArea, Dishwasher, KitchenExhaustFan, KitchenIsland, Pantry, StainlessSteelAppliances, SolidSurfaceCounters
LivingRoom: CeilingFans
Other: BedroomOnMainLevel, EntranceFoyer, GameRoom, Library, UtilityRoom
PrimaryBathroom: DualSinks, GardenTubRomanTub, SeparateShower, Vanity
PrimaryBedroom: CeilingFans, LinenCloset, WalkInClosets
Bedroom Info
Beds: 5
Building Info
Levels: ThreeOrMore
Year Built: 2000
Zoning: PUD
Construction Materials: HardiplankType, Masonry, WoodFrame
Buyer Compensation
Exterior Features
Patio and Porch Features: RearPorch, FrontPorch, Patio
Pool Features: Community, OutdoorPool
Foundation: Slab
Exterior Features: Porch, Patio
Financial
Garage / Parking
Parking Capacity: 8
Garage: Yes
Parking Type: Attached, Garage, ThreeCarGarage, GarageDoorOpener
Attached Garage: Yes
Garage Spaces: 3
Green / Env Info
Interior Features
Fireplace: Yes
Laundry Features: WasherHookup
Furnished: Unfurnished
Interior Features: CeilingFans, DualSinks, Elevator, Fireplace, GardenTubRomanTub, LinenCloset, SittingAreaInPrimary, SeparateShower, Vanity, WalkInClosets, BreakfastBar, BedroomOnMainLevel, BreakfastArea, EntranceFoyer, KitchenIsland, StainlessSteelAppliances, SolidSurfaceCounters
Appliances: DoubleOven, Dishwasher, Disposal, Range, Refrigerator, RangeHood, Dryer, Washer
Lot Info
Acres: 0.70
Lot Description: NearGolfCourse, OutsideCityLimits, OnGolfCourse
Misc
Pets Allowed: OwnerOnly, Yes
Offer Compensation
Other School Info
Property Info
County: Georgetown
View: Yes
Stipulation of Sale: None
View: GolfCourse
Property Sub Type Additional: Detached
Security Features: GatedCommunity, SmokeDetectors, SecurityService
Disclosures: CovenantsRestrictionsDisclosure,SellerDisclosure
Construction: Resale
Room Info
Sold Info
Sqft Info
Total Sqft: 8080
Living Area Source: Appraiser
Sqft: 5970
Tax Info
Unit Info
Utilities / Hvac
Heating: Geothermal
Utilities Available: CableAvailable, ElectricityAvailable, PhoneAvailable, SewerAvailable, UndergroundUtilities, WaterAvailable
Heating: Yes
Water Source: Public
Waterfront / Water
Courtesy of Dunes Realty Sales
 Provided courtesy of © Copyright 2026 Coastal Carolinas Multiple Listing Service, Inc.®. Information Deemed Reliable but Not Guaranteed. © Copyright 2026 Coastal Carolinas Multiple Listing Service, Inc.® MLS. All rights reserved. Information is provided exclusively for consumers’ personal, non-commercial use, that it may not be used for any purpose other than to identify prospective properties consumers may be interested in purchasing.
Images related to data from the MLS is the sole property of the MLS and not the responsibility of the owner of this website. MLS IDX data last updated on 05-26-2026 2:16 PM EST.
Any images related to data from the MLS is the sole property of the MLS and not the responsibility of the owner of this website.
Provided courtesy of © Copyright 2026 Coastal Carolinas Multiple Listing Service, Inc.®. Information Deemed Reliable but Not Guaranteed. © Copyright 2026 Coastal Carolinas Multiple Listing Service, Inc.® MLS. All rights reserved. Information is provided exclusively for consumers’ personal, non-commercial use, that it may not be used for any purpose other than to identify prospective properties consumers may be interested in purchasing.
Images related to data from the MLS is the sole property of the MLS and not the responsibility of the owner of this website. MLS IDX data last updated on 05-26-2026 2:16 PM EST.
Any images related to data from the MLS is the sole property of the MLS and not the responsibility of the owner of this website.