


















 Recent Posts RSS
Viewing Listing MLS# 2612567





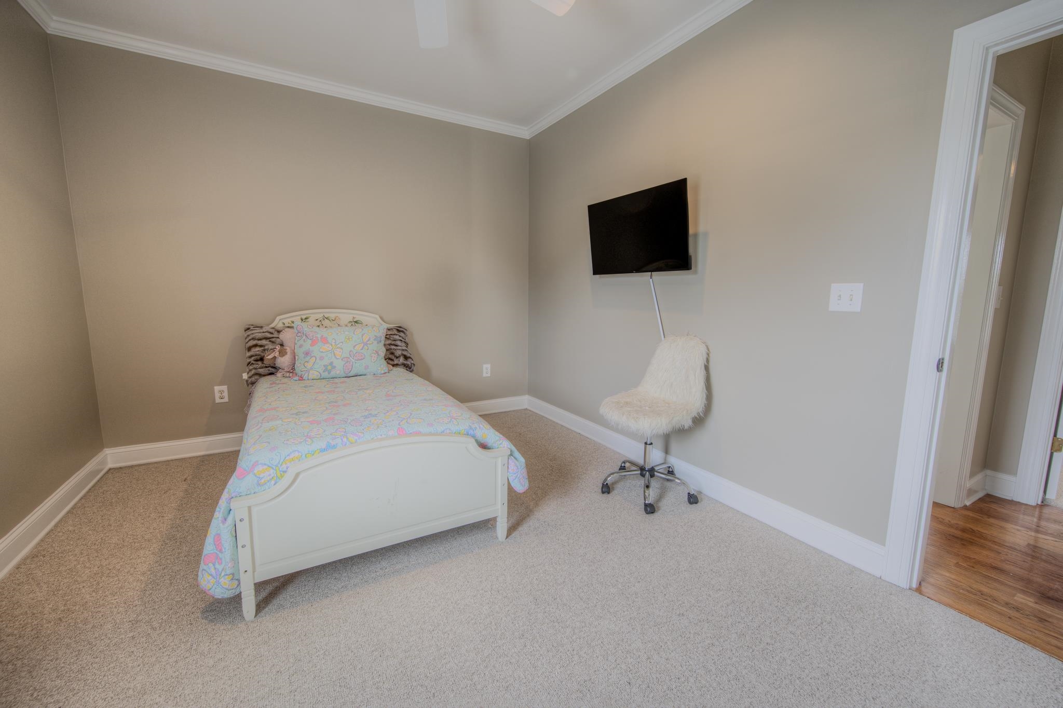
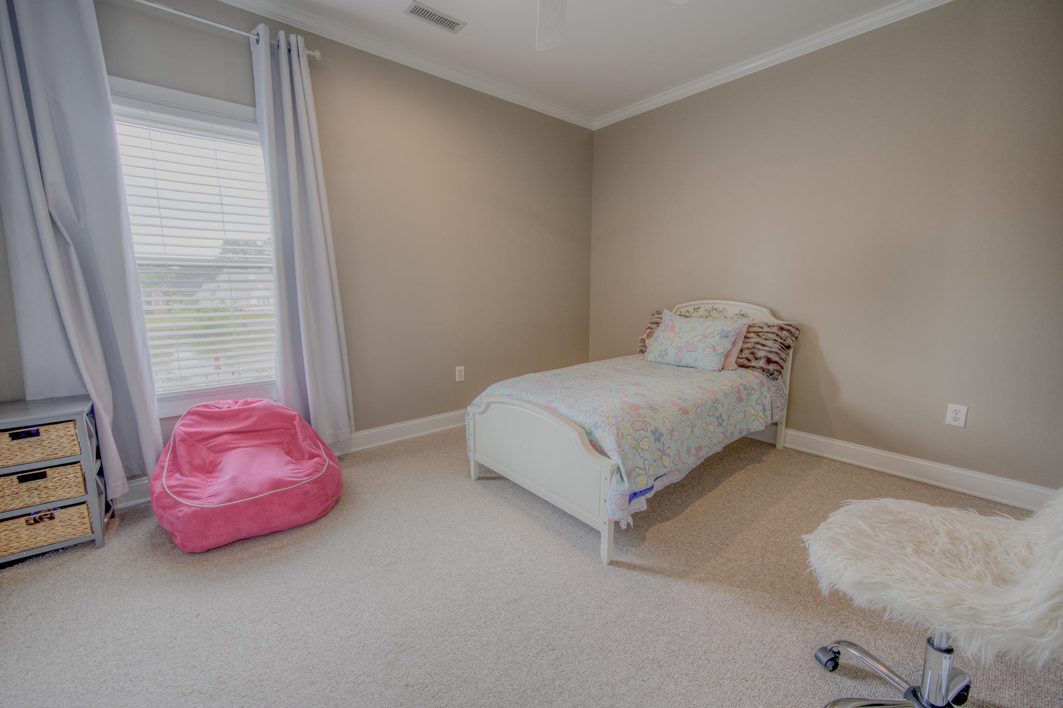
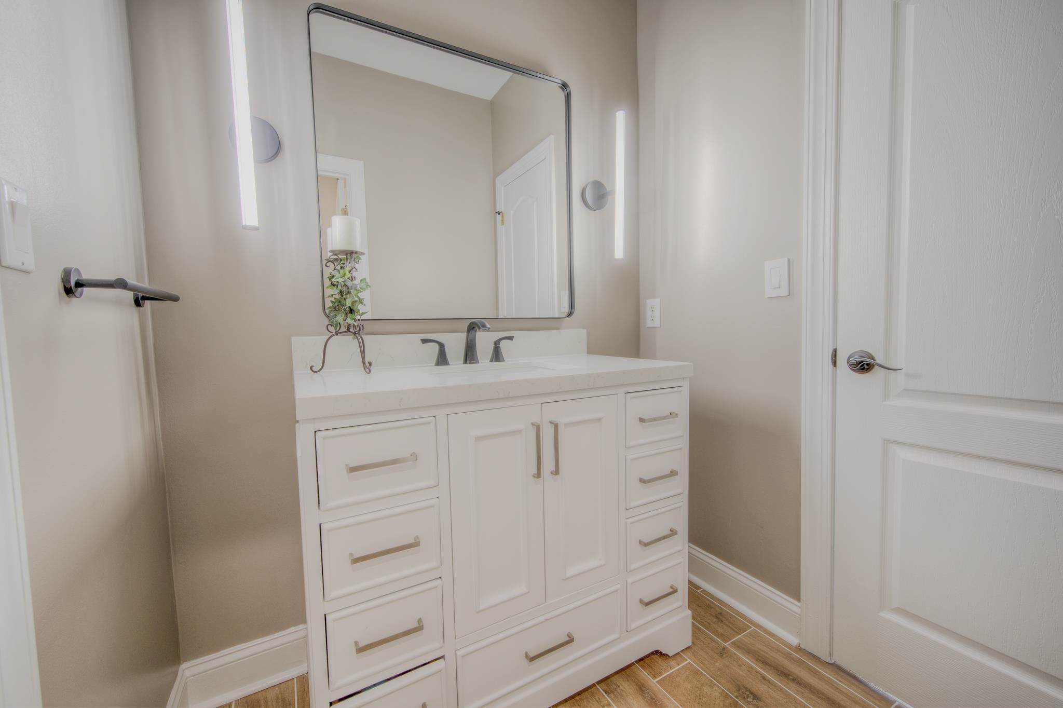
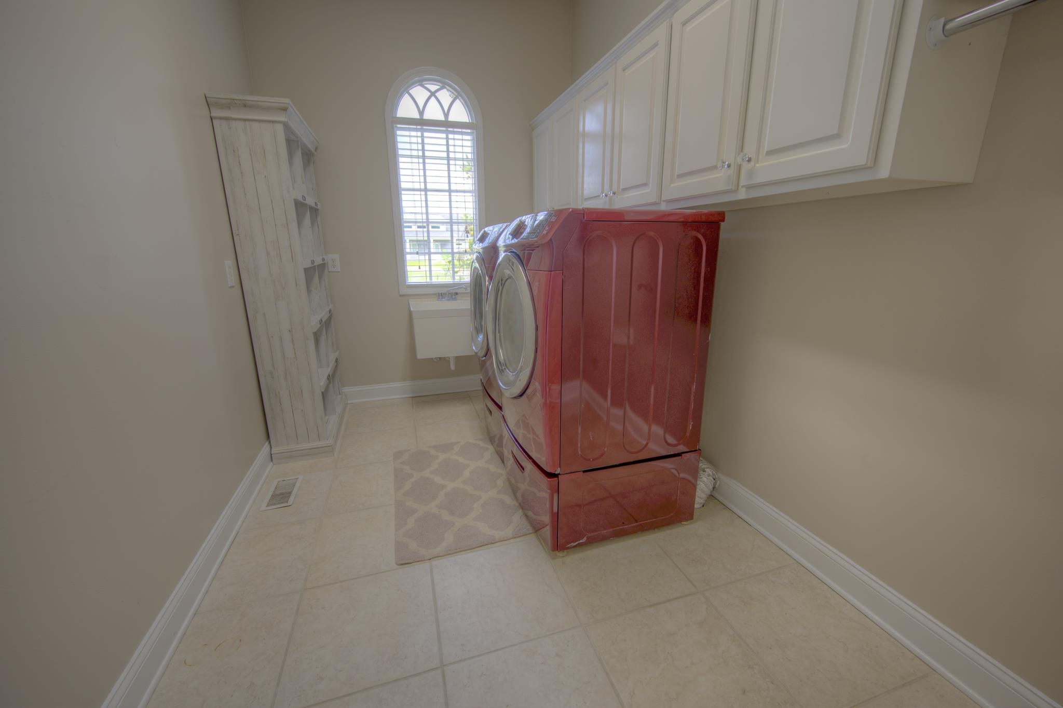
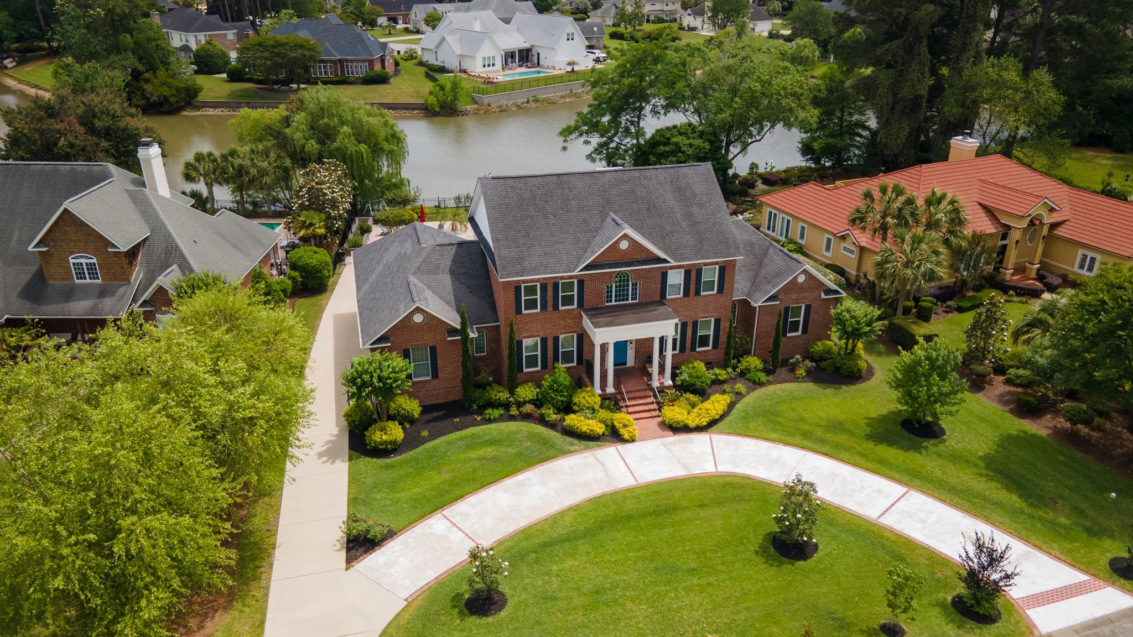

$1,199,000 | 4 beds | 3 full baths | 1 half baths | 4,159 sqft
Myrtle Beach, SC 29577
- 4Beds
- 3Full Baths
- 1Half Baths
- 4,159SqFt
- 1998Year Built
- 0.55Acres
- MLS# 2612567
- Residential
- Detached
- Active
- Approx Time on Market11 days
- AreaMyrtle Beach Area--29th Ave N To 48th Ave N
- CountyHorry
- Subdivision Plantation Point
Overview
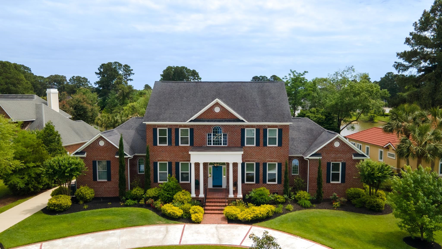
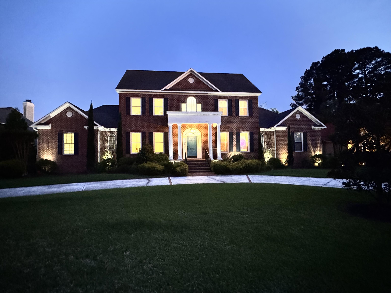
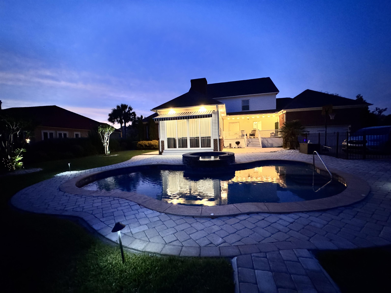
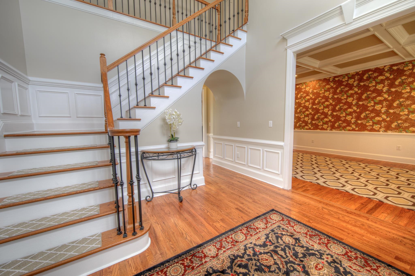
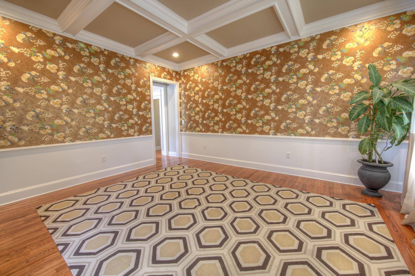
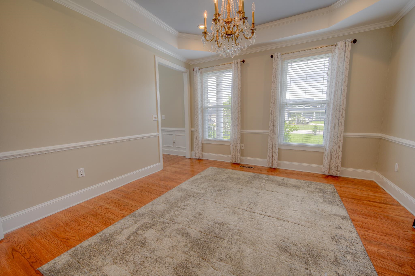
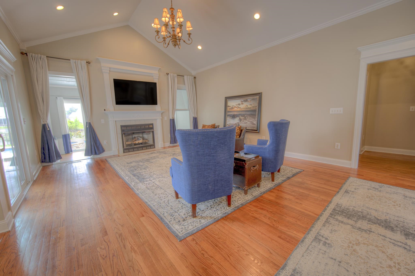
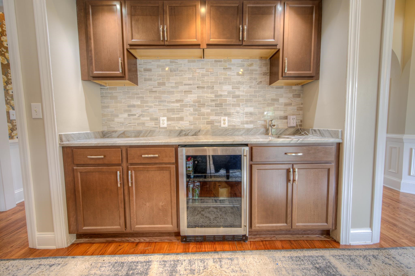
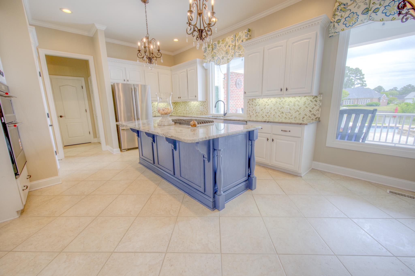
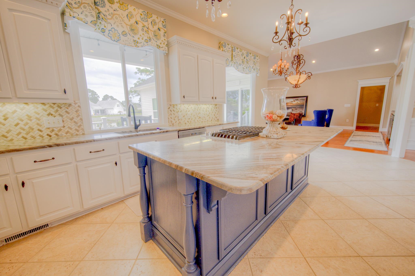
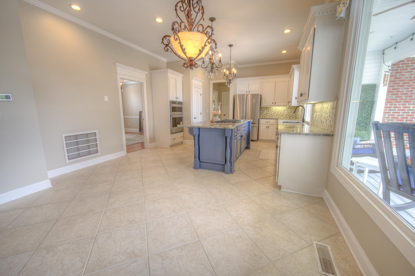
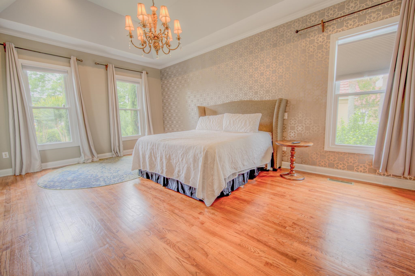
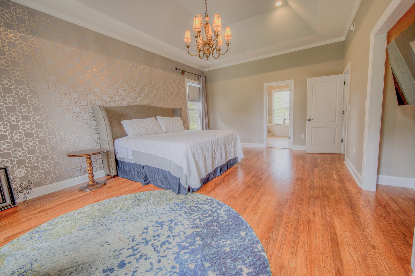
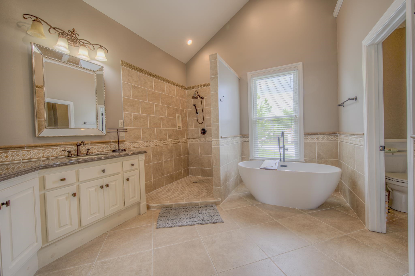
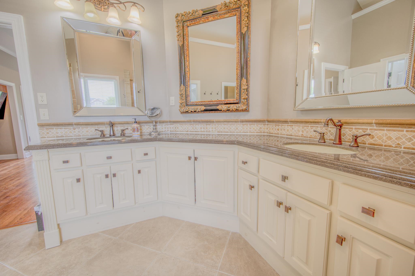
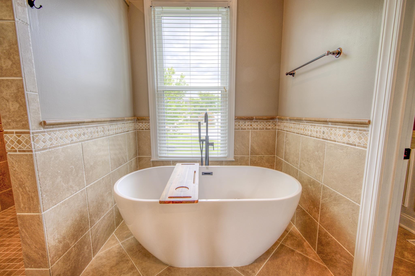
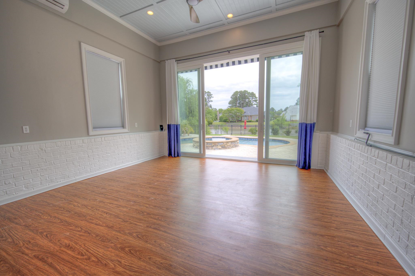
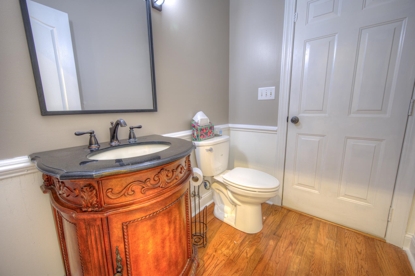
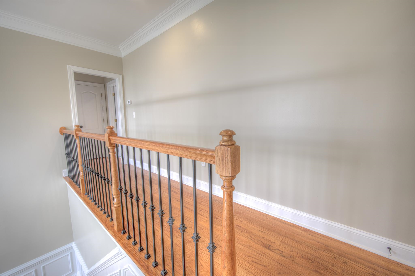
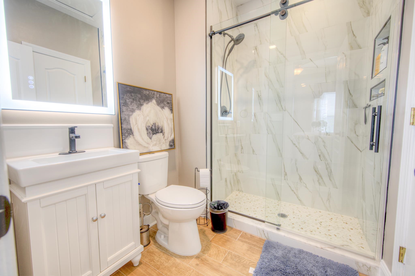
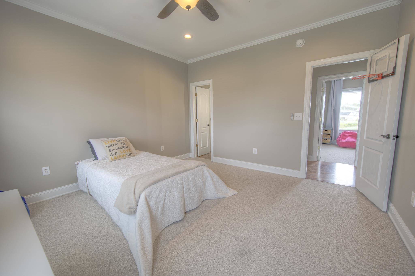
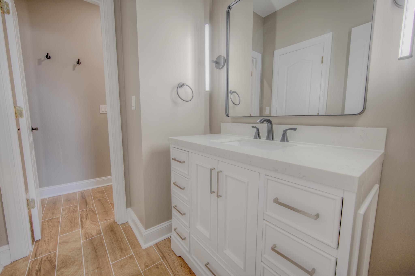
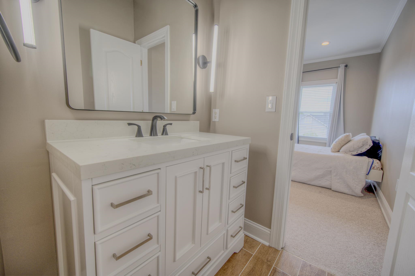
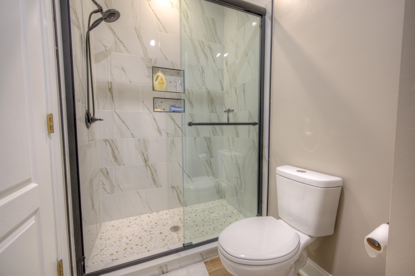
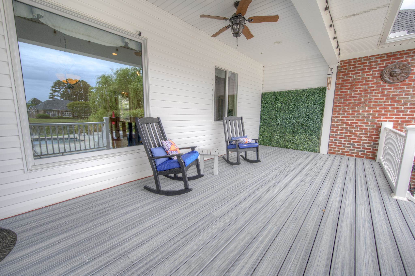
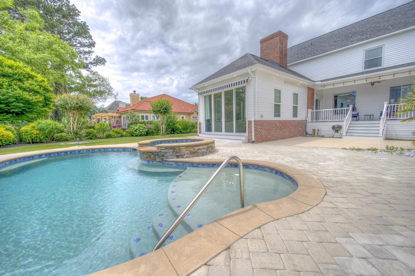
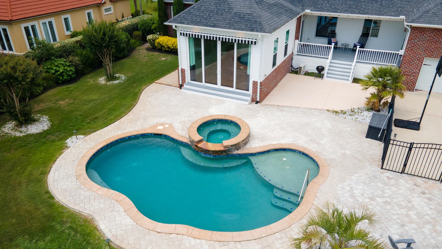
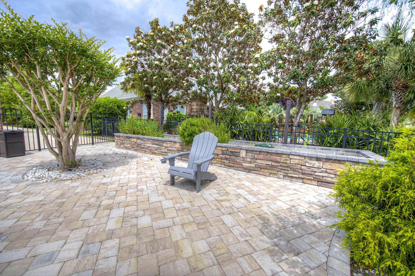
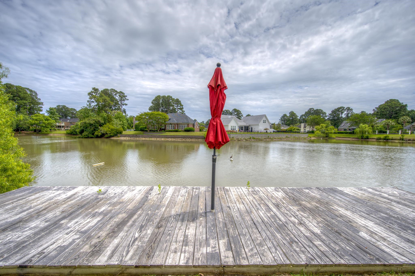
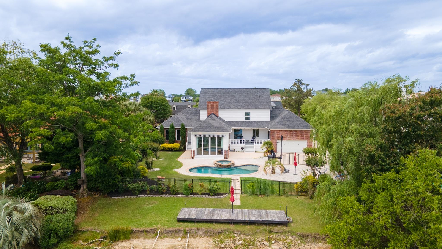
Welcome to your luxurious dream estate! This stunning brick home exudes elegance and sophistication, featuring two grand driveways perfect for hosting lavish gatherings. Step inside to discover exquisite custom woodwork, a grand staircase, and a coffered ceiling in the living room that will leave you in awe. The dining room sets the stage for elegant dinner parties with a dazzling chandelier adding a touch of glamour. The gourmet kitchen is a chef's delight, boasting a gas cooktop on the island, top-of-the-line stainless steel appliances, and opulent countertops. Retreat to the master suite for a spa-like experience with a spacious walk-in shower and a cozy family room complete with a fireplace. Upstairs, three generously sized bedrooms each offer their own luxurious updated bathroom. Step outside to your private oasis featuring a resort-style pool and spa, surrounded by enchanting LED lighting that illuminates the meticulously landscaped grounds and your own personal garden area. Don't miss the chance to make this exceptional Southern estate your ownschedule your exclusive private tour today!
Agriculture / Farm
Association Fees / Info
Hoa Frequency: Monthly
Hoa Fees: 10
Community Features: GolfCartsOk, LongTermRentalAllowed
Assoc Amenities: OwnerAllowedGolfCart, OwnerAllowedMotorcycle, PetRestrictions, TenantAllowedGolfCart, TenantAllowedMotorcycle
Bathroom Info
Total Baths: 4.00
Halfbaths: 1
Fullbaths: 3
Room Level
Bedroom1: Main
Bedroom2: Second
Bedroom3: Second
PrimaryBedroom: Main
Room Features
DiningRoom: TrayCeilings, SeparateFormalDiningRoom, FamilyDiningRoom, KitchenDiningCombo
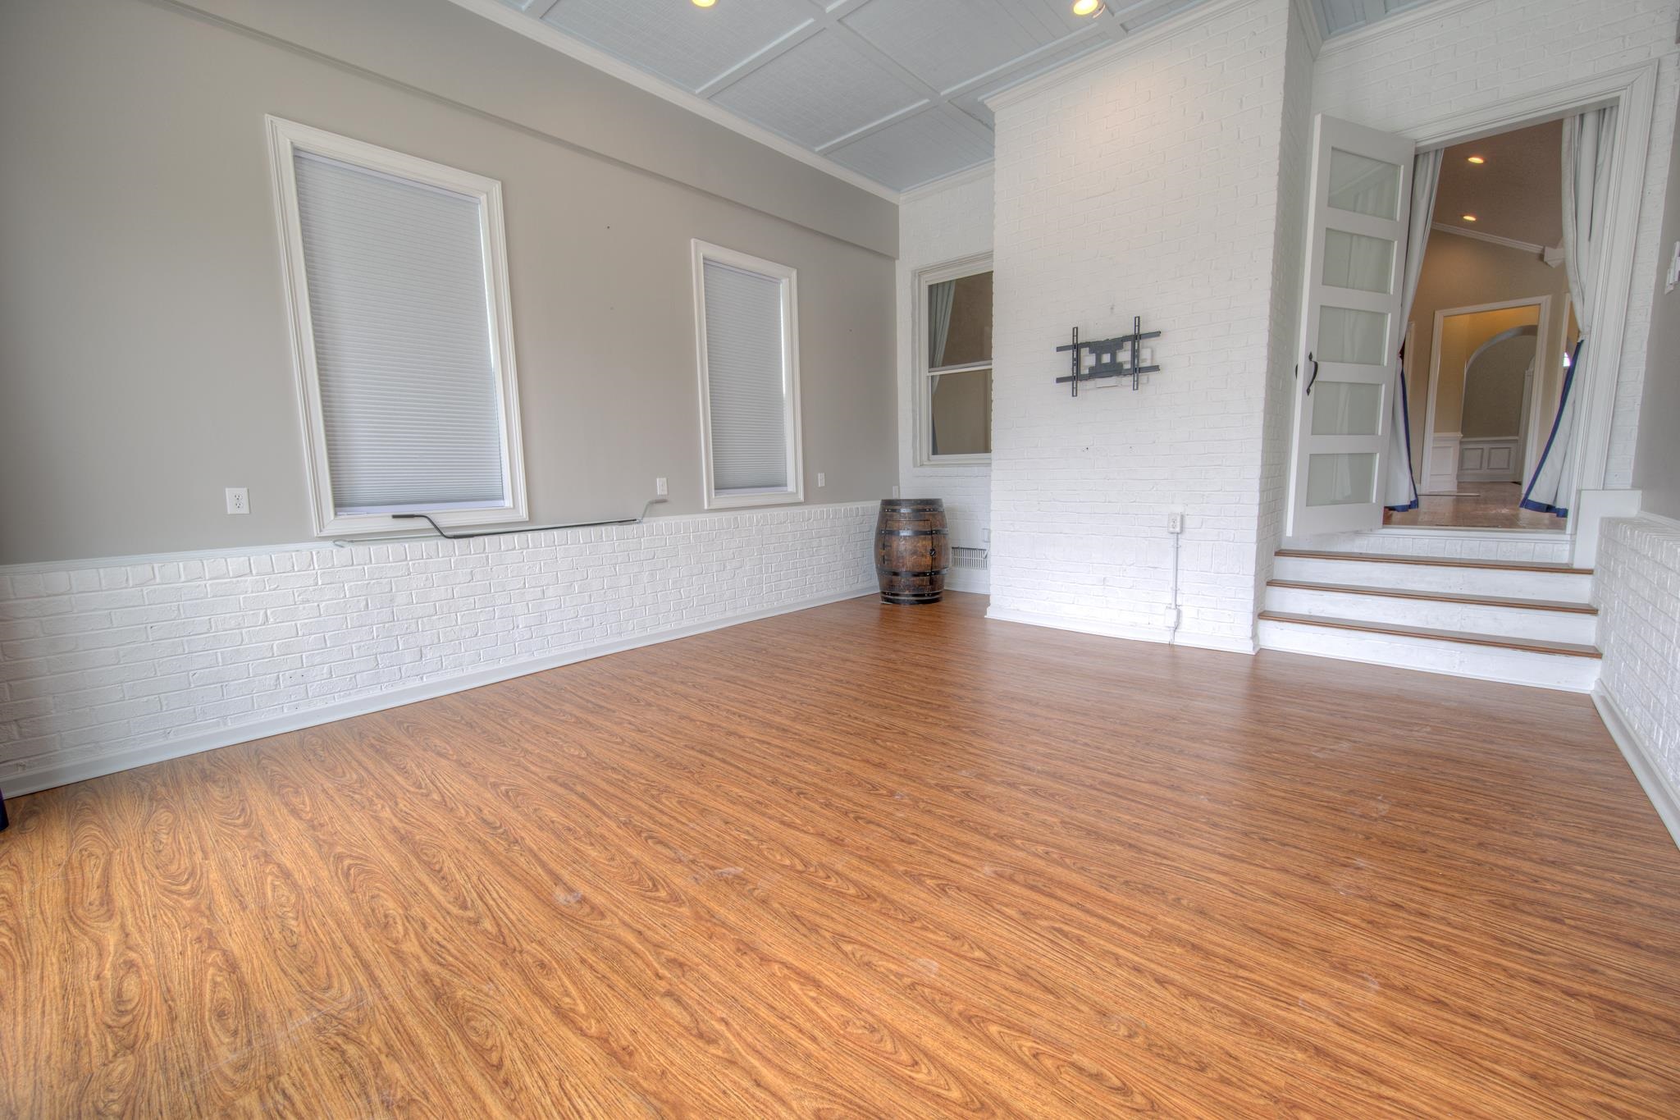
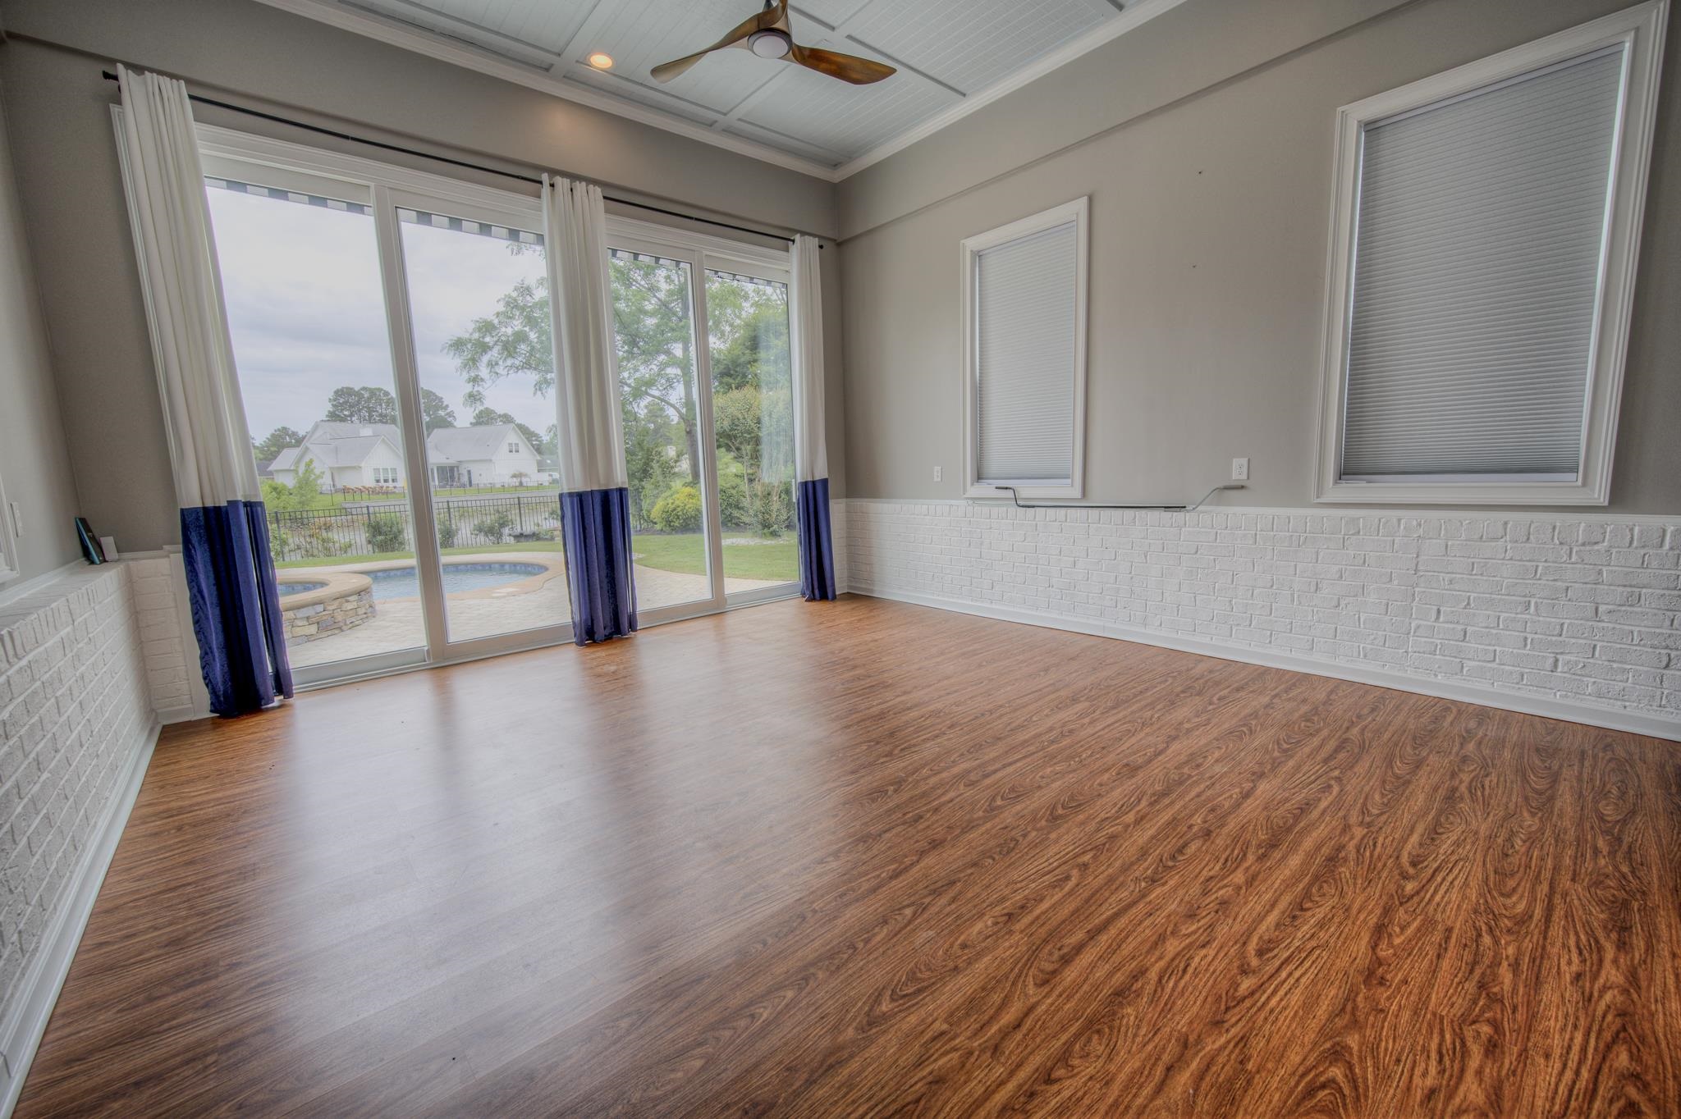
FamilyRoom: CeilingFans, SunkenLivingRoom
Kitchen: Dishwasher, KitchenIsland, Pantry
LivingRoom: Fireplace, VaultedCeilings, Bar
Other: EntranceFoyer, UtilityRoom
PrimaryBathroom: GardenTubRomanTub, SeparateShower, VaultedCeilings
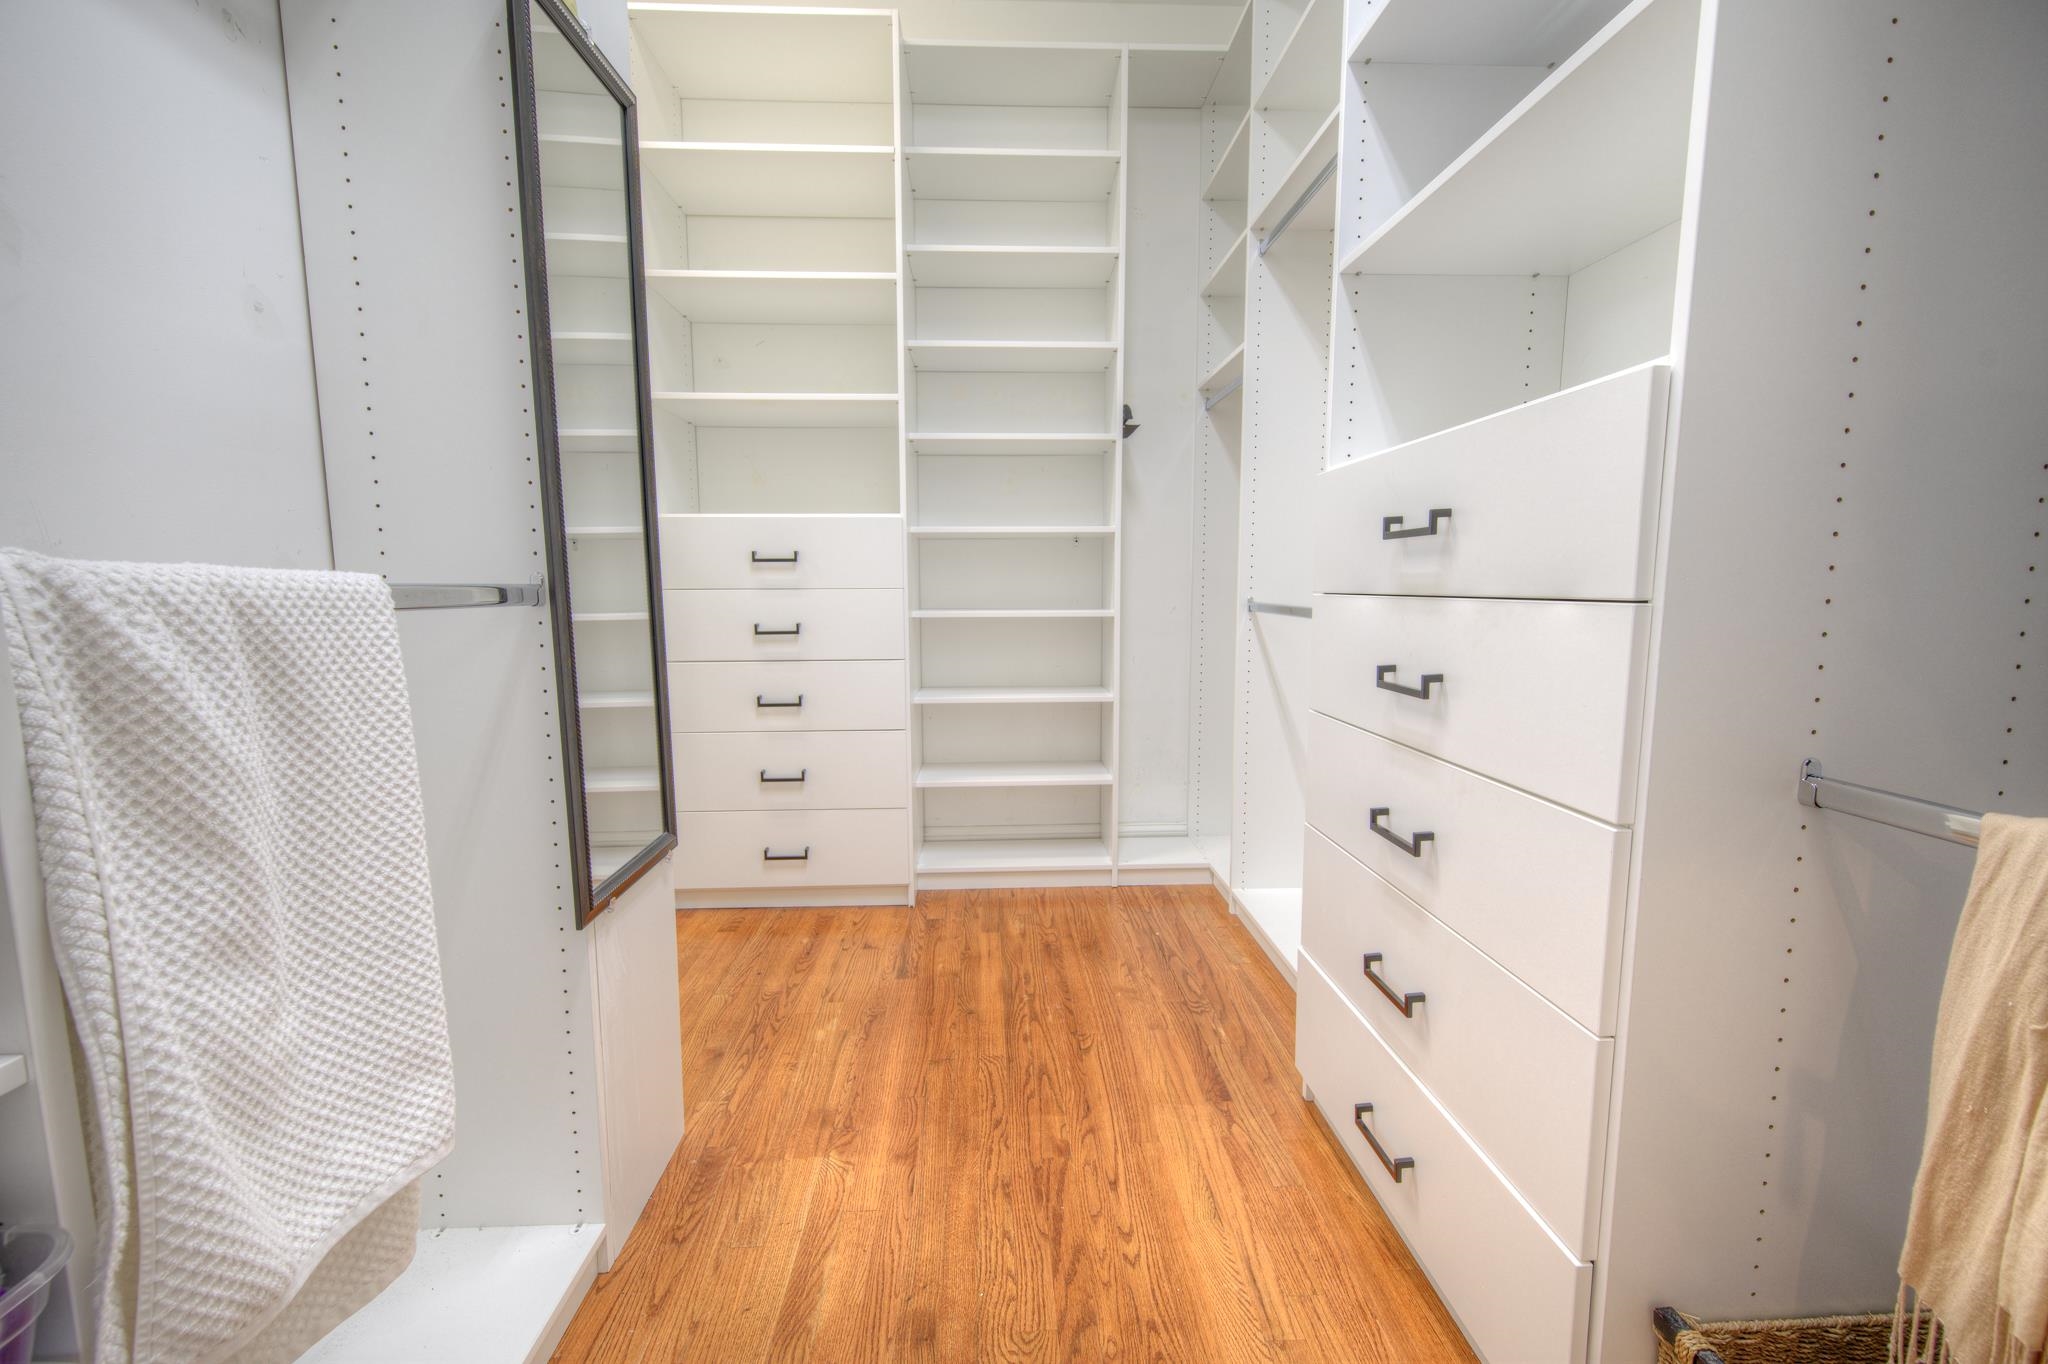
PrimaryBedroom: MainLevelPrimary, VaultedCeilings, WalkInClosets
Bedroom Info
Beds: 4
Building Info
Levels: Two
Year Built: 1998
Zoning: SF10
Style: Traditional
Construction Materials: Masonry, VinylSiding
Buyer Compensation
Exterior Features
Spa: Yes
Patio and Porch Features: RearPorch, FrontPorch
Spa Features: HotTub
Window Features: Skylights
Pool Features: InGround, OutdoorPool, Private
Foundation: Crawlspace
Exterior Features: Fence, HotTubSpa, SprinklerIrrigation, Pool, Porch
Financial
Garage / Parking
Parking Capacity: 3
Garage: Yes
Parking Type: Attached, TwoCarGarage, Garage, GolfCartGarage, GarageDoorOpener
Attached Garage: Yes
Garage Spaces: 2
Green / Env Info
Interior Features
Floor Cover: Carpet, LuxuryVinyl, LuxuryVinylPlank, Tile, Wood
Laundry Features: WasherHookup
Furnished: Unfurnished
Interior Features: GardenTubRomanTub, MainLevelPrimary, Skylights, SeparateShower, VaultedCeilings, WalkInClosets, EntranceFoyer, KitchenIsland
Appliances: Cooktop, Dishwasher, Disposal, Microwave, Refrigerator, Dryer, Washer
Lot Info
Acres: 0.55
Lot Description: IrregularLot, LakeFront, PondOnLot
Misc
Pool Private: Yes
Pets Allowed: OwnerOnly, Yes
Offer Compensation
Other School Info
Property Info
County: Horry
Stipulation of Sale: None
View: Lake
Property Sub Type Additional: Detached
Security Features: SmokeDetectors
Disclosures: LeadBasedPaintDisclosure
Construction: Resale
Room Info
Basement: CrawlSpace
Sold Info
Sqft Info
Total Sqft: 4530
Living Area Source: Assessor
Sqft: 4159
Tax Info
Unit Info
Utilities / Hvac
Heating: Central, Electric
Cooling: WallWindowUnits
Cooling: Yes
Utilities Available: ElectricityAvailable, NaturalGasAvailable, SewerAvailable, WaterAvailable
Heating: Yes
Water Source: Public
Waterfront / Water
Waterfront: Yes
Waterfront Features: Pond
Schools
Elem: Myrtle Beach Primary School
Middle: Myrtle Beach Middle School
High: Myrtle Beach High School
Directions
US 17 South Towards Georgetown, turn right onto Arundel Rd. Turn Left onto Brookgreen Dr., Turn right onto Waterford Dr.Courtesy of Realty One Group Dockside

 MLS# 2613323
 Provided courtesy of © Copyright 2026 Coastal Carolinas Multiple Listing Service, Inc.®. Information Deemed Reliable but Not Guaranteed. © Copyright 2026 Coastal Carolinas Multiple Listing Service, Inc.® MLS. All rights reserved. Information is provided exclusively for consumers’ personal, non-commercial use, that it may not be used for any purpose other than to identify prospective properties consumers may be interested in purchasing.
Images related to data from the MLS is the sole property of the MLS and not the responsibility of the owner of this website. MLS IDX data last updated on 05-26-2026 11:46 PM EST.
Any images related to data from the MLS is the sole property of the MLS and not the responsibility of the owner of this website.
Provided courtesy of © Copyright 2026 Coastal Carolinas Multiple Listing Service, Inc.®. Information Deemed Reliable but Not Guaranteed. © Copyright 2026 Coastal Carolinas Multiple Listing Service, Inc.® MLS. All rights reserved. Information is provided exclusively for consumers’ personal, non-commercial use, that it may not be used for any purpose other than to identify prospective properties consumers may be interested in purchasing.
Images related to data from the MLS is the sole property of the MLS and not the responsibility of the owner of this website. MLS IDX data last updated on 05-26-2026 11:46 PM EST.
Any images related to data from the MLS is the sole property of the MLS and not the responsibility of the owner of this website.