



















 Recent Posts RSS
Viewing Listing MLS# 2612521
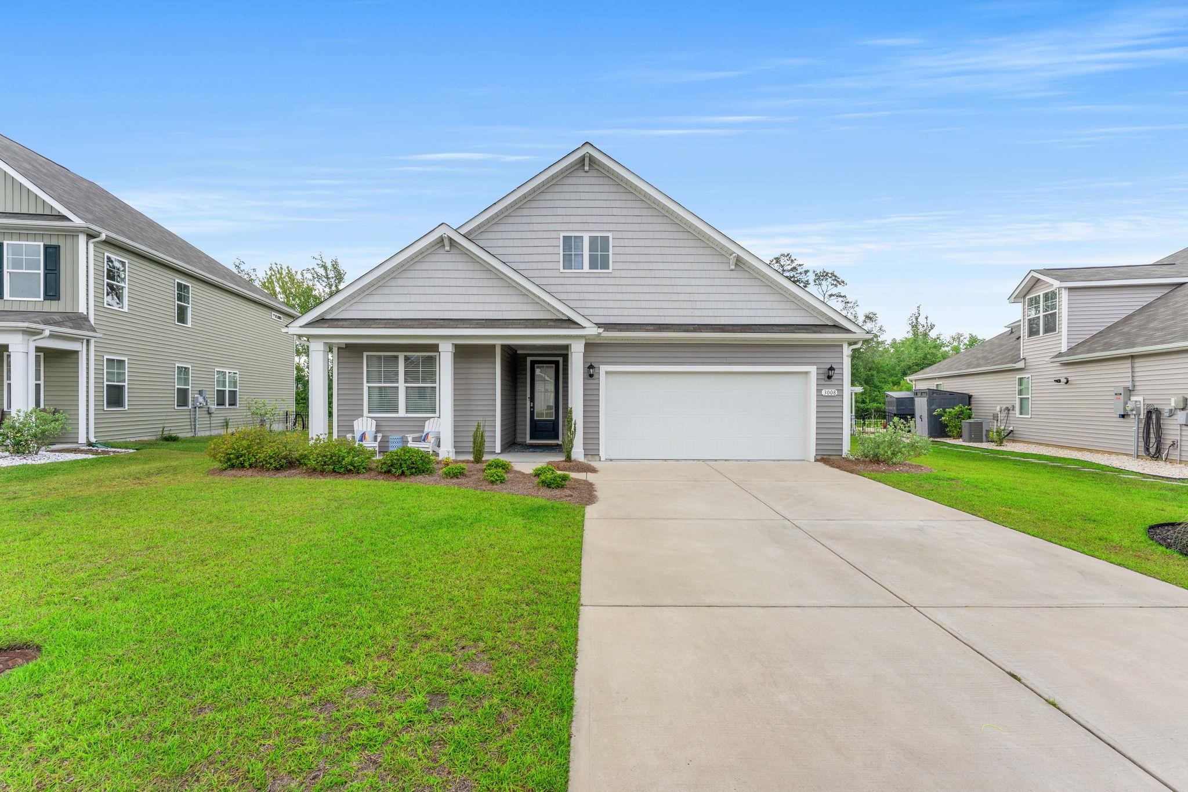







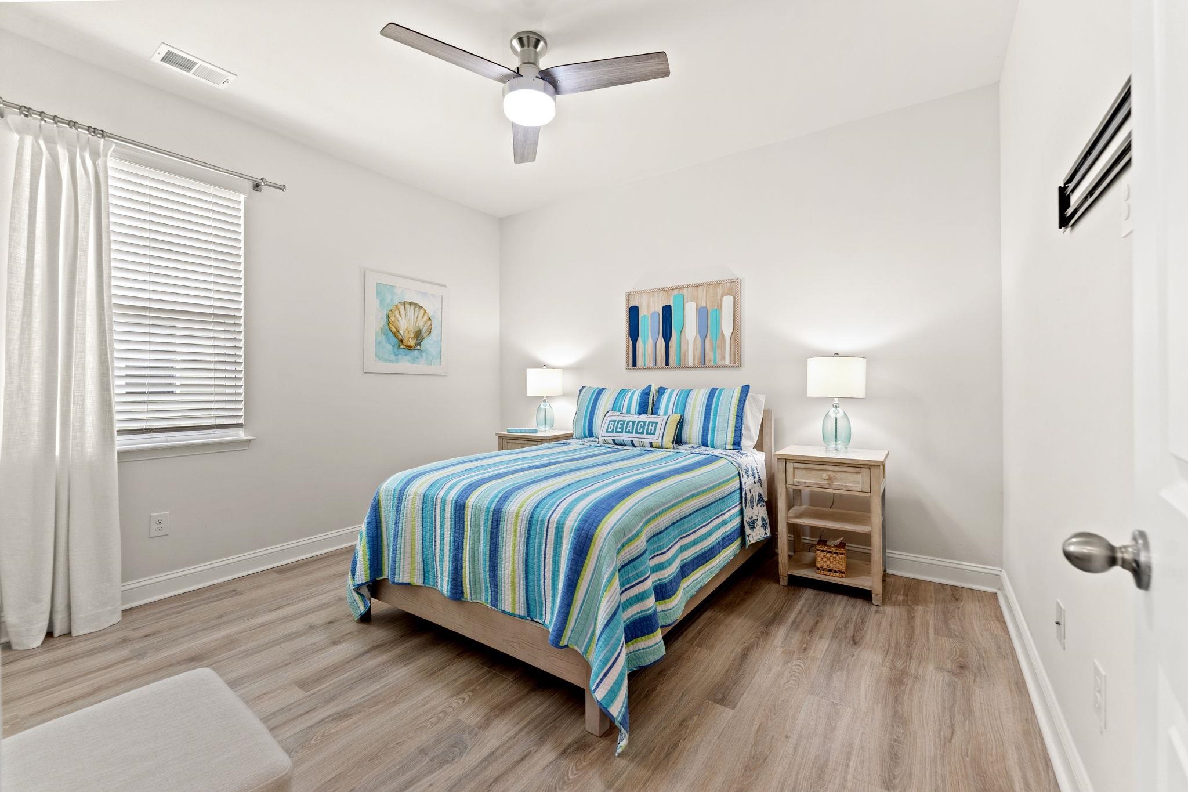
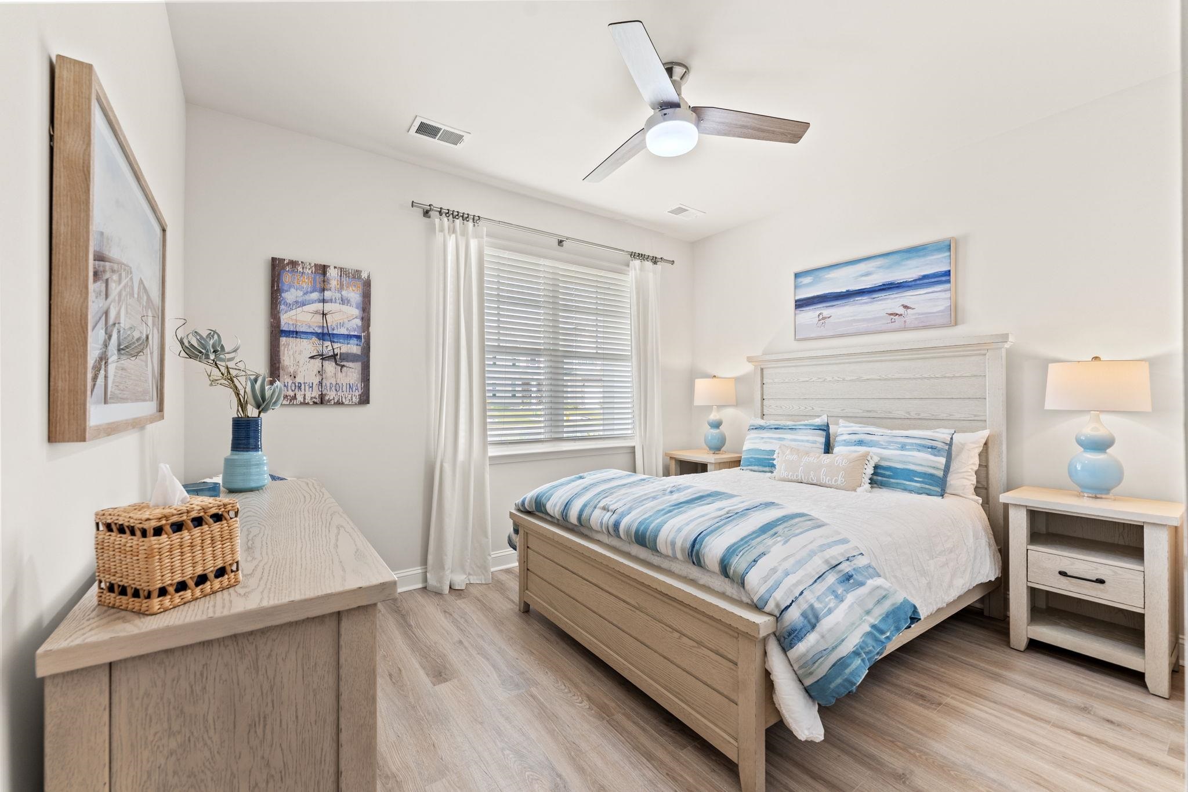
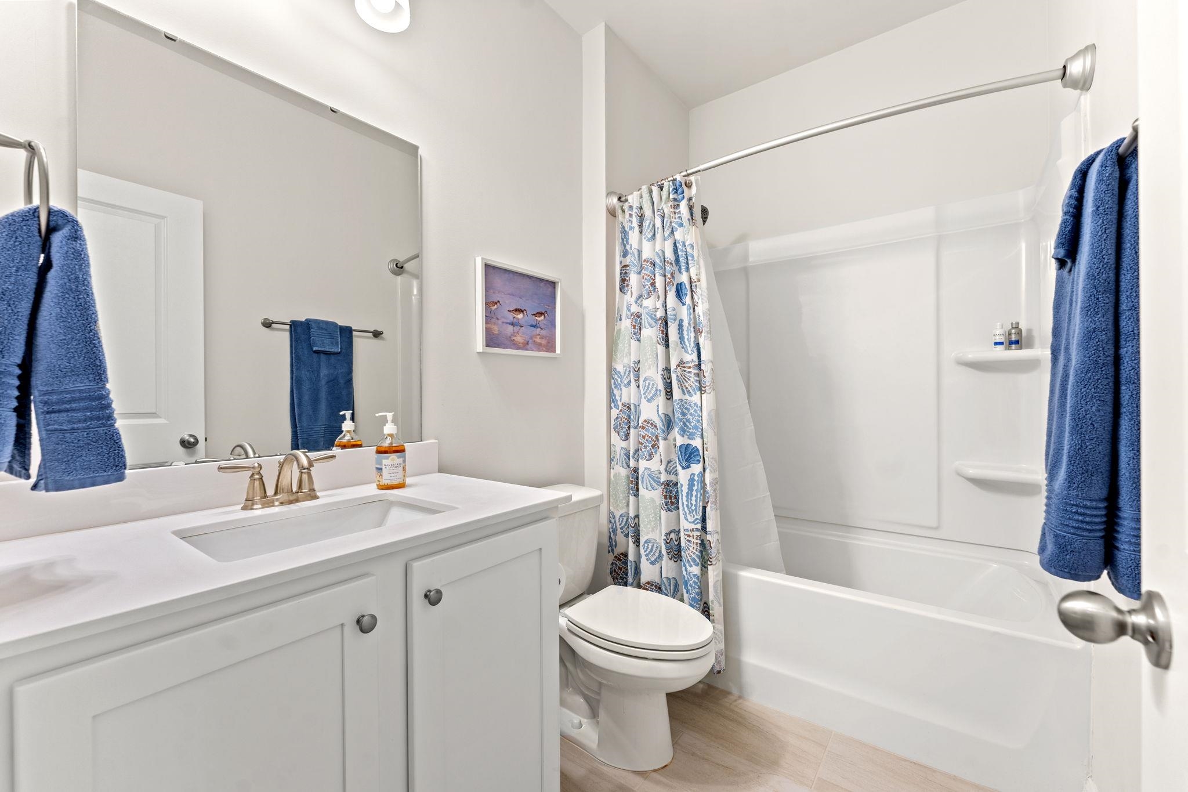











$468,900 | 4 beds | 2 full baths | N/A half baths | 1,983 sqft
Little River, SC 29566
- 4Beds
- 2Full Baths
- N/AHalf Baths
- 1,983SqFt
- 2022Year Built
- 0.20Acres
- MLS# 2612521
- Residential
- Detached
- Active
- Approx Time on Market10 days
- AreaLittle River Area--North of Hwy 9
- CountyHorry
- Subdivision Heather Glen
Overview
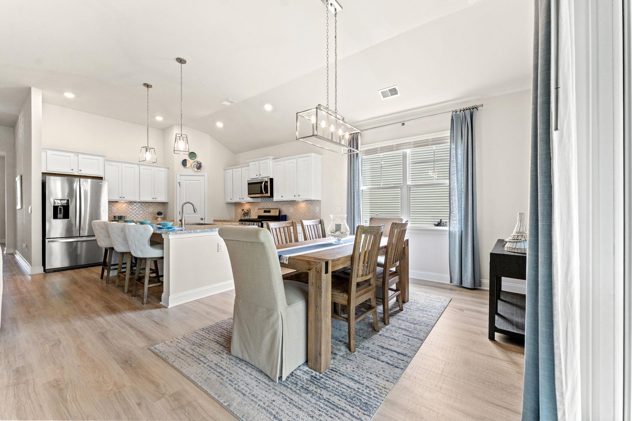
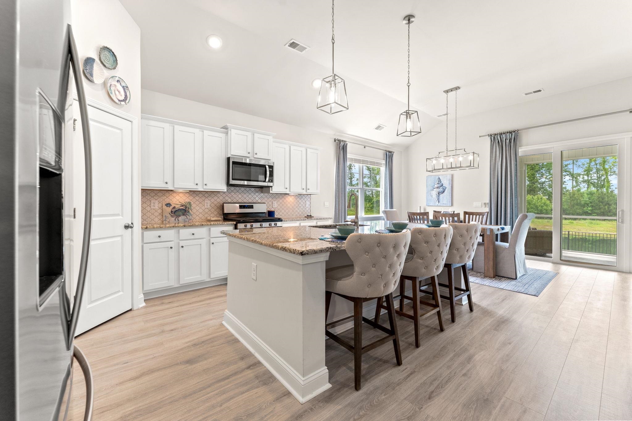
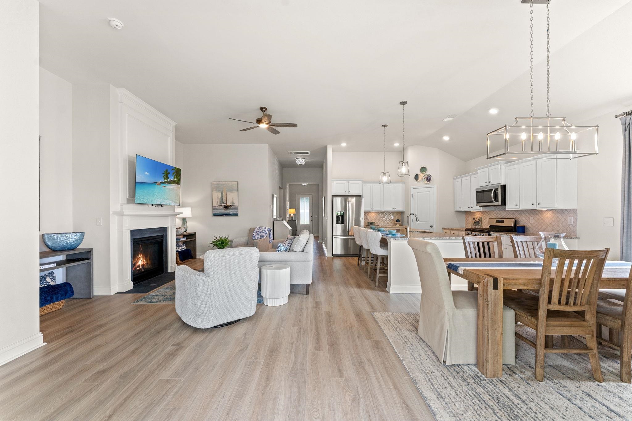
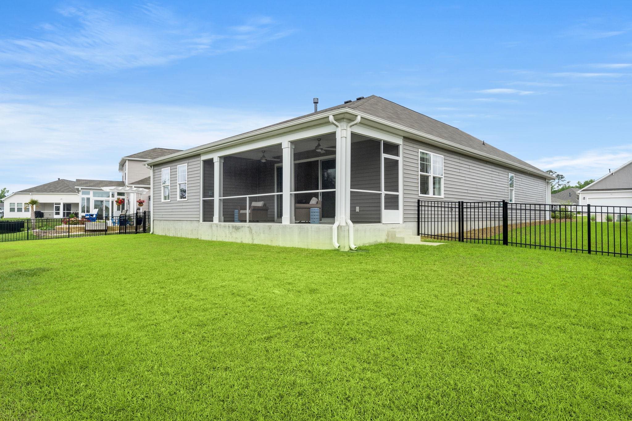
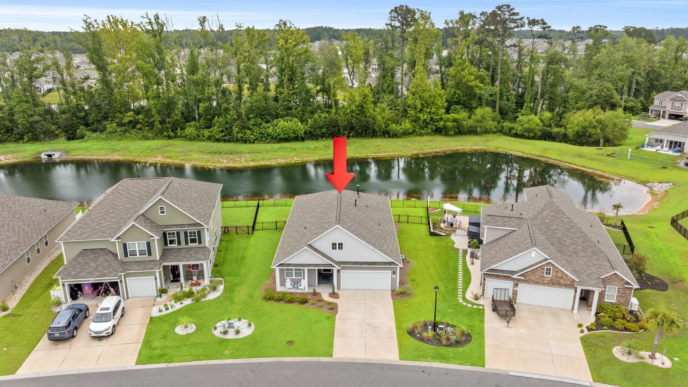
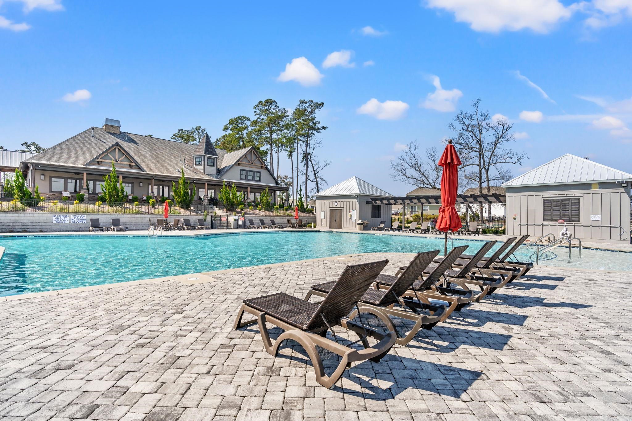
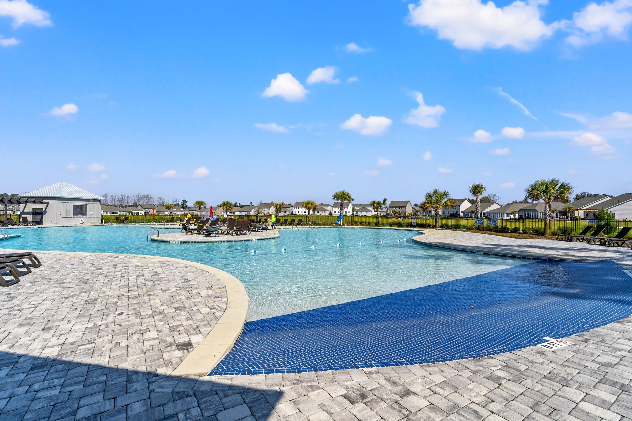
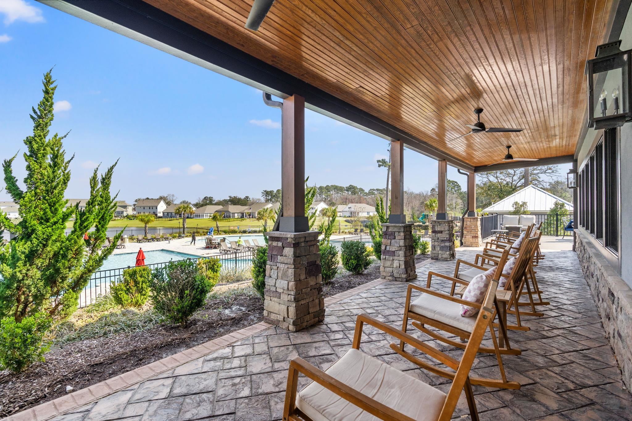
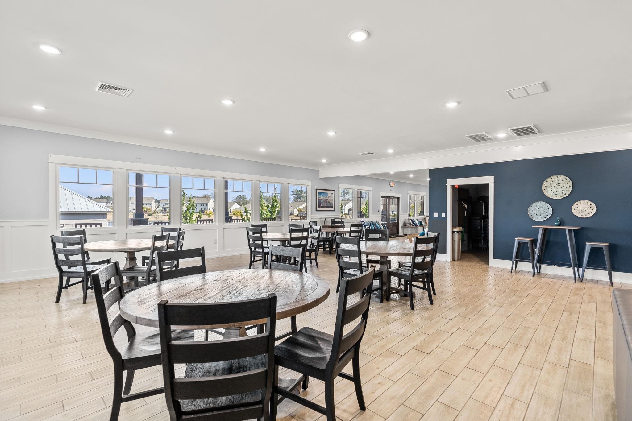
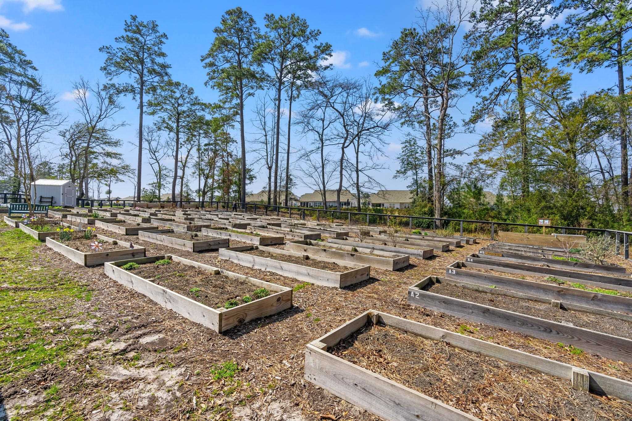
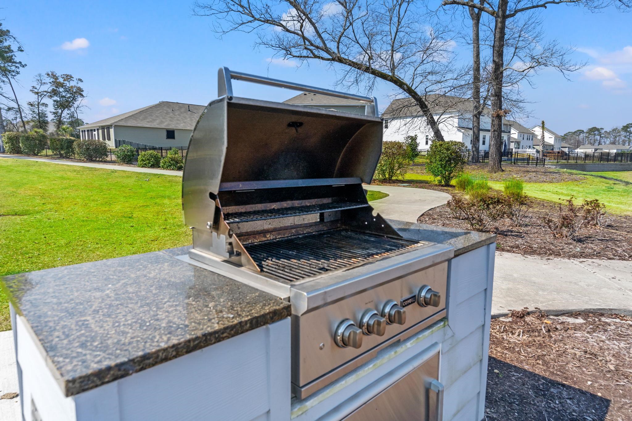
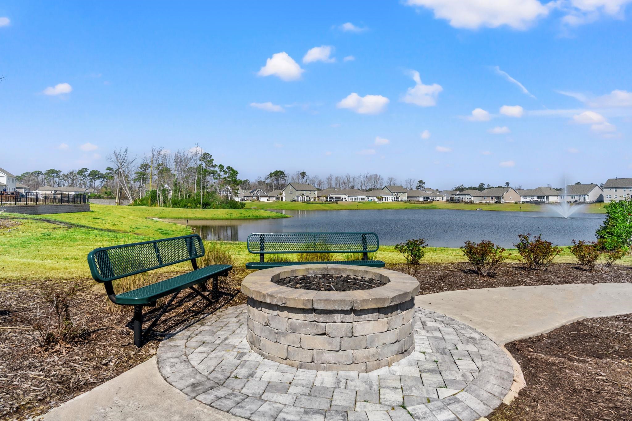
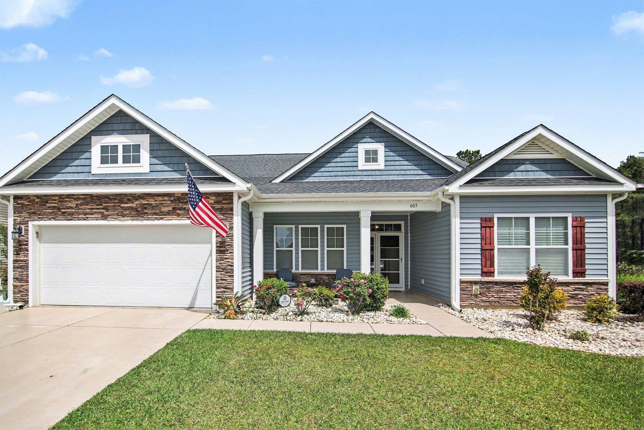
Welcome to your peaceful new oasis! The highly-coveted, single-level Litchfield plan is officially available in our vibrant natural gas community. Step inside this light-filled, four-bedroom home and immediately feel the warmth of the open-concept design. Dramatic 11-foot ceilings and a wall of windows fill the main living areas with beautiful natural light. At the heart of the home, a cozy gas fireplace invites you to unwind, while the beautifully designed kitchencomplete with classic 36"" white cabinets and elegant granite countertopsmakes hosting friends and family an absolute joy. The durable, wide-plank laminate wood flooring underfoot seamlessly combines timeless style with everyday practicality. Love the outdoors? The large screened porch and sliding glass doors create an effortless transition to your private backyard. Fully fenced for peace of mind, your outdoor living space backs up to a serene backdrop of woods and a quiet pond, offering a beautiful, private sanctuary to watch the sunset. The irrigation system will maintain your yard and can be controlled by your mobile phone. Designed for modern ease and comfort, this home comes fully equipped with SmartHome technology. Effortlessly adjust your thermostat, turn on the front porch light, close your garage, lock the door, or check your video doorbell directly from your smartphone or via voice commands to Alexa. Imagine starting your mornings with a stroll through the community blueberry garden, or relaxing with neighbors on the sprawling verandas of the spacious clubhouse. Here, resort-style living is right outside your front door, featuring an impressive swimming pool, a fully-conditioned fitness center, a playground, and a dedicated, fenced dog park for your four-legged family members. Every detail of the Litchfield has been crafted to help you live beautifully, easily, and comfortably. Welcome home!
Agriculture / Farm
Association Fees / Info
Hoa Frequency: Monthly
Hoa Fees: 120
Hoa: Yes
Hoa Includes: AssociationManagement, CommonAreas, Pools, RecreationFacilities, Trash
Community Features: Clubhouse, GolfCartsOk, RecreationArea, LongTermRentalAllowed, Pool
Assoc Amenities: Clubhouse, OwnerAllowedGolfCart, OwnerAllowedMotorcycle, PetRestrictions
Bathroom Info
Total Baths: 2.00
Fullbaths: 2
Room Dimensions
Bedroom1: 12'5x14'2
Bedroom2: 12'5x11
Bedroom3: 12'2x11
DiningRoom: 23'x11'8
GreatRoom: 14'4x16'8
Kitchen: 12'5x14'3
PrimaryBedroom: 15'5x14'9
Room Level
Bedroom1: Main
Bedroom2: Main
Bedroom3: Main
PrimaryBedroom: Main
Room Features
DiningRoom: LivingDiningRoom
FamilyRoom: Fireplace
Kitchen: BreakfastBar, Dishwasher, KitchenIsland, Pantry, StainlessSteelAppliances, SolidSurfaceCounters
Other: BedroomOnMainLevel, EntranceFoyer, UtilityRoom
PrimaryBathroom: DualSinks, SeparateShower, Vanity
PrimaryBedroom: LinenCloset, MainLevelPrimary, WalkInClosets
Bedroom Info
Beds: 4
Building Info
Num Stories: 1
Levels: One
Year Built: 2022
Zoning: MRD 1
Style: Ranch
Construction Materials: VinylSiding, WoodFrame
Builders Name: D.R. Horton
Builder Model: Litchfield
Buyer Compensation
Exterior Features
Patio and Porch Features: RearPorch, FrontPorch, Porch, Screened
Pool Features: Community, OutdoorPool
Foundation: Slab
Exterior Features: Porch
Financial
Garage / Parking
Parking Capacity: 4
Garage: Yes
Parking Type: Attached, Garage, TwoCarGarage, GarageDoorOpener
Attached Garage: Yes
Garage Spaces: 2
Green / Env Info
Green Energy Efficient: Doors, Windows
Interior Features
Floor Cover: Carpet, LuxuryVinyl, LuxuryVinylPlank, Tile
Door Features: InsulatedDoors
Laundry Features: WasherHookup
Furnished: Unfurnished
Interior Features: Attic, DualSinks, LinenCloset, MainLevelPrimary, PullDownAtticStairs, PermanentAtticStairs, SplitBedrooms, SeparateShower, Vanity, WalkInClosets, BreakfastBar, BedroomOnMainLevel, EntranceFoyer, KitchenIsland, StainlessSteelAppliances, SolidSurfaceCounters
Appliances: Dishwasher, Disposal, Microwave, Range
Lot Info
Acres: 0.20
Lot Description: LakeFront, OutsideCityLimits, PondOnLot, Rectangular, RectangularLot
Misc
Pets Allowed: OwnerOnly, Yes
Offer Compensation
Other School Info
Property Info
County: Horry
Stipulation of Sale: None
Property Sub Type Additional: Detached
Security Features: SmokeDetectors
Disclosures: CovenantsRestrictionsDisclosure
Construction: Resale
Room Info
Sold Info
Sqft Info
Total Sqft: 2840
Living Area Source: Builder
Sqft: 1983
Tax Info
Unit Info
Utilities / Hvac
Heating: Central, Electric, Gas
Cooling: CentralAir
Cooling: Yes
Utilities Available: CableAvailable, ElectricityAvailable, NaturalGasAvailable, PhoneAvailable, SewerAvailable, UndergroundUtilities, WaterAvailable
Heating: Yes
Water Source: Public
Waterfront / Water
Waterfront: Yes
Waterfront Features: Pond
Directions
Rt 17 North~Left into Heather Glen~Approx 1 mile turn right onto Sutherland Drive~ 2nd home on right.Courtesy of Keller Williams Innovate South
 MLS# 2611735
 Provided courtesy of © Copyright 2026 Coastal Carolinas Multiple Listing Service, Inc.®. Information Deemed Reliable but Not Guaranteed. © Copyright 2026 Coastal Carolinas Multiple Listing Service, Inc.® MLS. All rights reserved. Information is provided exclusively for consumers’ personal, non-commercial use, that it may not be used for any purpose other than to identify prospective properties consumers may be interested in purchasing.
Images related to data from the MLS is the sole property of the MLS and not the responsibility of the owner of this website. MLS IDX data last updated on 05-25-2026 8:31 PM EST.
Any images related to data from the MLS is the sole property of the MLS and not the responsibility of the owner of this website.
Provided courtesy of © Copyright 2026 Coastal Carolinas Multiple Listing Service, Inc.®. Information Deemed Reliable but Not Guaranteed. © Copyright 2026 Coastal Carolinas Multiple Listing Service, Inc.® MLS. All rights reserved. Information is provided exclusively for consumers’ personal, non-commercial use, that it may not be used for any purpose other than to identify prospective properties consumers may be interested in purchasing.
Images related to data from the MLS is the sole property of the MLS and not the responsibility of the owner of this website. MLS IDX data last updated on 05-25-2026 8:31 PM EST.
Any images related to data from the MLS is the sole property of the MLS and not the responsibility of the owner of this website.