



















 Recent Posts RSS
Viewing Listing MLS# 2612516

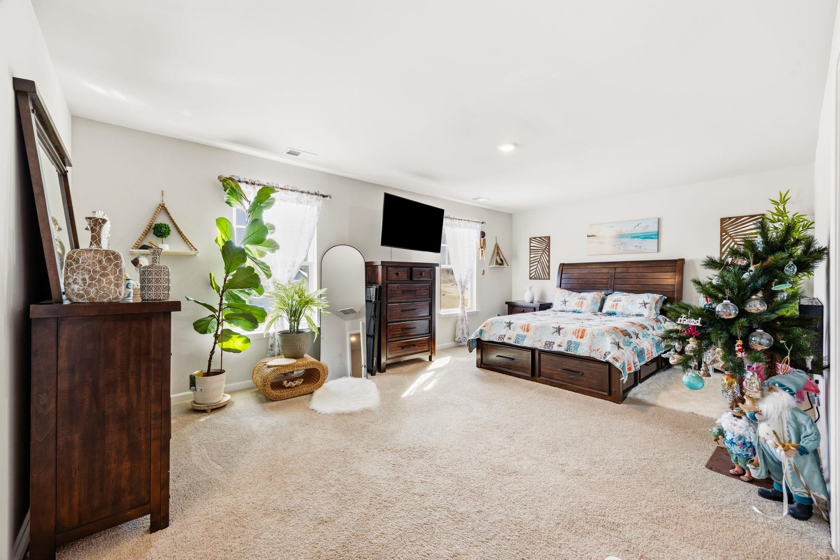
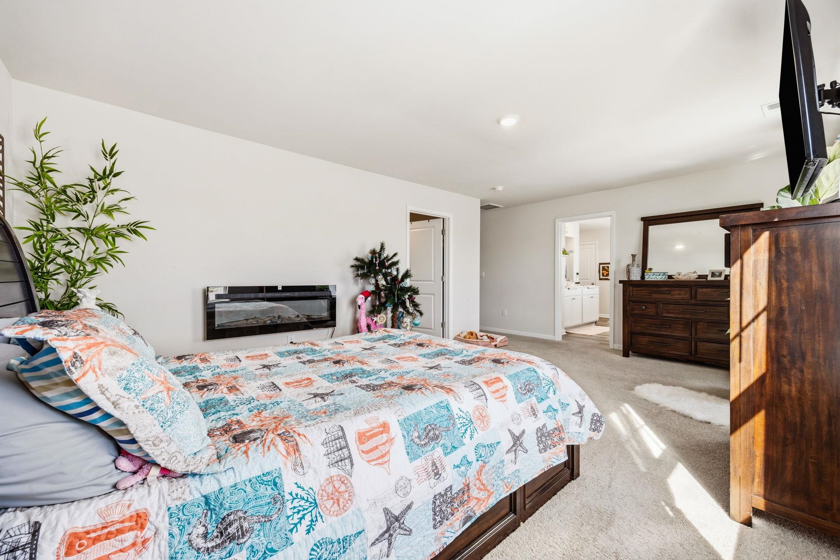
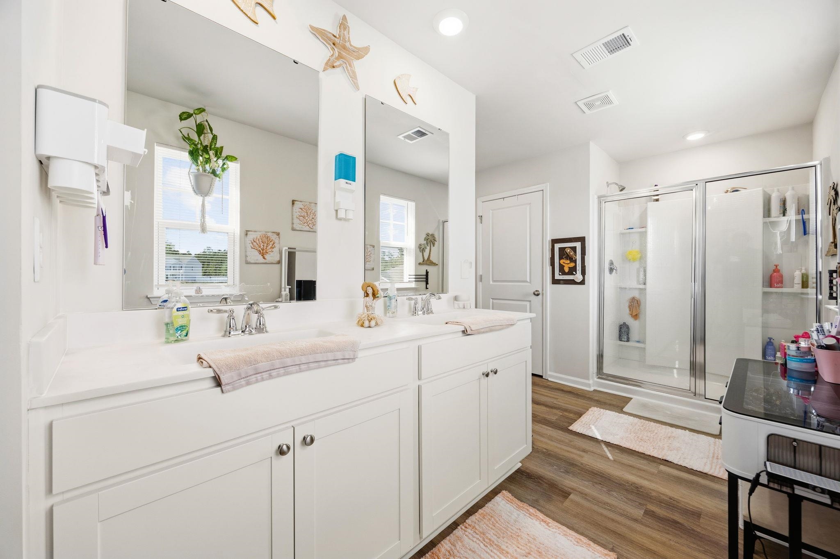
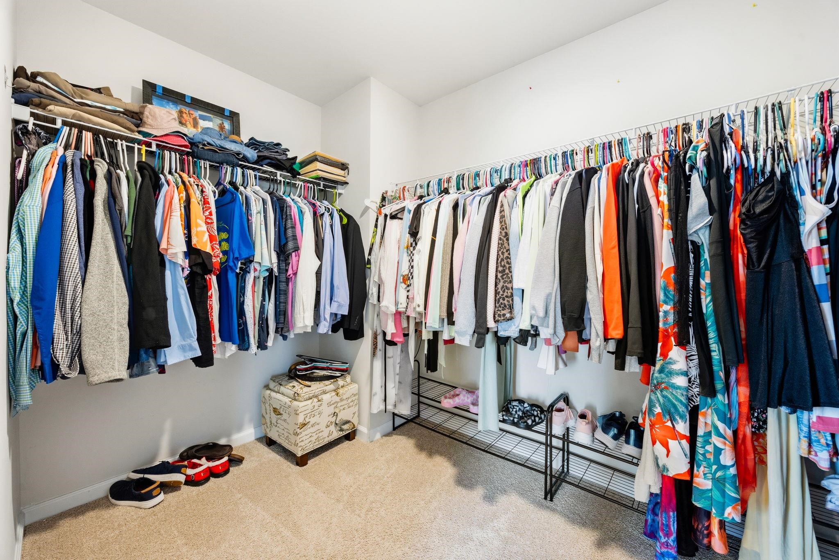
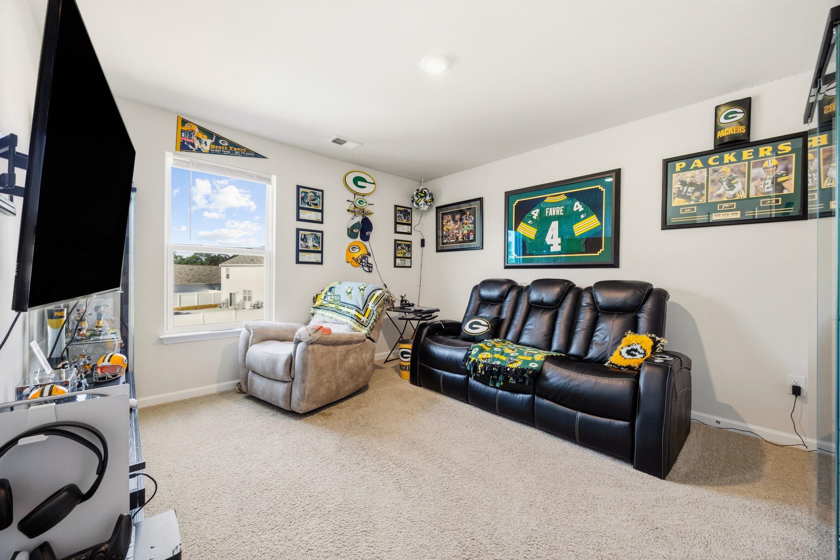
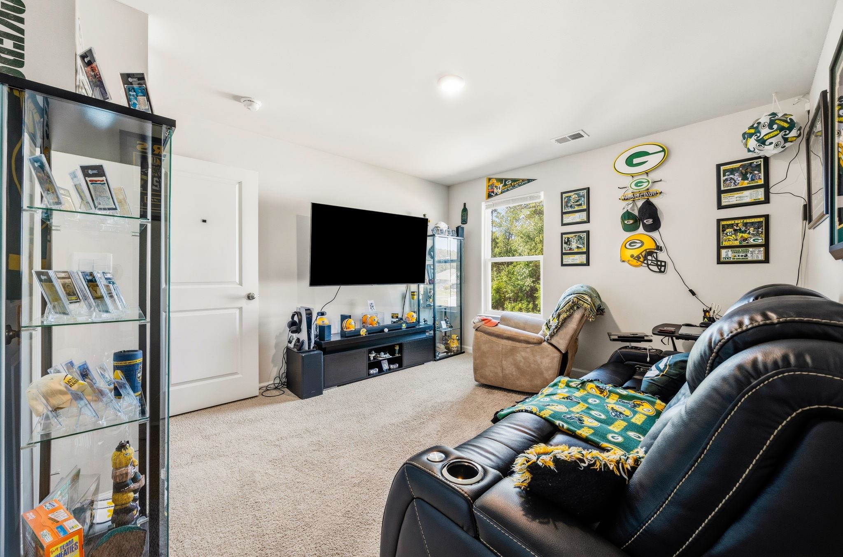
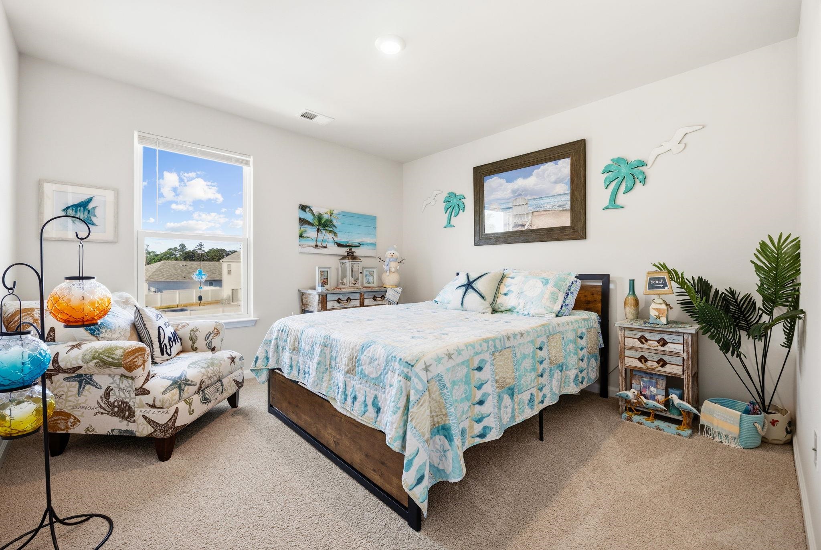
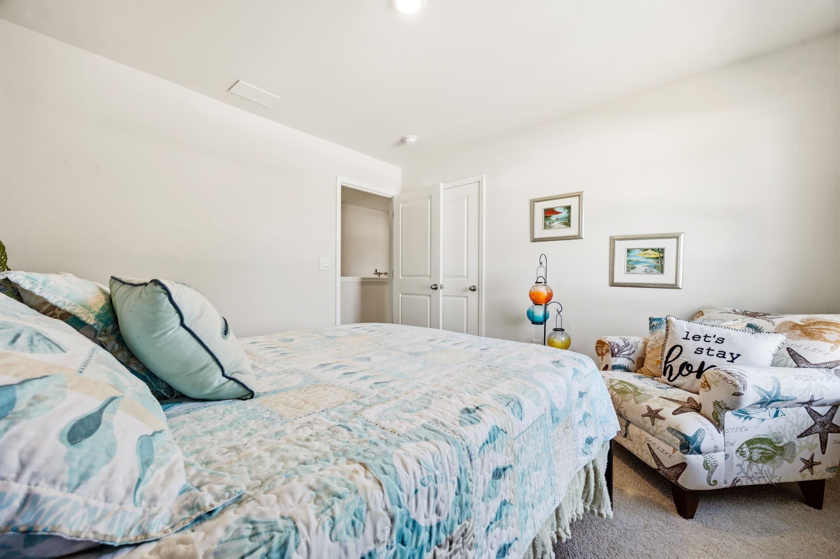

$425,000 | 4 beds | 2 full baths | 1 half baths | 2,340 sqft
Conway, SC 29526
- 4Beds
- 2Full Baths
- 1Half Baths
- 2,340SqFt
- 2023Year Built
- 0.32Acres
- MLS# 2612516
- Residential
- Detached
- Active
- Approx Time on Market16 days
- AreaConway Central Between Long Ave & 905 / North of 501
- CountyHorry
- Subdivision Lochaven
Overview
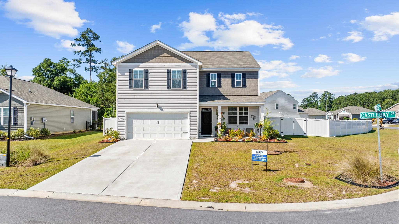
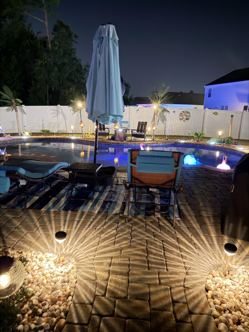
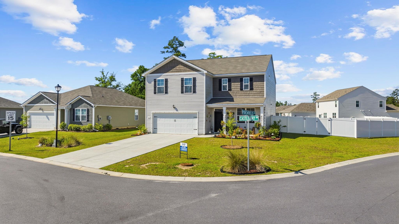
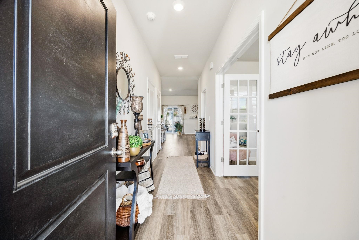
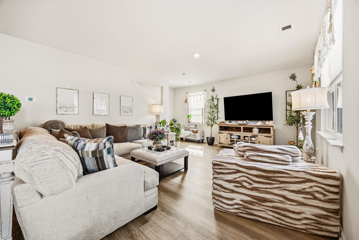
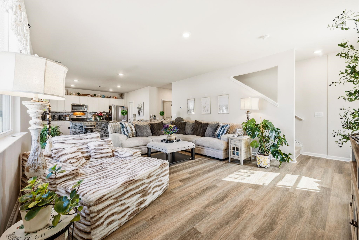
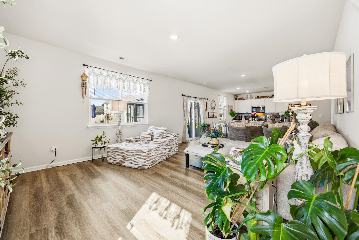
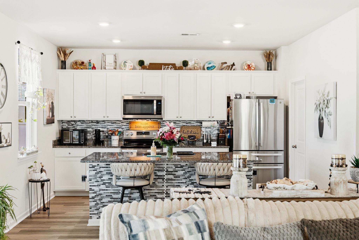
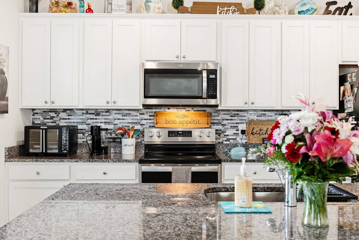
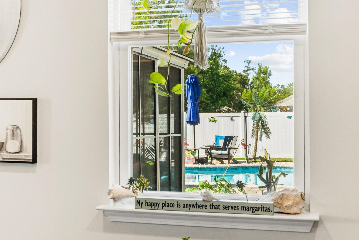
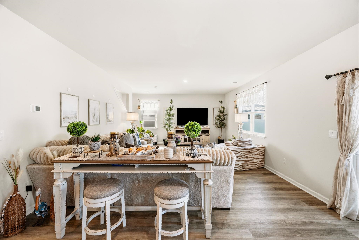
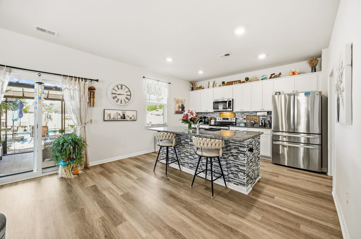
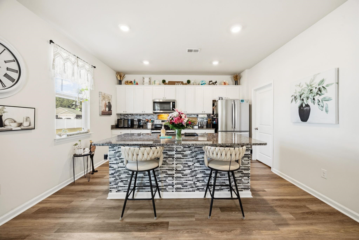
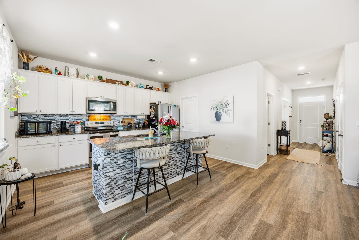
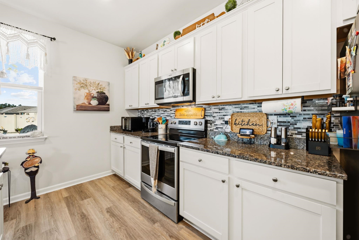
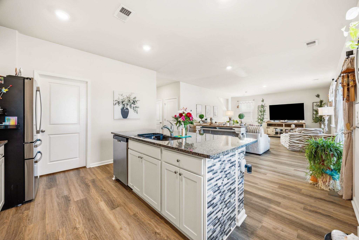
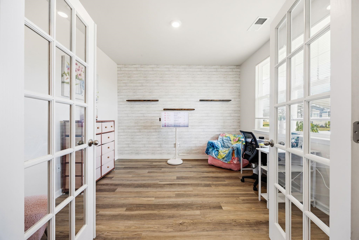
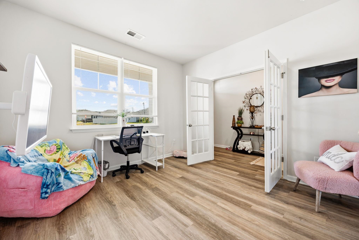
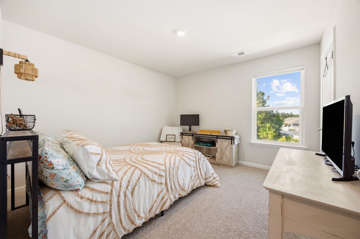
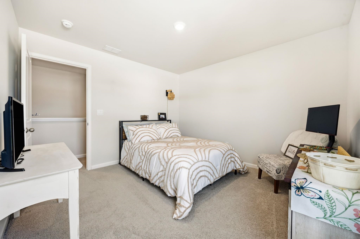
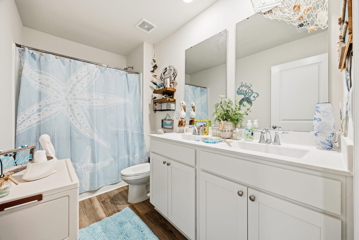
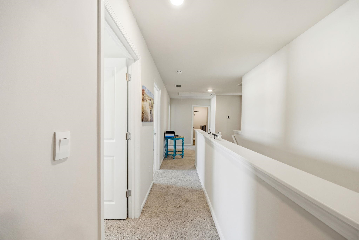
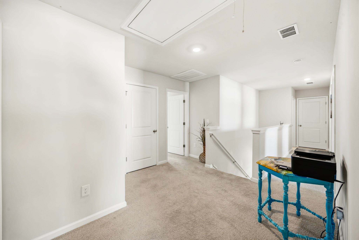
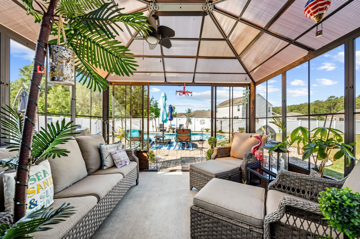
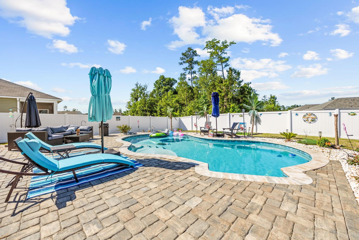
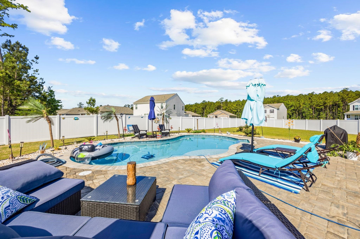
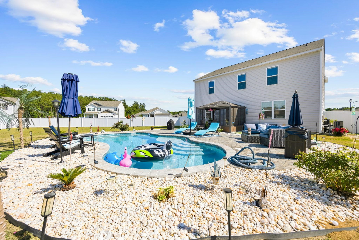
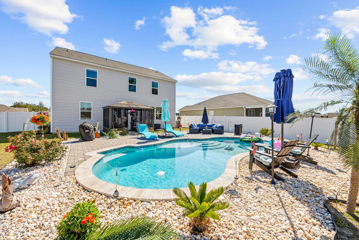
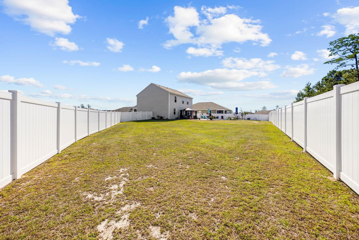
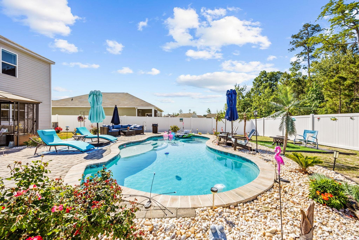
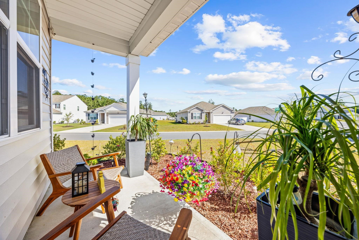
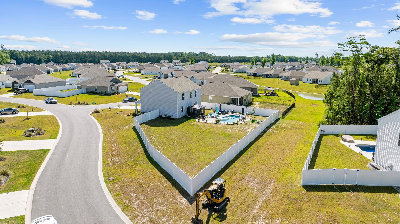
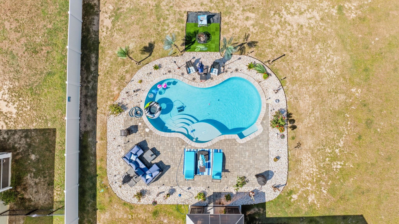
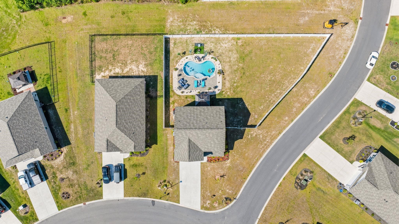
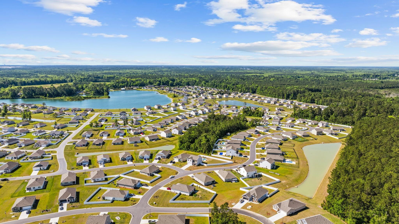
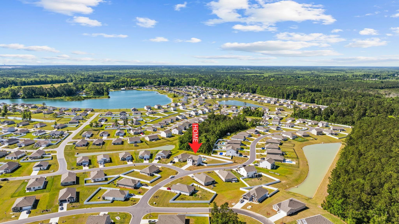
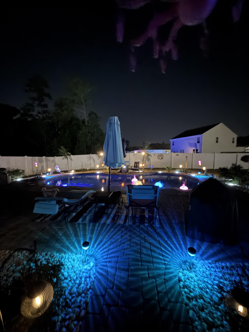
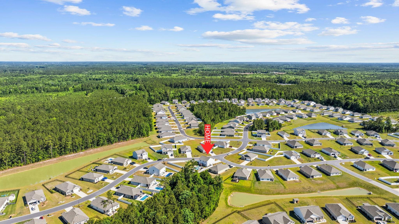
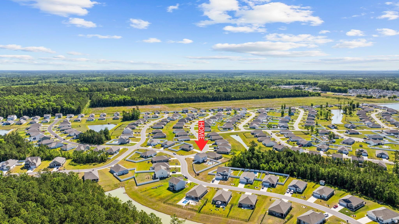
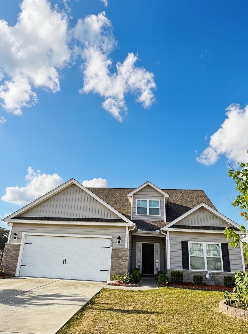
Nestled in the desirable Lochaven community of Conway, this spacious two-story home offers the perfect blend of comfort, style, and outdoor luxury. Roomy 4-bedrooms, 2-full baths, 1-half bath and a flex room. LVP flooring on the first floor, carpeting in bedrooms and loft area. Open-concept great room and kitchen, perfect for entertaining. Granite countertops, large island with breakfast area. Imagine stepping outside to your own private backyard retreat featuring a heated and cooled, saltwater, in-ground pool with beautiful accent lighting, creating the ideal setting for both daytime relaxation and evening entertaining. The fully fenced backyard provides added privacy while the charming cabana offers the perfect space for simply unwinding in your own coastal-inspired oasis. This exceptional property is designed for enjoying great indoor and outdoor living. Approximately 4 miles from the historic area of downtown Conway and the Riverwalk and within driving distance to the Myrtle Beach area where you will find live entertainment, beaches, golf, and more!
Agriculture / Farm
Association Fees / Info
Hoa Frequency: Monthly
Hoa Fees: 50
Hoa: Yes
Hoa Includes: AssociationManagement, CommonAreas, LegalAccounting, Trash
Assoc Amenities: PetRestrictions
Bathroom Info
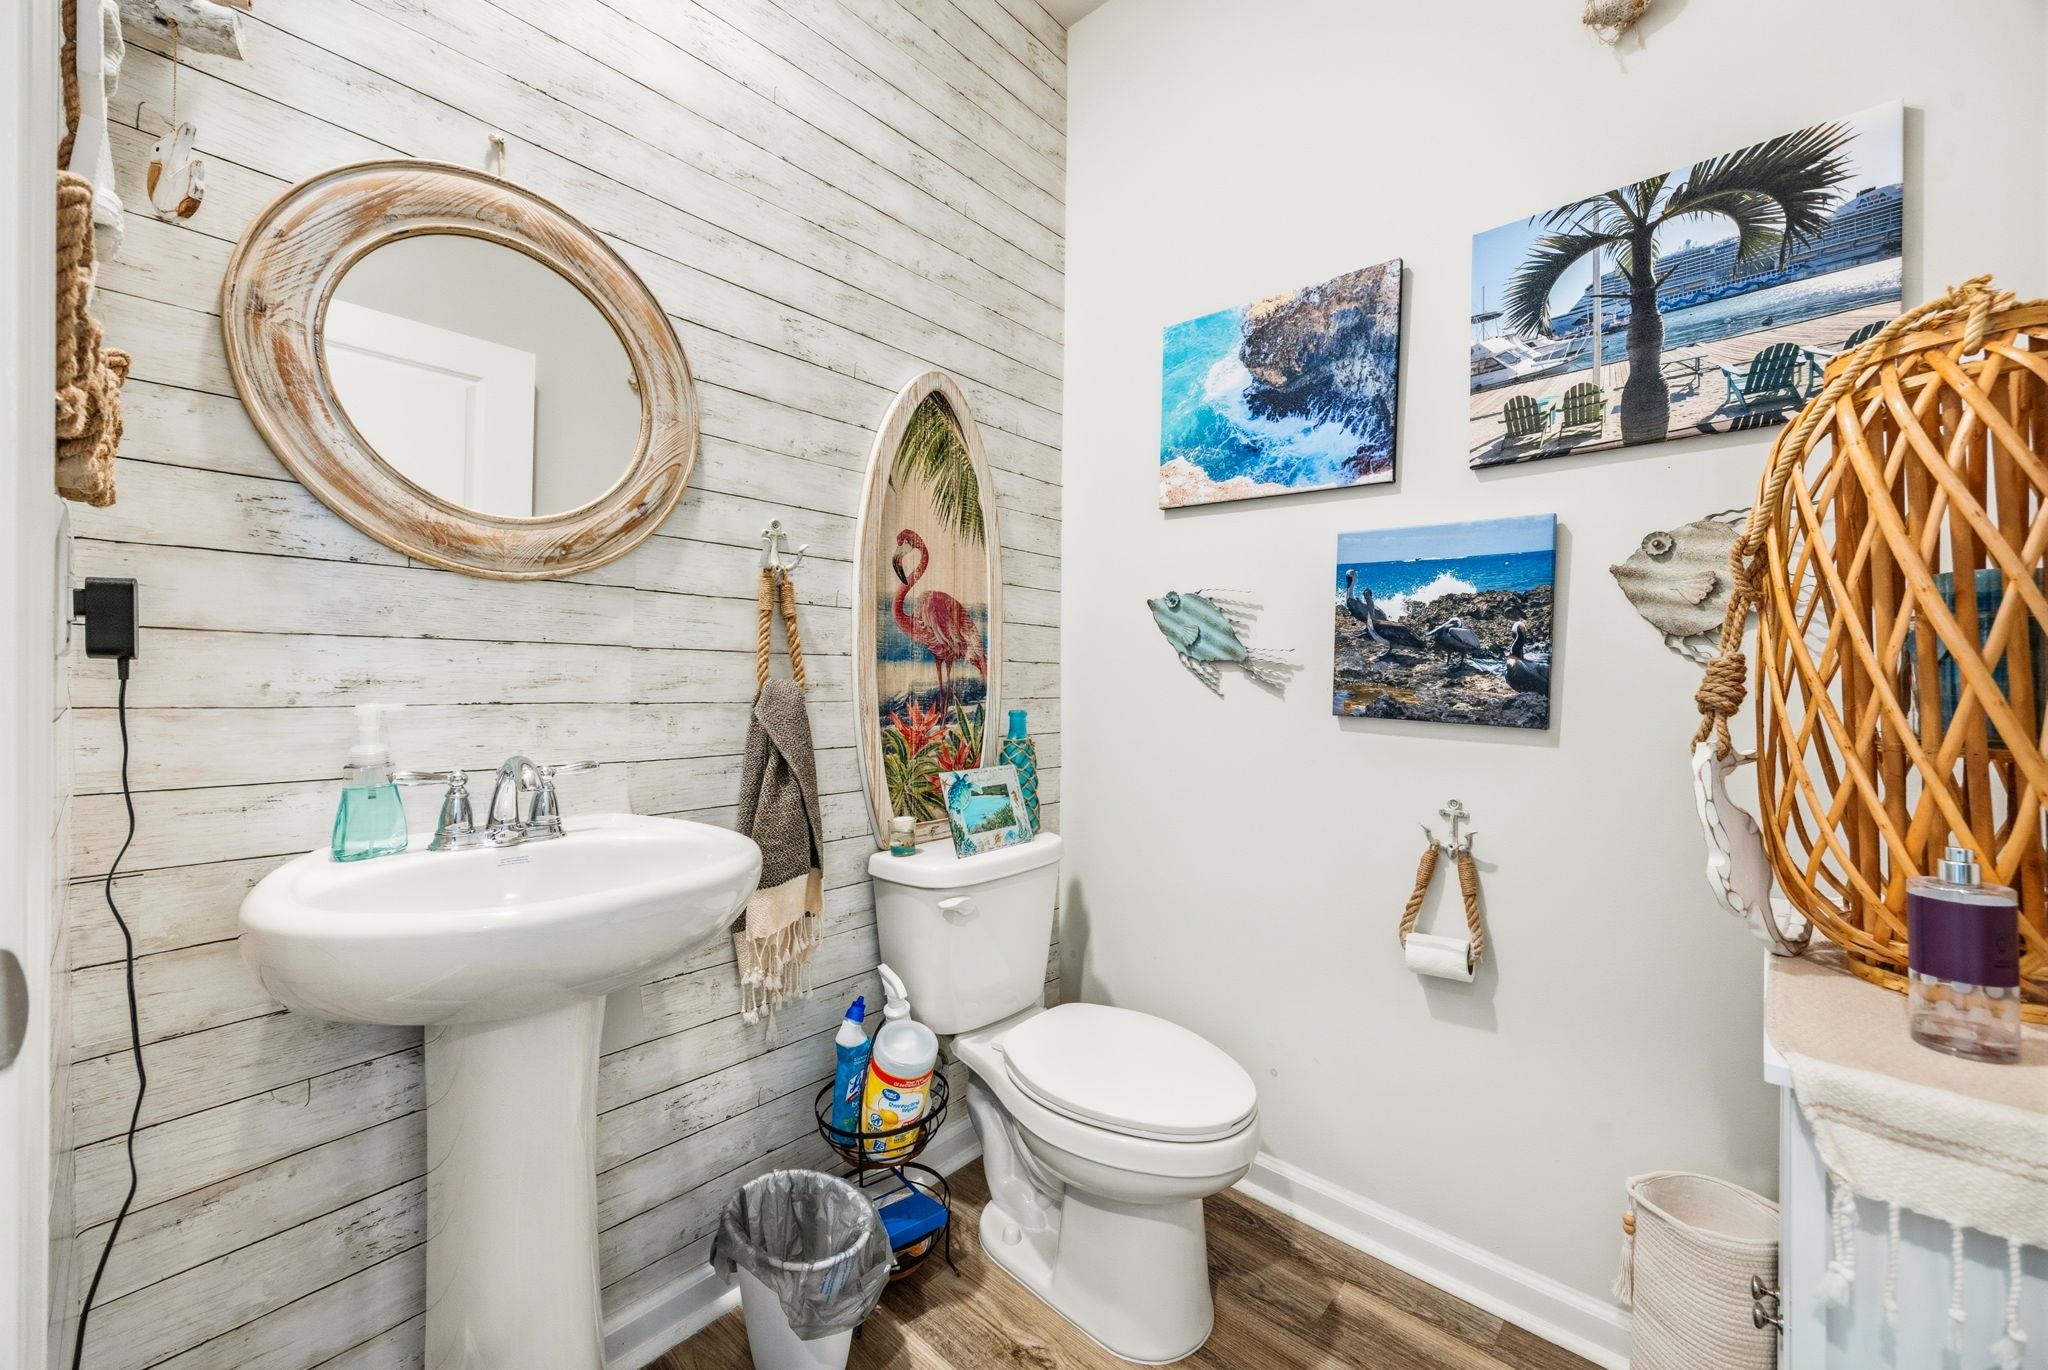
Total Baths: 3.00
Halfbaths: 1
Fullbaths: 2
Room Dimensions
Bedroom1: 11'4x11'9
Bedroom2: 11'4x11'9
Bedroom3: 11'8x11'9
GreatRoom: 25'4x15'5
Kitchen: 10'2x13'10
PrimaryBedroom: 20'x12'5
Room Level
Bedroom1: Second
Bedroom2: Second
Bedroom3: Second
PrimaryBedroom: Second
Room Features
DiningRoom: FamilyDiningRoom
Kitchen: Dishwasher, KitchenIsland, Pantry, SolidSurfaceCounters
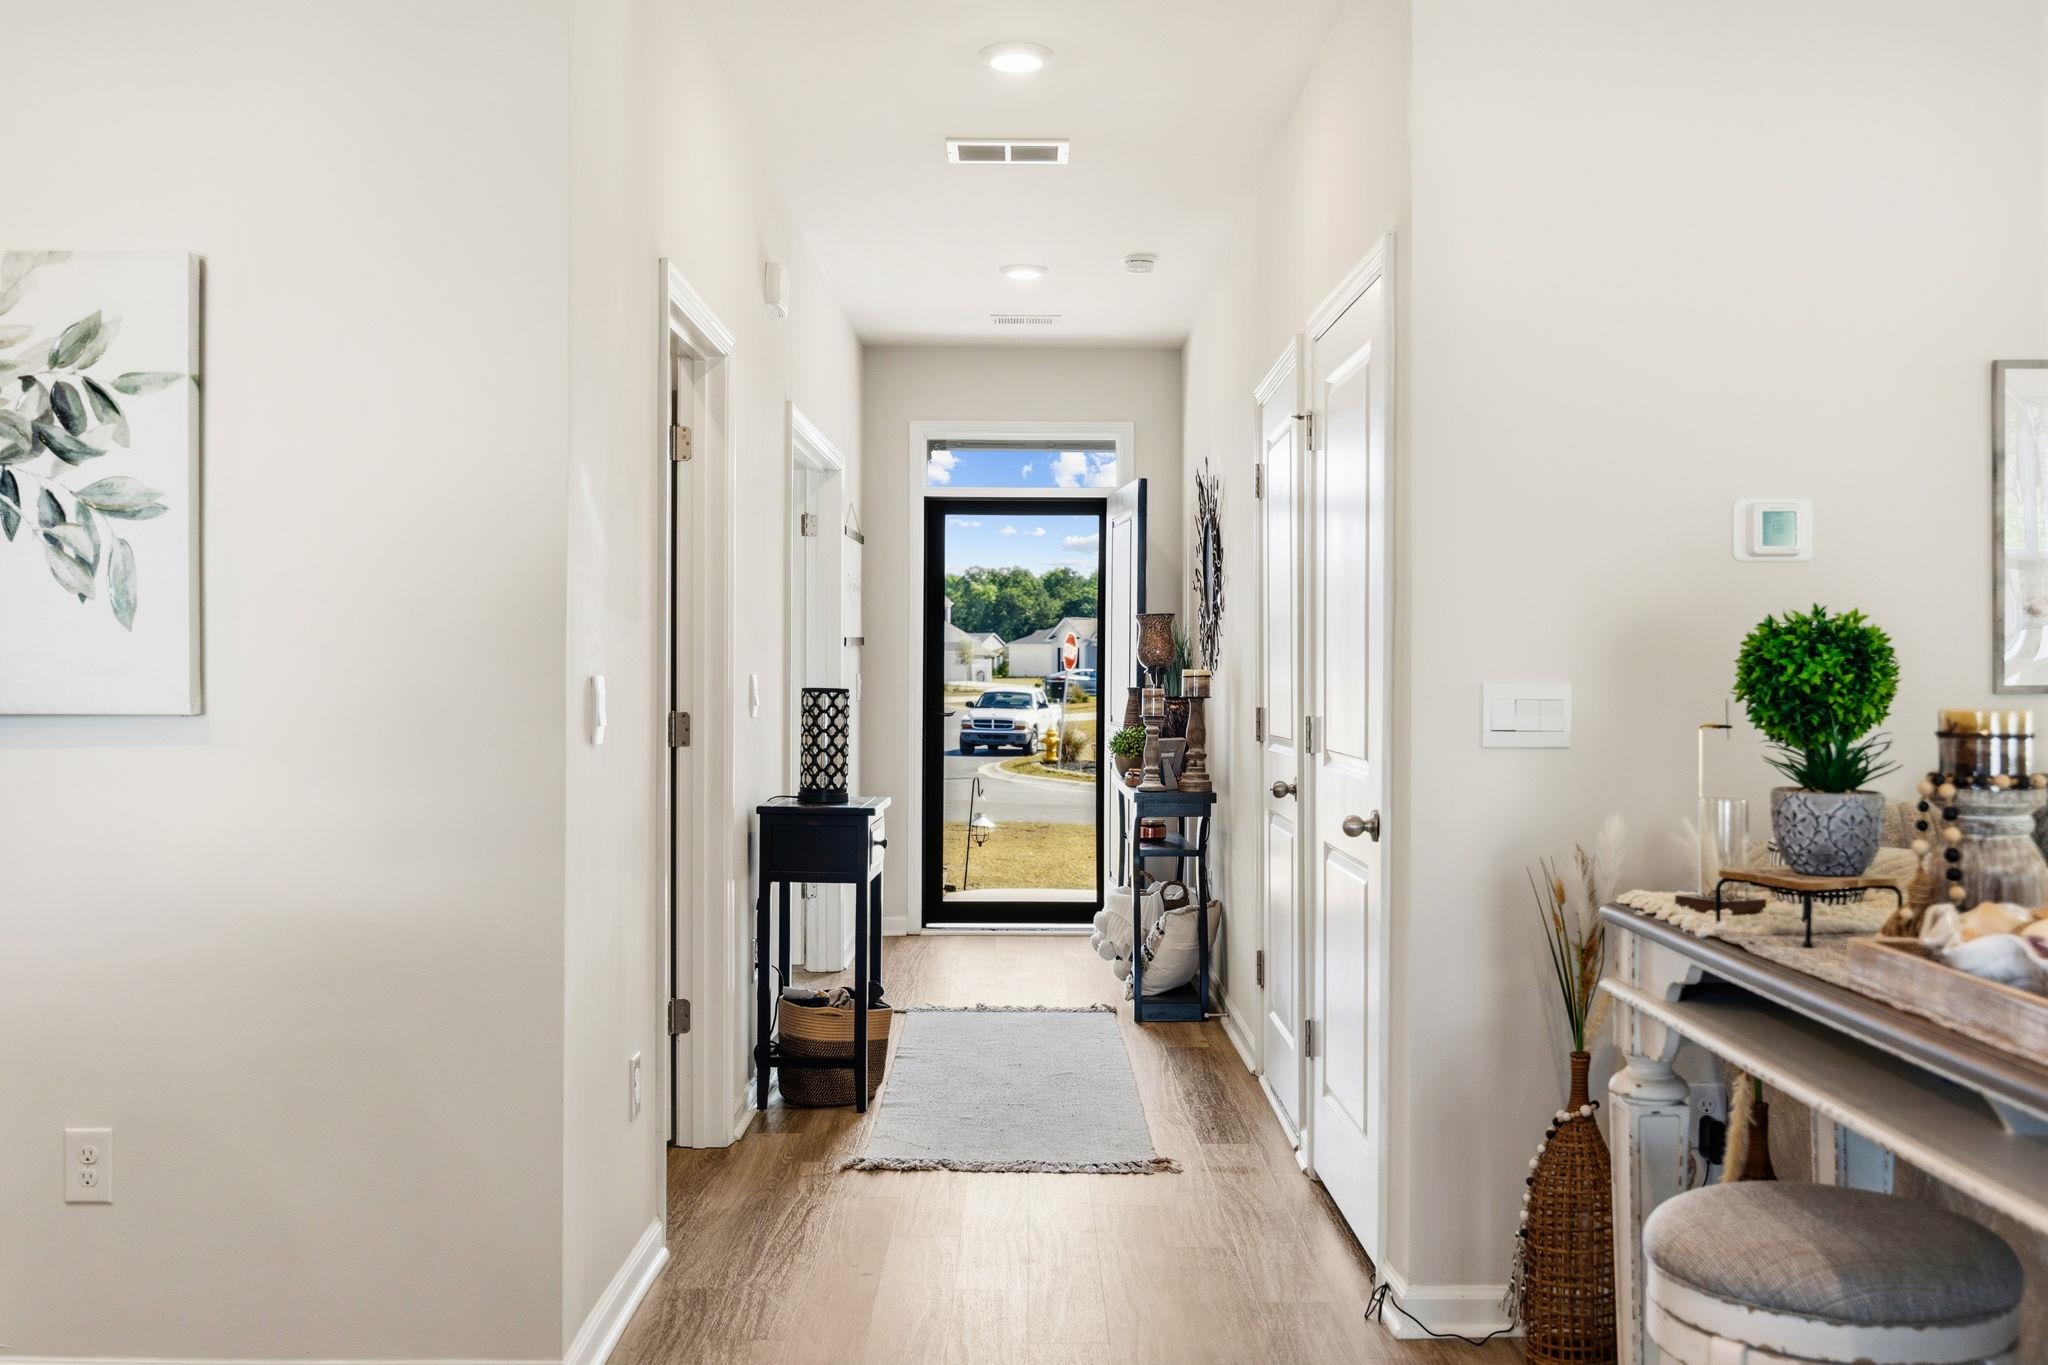
Other: EntranceFoyer, Library, Loft, UtilityRoom
PrimaryBathroom: DualSinks, SeparateShower, Vanity
PrimaryBedroom: LinenCloset, WalkInClosets
Bedroom Info
Beds: 4
Building Info
Levels: Two
Year Built: 2023
Zoning: SF 10
Style: Traditional
Construction Materials: VinylSiding, WoodFrame
Builders Name: DR Horton
Builder Model: Galen B
Buyer Compensation
Exterior Features
Patio and Porch Features: FrontPorch, Patio
Pool Features: InGround, OutdoorPool, Private
Foundation: Slab
Exterior Features: Fence, Pool, Patio
Financial
Garage / Parking
Parking Capacity: 4
Garage: Yes
Parking Type: Attached, Garage, TwoCarGarage, GarageDoorOpener
Attached Garage: Yes
Garage Spaces: 2
Green / Env Info
Interior Features
Floor Cover: Carpet, LuxuryVinyl, LuxuryVinylPlank
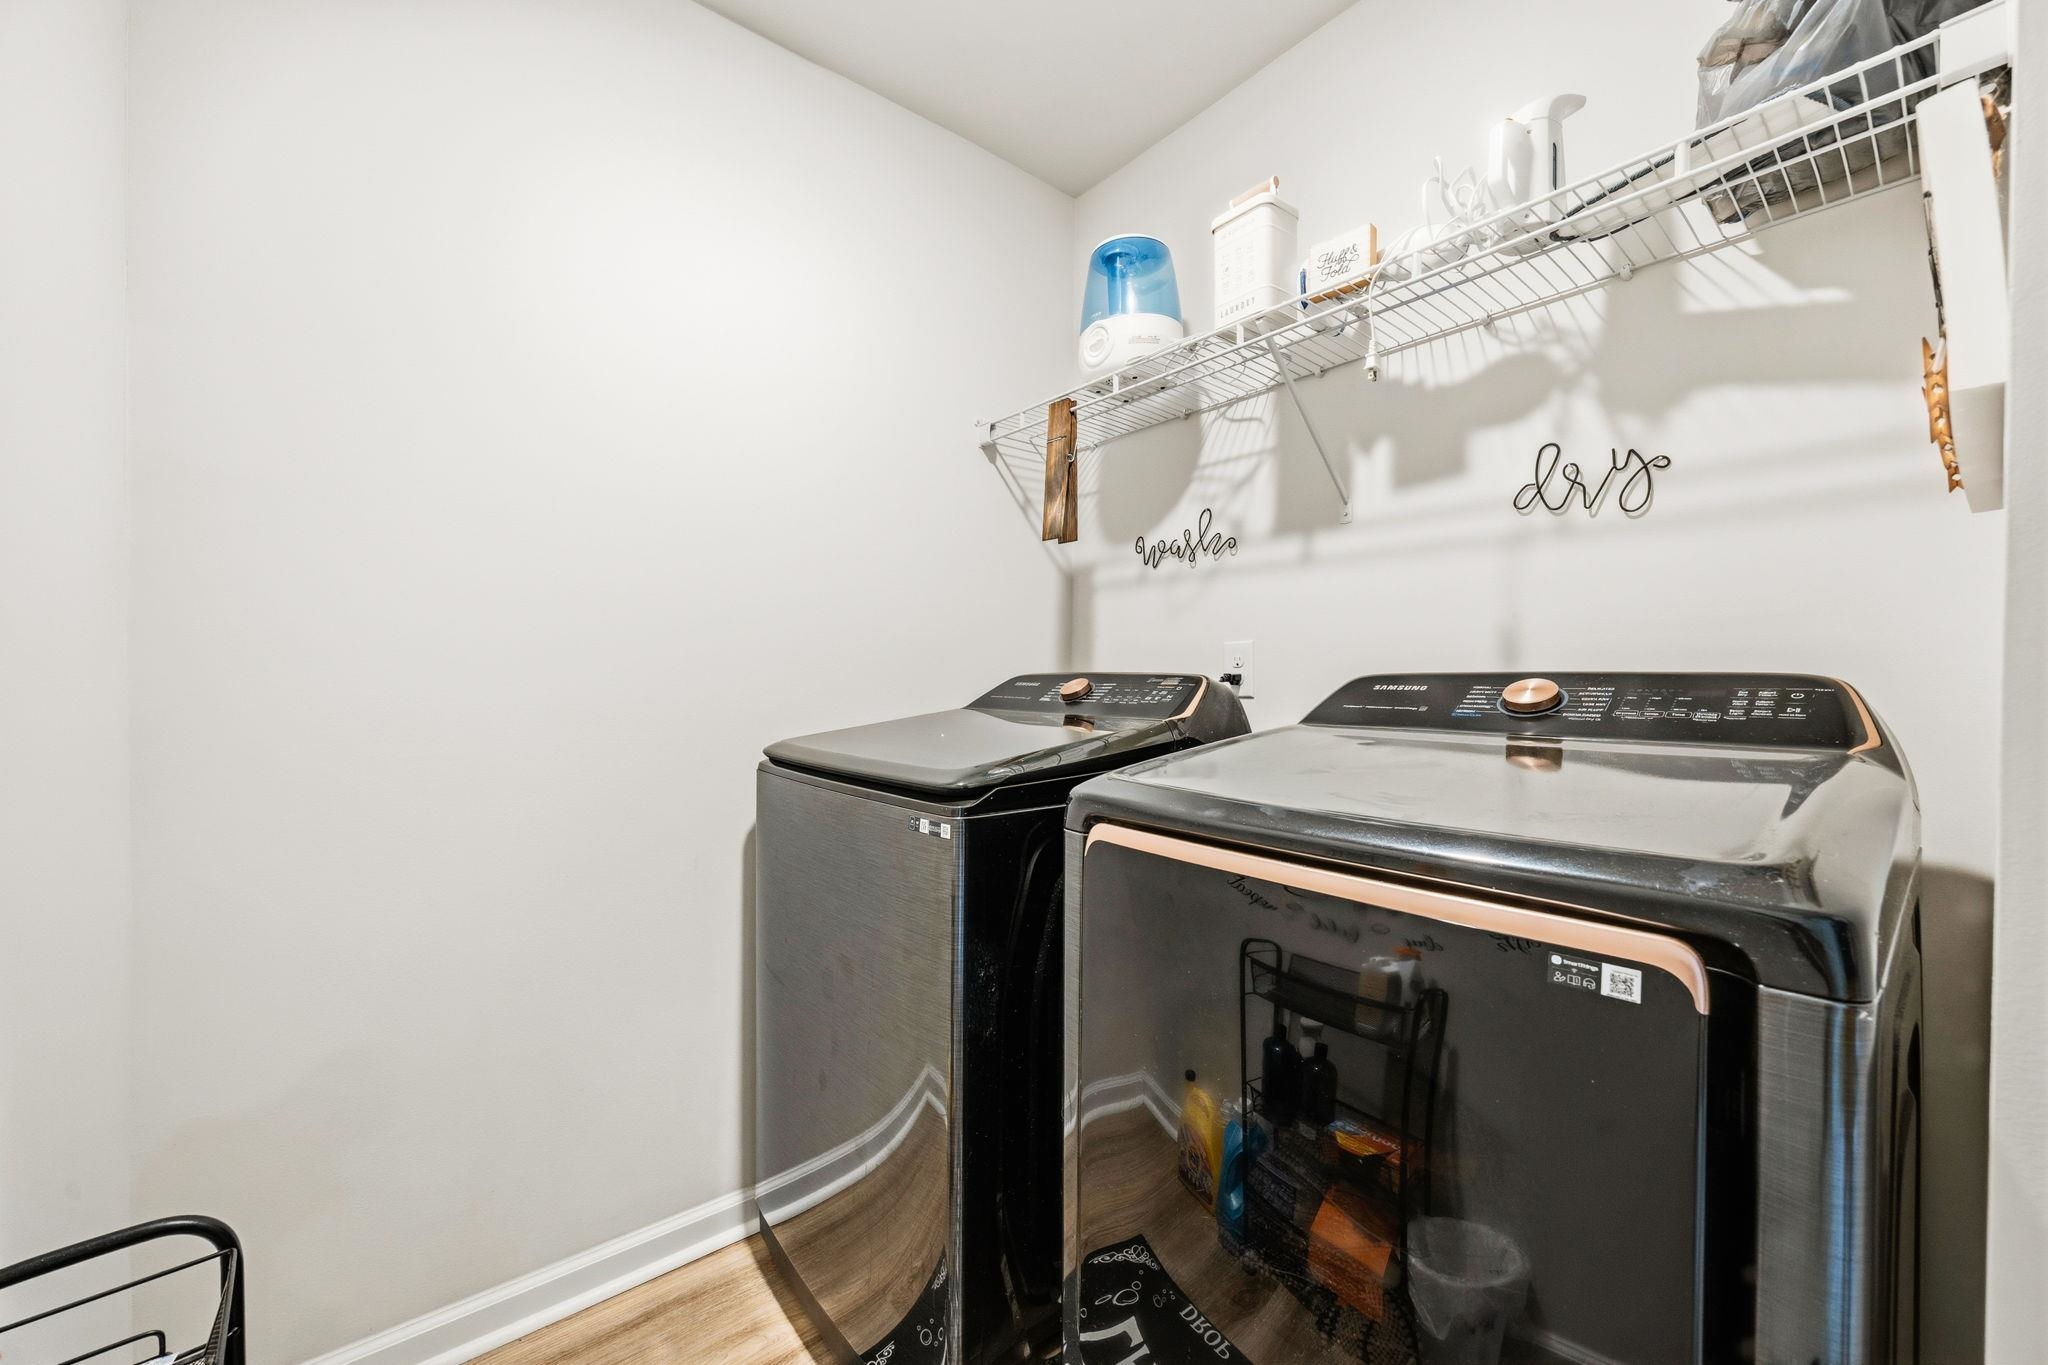
Laundry Features: WasherHookup
Furnished: Unfurnished
Interior Features: DualSinks, LinenCloset, SeparateShower, Vanity, WalkInClosets, EntranceFoyer, KitchenIsland, Loft, SolidSurfaceCounters
Appliances: Dishwasher, Disposal, Microwave
Lot Info
Acres: 0.32
Lot Size: 54x168x20x36x130x86
Lot Description: CornerLot
Misc
Pool Private: Yes
Pets Allowed: OwnerOnly, Yes
Offer Compensation
Other School Info
Property Info
County: Horry
Stipulation of Sale: None
Property Sub Type Additional: Detached
Security Features: SmokeDetectors
Disclosures: CovenantsRestrictionsDisclosure,SellerDisclosure
Construction: Resale
Room Info
Sold Info
Sqft Info
Total Sqft: 2923
Living Area Source: Builder
Sqft: 2340
Tax Info
Unit Info
Utilities / Hvac
Heating: Central
Cooling: CentralAir
Cooling: Yes
Utilities Available: CableAvailable, ElectricityAvailable, SewerAvailable, UndergroundUtilities, WaterAvailable
Heating: Yes
Water Source: Public
Waterfront / Water
Directions
Take 501 North to 4th street in Conway. Couple miles down on left if Lochaven Community. From the main road take left onto Castlebay. For more precise directions Maps or Waze is recommended.Courtesy of Exp Realty Llc - Cell: 843-655-1486
 MLS# 2613910
 Provided courtesy of © Copyright 2026 Coastal Carolinas Multiple Listing Service, Inc.®. Information Deemed Reliable but Not Guaranteed. © Copyright 2026 Coastal Carolinas Multiple Listing Service, Inc.® MLS. All rights reserved. Information is provided exclusively for consumers’ personal, non-commercial use, that it may not be used for any purpose other than to identify prospective properties consumers may be interested in purchasing.
Images related to data from the MLS is the sole property of the MLS and not the responsibility of the owner of this website. MLS IDX data last updated on 05-31-2026 6:32 AM EST.
Any images related to data from the MLS is the sole property of the MLS and not the responsibility of the owner of this website.
Provided courtesy of © Copyright 2026 Coastal Carolinas Multiple Listing Service, Inc.®. Information Deemed Reliable but Not Guaranteed. © Copyright 2026 Coastal Carolinas Multiple Listing Service, Inc.® MLS. All rights reserved. Information is provided exclusively for consumers’ personal, non-commercial use, that it may not be used for any purpose other than to identify prospective properties consumers may be interested in purchasing.
Images related to data from the MLS is the sole property of the MLS and not the responsibility of the owner of this website. MLS IDX data last updated on 05-31-2026 6:32 AM EST.
Any images related to data from the MLS is the sole property of the MLS and not the responsibility of the owner of this website.