



















 Recent Posts RSS
Viewing Listing MLS# 2612257



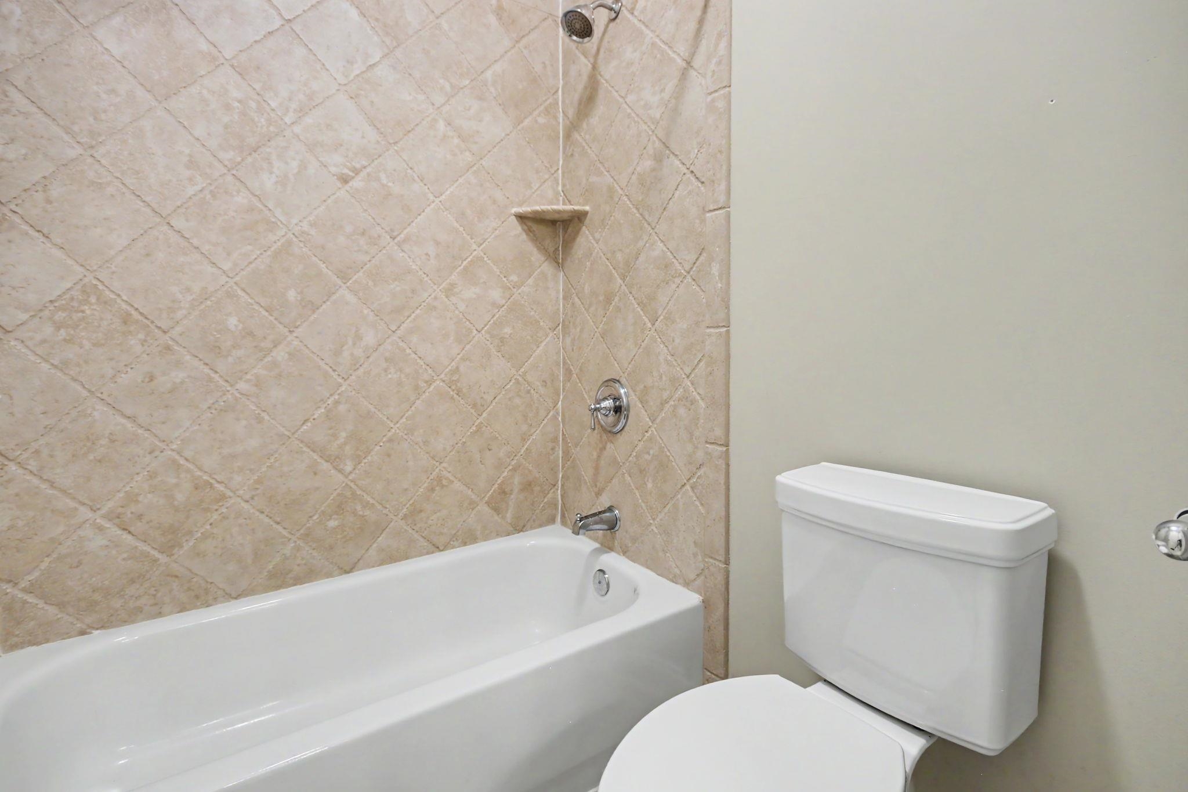
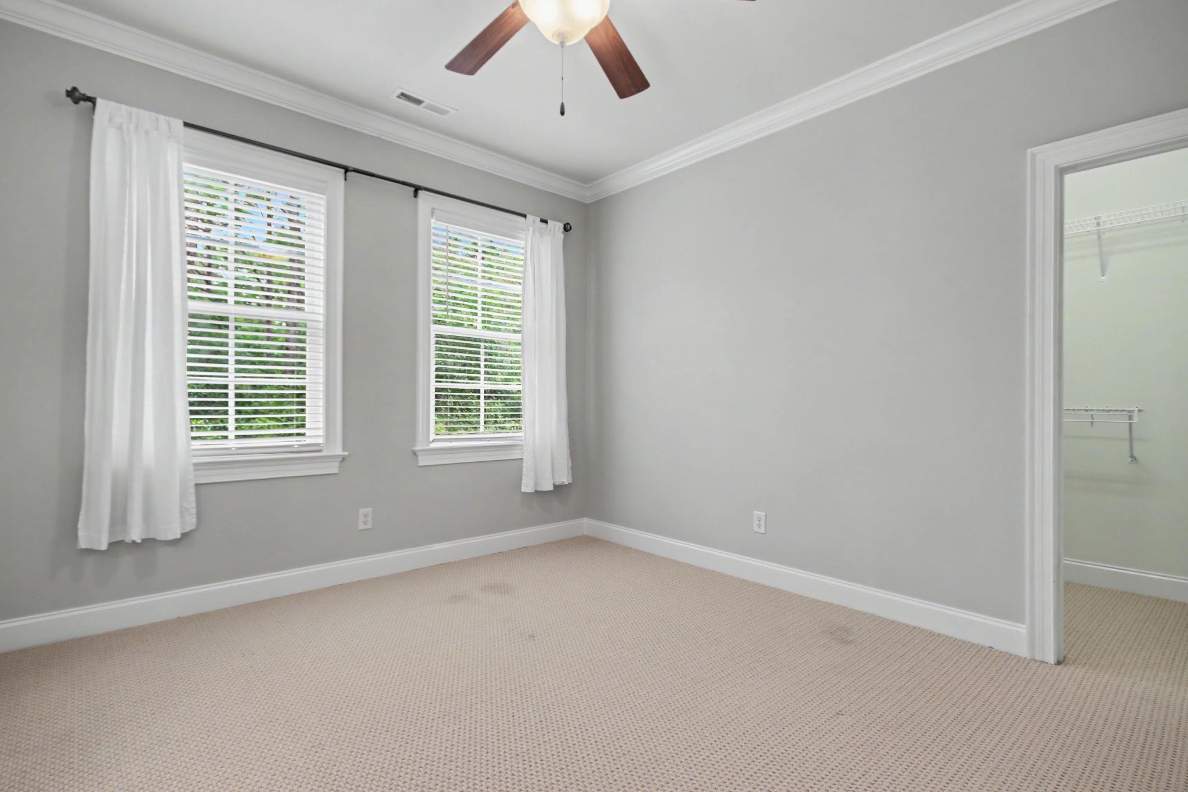
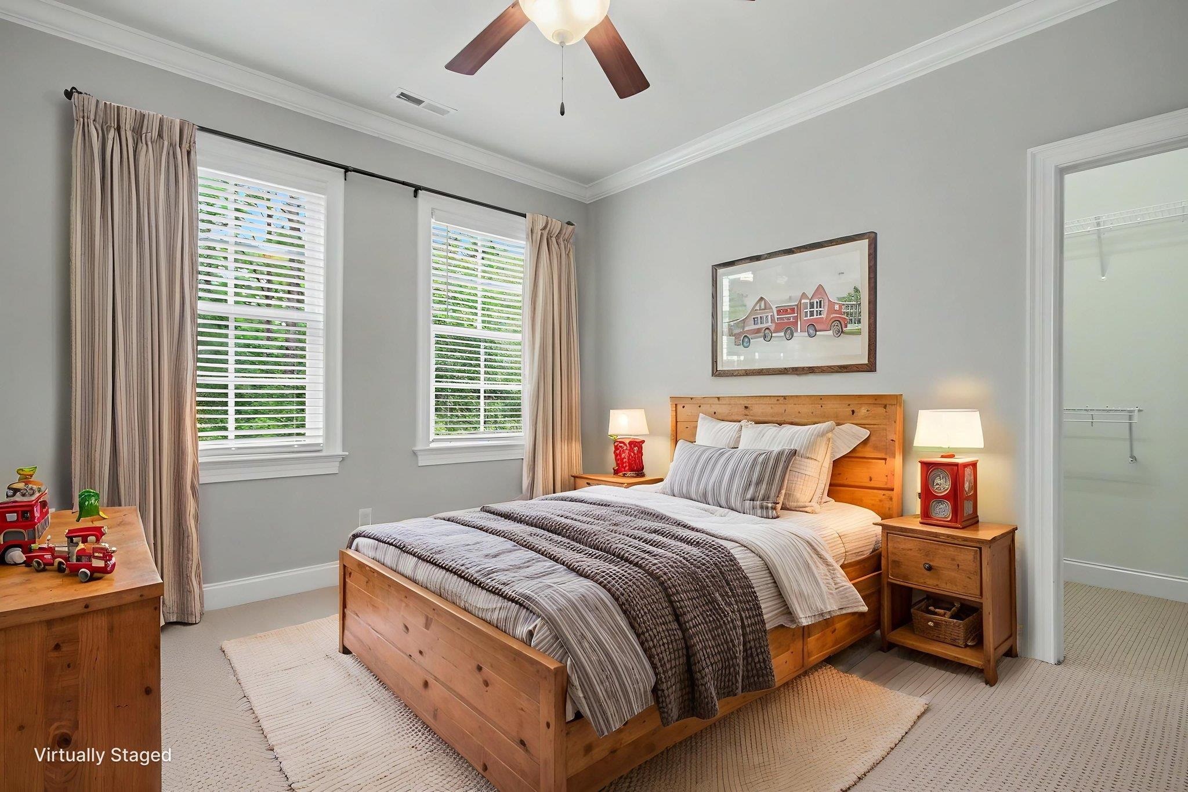
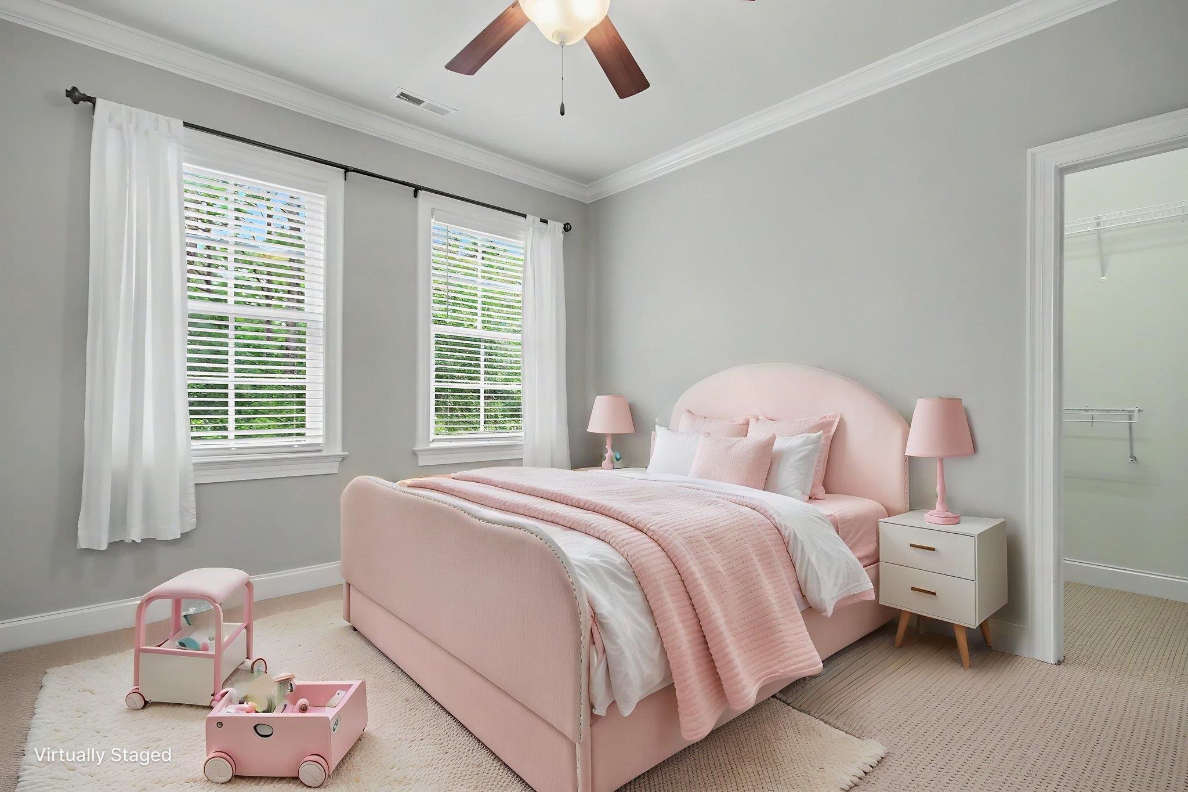



$525,000 | 4 beds | 3 full baths | 1 half baths | 3,028 sqft
Georgetown, SC 29440
- 4Beds
- 3Full Baths
- 1Half Baths
- 3,028SqFt
- 2006Year Built
- 0.16Acres
- MLS# 2612257
- Residential
- Detached
- Active
- Approx Time on Market14 days
- AreaGeorgetown Area--Maryville/south of Gtown & East of 17
- CountyGeorgetown
- Subdivision Harmony Township
Overview
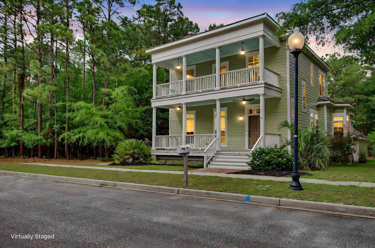
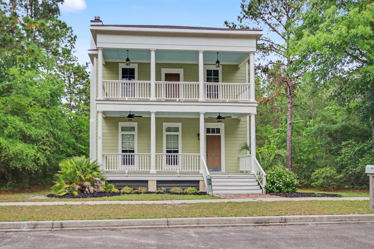
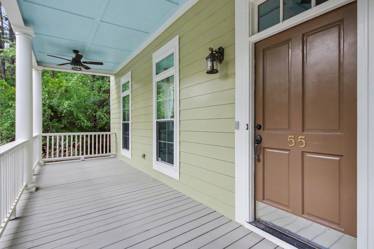
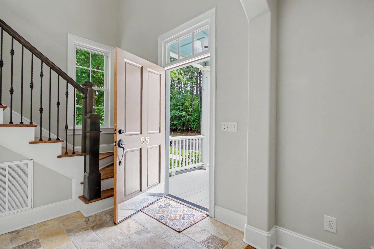
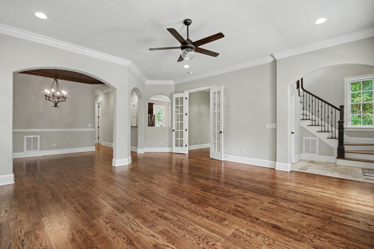
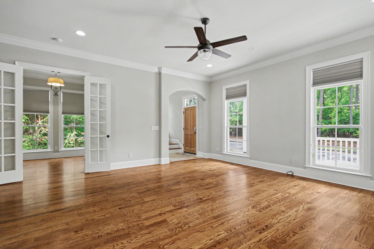
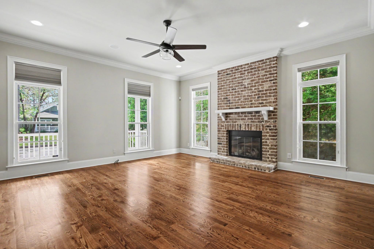
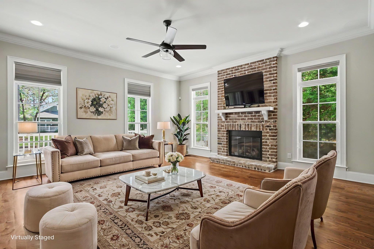
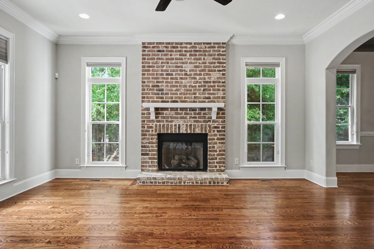
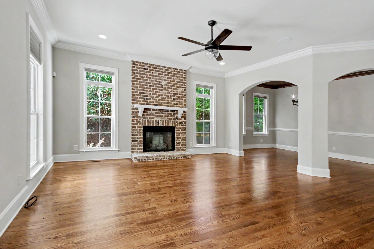
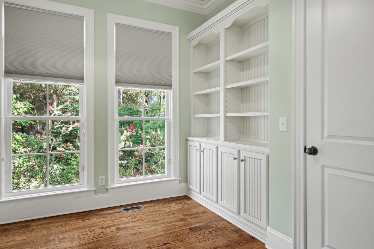
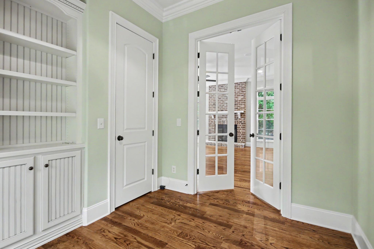
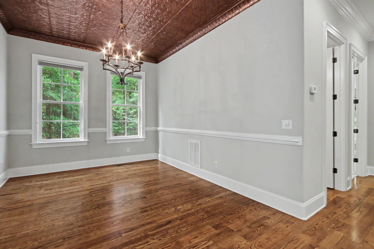
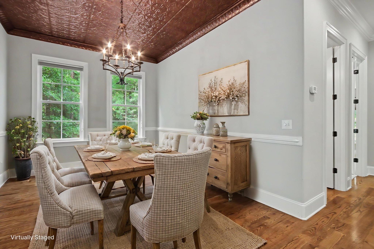
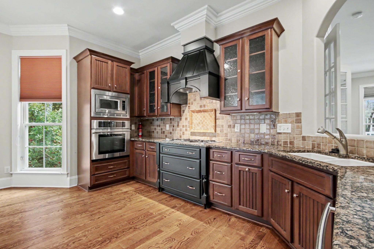
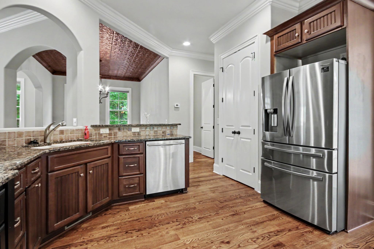
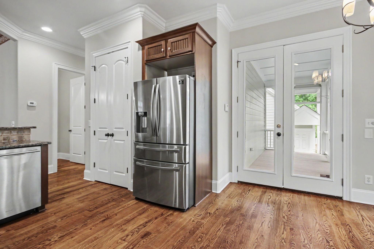
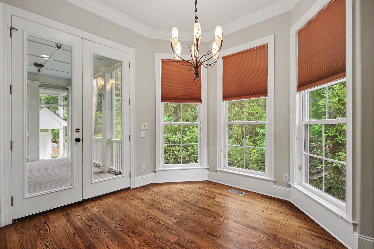
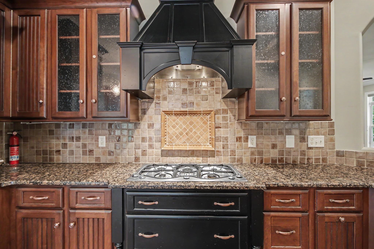
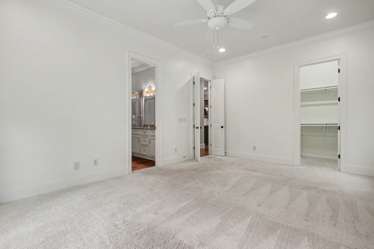
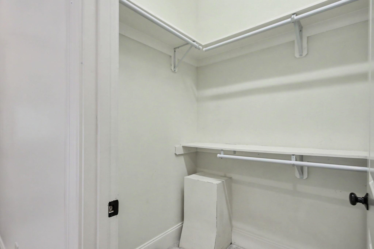
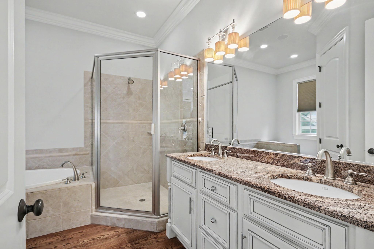
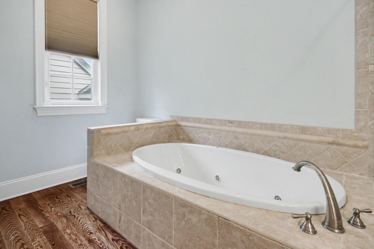
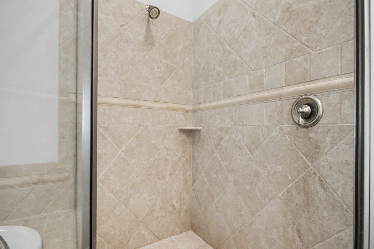
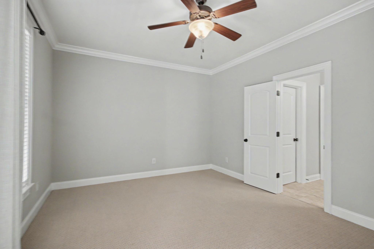
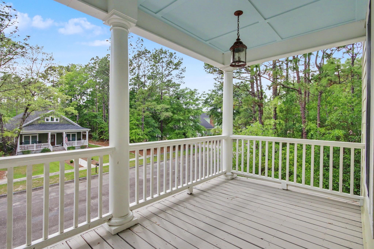
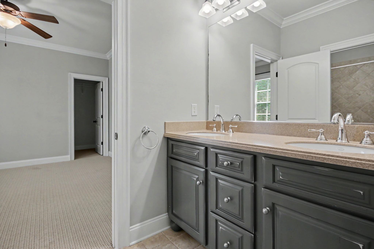
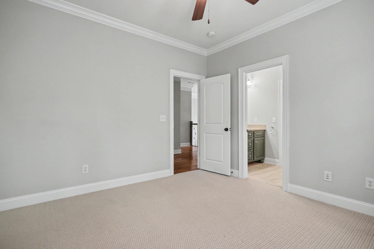
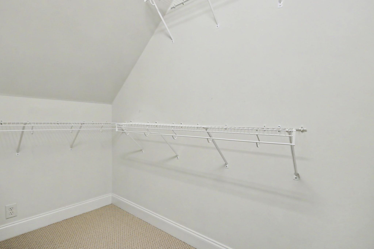
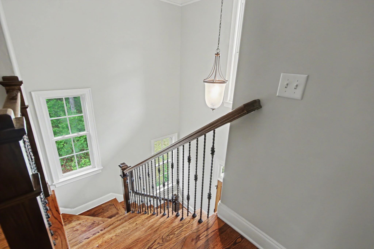
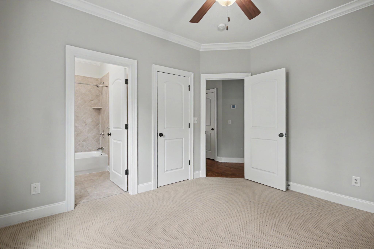
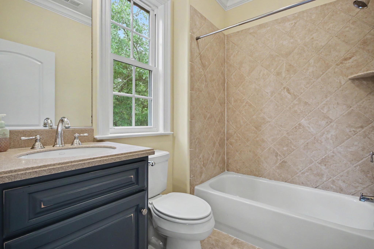
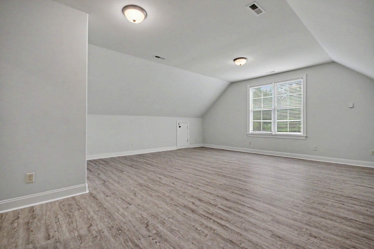
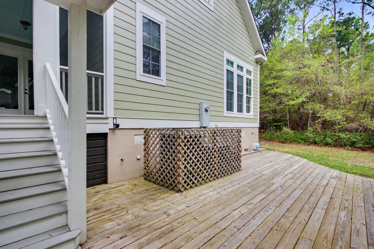
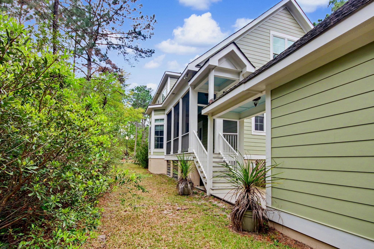
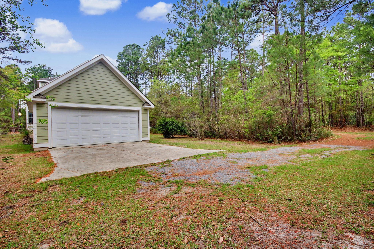
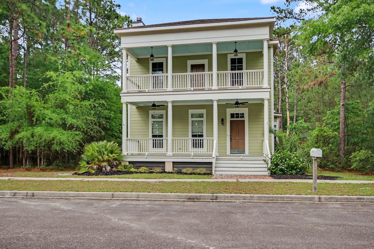
Step into timeless Lowcountry elegance at this beautifully maintained Charleston-style home, where fresh interior paint, stunning curb appeal, and a warm, welcoming neighborhood create the perfect blend of charm and comfort. Nestled in the peaceful community of Harmony Township, this home offers the relaxed lifestyle buyers dream about, where every day feels like a retreat. Designed for both entertaining and unwinding, the expansive double front porches invite you to sip sweet tea, enjoy morning sunrises, or relax in the cool evening breeze. Out back, peaceful porch views and serene outdoor living spaces create the perfect backdrop for quiet mornings, summer barbecues, and unforgettable gatherings. Inside, refined Southern character shines through with soaring 10-foot ceilings, rich hardwood floors, elegant crown molding, and a cozy gas-log brick fireplace. The formal dining room makes a striking impression with beautiful copper tin ceiling tiles, adding warmth and sophistication to every dinner party and holiday gathering. The gourmet kitchen is a chefs dream featuring stainless steel appliances, a five-burner LP cooktop, abundant workspace, and a spacious breakfast bar ideal for casual mornings or entertaining guests with ease. Conveniently located on the main level, the luxurious primary suite serves as a private sanctuary with two walk-in closets and a spa-inspired ensuite bath complete with double vanities, a soaking tub, and a walk-in shower. Upstairs, youll find three generously sized bedrooms, two full baths, and a large bonus/media room perfect for movie nights, hobbies, a playroom, or home office space. Outdoor living continues to impress with a screened-in back porch, spacious wooden deck, and detached two-car garage connected by a covered walkway. Beyond the home itself, Harmony Township offers an inviting sense of community along with exclusive access to a private boat landing and marina with slips available for purchase, providing direct access to the Sampit River and Winyah Bay, which is an absolute paradise for boating and coastal living enthusiasts. From peaceful evenings on the porch to vibrant days on the water, 55 Pineberry Drive delivers the perfect combination of Southern elegance, modern comfort, and laid-back coastal living. Seller is also offering added peace of mind with a one-year home warranty.
Agriculture / Farm
Association Fees / Info
Hoa Frequency: Monthly
Hoa Fees: 50
Hoa: Yes
Hoa Includes: CommonAreas
Community Features: LongTermRentalAllowed
Bathroom Info
Total Baths: 4.00
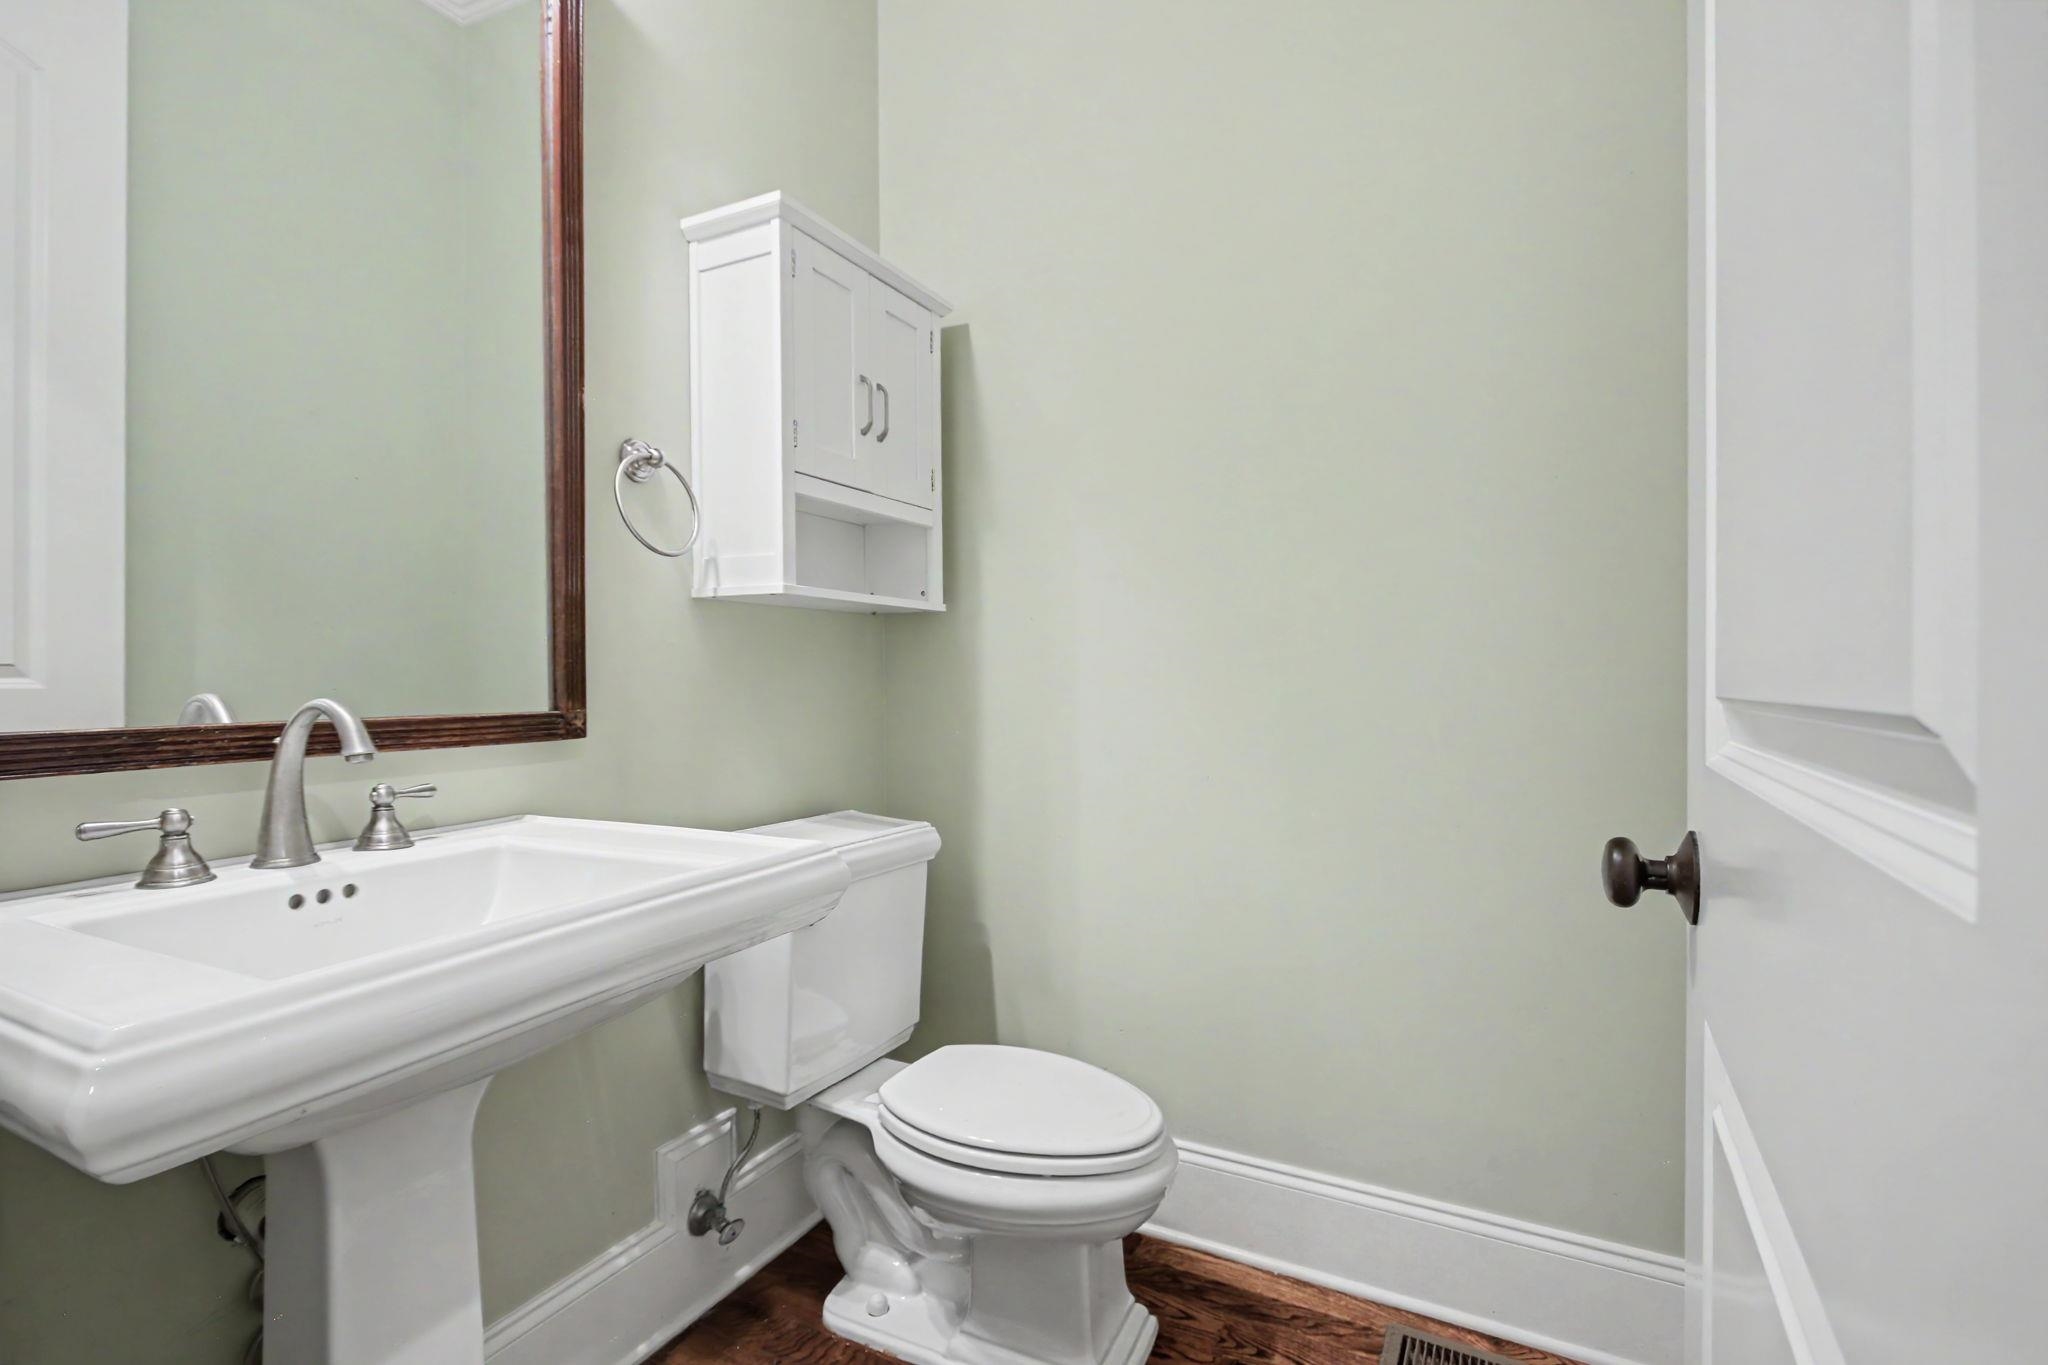
Halfbaths: 1
Fullbaths: 3
Room Dimensions
Bedroom1: 16'10x10'7
Bedroom2: 14'4x12'
Bedroom3: 13'2x11'
DiningRoom: 17'1x11'
Kitchen: 18'4x15'2
LivingRoom: 17'11x22'5
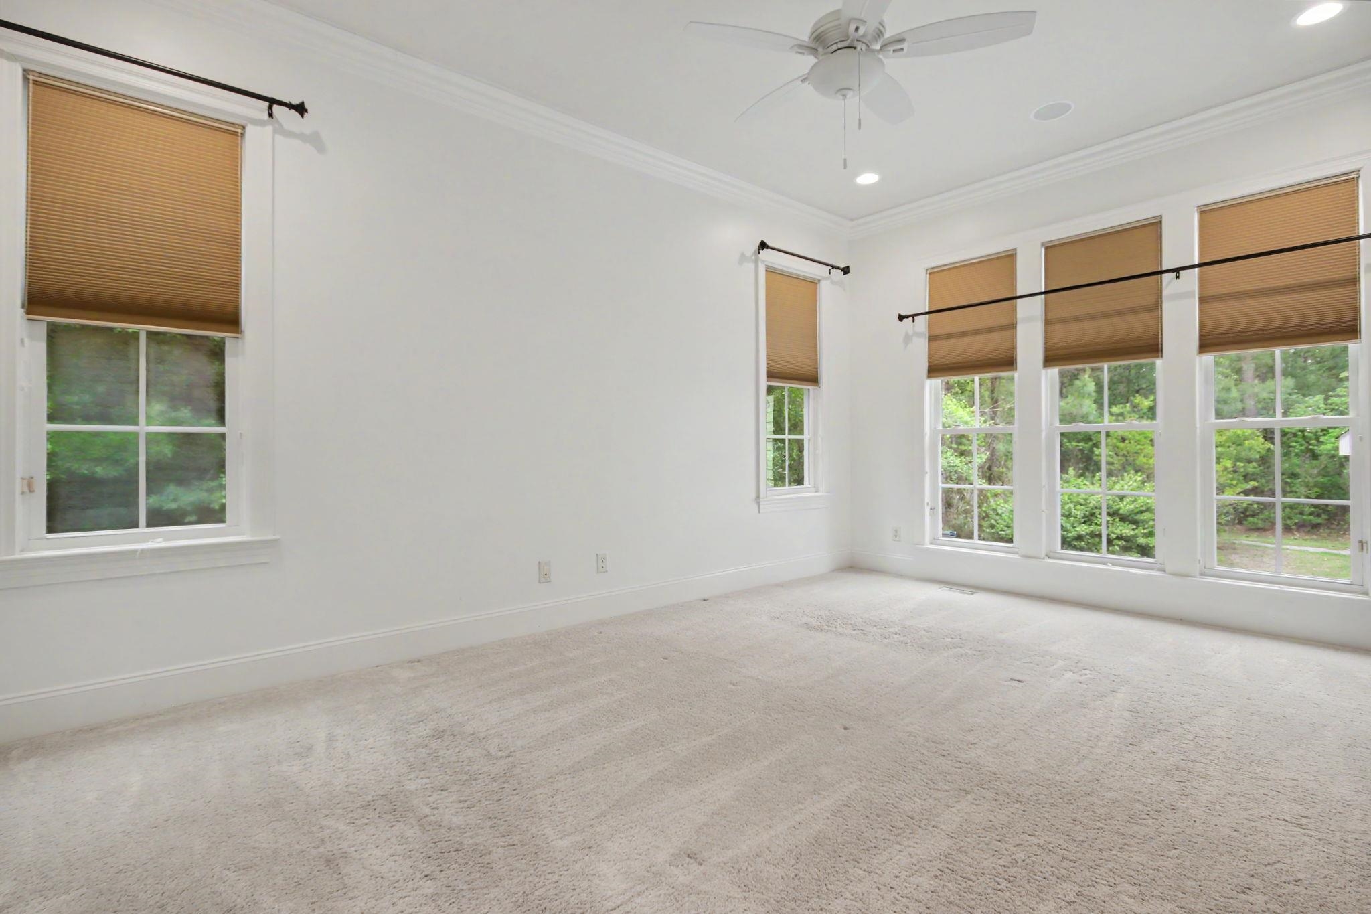
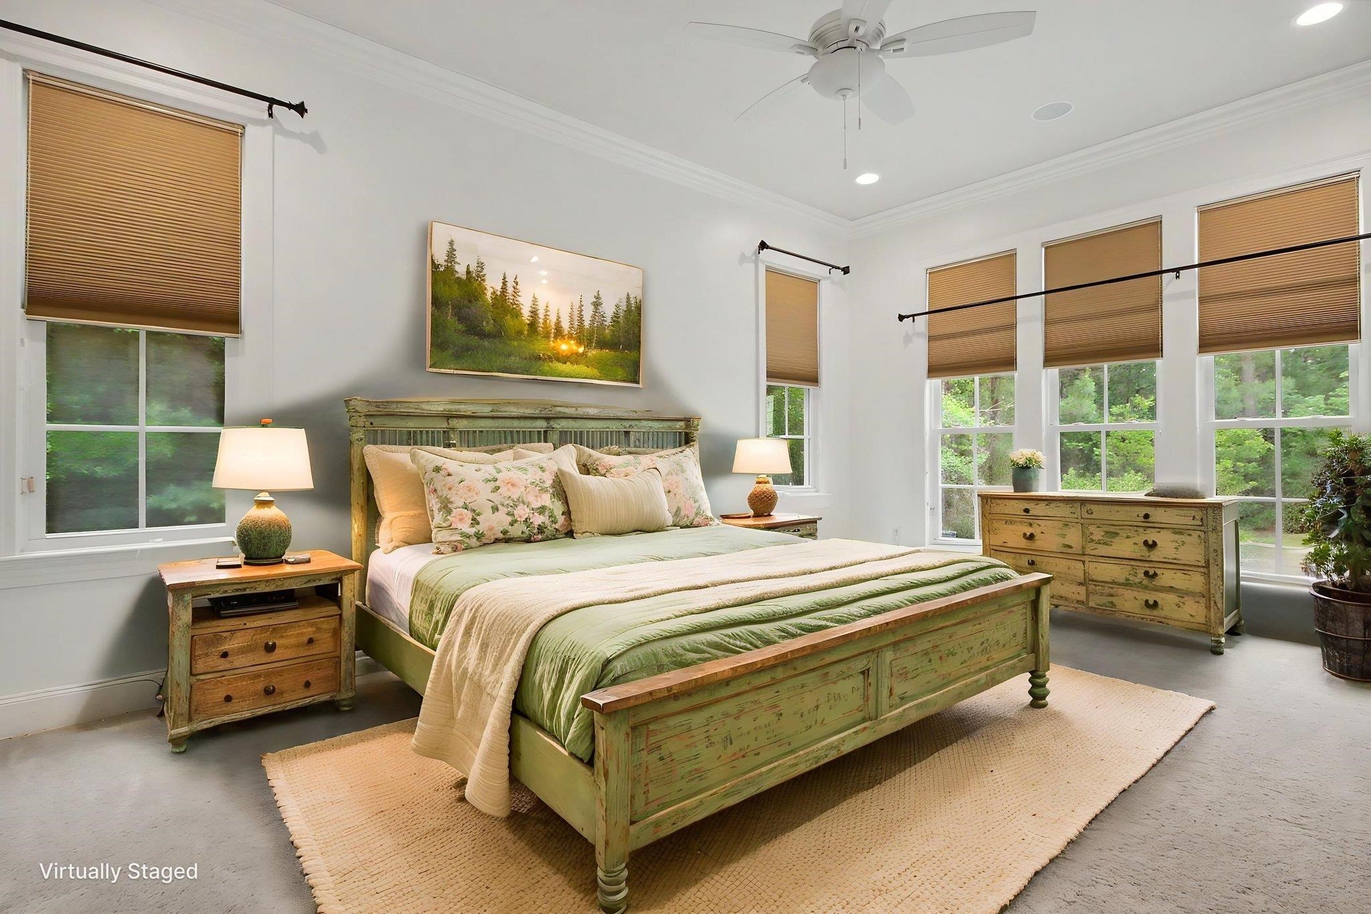
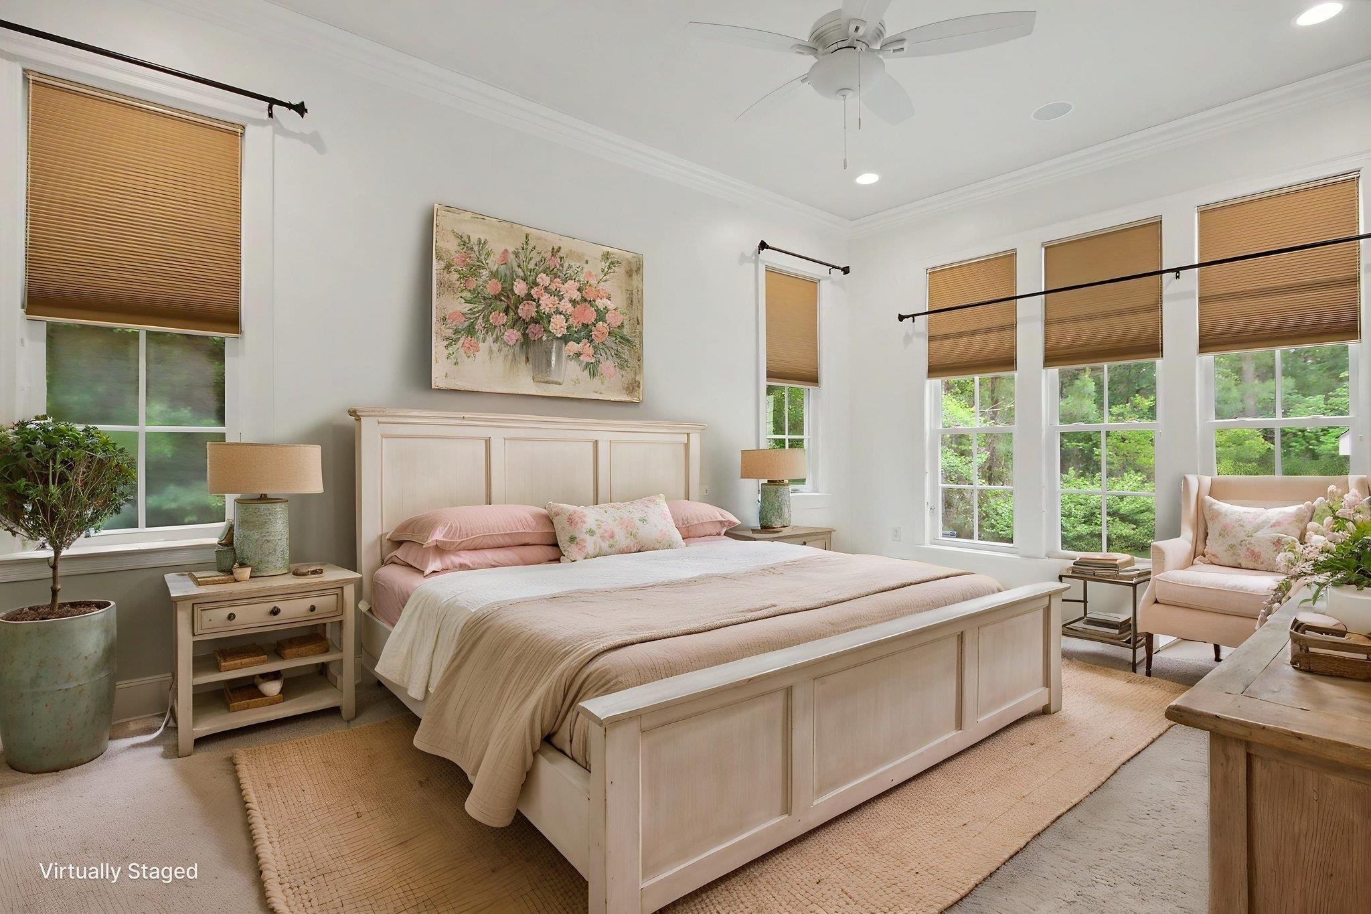
PrimaryBedroom: 12'8x18'10
Room Level
Bedroom1: Second
Bedroom2: Second
Bedroom3: Second
PrimaryBedroom: First
Room Features
DiningRoom: SeparateFormalDiningRoom
FamilyRoom: CeilingFans
Kitchen: BreakfastBar, Dishwasher, KitchenExhaustFan, Pantry, StainlessSteelAppliances, SolidSurfaceCounters
LivingRoom: Fireplace
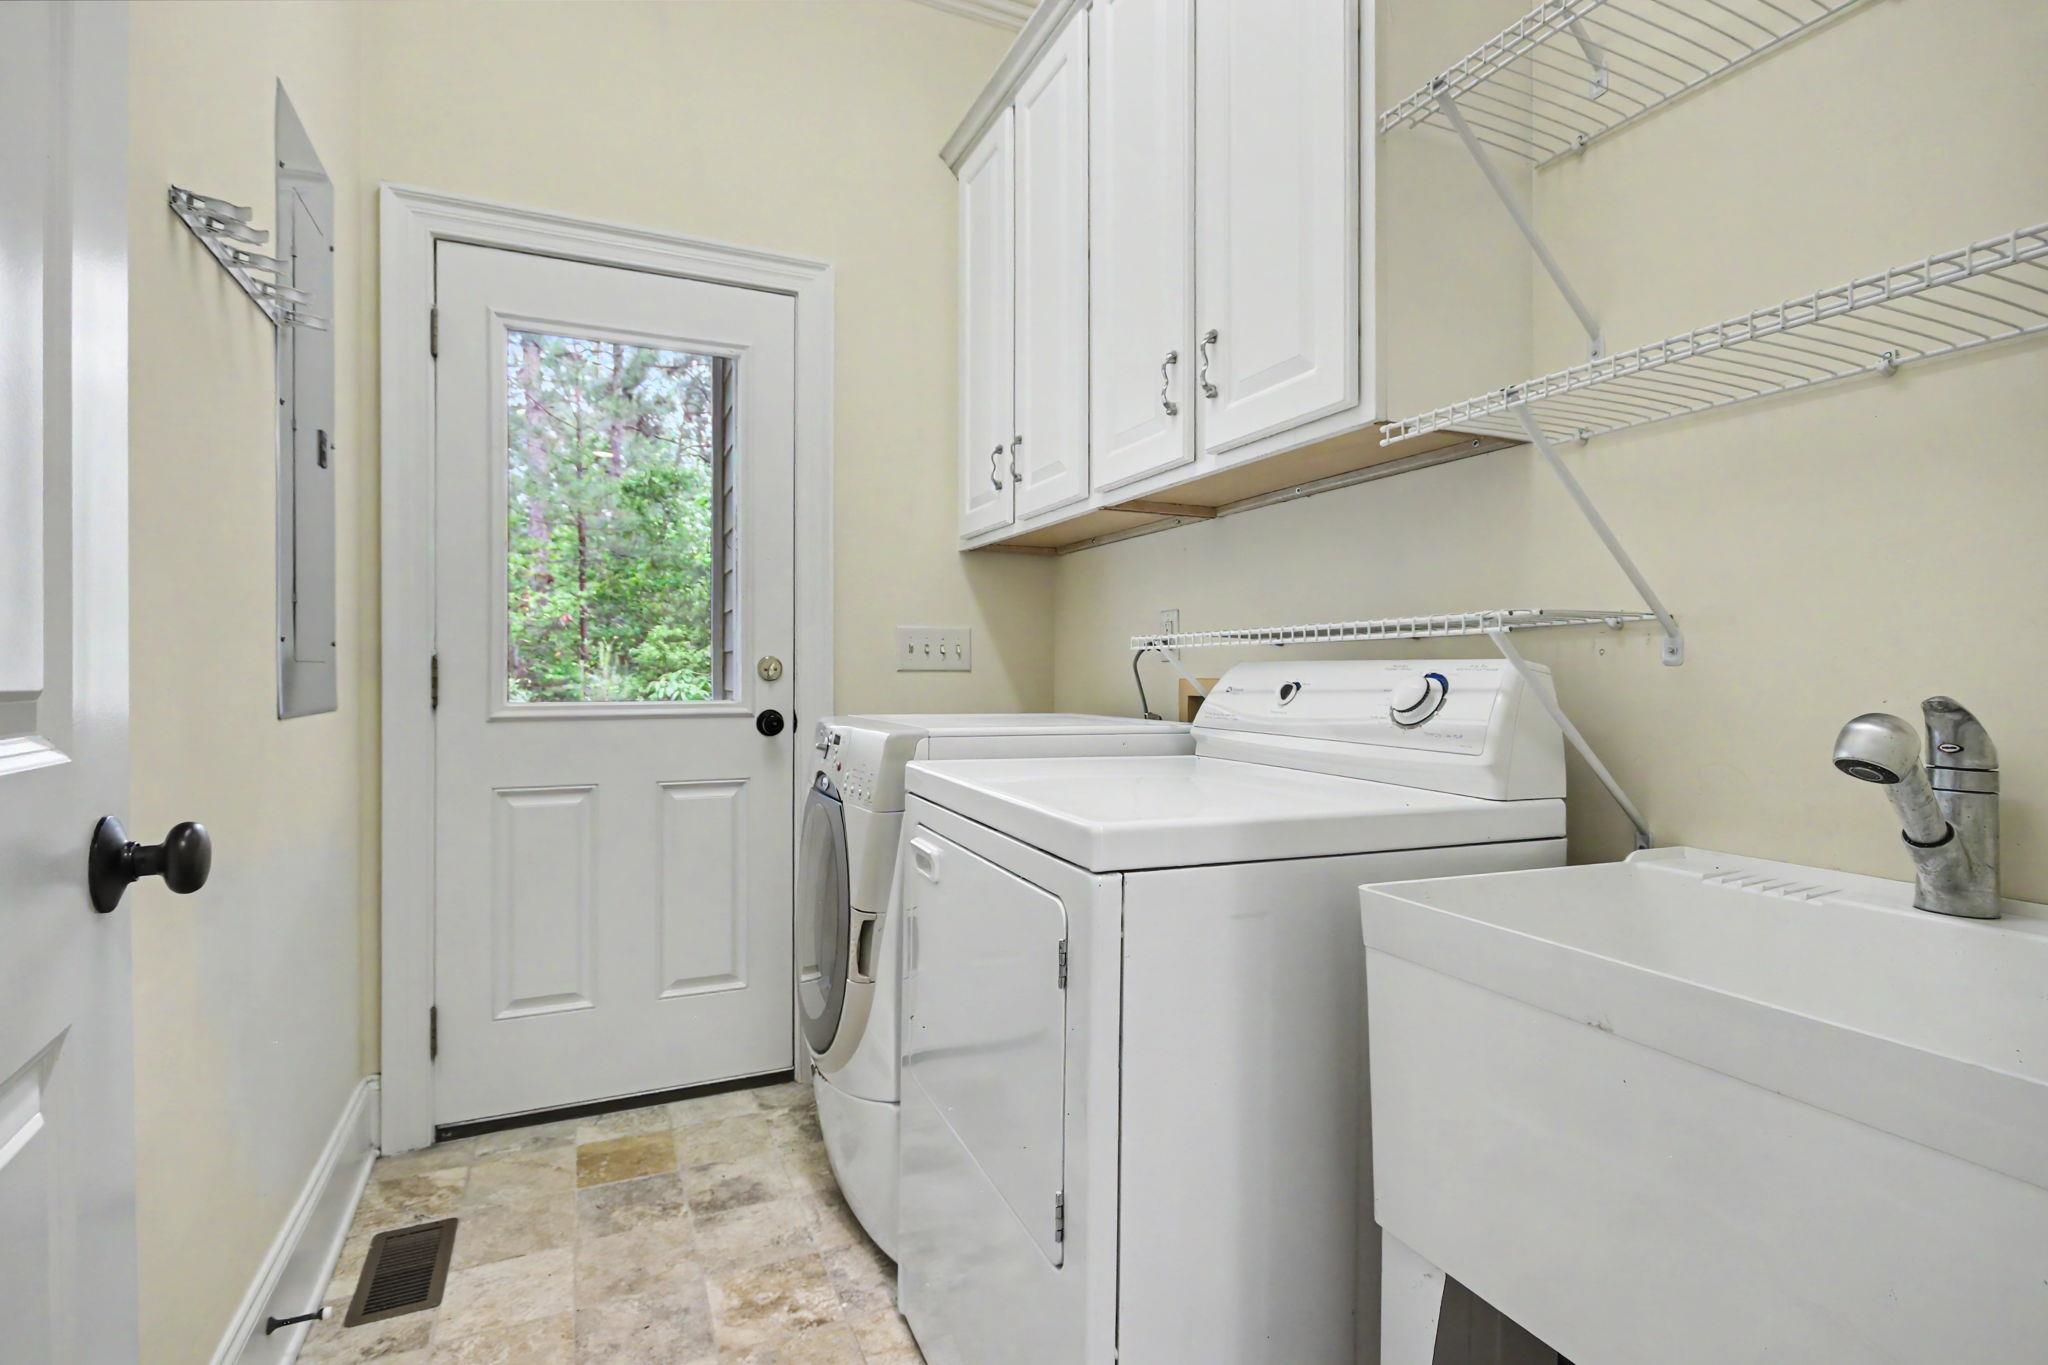
Other: GameRoom, UtilityRoom
PrimaryBathroom: DualSinks, GardenTubRomanTub, SeparateShower
PrimaryBedroom: CeilingFans, MainLevelPrimary, WalkInClosets
Bedroom Info
Beds: 4
Building Info
Levels: Two
Year Built: 2006
Zoning: RES
Construction Materials: HardiplankType
Buyer Compensation
Exterior Features
Patio and Porch Features: Balcony, RearPorch, Deck, FrontPorch, Patio, Porch, Screened
Foundation: Crawlspace
Exterior Features: Balcony, Deck, Porch, Patio, Storage
Financial
Garage / Parking
Parking Capacity: 4
Garage: Yes
Parking Type: Detached, Garage, TwoCarGarage
Garage Spaces: 2
Green / Env Info
Interior Features
Floor Cover: Tile, Wood
Fireplace: Yes
Laundry Features: WasherHookup
Furnished: Unfurnished
Interior Features: CeilingFans, DualSinks, Fireplace, GardenTubRomanTub, MainLevelPrimary, SeparateShower, WalkInClosets, BreakfastBar, StainlessSteelAppliances, SolidSurfaceCounters
Appliances: Dishwasher, Microwave, Range, Refrigerator, RangeHood
Lot Info
Acres: 0.16
Lot Size: 50x141
Lot Description: OutsideCityLimits, Rectangular, RectangularLot
Misc
Offer Compensation
Other School Info
Property Info
County: Georgetown
Stipulation of Sale: None
Property Sub Type Additional: Detached
Security Features: SecuritySystem
Disclosures: CovenantsRestrictionsDisclosure,SellerDisclosure
Construction: Resale
Room Info
Basement: CrawlSpace
Sold Info
Sqft Info
Total Sqft: 4174
Living Area Source: Plans
Sqft: 3028
Tax Info
Unit Info
Utilities / Hvac
Heating: Central, Electric
Cooling: CentralAir
Cooling: Yes
Utilities Available: CableAvailable, ElectricityAvailable, PhoneAvailable, SewerAvailable, WaterAvailable
Heating: Yes
Water Source: Public
Waterfront / Water
Schools
Elem: Maryville Elementary School
Middle: Georgetown Middle School
High: Georgetown High School
Directions
South on 17 from Georgetown, Turn right on Penny Royal Road. Turn Right to Old Town Ave, GPS may tell you to turn onto Pickerel Rd, go to the next Rt. Turn at white fence. Take Old Town Ave until you get to Pineberry Dr, turn right. House on Left.Courtesy of Peace Sotheby's Intl Realty Pi
 Provided courtesy of © Copyright 2026 Coastal Carolinas Multiple Listing Service, Inc.®. Information Deemed Reliable but Not Guaranteed. © Copyright 2026 Coastal Carolinas Multiple Listing Service, Inc.® MLS. All rights reserved. Information is provided exclusively for consumers’ personal, non-commercial use, that it may not be used for any purpose other than to identify prospective properties consumers may be interested in purchasing.
Images related to data from the MLS is the sole property of the MLS and not the responsibility of the owner of this website. MLS IDX data last updated on 05-26-2026 3:17 PM EST.
Any images related to data from the MLS is the sole property of the MLS and not the responsibility of the owner of this website.
Provided courtesy of © Copyright 2026 Coastal Carolinas Multiple Listing Service, Inc.®. Information Deemed Reliable but Not Guaranteed. © Copyright 2026 Coastal Carolinas Multiple Listing Service, Inc.® MLS. All rights reserved. Information is provided exclusively for consumers’ personal, non-commercial use, that it may not be used for any purpose other than to identify prospective properties consumers may be interested in purchasing.
Images related to data from the MLS is the sole property of the MLS and not the responsibility of the owner of this website. MLS IDX data last updated on 05-26-2026 3:17 PM EST.
Any images related to data from the MLS is the sole property of the MLS and not the responsibility of the owner of this website.