














 Recent Posts RSS
Viewing Listing MLS# 2612240
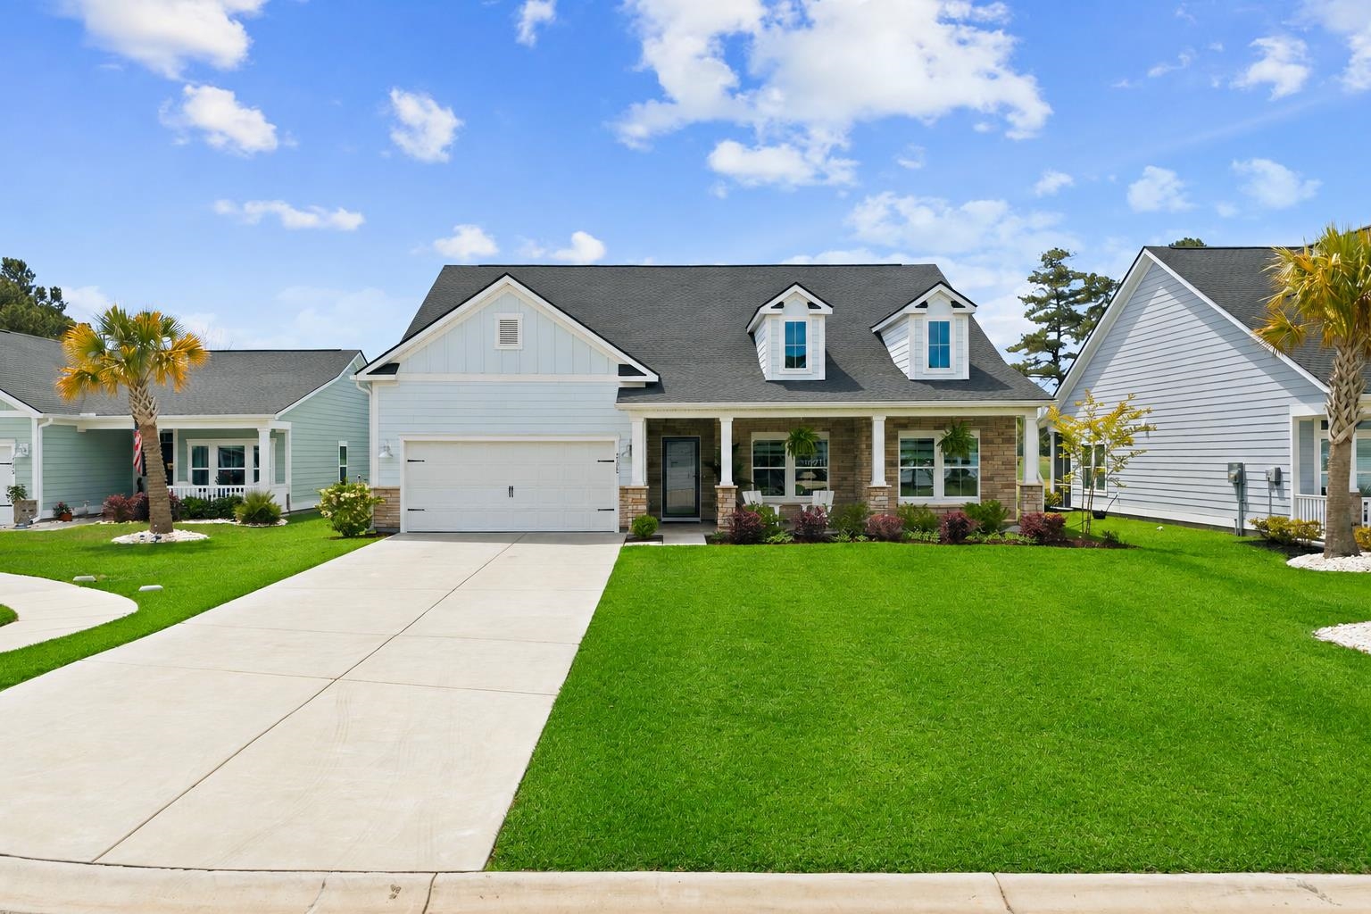


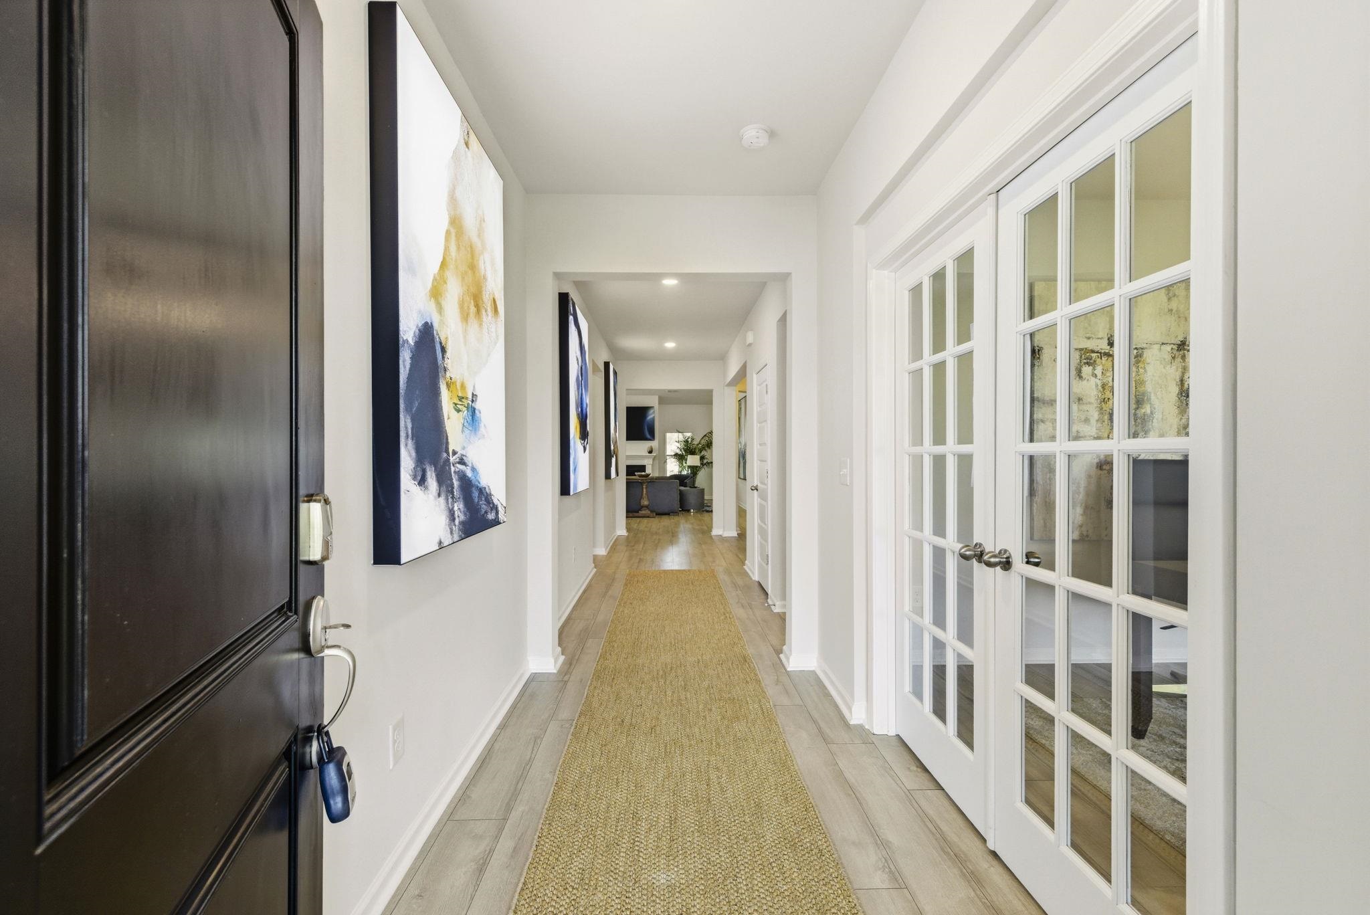
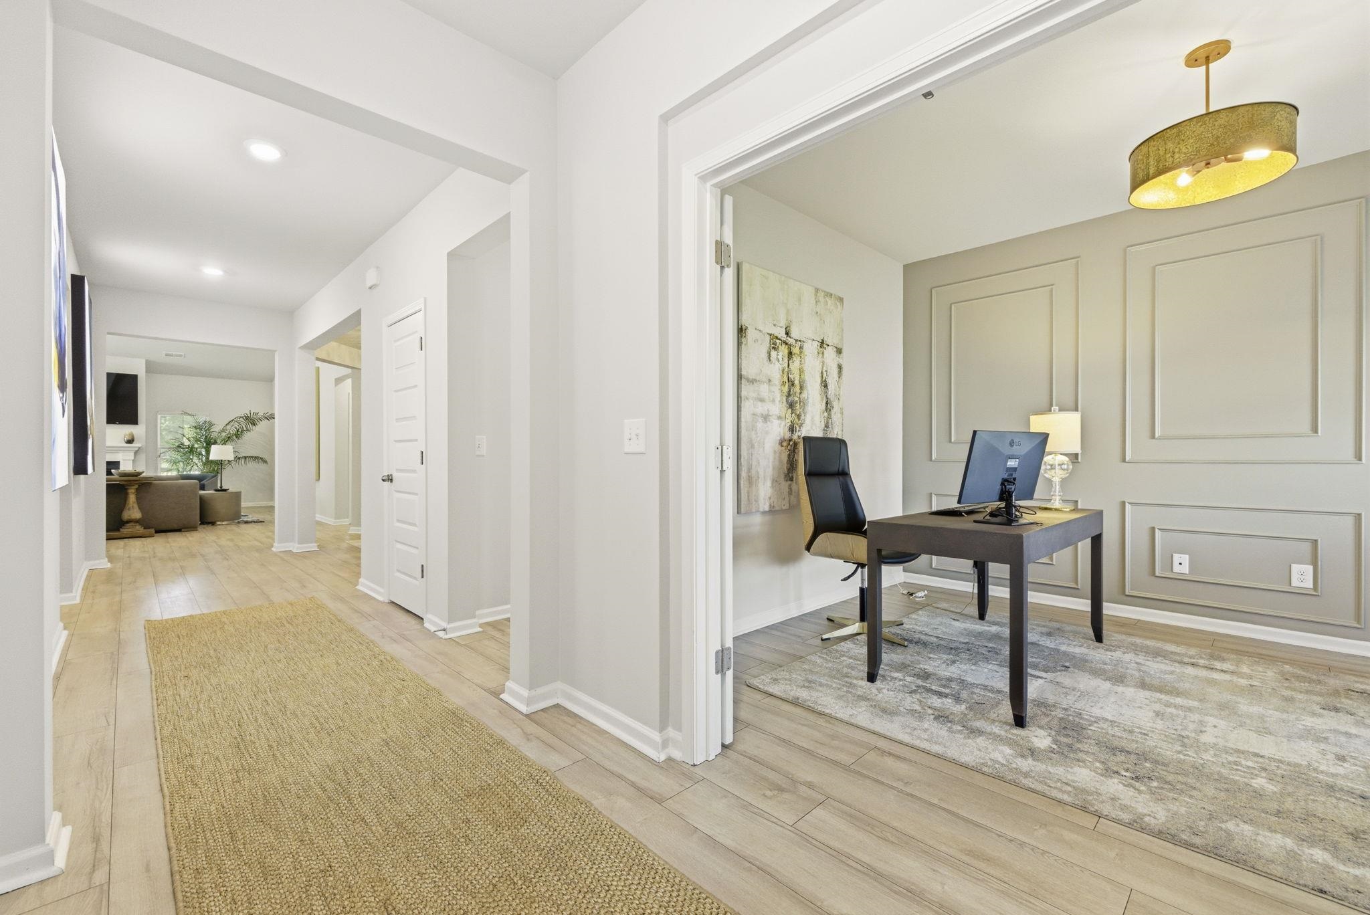













$689,500 | 3 beds | 2 full baths | 1 half baths | 2,625 sqft
Myrtle Beach, SC 29577
- 3Beds
- 2Full Baths
- 1Half Baths
- 2,625SqFt
- 2023Year Built
- 0.21Acres
- MLS# 2612240
- Residential
- Detached
- Active
- Approx Time on Market14 days
- AreaMyrtle Beach Area--48th Ave N To 79th Ave N
- CountyHorry
- Subdivision The Preserve at Pine Lakes
Overview
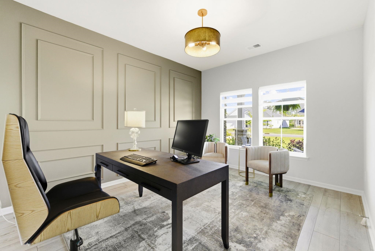
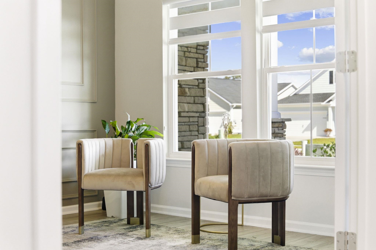
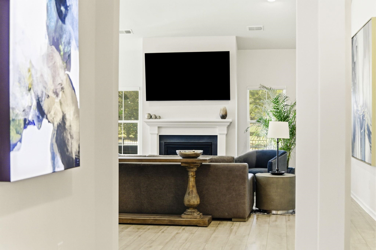
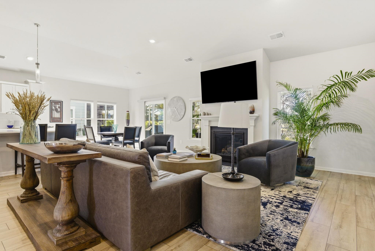
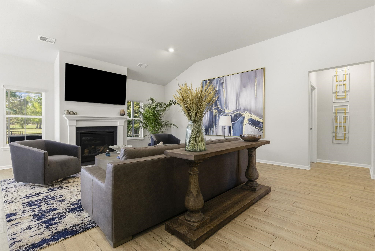
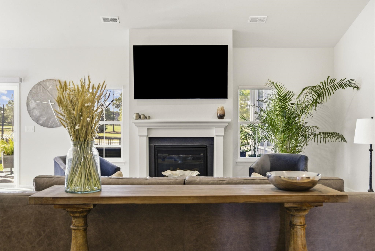
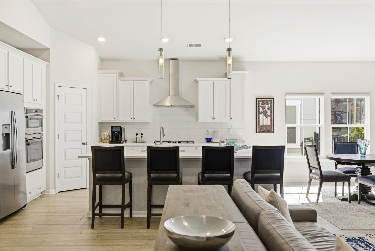
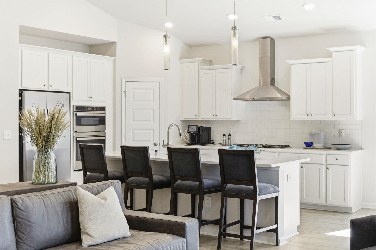
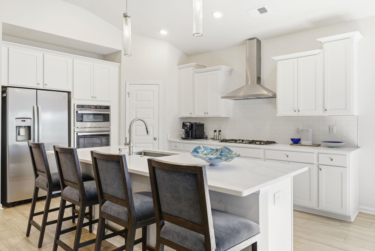
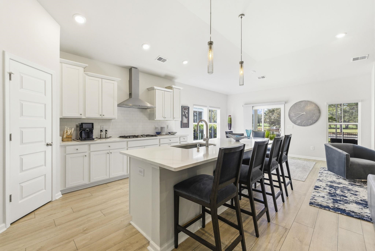
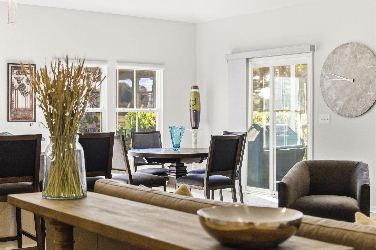
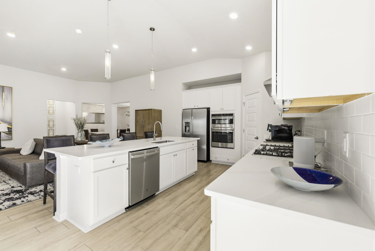
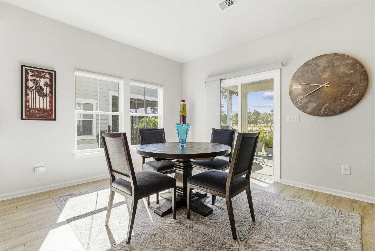
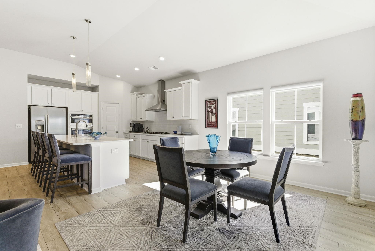
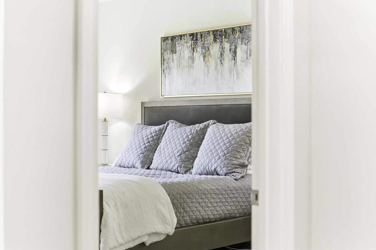
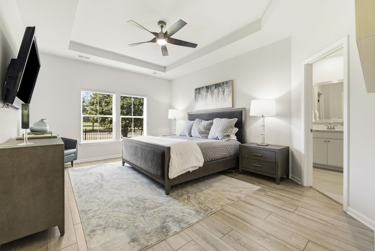
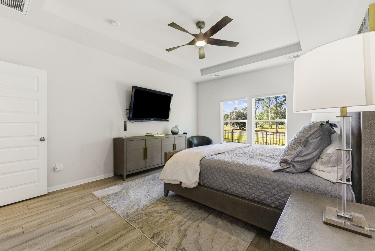
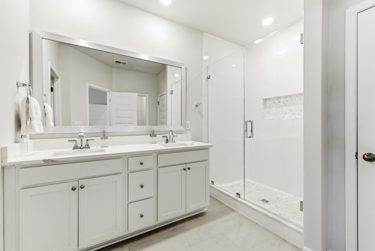
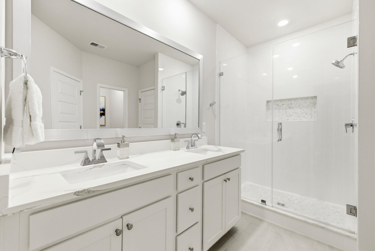
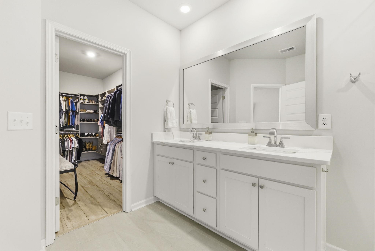
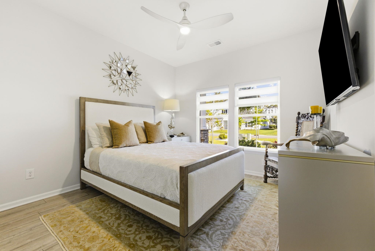
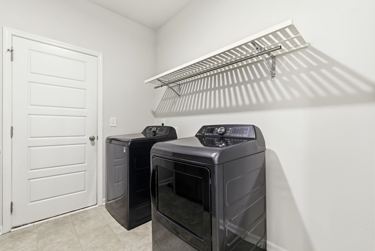
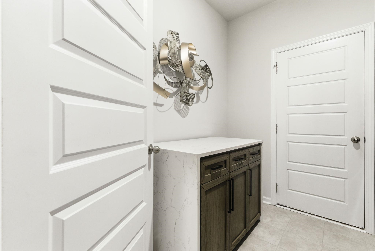
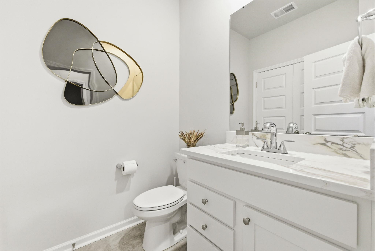
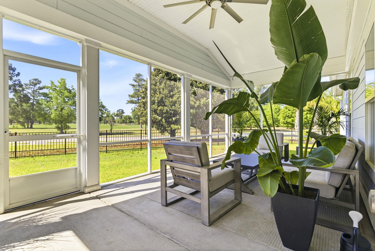
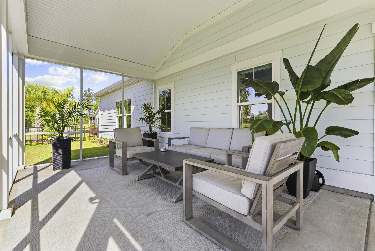
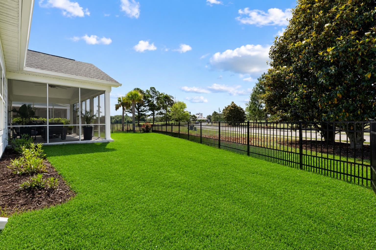
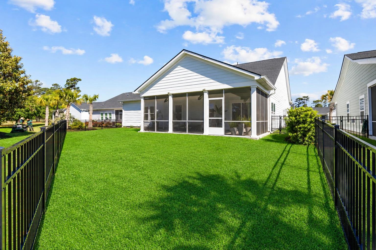
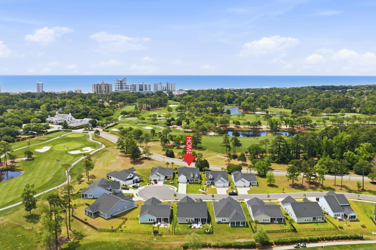
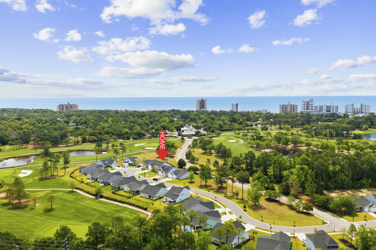
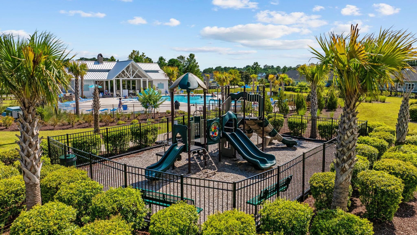
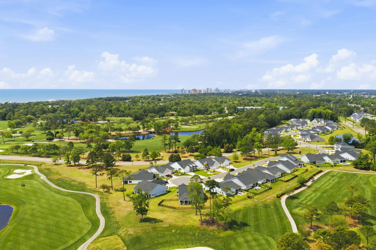
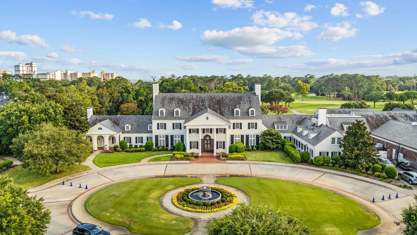
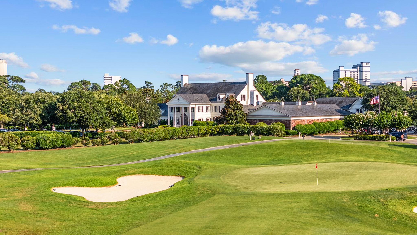
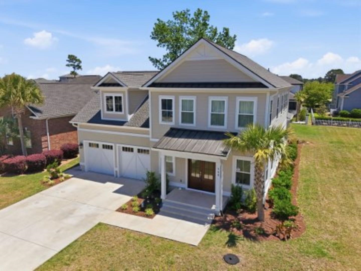
Set in the heart of Myrtle Beach, the location of The Preserve at Pine Lakes is truly a 10"" offering the perfect balance of convenience, privacy, and upscale living. Tucked away on a quiet cul-de-sac, this beautifully maintained home sits on one of the most desirable streets in the neighborhood, prized for its minimal traffic, peaceful setting, and stunning golf course views. A tandem three-car garage and extra-long driveway, capable of accommodating up to six vehicles, add both convenience and functionality to this exceptional property. This barely lived-in 3-bedroom, 2.5-bath residence, with an additional dedicated office, offers nearly 2,700 heated square feet, making it one of the largest single-level floor plans in the community. Designed with both comfort and privacy in mind, the thoughtfully crafted split-bedroom layout positions the primary suite in its own private wing, creating a true retreat within the home. Light-filled living spaces flow seamlessly into the beautifully appointed gourmet kitchen featuring quartz countertops, wall oven/microwave, gas cooktop,upgraded lighting, elegant finishes, and a spacious eat-in breakfast area, ideal for both everyday living and entertaining. Additional interior highlights include a decorative accent wall in the office, crystal chandelier in the dining room, storm front door, custom blinds with motorized options, and lighted ceiling fans throughout. The fully renovated primary bath showcases luxurious marble accents, quartz countertops, upgraded porcelain tile flooring, a stunning 7-foot frameless glass shower, and a custom walk-in closet designed with both style and functionality in mind. Outdoor living is equally impressive with professionally landscaped front and back yards, a fully fenced backyard with dual gated entrances, and a spacious 26x11 screened-in porch perfect for relaxing or entertaining while enjoying unobstructed views of the 13th fairway of Pine Lakes Country Club, affectionately known as The Granddaddy, the oldest golf course in Myrtle Beach and recognized as the birthplace of Sports Illustrated. Move-in ready, beautifully upgraded, and ideally positioned within one of Myrtle Beachs premier golf communities, this home offers a low-maintenance lifestyle without compromising on luxury, quality, or design. Call today to schedule your private tour while this exceptional property is still available. **IMPORTANT NOTE- THE GARAGE APPEARS TO BE A 2-CAR GARAGE FROM THE EXTERIOR BUT THE LEFT BAY IS 2 CARS DEEP AND THE RIGHT BAY IS 1 CAR DEEP** All information is deemed reliable. Buyer or buyers agent must verify.
Agriculture / Farm
Association Fees / Info
Hoa Frequency: Monthly
Hoa Fees: 96
Hoa: Yes
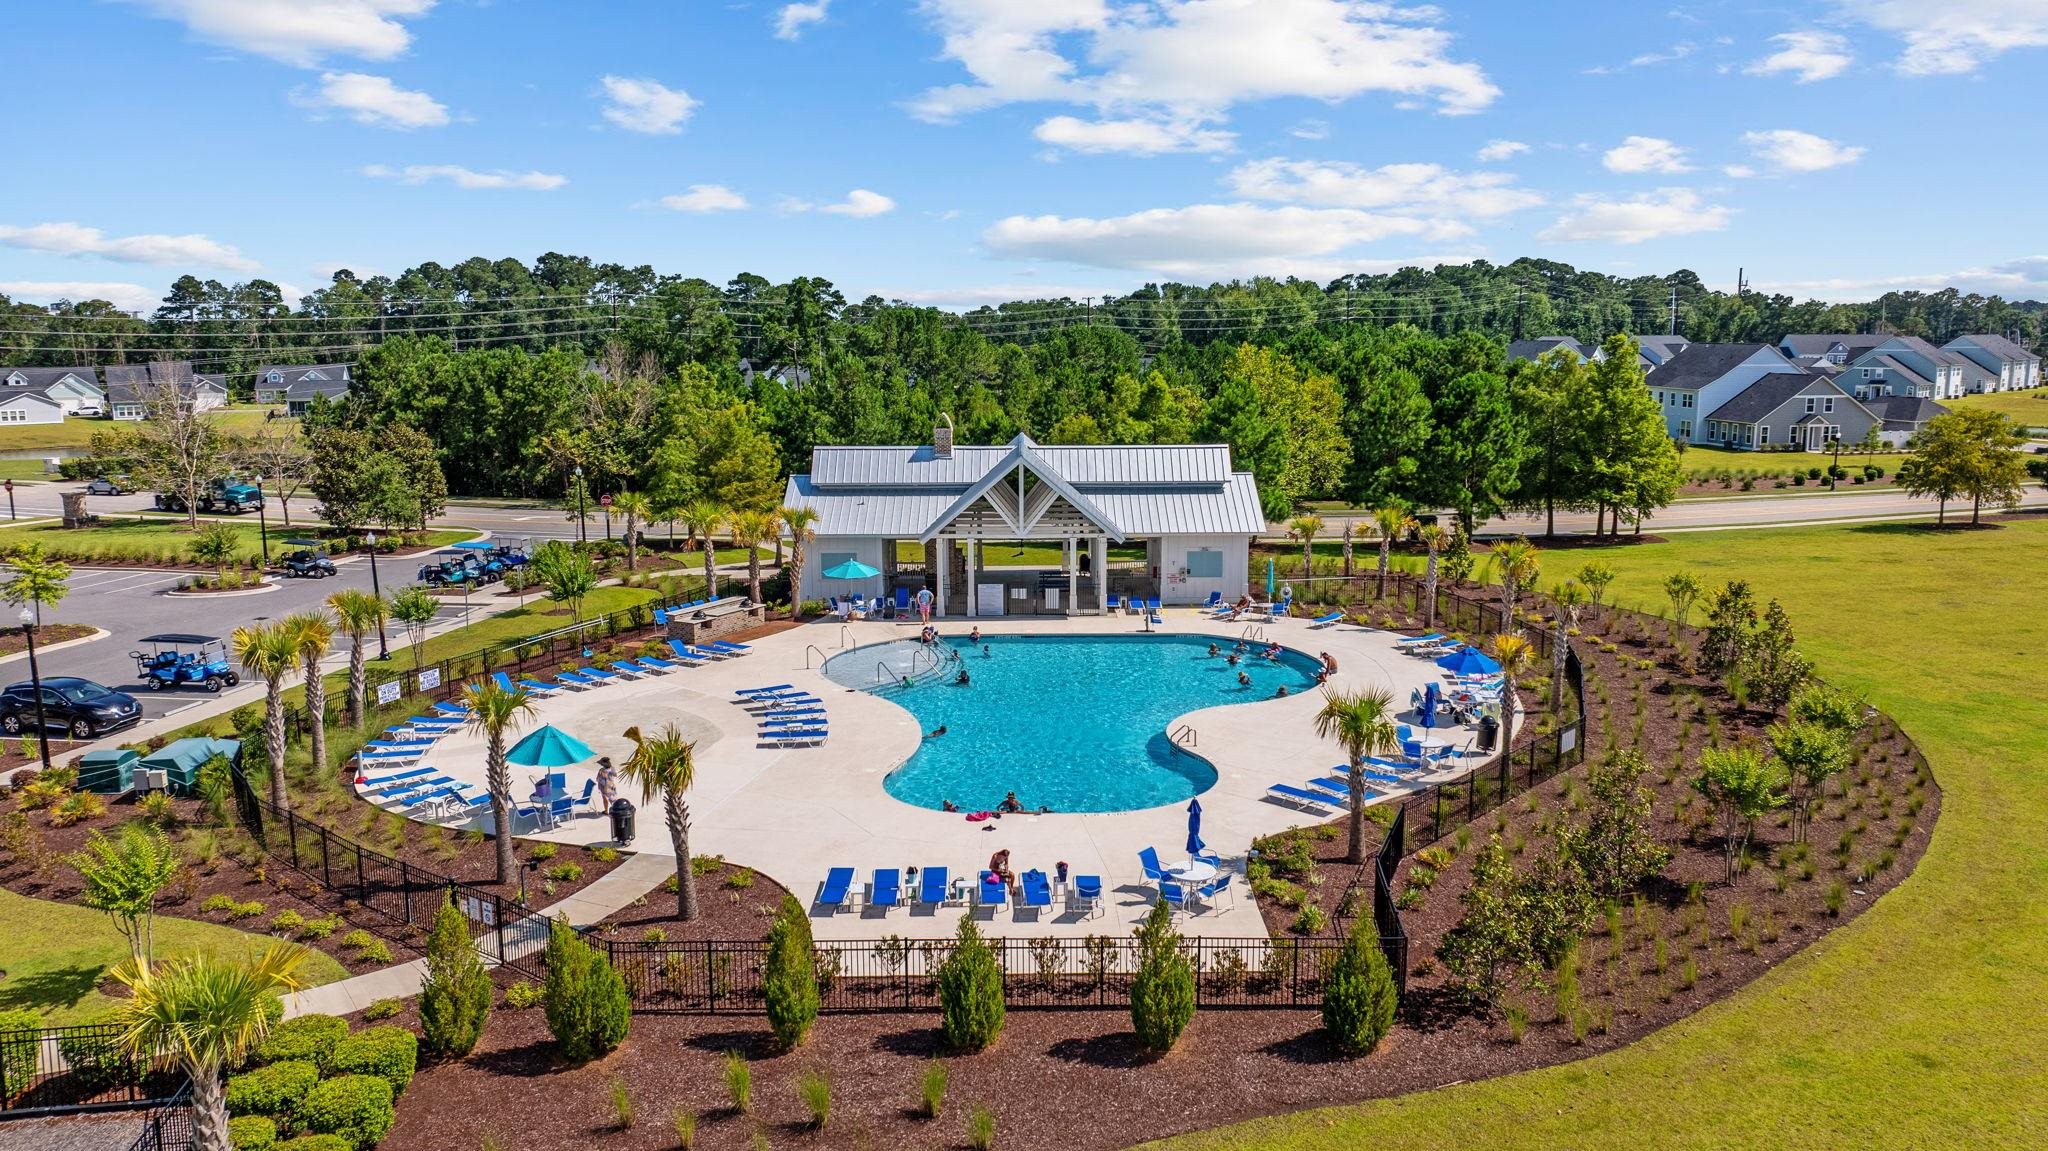
Hoa Includes: AssociationManagement, CommonAreas, Pools
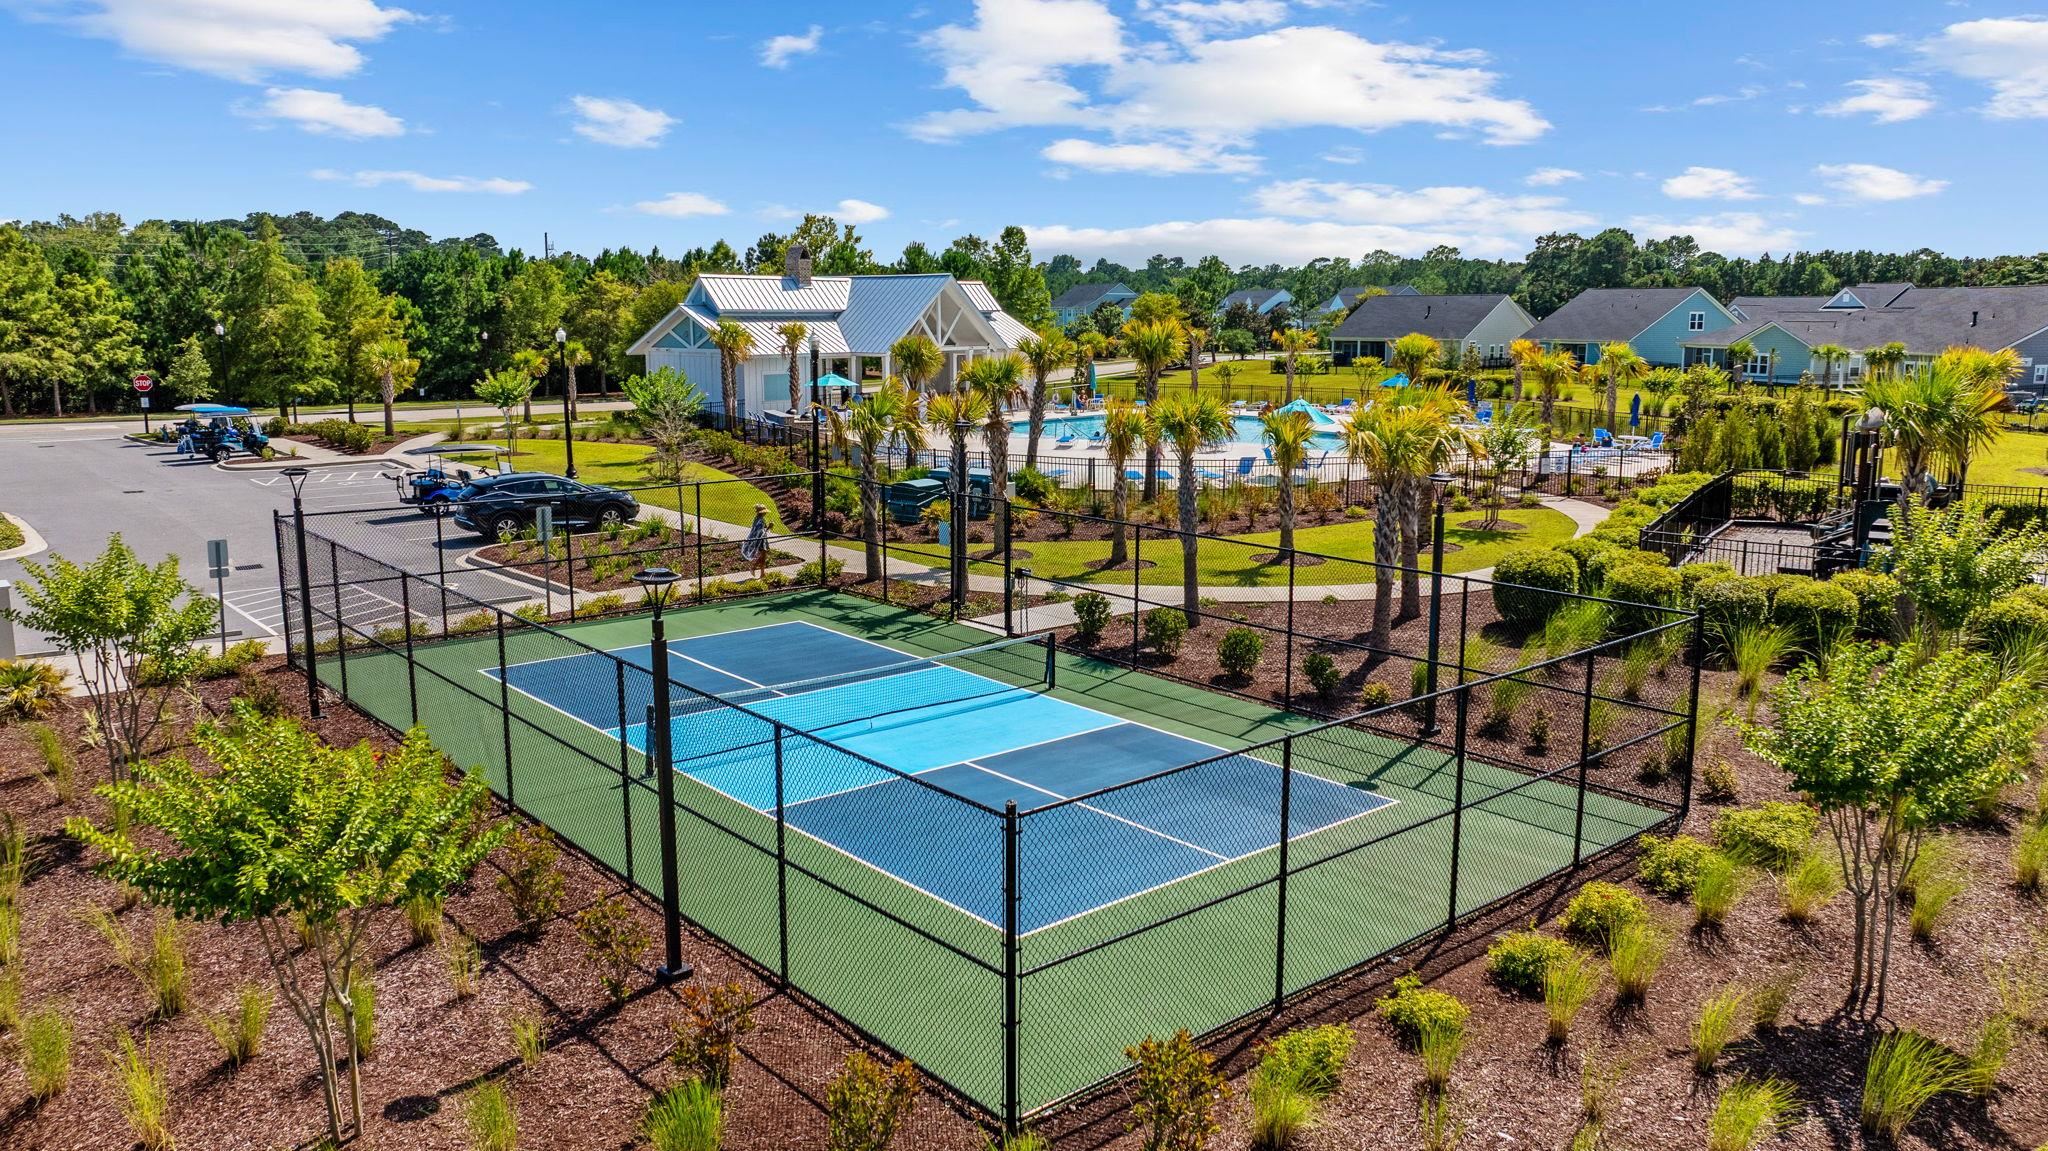
Community Features: Clubhouse, RecreationArea, Pool
Assoc Amenities: Clubhouse, PetRestrictions
Bathroom Info
Total Baths: 3.00
Halfbaths: 1
Fullbaths: 2
Room Dimensions
Bedroom1: 11 x 11
Bedroom2: 11 x 13
DiningRoom: 14 x 11
GreatRoom: 17 x 24
Kitchen: 19 x 11
PrimaryBedroom: 17 X 13
Room Level
Bedroom1: First
Bedroom2: First
PrimaryBedroom: First
Room Features
FamilyRoom: VaultedCeilings
Kitchen: Dishwasher, KitchenExhaustFan, Pantry, StainlessSteelAppliances, SolidSurfaceCounters
LivingRoom: Fireplace
PrimaryBathroom: Vanity
PrimaryBedroom: LinenCloset, WalkInClosets
Bedroom Info
Beds: 3
Building Info
Num Stories: 1
Levels: One
Year Built: 2023
Zoning: RES
Style: Ranch
Construction Materials: BrickVeneer, HardiplankType
Buyer Compensation
Exterior Features
Patio and Porch Features: Patio
Window Features: StormWindows, WindowTreatments
Pool Features: Community, OutdoorPool
Foundation: Slab
Exterior Features: Patio
Financial
Garage / Parking
Parking Capacity: 7
Garage: Yes
Parking Type: Attached, Garage, ThreeCarGarage
Attached Garage: Yes
Garage Spaces: 3
Green / Env Info
Interior Features
Floor Cover: Tile, Vinyl
Furnished: Unfurnished
Interior Features: LinenCloset, SplitBedrooms, Vanity, WalkInClosets, WindowTreatments, StainlessSteelAppliances, SolidSurfaceCounters
Appliances: Dishwasher, Microwave, Range, RangeHood
Lot Info
Acres: 0.21
Lot Size: 76 x 129 x 71 x 133
Lot Description: CulDeSac, IrregularLot
Misc
Pets Allowed: OwnerOnly, Yes
Offer Compensation
Other School Info
Property Info
County: Horry
Stipulation of Sale: None
Property Sub Type Additional: Detached
Security Features: SmokeDetectors
Disclosures: CovenantsRestrictionsDisclosure,SellerDisclosure
Construction: Resale
Room Info
Sold Info
Sqft Info
Total Sqft: 3171
Living Area Source: PublicRecords
Sqft: 2625
Tax Info
Unit Info
Utilities / Hvac
Heating: Central, Electric, Gas
Cooling: CentralAir
Cooling: Yes
Utilities Available: CableAvailable, ElectricityAvailable, NaturalGasAvailable, PhoneAvailable, SewerAvailable, UndergroundUtilities, WaterAvailable
Heating: Yes
Water Source: Public
Waterfront / Water
Schools
Elem: Myrtle Beach Elementary School
Middle: Myrtle Beach Middle School
High: Myrtle Beach High School
Courtesy of Re/max Southern Shores - Cell: 843-267-5722

 MLS# 2613523
 Provided courtesy of © Copyright 2026 Coastal Carolinas Multiple Listing Service, Inc.®. Information Deemed Reliable but Not Guaranteed. © Copyright 2026 Coastal Carolinas Multiple Listing Service, Inc.® MLS. All rights reserved. Information is provided exclusively for consumers’ personal, non-commercial use, that it may not be used for any purpose other than to identify prospective properties consumers may be interested in purchasing.
Images related to data from the MLS is the sole property of the MLS and not the responsibility of the owner of this website. MLS IDX data last updated on 05-27-2026 11:30 AM EST.
Any images related to data from the MLS is the sole property of the MLS and not the responsibility of the owner of this website.
Provided courtesy of © Copyright 2026 Coastal Carolinas Multiple Listing Service, Inc.®. Information Deemed Reliable but Not Guaranteed. © Copyright 2026 Coastal Carolinas Multiple Listing Service, Inc.® MLS. All rights reserved. Information is provided exclusively for consumers’ personal, non-commercial use, that it may not be used for any purpose other than to identify prospective properties consumers may be interested in purchasing.
Images related to data from the MLS is the sole property of the MLS and not the responsibility of the owner of this website. MLS IDX data last updated on 05-27-2026 11:30 AM EST.
Any images related to data from the MLS is the sole property of the MLS and not the responsibility of the owner of this website.