

















 Recent Posts RSS
Viewing Listing MLS# 2612154

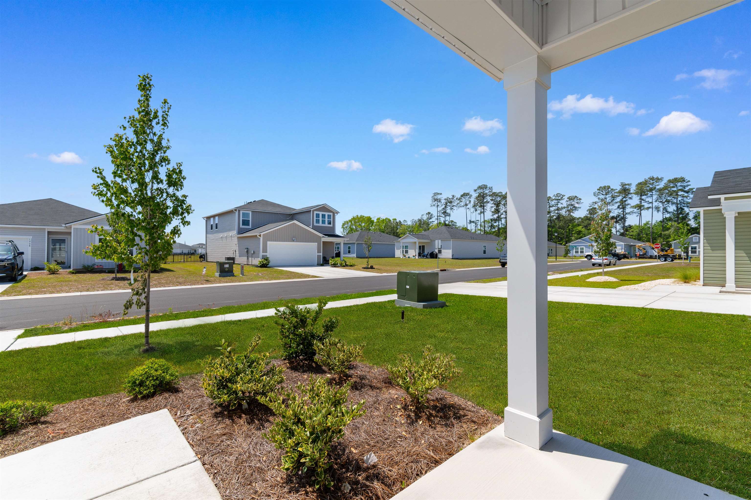
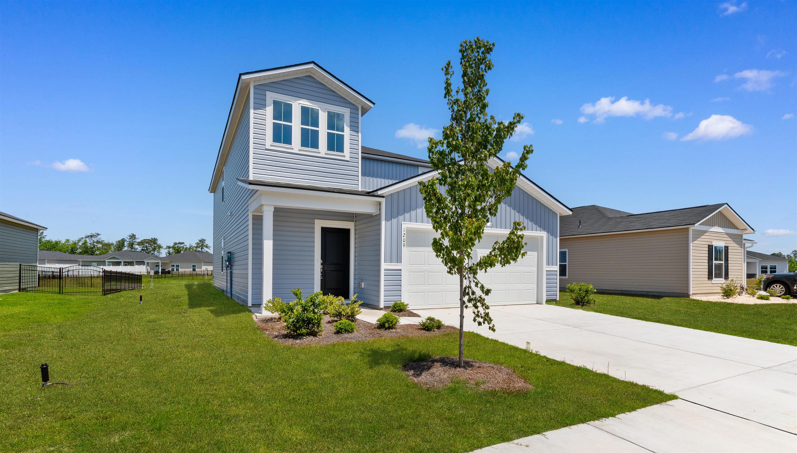

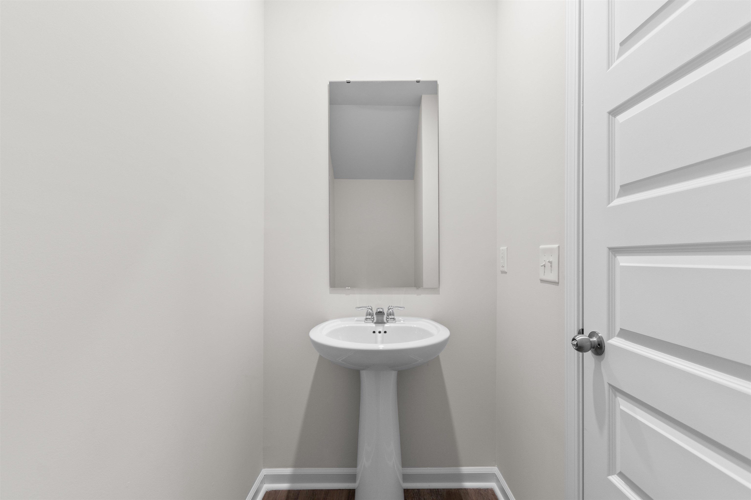
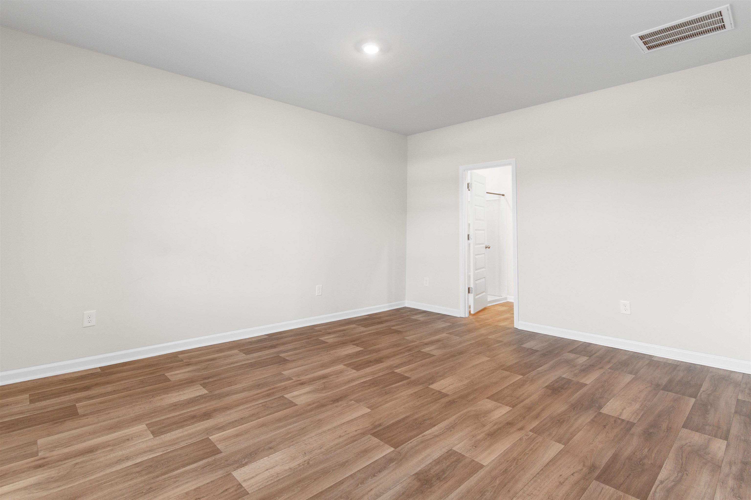
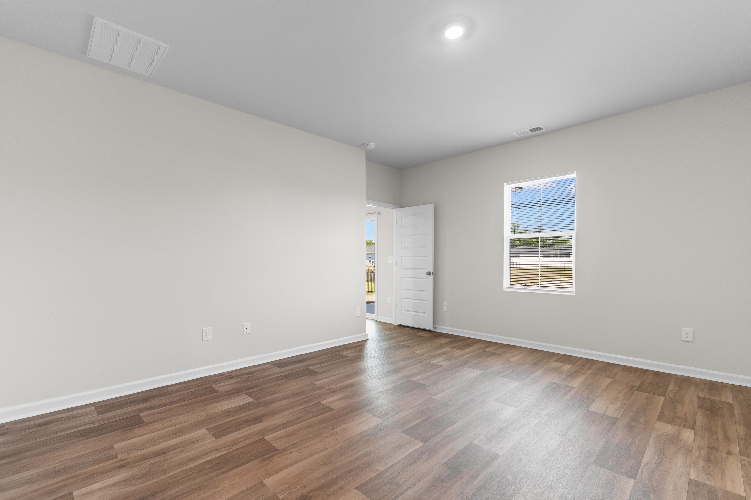
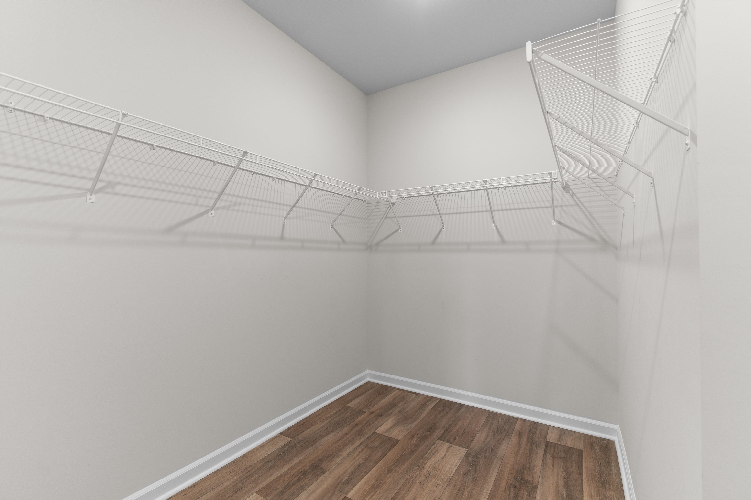
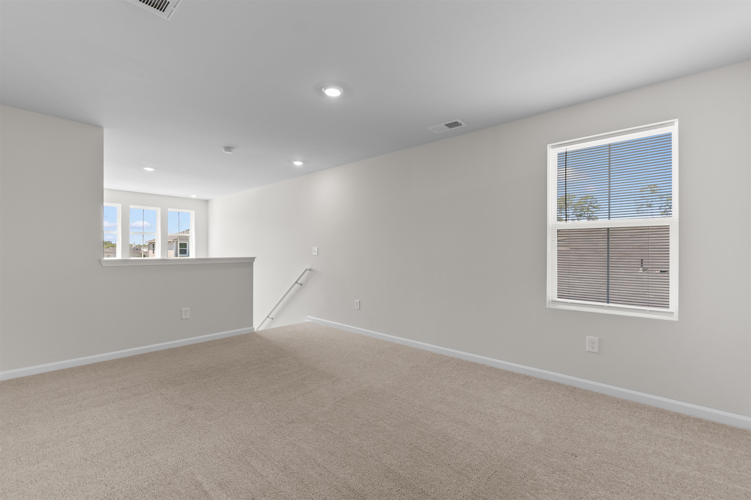

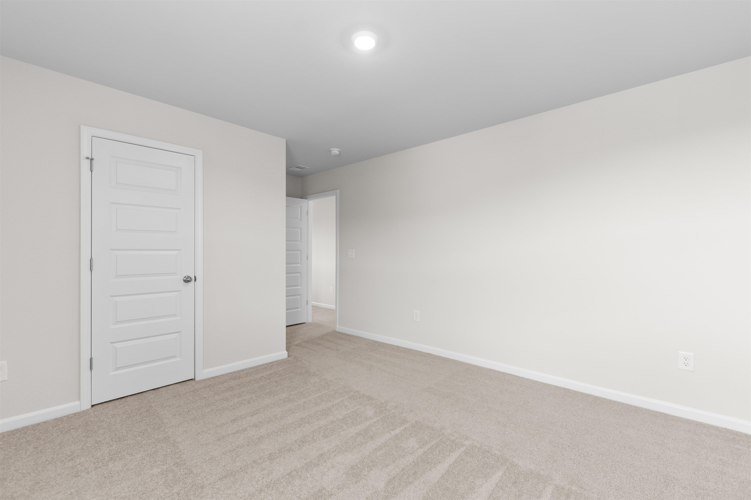
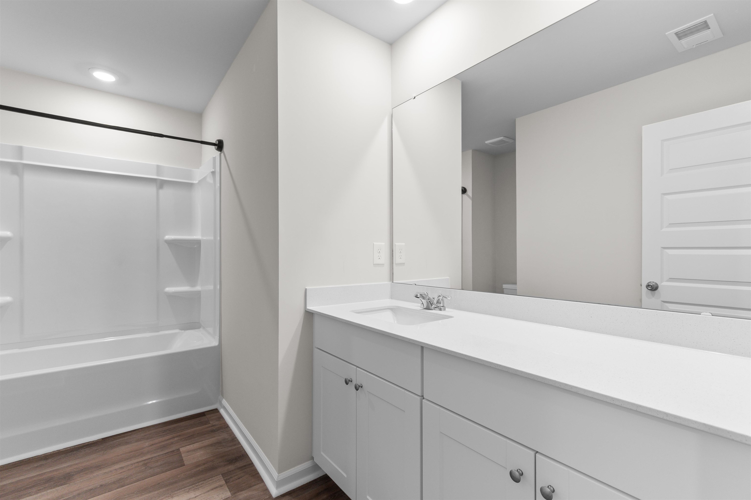
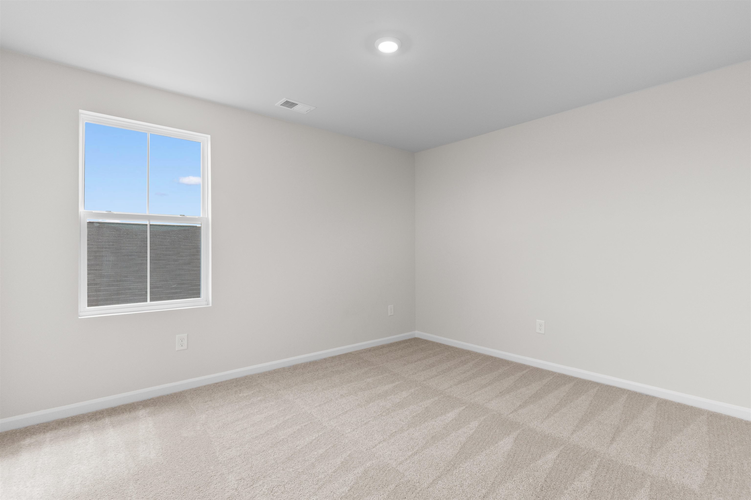






$335,000 | 5 beds | 2 full baths | 1 half baths | 2,345 sqft
Longs, SC 29568
- 5Beds
- 2Full Baths
- 1Half Baths
- 2,345SqFt
- 2025Year Built
- 0.17Acres
- MLS# 2612154
- Residential
- Detached
- Active
- Approx Time on Market15 days
- AreaConway To Longs Area--Between Rt 90 & Waccamaw River
- CountyHorry
- Subdivision Tupelo Park
Overview
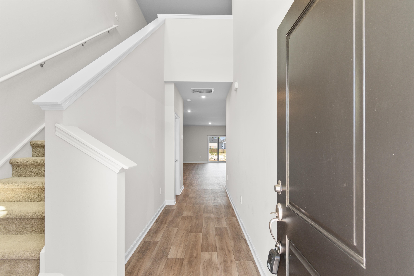
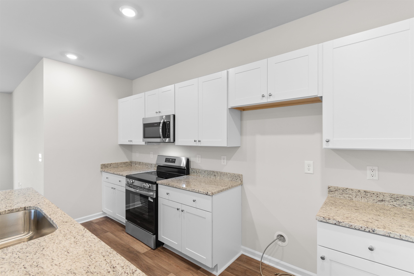
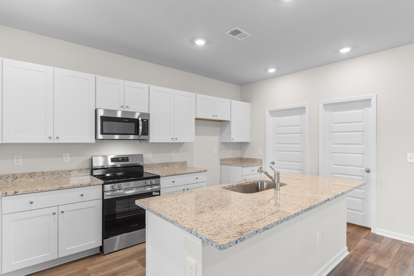
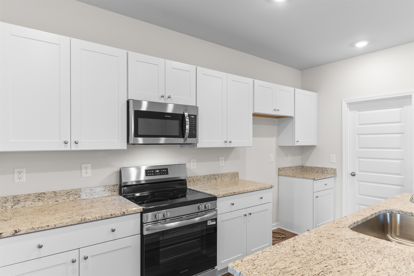
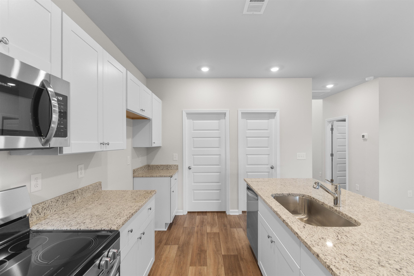
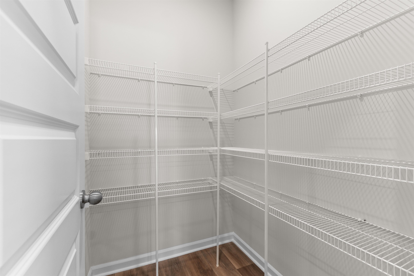
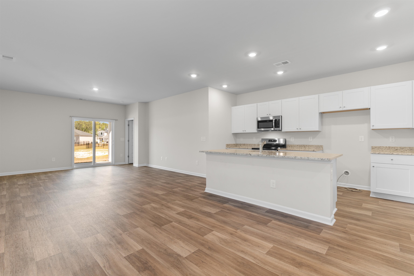
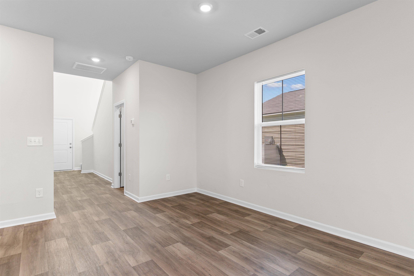
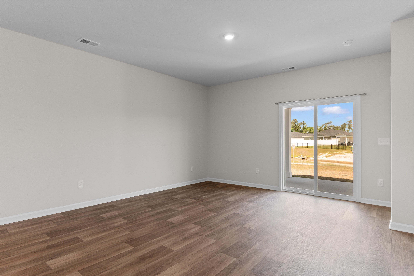
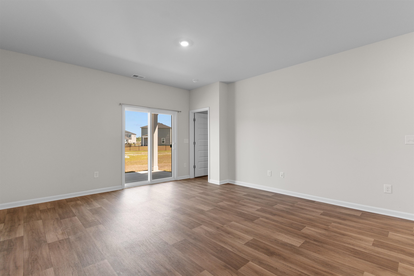
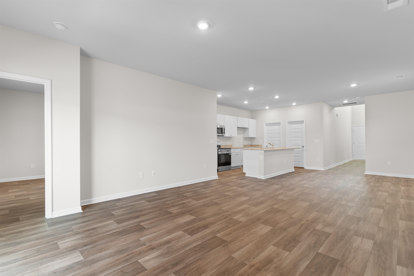
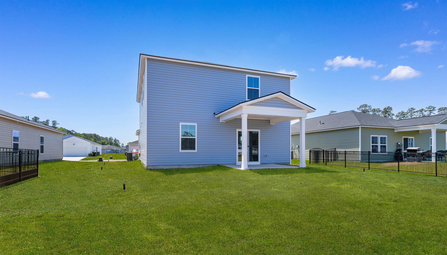
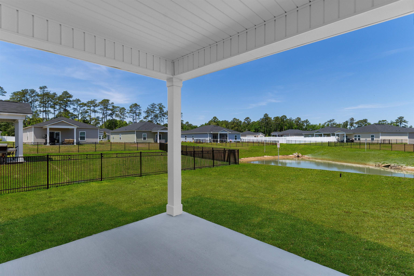
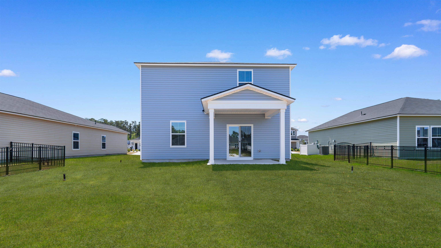
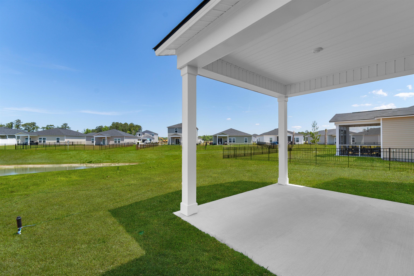
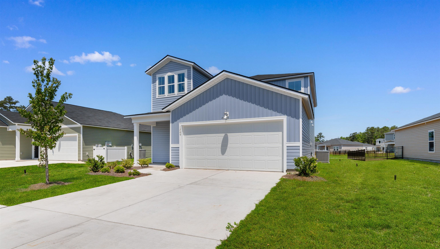
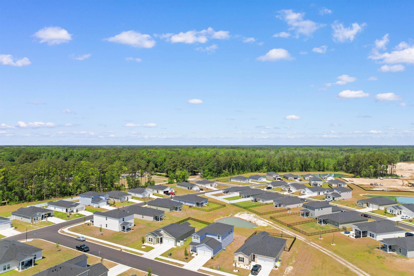
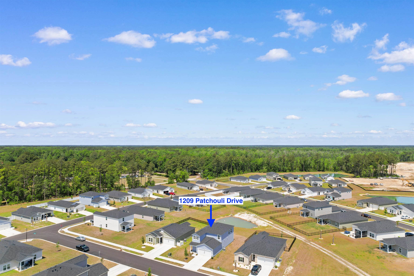
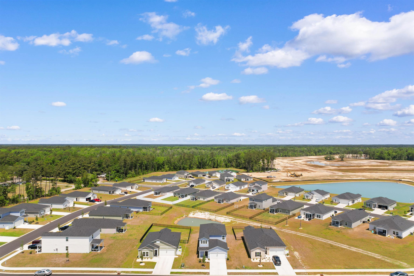
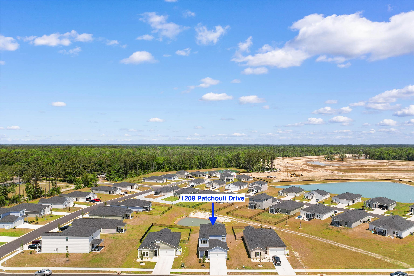
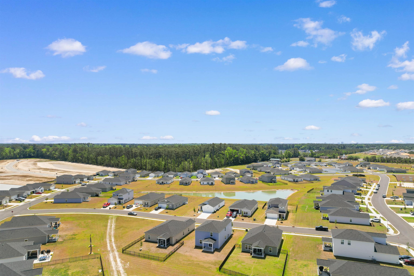
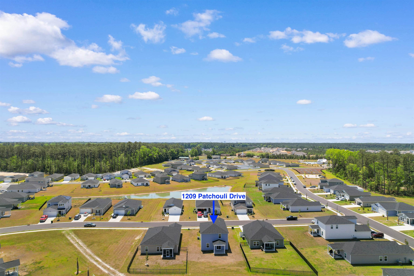
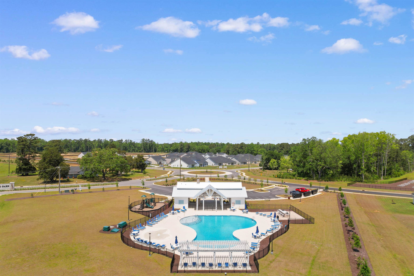
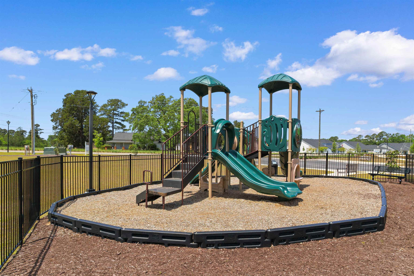
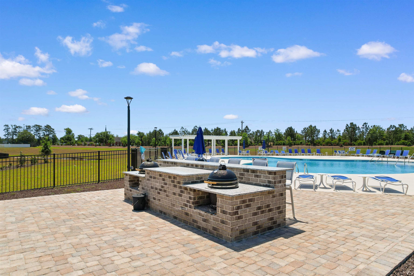
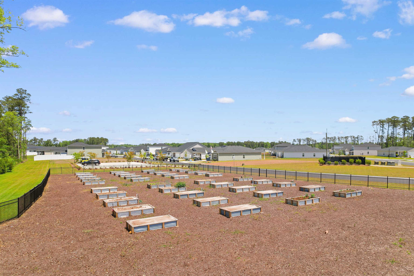
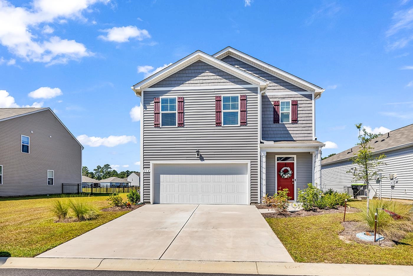
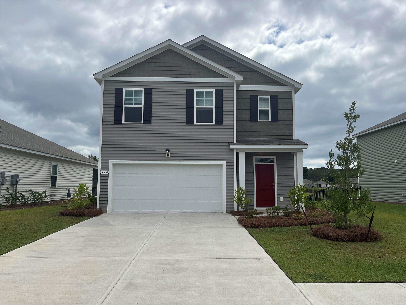
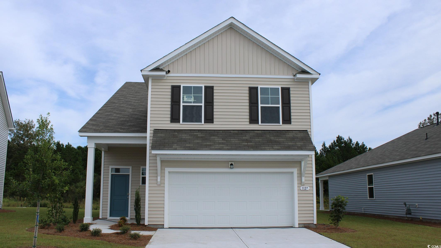
Experience the perfect blend of community and coastal convenience in Tupelo Park. This stunning 5-bedroom home is designed for those who love to entertain and relax. Situated on a premium pond-view lot, the open-concept living area boasts sleek LVP flooring and a modern kitchen with granite counters, white cabinets, stainless appliances and large pantry, all overlooking your private backyard oasis with cover patio that backs directly up to a serene pond. With the primary bedroom and ensuite conveniently located on the first floor, this home provides a functional ""main-level living"" feel while still offering four large bedrooms & bonus room upstairs for guests or a growing family. Spend your weekends at the Tupelo Park community pool, tending to the community garden, or taking a quick 10-minute drive to the beaches of North Myrtle Beach. Whether youre a sports enthusiast heading to the nearby NMB Sports Complex or a foodie looking for the best local restaurants, this location puts you in the center of it all.
Agriculture / Farm
Association Fees / Info
Hoa Frequency: Monthly
Hoa Fees: 108
Hoa: Yes
Hoa Includes: CommonAreas, RecreationFacilities, Trash
Community Features: Clubhouse, GolfCartsOk, RecreationArea, LongTermRentalAllowed, Pool
Assoc Amenities: Clubhouse, OwnerAllowedGolfCart, OwnerAllowedMotorcycle, PetRestrictions
Bathroom Info
Total Baths: 3.00
Halfbaths: 1
Fullbaths: 2
Room Dimensions
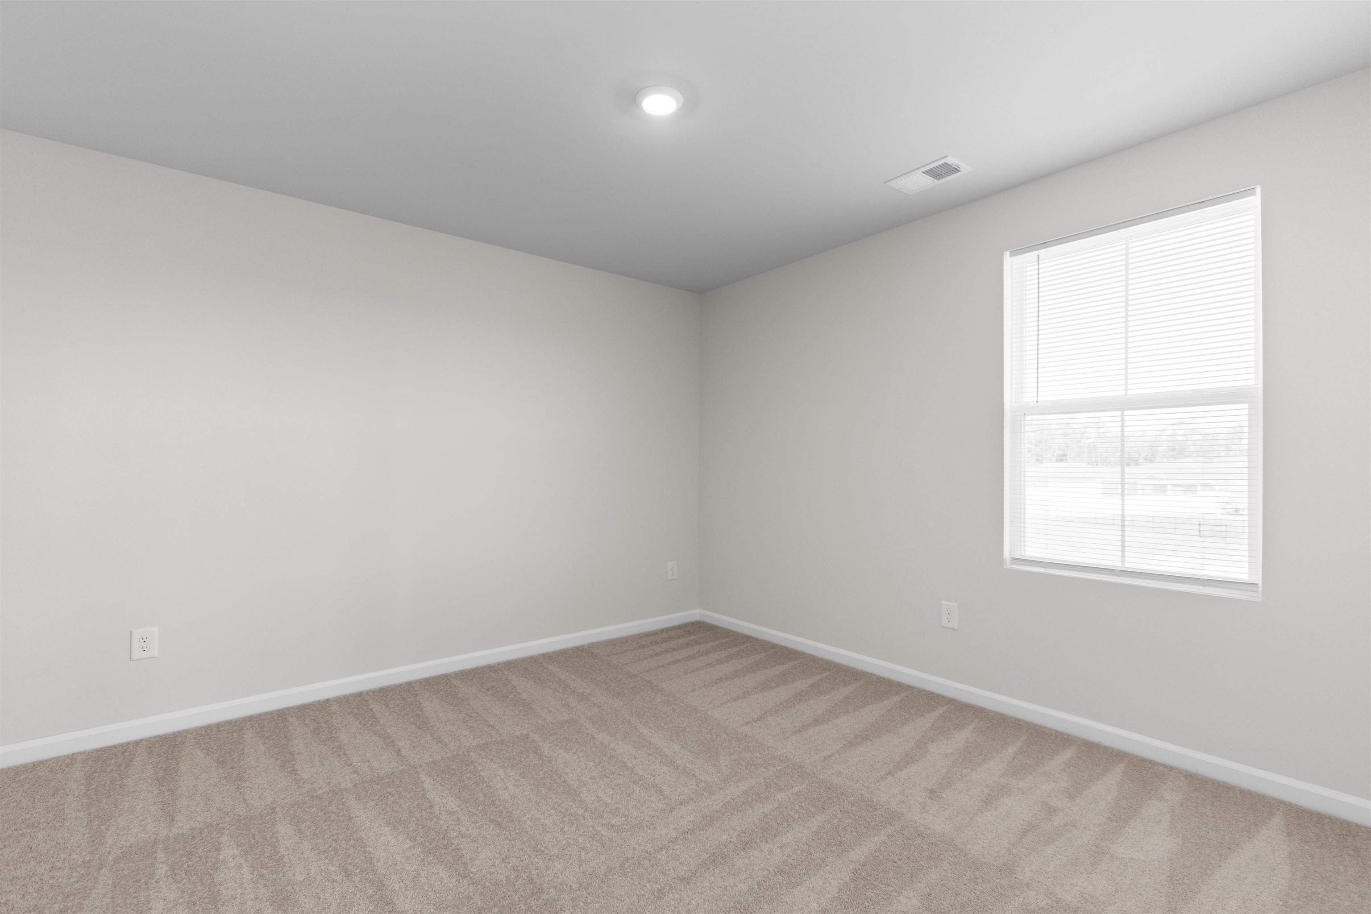
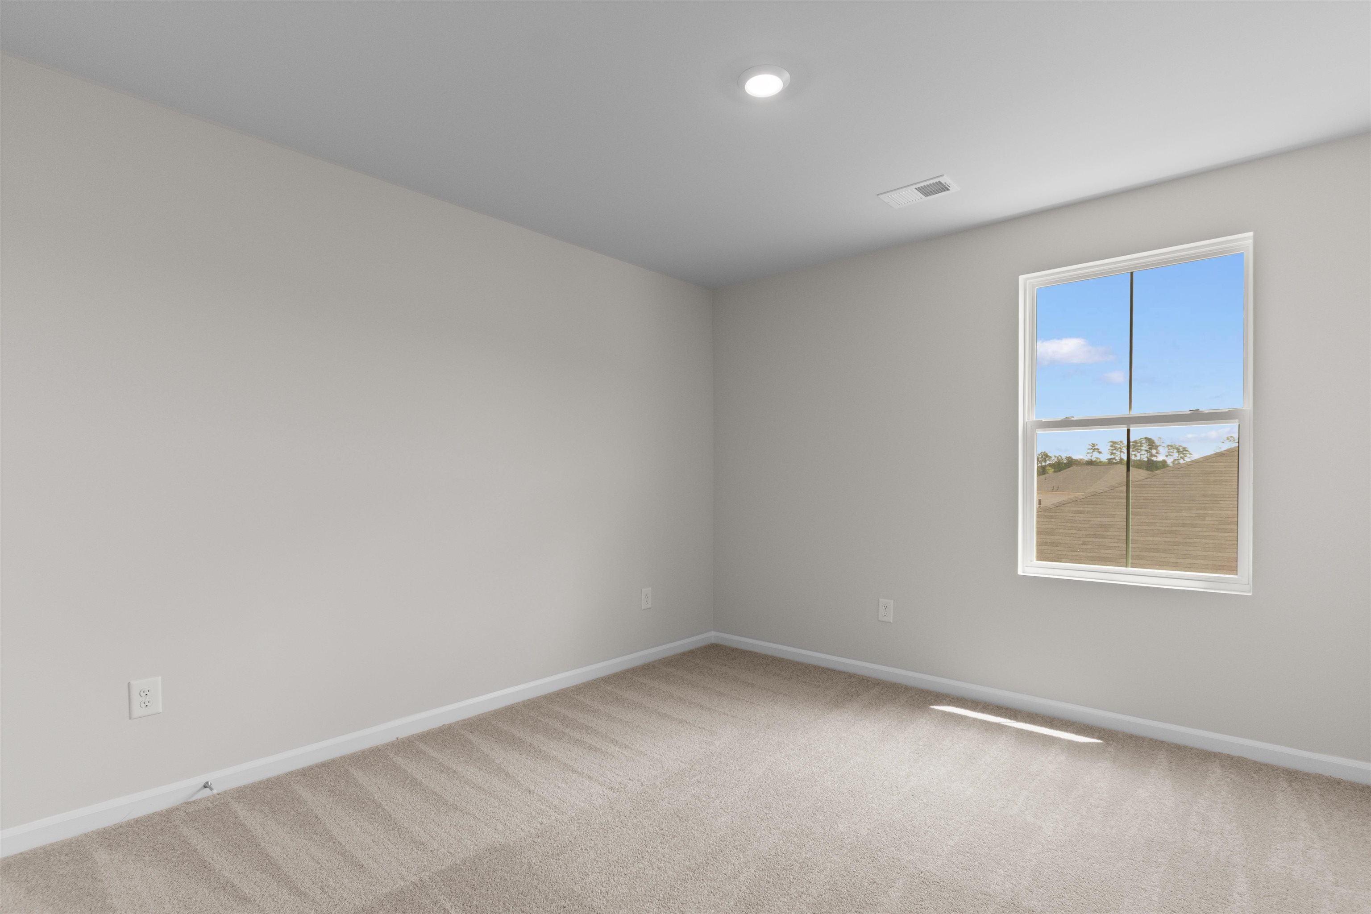
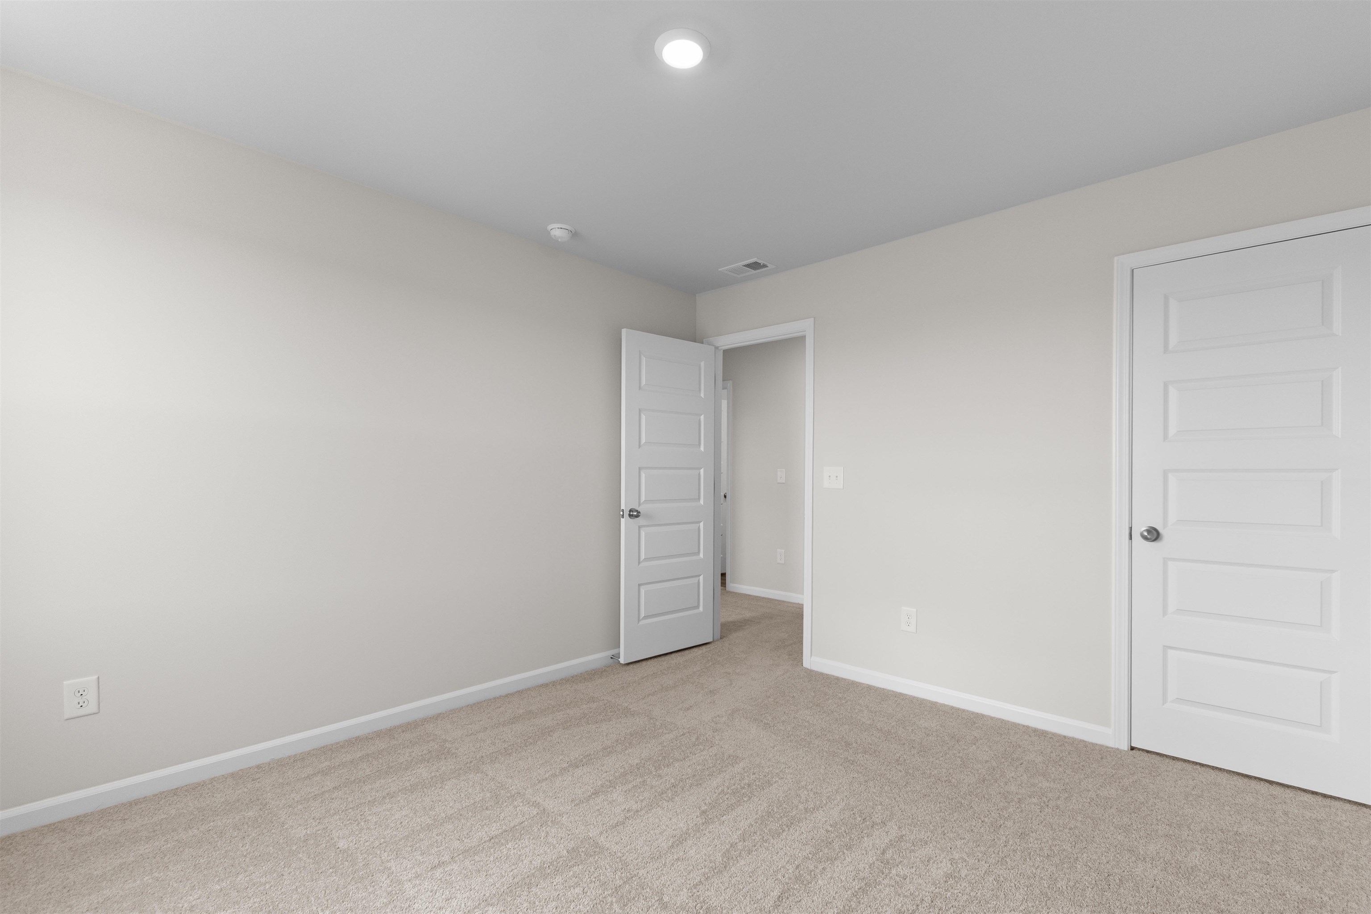
Bedroom1: 17.1x12
Bedroom2: 12x13
Bedroom3: 11.3x13.4
DiningRoom: 9.1x13.11
Kitchen: 10.10x14
LivingRoom: 15x16.8
PrimaryBedroom: 14.10x16.4
Room Level
Bedroom1: Second
Bedroom2: Second
Bedroom3: Second
PrimaryBedroom: First
Room Features
Kitchen: BreakfastBar, Dishwasher, KitchenIsland, Pantry, StainlessSteelAppliances, SolidSurfaceCounters
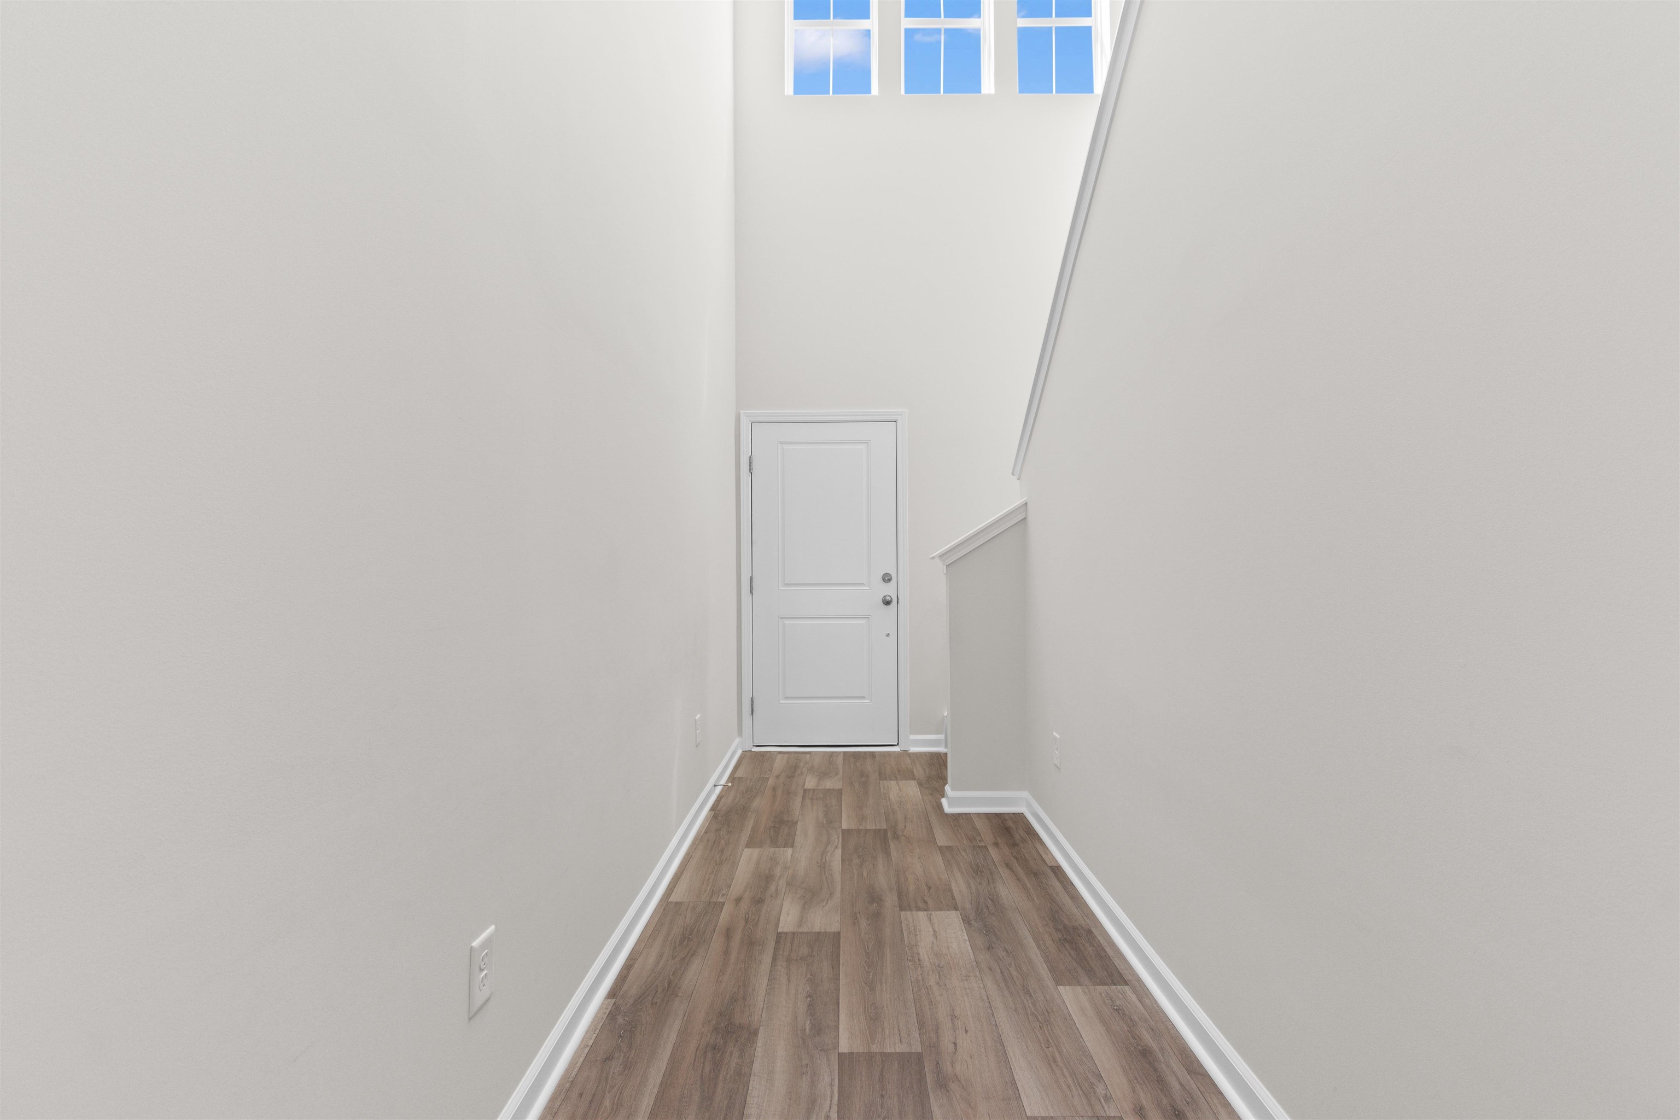
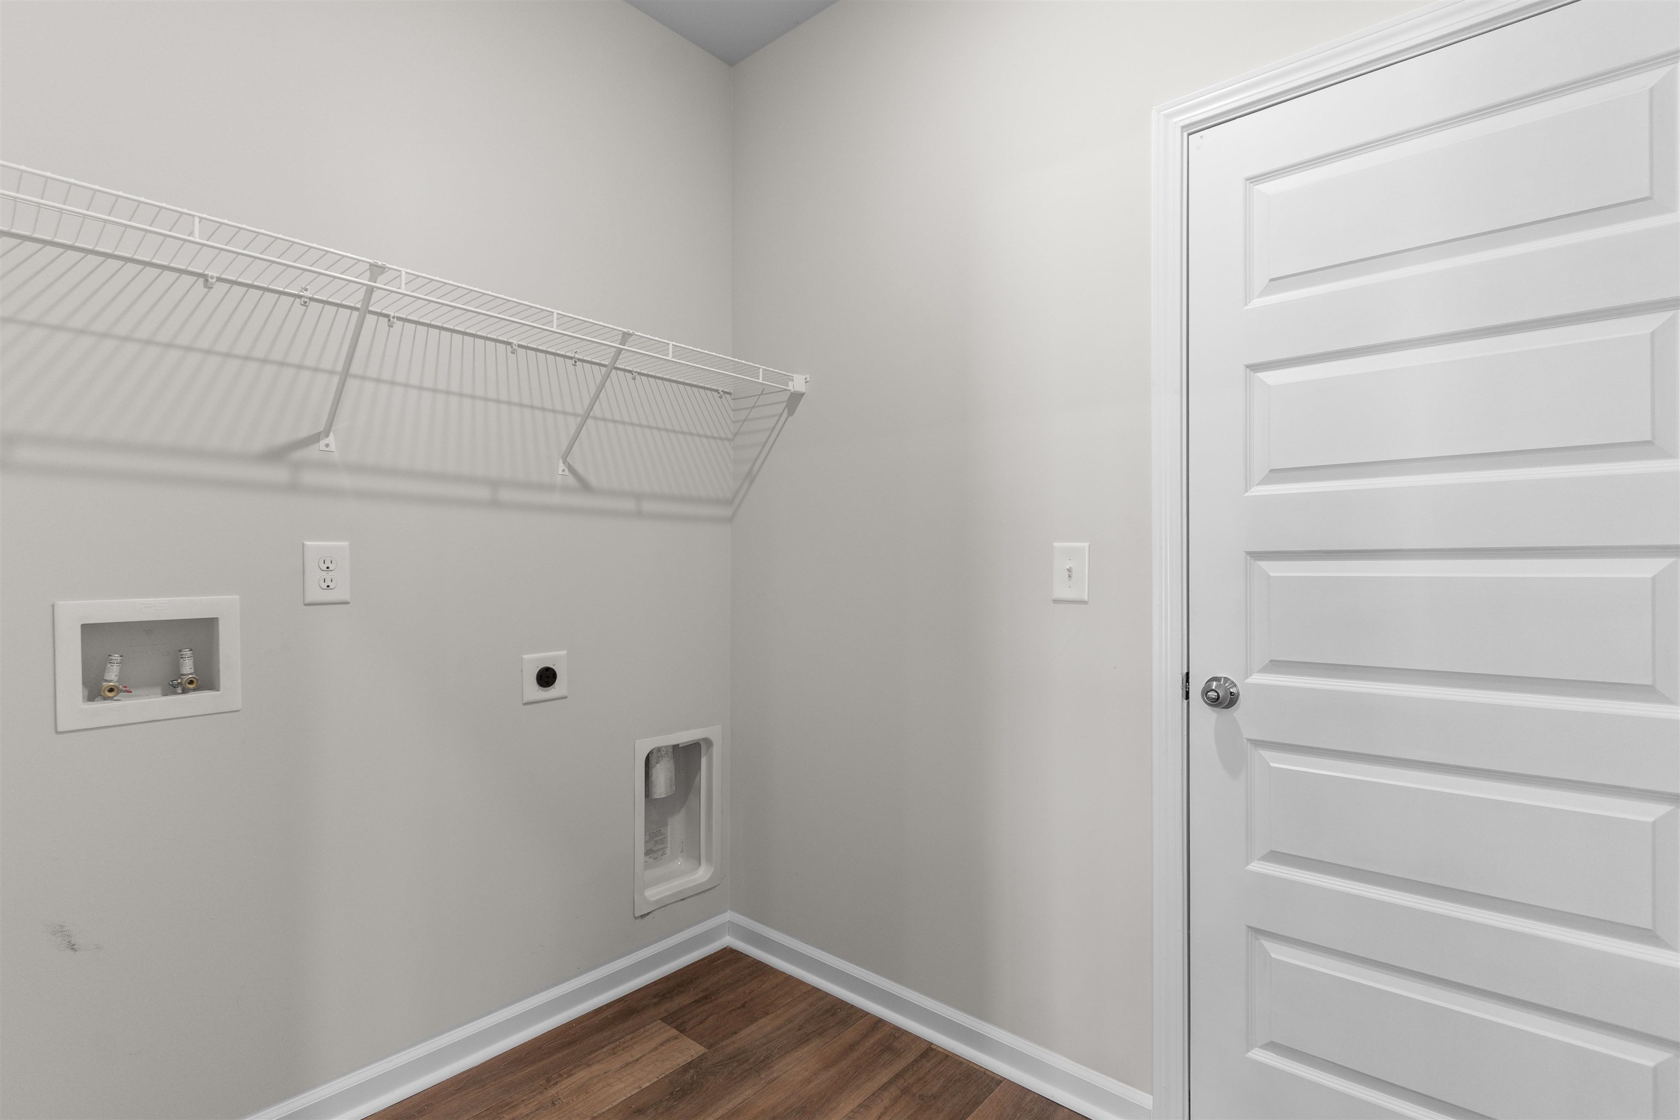
Other: BedroomOnMainLevel, EntranceFoyer, UtilityRoom
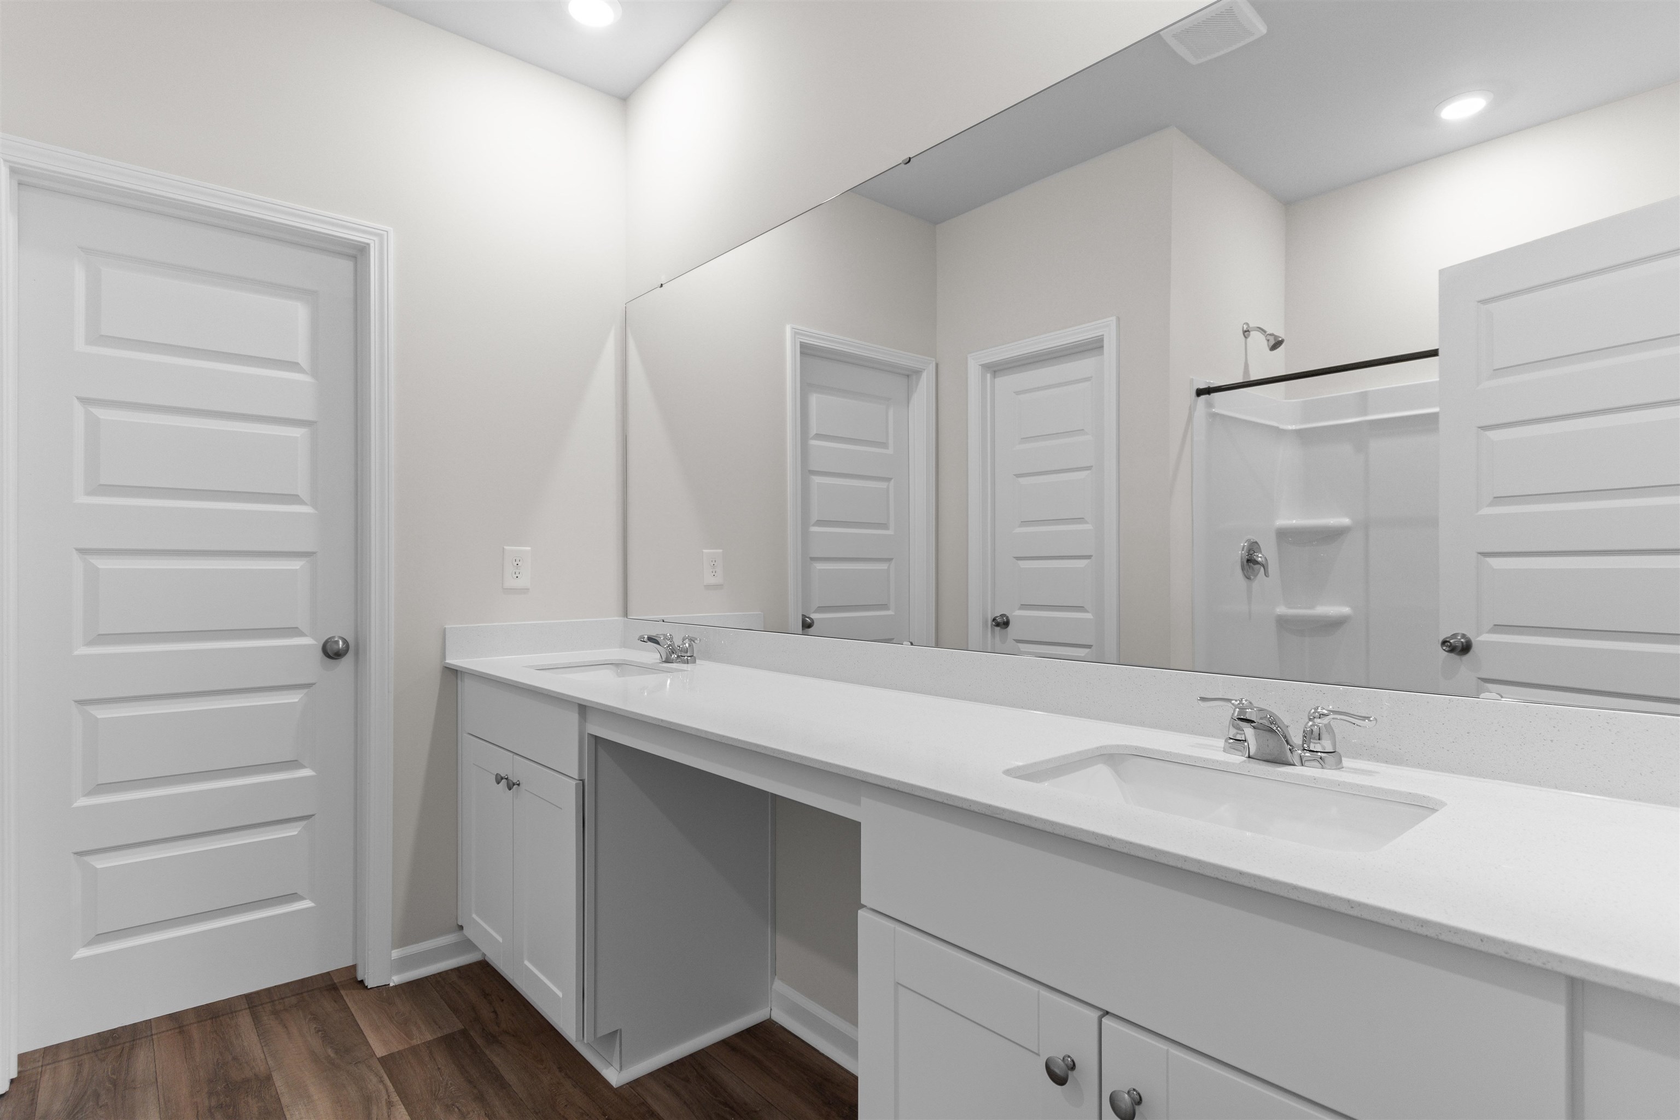
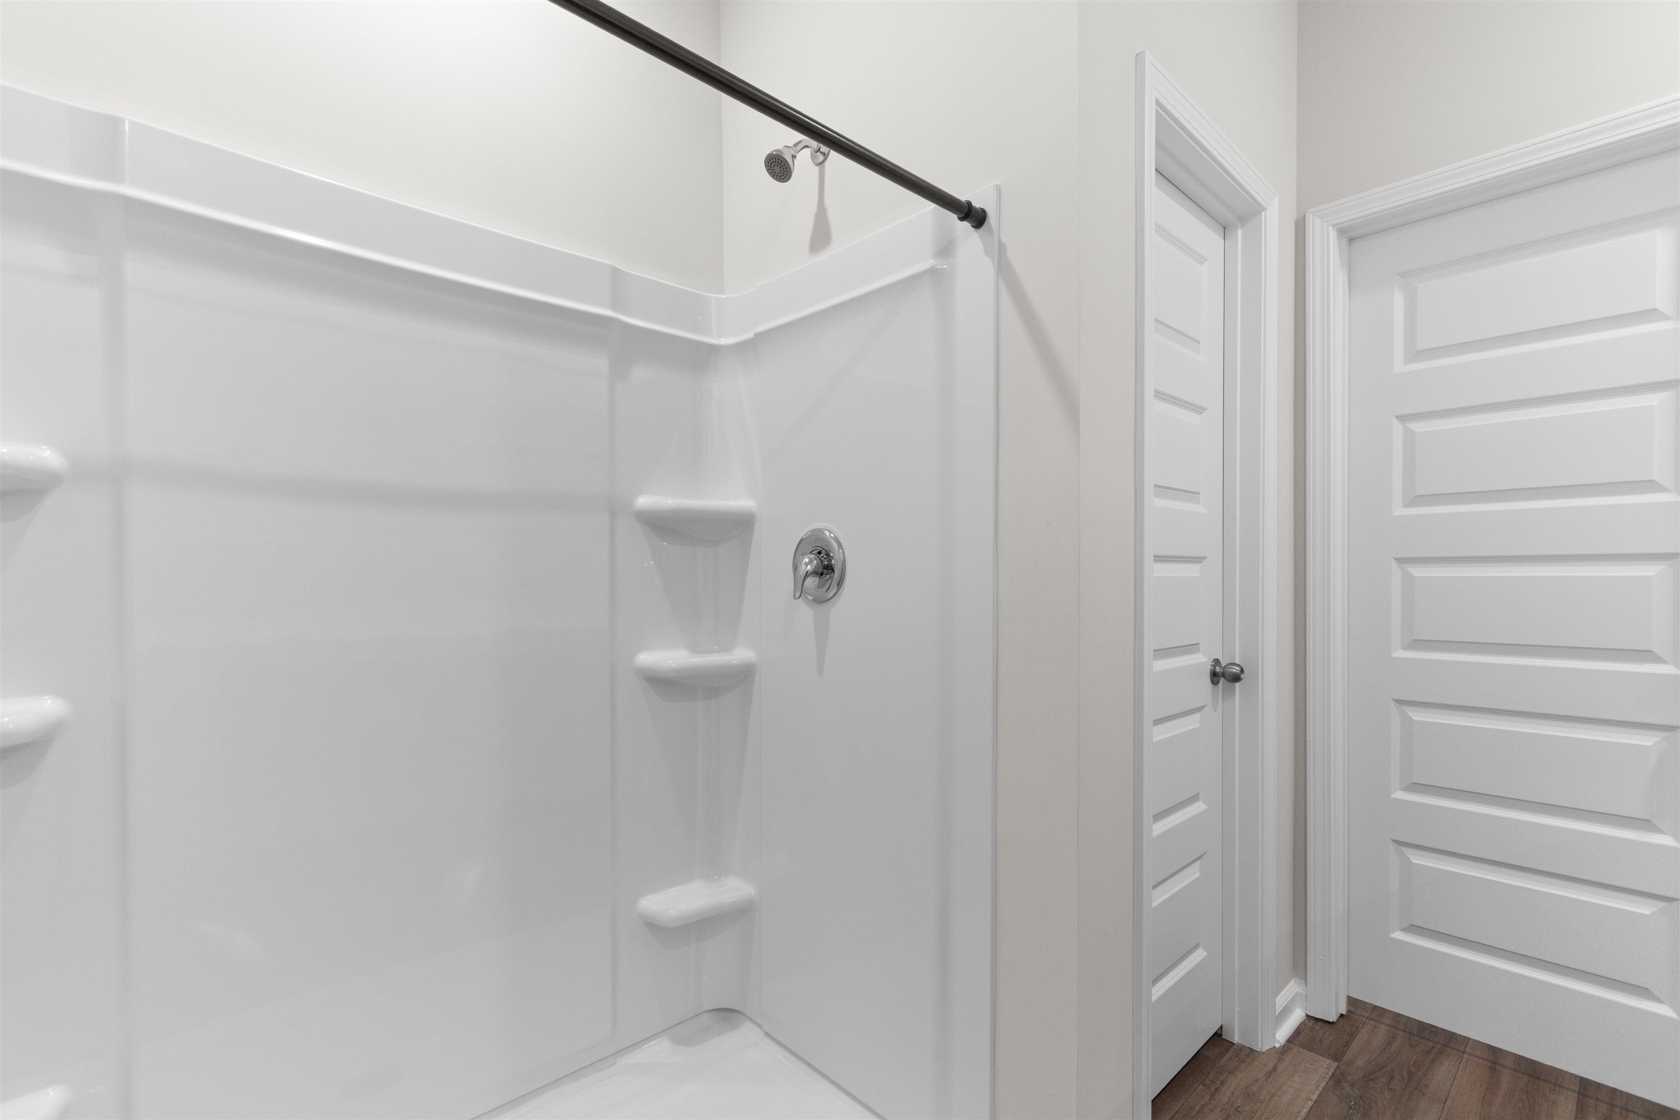
PrimaryBathroom: DualSinks, SeparateShower
PrimaryBedroom: MainLevelPrimary, WalkInClosets
Bedroom Info
Beds: 5
Building Info
Levels: Two
Year Built: 2025
Zoning: PUD
Style: Traditional
Construction Materials: VinylSiding
Builders Name: Lennar
Builder Model: Columbia
Buyer Compensation
Exterior Features
Patio and Porch Features: Patio
Window Features: WindowTreatments
Pool Features: Community, OutdoorPool
Foundation: Slab
Exterior Features: Patio
Financial
Garage / Parking
Parking Capacity: 4
Garage: Yes
Parking Type: Attached, Garage, TwoCarGarage
Attached Garage: Yes
Garage Spaces: 2
Green / Env Info
Green Energy Efficient: Doors, Windows
Interior Features
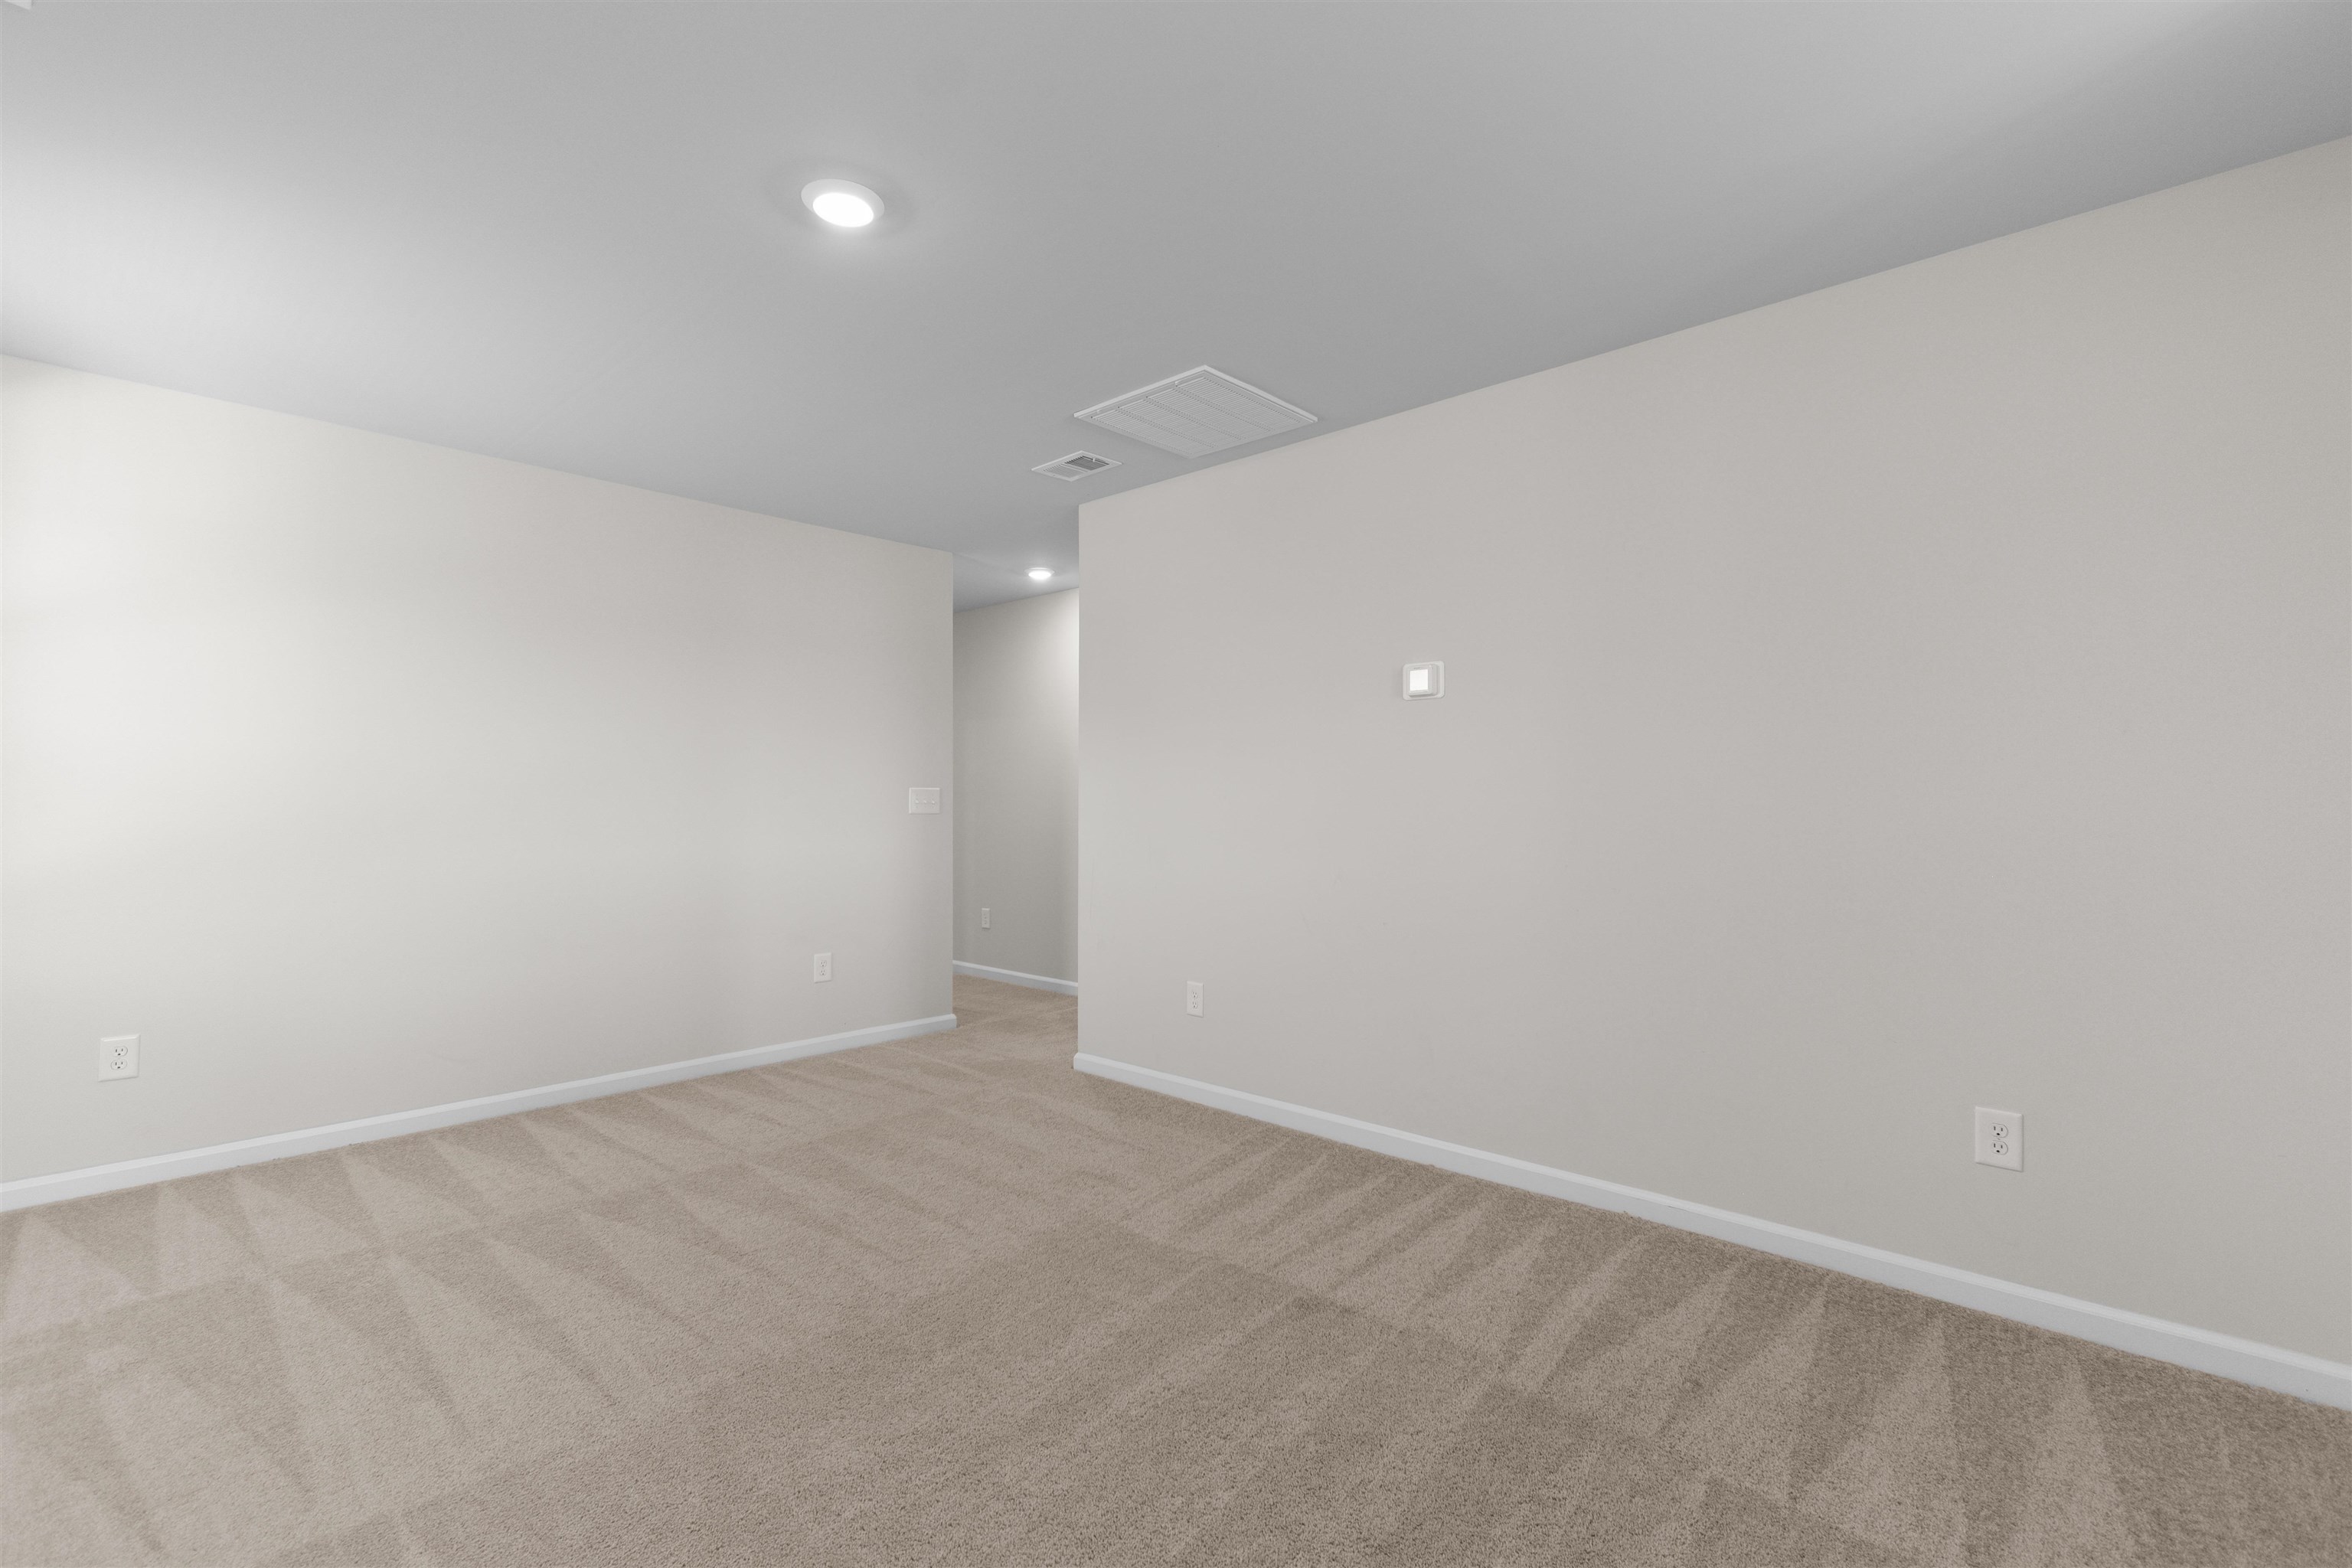
Floor Cover: Carpet, LuxuryVinyl, LuxuryVinylPlank, Tile
Door Features: InsulatedDoors
Laundry Features: WasherHookup
Furnished: Unfurnished
Interior Features: Attic, DualSinks, MainLevelPrimary, PullDownAtticStairs, PermanentAtticStairs, SplitBedrooms, SeparateShower, WalkInClosets, WindowTreatments, BreakfastBar, BedroomOnMainLevel, EntranceFoyer, KitchenIsland, StainlessSteelAppliances, SolidSurfaceCounters
Appliances: Dishwasher, Disposal, Microwave, Range
Lot Info
Acres: 0.17
Lot Size: 60x125x60x125
Lot Description: LakeFront, PondOnLot, Rectangular, RectangularLot
Misc
Pets Allowed: OwnerOnly, Yes
Offer Compensation
Other School Info
Property Info
County: Horry
Stipulation of Sale: None
Property Sub Type Additional: Detached
Security Features: SmokeDetectors
Disclosures: CovenantsRestrictionsDisclosure,SellerDisclosure
Construction: Resale
Room Info
Sold Info
Sqft Info
Total Sqft: 2805
Living Area Source: Builder
Sqft: 2345
Tax Info
Unit Info
Utilities / Hvac
Heating: Central
Cooling: CentralAir
Cooling: Yes
Utilities Available: CableAvailable, ElectricityAvailable, NaturalGasAvailable, Other, PhoneAvailable, SewerAvailable, UndergroundUtilities, WaterAvailable
Heating: Yes
Water Source: Public
Waterfront / Water
Waterfront: Yes
Waterfront Features: Pond
Directions
Hwy 90 - turn onto Vaught Ridge Rd - 1st R in circle onto Waterloo Sunset Dr - turn L onto Long Bch Dr - R onto Patchouli Dr - home will be on your left #1209 - GPS will get you there too!Courtesy of Innovate Real Estate
 MLS# 2610200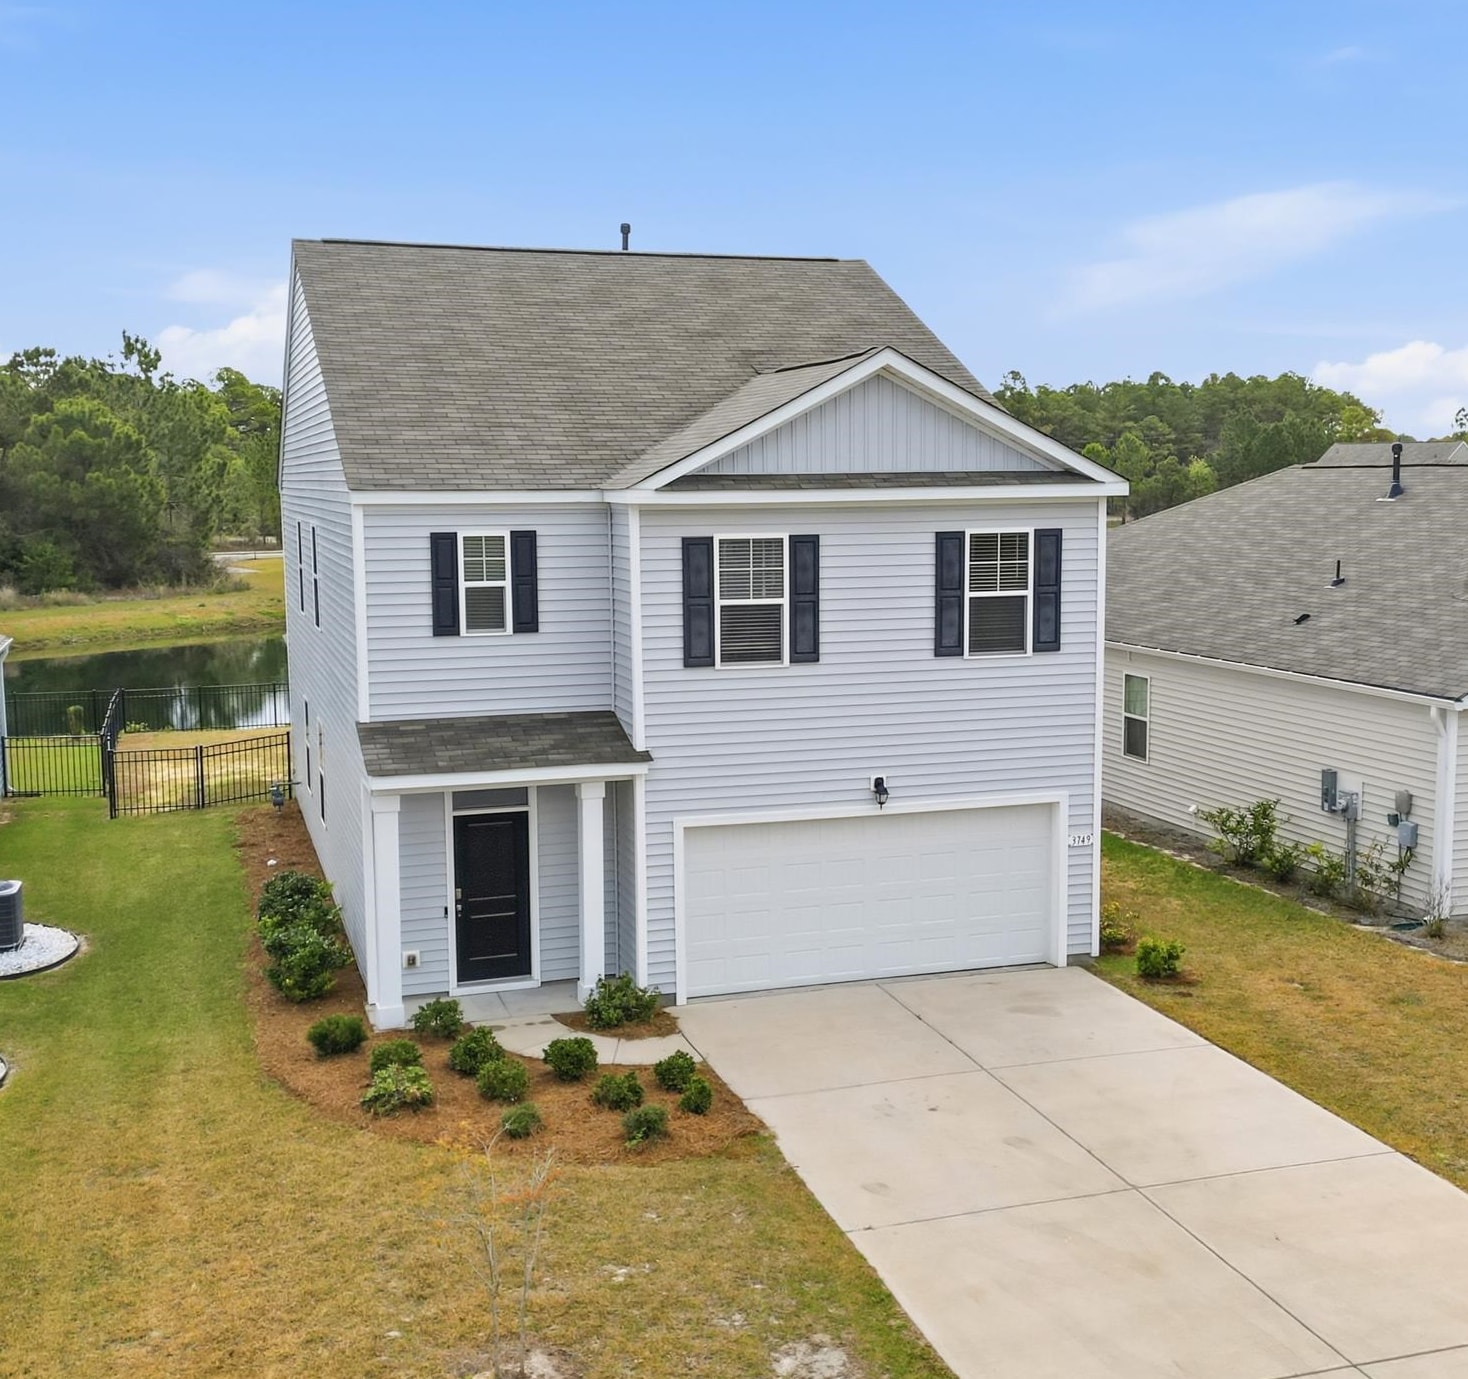

 Provided courtesy of © Copyright 2026 Coastal Carolinas Multiple Listing Service, Inc.®. Information Deemed Reliable but Not Guaranteed. © Copyright 2026 Coastal Carolinas Multiple Listing Service, Inc.® MLS. All rights reserved. Information is provided exclusively for consumers’ personal, non-commercial use, that it may not be used for any purpose other than to identify prospective properties consumers may be interested in purchasing.
Images related to data from the MLS is the sole property of the MLS and not the responsibility of the owner of this website. MLS IDX data last updated on 05-26-2026 9:46 PM EST.
Any images related to data from the MLS is the sole property of the MLS and not the responsibility of the owner of this website.
Provided courtesy of © Copyright 2026 Coastal Carolinas Multiple Listing Service, Inc.®. Information Deemed Reliable but Not Guaranteed. © Copyright 2026 Coastal Carolinas Multiple Listing Service, Inc.® MLS. All rights reserved. Information is provided exclusively for consumers’ personal, non-commercial use, that it may not be used for any purpose other than to identify prospective properties consumers may be interested in purchasing.
Images related to data from the MLS is the sole property of the MLS and not the responsibility of the owner of this website. MLS IDX data last updated on 05-26-2026 9:46 PM EST.
Any images related to data from the MLS is the sole property of the MLS and not the responsibility of the owner of this website.