



















 Recent Posts RSS
Viewing Listing MLS# 2612074

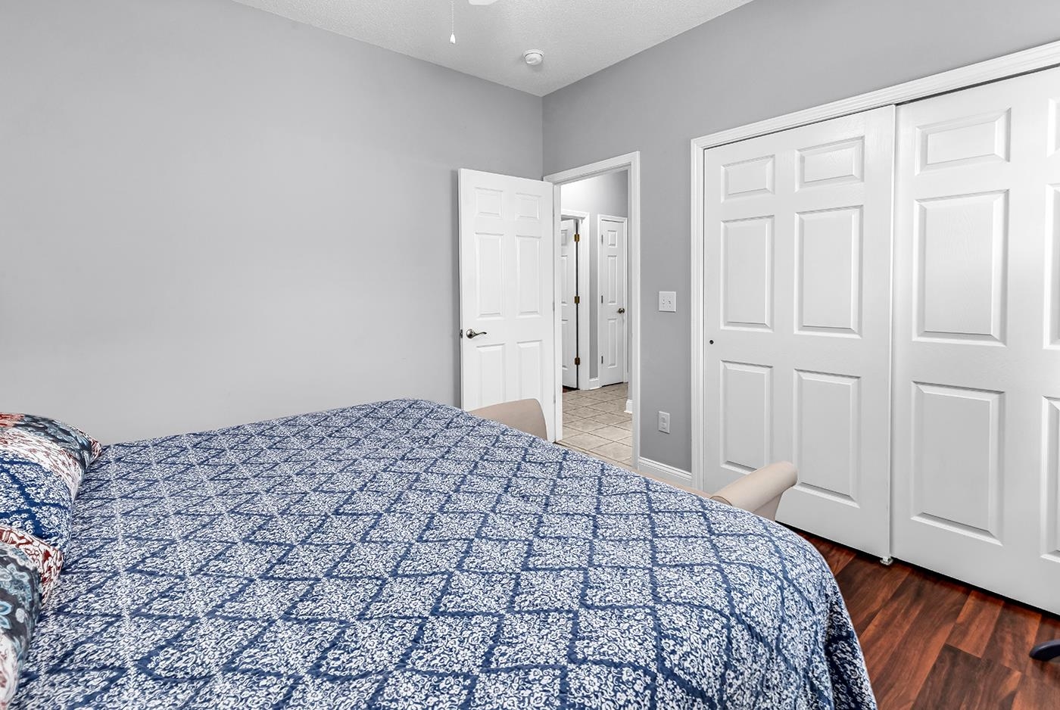
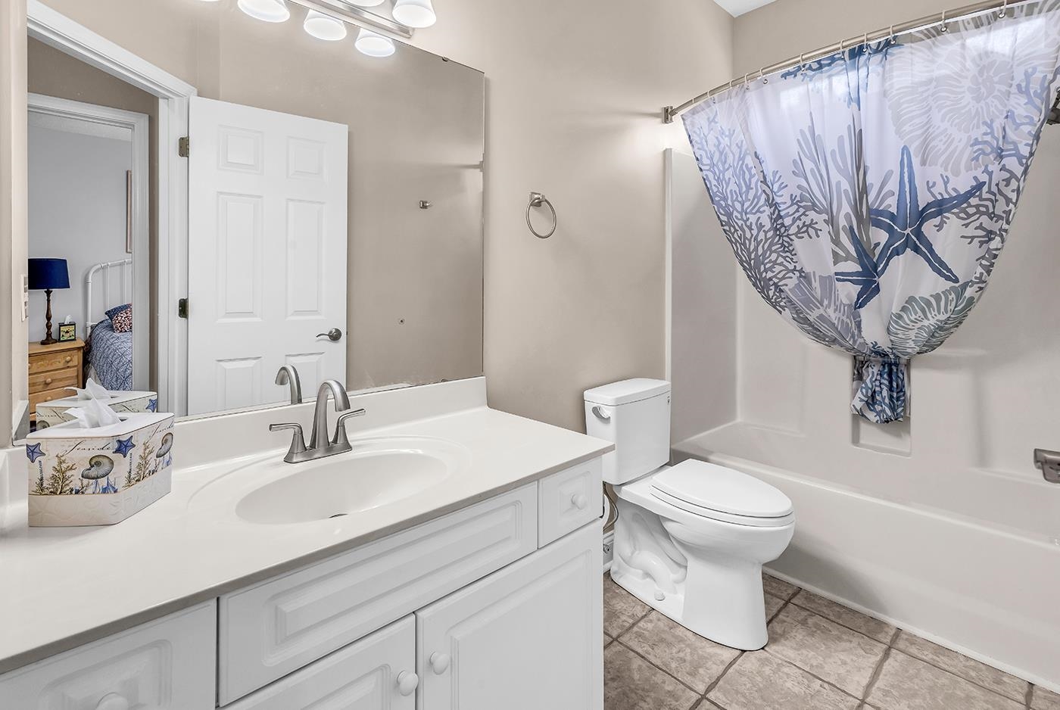
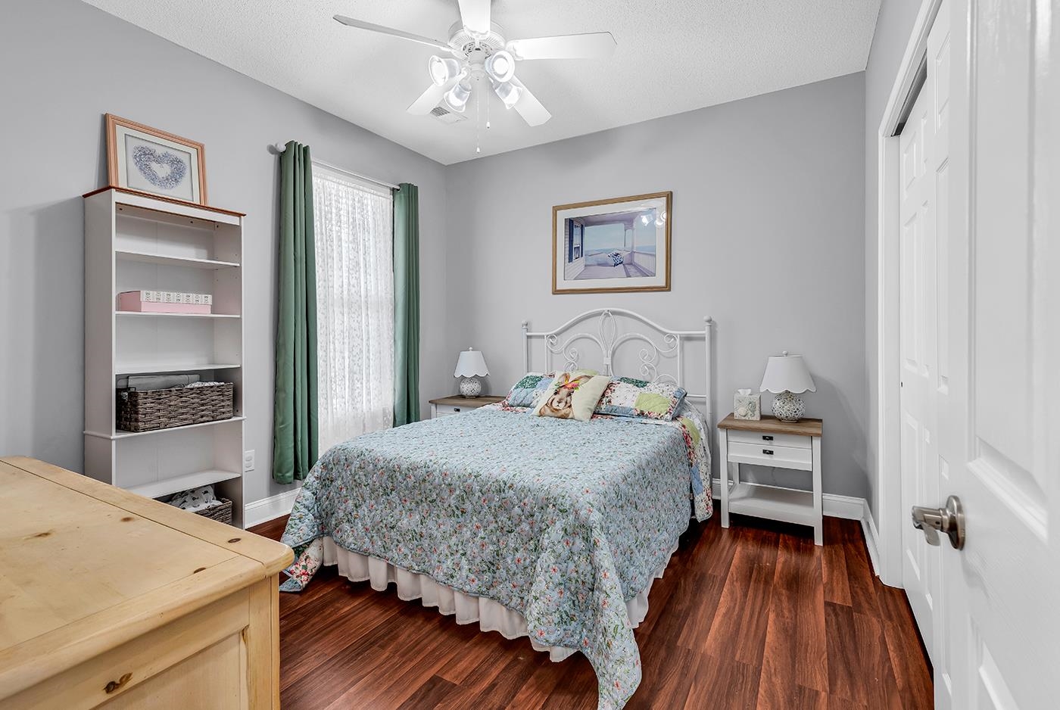

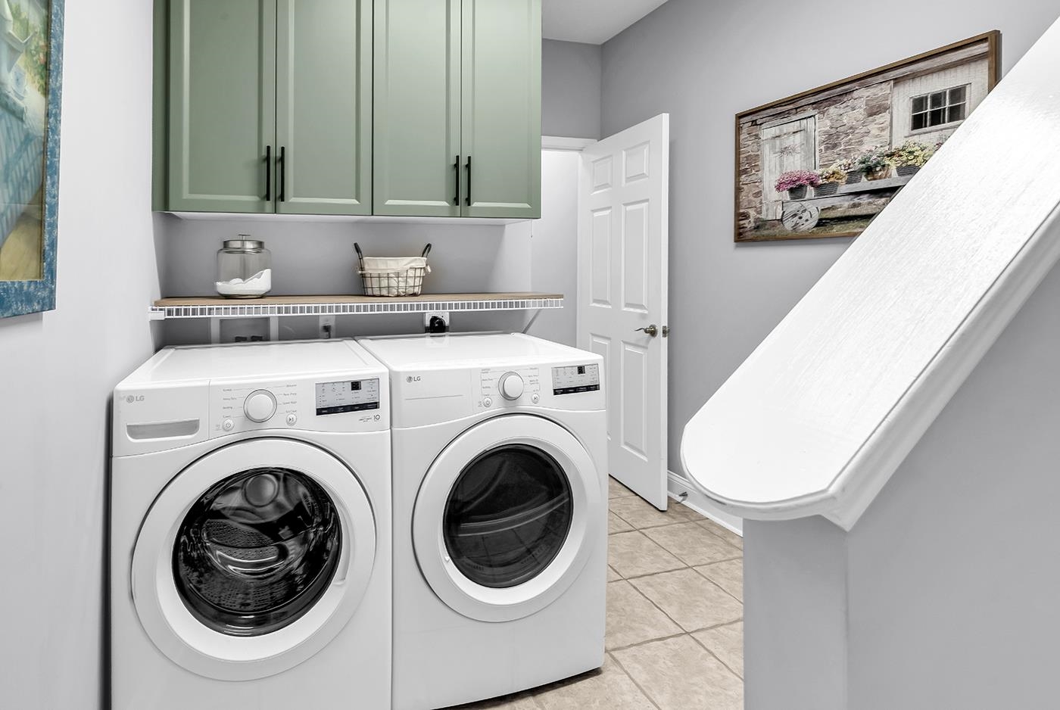



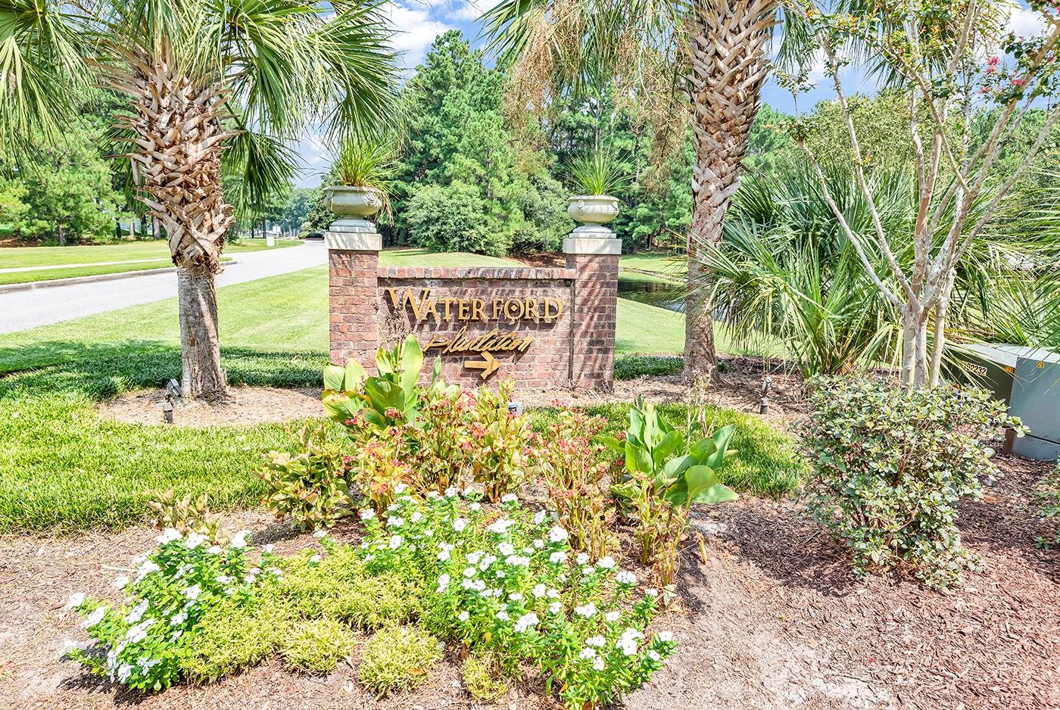
$560,000 | 4 beds | 2 full baths | 1 half baths | 2,579 sqft
Myrtle Beach, SC 29579
- 4Beds
- 2Full Baths
- 1Half Baths
- 2,579SqFt
- 2001Year Built
- 0.31Acres
- MLS# 2612074
- Residential
- Detached
- Active Under Contract
- Approx Time on Market16 days
- AreaMyrtle Beach Area--Carolina Forest
- CountyHorry
- Subdivision Waterford Plantation
Overview
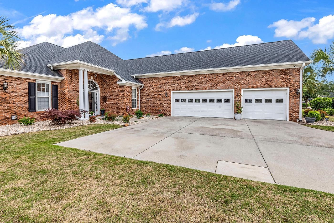
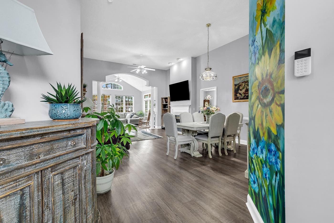
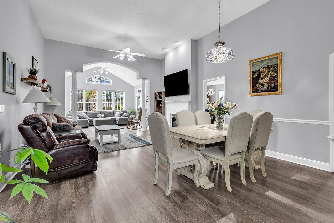
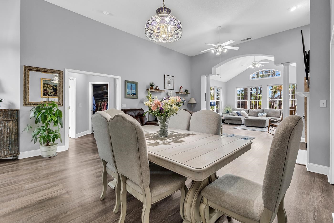
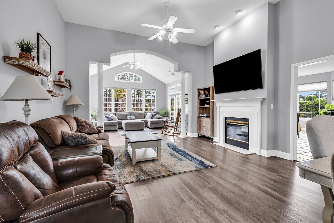
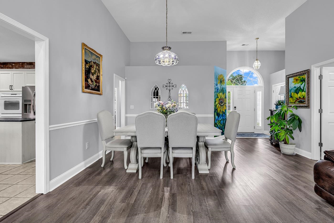
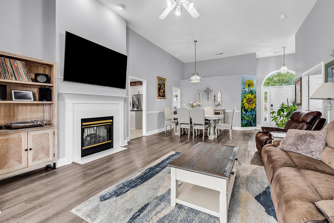
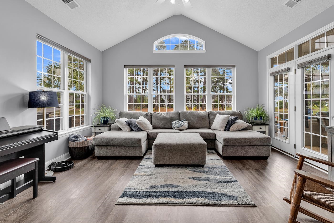
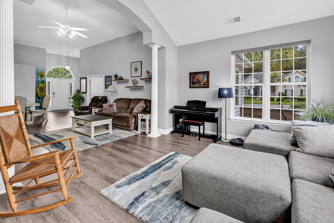
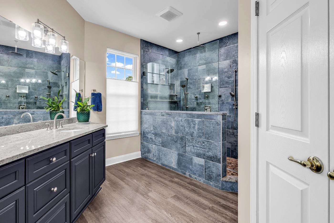
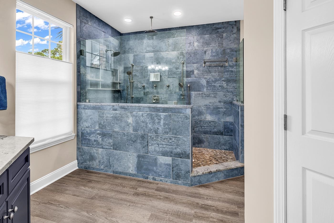
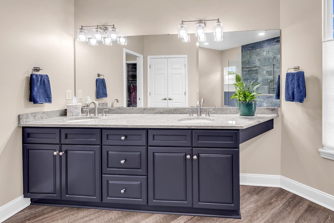
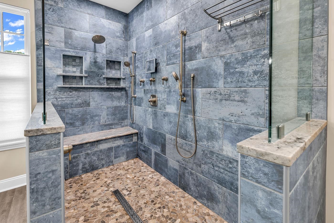
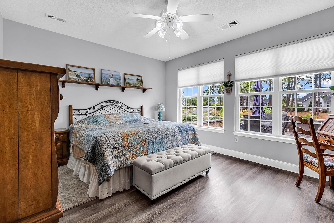
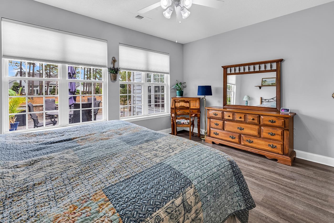
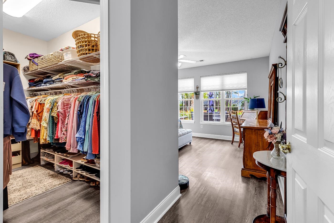
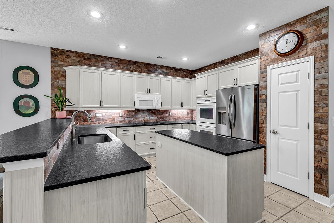
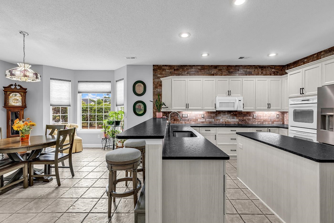
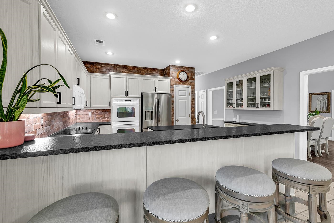
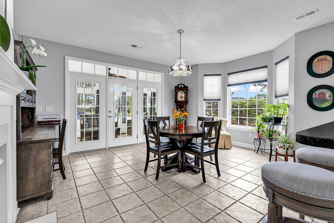
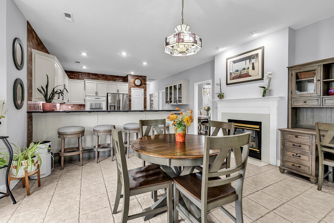
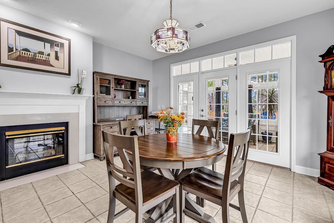
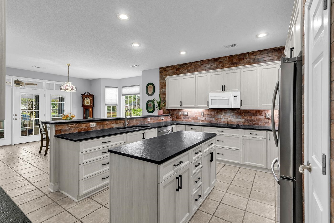
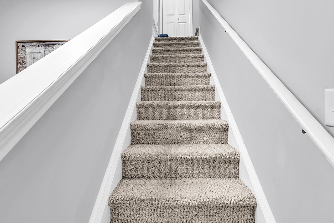
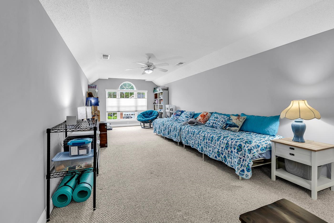
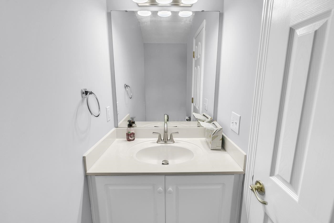
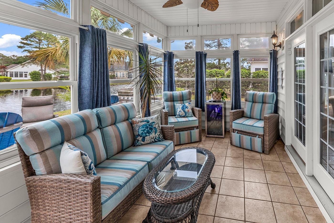
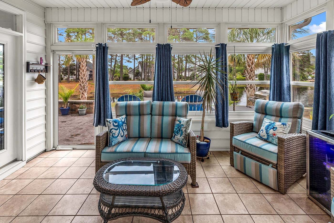
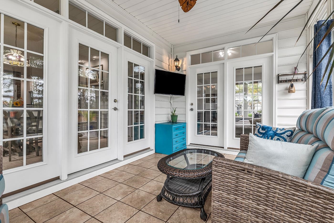
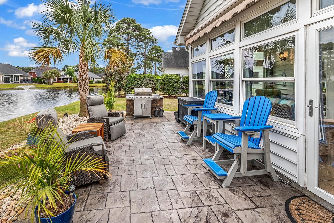
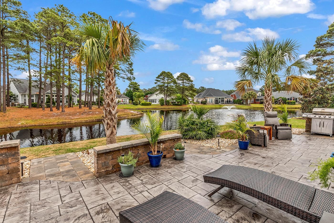
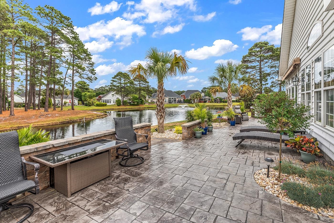
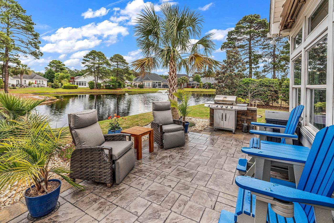
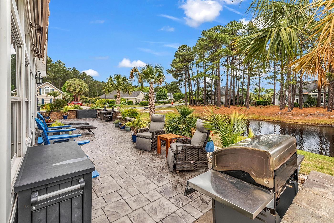
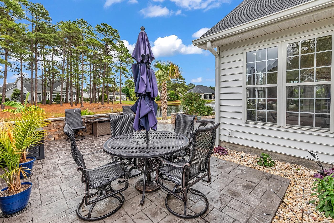
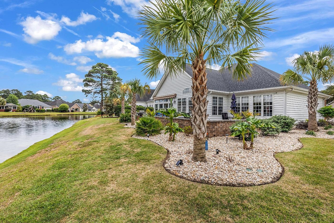
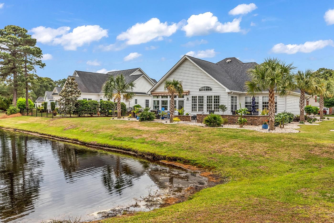
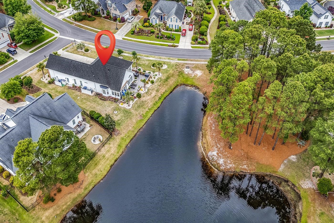
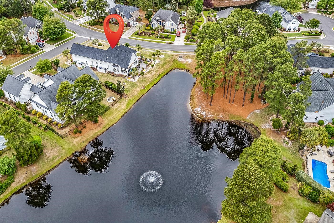
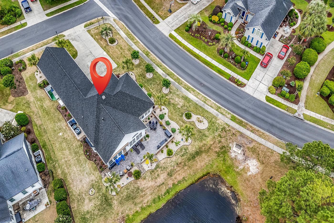
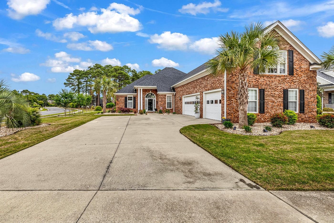
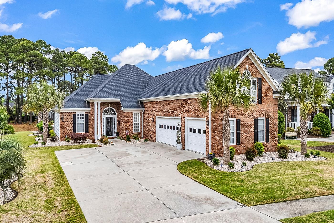
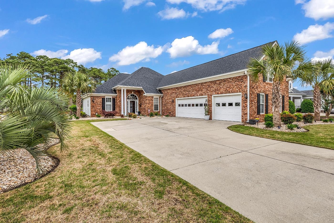
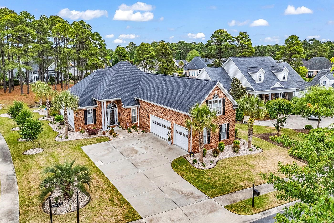
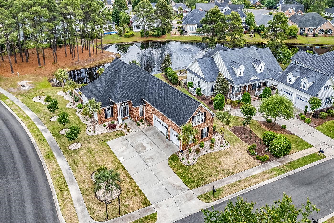
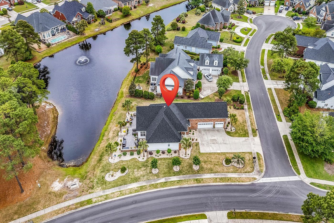
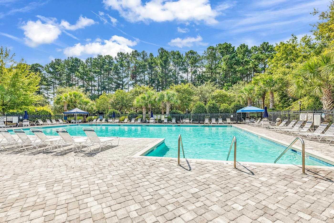
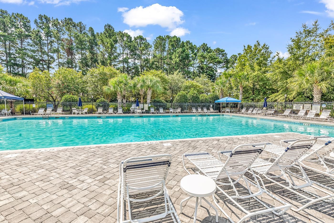
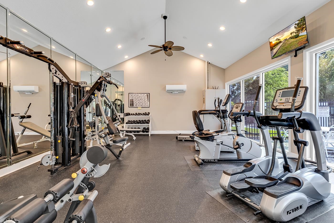
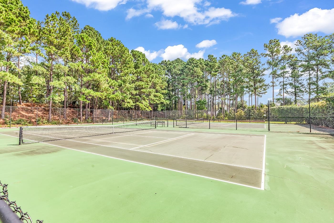
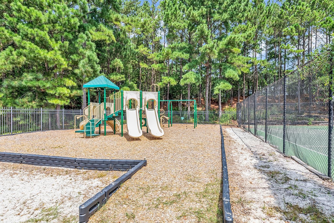
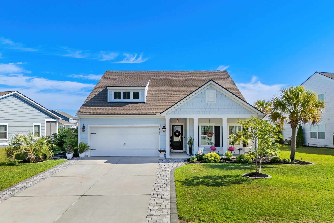
Pond view. Three-car garage. Corner lot. This Waterford Plantation home immediately separates itself from the pack. Beautifully upgraded and positioned on a large 0.30-acre corner lot with peaceful pond views, this 4-bedroom, 2.5-bath home in Waterford Plantation delivers the space, setting, and custom home improvements todays Carolina Forest buyers are looking for. From the moment you enter, the home offers an inviting open layout filled with natural light, anchored by a two-sided gas fireplace that creates a warm connection between the main living area and kitchen. The kitchen has been thoughtfully refreshed with resurfaced cabinetry, new hardware, soft-close cabinet doors and drawers, leathered granite countertops, generous prep space, a work island, breakfast bar, and breakfast nook overlooking the fireplace. The main-level primary suite offers excellent privacy and features a fully renovated bathroom with a blue fantasy tile walk-in shower, upgraded plumbing fixtures, enhanced lighting, new commode, and new vanity with granite. The split-bedroom layout provides comfortable separation for guests or family, while the upstairs bonus room with its own half bath offers flexible use as a 4th bedroom, guest suite, home office, media room, teen retreat, or hobby space. Outdoor living is one of the true highlights of this property. Enjoy peaceful pond views from the Carolina Room, relax in the three-season screened porch, or unwind on the enhanced patio area featuring stamped concrete, paver work, and a motorized retractable awning. The landscaping has been significantly upgraded with white Virginia rock, enhanced floral design, 14 palms, Zoysia sod, and a privacy fence area designed to conceal trash cans, creating a polished and functional outdoor setting. Additional improvements include whole-house security features, luxury vinyl plank flooring throughout, motorized blinds, tankless hot water heater, whole-house surge protection, HVAC surge protection, newer garage door motors, and a roof replacement in July 2022. The three-car garage and expanded parking capacity add everyday convenience that is hard to find. Located in Waterford Plantation, one of Carolina Forests established residential communities, this home offers a quiet, mature neighborhood setting while staying directly connected to the everyday convenience that makes Carolina Forest real estate so desirable. The community is adjacent to both Man O War Golf Club and The Wizard Golf Links, creating an appealing setting for buyers who value golf, near outdoor recreation, and supplementary amenities. Residents of Waterford Plantation enjoy a community pool, clubhouse, tennis courts, sidewalks, walking paths, and hiking trails thoughtfully integrated throughout the neighborhood to enhance the natural setting and outdoor lifestyle. Tucked between Carolina Forest Boulevard and Gardner Lacy Road, this location offers convenient access to schools, grocery stores, restaurants, shopping, golf, medical facilities, Conway, Myrtle Beach, and the beach. For buyers searching for a Carolina Forest home with a pond view, three-car garage, upgraded outdoor living, and strong community amenities, this Waterford Plantation property checks the boxes.
Agriculture / Farm
Association Fees / Info
Hoa Frequency: Monthly
Hoa Fees: 95
Hoa: Yes
Hoa Includes: AssociationManagement, CommonAreas, LegalAccounting, RecreationFacilities
Community Features: Clubhouse, RecreationArea, TennisCourts, Golf, LongTermRentalAllowed, Pool
Assoc Amenities: Clubhouse, PetRestrictions, TennisCourts
Bathroom Info
Total Baths: 3.00
Halfbaths: 1
Fullbaths: 2
Room Dimensions
Bedroom1: 11'9x11
Bedroom2: 11'9x11'4
Bedroom3: 11'1x33'6
DiningRoom: 15'9x15'5
GreatRoom: 15'9x12'6
Kitchen: 15'5x14
LivingRoom: 15"9x10'9
PrimaryBedroom: 22'8x15'7
Room Level
Bedroom1: First
Bedroom2: First
Bedroom3: Second
PrimaryBedroom: First
Room Features
DiningRoom: CeilingFans, SeparateFormalDiningRoom, VaultedCeilings
FamilyRoom: Fireplace, VaultedCeilings
Kitchen: BreakfastBar, BreakfastArea, Dishwasher, KitchenIsland, Pantry, StainlessSteelAppliances, SolidSurfaceCounters
LivingRoom: CeilingFans, Fireplace, VaultedCeilings
Other: BedroomOnMainLevel, EntranceFoyer, UtilityRoom
PrimaryBathroom: DualSinks, SeparateShower, Vanity
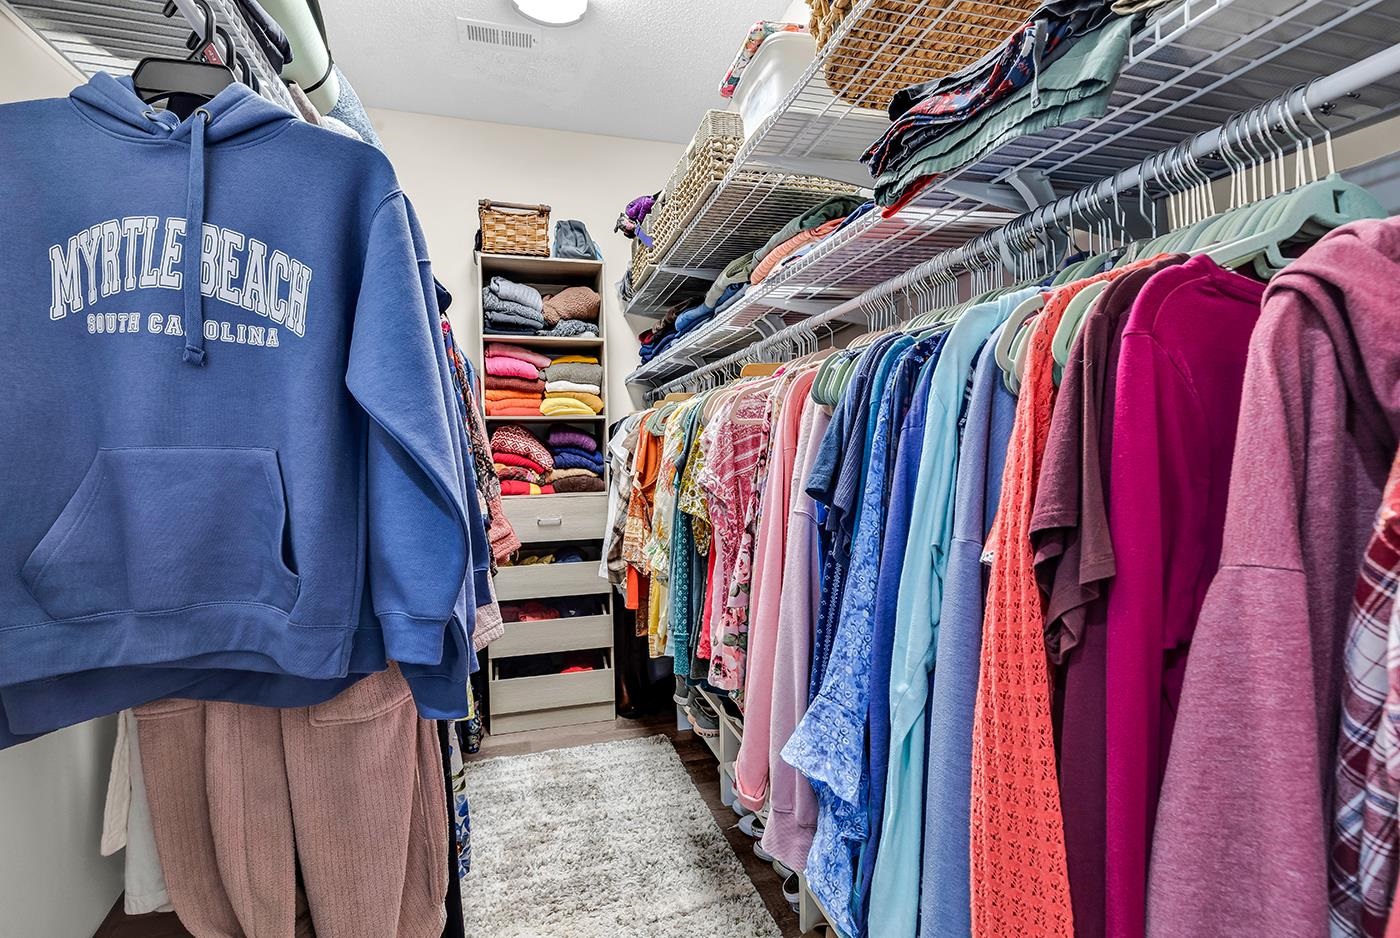
PrimaryBedroom: TrayCeilings, CeilingFans, LinenCloset, MainLevelPrimary, VaultedCeilings, WalkInClosets
Bedroom Info
Beds: 4
Building Info
Levels: MultiSplit
Year Built: 2001
Zoning: PUD
Style: SplitLevel
Construction Materials: BrickVeneer, WoodFrame
Buyer Compensation
Exterior Features
Patio and Porch Features: FrontPorch, Patio
Window Features: WindowTreatments
Pool Features: Community, OutdoorPool
Foundation: Slab
Exterior Features: SprinklerIrrigation, Patio
Financial
Garage / Parking
Parking Capacity: 6
Garage: Yes
Parking Type: Attached, ThreeCarGarage, Garage, GarageDoorOpener
Attached Garage: Yes
Garage Spaces: 3
Green / Env Info
Green Energy Efficient: Doors, Windows
Interior Features
Floor Cover: Carpet, LuxuryVinyl, LuxuryVinylPlank, Tile
Door Features: InsulatedDoors
Fireplace: Yes
Laundry Features: WasherHookup
Furnished: Unfurnished
Interior Features: Attic, TrayCeilings, CeilingFans, DualSinks, Fireplace, LinenCloset, MainLevelPrimary, PullDownAtticStairs, PermanentAtticStairs, SplitBedrooms, SeparateShower, Vanity, VaultedCeilings, WalkInClosets, WindowTreatments, BreakfastBar, BedroomOnMainLevel, BreakfastArea, EntranceFoyer, KitchenIsland, StainlessSteelAppliances
Appliances: Cooktop, Dishwasher, Microwave, Range, Refrigerator, Dryer, Washer
Lot Info
Acres: 0.31
Lot Description: CornerLot, NearGolfCourse, LakeFront, OutsideCityLimits, PondOnLot, Rectangular, RectangularLot
Misc
Pets Allowed: OwnerOnly, Yes
Offer Compensation
Other School Info
Property Info
County: Horry
Stipulation of Sale: None
View: Lake
Property Sub Type Additional: Detached
Security Features: SecuritySystem, SmokeDetectors
Disclosures: CovenantsRestrictionsDisclosure,SellerDisclosure
Construction: Resale
Room Info
Sold Info
Sqft Info
Total Sqft: 3452
Living Area Source: Builder
Sqft: 2579
Tax Info
Unit Info
Utilities / Hvac
Heating: Central, Electric, ForcedAir
Cooling: CentralAir
Cooling: Yes
Utilities Available: CableAvailable, ElectricityAvailable, Other, PhoneAvailable, SewerAvailable, UndergroundUtilities, WaterAvailable
Heating: Yes
Water Source: Public
Waterfront / Water
Waterfront: Yes
Waterfront Features: Pond
Courtesy of Re/max Southern Shores - Cell: 843-421-3471
 MLS# 2613371
 Provided courtesy of © Copyright 2026 Coastal Carolinas Multiple Listing Service, Inc.®. Information Deemed Reliable but Not Guaranteed. © Copyright 2026 Coastal Carolinas Multiple Listing Service, Inc.® MLS. All rights reserved. Information is provided exclusively for consumers’ personal, non-commercial use, that it may not be used for any purpose other than to identify prospective properties consumers may be interested in purchasing.
Images related to data from the MLS is the sole property of the MLS and not the responsibility of the owner of this website. MLS IDX data last updated on 05-25-2026 11:46 PM EST.
Any images related to data from the MLS is the sole property of the MLS and not the responsibility of the owner of this website.
Provided courtesy of © Copyright 2026 Coastal Carolinas Multiple Listing Service, Inc.®. Information Deemed Reliable but Not Guaranteed. © Copyright 2026 Coastal Carolinas Multiple Listing Service, Inc.® MLS. All rights reserved. Information is provided exclusively for consumers’ personal, non-commercial use, that it may not be used for any purpose other than to identify prospective properties consumers may be interested in purchasing.
Images related to data from the MLS is the sole property of the MLS and not the responsibility of the owner of this website. MLS IDX data last updated on 05-25-2026 11:46 PM EST.
Any images related to data from the MLS is the sole property of the MLS and not the responsibility of the owner of this website.