














 Recent Posts RSS
Viewing Listing MLS# 2612066



$999,900 | 7 beds | 5 full baths | N/A half baths | 3,788 sqft
Pawleys Island, SC 29585
- 7Beds
- 5Full Baths
- N/AHalf Baths
- 3,788SqFt
- 1992Year Built
- 0.49Acres
- MLS# 2612066
- Residential
- Detached
- Active
- Approx Time on Market17 days
- AreaPawleys Island Area
- CountyGeorgetown
- Subdivision Hagley Estates
Overview
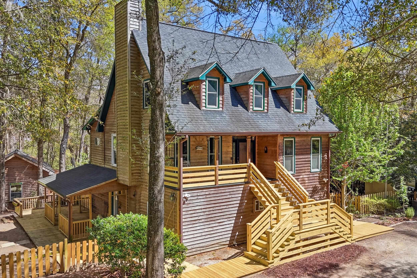
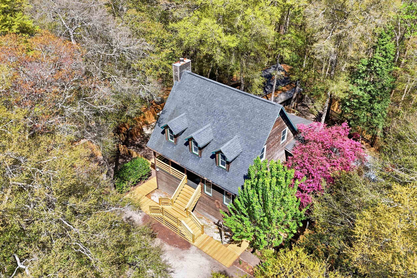
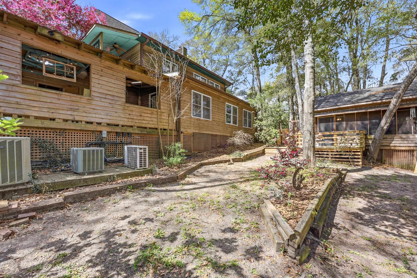
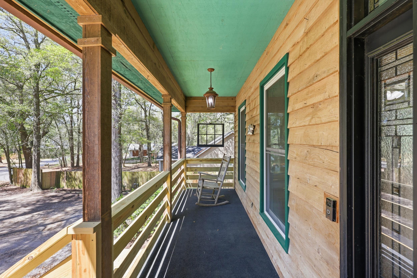
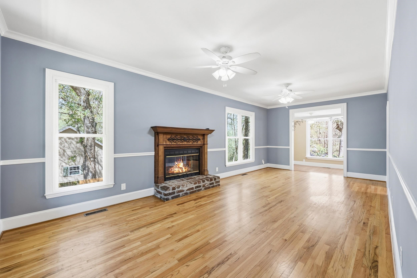
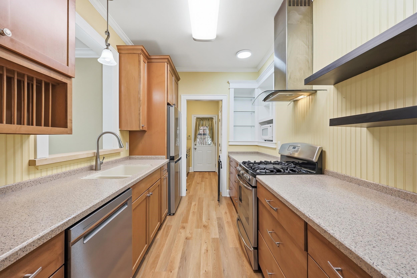
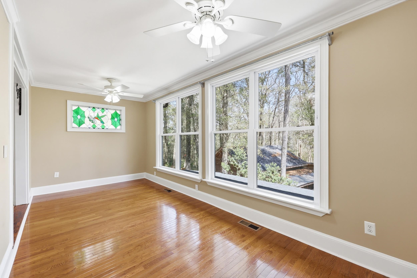
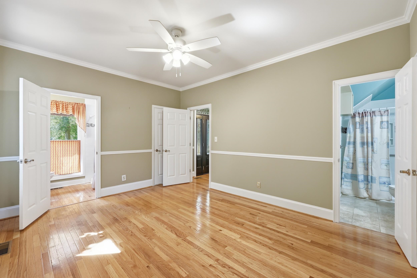
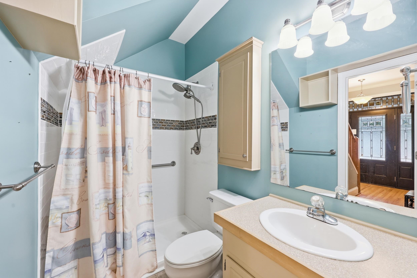
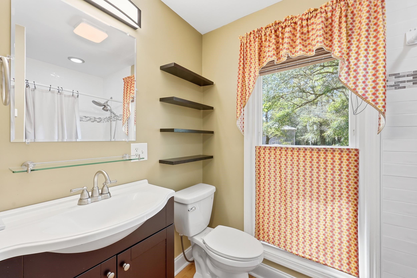
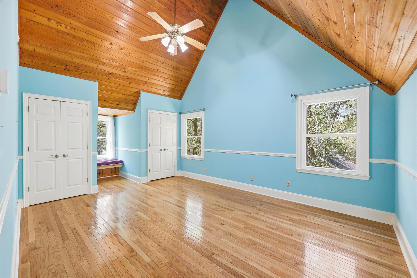
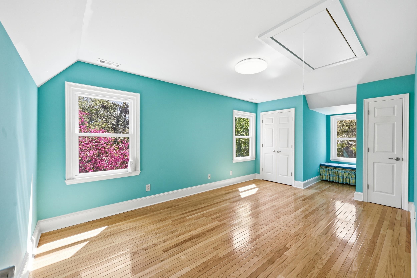
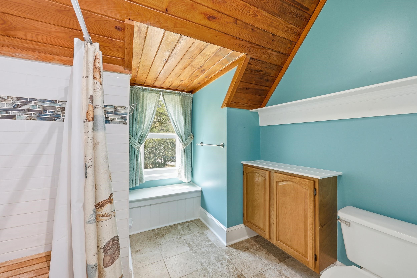
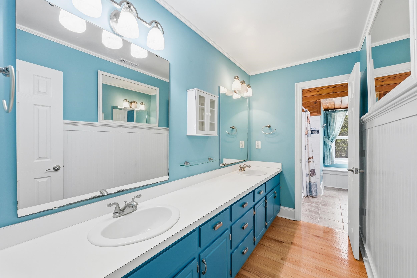
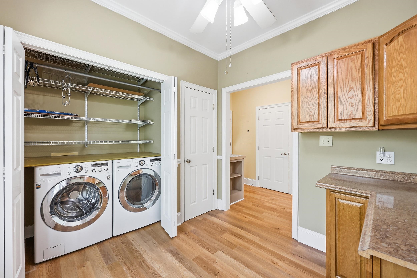
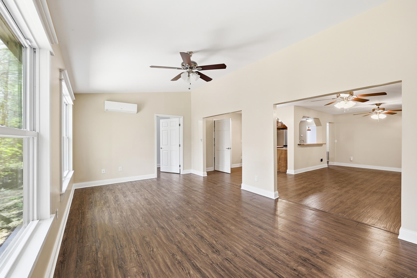
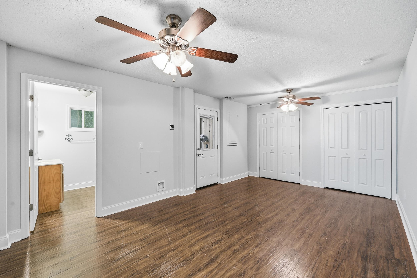
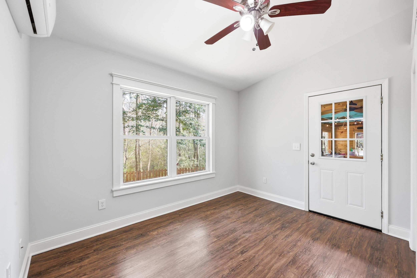
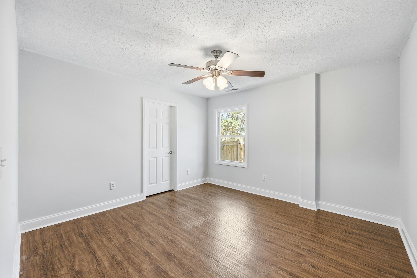
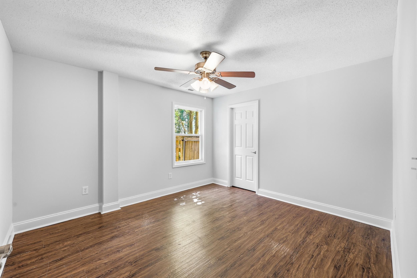
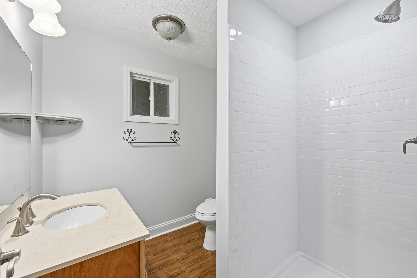
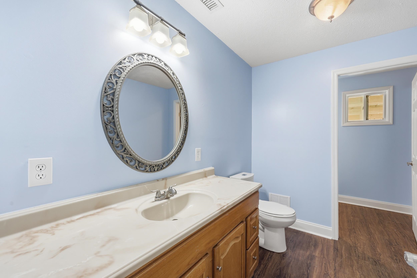
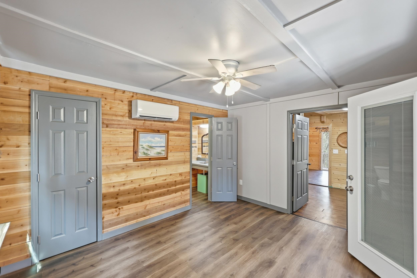
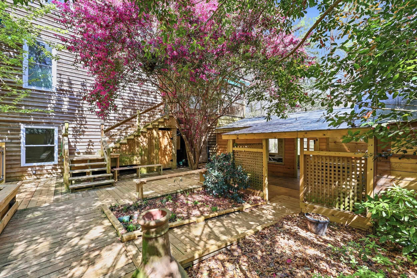
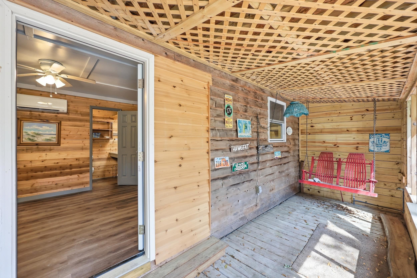
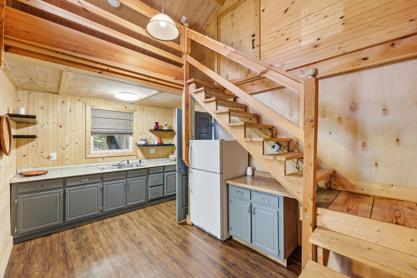
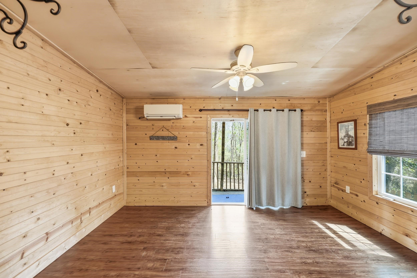
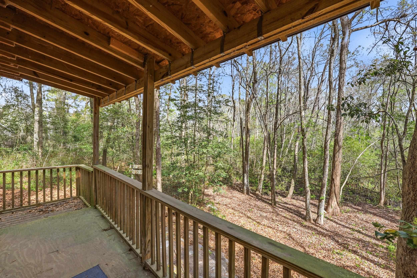
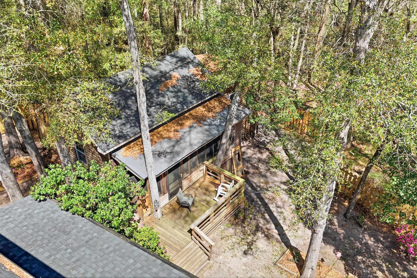
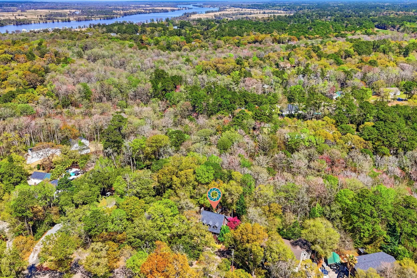
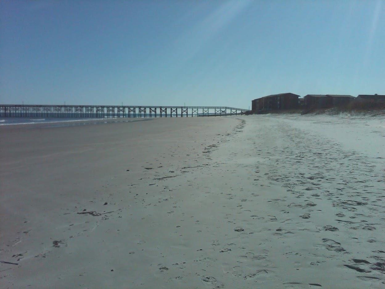
Incredible investment opportunity!. 3 separate areas in one location. Unique Pawleys home with an 'at the mountains' vibe but only a golf cart ride to the beach! Welcome to 34 Clifton Drive, a rare Lowcountry retreat, located in the heart of Pawleys Island, SC. Just minutes from the beautiful ocean shore and 2 minutes to the Hagley Boat landing on the Waccamaw River, this exceptional 3 story, multigenerational property offers the perfect blend of space, charm, and flexibility, all nestled on a serene, wooded lot in the historic, voluntary style HOA community of Hagley Estates. The main living levels embody classic Pawleys charm. Relax on the inviting front porch as you enjoy coastal breezes and the sounds of nature. Inside, you'll find three bedrooms and three full bathrooms, beautiful hardwood floors and an open-concept living and dining area that flows seamlessly into a sunroom overlooking a tranquil backyard. The kitchen is both functional and inviting, complemented by a mudroom and butler's pantry for added convenience. The lower level welcomes you from a private side porch and offers a comfortable and functional layout with four spacious bedrooms, two featuring oversize walk-in closets-along with two full bathrooms. A bright living area with peaceful wooded views, a dedicated dining space, laundry room and an updated kitchen with stainless-steel appliances make this level perfect for another family suite or private guest quarters. The outdoor living areas are just as impressive. The property features multiple shaded porches, a covered pavilion perfect for entertaining and preparing your fresh caught seafood, abundant storage, and even a dedicated dog wash station-because every member of the family has been considered.The home could easily be reconfigured into a 7-bedroom, 5 bath residence, with multiple options for adding a staircase or elevator, making it ideal for growing families or further investment possibilities. Adding even more value and flexibility, a separate studio cottage (not included in the main square footage) offers a charming one-bedroom, one-bath layout with a screened side porch and open back porch. Also, has washer dryer hookup and extra loft sleeping area. Heated and cooled, it's the perfect private retreat for an art studio, guest house, extended family, or young adult seeking independence. Your own, ""not-so tiny coastal hideaway.""This is more than a home-it's a lifestyle. A place where generations gather, memories are made and the best of Pawleys Island living is right at your doorstep. Myrtle Beach attractions just 30 minutes to the north and Historic Charleston an hour south.
Agriculture / Farm
Association Fees / Info
Hoa Frequency: Monthly
Community Features: Golf
Bathroom Info
Total Baths: 5.00
Fullbaths: 5
Room Features
DiningRoom: CeilingFans, LivingDiningRoom
Kitchen: Dishwasher, KitchenExhaustFan, Pantry, StainlessSteelAppliances, SolidSurfaceCounters
LivingRoom: CeilingFans, Fireplace
Other: BedroomOnMainLevel, EntranceFoyer, InLawFloorplan, UtilityRoom
PrimaryBathroom: DualSinks, SeparateShower, VaultedCeilings
PrimaryBedroom: CeilingFans, VaultedCeilings
Bedroom Info
Beds: 7
Building Info
Levels: ThreeOrMore
Year Built: 1992
Zoning: RES
Construction Materials: WoodFrame
Buyer Compensation
Exterior Features
Patio and Porch Features: RearPorch, Deck, FrontPorch
Window Features: Skylights
Foundation: Crawlspace, Slab
Exterior Features: Deck, Fence, Porch, Storage
Financial
Garage / Parking
Parking Capacity: 4
Parking Type: Driveway, Boat, RvAccessParking
Green / Env Info
Green Energy Efficient: Doors, Windows
Interior Features
Floor Cover: Laminate, Tile, Wood
Door Features: InsulatedDoors
Fireplace: Yes
Laundry Features: WasherHookup
Furnished: Unfurnished
Interior Features: CeilingFans, DualSinks, Fireplace, Skylights, SeparateShower, VaultedCeilings, Workshop, BedroomOnMainLevel, EntranceFoyer, InLawFloorplan, StainlessSteelAppliances, SolidSurfaceCounters
Appliances: Dishwasher, Disposal, Microwave, Range, Refrigerator, RangeHood, Dryer, Washer
Lot Info
Acres: 0.49
Lot Description: NearGolfCourse, OutsideCityLimits, Rectangular, RectangularLot
Misc
Offer Compensation
Other School Info
Property Info
County: Georgetown
Stipulation of Sale: None
Property Sub Type Additional: Detached
Security Features: SecuritySystem, SmokeDetectors
Construction: Resale
Room Info
Basement: CrawlSpace
Sold Info
Sqft Info
Total Sqft: 4200
Living Area Source: Appraiser
Sqft: 3788
Tax Info
Unit Info
Utilities / Hvac
Heating: Central, Electric, Other
Cooling: CentralAir
Cooling: Yes
Utilities Available: CableAvailable, ElectricityAvailable, SewerAvailable, UndergroundUtilities, WaterAvailable
Heating: Yes
Water Source: Public
Waterfront / Water
Waterfront Features: RiverAccess
Directions
HWY 17 TO HAGLEY DRIVE TURN LEFT ONTO ARCADIA RD THEN RIGHT ON TO CLIFTON DRIVE. HOME IS THIRD HOUSE ON THE RIGHT.Courtesy of Pawleys Seaside Realty
 Provided courtesy of © Copyright 2026 Coastal Carolinas Multiple Listing Service, Inc.®. Information Deemed Reliable but Not Guaranteed. © Copyright 2026 Coastal Carolinas Multiple Listing Service, Inc.® MLS. All rights reserved. Information is provided exclusively for consumers’ personal, non-commercial use, that it may not be used for any purpose other than to identify prospective properties consumers may be interested in purchasing.
Images related to data from the MLS is the sole property of the MLS and not the responsibility of the owner of this website. MLS IDX data last updated on 05-27-2026 11:30 AM EST.
Any images related to data from the MLS is the sole property of the MLS and not the responsibility of the owner of this website.
Provided courtesy of © Copyright 2026 Coastal Carolinas Multiple Listing Service, Inc.®. Information Deemed Reliable but Not Guaranteed. © Copyright 2026 Coastal Carolinas Multiple Listing Service, Inc.® MLS. All rights reserved. Information is provided exclusively for consumers’ personal, non-commercial use, that it may not be used for any purpose other than to identify prospective properties consumers may be interested in purchasing.
Images related to data from the MLS is the sole property of the MLS and not the responsibility of the owner of this website. MLS IDX data last updated on 05-27-2026 11:30 AM EST.
Any images related to data from the MLS is the sole property of the MLS and not the responsibility of the owner of this website.