



















 Recent Posts RSS
Viewing Listing MLS# 2612019








$525,000 | 5 beds | 3 full baths | 1 half baths | 2,988 sqft
Myrtle Beach, SC 29579
- 5Beds
- 3Full Baths
- 1Half Baths
- 2,988SqFt
- 2021Year Built
- 0.18Acres
- MLS# 2612019
- Residential
- Detached
- Active
- Approx Time on Market16 days
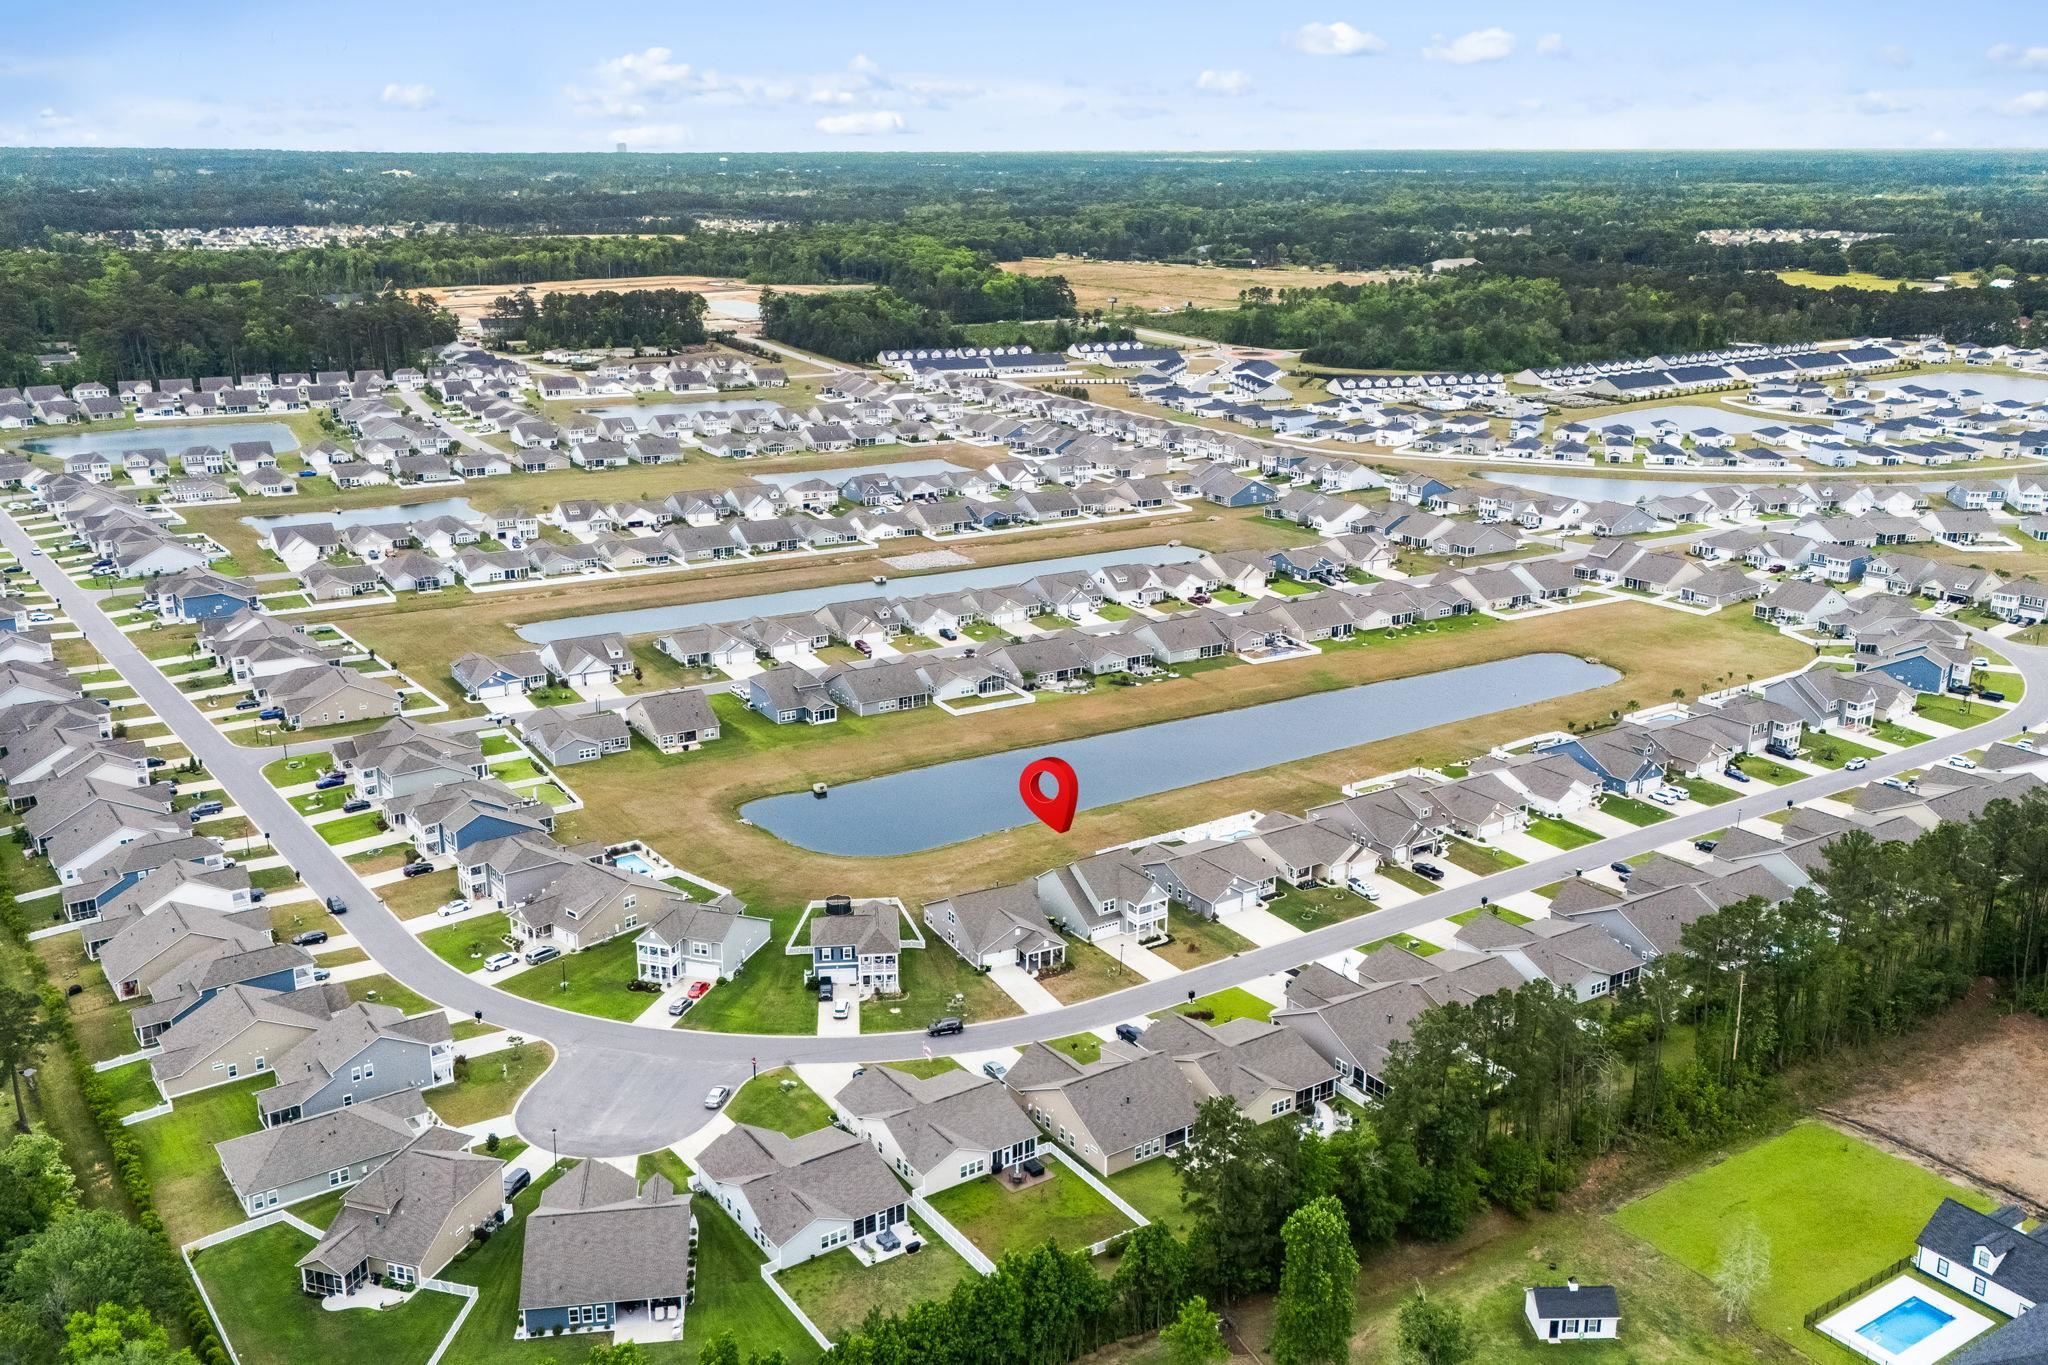
- AreaMyrtle Beach Area--South of 501 Between West Ferry & Burcale
- CountyHorry
- Subdivision Forestbrook Estates
Overview
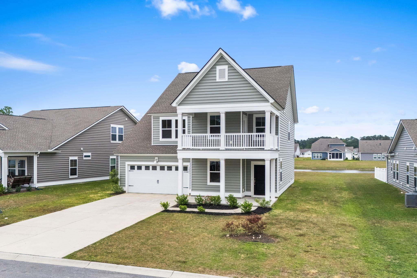
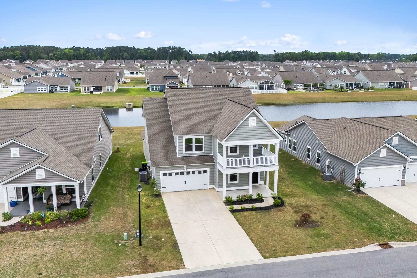
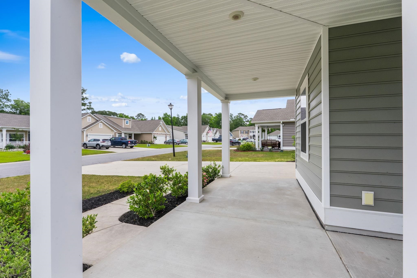
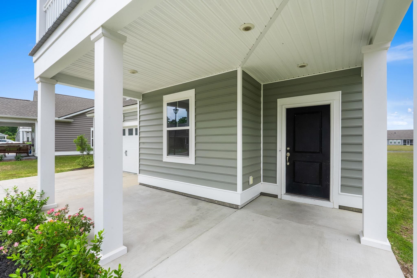
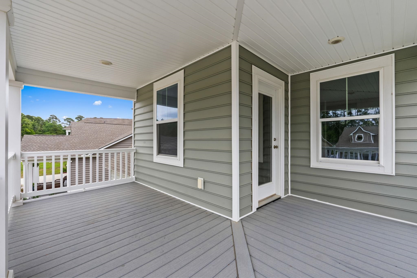
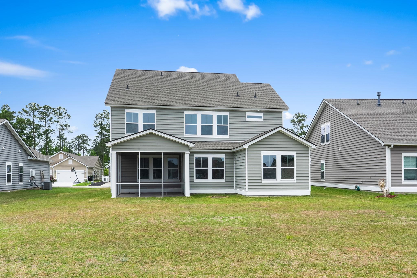
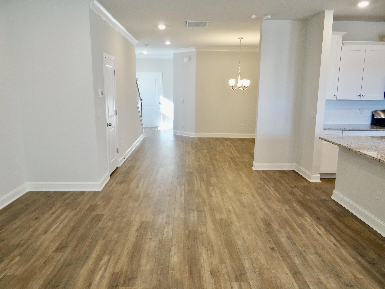
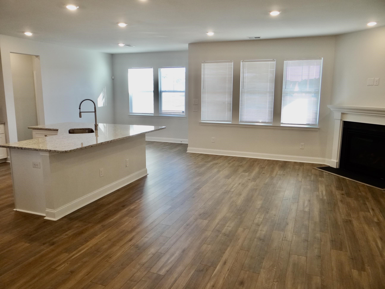
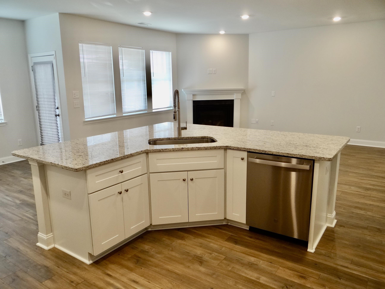
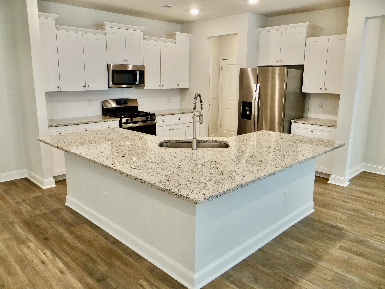
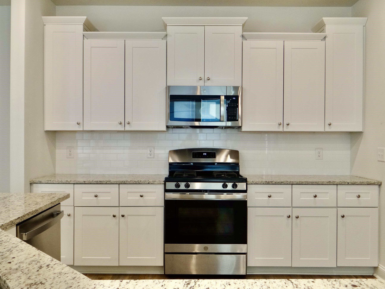
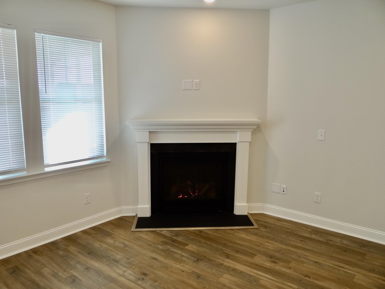
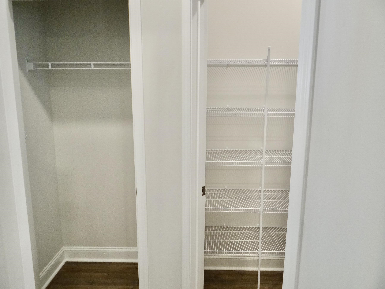
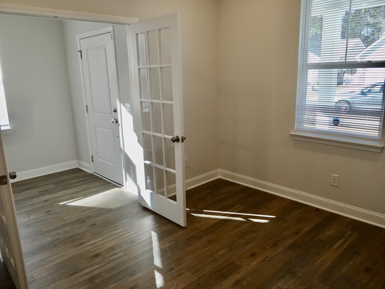
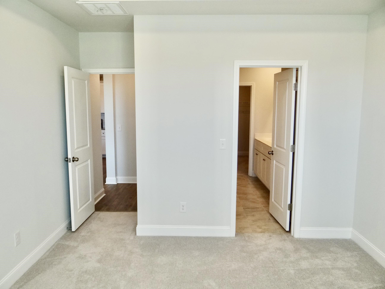
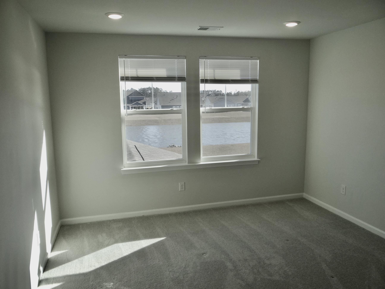
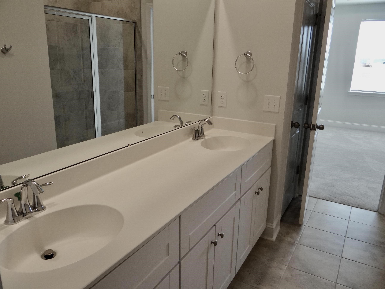
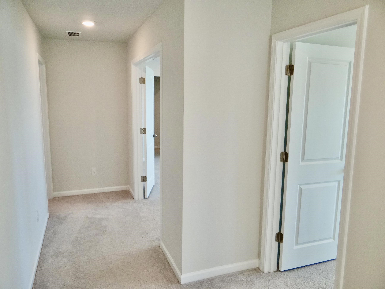
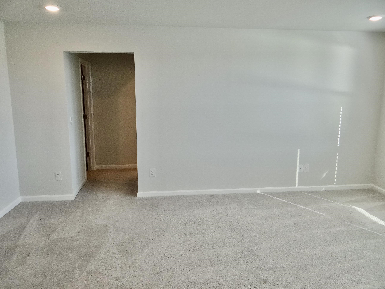
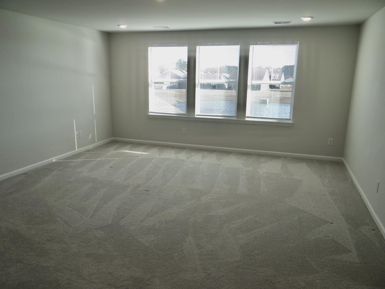
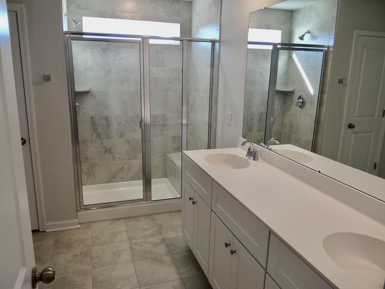
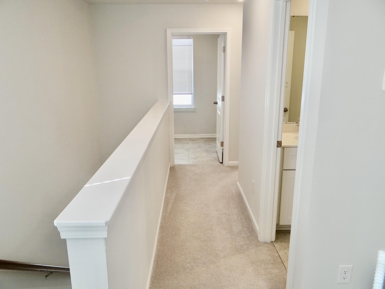
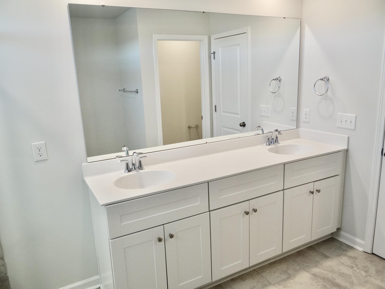
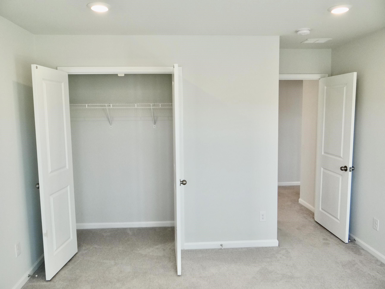
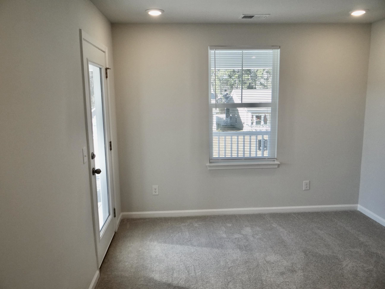
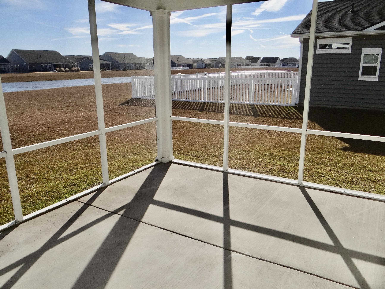
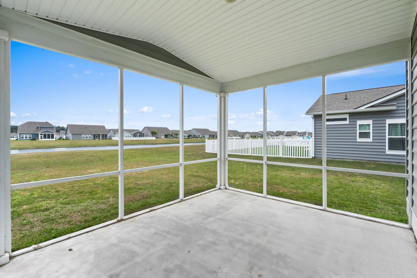
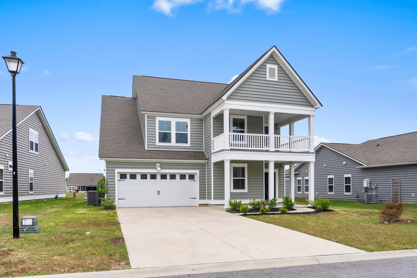
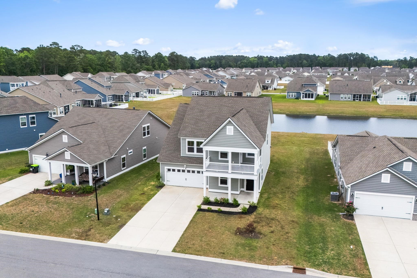
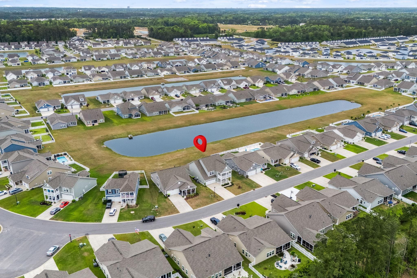
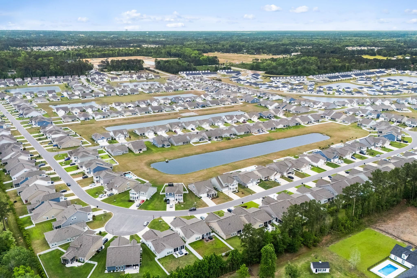
Experience spacious, modern living in this stunning 5-bedroom, 3.5-bathroom residenceone of the largest floor plans available in the sought-after Forestbrook Estates.This impeccably maintained home stands out with a rare dual primary suite layout, featuring a full master bedroom and ensuite bathroom on both the first and second floorsperfect for multi-generational living or a premium guest setup. The open-concept main level is anchored by a chef-inspired kitchen boasting stainless steel appliances, abundant cabinetry, a walk-in pantry, and a granite center island with a unique double-sided overhang for casual dining. Work from home with ease in the dedicated downstairs study, or relax by the gas fireplace in the light-filled living area. The transition from the garage to the kitchen makes unloading groceries a breeze. Upstairs, you'll find a massive laundry room and generous secondary bedrooms. Enjoy the coastal breeze from two distinct outdoor spaces: a large screened-in porch off the living area and a charming second-story balcony overlooking the front yard. With an abundance of windows throughout, this 2,988 sq. ft. home feels bright, airy, and welcoming. Don't miss your chance to own a premier 5 year old Lennar-built home in the heart of Myrtle Beach! A Quick Summary of Property DataFeatureDetails are: Address 1091 Harbison Circle, Myrtle Beach, SC 29579, Square Footage 2,988 Heated (3,414 Total sq ft) Bedrooms 5 (Including 2 Primary Suites) Bathrooms 3 Full / 1 Half bath, Built 2021, HOA (Paid Quarterly).
Agriculture / Farm
Association Fees / Info
Hoa Frequency: Monthly
Hoa Fees: 86
Hoa: Yes
Hoa Includes: AssociationManagement, Pools, RecreationFacilities
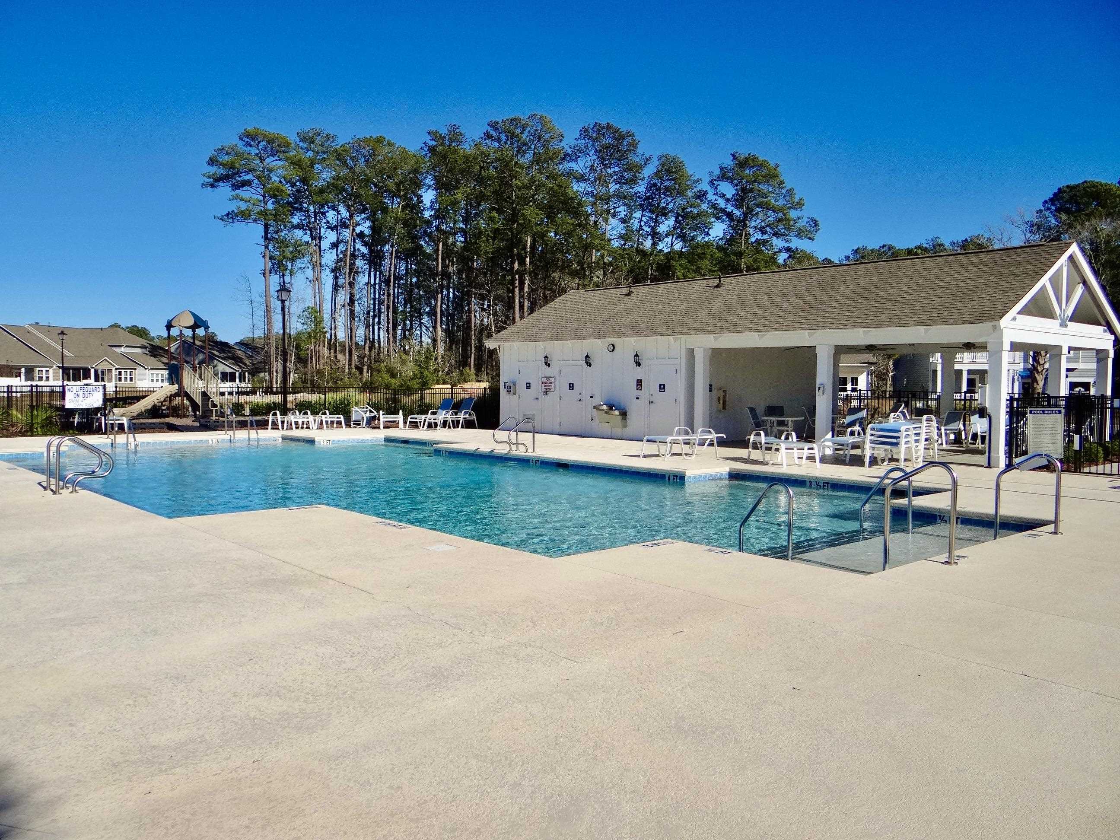
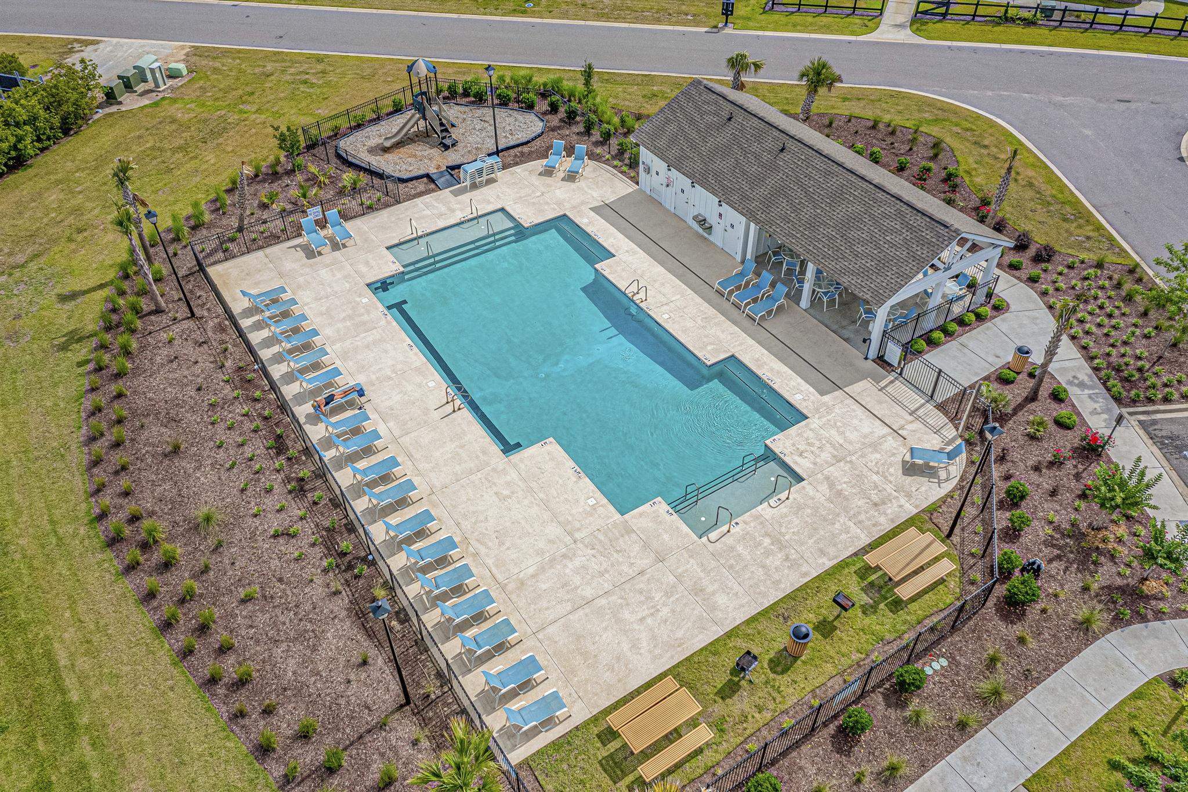
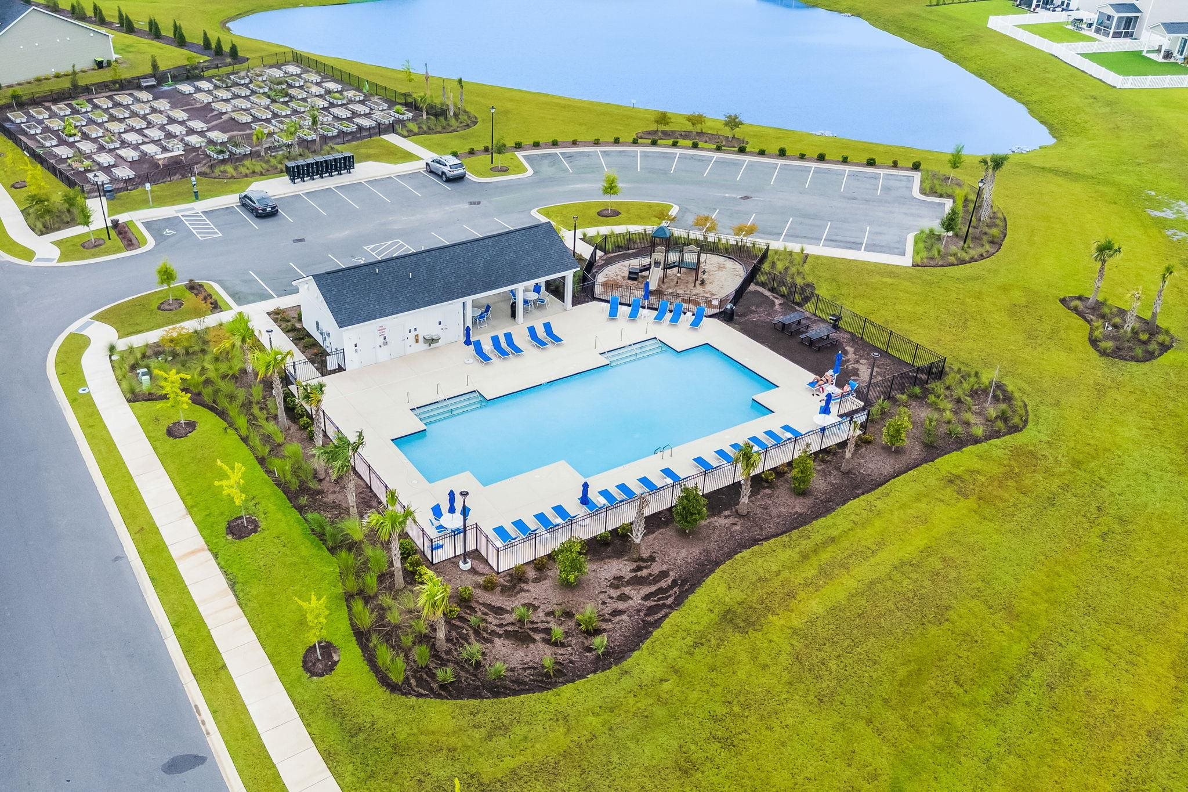
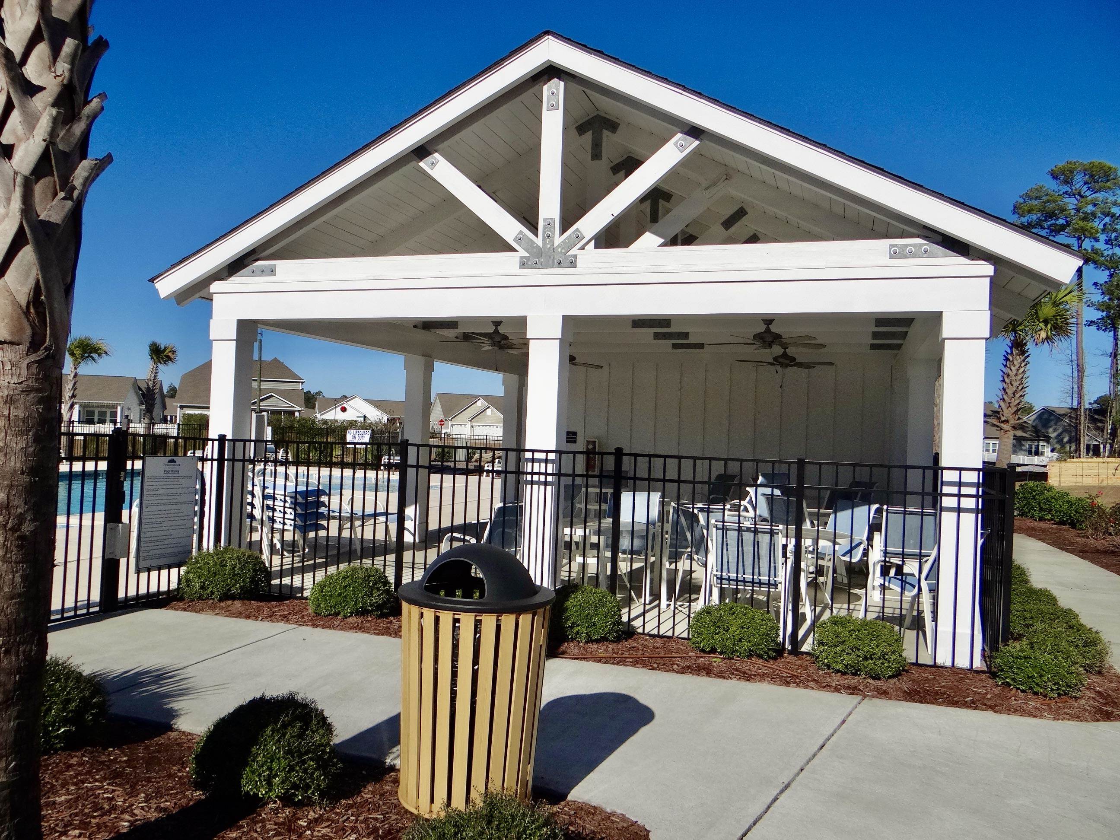
Community Features: Clubhouse, GolfCartsOk, RecreationArea, LongTermRentalAllowed, Pool
Assoc Amenities: Clubhouse, OwnerAllowedGolfCart, OwnerAllowedMotorcycle, PetRestrictions
Bathroom Info
Total Baths: 4.00
Halfbaths: 1
Fullbaths: 3
Room Dimensions
Bedroom1: 12 x 14'5
Bedroom2: 12 x 13
Bedroom3: 10'9x12'3
DiningRoom: 12'2 x 14
GreatRoom: 11'3 x 15
Kitchen: 24 x 10'5
PrimaryBedroom: 16'4 x 18
Room Features
FamilyRoom: Fireplace
Kitchen: Dishwasher, KitchenIsland, Pantry, StainlessSteelAppliances, SolidSurfaceCounters
LivingRoom: Fireplace
Other: BedroomOnMainLevel, Library, UtilityRoom
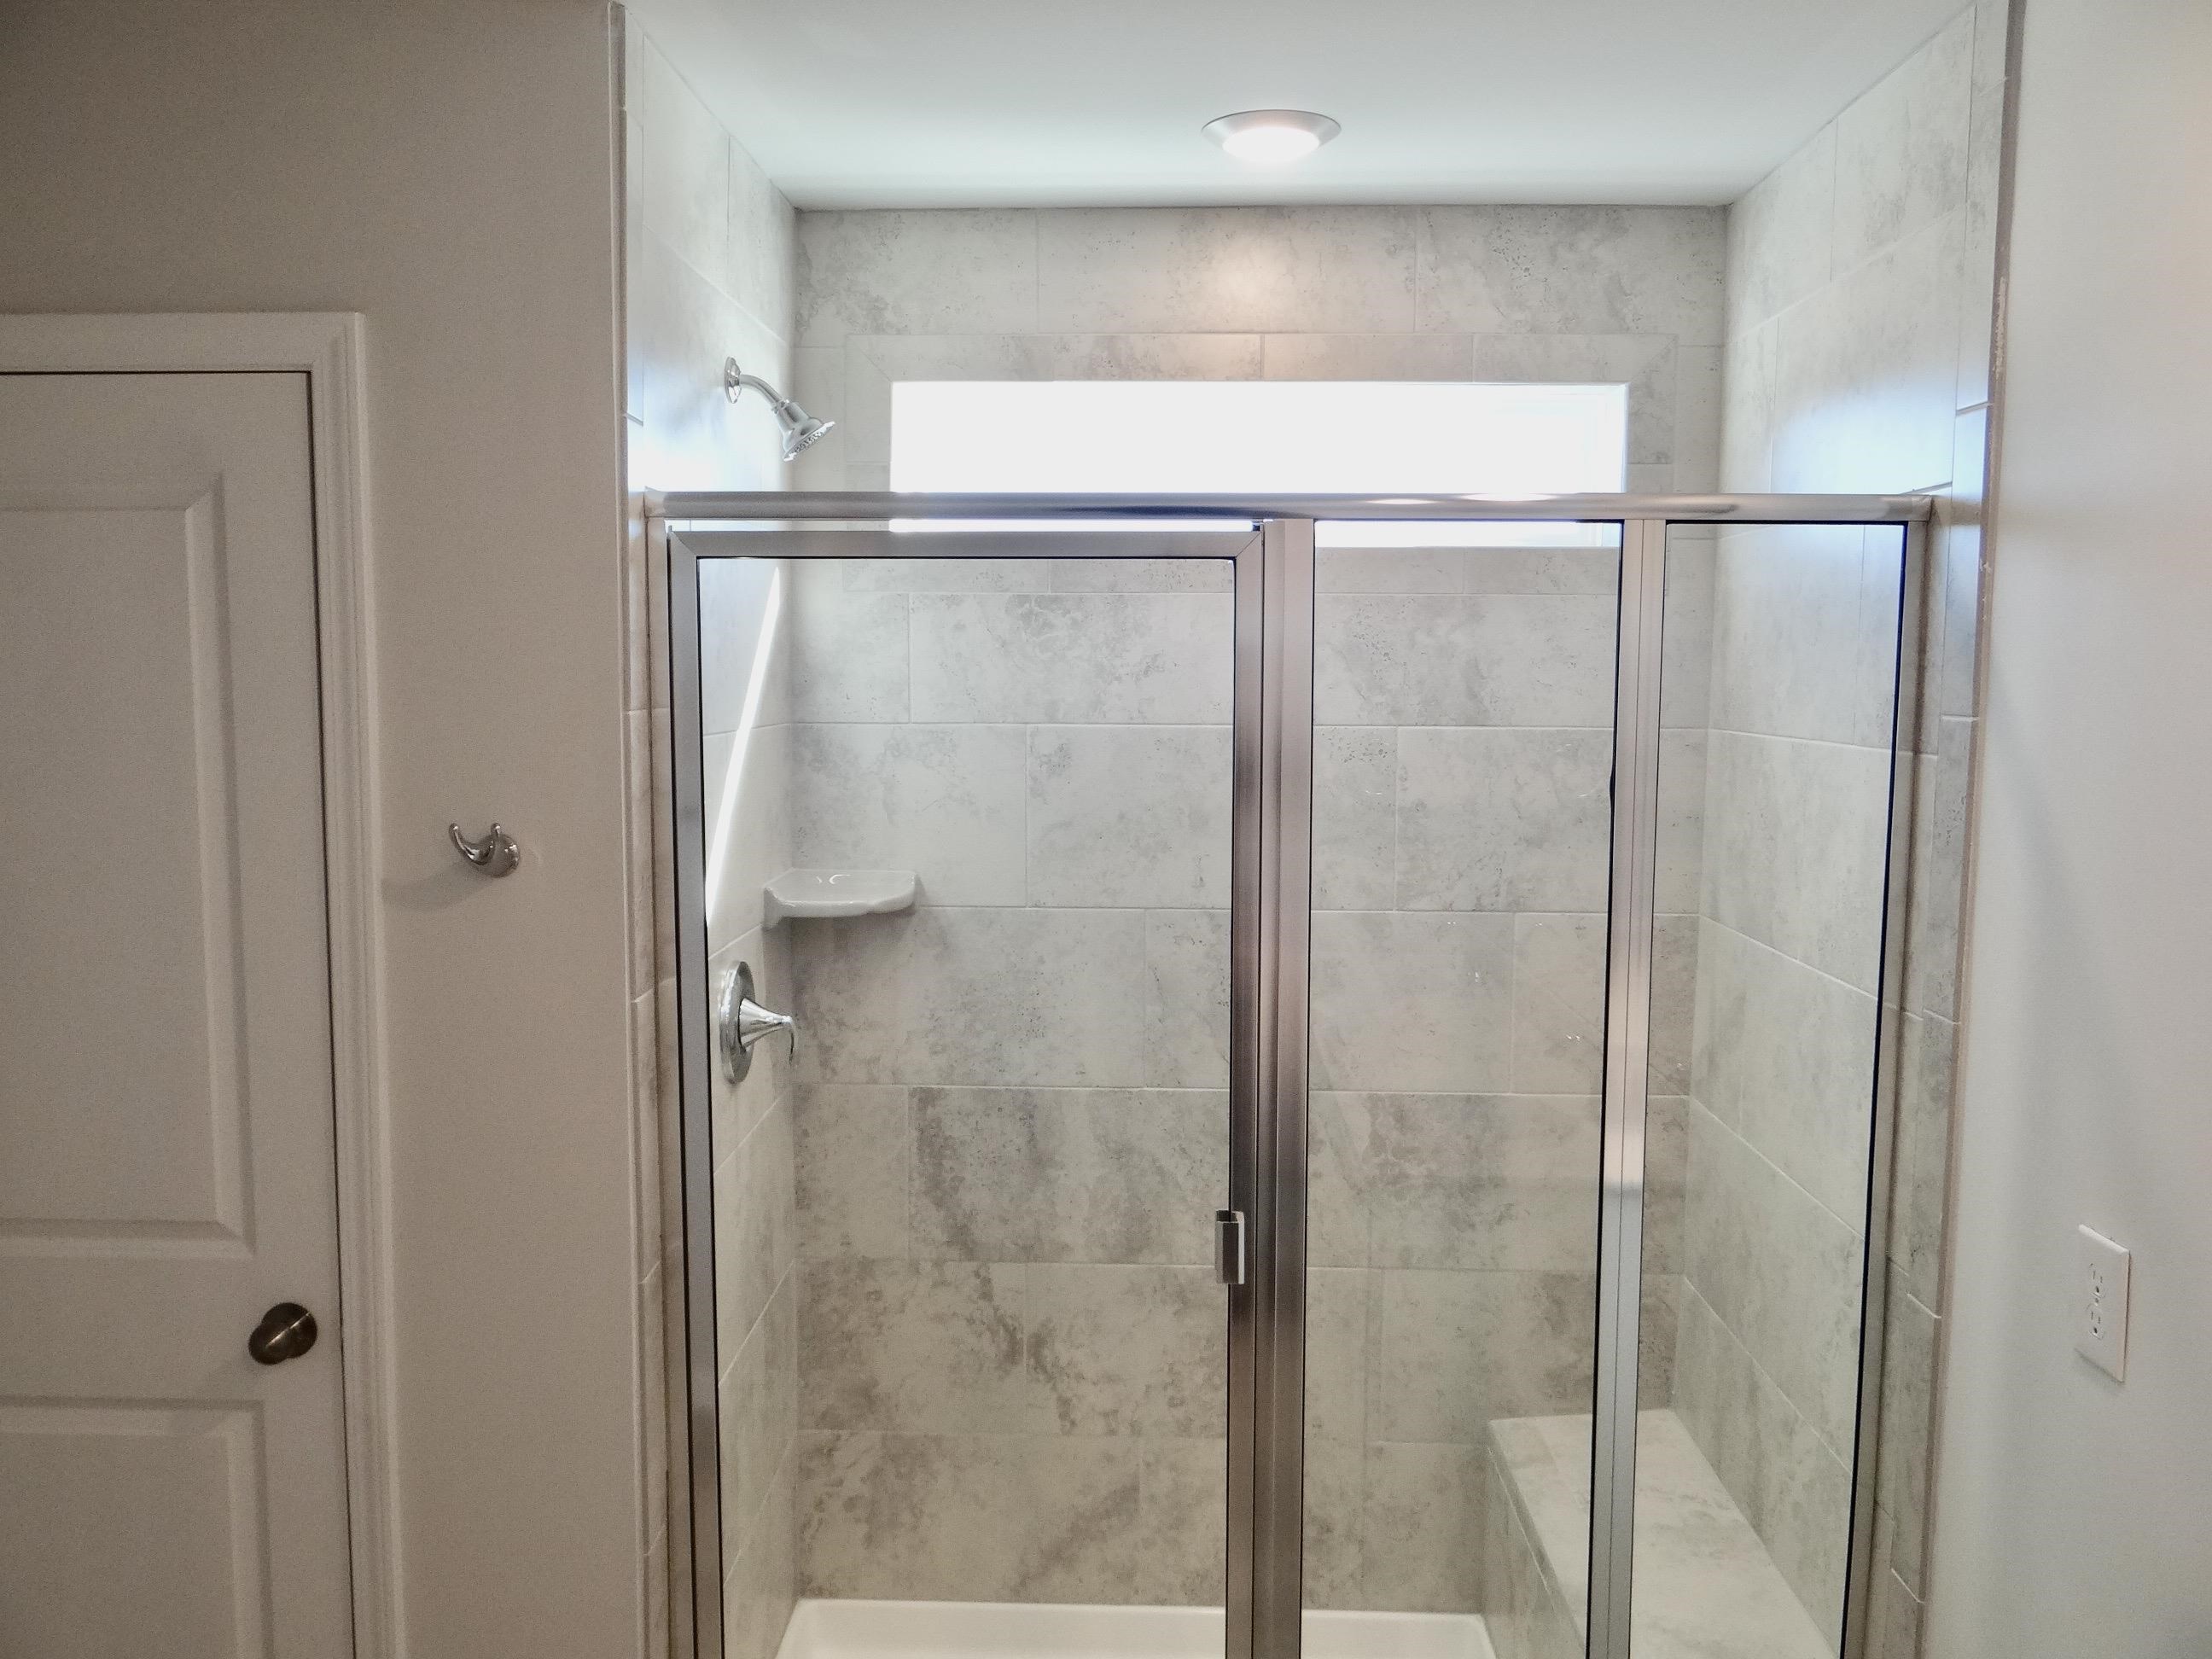
PrimaryBathroom: DualSinks, GardenTubRomanTub, SeparateShower, Vanity
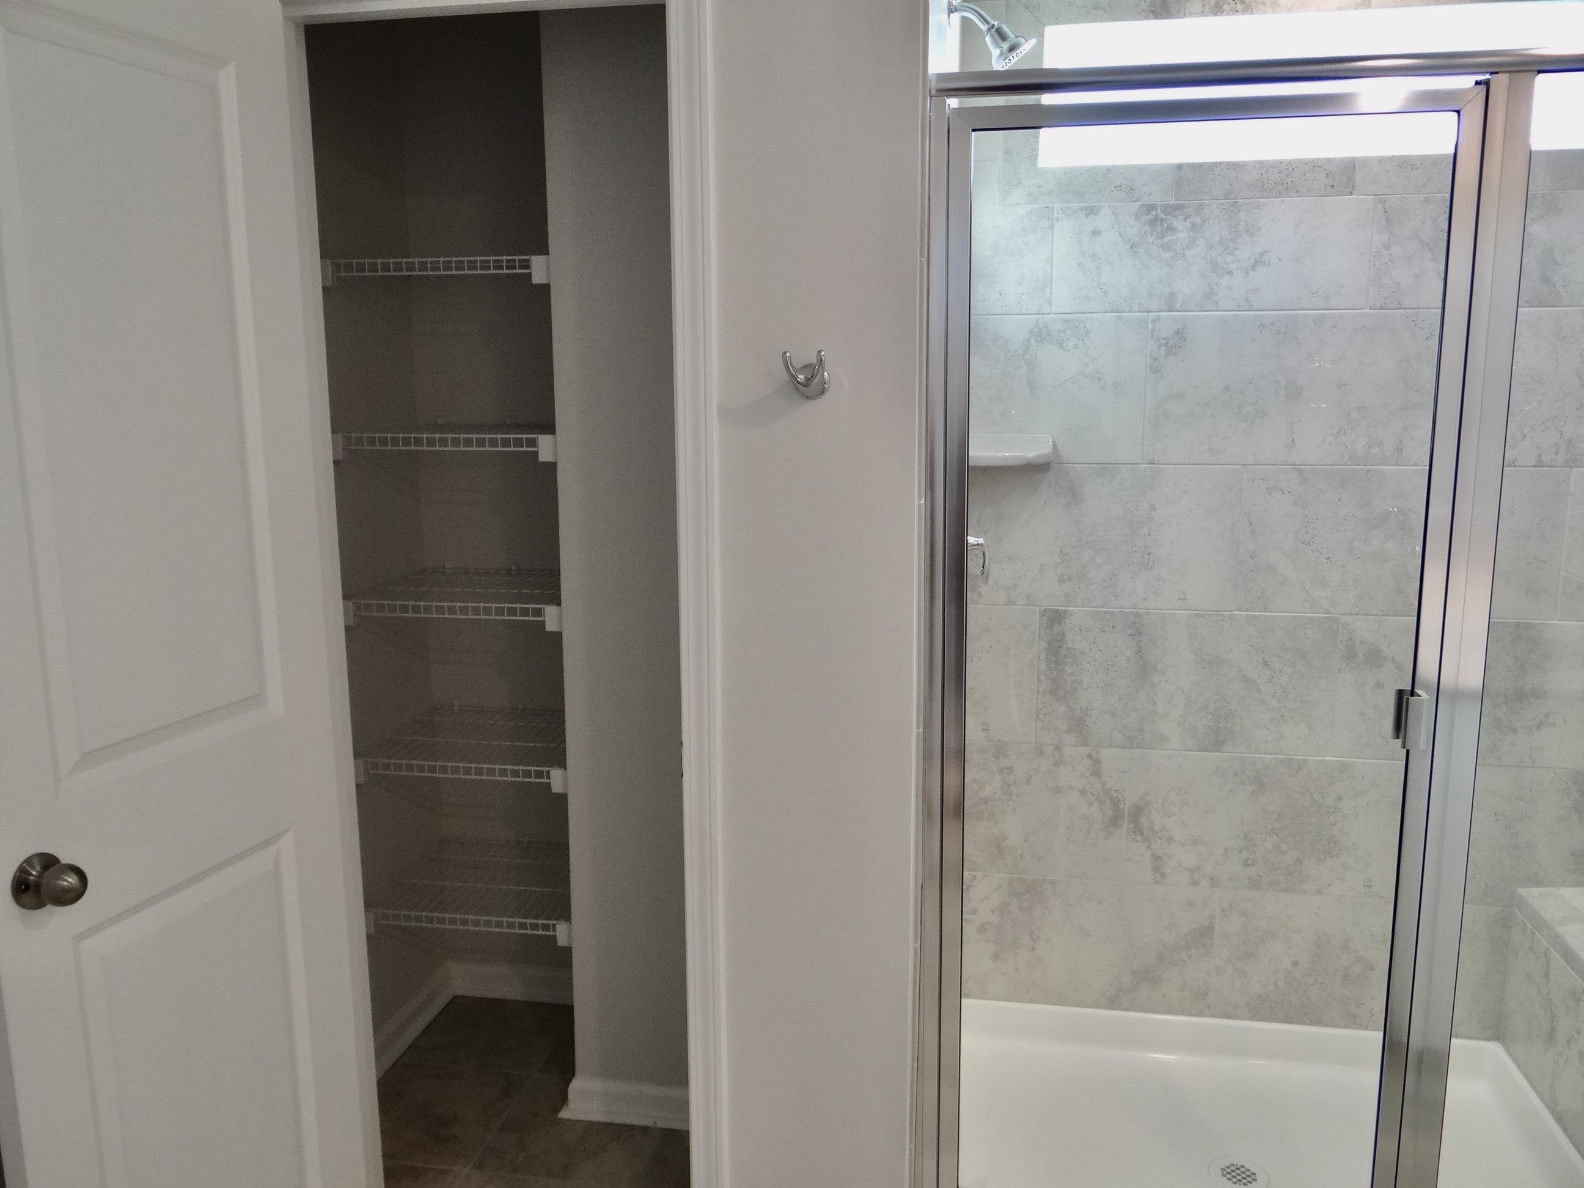
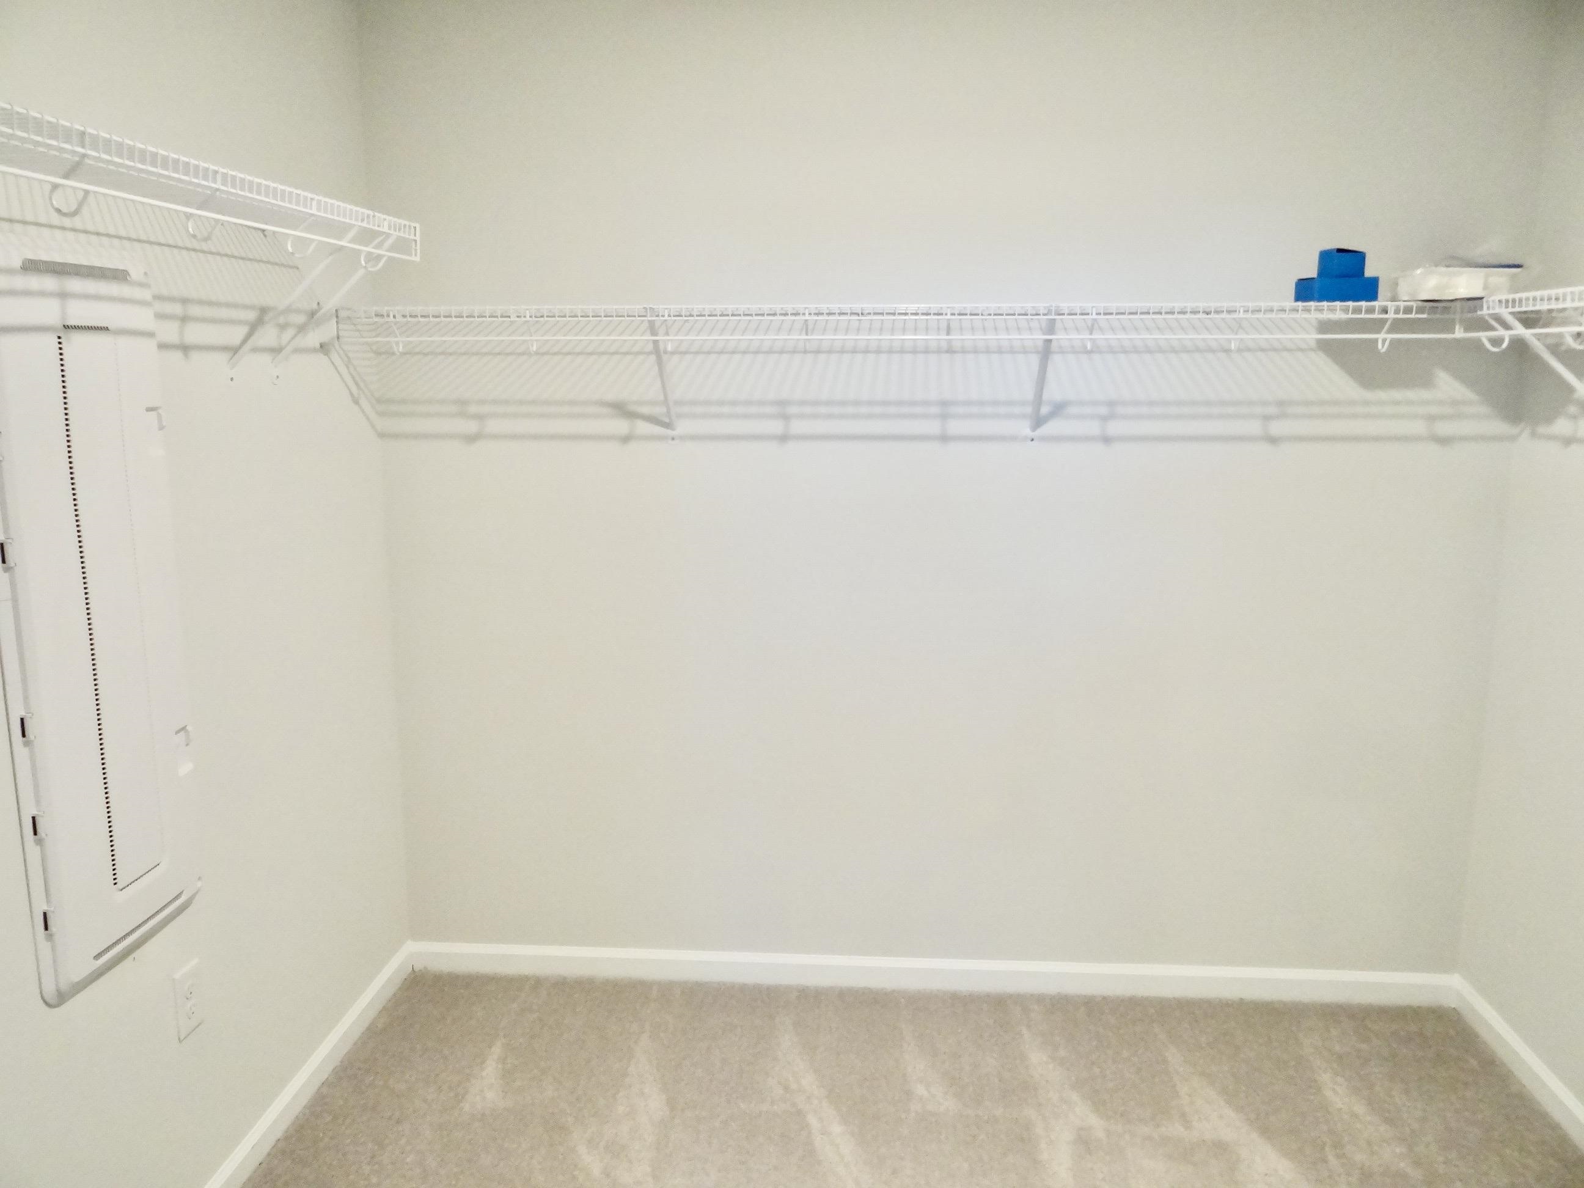
PrimaryBedroom: LinenCloset, WalkInClosets
Bedroom Info
Beds: 5
Building Info
Levels: OneAndOneHalf
Year Built: 2021
Zoning: Res
Style: Traditional
Buyer Compensation
Exterior Features
Patio and Porch Features: Balcony, Porch, Screened
Pool Features: Community, OutdoorPool
Foundation: Slab
Exterior Features: Balcony
Financial
Garage / Parking
Parking Capacity: 4
Garage: Yes
Parking Type: Attached, Garage, TwoCarGarage
Attached Garage: Yes
Garage Spaces: 2
Green / Env Info
Interior Features
Floor Cover: Carpet, LuxuryVinyl, LuxuryVinylPlank, Tile
Fireplace: Yes
Laundry Features: WasherHookup
Furnished: Unfurnished
Interior Features: DualSinks, Fireplace, GardenTubRomanTub, LinenCloset, MultiplePrimarySuites, SeparateShower, Vanity, WalkInClosets, BedroomOnMainLevel, KitchenIsland, StainlessSteelAppliances, SolidSurfaceCounters
Appliances: Dishwasher, Disposal, Microwave, Range, Refrigerator
Lot Info
Acres: 0.18
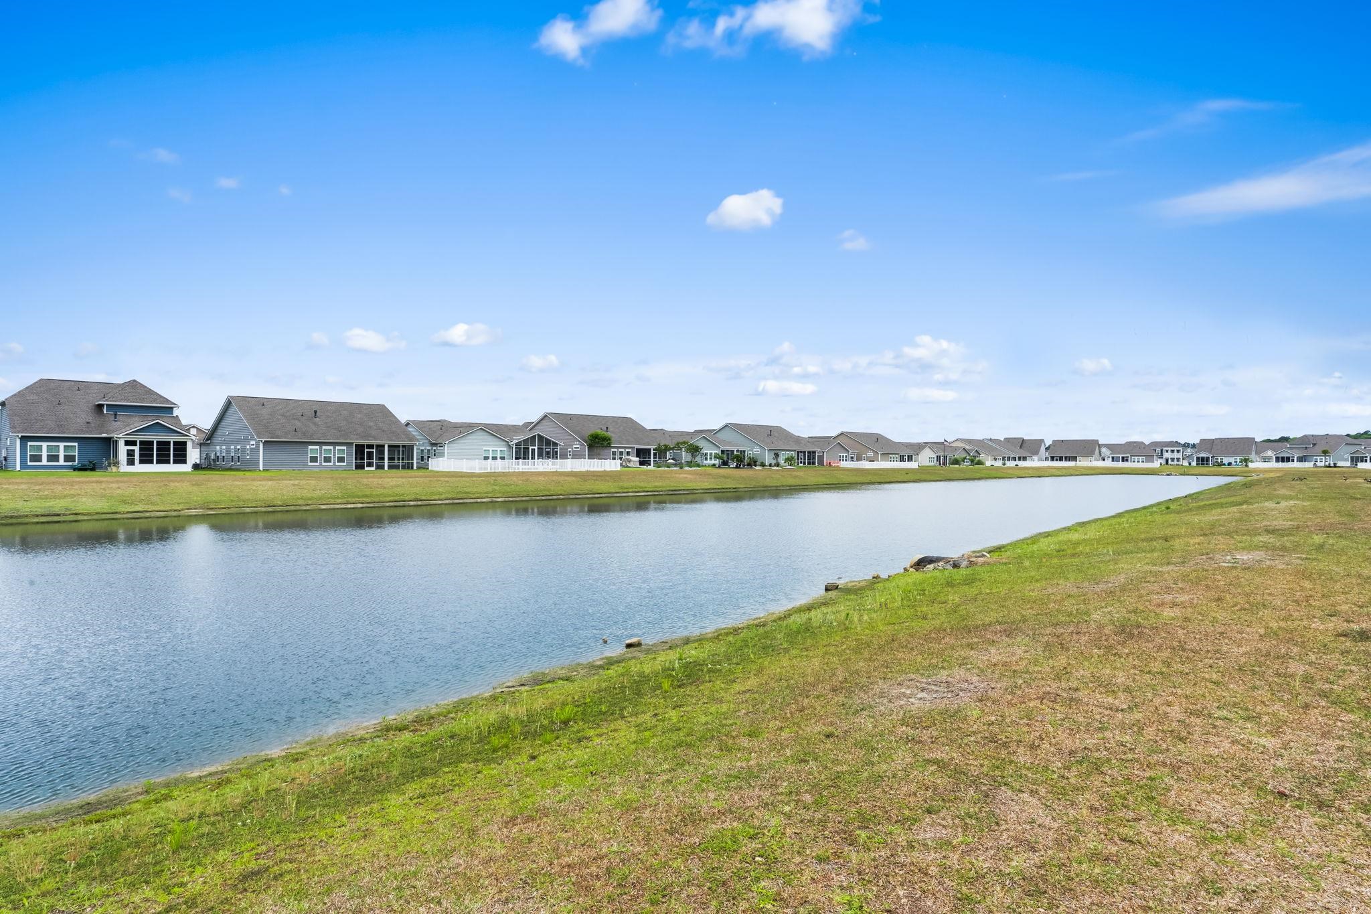
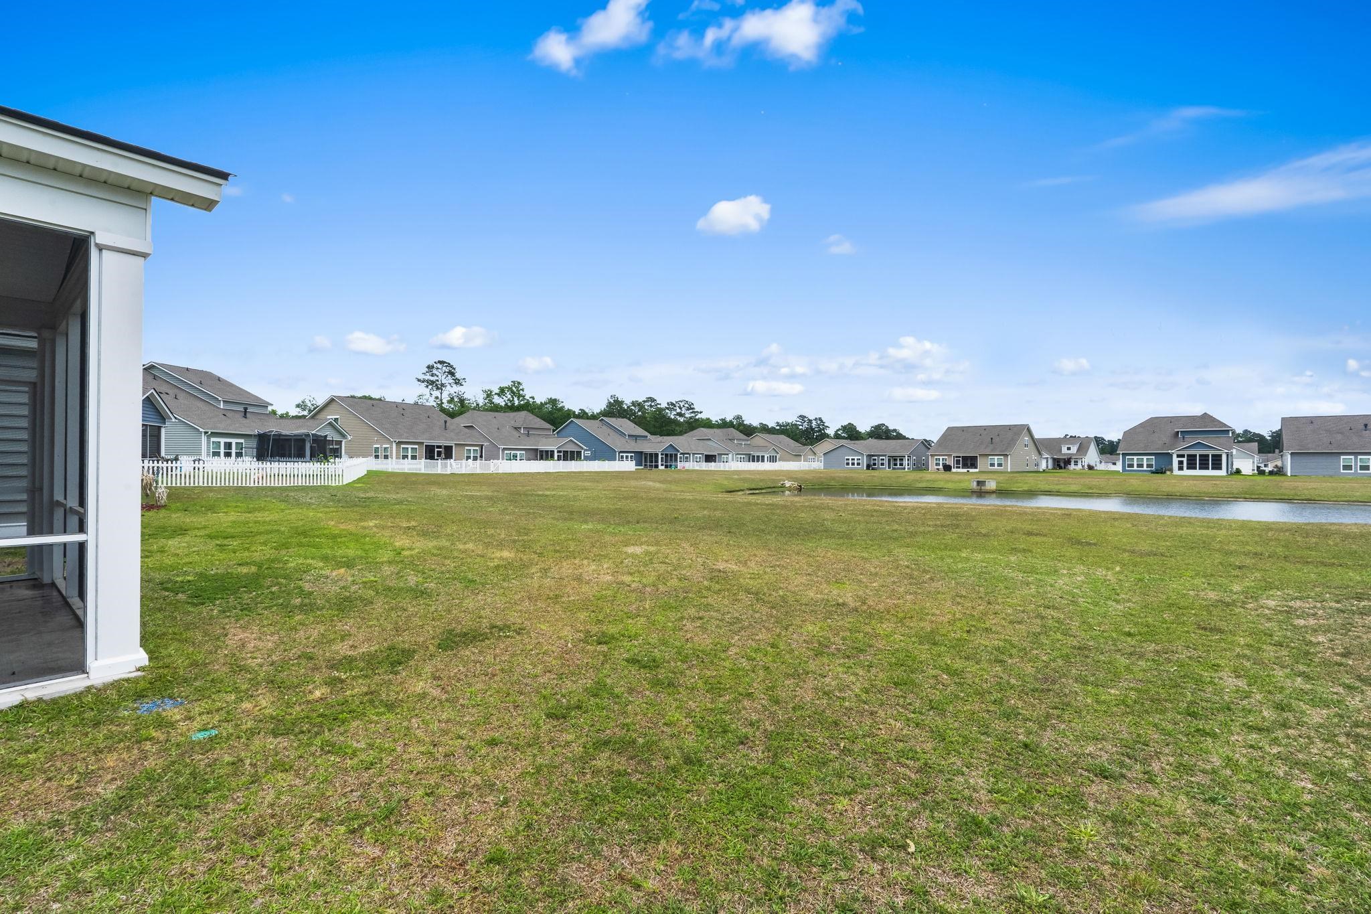
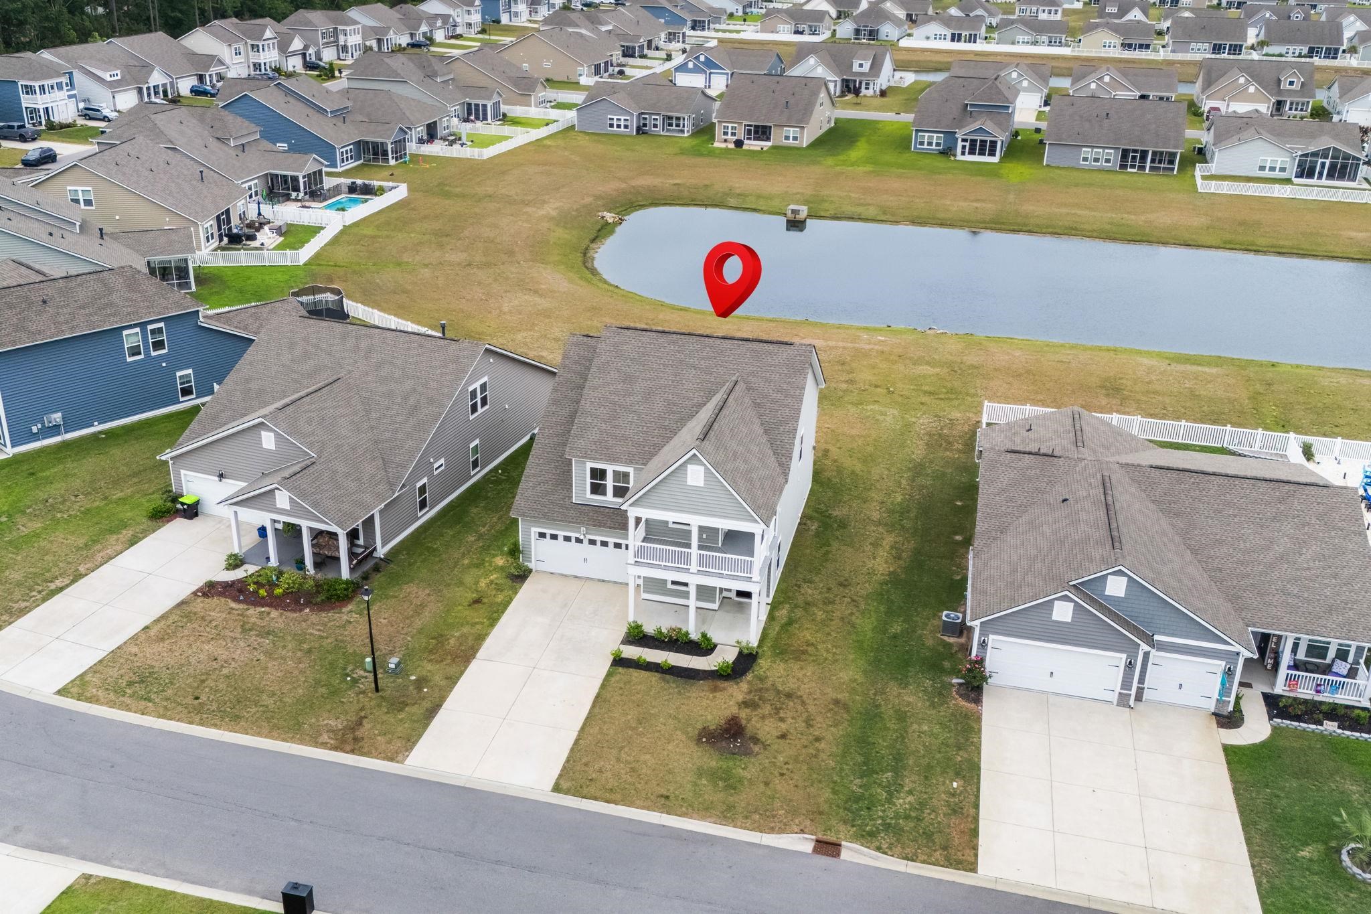
Lot Description: LakeFront, PondOnLot
Misc
Pets Allowed: OwnerOnly, Yes
Offer Compensation
Other School Info
Property Info
County: Horry
Stipulation of Sale: None
Property Sub Type Additional: Detached
Security Features: SmokeDetectors
Disclosures: CovenantsRestrictionsDisclosure,SellerDisclosure
Construction: Resale
Room Info
Sold Info
Sqft Info
Total Sqft: 3414
Living Area Source: Appraiser
Sqft: 2988
Tax Info
Unit Info
Utilities / Hvac
Heating: Central, Electric
Cooling: CentralAir
Cooling: Yes
Utilities Available: CableAvailable, ElectricityAvailable, NaturalGasAvailable, SewerAvailable, UndergroundUtilities, WaterAvailable
Heating: Yes
Water Source: Public
Waterfront / Water
Waterfront: Yes
Waterfront Features: Pond
Schools
Elem: Forestbrook Elementary School
Middle: Forestbrook Middle School
High: Socastee High School
Directions
Drive one and one-half miles south on Forestbrook Rd from 501. Harbison Circle is on the right in Forestbroom Estates.Courtesy of Beach Star Realty Llc
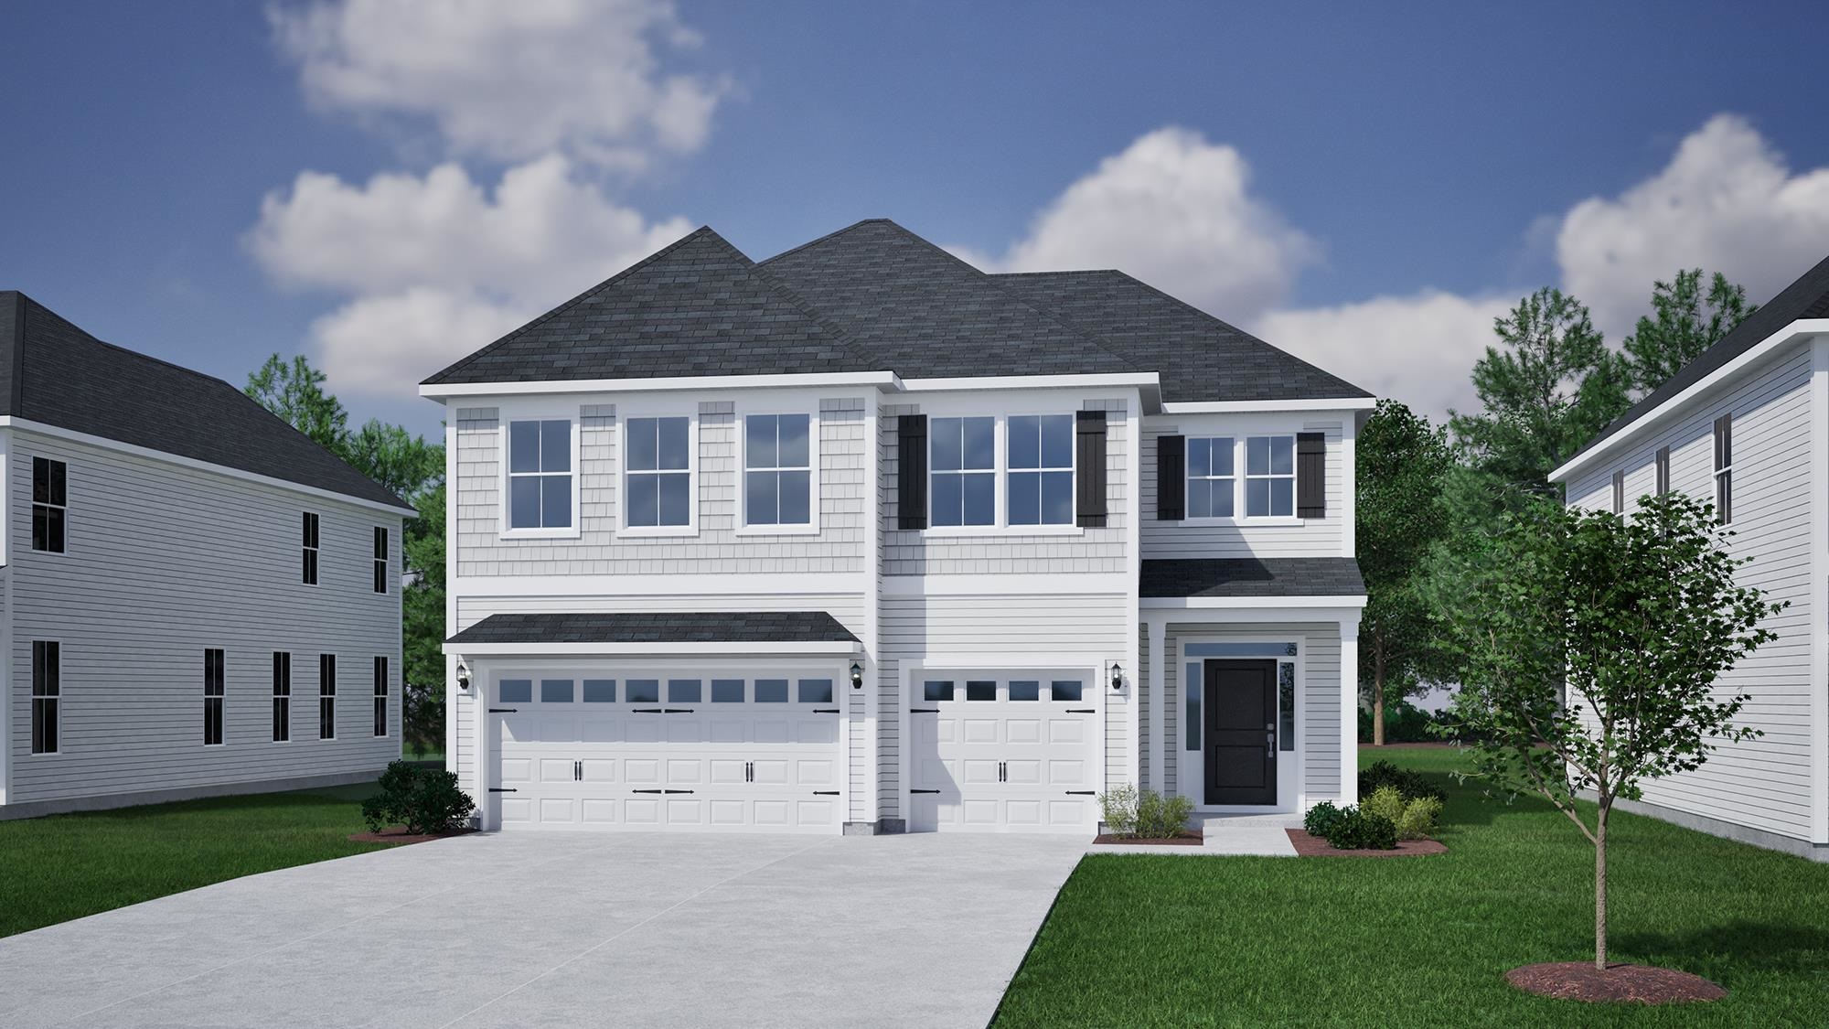
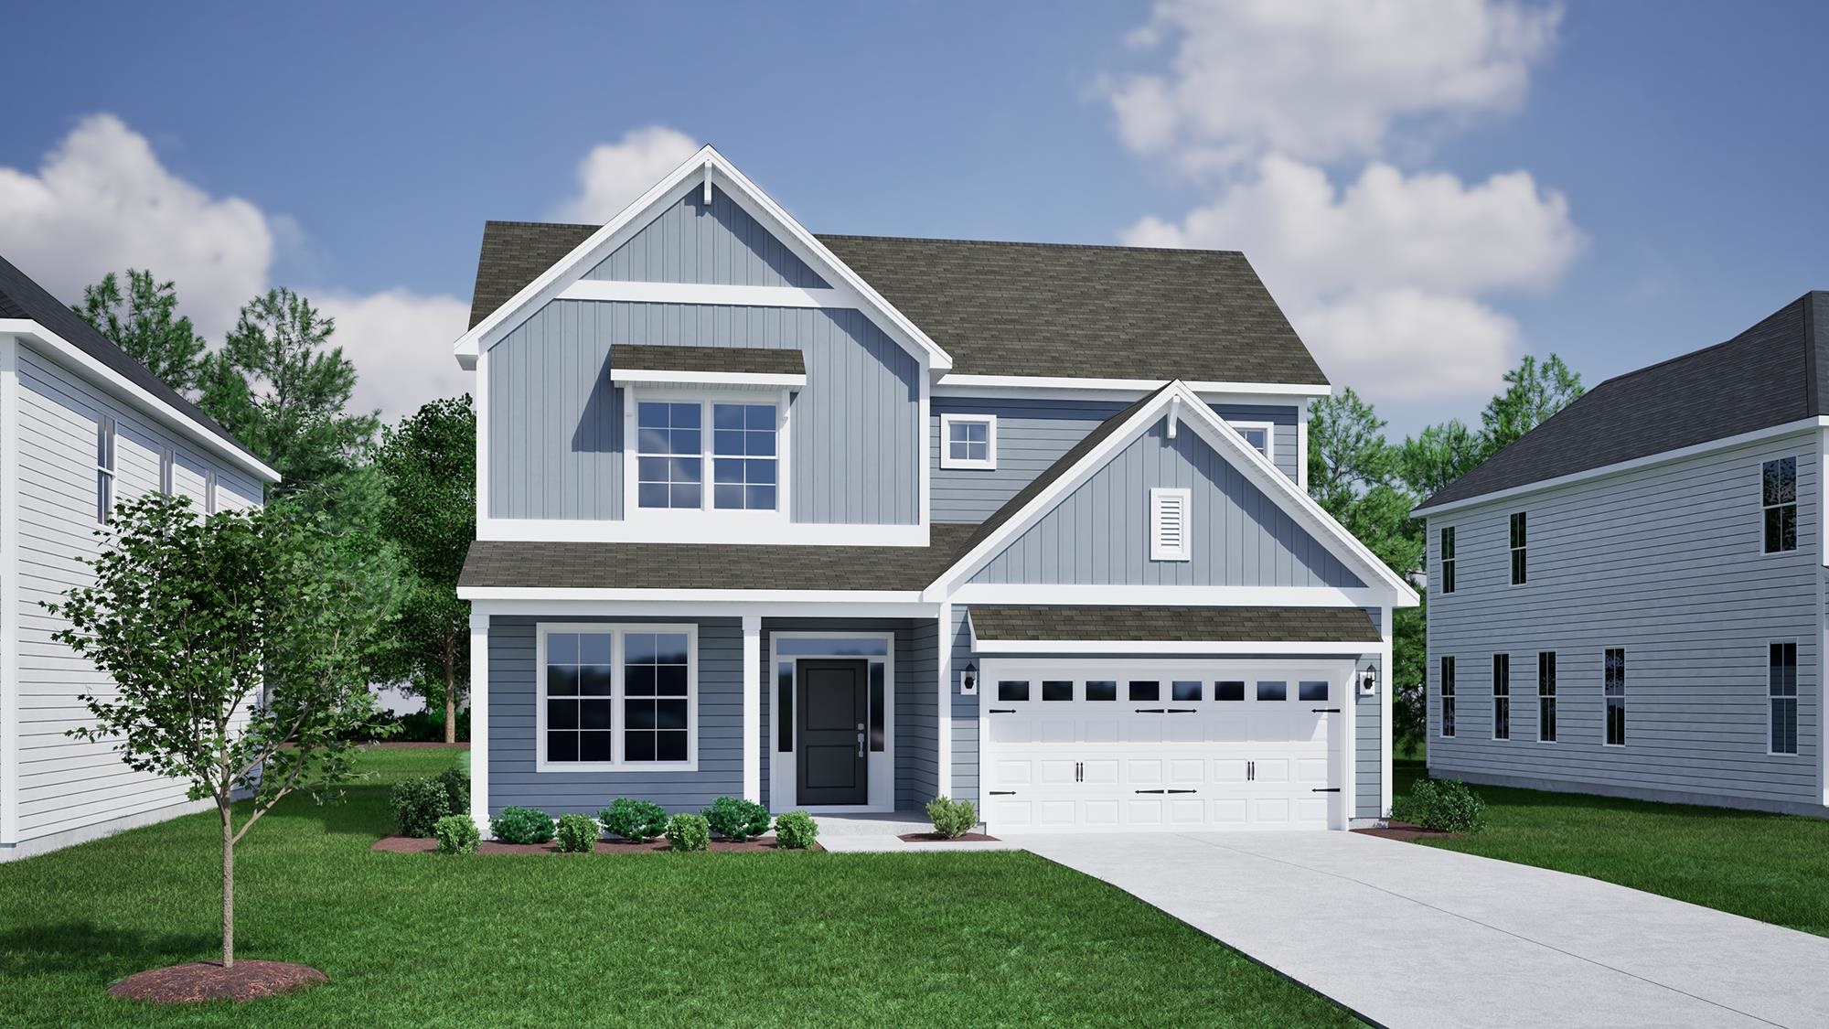
 MLS# 2613302
 Provided courtesy of © Copyright 2026 Coastal Carolinas Multiple Listing Service, Inc.®. Information Deemed Reliable but Not Guaranteed. © Copyright 2026 Coastal Carolinas Multiple Listing Service, Inc.® MLS. All rights reserved. Information is provided exclusively for consumers’ personal, non-commercial use, that it may not be used for any purpose other than to identify prospective properties consumers may be interested in purchasing.
Images related to data from the MLS is the sole property of the MLS and not the responsibility of the owner of this website. MLS IDX data last updated on 05-25-2026 4:01 PM EST.
Any images related to data from the MLS is the sole property of the MLS and not the responsibility of the owner of this website.
Provided courtesy of © Copyright 2026 Coastal Carolinas Multiple Listing Service, Inc.®. Information Deemed Reliable but Not Guaranteed. © Copyright 2026 Coastal Carolinas Multiple Listing Service, Inc.® MLS. All rights reserved. Information is provided exclusively for consumers’ personal, non-commercial use, that it may not be used for any purpose other than to identify prospective properties consumers may be interested in purchasing.
Images related to data from the MLS is the sole property of the MLS and not the responsibility of the owner of this website. MLS IDX data last updated on 05-25-2026 4:01 PM EST.
Any images related to data from the MLS is the sole property of the MLS and not the responsibility of the owner of this website.