



















 Recent Posts RSS
Viewing Listing MLS# 2611976
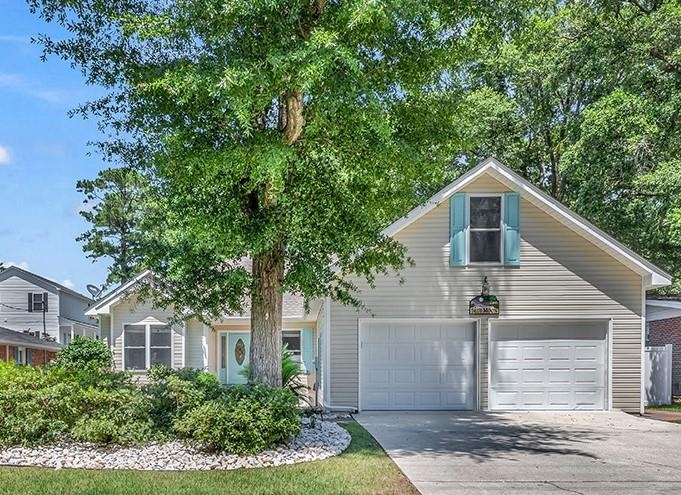
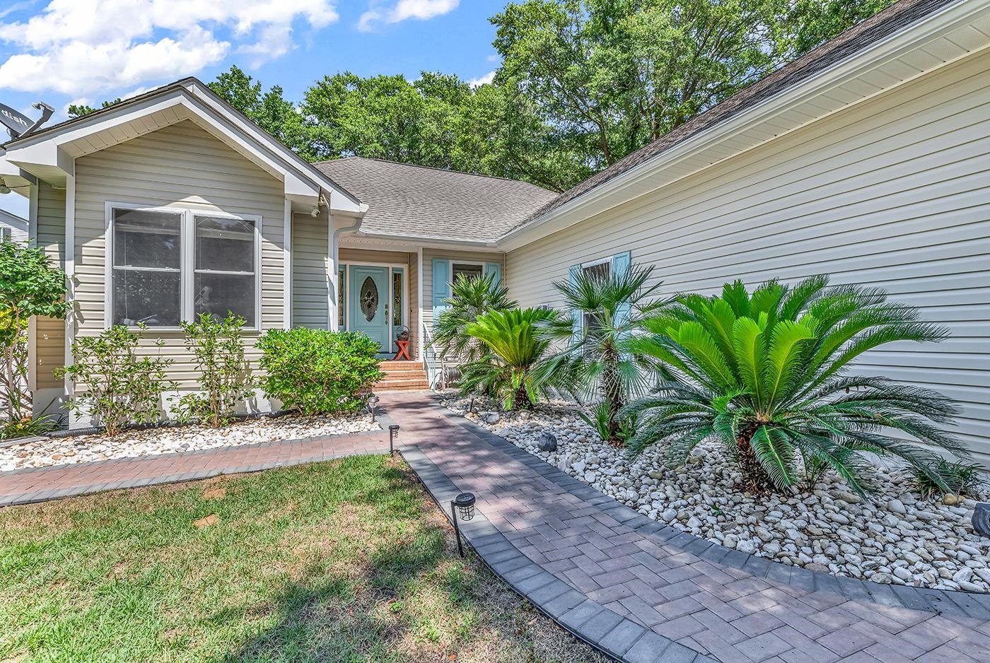
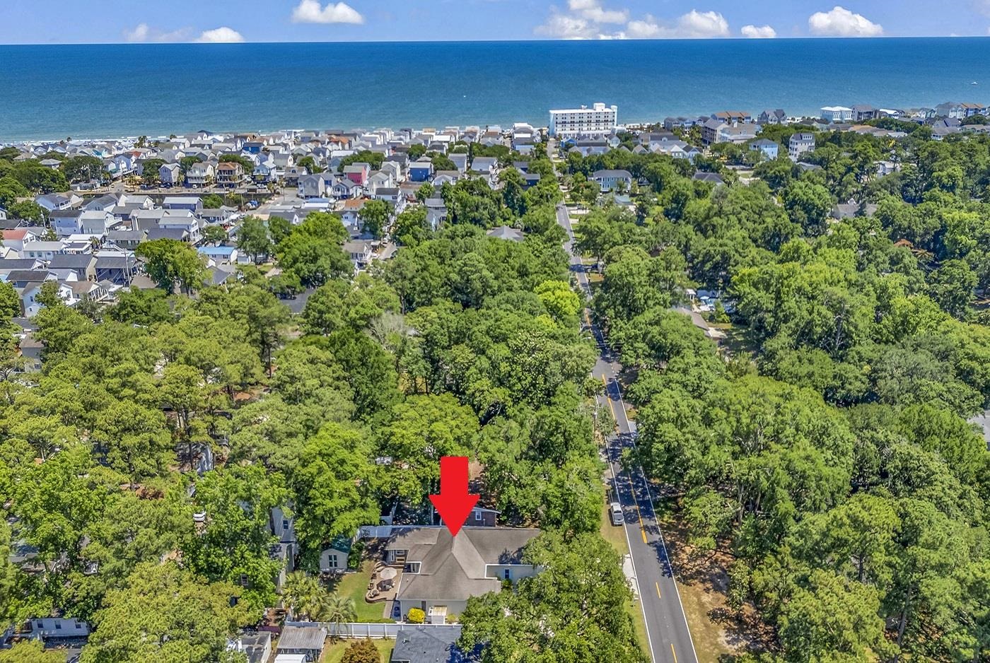
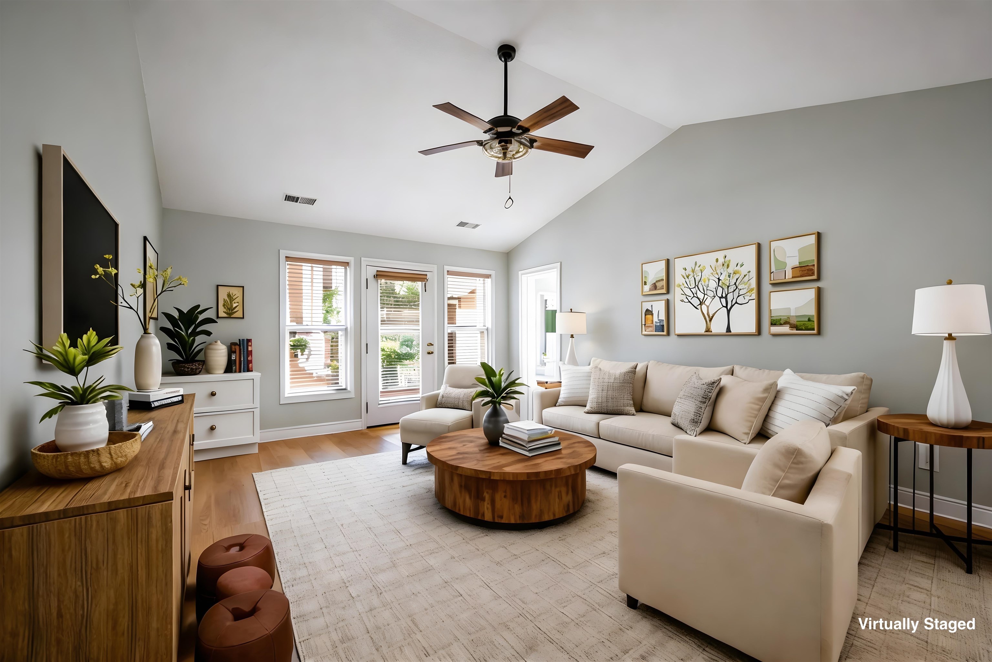
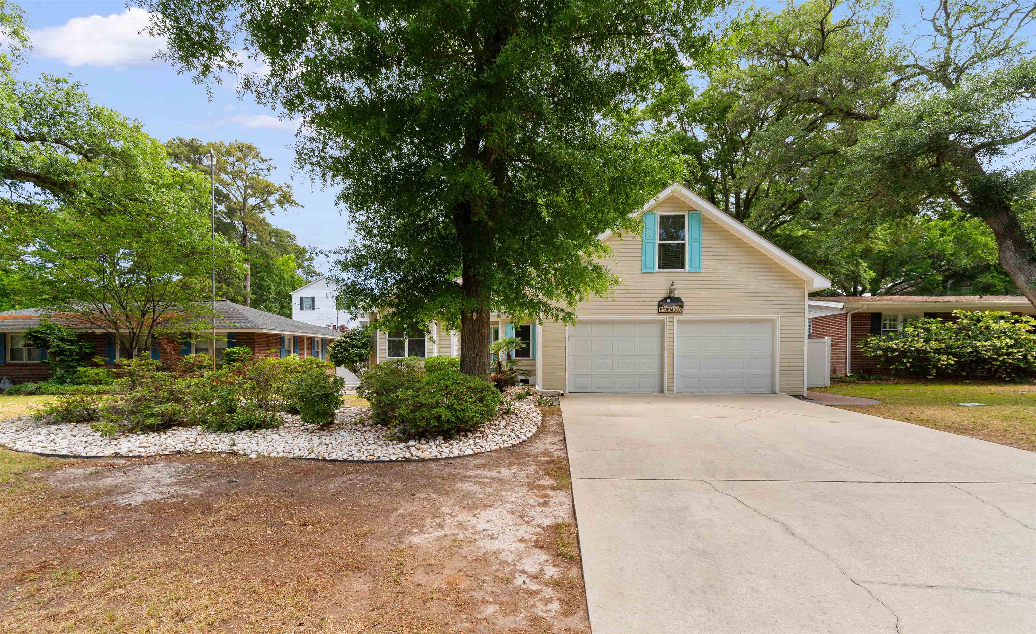
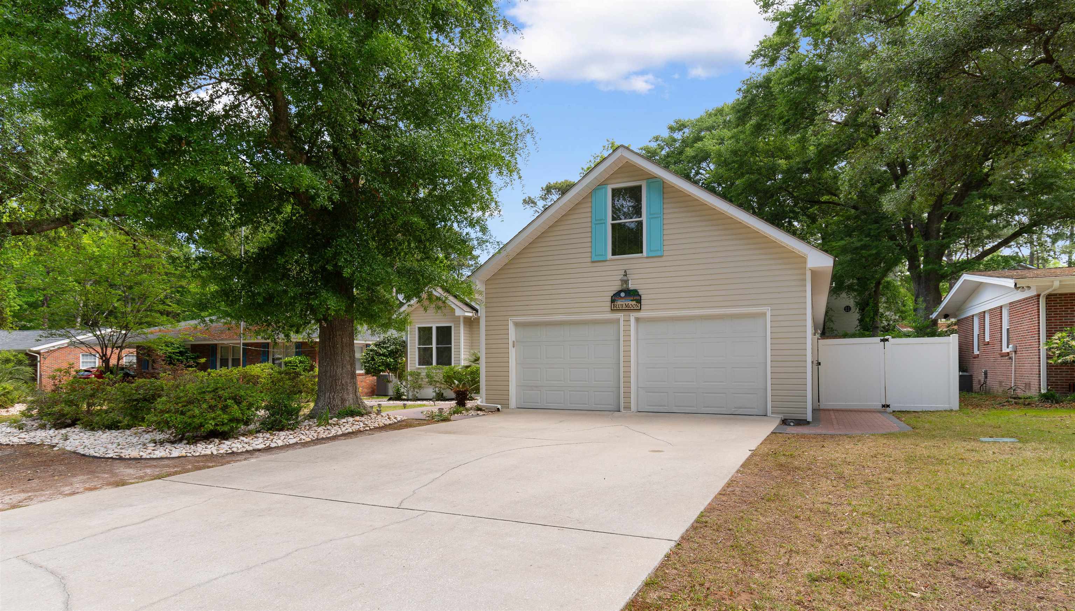


$749,900 | 4 beds | 3 full baths | N/A half baths | 2,563 sqft
Surfside Beach, SC 29575
- 4Beds
- 3Full Baths
- N/AHalf Baths
- 2,563SqFt
- 1998Year Built
- 0.24Acres
- MLS# 2611976
- Residential
- Detached
- Active
- Approx Time on Market17 days
- AreaSurfside Beach--East of 17 & North of Surfside Drive
- CountyHorry
- Subdivision Lakewood
Overview
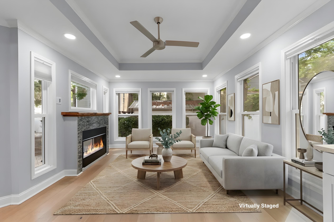
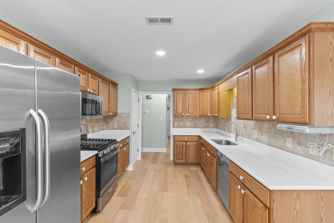
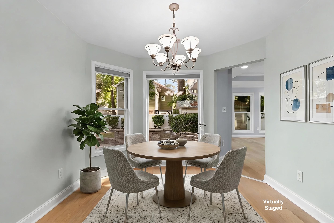
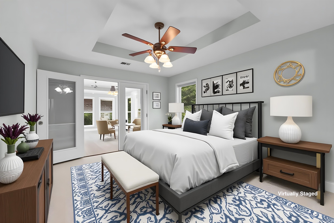
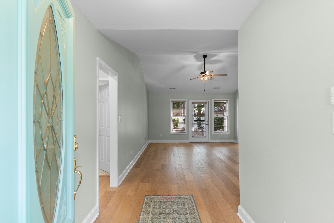
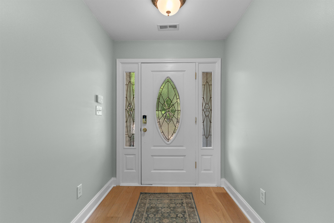
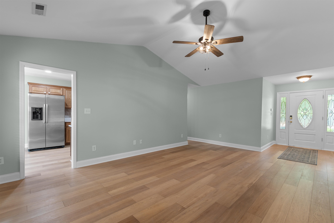
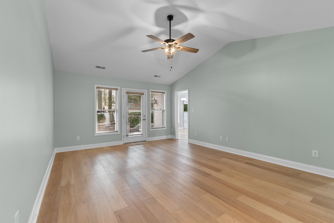
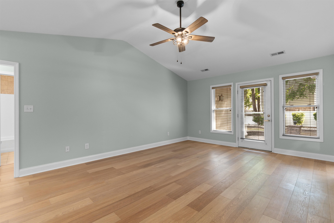
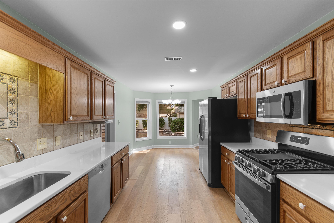
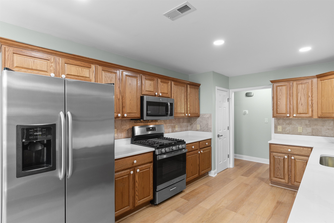
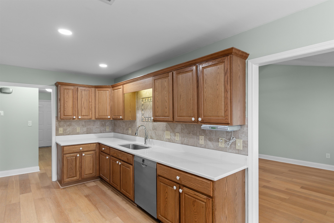
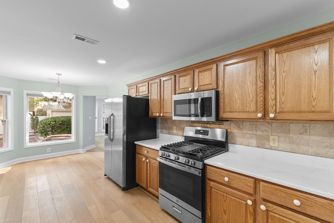
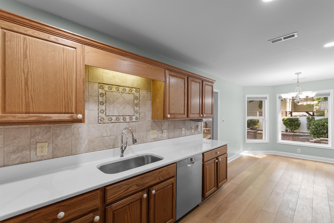
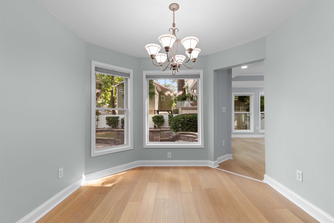
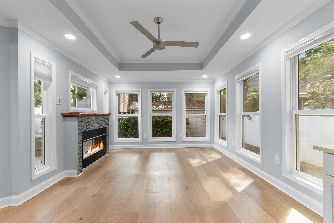
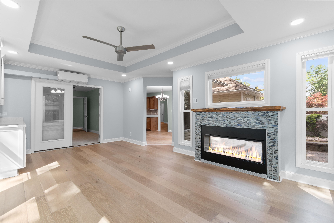
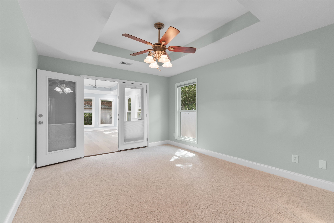
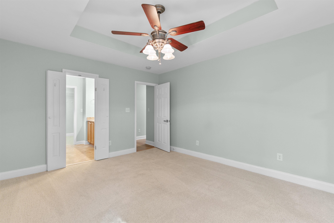
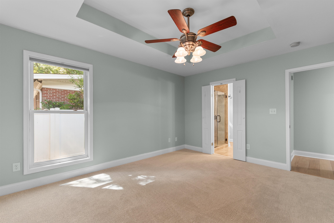
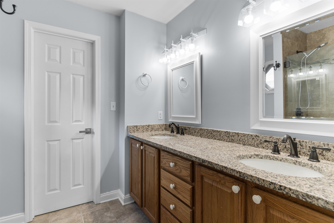
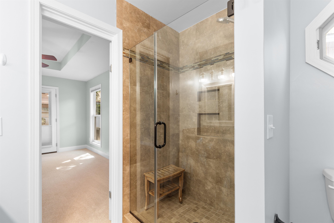
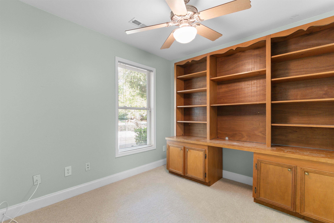
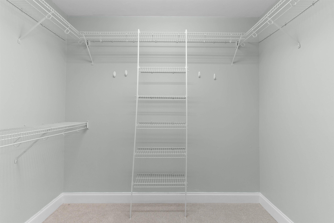
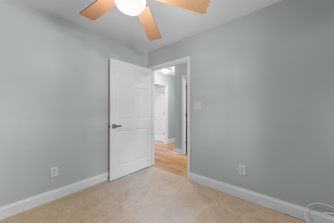
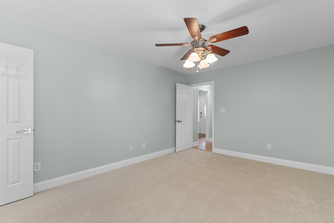
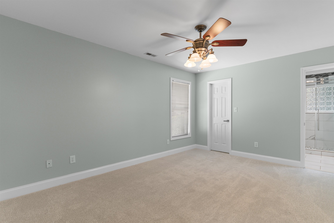
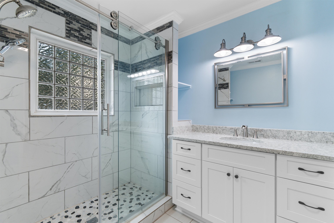
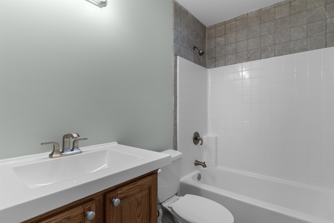
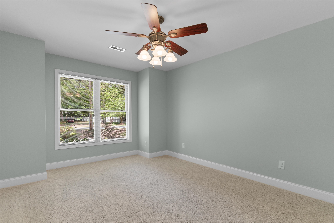
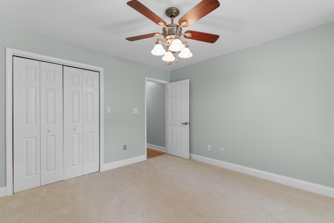
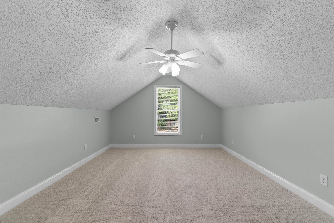
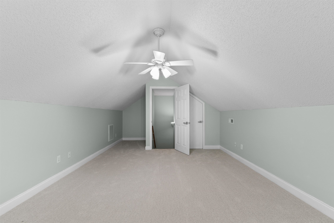
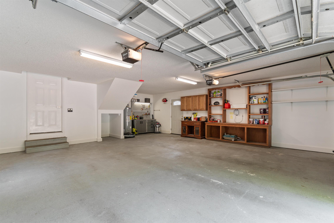
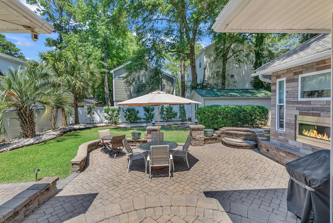
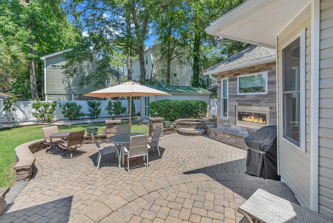
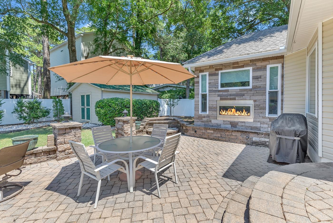
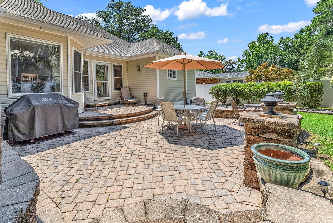
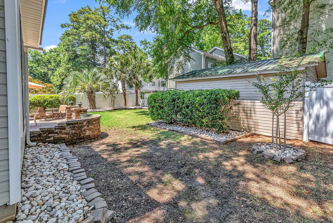
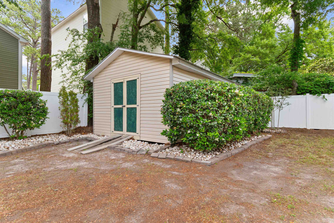
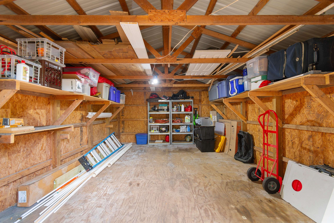
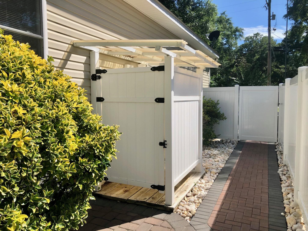
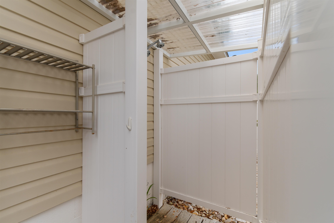
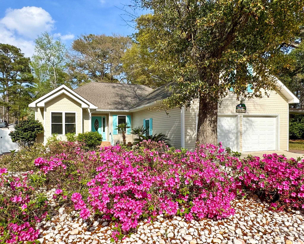
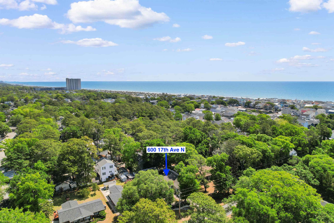
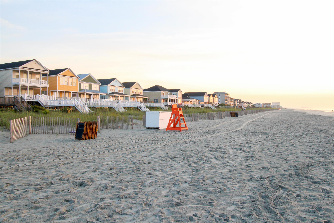
This Home Is Available Just In Time To Enjoy The Full Summer Season At The Beach! A Short Distance From The Glistening Blue Atlantic Ocean in Surfside Beach Is Where You Will Find This 4 Bedroom, 3 Full Bath Ranch Home That Has Been Impeccably Maintained & Tastefully Updated. The Spacious 2,563 S/F Home Features Gorgeous 7 Brushed Oak Plank Flooring in Main Living Areas. The Spacious Primary Bedroom Features A Tray Ceiling, Connects To the New Sunroom & Has An Upgraded Ensuite W/Dual Sink, Granite Tops, & Tile Shower W/Glass Door. One Of The First Floor Guest Rooms Has An Ensuite That Also Has Been Remodeled With Tile Shower W/Glass Door & Granite Tops. That's Right... TWO FIRST FLOOR BEDROOMS WITH AN ENSUITE! The Long Eat-In Kitchen Features Lots of Cabinetry, Solid Surface Countertops & Stainless Steel Appliances. Your Favorite Space Just May Be The Brand New 240 S/F Sunroom Addition Which Features An Indoor/Outdoor Gas Fireplace, Large Windows & Wet Bar. There Are 3 Bedrooms On The First Floor, As Well As A HOME OFFICE. The 4th Bedroom or Flex Room Is The Bonus Room Over The Garage. Brand New Carpet in Bedrooms & Fresh Crisp Look Throughout! NO POPCORN CEILINGS on Main Floor. Out Back You Will Find A Spectacular Rear Patio With Professional Hardscaping, Landscaping & Irrigation System. NO HOA!!! Located Very Close To The Beach (4/10 Of A Mile), So Take A Walk Or Short Golf Cart Ride Down The Street To The Beach, Then Take A Shower In The ENCLOSED OUTDOOR SHOWER (Hot+Cold) When You Return. The Over-sized 27 x 27 Garage Has Plenty of Room For Storage As Does The 20 x 14 Detached Shed In Rear Yard Which Has Electric. Surfside Beach Area Residents Enjoy Many Community Events & Of Course A Pristine Beachfront To Enjoy. This Home Is Ideal for a Full Time Residence, 2nd Home, or Possible Air B-N-B. THIS IS A HOME THAT MUST BE SEEN INSIDE TO APPRECIATE. Measurements and Sq. Footage Is Approximate and not guaranteed. Buyer is responsible for verification. Some photos have been virtually staged.
Agriculture / Farm
Association Fees / Info
Hoa Frequency: Monthly
Community Features: GolfCartsOk, LongTermRentalAllowed
Assoc Amenities: OwnerAllowedGolfCart, OwnerAllowedMotorcycle, TenantAllowedGolfCart, TenantAllowedMotorcycle
Bathroom Info
Total Baths: 3.00
Fullbaths: 3
Room Dimensions
Bedroom1: 14x12
Bedroom2: 15x12
Kitchen: 24x10
LivingRoom: 20x14
PrimaryBedroom: 15x12
Room Level
Bedroom1: First
Bedroom2: First
PrimaryBedroom: First
Room Features
DiningRoom: KitchenDiningCombo
Kitchen: BreakfastArea, Dishwasher, StainlessSteelAppliances
LivingRoom: CeilingFans, VaultedCeilings
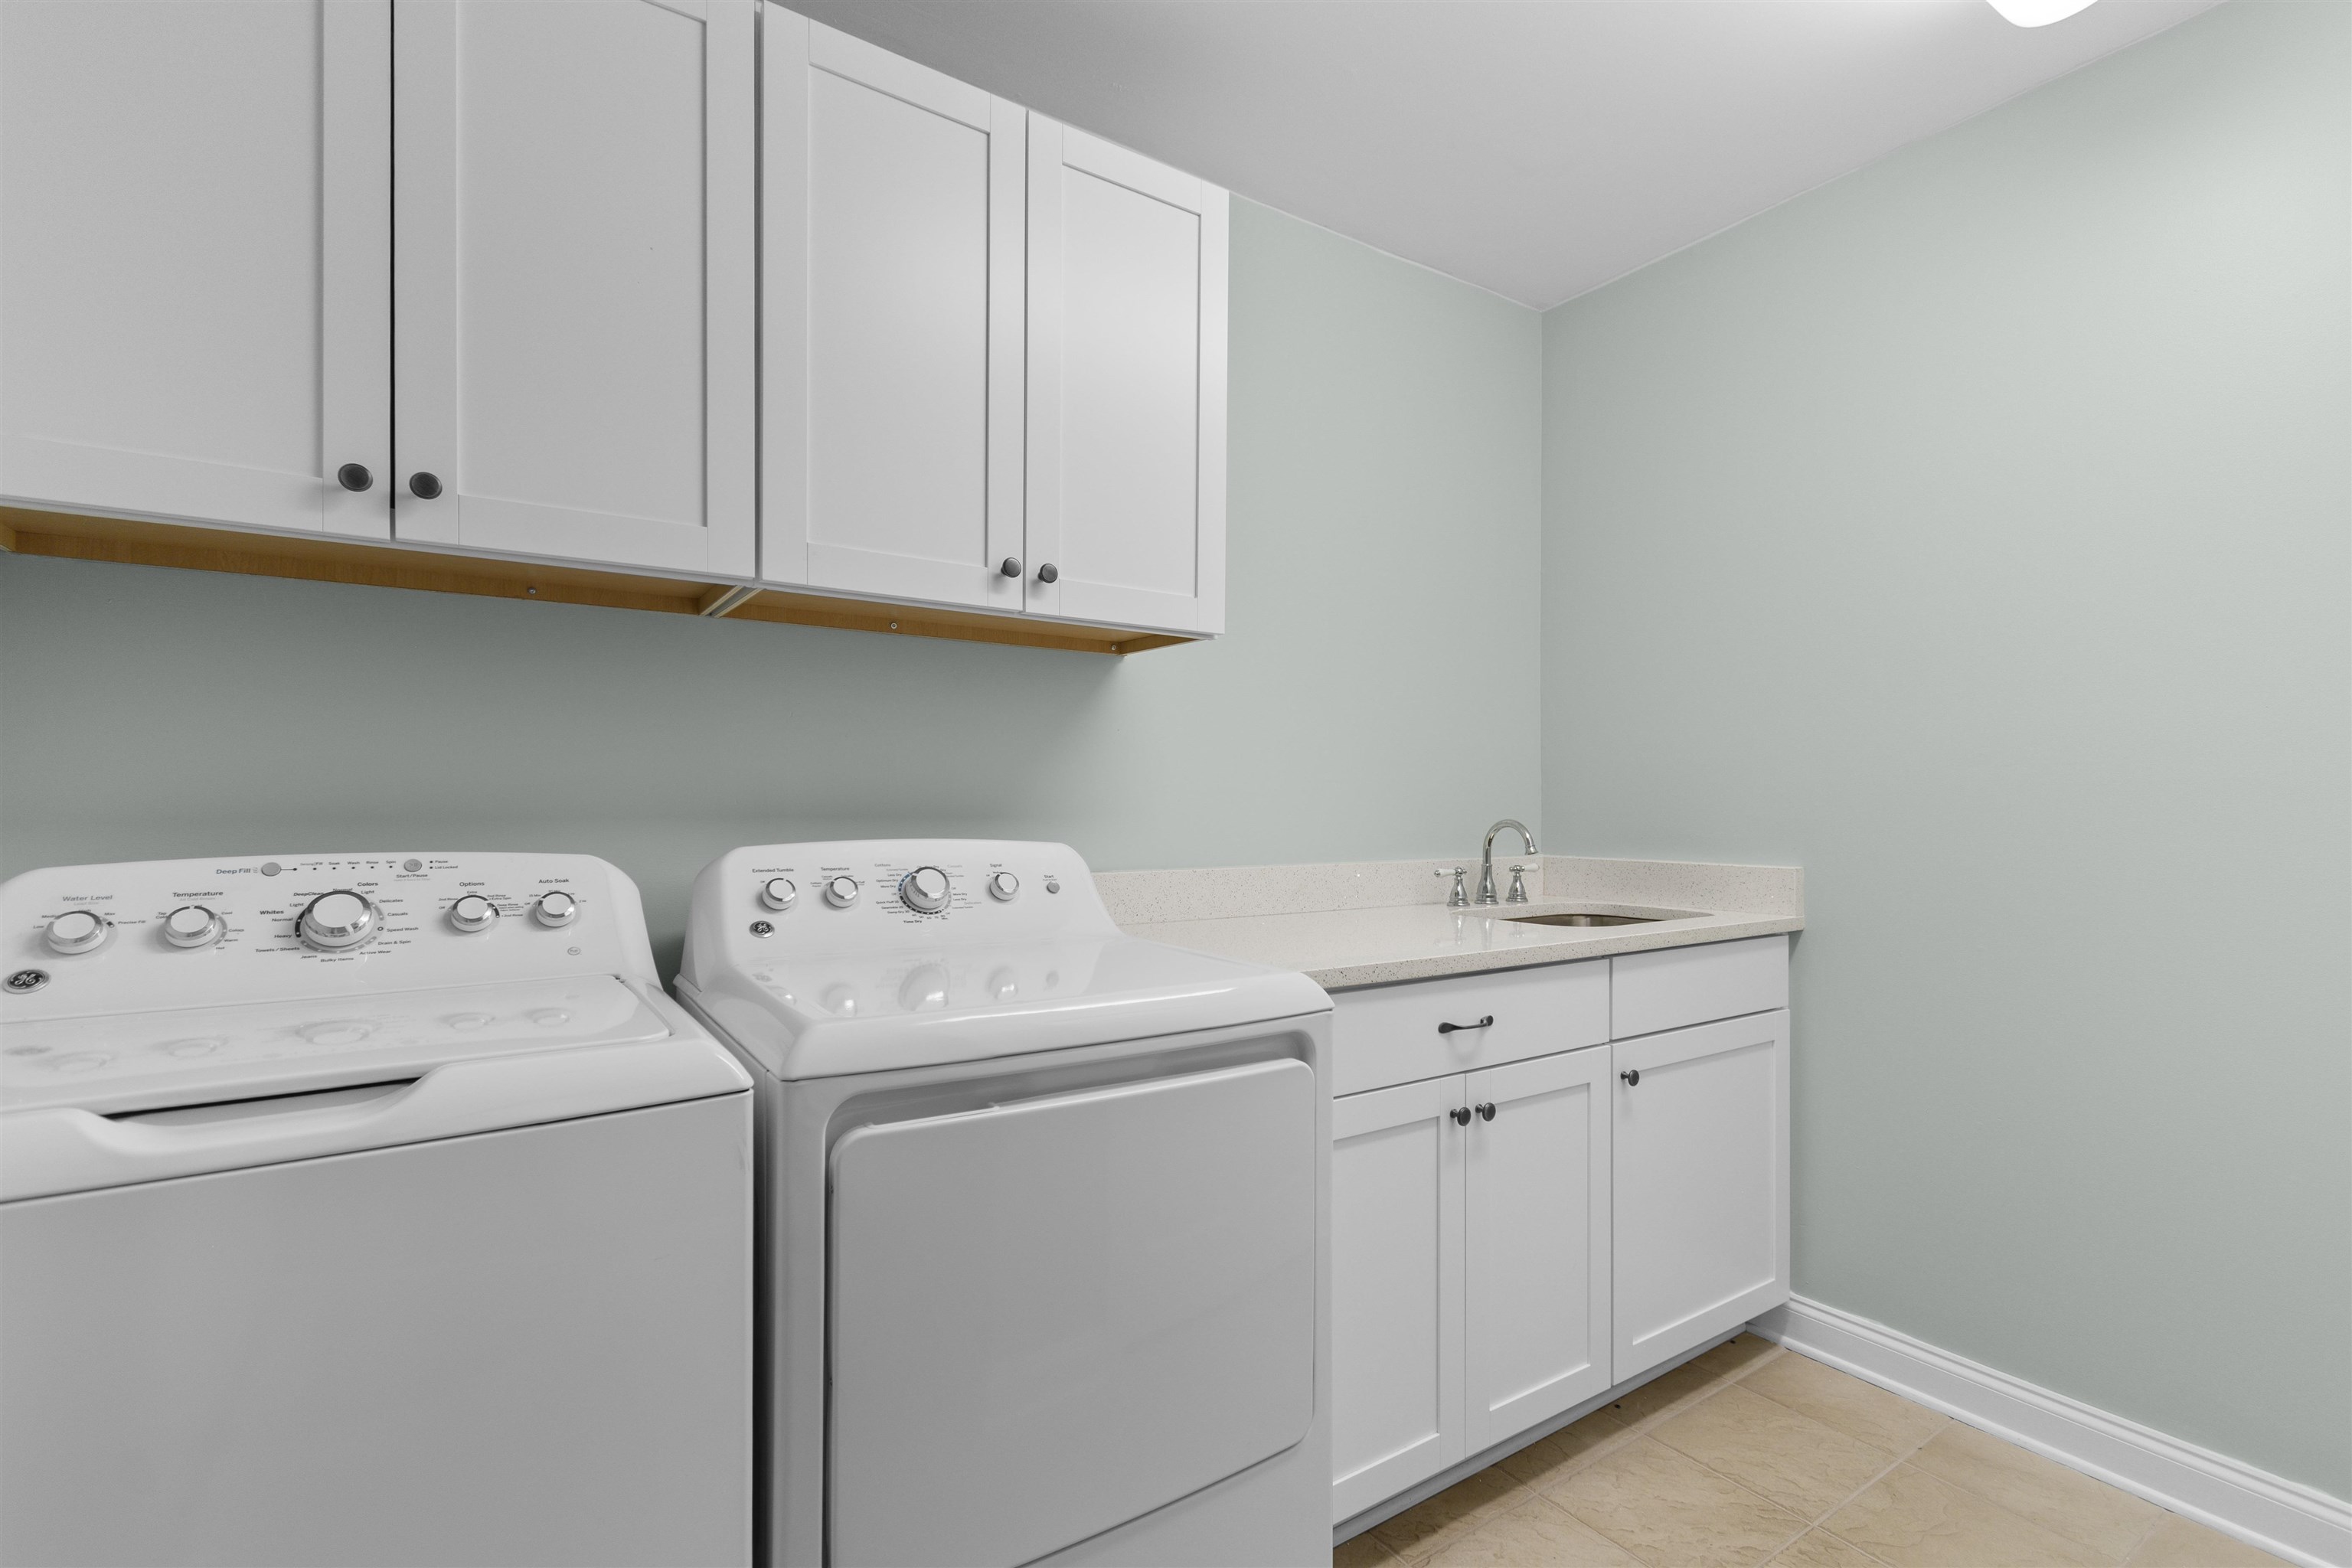
Other: BedroomOnMainLevel, Library, Other, UtilityRoom
PrimaryBathroom: DualSinks, SeparateShower, Vanity
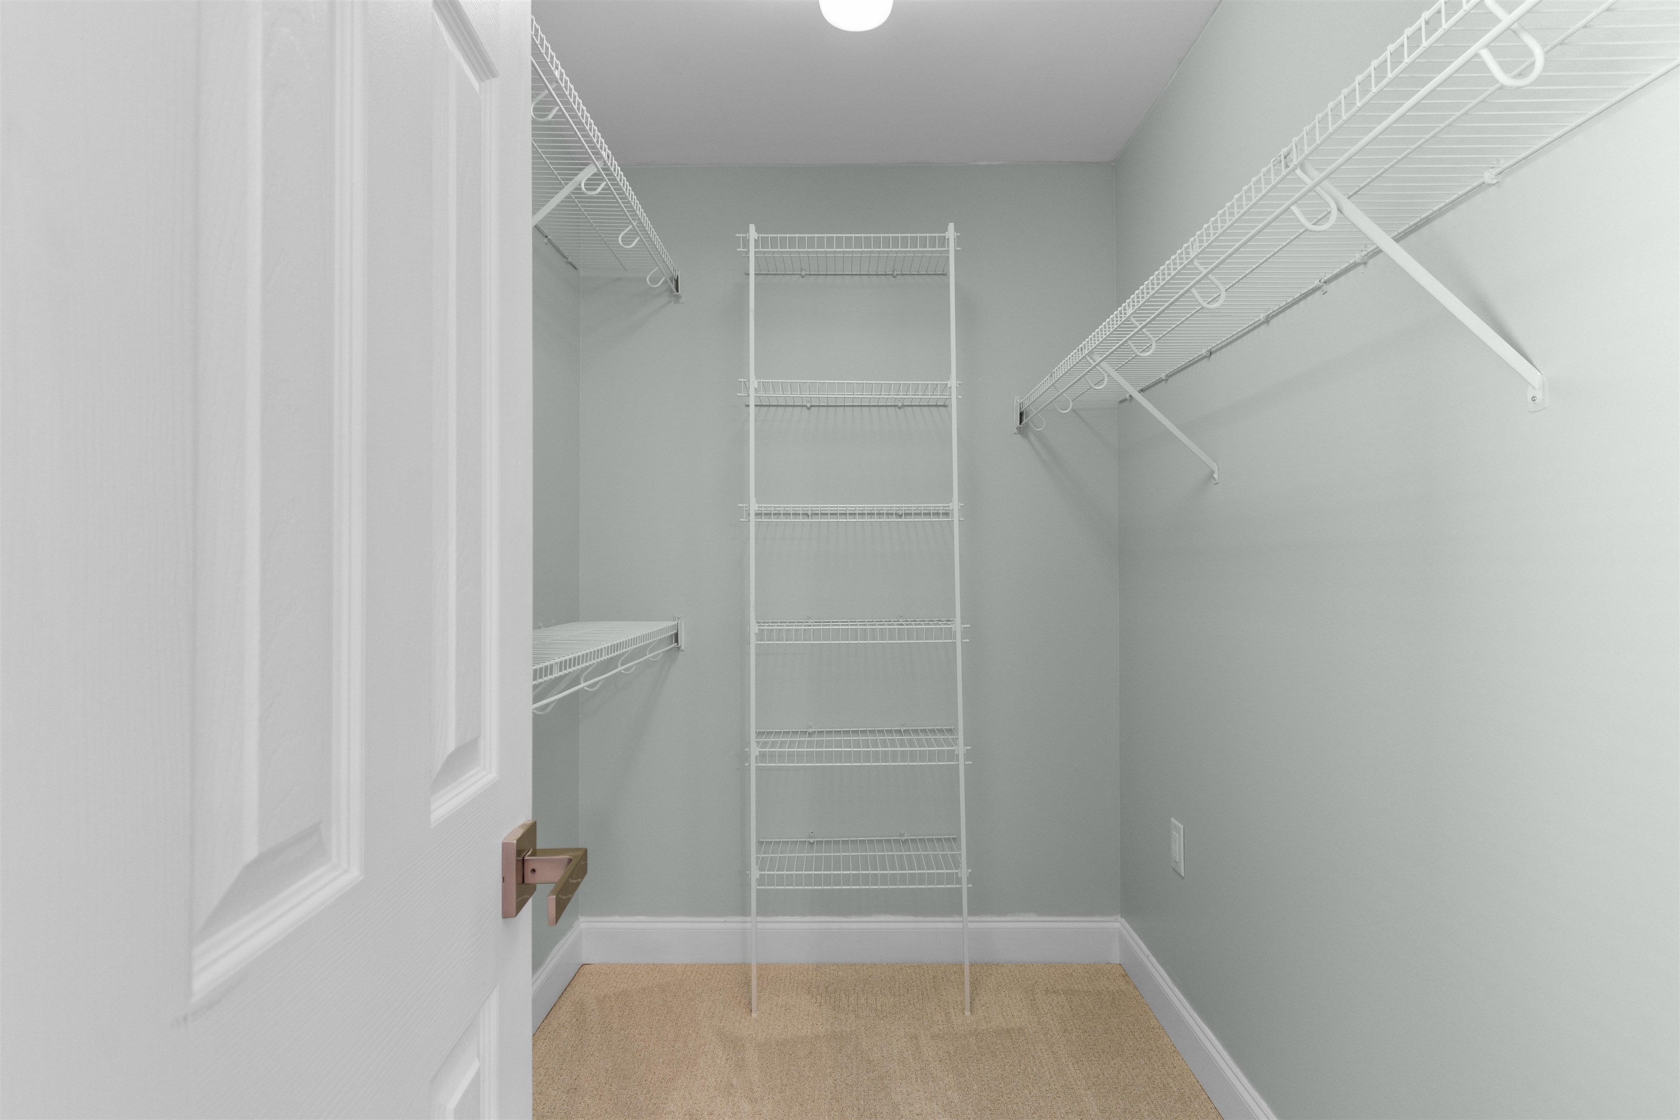
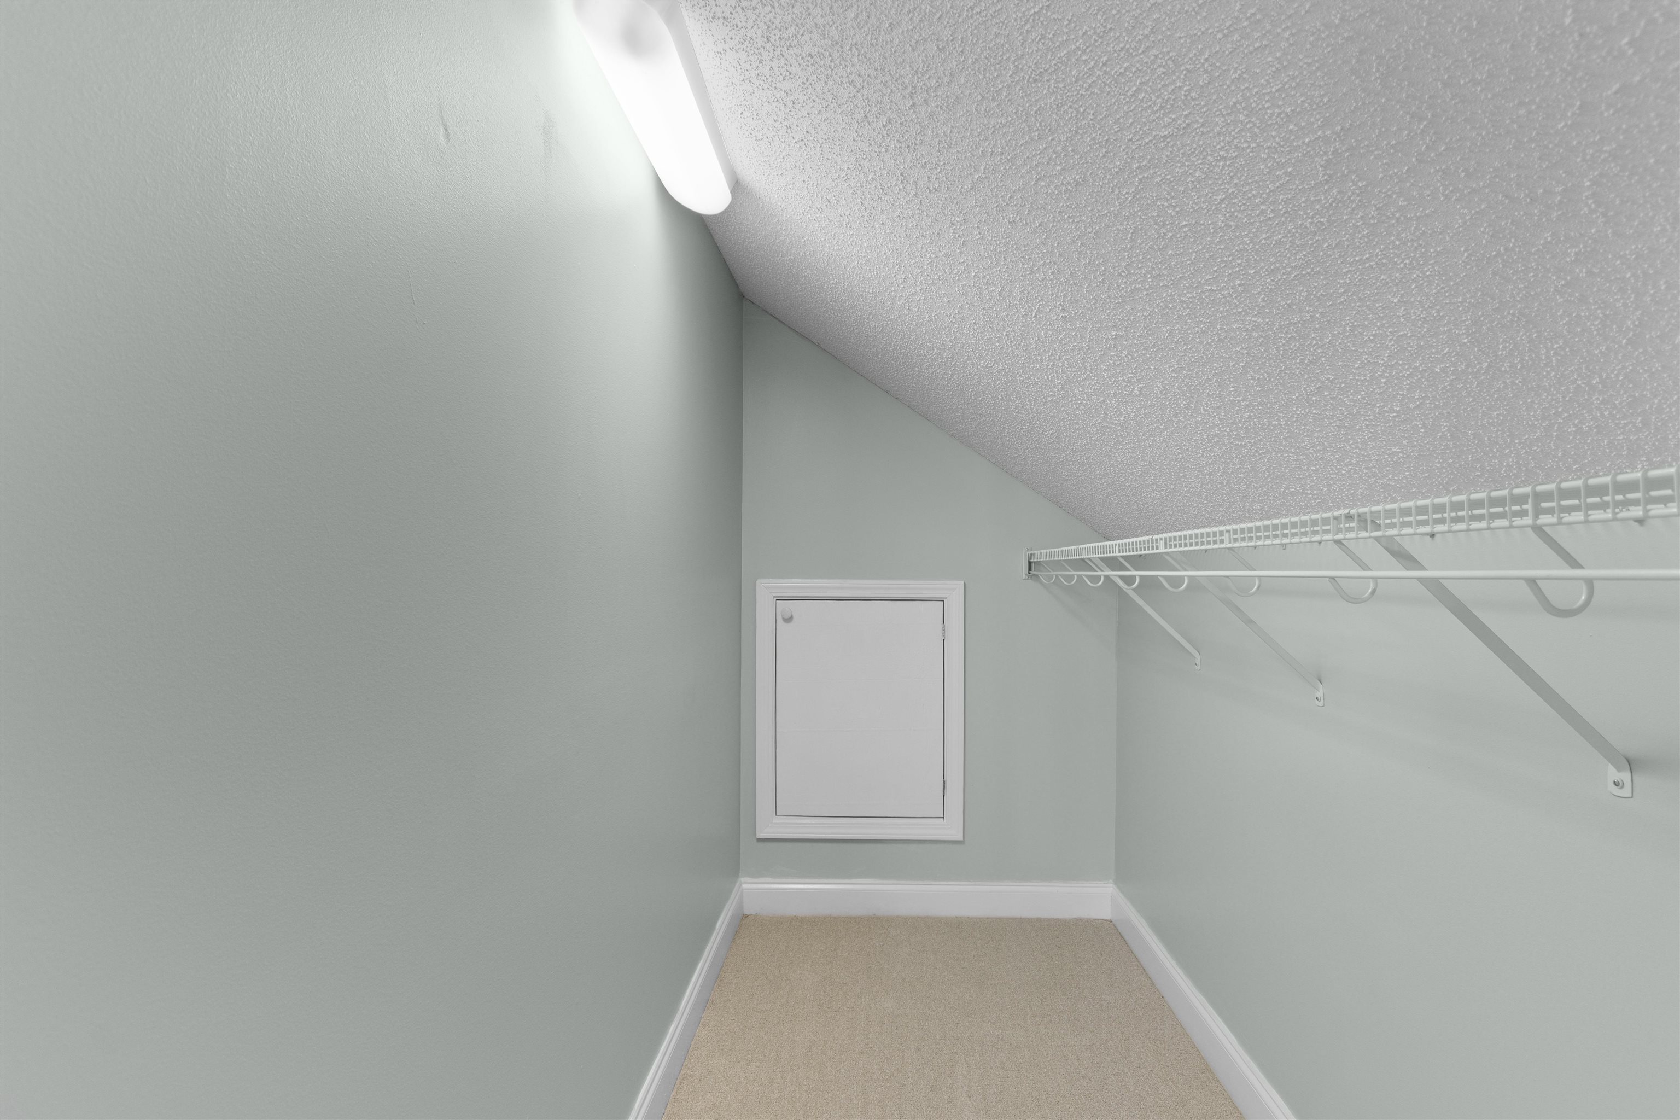
PrimaryBedroom: TrayCeilings, CeilingFans, MainLevelPrimary, WalkInClosets
Bedroom Info
Beds: 4
Building Info
Num Stories: 1
Levels: OneAndOneHalf
Year Built: 1998
Zoning: Res
Style: Ranch
Construction Materials: VinylSiding
Buyer Compensation
Exterior Features
Patio and Porch Features: Patio
Window Features: WindowTreatments
Foundation: Crawlspace
Exterior Features: Fence, SprinklerIrrigation, Patio, Storage
Financial
Garage / Parking
Parking Capacity: 6
Garage: Yes
Parking Type: Attached, Garage, TwoCarGarage
Attached Garage: Yes
Garage Spaces: 2
Green / Env Info
Green Energy Efficient: Doors, Windows
Interior Features
Floor Cover: Carpet, Tile, Wood
Door Features: InsulatedDoors
Laundry Features: WasherHookup
Furnished: Unfurnished
Interior Features: TrayCeilings, CeilingFans, DualSinks, MainLevelPrimary, MultiplePrimarySuites, SplitBedrooms, SeparateShower, Vanity, WalkInClosets, WindowTreatments, BedroomOnMainLevel, BreakfastArea, StainlessSteelAppliances
Appliances: Dishwasher, Disposal, Microwave, Range, Refrigerator, Dryer, Washer
Lot Info
Acres: 0.24
Lot Size: 70x150x70x150
Lot Description: Rectangular, RectangularLot
Misc
Offer Compensation
Other School Info
Property Info
County: Horry
Stipulation of Sale: None
Property Sub Type Additional: Detached
Security Features: SmokeDetectors
Disclosures: SellerDisclosure
Construction: Resale
Room Info
Basement: CrawlSpace
Sold Info
Sqft Info
Total Sqft: 3200
Living Area Source: PublicRecords
Sqft: 2563
Tax Info
Unit Info
Utilities / Hvac
Heating: Central, Electric, ForcedAir
Cooling: CentralAir
Cooling: Yes
Utilities Available: CableAvailable, ElectricityAvailable, Other, PhoneAvailable, SewerAvailable, WaterAvailable
Heating: Yes
Water Source: Public
Waterfront / Water
Schools
Elem: Seaside Elementary School
Middle: Saint James Intermediate School
High: Saint James High School
Directions
Business 17 in Surfside Beach to east on 17th N.Courtesy of Re/max Southern Shores Gc - Cell: 843-999-2684

 MLS# 2612995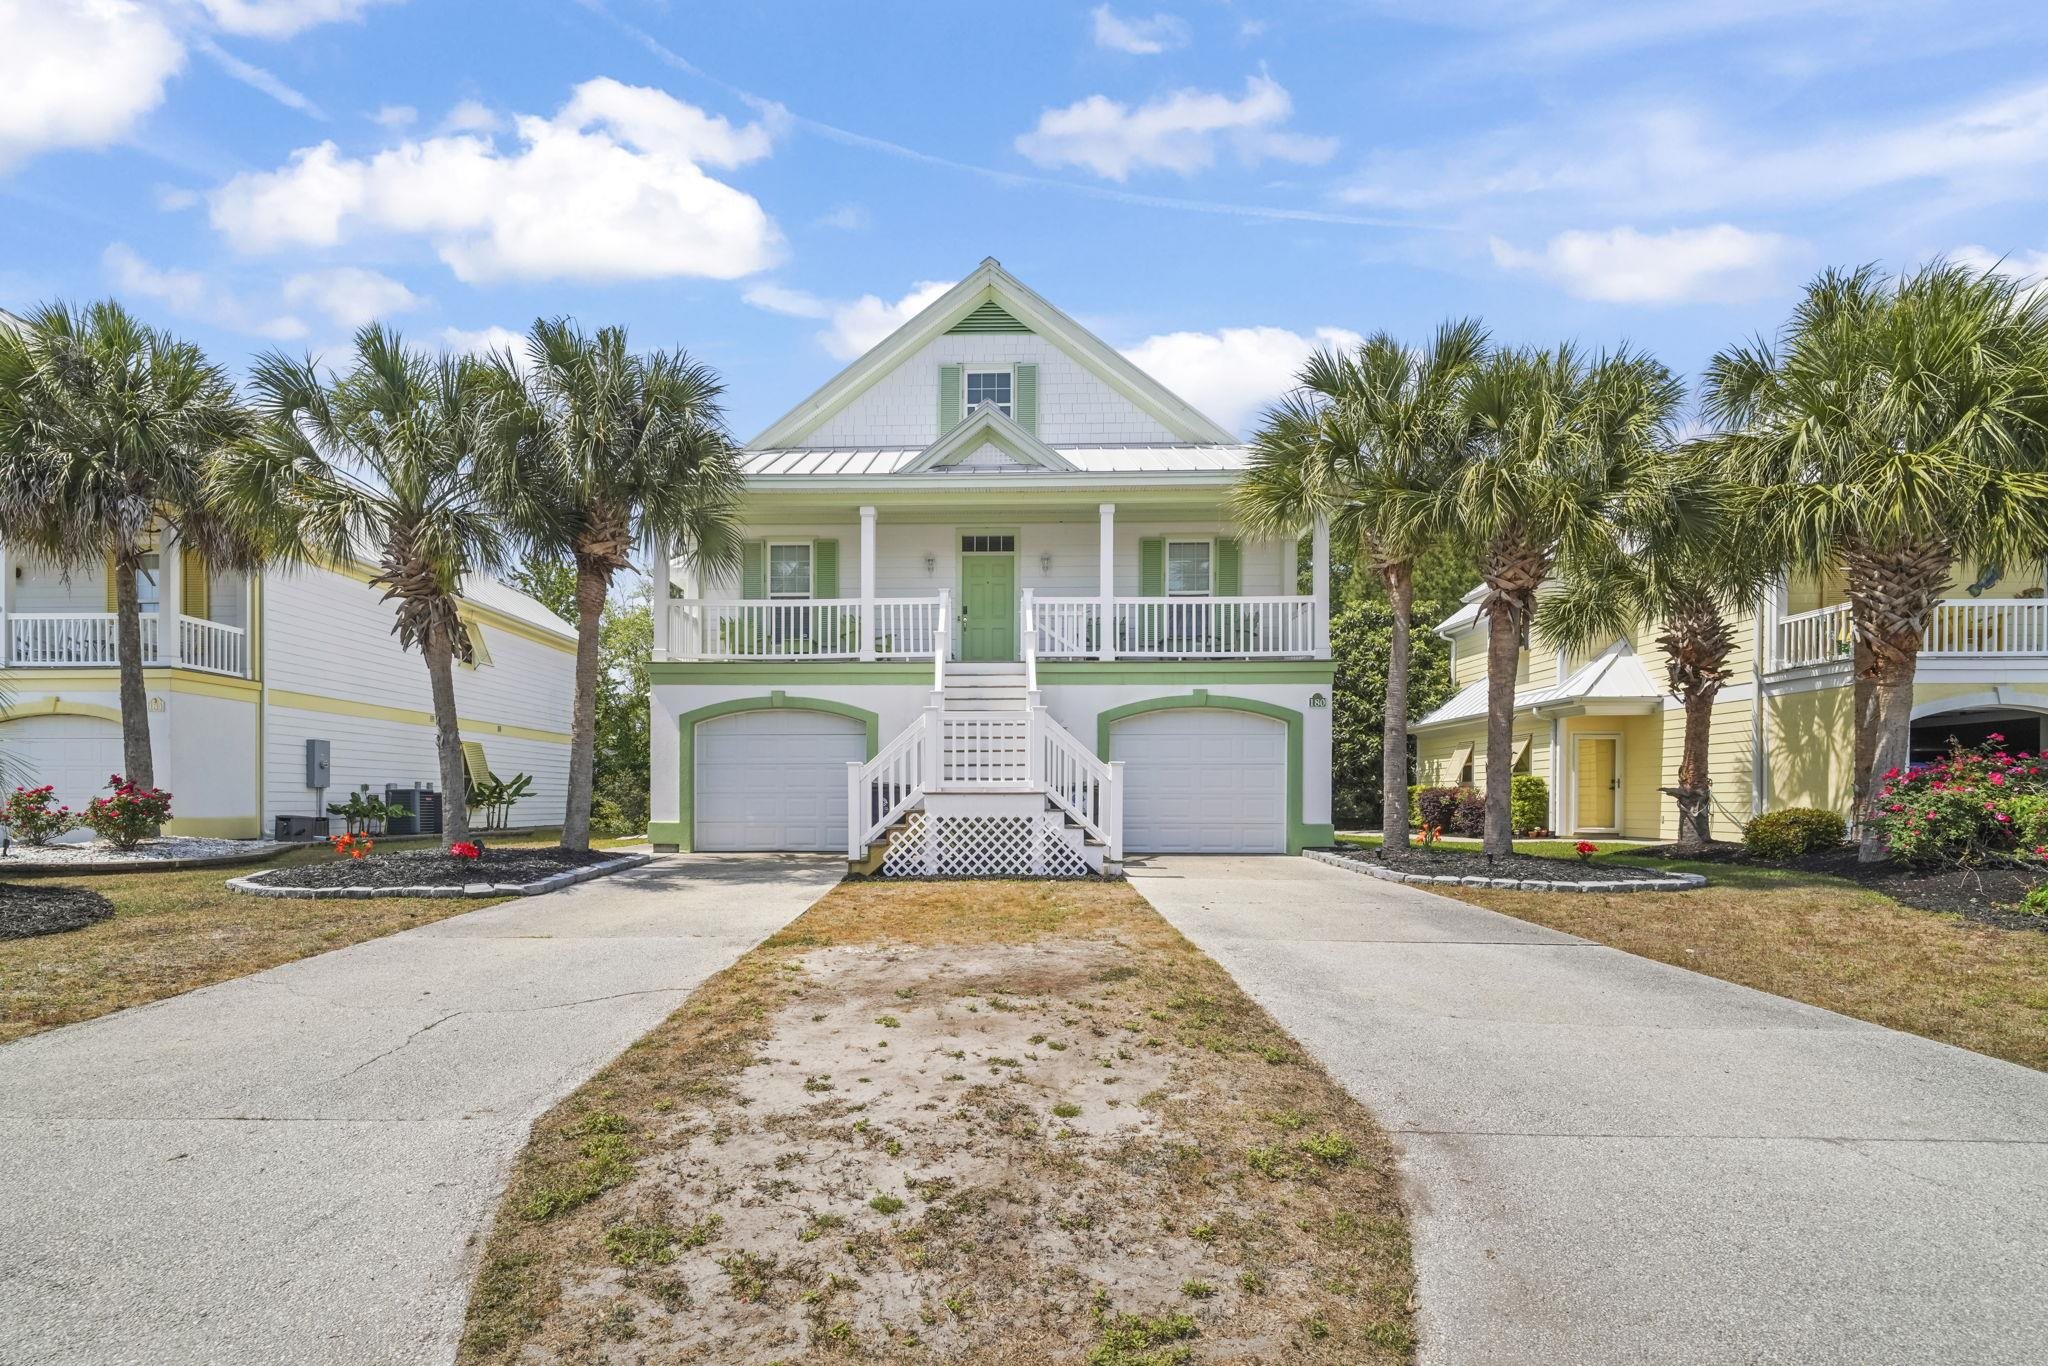
 Provided courtesy of © Copyright 2026 Coastal Carolinas Multiple Listing Service, Inc.®. Information Deemed Reliable but Not Guaranteed. © Copyright 2026 Coastal Carolinas Multiple Listing Service, Inc.® MLS. All rights reserved. Information is provided exclusively for consumers’ personal, non-commercial use, that it may not be used for any purpose other than to identify prospective properties consumers may be interested in purchasing.
Images related to data from the MLS is the sole property of the MLS and not the responsibility of the owner of this website. MLS IDX data last updated on 05-26-2026 11:45 AM EST.
Any images related to data from the MLS is the sole property of the MLS and not the responsibility of the owner of this website.
Provided courtesy of © Copyright 2026 Coastal Carolinas Multiple Listing Service, Inc.®. Information Deemed Reliable but Not Guaranteed. © Copyright 2026 Coastal Carolinas Multiple Listing Service, Inc.® MLS. All rights reserved. Information is provided exclusively for consumers’ personal, non-commercial use, that it may not be used for any purpose other than to identify prospective properties consumers may be interested in purchasing.
Images related to data from the MLS is the sole property of the MLS and not the responsibility of the owner of this website. MLS IDX data last updated on 05-26-2026 11:45 AM EST.
Any images related to data from the MLS is the sole property of the MLS and not the responsibility of the owner of this website.