



















 Recent Posts RSS
Viewing Listing MLS# 2611967



$212,000 | 2 beds | 2 full baths | 1 half baths | 1,200 sqft
Little River, SC 29566
- 2Beds
- 2Full Baths
- 1Half Baths
- 1,200SqFt
- 2004Year Built
- H-103Unit #
- MLS# 2611967
- Residential
- Condominium
- Active
- Approx Time on Market17 days
- AreaLittle River Area--North of Hwy 9
- CountyHorry
- Subdivision Village@glens
Overview
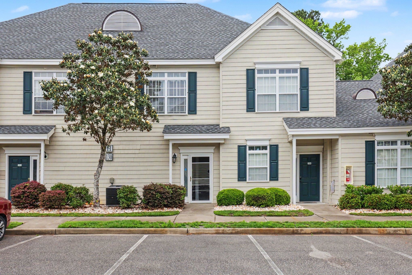
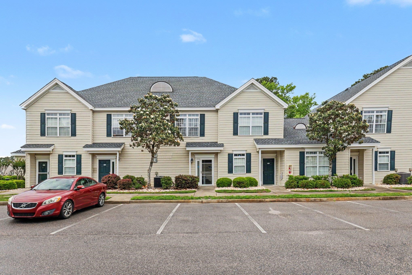
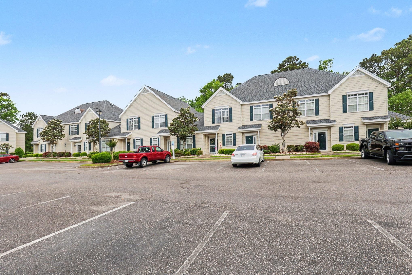
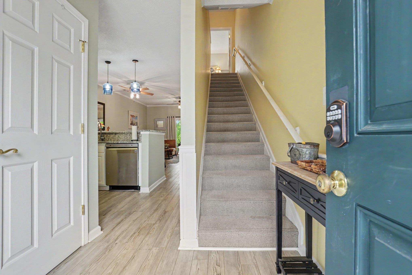
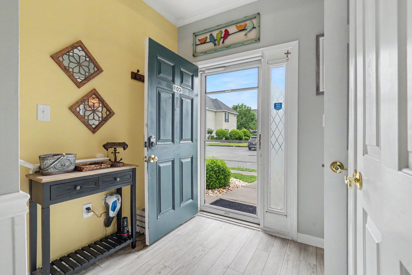
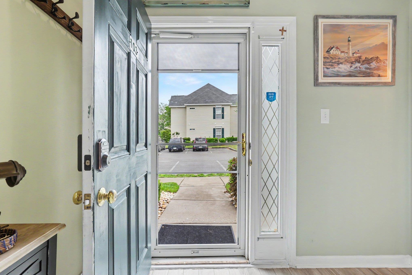
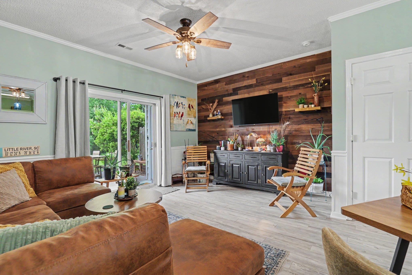
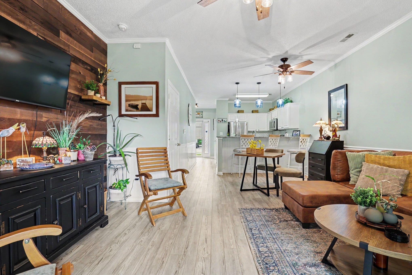
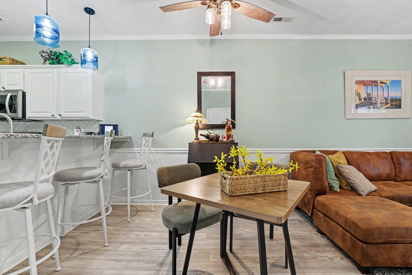
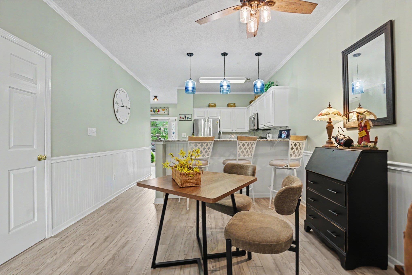
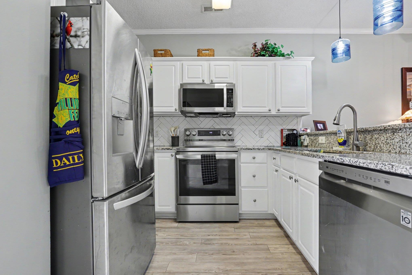
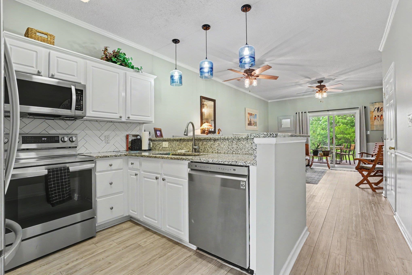
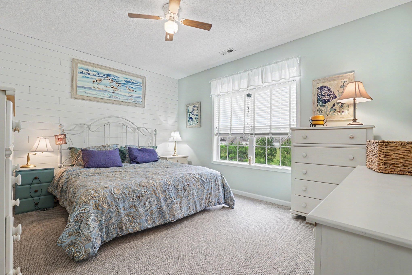
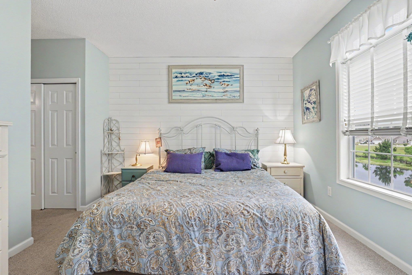
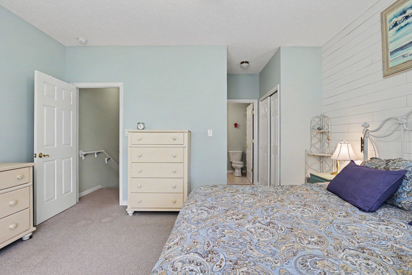
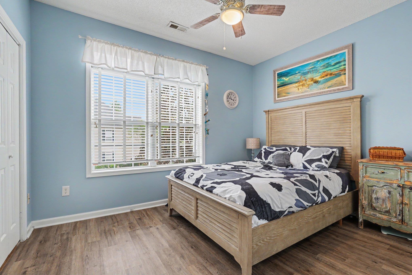
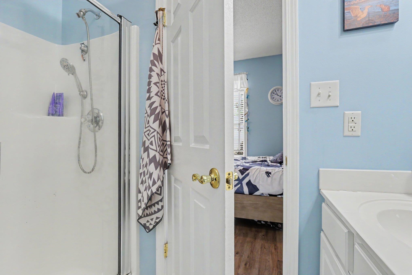
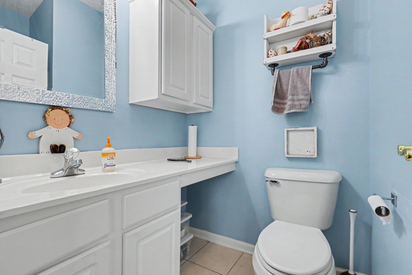
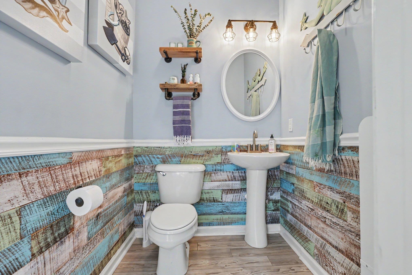
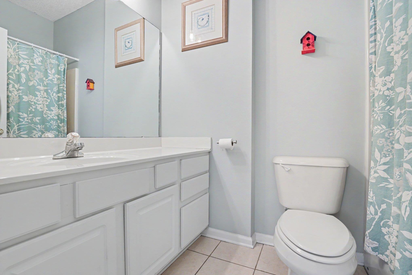
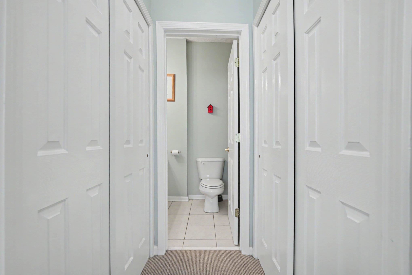
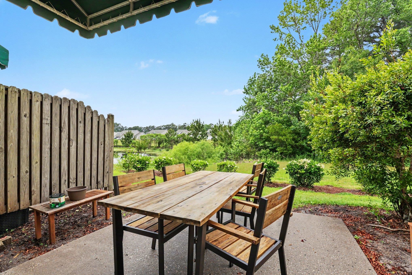
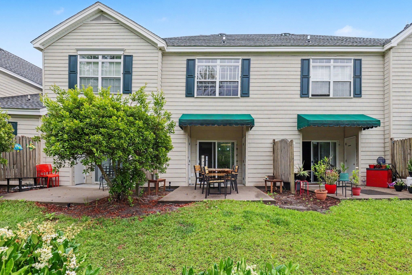
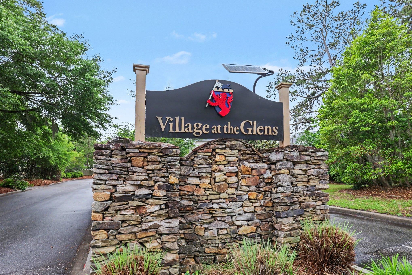
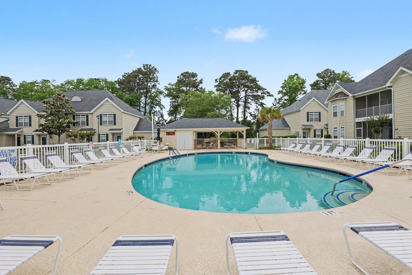
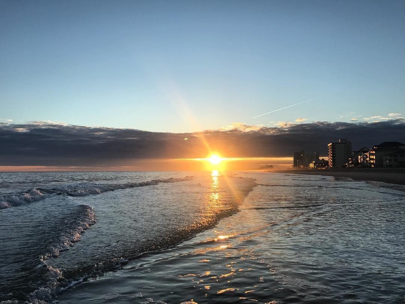
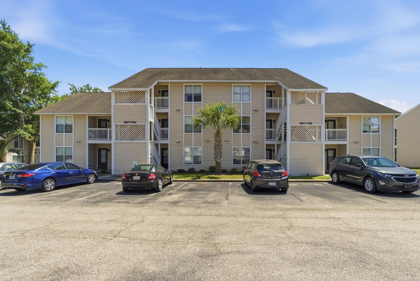
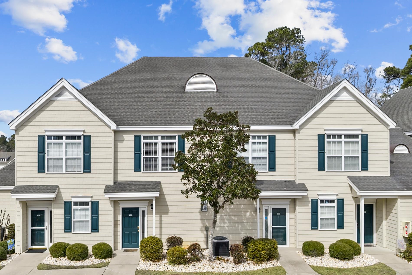
Welcome to 130 Scotch Broom Dr. H-103, a beautifully updated townhome-style condo located in the desirable Village at The Glens community in Little River--famously featured on HGTV's My Lottery Dream Home! Perfectly positioned near the North Carolina and South Carolina border, this location offers convenient access to the best beaches, dining, shopping, golf, and attractions both states have to offer. This charming 2-bedroom, 2.5-bath home combines comfort, style, and low-maintenance coastal living. Inside, you'll find updated flooring, a beautifully renovated kitchen with granite countertops, stylish backsplash, stainless steel appliances, and tasteful upgrades throughout. Custom touches including shiplap feature walls, wainscoting, crown molding, and updated fixtures create a warm and inviting atmosphere with designer appeal. Enjoy relaxing mornings or evenings on the private back patio complete with an awning for added shade and comfort. The home also features convenient exterior storage, perfect for beach gear, golf clubs, bikes, or seasonal items. The community pool is just steps away, and residents also enjoy access to BBQ and picnic areas along with a putting green. Whether you're looking for a primary residence, vacation getaway, or investment opportunity, this move-in-ready condo offers an unbeatable combination of location, upgrades, and lifestyle just minutes from the beaches of both North and South Carolina.
Agriculture / Farm
Association Fees / Info
Hoa Frequency: Monthly
Hoa Fees: 387
Hoa: Yes
Hoa Includes: CommonAreas, Insurance, Internet, MaintenanceGrounds, PestControl, Pools, Sewer, Trash, Water
Community Features: LongTermRentalAllowed, Pool, ShortTermRentalAllowed
Assoc Amenities: PetRestrictions
Bathroom Info
Total Baths: 3.00
Halfbaths: 1
Fullbaths: 2
Room Features
Kitchen: Dishwasher, StainlessSteelAppliances, SolidSurfaceCounters
LivingRoom: CeilingFans
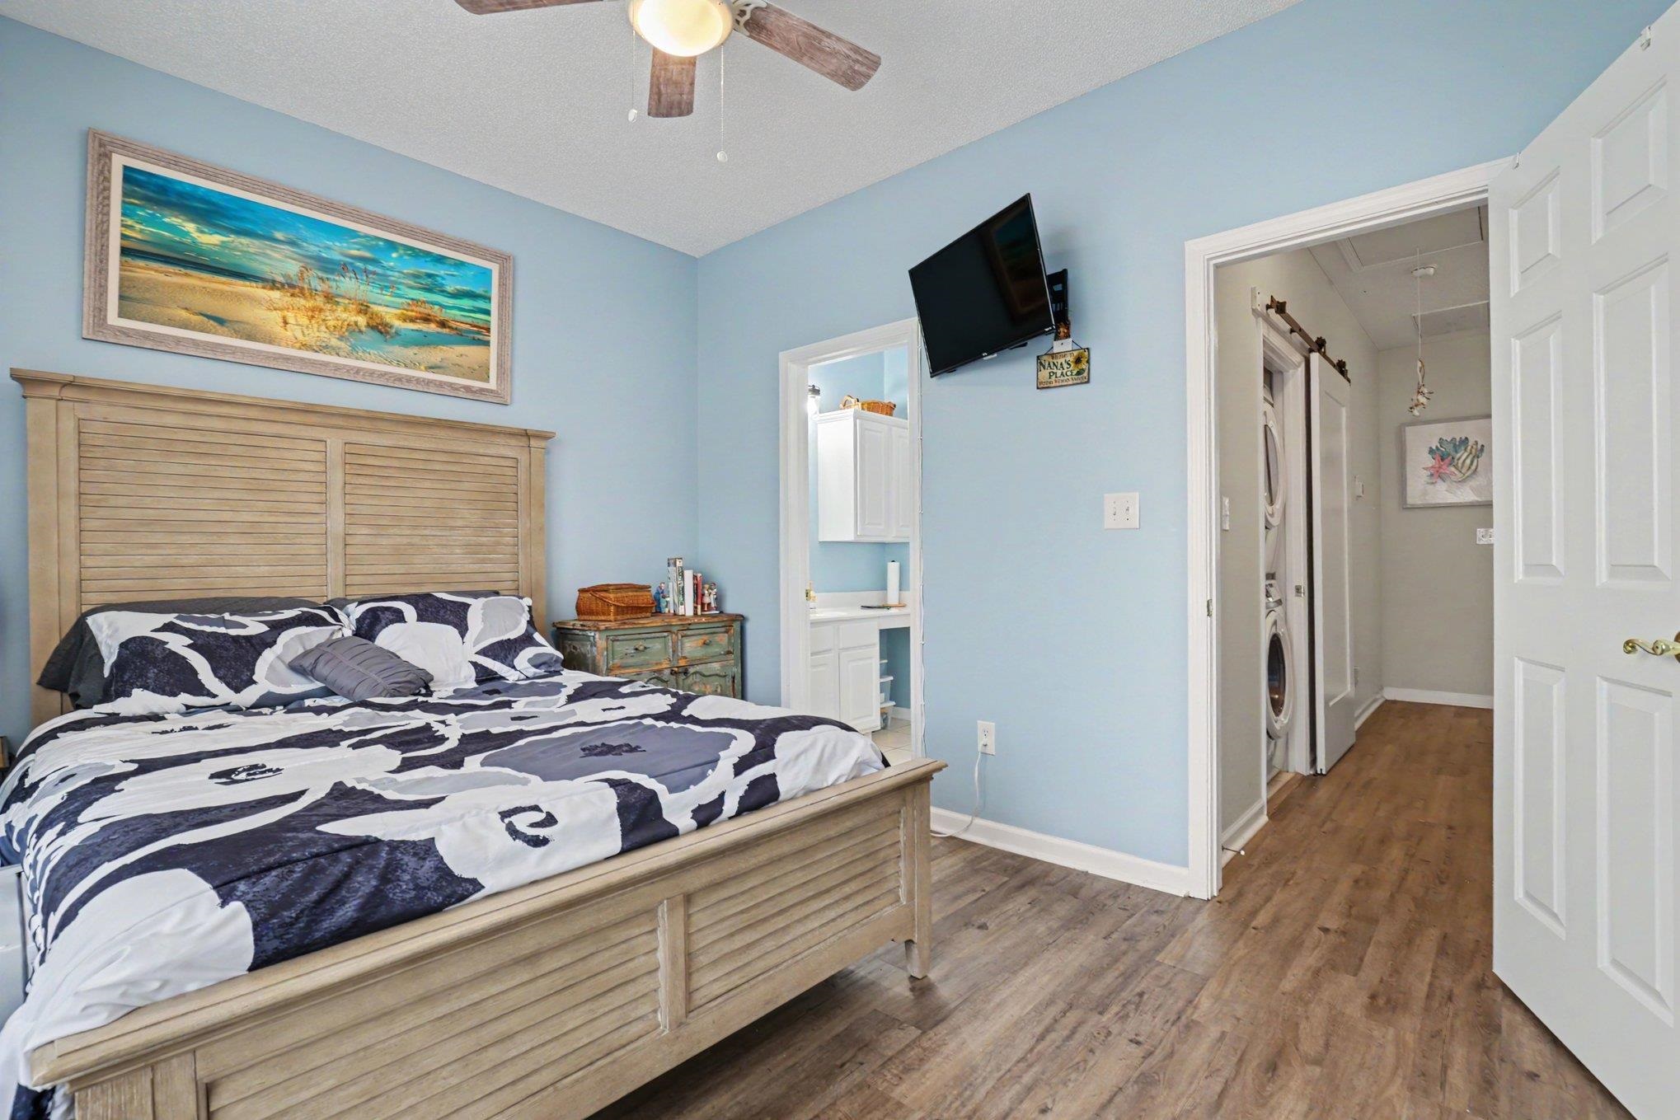
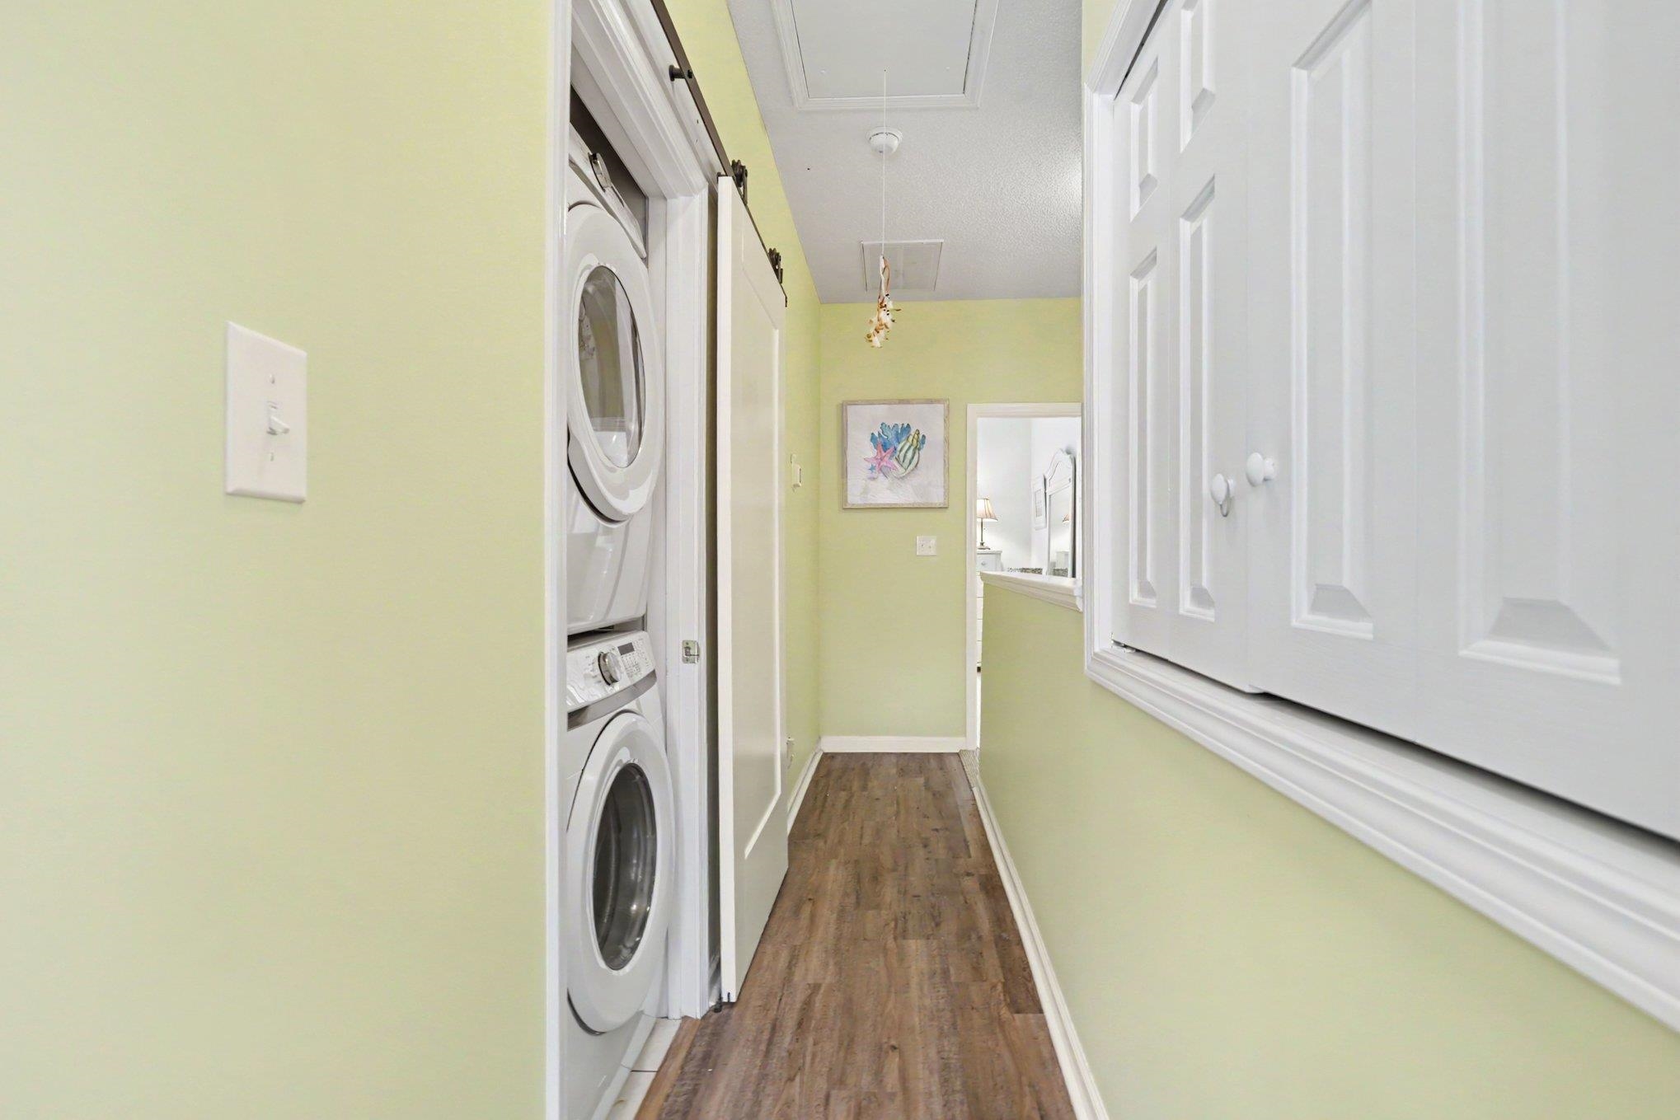
Other: UtilityRoom
PrimaryBathroom: Vanity
PrimaryBedroom: CeilingFans
Bedroom Info
Beds: 2
Building Info
Levels: Two
Year Built: 2004
Structure Type: Townhouse
Zoning: MF
Construction Materials: VinylSiding
Entry Level: 1
Building Name: Village at The Glens
Buyer Compensation
Exterior Features
Patio and Porch Features: Patio
Pool Features: Community, OutdoorPool
Foundation: Slab
Exterior Features: Patio, Storage
Financial
Garage / Parking
Parking Type: OneAndOneHalfSpaces
Green / Env Info
Interior Features
Floor Cover: Tile, Vinyl
Laundry Features: WasherHookup
Furnished: Unfurnished
Interior Features: CeilingFans, SplitBedrooms, Vanity, WindowTreatments, StainlessSteelAppliances, SolidSurfaceCounters
Appliances: Dishwasher, Microwave, Oven, Range, Refrigerator, Dryer, Washer
Lot Info
Acres: 0.00
Lot Description: LakeFront, OutsideCityLimits, PondOnLot
Misc
Pets Allowed: OwnerOnly, Yes
Offer Compensation
Other School Info
Property Info
County: Horry
View: Yes
Stipulation of Sale: None
View: Lake, Pond
Property Sub Type Additional: Condominium,Townhouse
Security Features: SmokeDetectors
Disclosures: CovenantsRestrictionsDisclosure,SellerDisclosure
Construction: Resale
Room Info
Sold Info
Sqft Info
Total Sqft: 1200
Living Area Source: PublicRecords
Sqft: 1200
Tax Info
Unit Info
Unit: H-103
Utilities / Hvac
Heating: Central, Electric
Cooling: CentralAir
Cooling: Yes
Utilities Available: CableAvailable, ElectricityAvailable, SewerAvailable
Heating: Yes
Waterfront / Water
Waterfront: Yes
Waterfront Features: Pond
Directions
Route 17 to Heather Glen. Turn left at the entrance to Heather Glen. Building is in the back.Courtesy of Realty One Group Docksidenorth - Cell: 843-429-3133
 MLS# 2613399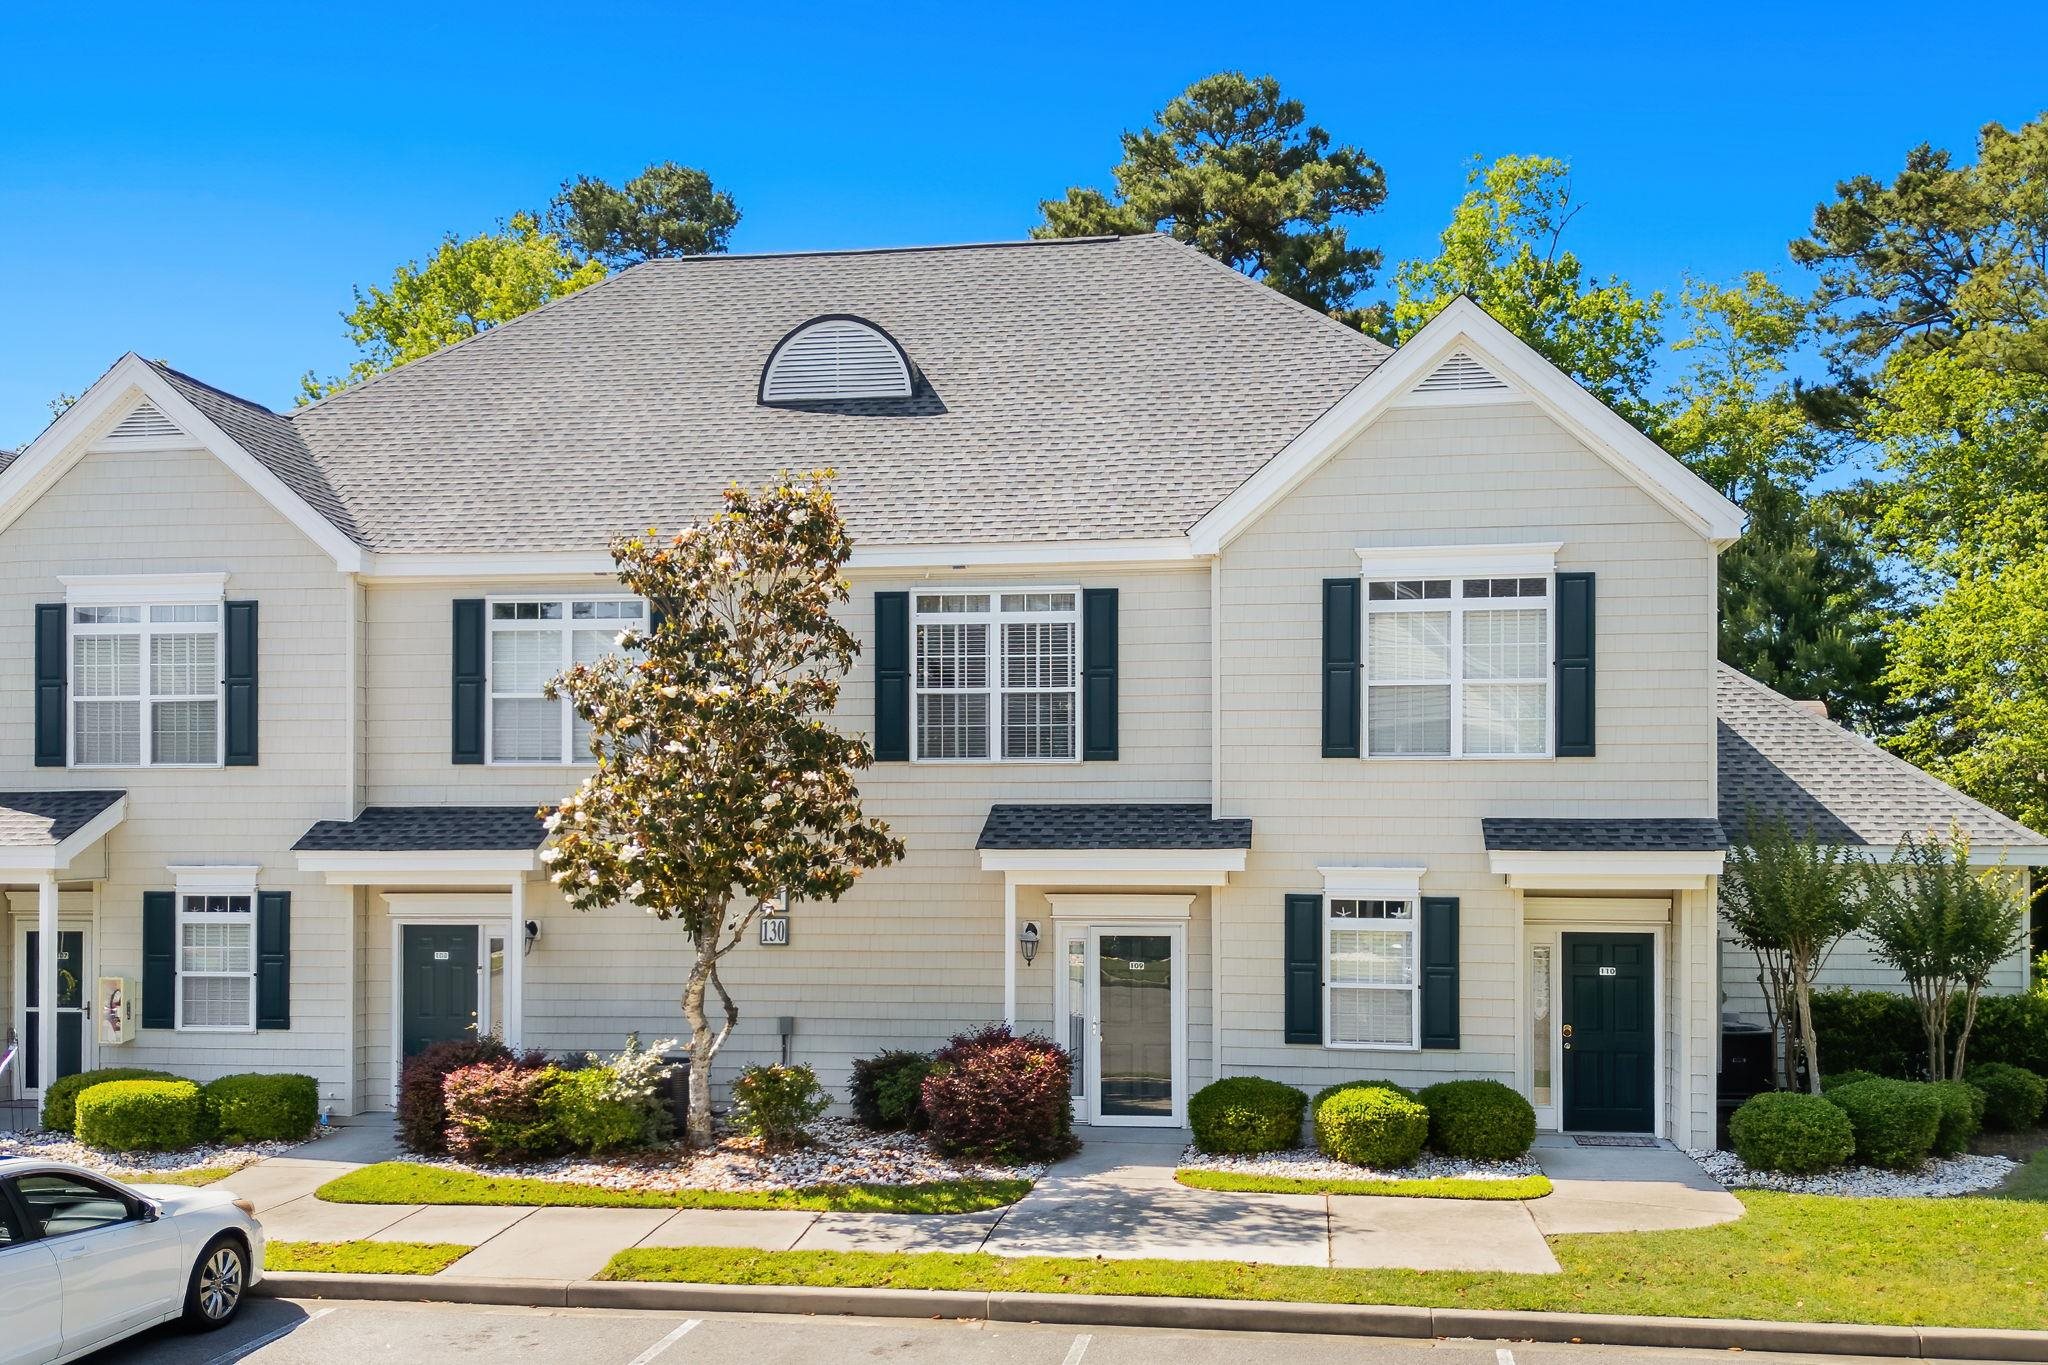

 Provided courtesy of © Copyright 2026 Coastal Carolinas Multiple Listing Service, Inc.®. Information Deemed Reliable but Not Guaranteed. © Copyright 2026 Coastal Carolinas Multiple Listing Service, Inc.® MLS. All rights reserved. Information is provided exclusively for consumers’ personal, non-commercial use, that it may not be used for any purpose other than to identify prospective properties consumers may be interested in purchasing.
Images related to data from the MLS is the sole property of the MLS and not the responsibility of the owner of this website. MLS IDX data last updated on 05-25-2026 2:02 PM EST.
Any images related to data from the MLS is the sole property of the MLS and not the responsibility of the owner of this website.
Provided courtesy of © Copyright 2026 Coastal Carolinas Multiple Listing Service, Inc.®. Information Deemed Reliable but Not Guaranteed. © Copyright 2026 Coastal Carolinas Multiple Listing Service, Inc.® MLS. All rights reserved. Information is provided exclusively for consumers’ personal, non-commercial use, that it may not be used for any purpose other than to identify prospective properties consumers may be interested in purchasing.
Images related to data from the MLS is the sole property of the MLS and not the responsibility of the owner of this website. MLS IDX data last updated on 05-25-2026 2:02 PM EST.
Any images related to data from the MLS is the sole property of the MLS and not the responsibility of the owner of this website.