















 Recent Posts RSS
Viewing Listing MLS# 2611947
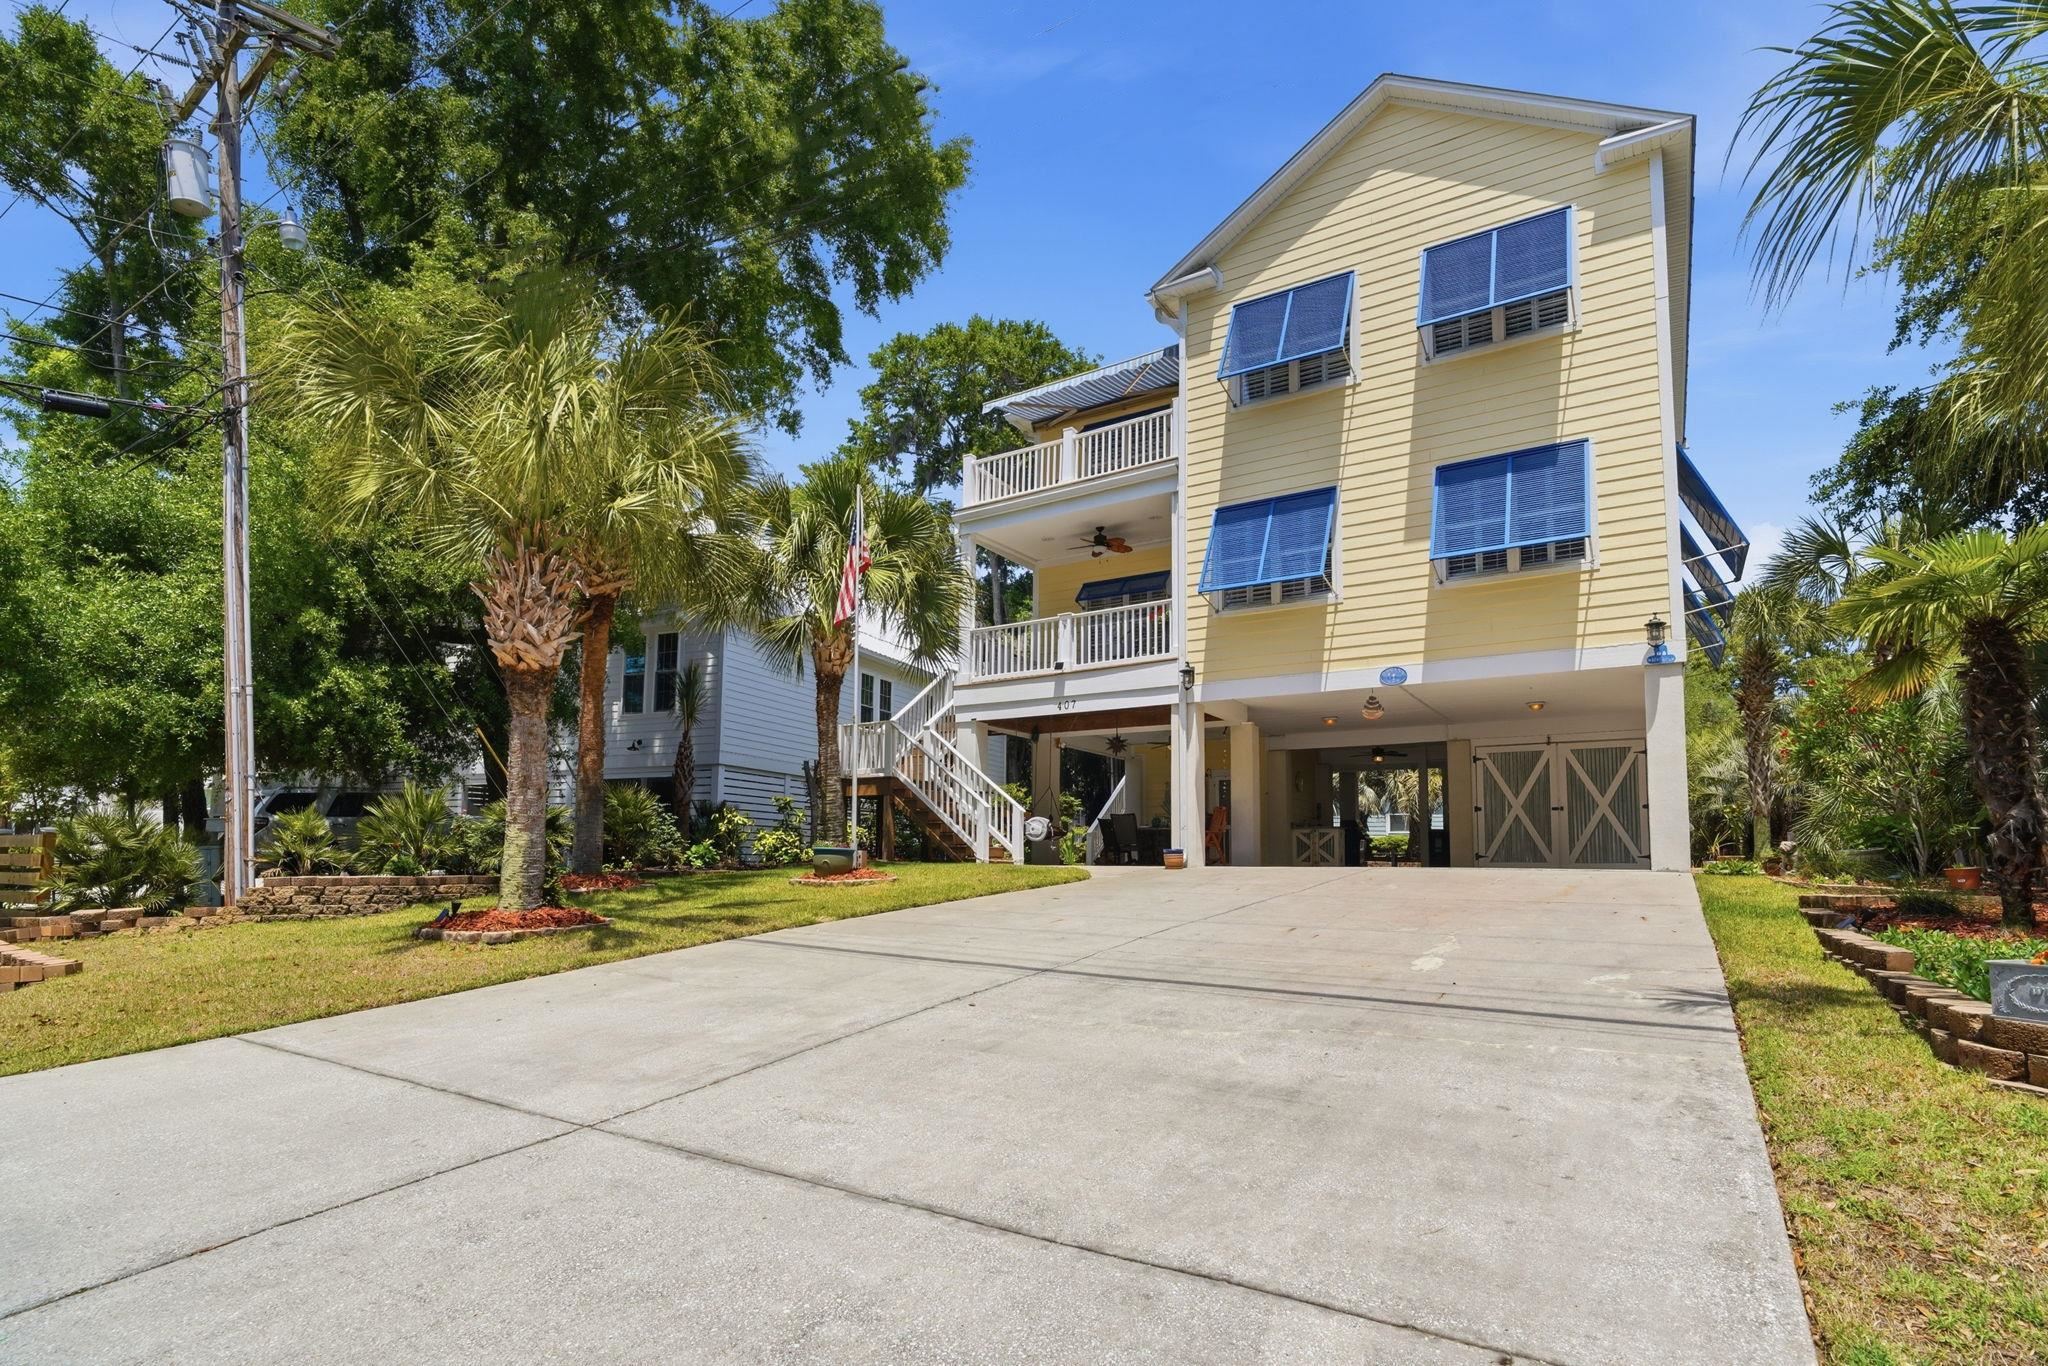



$917,000 | 4 beds | 3 full baths | 1 half baths | 2,532 sqft
Pawleys Island, SC 29585
- 4Beds
- 3Full Baths
- 1Half Baths
- 2,532SqFt
- 2006Year Built
- 0.47Acres
- MLS# 2611947
- Residential
- Detached
- Active
- Approx Time on Market18 days
- Area44a Pawleys Island Mainland
- CountyGeorgetown
- Subdivision Green Acres Pawleys Island
Overview
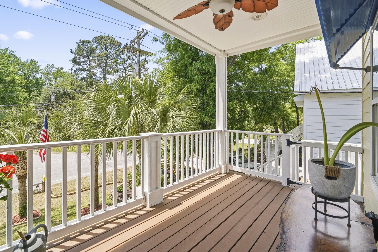
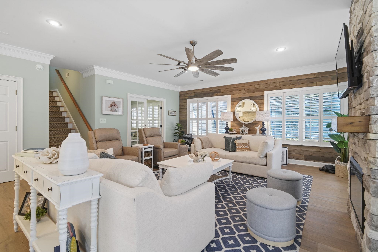
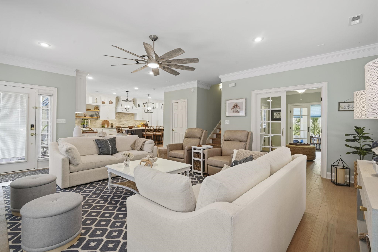
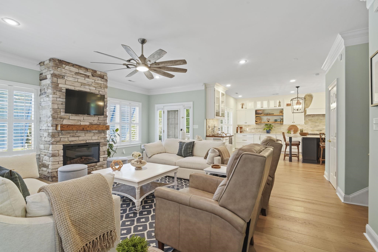
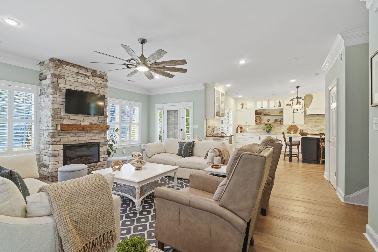
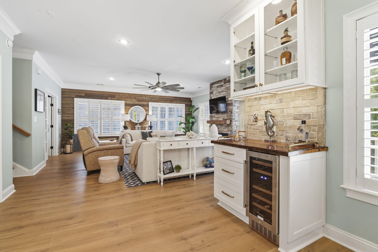
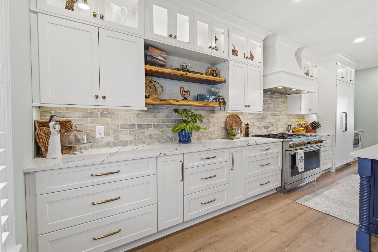
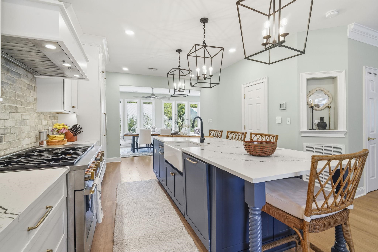
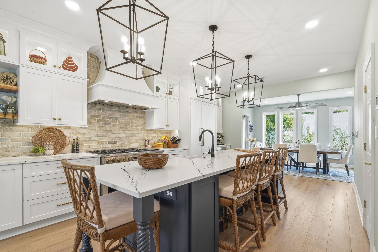
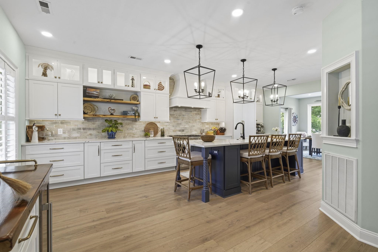
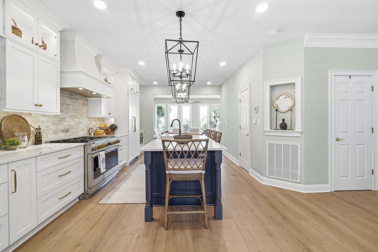
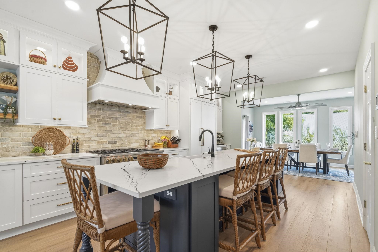
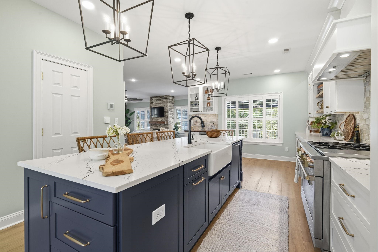
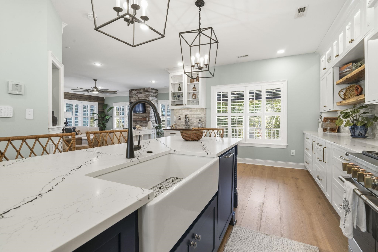
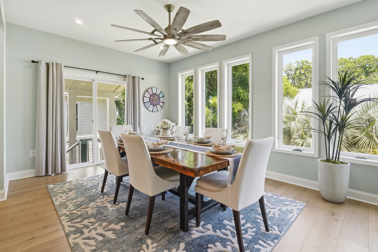
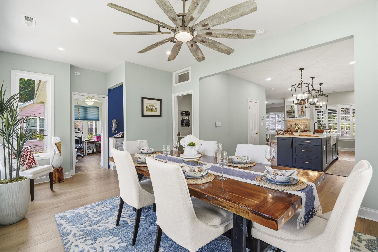
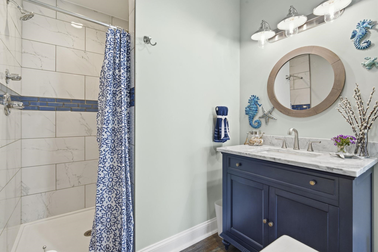
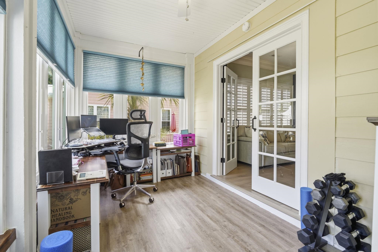
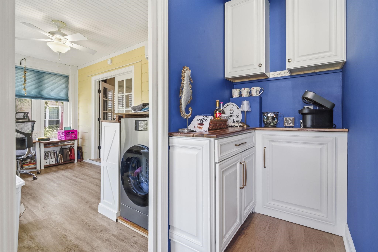
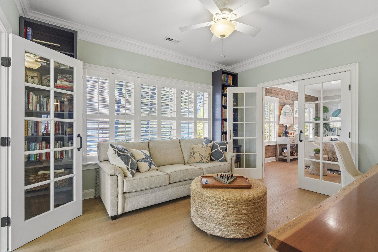
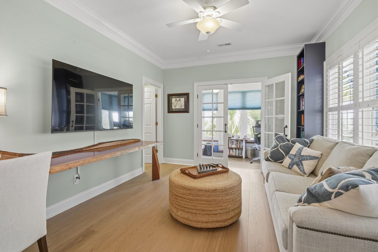
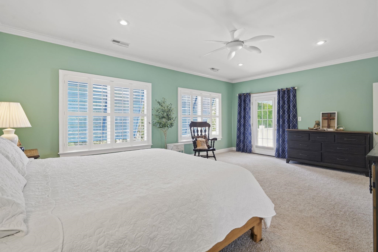
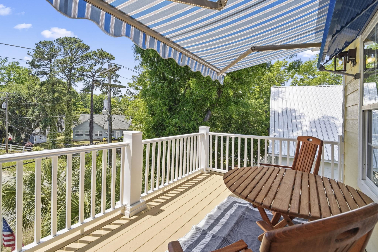
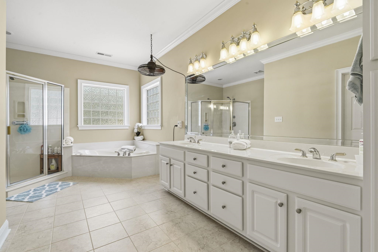
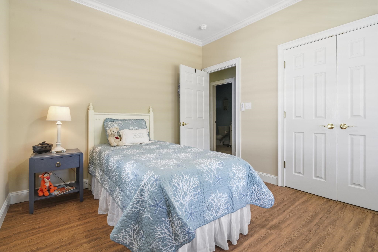
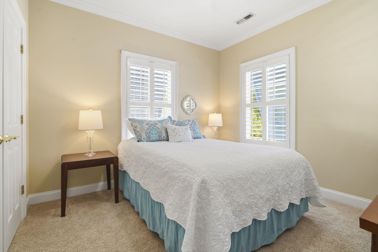
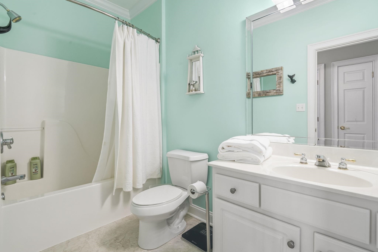
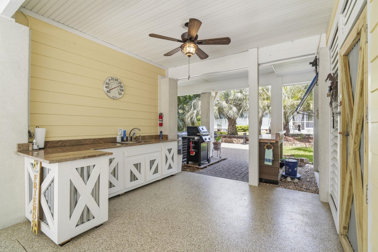
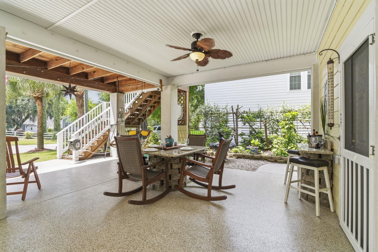
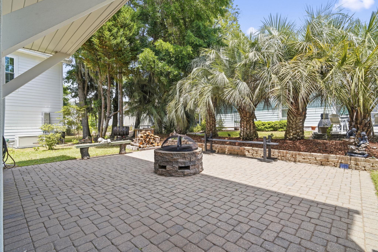
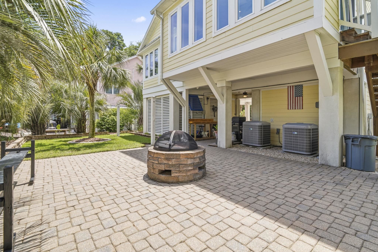
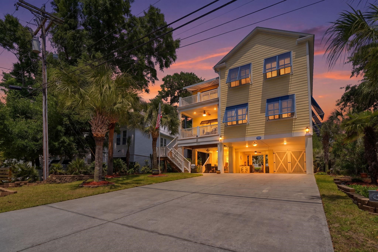
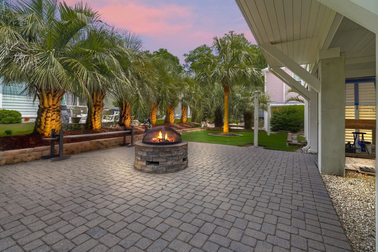
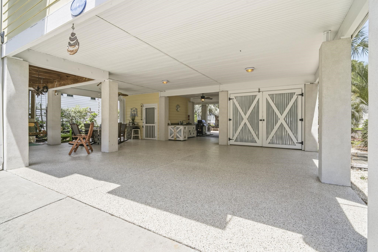
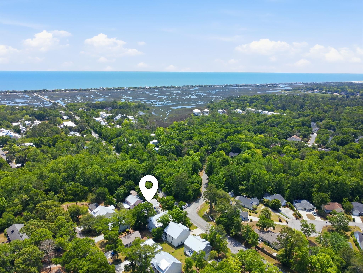
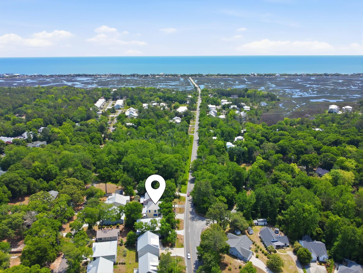
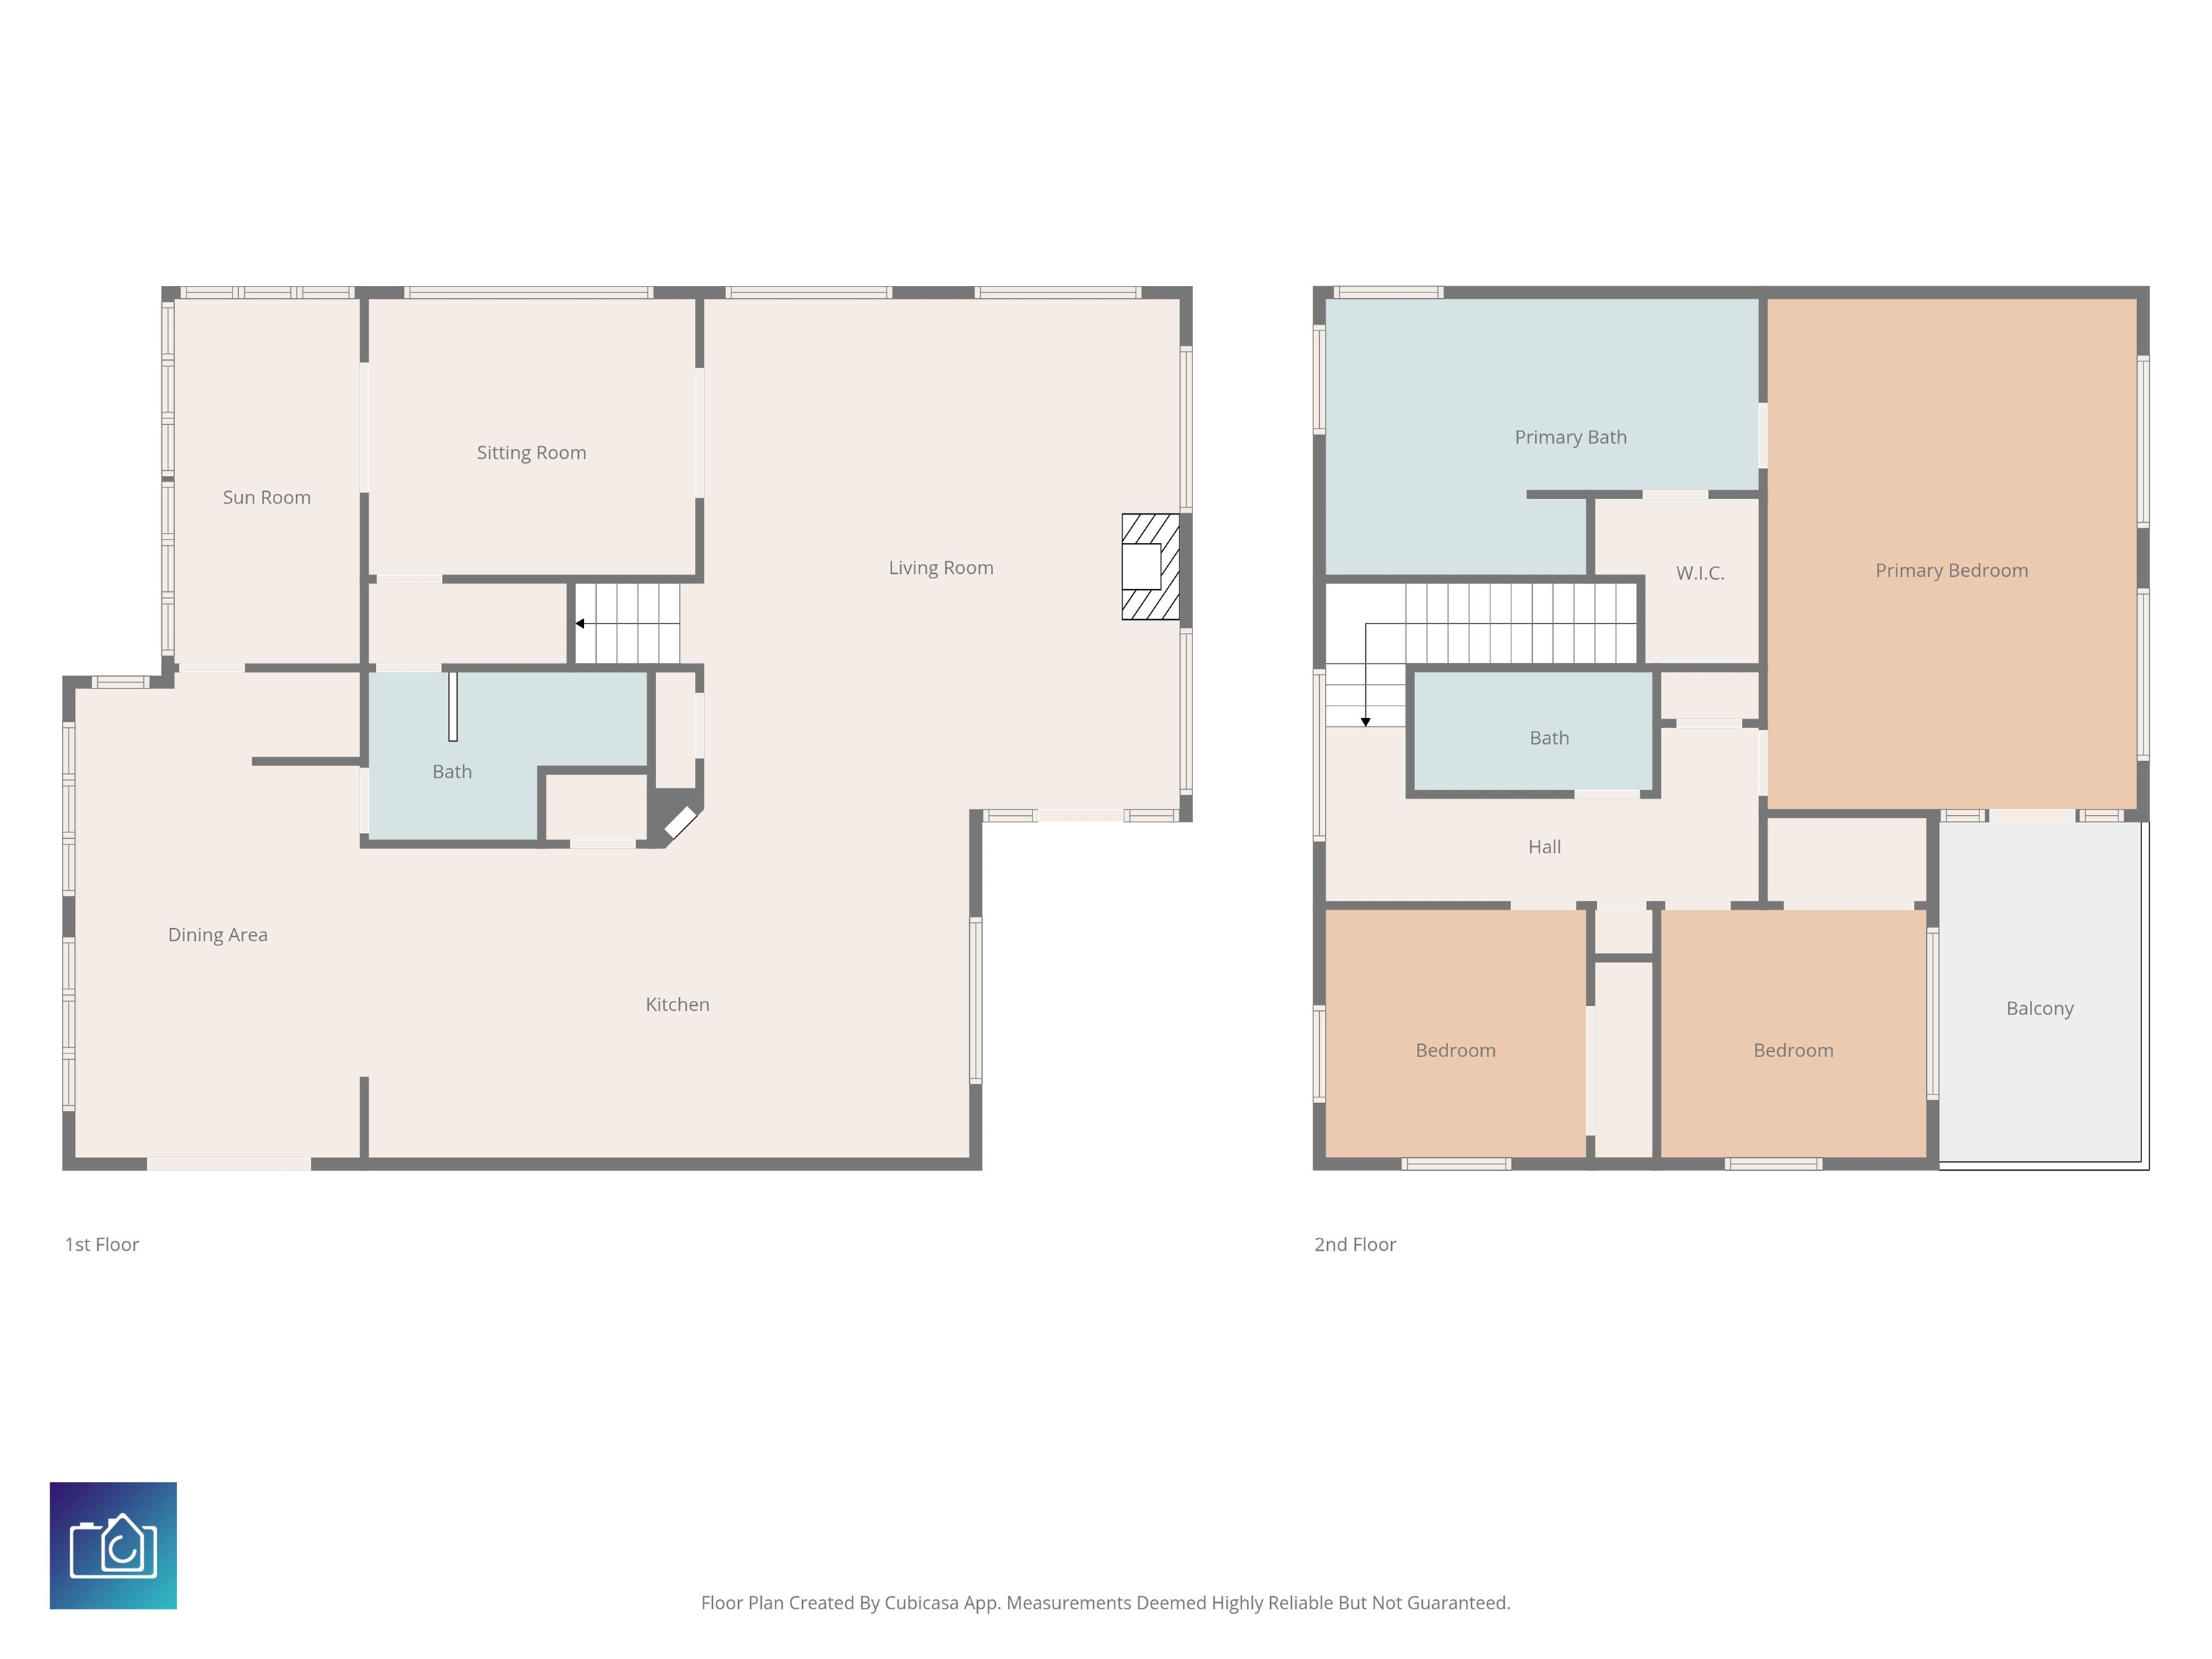
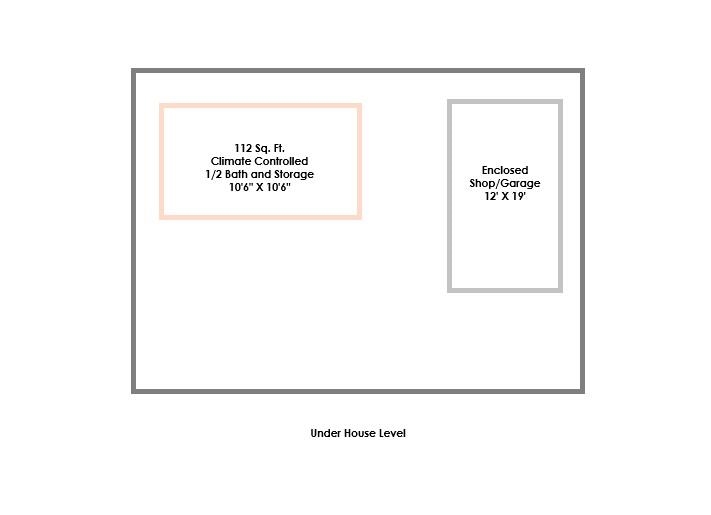
Welcome to your private coastal retreat, a one-of-a-kind raised beach home just a short golf cart ride from the Atlantic Ocean. Surrounded by lush tropical landscaping including mature banana trees, palms, and flowering gardens, this home combines coastal charm with high-end lifestyle features. Designer Kitchen featured in Charleston Home Design Magazine in 2024. The true chefs kitchen features a Monogram 6-burner gas range with griddle & double ovens with ventilation, Monogram column refrigerator & freezer, dishwasher, built-in microwave, Large kitchen island with farm sink & seating for four that is just as beautiful for entertaining as it is for workspace. Quartz countertops, custom cabinetry, under-cabinet lighting. Features an entertainers dining area off kitchen overlooking the mature palm trees and letting in the bright coastal sunshine with floor to ceiling windows. Coffee bar on one end of the kitchen and a Cocktail bar on the other, this is a true coffee to cocktails coastal retreat. The host or hostess in this home will love the fully finished covered area with outdoor kitchen, granite dining table, fire pit, fountain, half bath, climate-controlled bath. Epoxy-coated floors and a Twilight-ready setup for entertaining friends and family. Enjoy the coastal sunset on the decks on the main and upper floors. The Top-floor deck with electric retractable awning and integrated lighting is off the primary bedroom. Ideal for morning coffee, sunset cocktails, or ocean breezes. The main floor flex room, currently staged as a study, could be a 4th bedroom with adjoining full bath plus and sunroom are ideal for guests or the mother-in-law suite. The primary bed and bath and 2 additional bedrooms and 1 additional full bath are available upstairs. This property can be modified for a lift. This property is not located in a flood zone and there is no HOA governing this property, therefore, it can be a short term vacation rental or long term rented. This home is the premier coastal lifestyle property with a short golf cart ride to the beach with a South Causeway, Pawleys Island location. It is minutes from Grand Strand Golf such as, Caledonia Golf & Fish Club, True Blue Golf Club and TPC Myrtle Beach, just to name a few. Dont miss the boutique shopping of the famous Hammock Shops or stroll through Downtown Pawleys. Brookgreen Gardens is a year round treat as well as Huntington Beach State Park and Marsh Walk in Murrells Inlet, the seafood capital of the coast.
Agriculture / Farm
Association Fees / Info
Hoa Frequency: Monthly
Community Features: GolfCartsOk, LongTermRentalAllowed, ShortTermRentalAllowed
Assoc Amenities: OwnerAllowedGolfCart, OwnerAllowedMotorcycle, PetRestrictions, TenantAllowedGolfCart, TenantAllowedMotorcycle
Bathroom Info
Total Baths: 4.00
Halfbaths: 1
Fullbaths: 3
Room Features
DiningRoom: SeparateFormalDiningRoom
FamilyRoom: Fireplace, PanelingWainscoting, Bar
Kitchen: BreakfastBar, Dishwasher, KitchenExhaustFan, KitchenIsland, Pantry, StainlessSteelAppliances, SolidSurfaceCounters
LivingRoom: CeilingFans
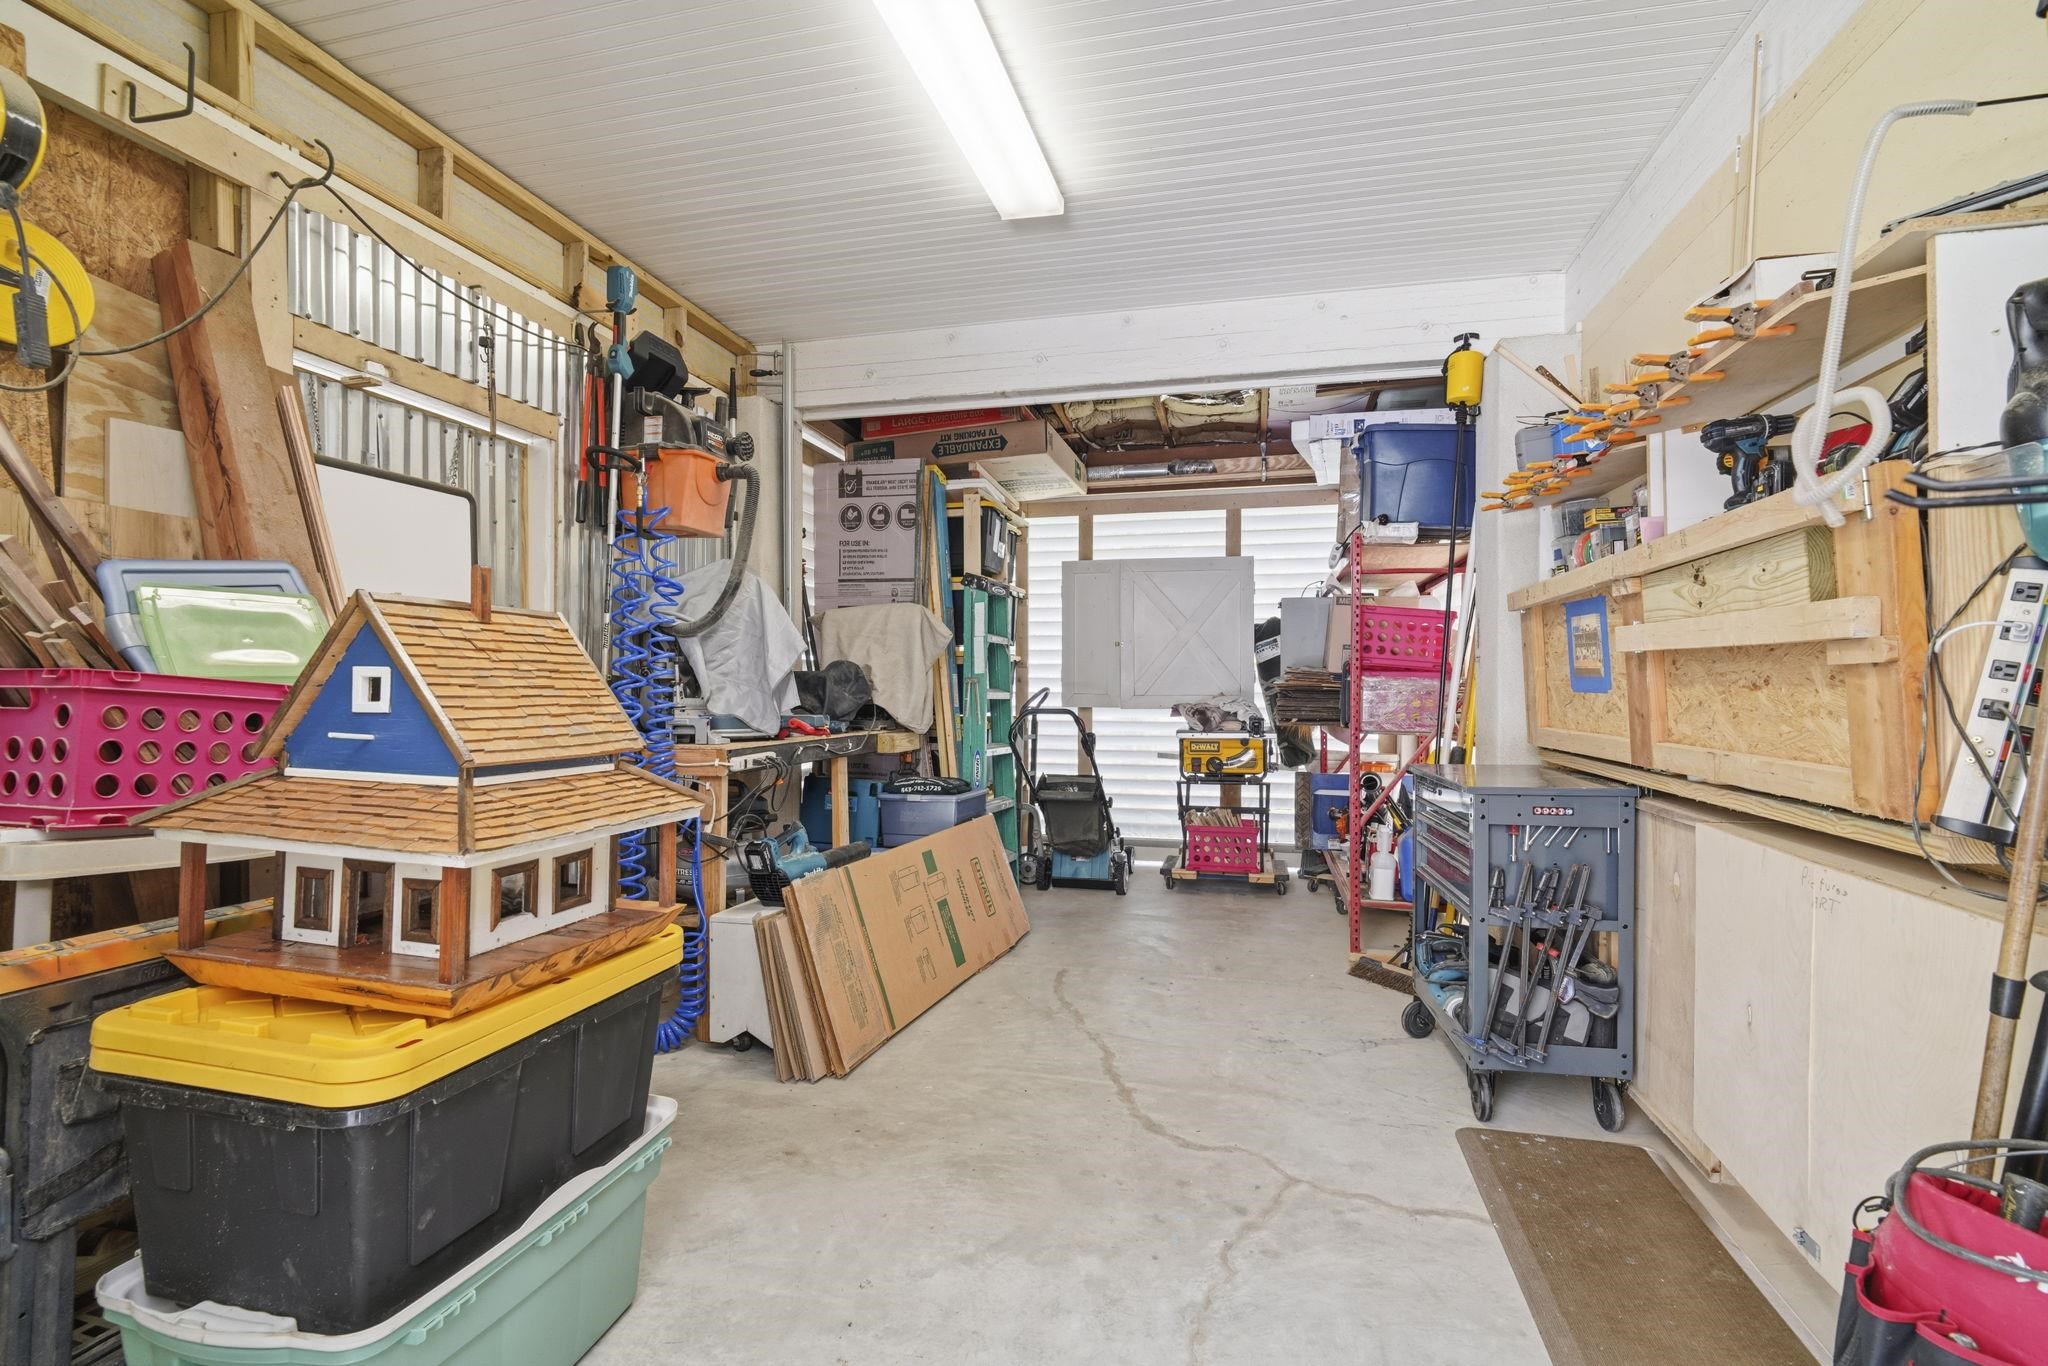
Other: BedroomOnMainLevel, InLawFloorplan, Library, UtilityRoom, Workshop
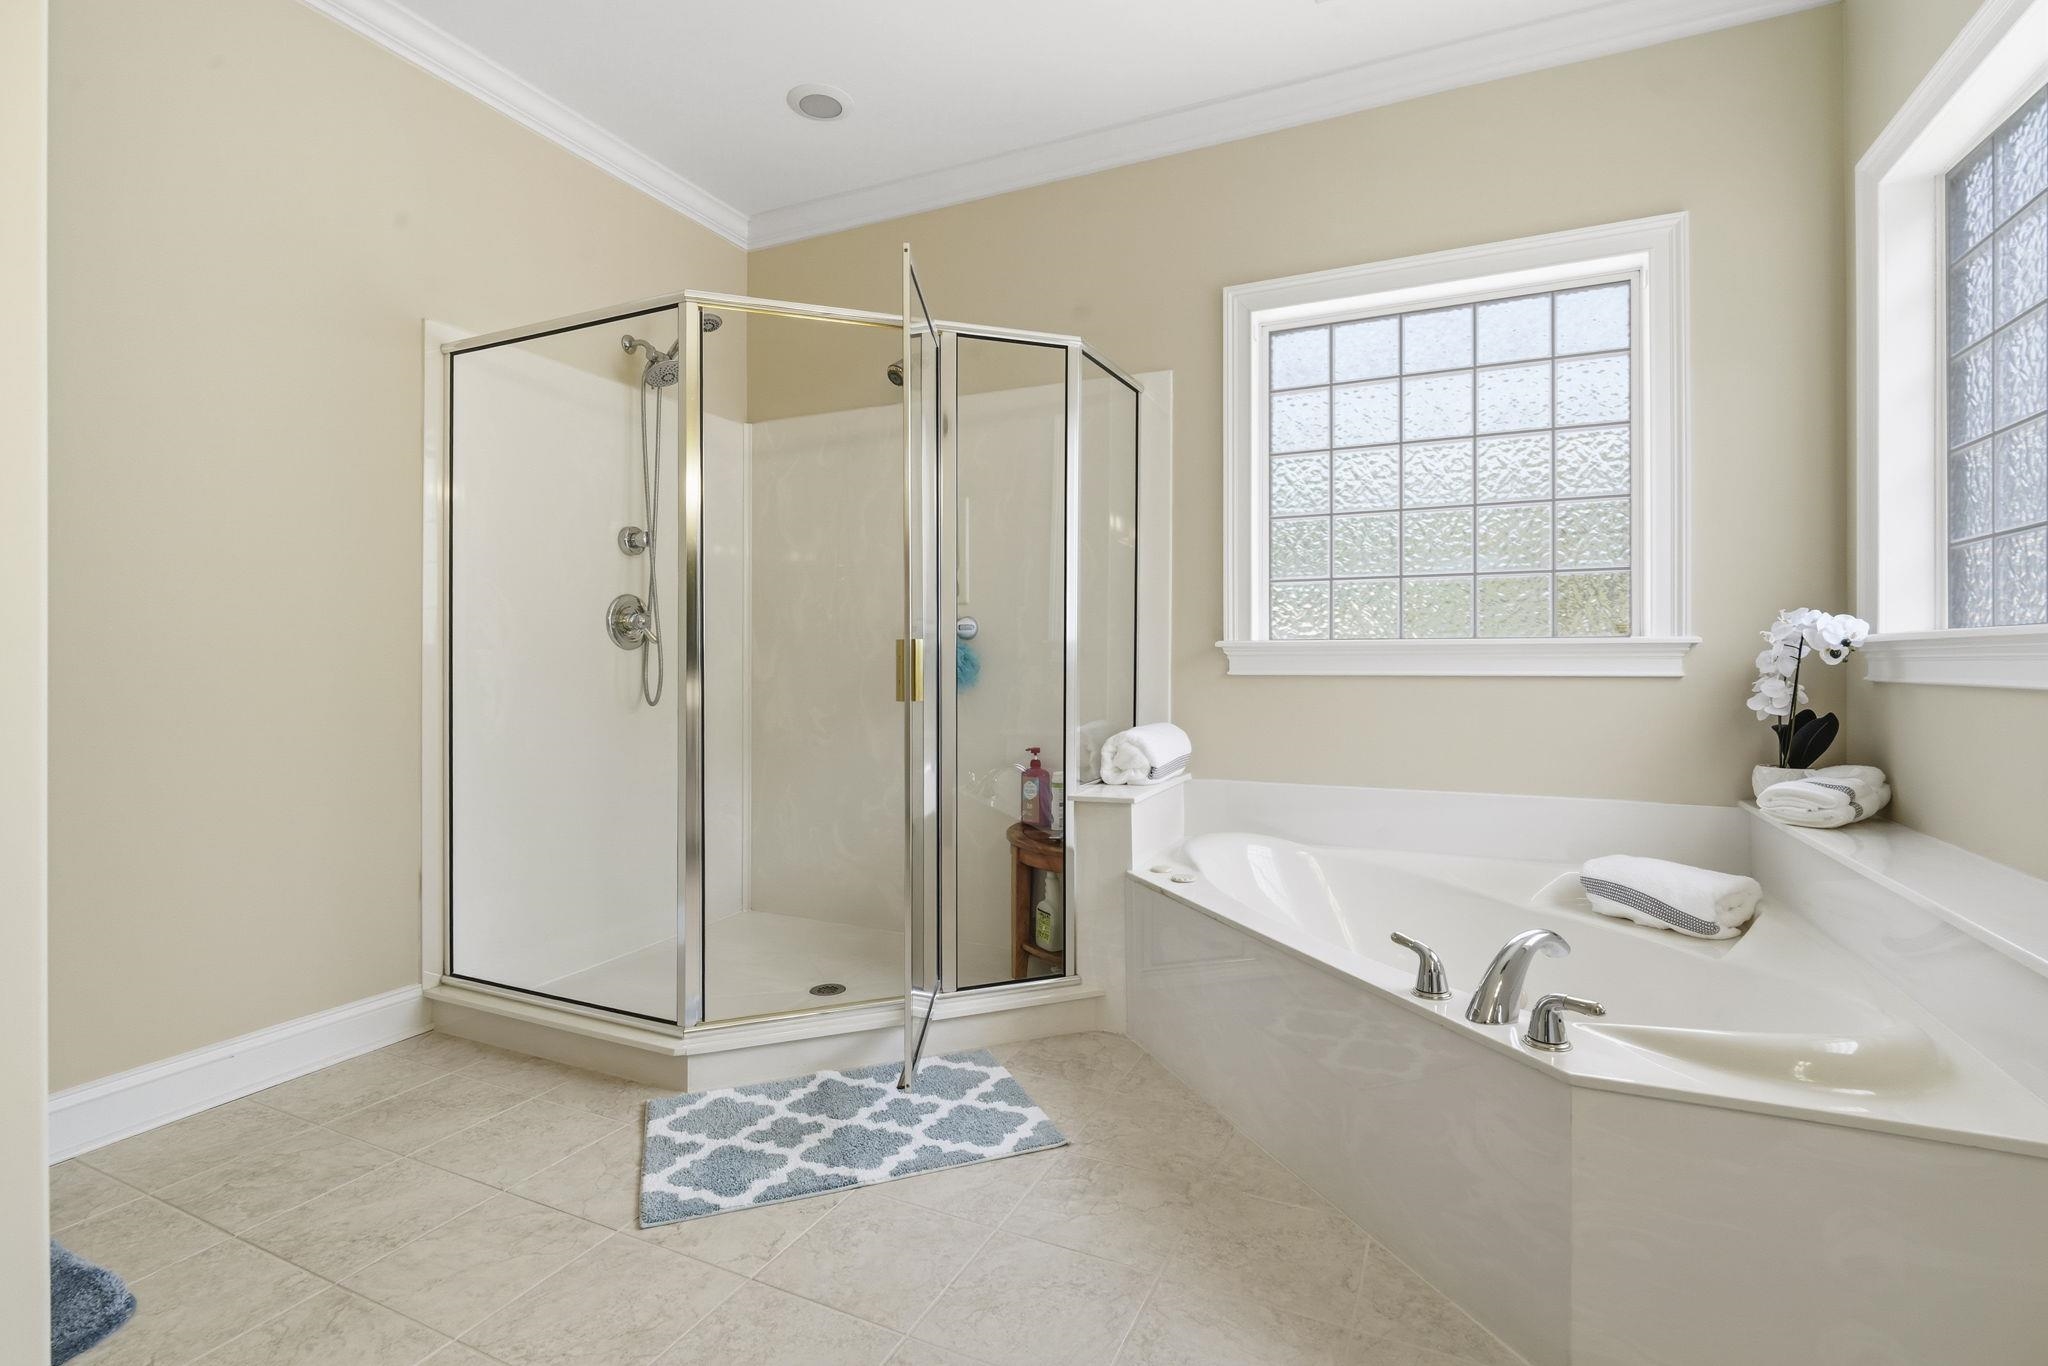
PrimaryBathroom: Bathtub, GardenTubRomanTub, SeparateShower, Vanity
PrimaryBedroom: WalkInClosets
Bedroom Info
Beds: 4
Building Info
Levels: Two
Year Built: 2006
Zoning: Improved R
Style: RaisedBeach
Construction Materials: HardiplankType
Buyer Compensation
Exterior Features
Patio and Porch Features: Balcony, Deck, FrontPorch, Patio
Window Features: StormWindows, WindowTreatments
Foundation: Raised
Exterior Features: BuiltInBarbecue, Balcony, Barbecue, Deck, SprinklerIrrigation, OutdoorKitchen, Patio, Storage
Financial
Garage / Parking
Parking Capacity: 4
Parking Type: Underground, Boat
Green / Env Info
Interior Features
Floor Cover: Carpet, Tile, Wood
Laundry Features: WasherHookup
Furnished: Unfurnished
Interior Features: Bathtub, GardenTubRomanTub, SeparateShower, Vanity, WalkInClosets, WindowTreatments, BreakfastBar, BedroomOnMainLevel, InLawFloorplan, KitchenIsland, StainlessSteelAppliances, SolidSurfaceCounters, Workshop
Appliances: Cooktop, DoubleOven, Dishwasher, Freezer, Disposal, Microwave, Range, Refrigerator, RangeHood, Dryer, Washer
Lot Info
Acres: 0.47
Lot Size: 95' x 64' x 105' x 65'
Lot Description: Rectangular, RectangularLot
Misc
Pets Allowed: OwnerOnly, Yes
Offer Compensation
Other School Info
Property Info
County: Georgetown
Stipulation of Sale: None
Property Sub Type Additional: Detached
Security Features: SecuritySystem, SmokeDetectors
Disclosures: SellerDisclosure
Construction: Resale
Room Info
Sold Info
Sqft Info
Total Sqft: 4021
Living Area Source: Estimated
Sqft: 2532
Tax Info
Unit Info
Utilities / Hvac
Heating: Central, Electric, Propane
Utilities Available: CableAvailable, ElectricityAvailable, NaturalGasAvailable, PhoneAvailable, SewerAvailable, WaterAvailable
Heating: Yes
Water Source: Public
Waterfront / Water
Courtesy of Carolina One Real Estate Mb
 MLS# 2612646
 Provided courtesy of © Copyright 2026 Coastal Carolinas Multiple Listing Service, Inc.®. Information Deemed Reliable but Not Guaranteed. © Copyright 2026 Coastal Carolinas Multiple Listing Service, Inc.® MLS. All rights reserved. Information is provided exclusively for consumers’ personal, non-commercial use, that it may not be used for any purpose other than to identify prospective properties consumers may be interested in purchasing.
Images related to data from the MLS is the sole property of the MLS and not the responsibility of the owner of this website. MLS IDX data last updated on 05-27-2026 9:16 AM EST.
Any images related to data from the MLS is the sole property of the MLS and not the responsibility of the owner of this website.
Provided courtesy of © Copyright 2026 Coastal Carolinas Multiple Listing Service, Inc.®. Information Deemed Reliable but Not Guaranteed. © Copyright 2026 Coastal Carolinas Multiple Listing Service, Inc.® MLS. All rights reserved. Information is provided exclusively for consumers’ personal, non-commercial use, that it may not be used for any purpose other than to identify prospective properties consumers may be interested in purchasing.
Images related to data from the MLS is the sole property of the MLS and not the responsibility of the owner of this website. MLS IDX data last updated on 05-27-2026 9:16 AM EST.
Any images related to data from the MLS is the sole property of the MLS and not the responsibility of the owner of this website.