














 Recent Posts RSS
Viewing Listing MLS# 2611946




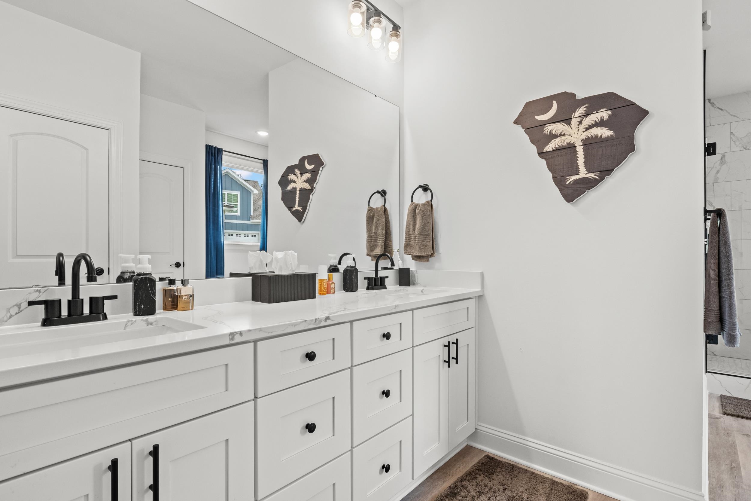


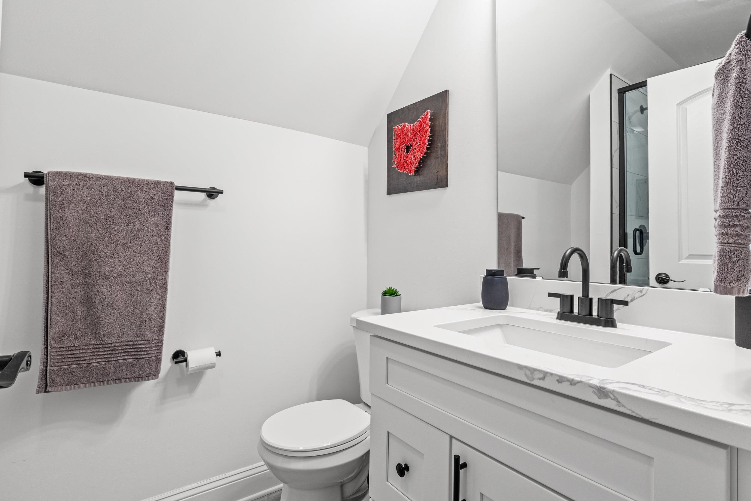

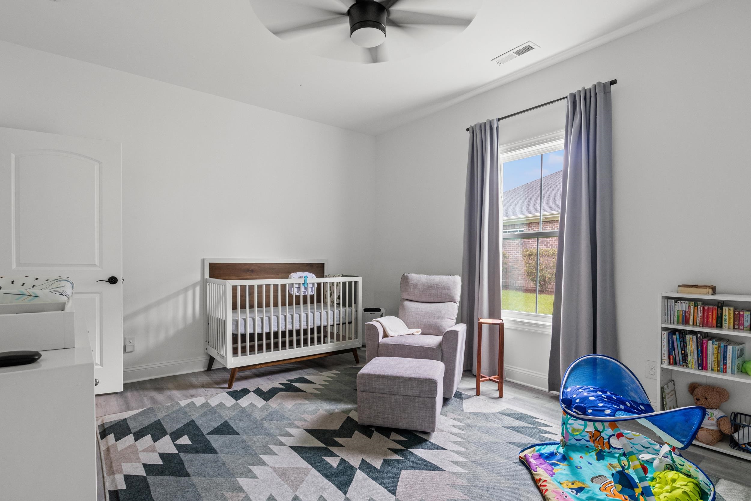
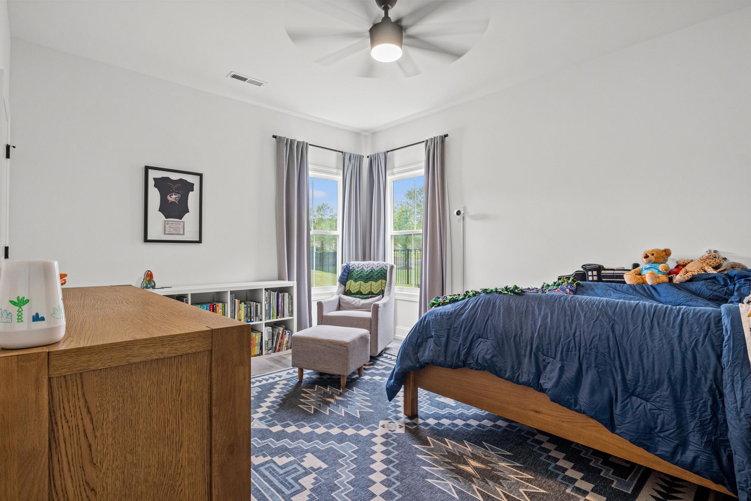
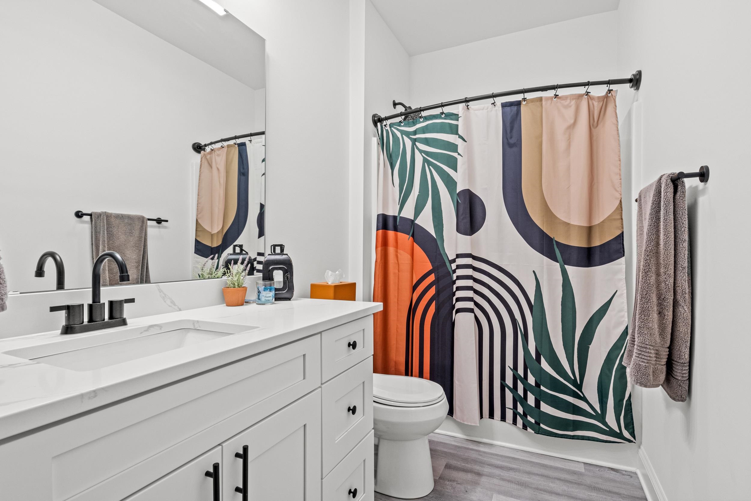
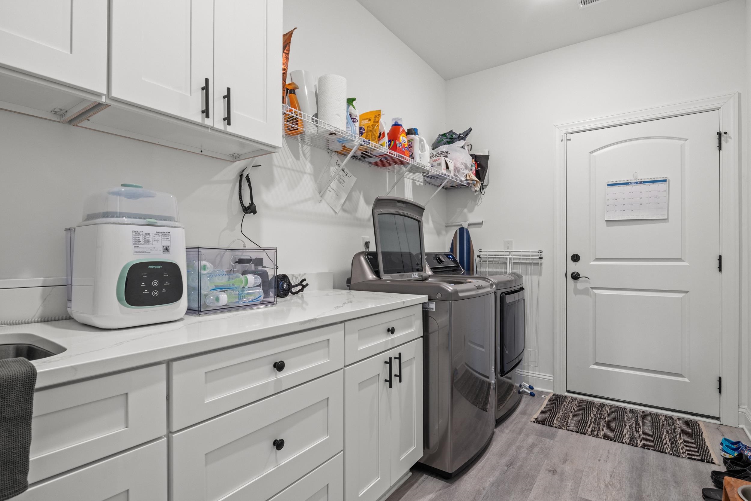
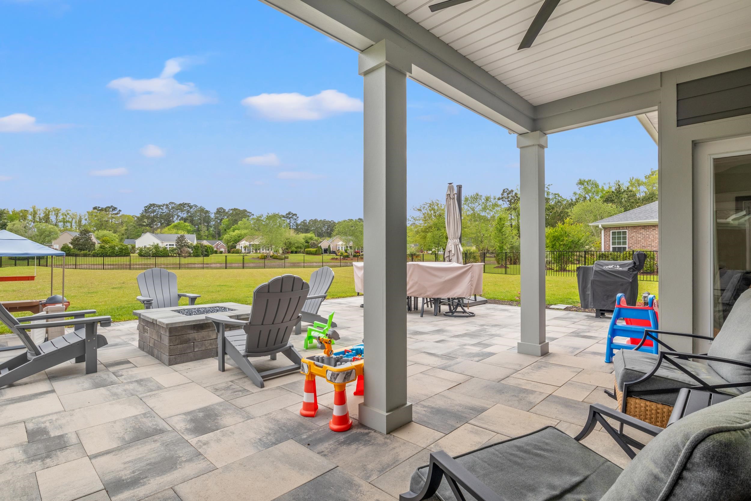

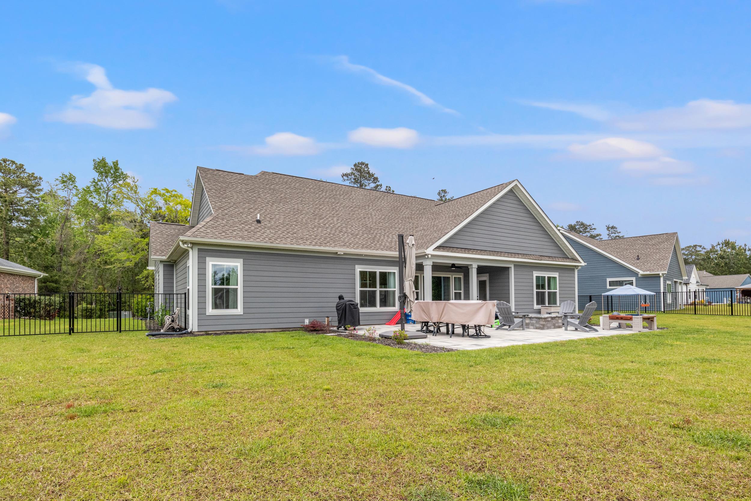


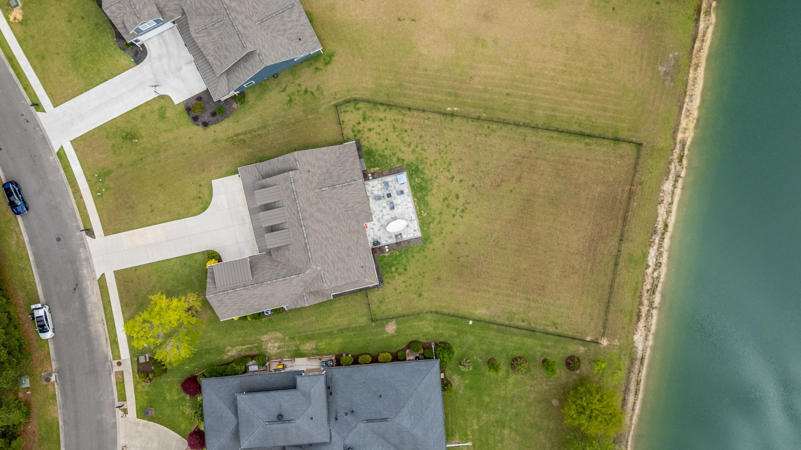
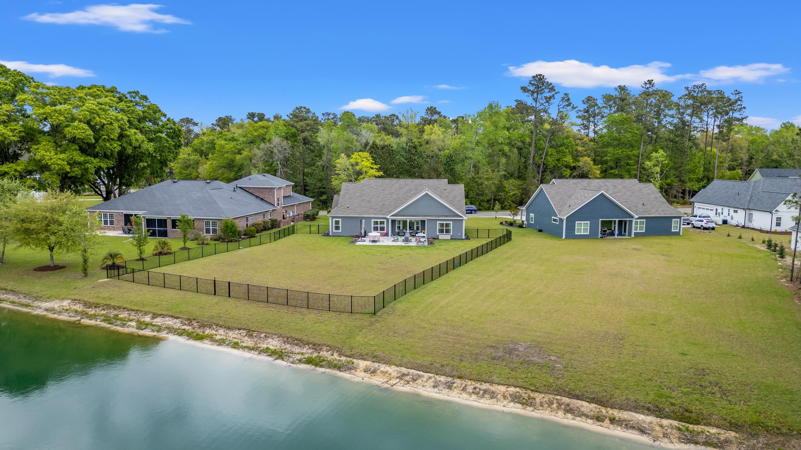


$695,000 | 4 beds | 3 full baths | N/A half baths | 2,798 sqft
Conway, SC 29526
- 4Beds
- 3Full Baths
- N/AHalf Baths
- 2,798SqFt
- 2023Year Built
- 0.59Acres
- MLS# 2611946
- Residential
- Detached
- Active
- Approx Time on Market19 days
- AreaConway Area--East Edge of Conway South of Old Reaves Ferry Rd.
- CountyHorry
- Subdivision Heritage Oaks - Heritage Preserve
Overview
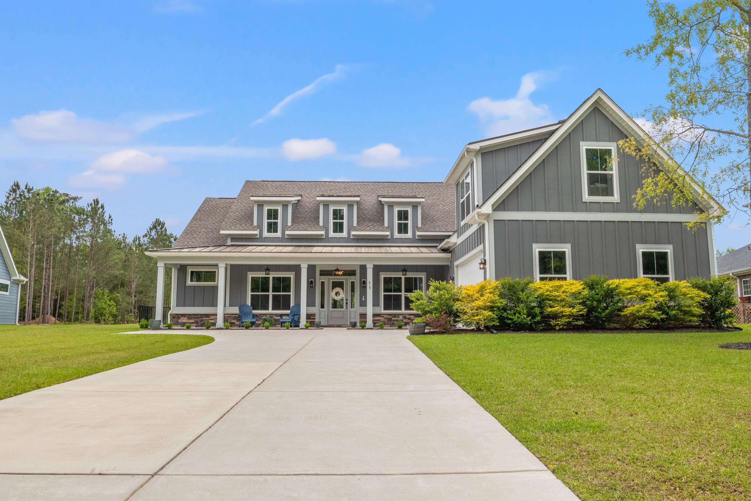
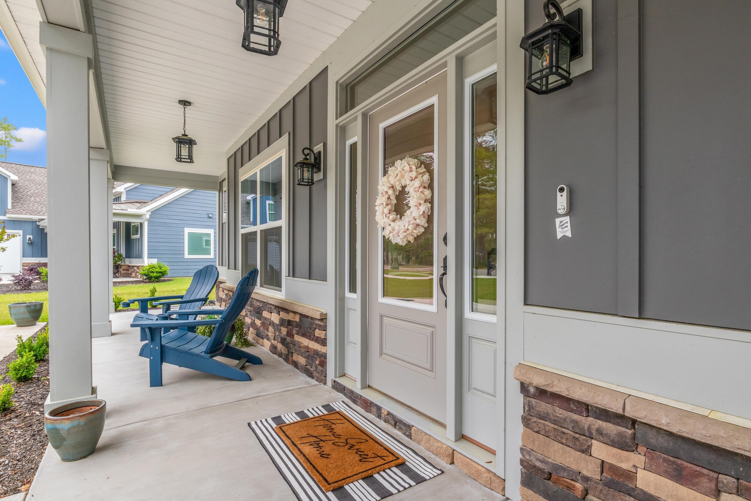
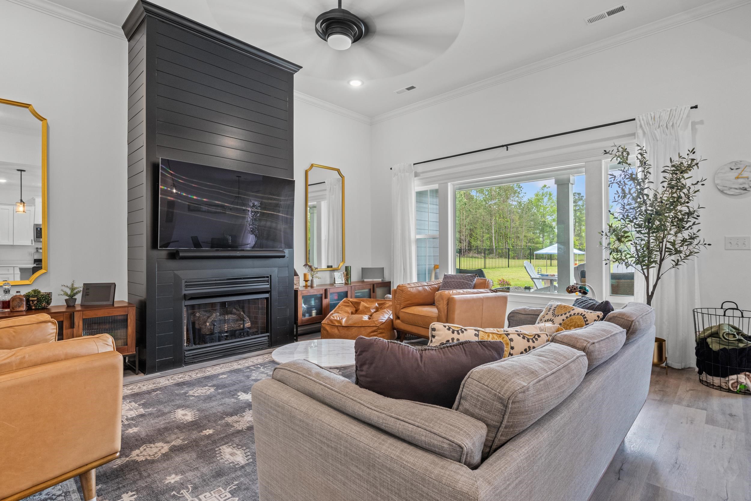
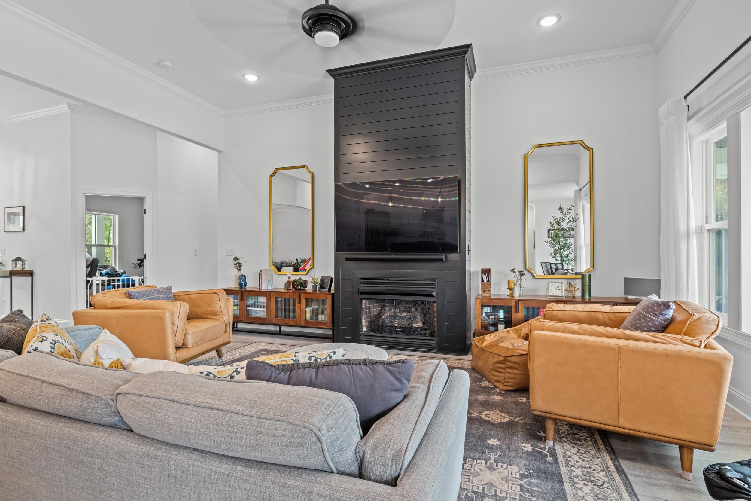
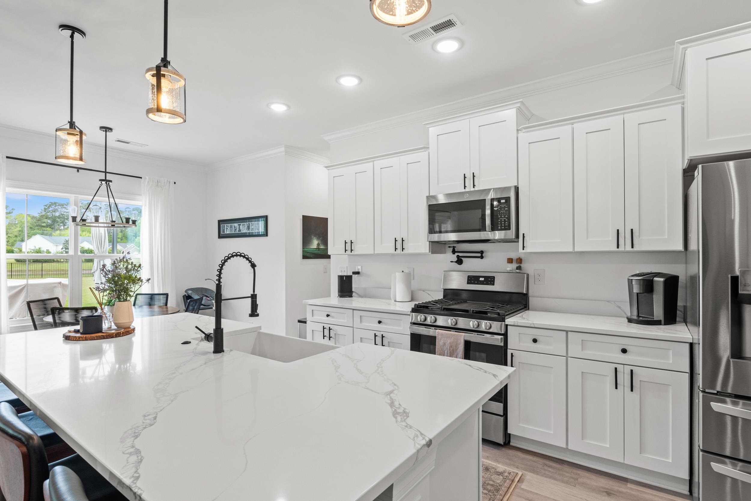
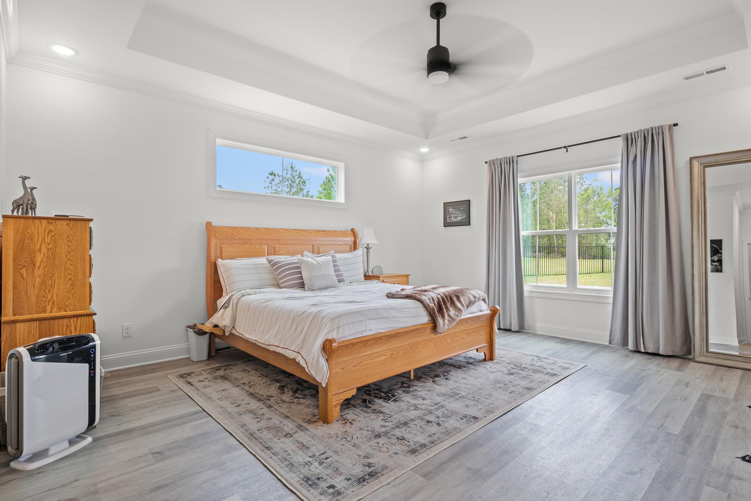
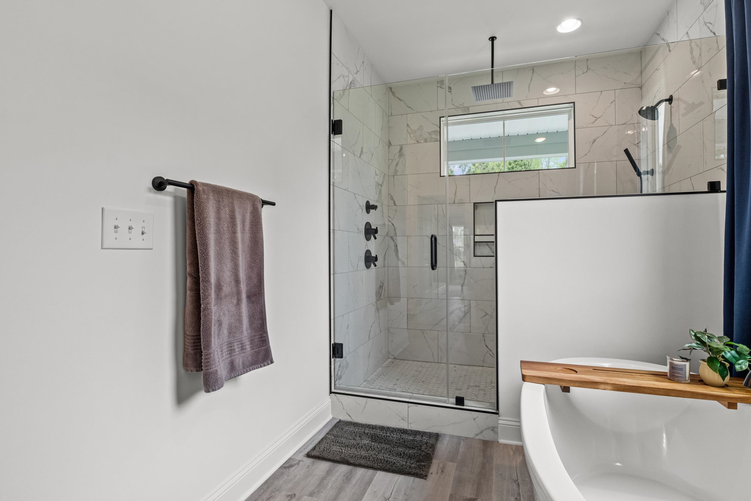
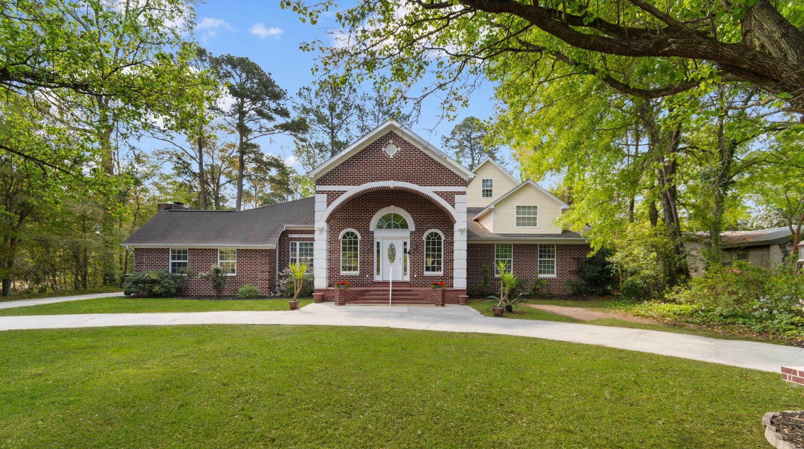
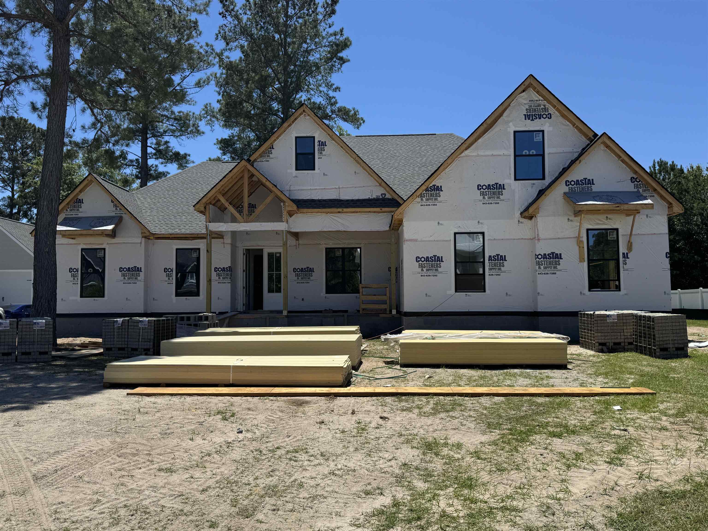
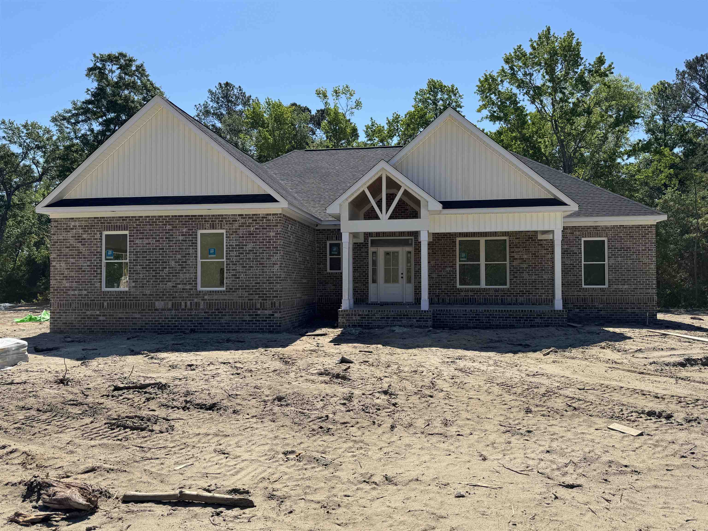
Welcome to 619 McCown Drive, a stunning custom-built home tucked away on a private 0.59-acre pond-view homesite in the sought-after Heritage Preserve community of Conway. Offering approximately 2,800 heated square feet, this beautifully crafted 4-bedroom, 3-bath residence blends luxury finishes, modern comfort, and peaceful outdoor living just minutes from everything the Grand Strand has to offer. From the moment you arrive, youll notice the exceptional curb appeal featuring durable and attractive Hardie board siding, upscale finishes, and a spacious oversized lot. Inside, the open-concept floor plan is designed for both everyday living and effortless entertaining, filled with natural light and elegant details throughout. The gourmet kitchen is the heart of the home, showcasing custom cabinetry, granite countertops, stainless steel appliances, a large work island, and abundant storage space, perfect for hosting family and friends. The expansive living area flows seamlessly to the covered back porch where you can relax and enjoy tranquil pond views and the privacy of your spacious backyard. The luxurious primary suite offers a true retreat with a spa-inspired bath, oversized walk-in closet, and serene views of the property. Generously sized guest bedrooms and upgraded finishes throughout complete this thoughtfully designed home. Located in the quiet natural setting of Heritage Preserve, yet conveniently close to International Drive, Carolina Forest, shopping, dining, golf, and only a short drive to the beach, this home offers the perfect combination of privacy, convenience, and upscale coastal living.
Agriculture / Farm
Association Fees / Info
Hoa Frequency: Monthly
Hoa Fees: 102
Hoa: Yes
Community Features: GolfCartsOk, LongTermRentalAllowed, Pool
Assoc Amenities: OwnerAllowedGolfCart, PetRestrictions
Bathroom Info
Total Baths: 3.00
Fullbaths: 3
Room Level
PrimaryBedroom: First
Room Features
DiningRoom: SeparateFormalDiningRoom
Kitchen: BreakfastBar, Dishwasher, KitchenIsland, StainlessSteelAppliances, SolidSurfaceCounters
LivingRoom: CeilingFans, Fireplace, VaultedCeilings
Other: Library, UtilityRoom
PrimaryBathroom: DualSinks, GardenTubRomanTub, SeparateShower
PrimaryBedroom: TrayCeilings, CeilingFans, MainLevelPrimary, WalkInClosets
Bedroom Info
Beds: 4
Building Info
Levels: OneAndOneHalf
Year Built: 2023
Zoning: RES
Construction Materials: HardiplankType
Builders Name: Marshal Ann Homes
Buyer Compensation
Exterior Features
Patio and Porch Features: RearPorch, FrontPorch, Patio
Window Features: WindowTreatments
Pool Features: Community, OutdoorPool
Foundation: Slab
Exterior Features: Fence, Porch, Patio
Financial
Garage / Parking
Parking Capacity: 6
Garage: Yes
Parking Type: Attached, Garage, TwoCarGarage
Attached Garage: Yes
Garage Spaces: 2
Green / Env Info
Interior Features
Floor Cover: LuxuryVinyl, LuxuryVinylPlank
Fireplace: Yes
Laundry Features: WasherHookup
Furnished: Unfurnished
Interior Features: TrayCeilings, CeilingFans, DualSinks, Fireplace, GardenTubRomanTub, MainLevelPrimary, SplitBedrooms, SeparateShower, WalkInClosets, WindowTreatments, BreakfastBar, KitchenIsland, StainlessSteelAppliances, SolidSurfaceCounters
Appliances: Dishwasher, Microwave, Range, Refrigerator, Dryer, Washer
Lot Info
Acres: 0.59
Lot Description: LakeFront, PondOnLot
Misc
Pets Allowed: OwnerOnly, Yes
Offer Compensation
Other School Info
Property Info
County: Horry
Stipulation of Sale: None
View: Lake
Property Sub Type Additional: Detached
Security Features: SmokeDetectors
Disclosures: CovenantsRestrictionsDisclosure,SellerDisclosure
Construction: Resale
Room Info
Sold Info
Sqft Info
Total Sqft: 3184
Living Area Source: PublicRecords
Sqft: 2798
Tax Info
Unit Info
Utilities / Hvac
Heating: Central, Electric
Cooling: CentralAir
Cooling: Yes
Heating: Yes
Waterfront / Water
Waterfront: Yes
Waterfront Features: Pond
Courtesy of Defalco Realty, Llc
 MLS# 2612001
 Provided courtesy of © Copyright 2026 Coastal Carolinas Multiple Listing Service, Inc.®. Information Deemed Reliable but Not Guaranteed. © Copyright 2026 Coastal Carolinas Multiple Listing Service, Inc.® MLS. All rights reserved. Information is provided exclusively for consumers’ personal, non-commercial use, that it may not be used for any purpose other than to identify prospective properties consumers may be interested in purchasing.
Images related to data from the MLS is the sole property of the MLS and not the responsibility of the owner of this website. MLS IDX data last updated on 05-27-2026 11:30 AM EST.
Any images related to data from the MLS is the sole property of the MLS and not the responsibility of the owner of this website.
Provided courtesy of © Copyright 2026 Coastal Carolinas Multiple Listing Service, Inc.®. Information Deemed Reliable but Not Guaranteed. © Copyright 2026 Coastal Carolinas Multiple Listing Service, Inc.® MLS. All rights reserved. Information is provided exclusively for consumers’ personal, non-commercial use, that it may not be used for any purpose other than to identify prospective properties consumers may be interested in purchasing.
Images related to data from the MLS is the sole property of the MLS and not the responsibility of the owner of this website. MLS IDX data last updated on 05-27-2026 11:30 AM EST.
Any images related to data from the MLS is the sole property of the MLS and not the responsibility of the owner of this website.