



















 Recent Posts RSS
Viewing Listing MLS# 2611703
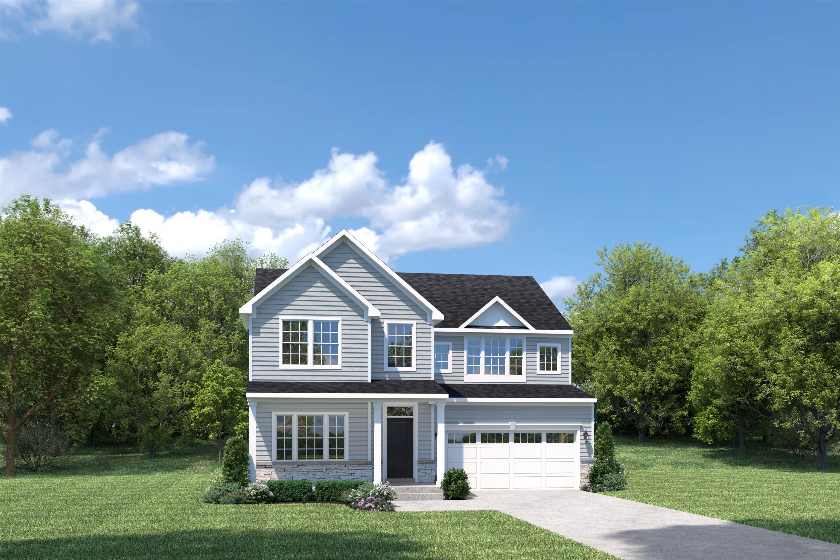
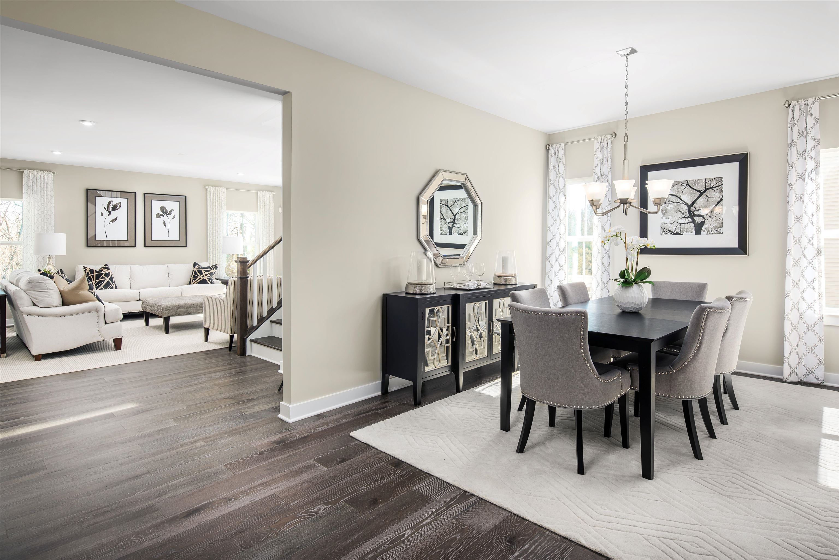
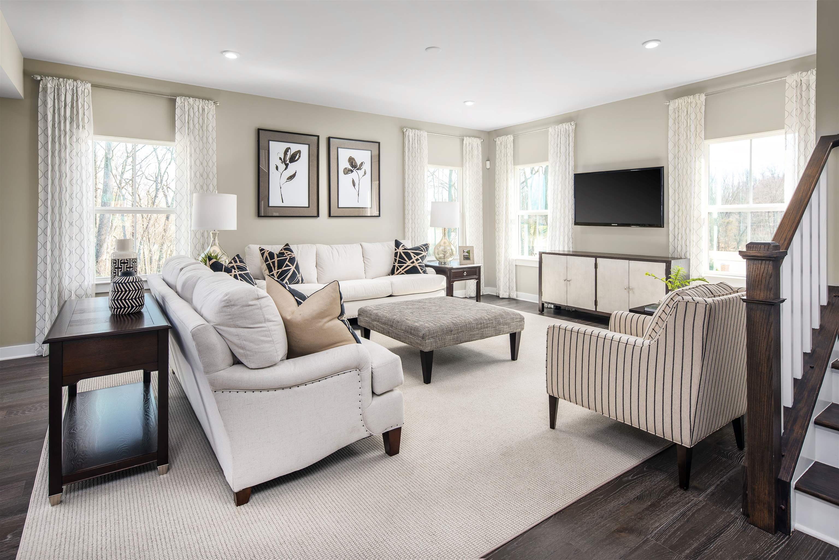
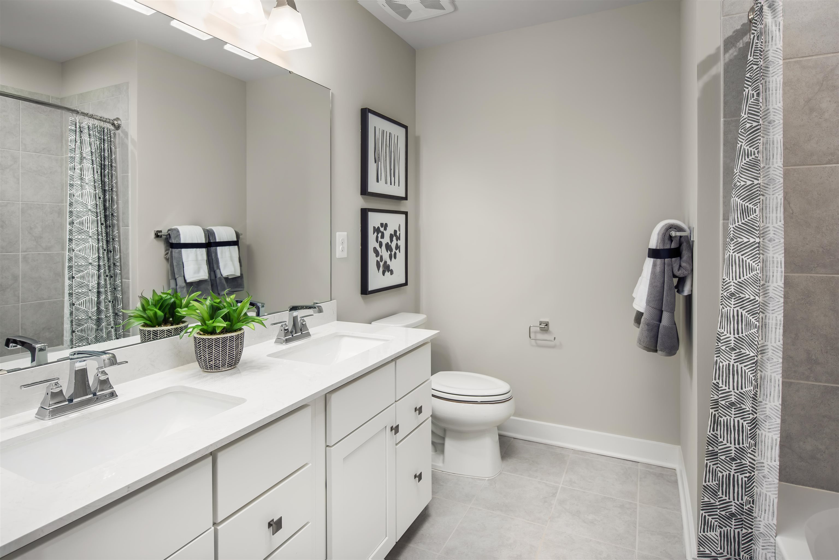
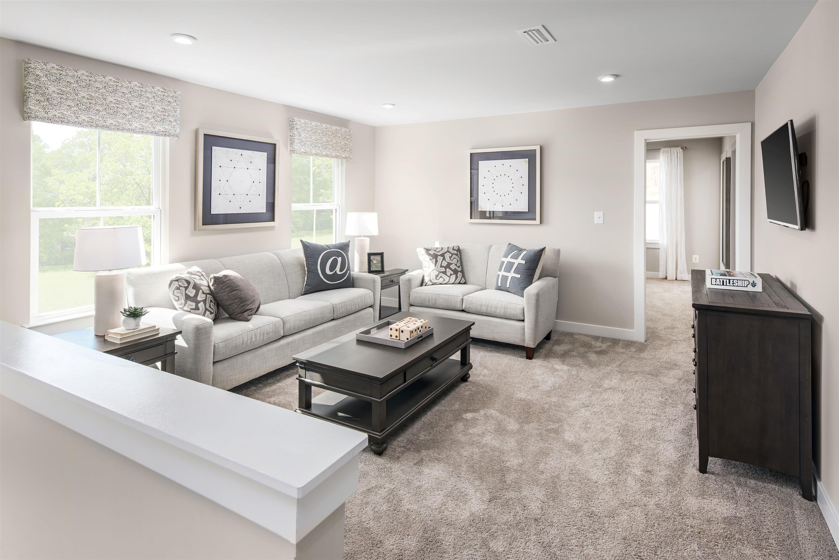
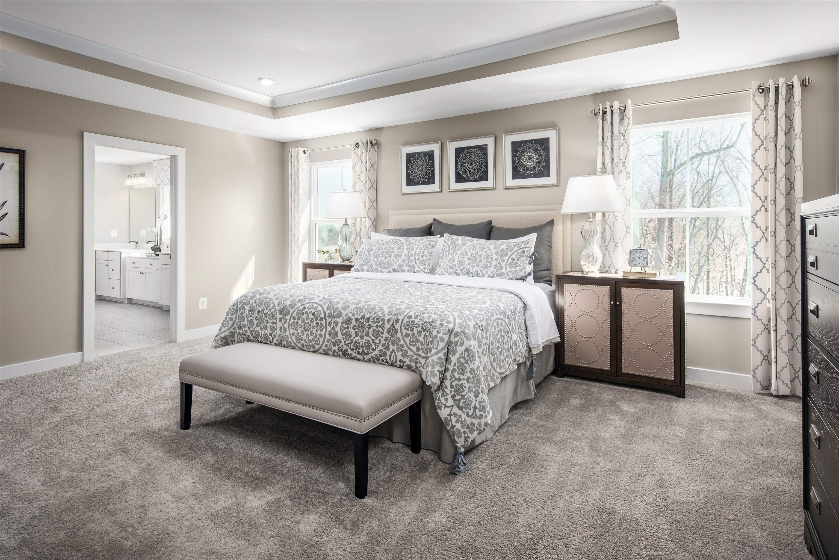
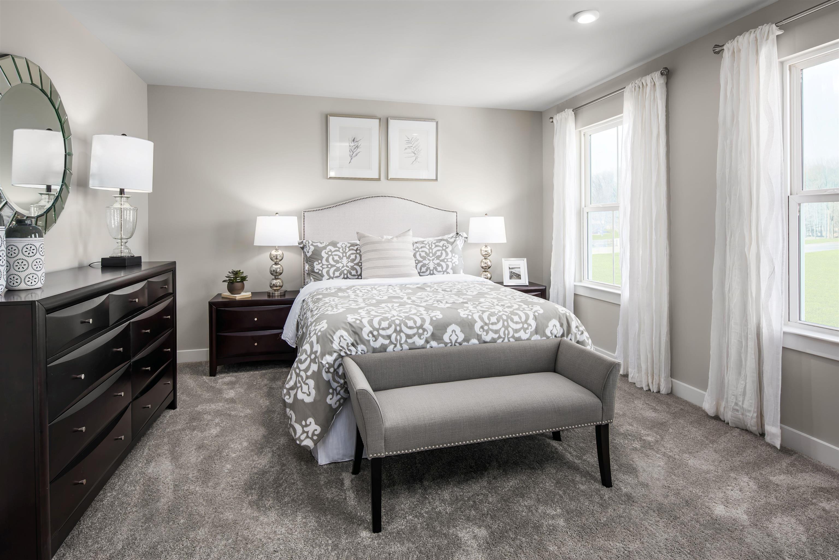
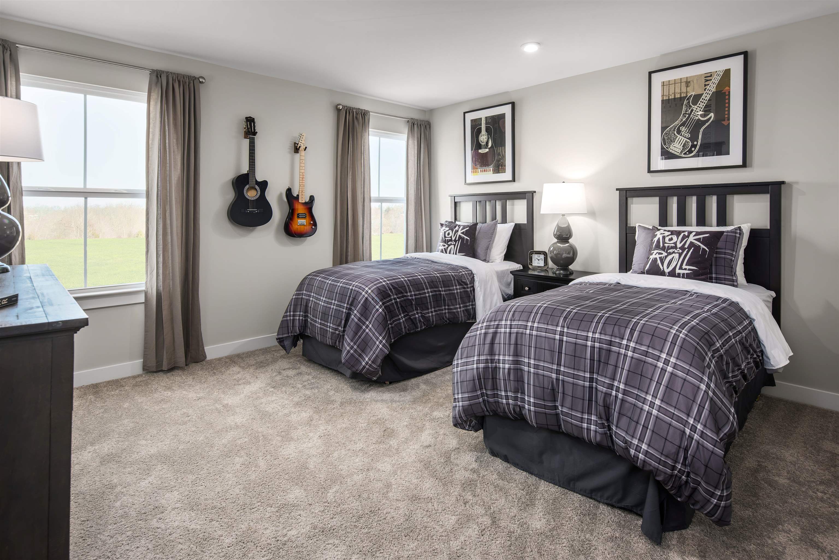
$489,990 | 4 beds | 3 full baths | 1 half baths | 3,335 sqft
Conway, SC 29526
- 4Beds
- 3Full Baths
- 1Half Baths
- 3,335SqFt
- 2024Year Built
- 0.27Acres
- MLS# 2611703
- Residential
- Detached
- Active
- Approx Time on Market18 days
- AreaConway To Myrtle Beach Area--Between 90 & Waterway Redhill/grande Dunes
- CountyHorry
- Subdivision Copper Pointe
Overview
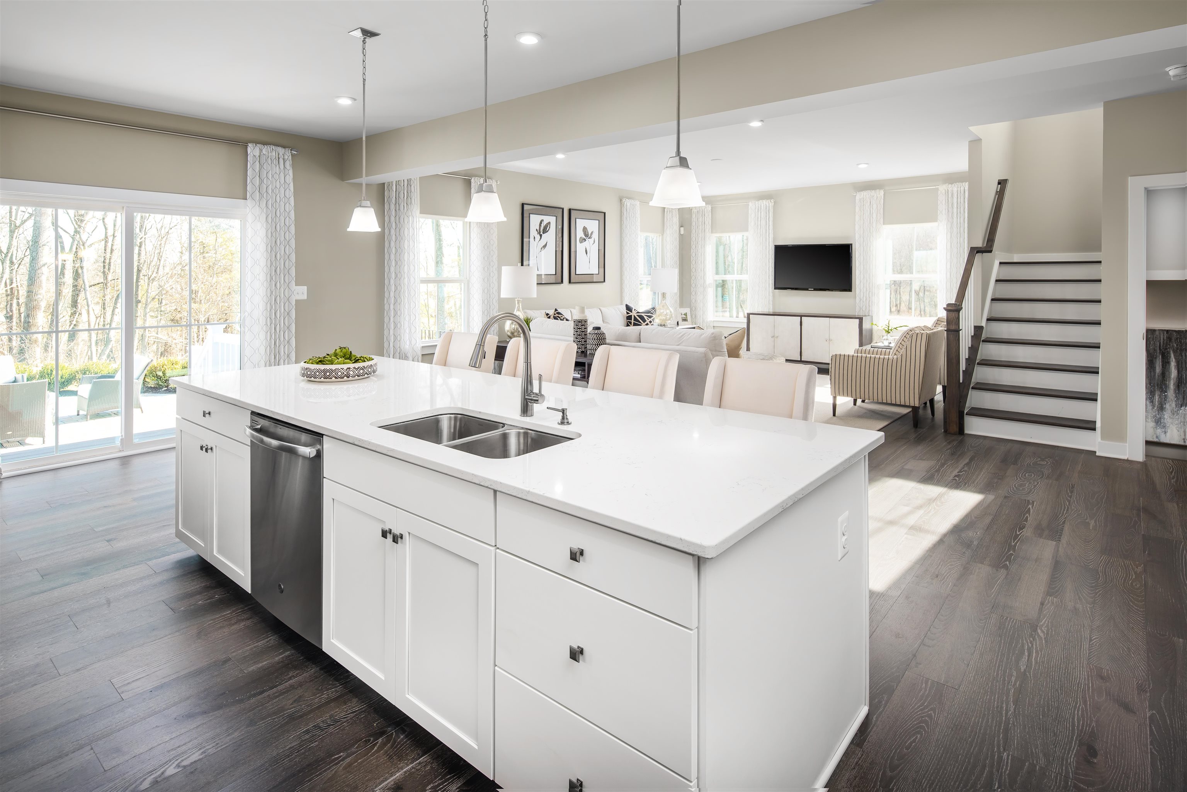
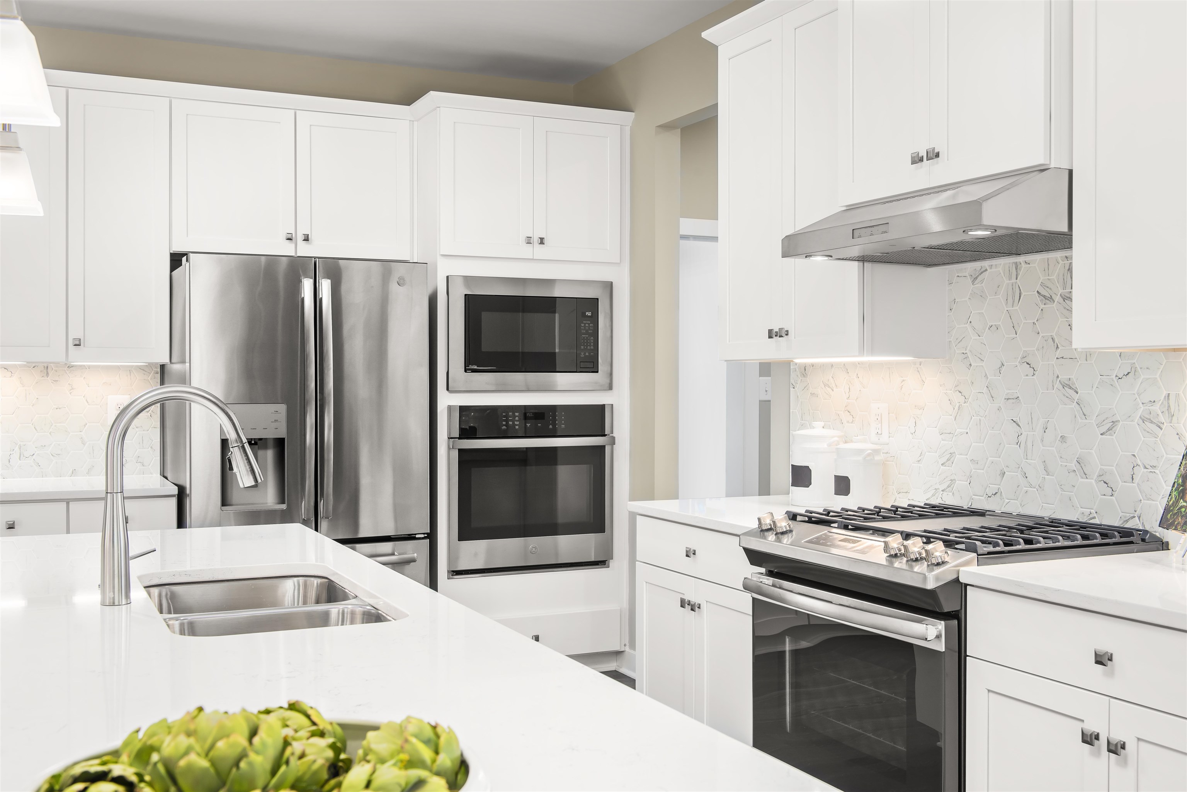
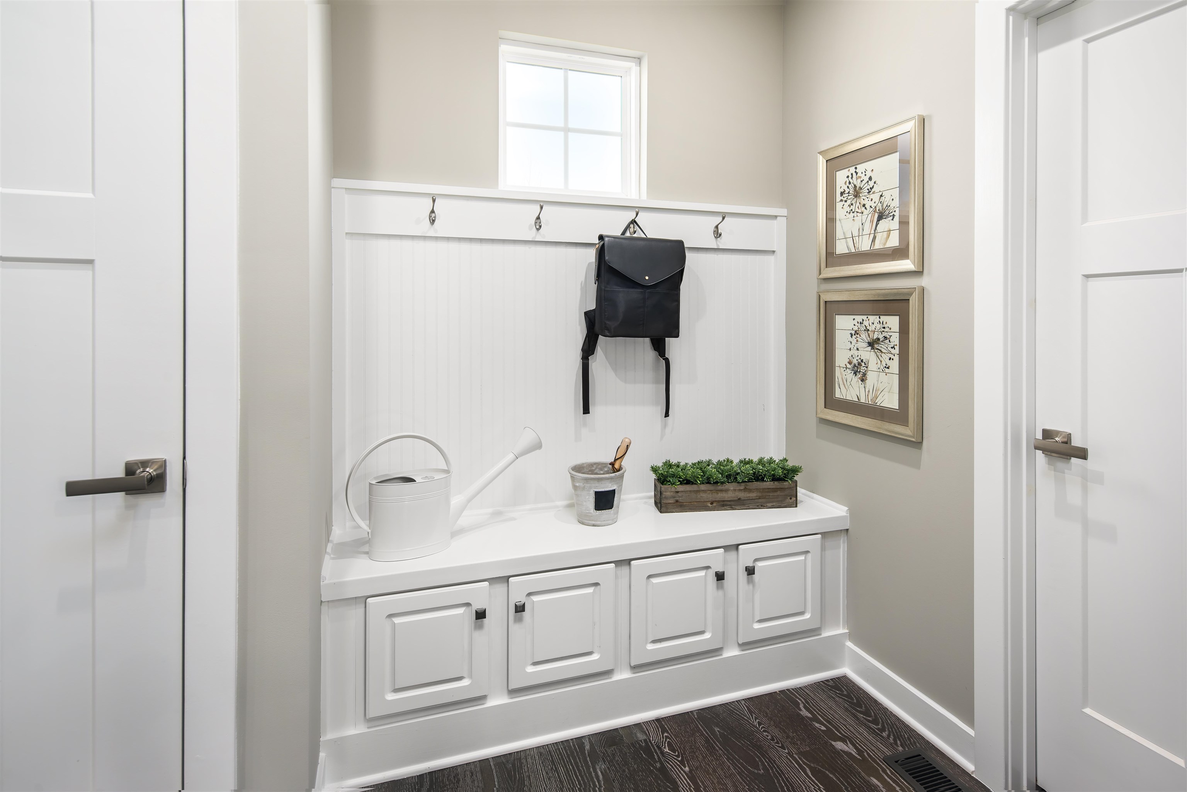
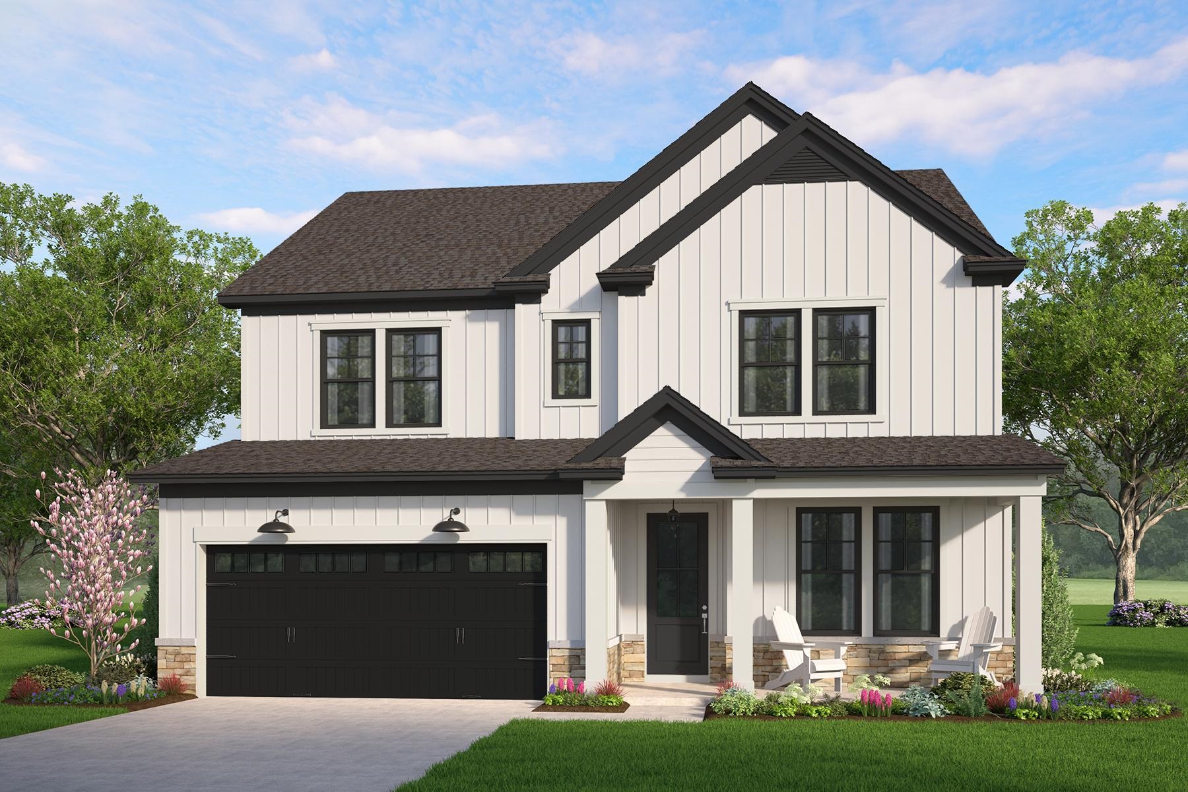
Welcome to Copper Pointe Single Family Homes, a new Ryan Homes community near North Myrtle Beach, where modern design meets coastal convenience. Tucked just off Highway 90, youll enjoy easy access to Highway 22 and International Drive, making it simple to reach everything you love about the Grand Strand. From shopping at Tanger Outlets to dining at Barefoot Landing, and even a quick drive to the beach, Copper Pointe puts you close to it all. The Seneca single-family home exudes style and substance. Beyond the foyer, the versatile flex area sets the tone as a library, office or guest suite. Serve dinner in the functional dining room, or the gourmet kitchen and dining space, which flow effortlessly into the wide open family room. Add a covered porch for outdoor living. Upstairs, 3 spacious bedrooms each include a walk-in closet, and one features its own full bath. Another full bath and a loft provide comfort for friends and guests. Your luxury owners suite features two walk-in closets and a dual vanity. Youll love The Seneca.
Open House Info
Openhouse Start Time:
Friday, June 5th, 2026 @ 10:00 AM
Openhouse End Time:
Friday, June 5th, 2026 @ 5:00 PM
Openhouse Remarks: Come Visit Our Main Model @116 Copper Pointe Loop, Conway SC 29526. We look forward to seeing you soon! Model Hours are Monday - Saturday 10-5, and Sunday 12-5. Call the Community # (843) 517-7257 to schedule appointment.
Agriculture / Farm
Association Fees / Info
Hoa Frequency: Monthly
Hoa Fees: 194
Hoa: Yes
Hoa Includes: CommonAreas, RecreationFacilities, Trash
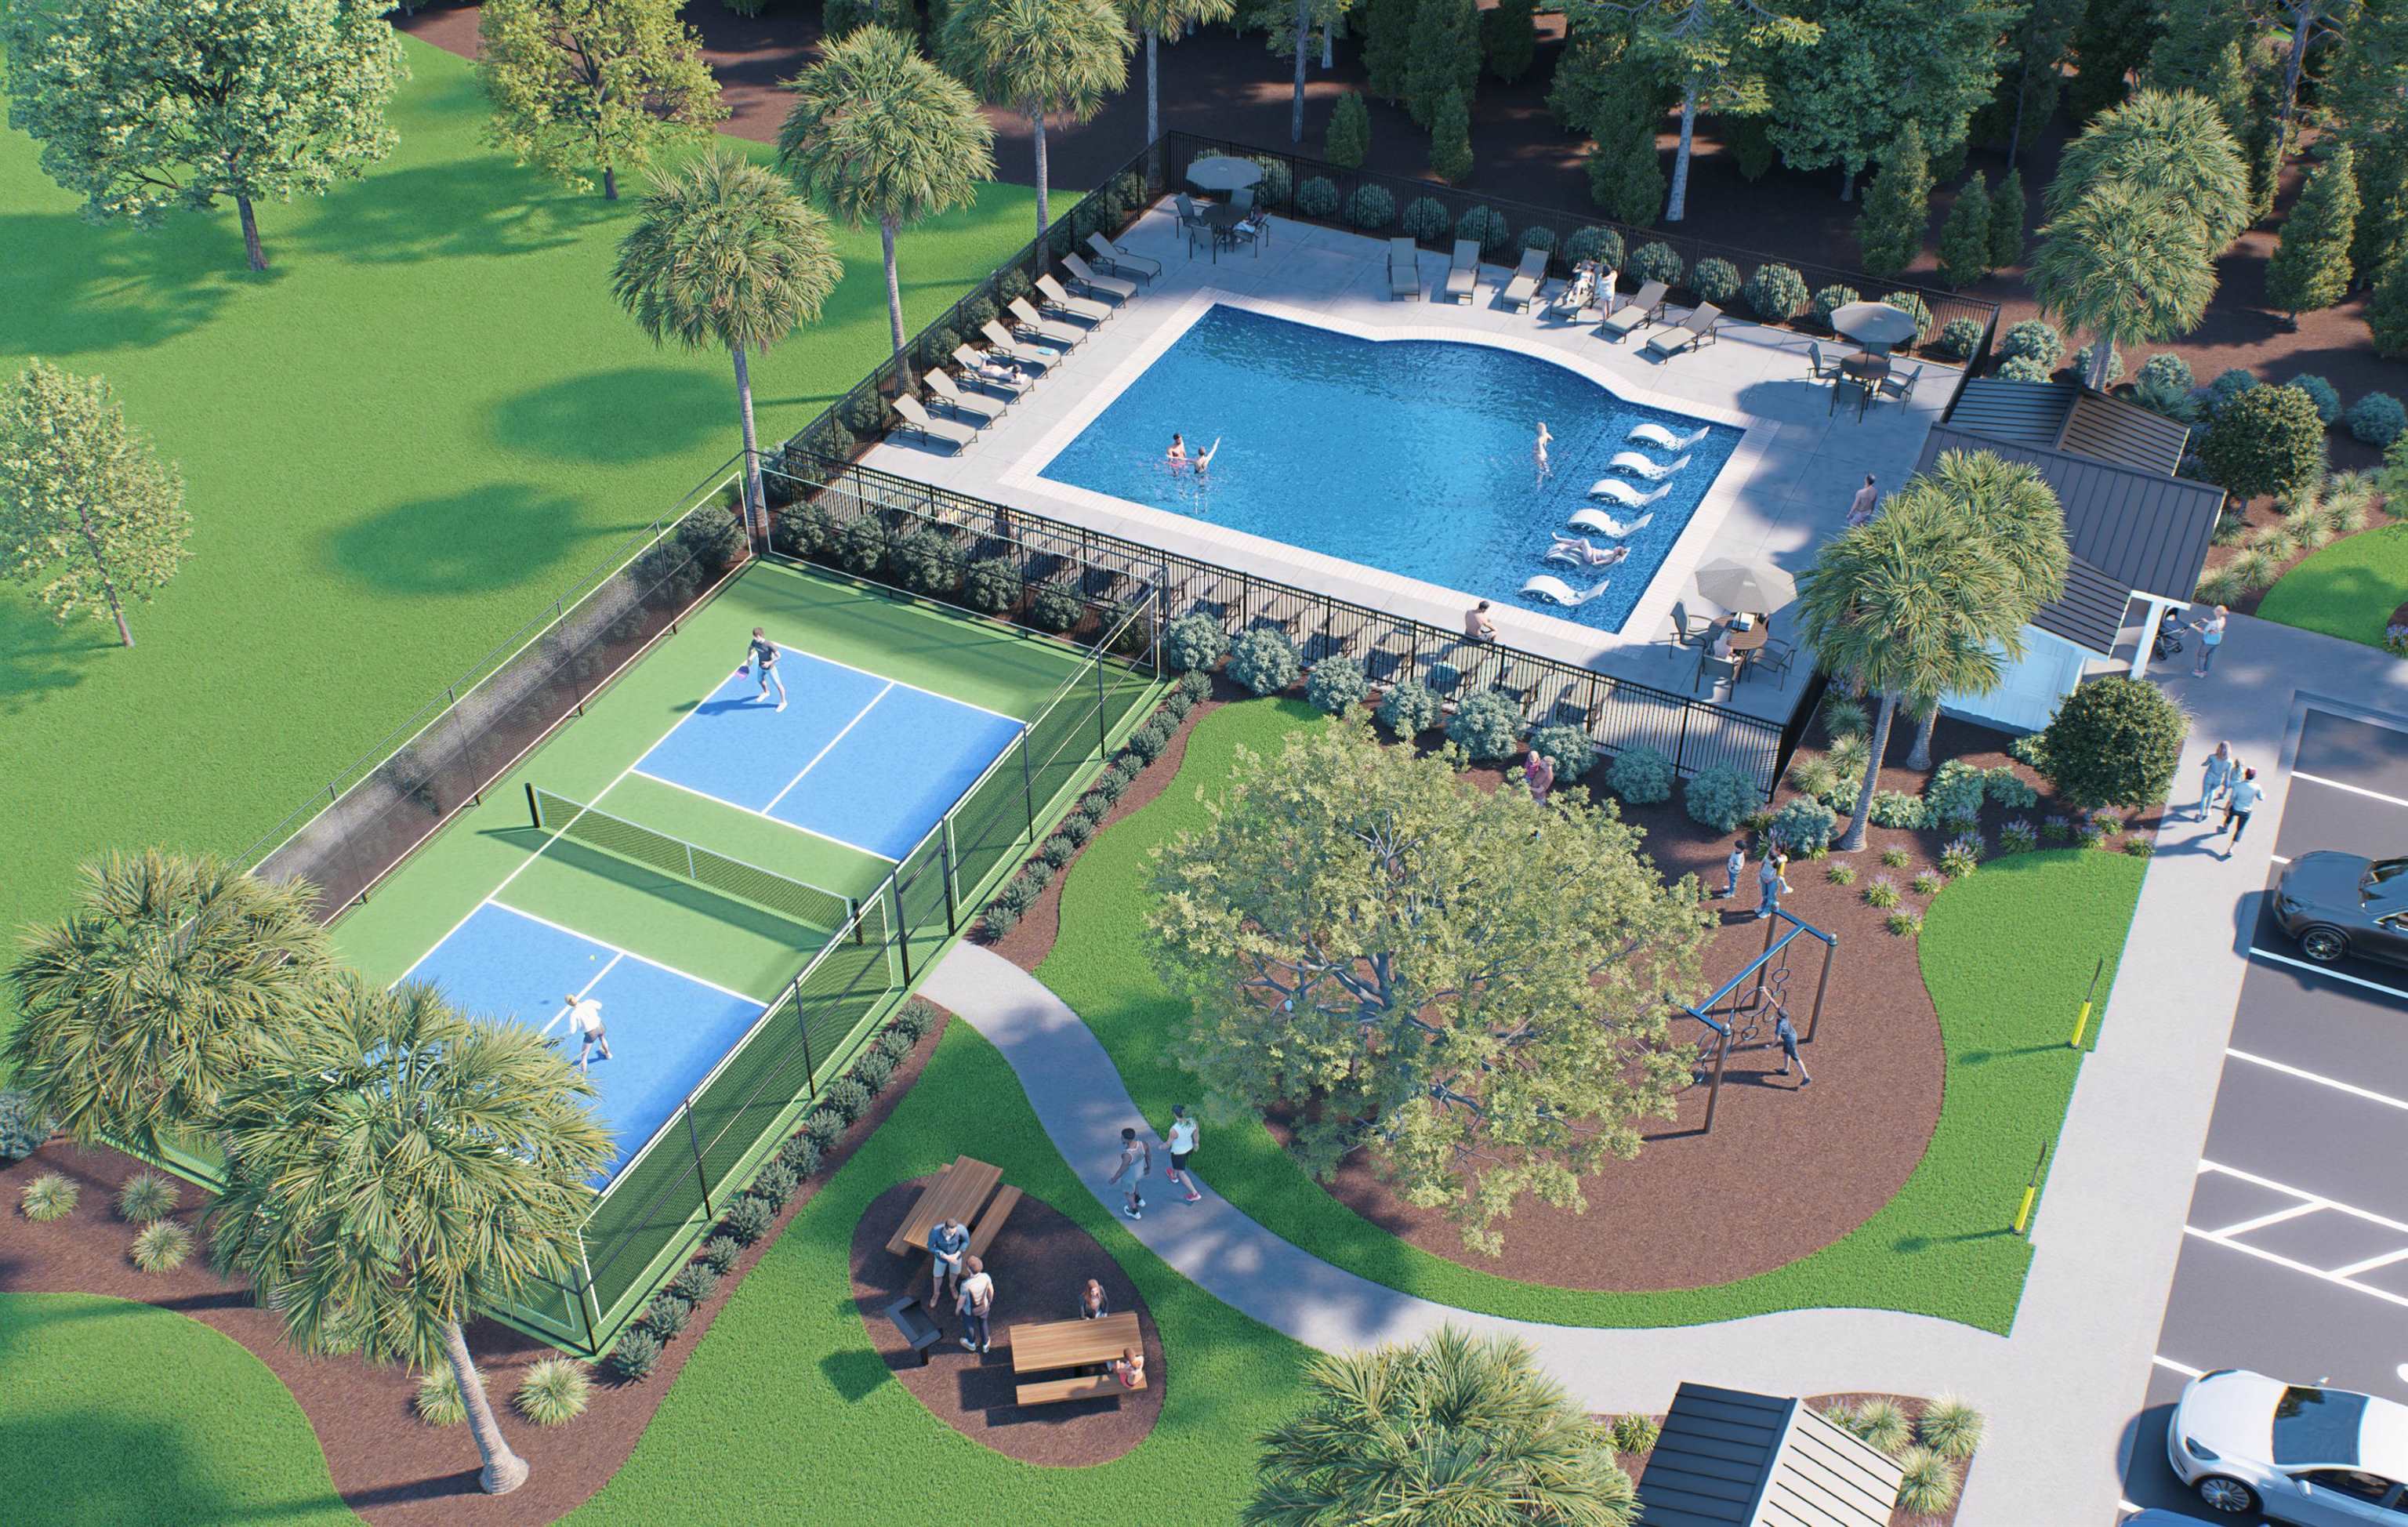
Community Features: Clubhouse, GolfCartsOk, RecreationArea, LongTermRentalAllowed, Pool
Assoc Amenities: Clubhouse, OwnerAllowedGolfCart, OwnerAllowedMotorcycle, PetRestrictions
Bathroom Info
Total Baths: 4.00
Halfbaths: 1
Fullbaths: 3
Room Features
DiningRoom: KitchenDiningCombo
Kitchen: BreakfastBar, Dishwasher, Pantry, StainlessSteelAppliances, SolidSurfaceCounters
LivingRoom: Bar
PrimaryBathroom: DualSinks, SeparateShower, Vanity
PrimaryBedroom: LinenCloset, WalkInClosets
Bedroom Info
Beds: 4
Building Info
Year Built: 2024
Zoning: MRD 1
Style: Traditional
Development Status: Proposed
Construction Materials: HardiplankType
Builder Model: Seneca
Buyer Compensation
Exterior Features
Patio and Porch Features: RearPorch, FrontPorch
Pool Features: Community, OutdoorPool
Foundation: Slab
Exterior Features: Porch
Financial
Garage / Parking
Parking Capacity: 4
Garage: Yes
Parking Type: Attached, Garage, ThreeCarGarage, GarageDoorOpener
Attached Garage: Yes
Garage Spaces: 3
Green / Env Info
Interior Features
Floor Cover: Carpet, Tile
Laundry Features: WasherHookup
Furnished: Unfurnished
Interior Features: DualSinks, LinenCloset, SeparateShower, Vanity, WalkInClosets, BreakfastBar, StainlessSteelAppliances, SolidSurfaceCounters
Appliances: Dishwasher, Disposal, Microwave, Range
Lot Info
Acres: 0.27
Lot Description: Rectangular, RectangularLot
Misc
Pets Allowed: OwnerOnly, Yes
Offer Compensation
Other School Info
Property Info
County: Horry
Stipulation of Sale: None
Property Sub Type Additional: Detached
Construction: ToBeBuilt
Room Info
Sold Info
Sqft Info
Total Sqft: 3969
Living Area Source: Builder
Sqft: 3335
Tax Info
Unit Info
Utilities / Hvac
Heating: Central, ForcedAir
Cooling: CentralAir
Cooling: Yes
Utilities Available: CableAvailable, NaturalGasAvailable, SewerAvailable, UndergroundUtilities, WaterAvailable
Heating: Yes
Water Source: Public
Waterfront / Water
Directions
Follow GPS Instructions - we are off of Old state Highway 90. Our model is located at 116 Copper Pointe Loop, Conway, SC 29526Courtesy of Nvr Ryan Homes
 MLS# 2613168
 Provided courtesy of © Copyright 2026 Coastal Carolinas Multiple Listing Service, Inc.®. Information Deemed Reliable but Not Guaranteed. © Copyright 2026 Coastal Carolinas Multiple Listing Service, Inc.® MLS. All rights reserved. Information is provided exclusively for consumers’ personal, non-commercial use, that it may not be used for any purpose other than to identify prospective properties consumers may be interested in purchasing.
Images related to data from the MLS is the sole property of the MLS and not the responsibility of the owner of this website. MLS IDX data last updated on 05-24-2026 11:46 PM EST.
Any images related to data from the MLS is the sole property of the MLS and not the responsibility of the owner of this website.
Provided courtesy of © Copyright 2026 Coastal Carolinas Multiple Listing Service, Inc.®. Information Deemed Reliable but Not Guaranteed. © Copyright 2026 Coastal Carolinas Multiple Listing Service, Inc.® MLS. All rights reserved. Information is provided exclusively for consumers’ personal, non-commercial use, that it may not be used for any purpose other than to identify prospective properties consumers may be interested in purchasing.
Images related to data from the MLS is the sole property of the MLS and not the responsibility of the owner of this website. MLS IDX data last updated on 05-24-2026 11:46 PM EST.
Any images related to data from the MLS is the sole property of the MLS and not the responsibility of the owner of this website.