



















 Recent Posts RSS
Viewing Listing MLS# 2611697
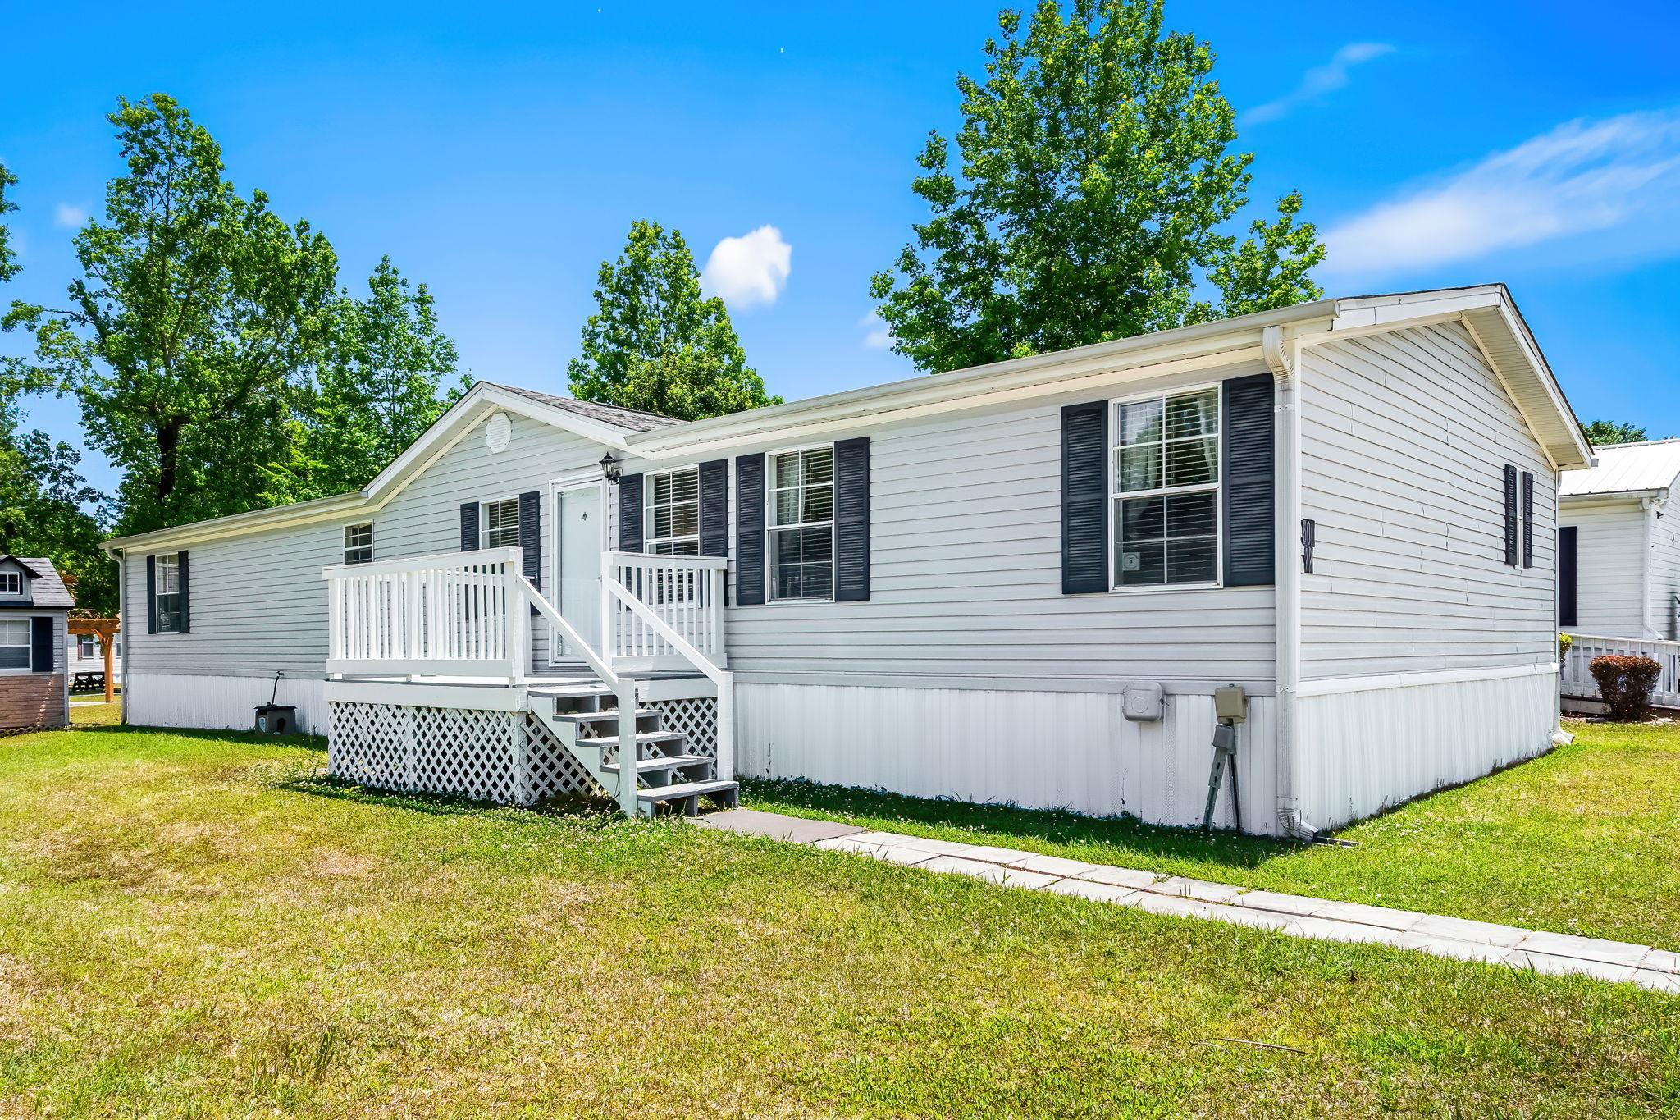
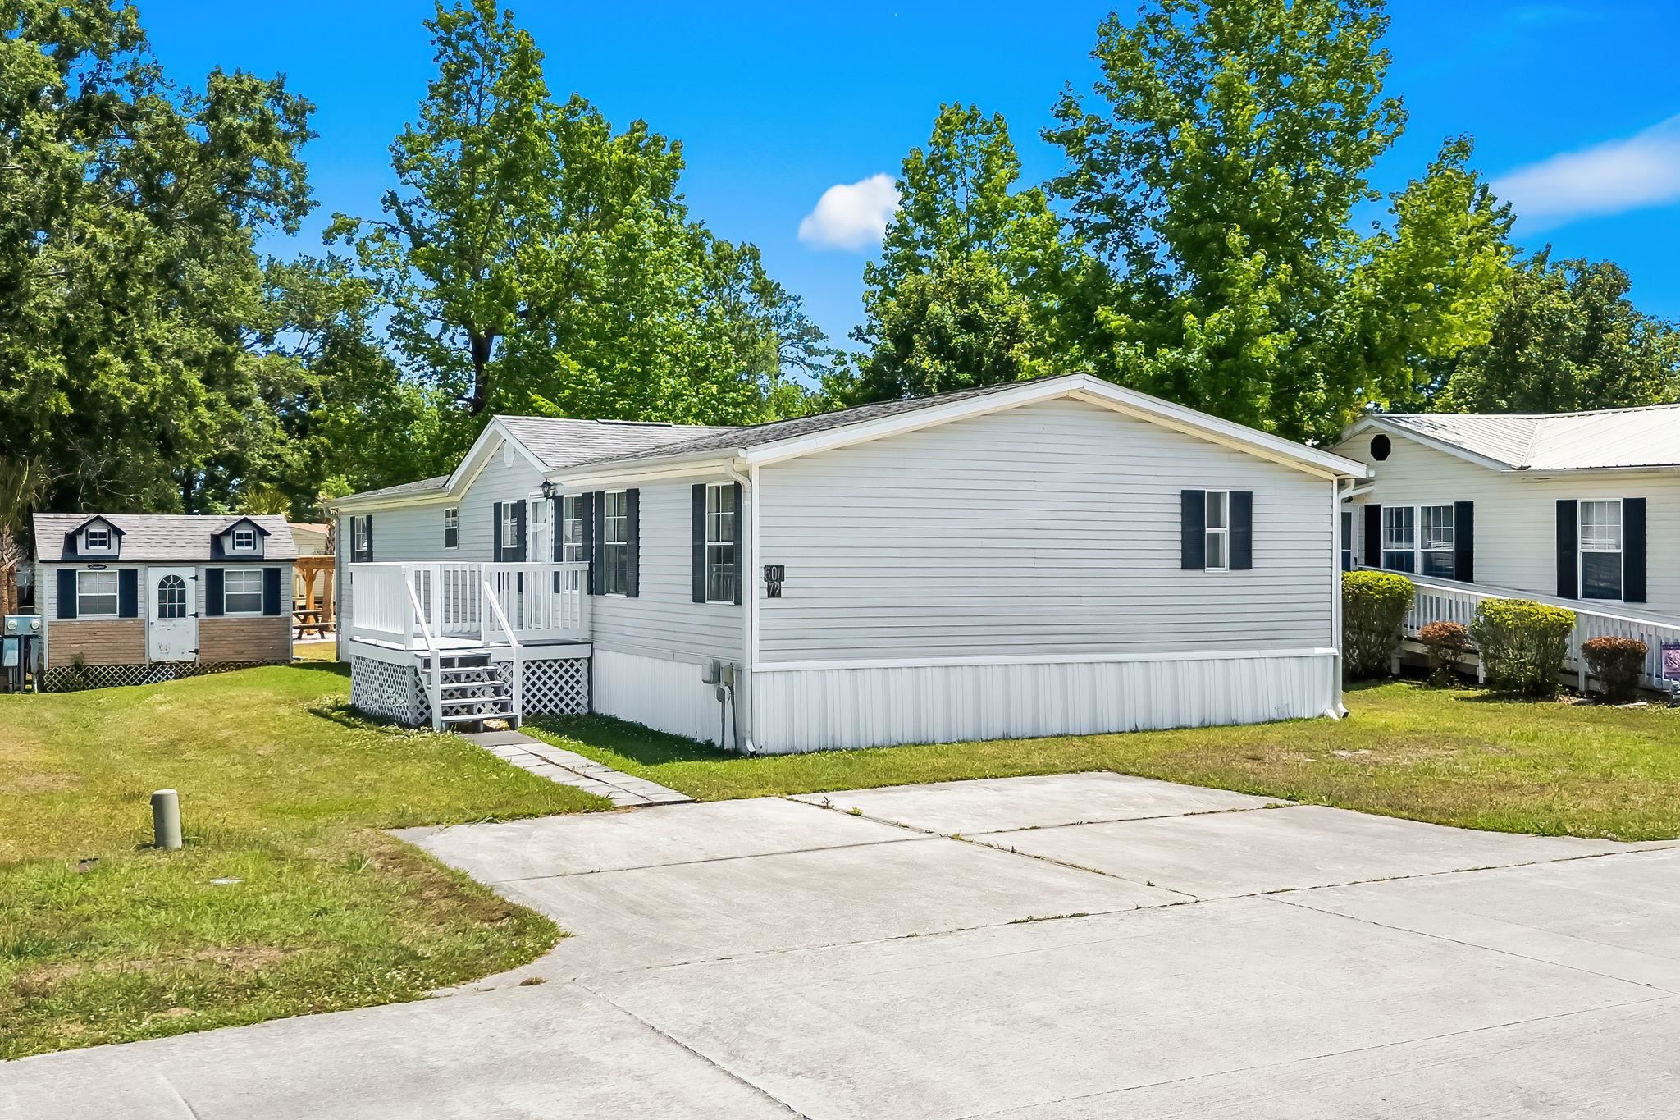








$99,999 | 3 beds | 2 full baths | N/A half baths | 1,960 sqft
Myrtle Beach, SC 29588
- 3Beds
- 2Full Baths
- N/AHalf Baths
- 1,960SqFt
- 1996Year Built
- 0.00Acres
- MLS# 2611697
- Residential
- ManufacturedHome
- Active
- Approx Time on Market18 days
- AreaMyrtle Beach Area--Socastee
- CountyHorry
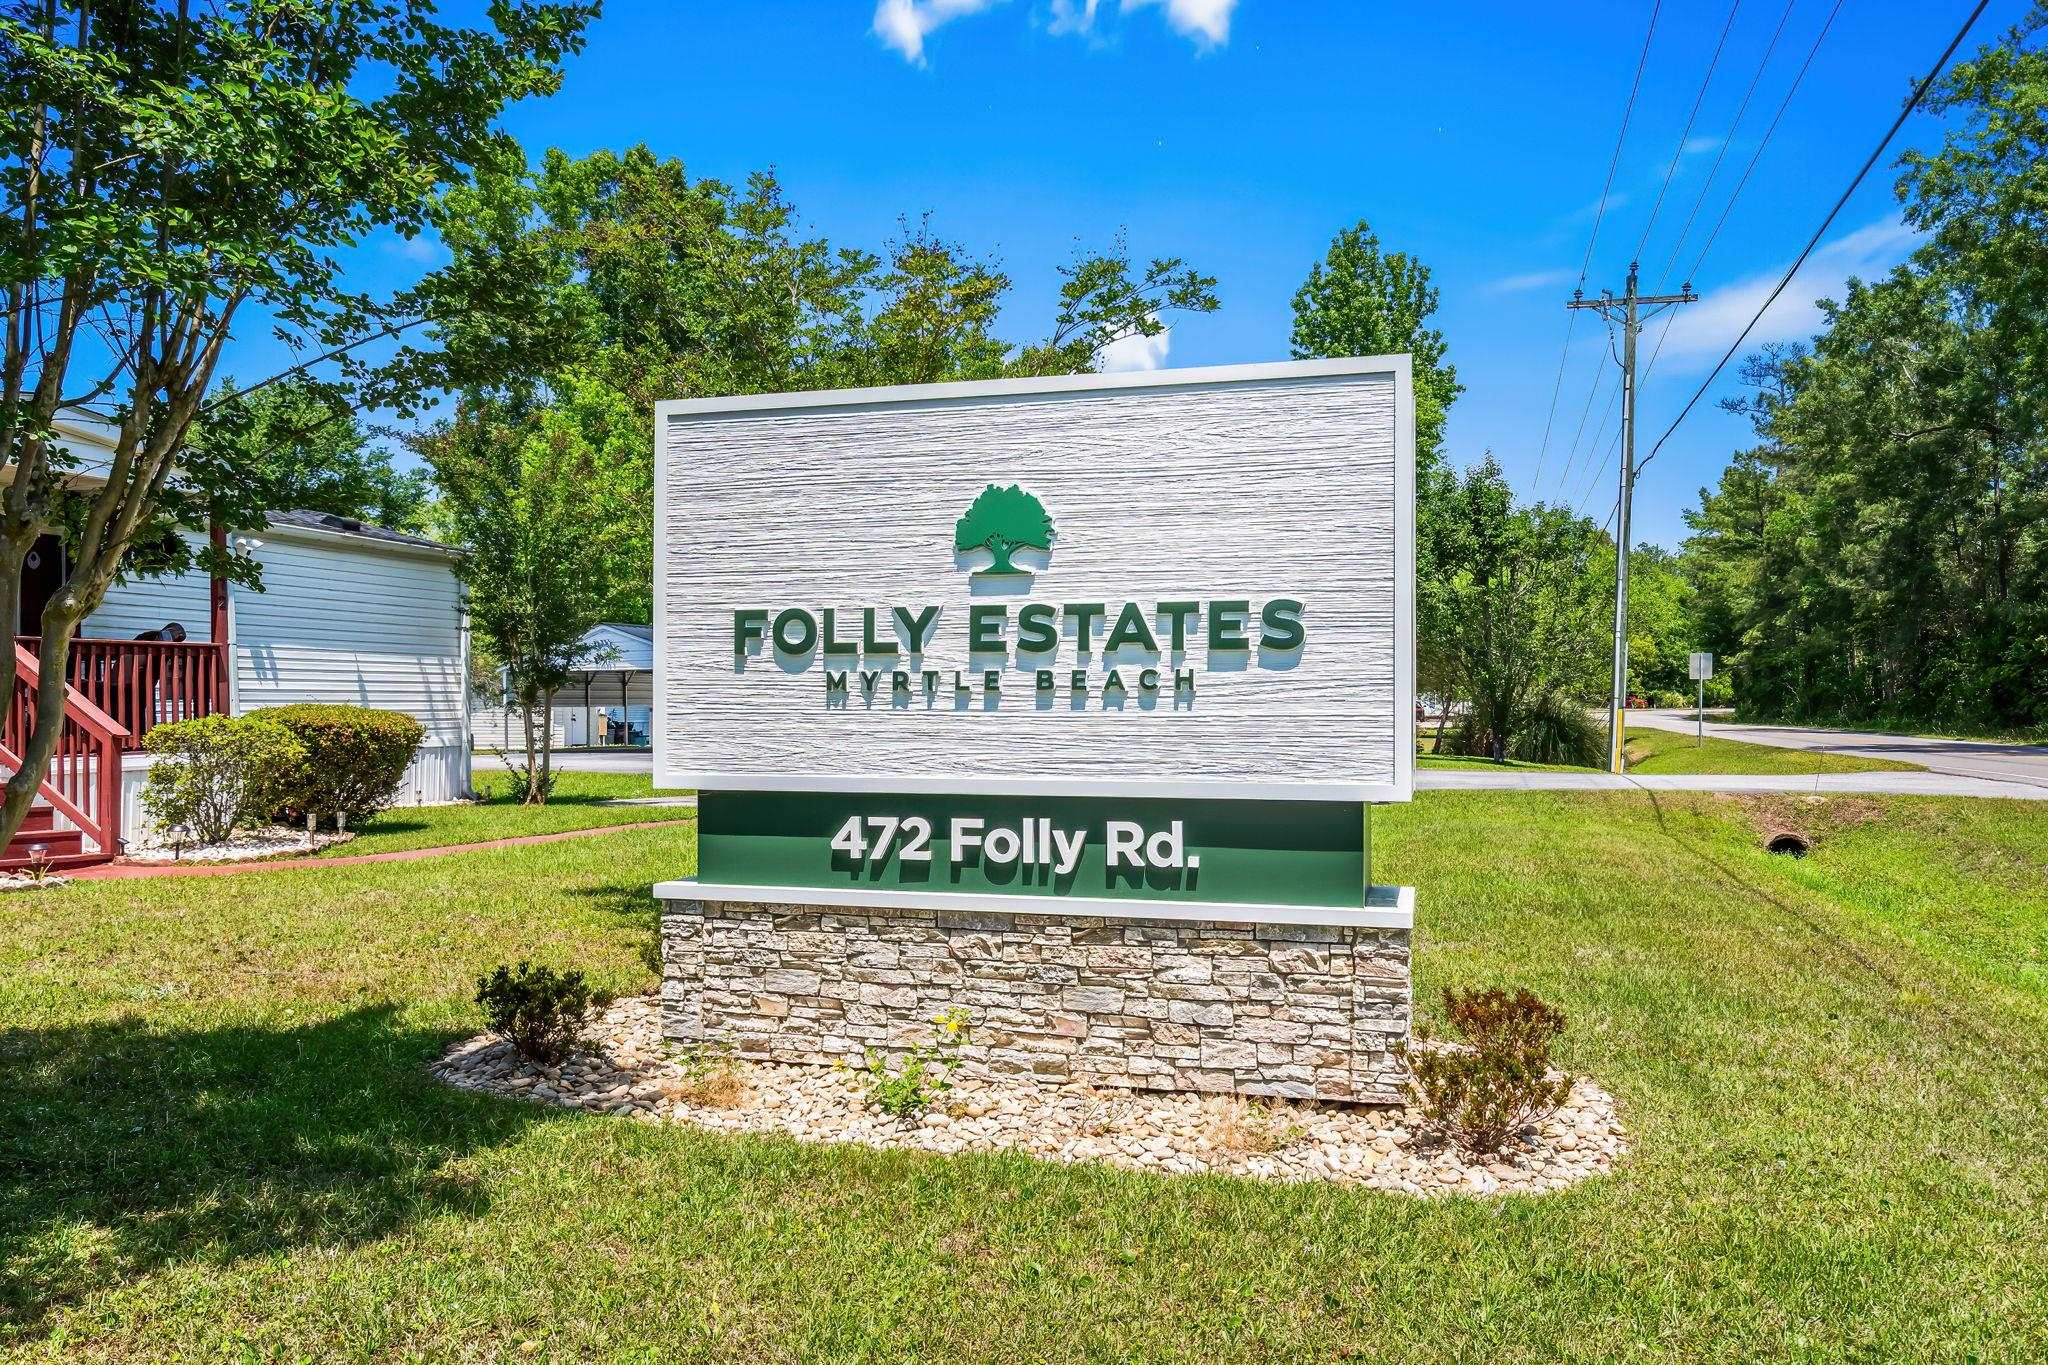
- Subdivision Folly Estate
Overview
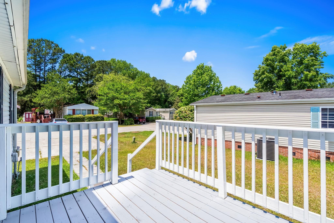
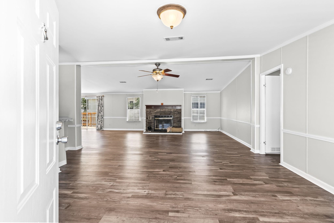
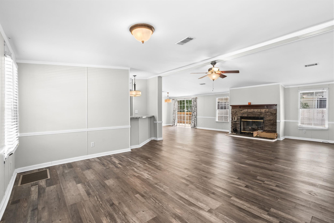
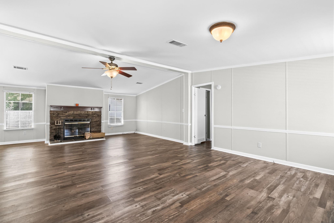
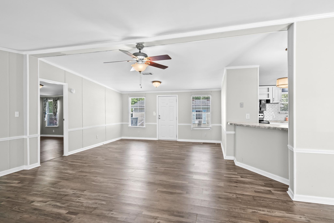
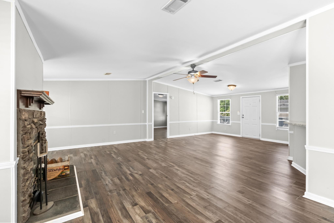
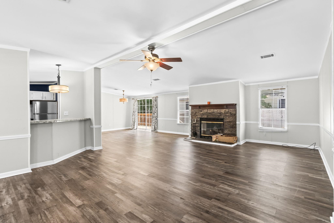
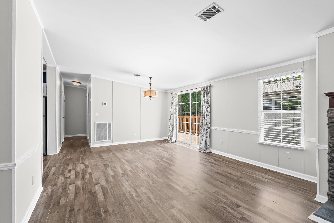
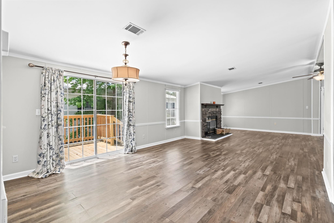
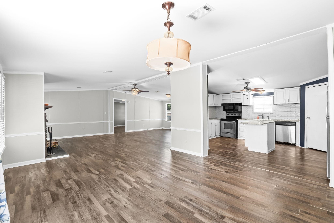
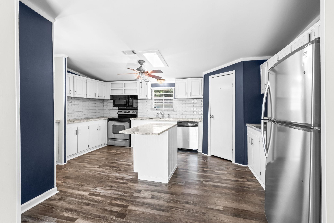
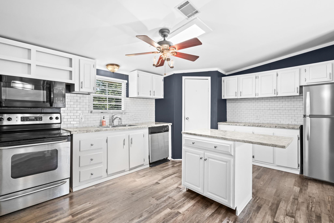
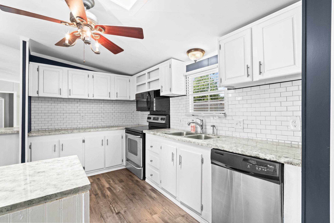
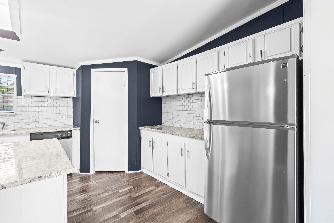
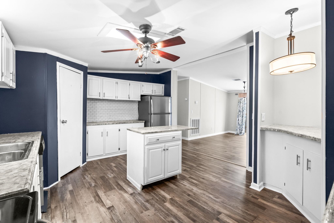
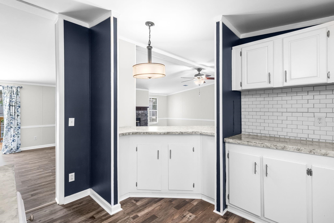
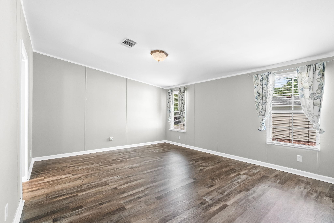
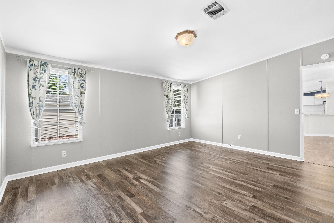
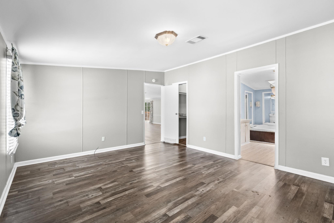
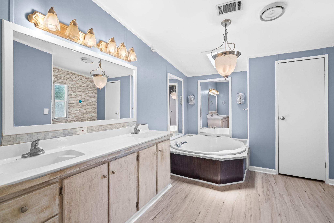
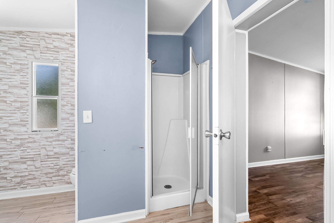
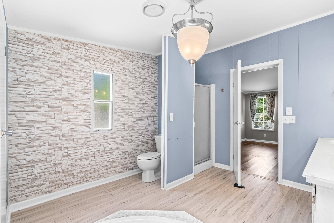
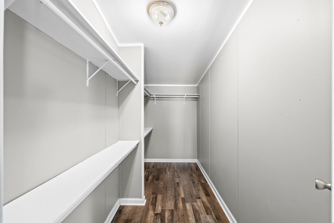
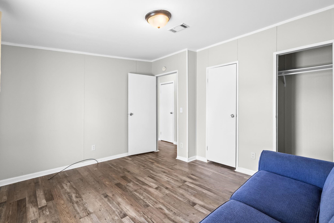
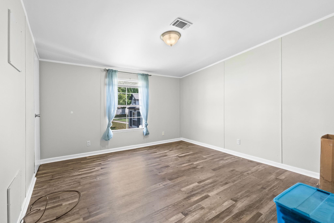
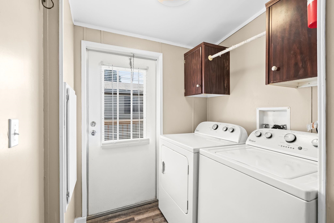
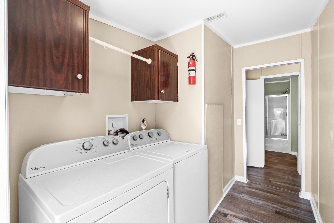
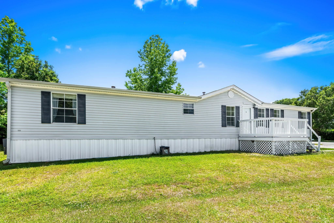
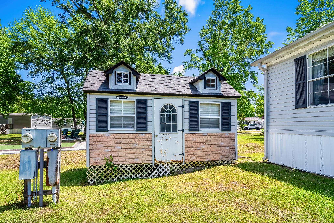
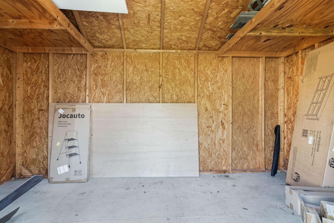
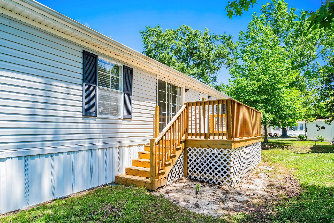
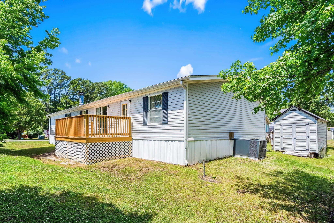
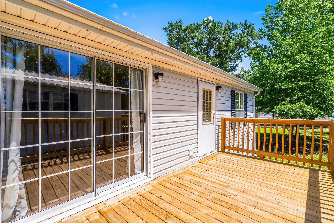
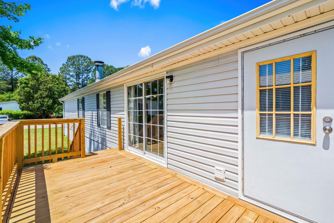
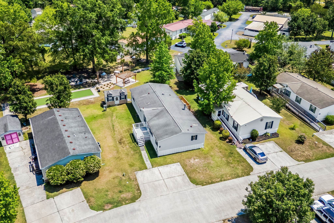
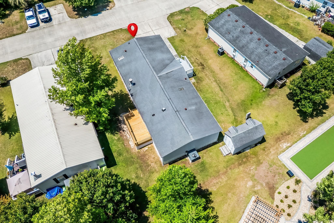
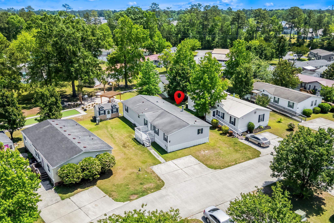
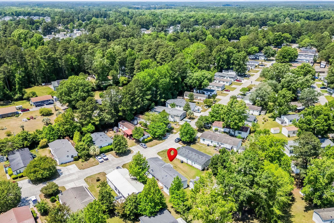
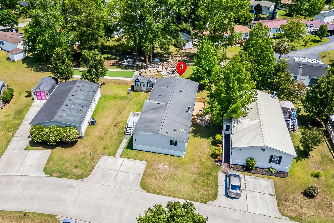
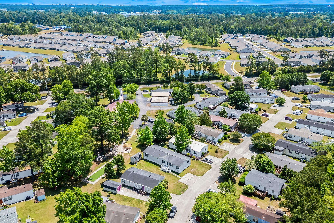
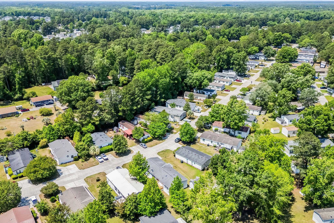
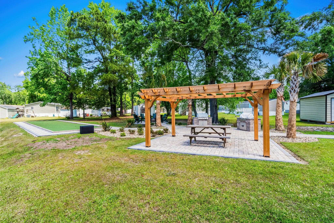
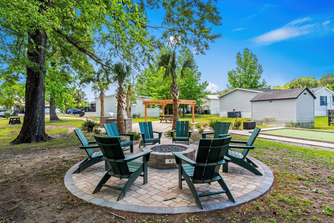
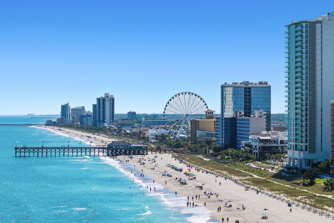
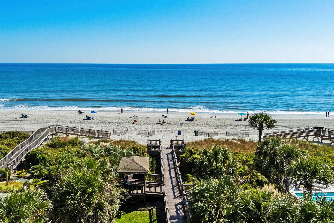
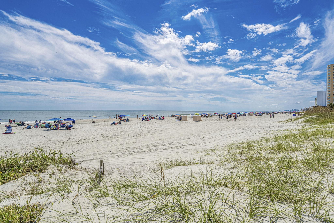
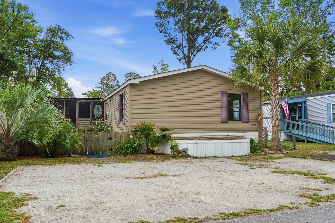
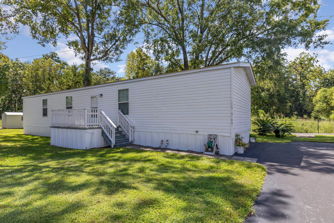
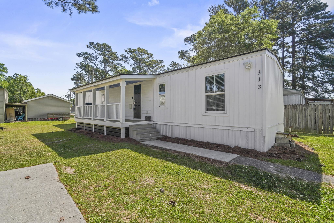
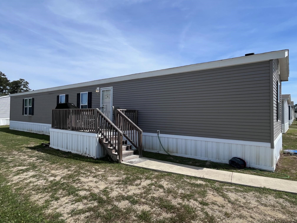
Welcome to a spacious, turnkey 3-bedroom, 2-bath manufactured home in the desirable Folly Estates community. This home sits on leased land, as each property in the community is located on a leased lot. The purchaser will be required to submit an application and obtain approval for the lease transfer prior to closing. Please refer to the listing details for the current lot rent amount. This impressive 28x70 home offers abundant square footage and a comfortable, open layout throughout. Step inside to a generous living area featuring a cozy wood-burning fireplaceperfect for relaxing evenings. The gourmet kitchen is designed for both function and style, complete with stainless steel appliances, a stylish backsplash, ample cabinet and pantry space, a skylight for natural light, and a convenient kitchen island ideal for meal prep and entertaining. Tastefully upgraded light fixtures throughout the home add a modern, cohesive feel. Spacious rooms continue throughout the home, including a large primary suite featuring a skylight in the master bath, a jacuzzi tub, separate stand-up shower, and a walk-in closet. The first guest bedroom includes a walk-in closet, while the second guest bedroom offers two standard closets. A spacious laundry area provides added convenience with a washer and dryer included, along with built-in cabinetry for additional storage. Enjoy added value with a transferable Choice Home Warranty valid through 2028. Outside, the lot offers ample parking and backs directly up to community amenities, including bocce ball, two newly installed BBQ grills, a covered picnic area, and a gas firepit. A 16x8 ft Leonard shed also conveys with the property, providing excellent additional storage. According to the seller, the front deck was updated and the back deck was recently replaced. The HVAC system was approximately installed in 2023 and is serviced annually. Additional improvements include new skirting and approximately one-third of the subflooring replaced. The home is ideally located just a few miles from Market Common, where tree-lined streets, charming shops, restaurants, a movie theater, and scenic parks create a vibrant yet relaxed lifestyle. Miles of walking and running trails wind through the area, offering beautiful outdoor spaces to explore. The property is also less than 6 miles from Springmaid Pier, where ocean views and coastal breezes invite peaceful beach days, and the Franklin G. Burroughs-Simeon B. Chapin Art Museum, known for its coastal-inspired exhibits and cultural charm. From sunrise walks by the water to evenings enjoying nearby dining and entertainment, this location offers the very best of coastal living.
Agriculture / Farm
Association Fees / Info
Hoa Frequency: Monthly
Hoa Includes: AssociationManagement, CommonAreas, Trash
Assoc Amenities: PetRestrictions
Bathroom Info
Total Baths: 2.00
Fullbaths: 2
Room Features
DiningRoom: LivingDiningRoom
Kitchen: BreakfastBar, CeilingFans, Dishwasher, KitchenIsland, Pantry, StainlessSteelAppliances, SolidSurfaceCounters
LivingRoom: CeilingFans, Fireplace
Other: UtilityRoom
PrimaryBathroom: DualSinks, JettedTub, SeparateShower
PrimaryBedroom: WalkInClosets
Bedroom Info
Beds: 3
Building Info
Levels: One
Year Built: 1996
Zoning: CFA
Style: MobileHome
Construction Materials: VinylSiding
Buyer Compensation
Exterior Features
Patio and Porch Features: RearPorch, FrontPorch
Window Features: Skylights
Exterior Features: Porch, Storage
Financial
Garage / Parking
Parking Capacity: 2
Parking Type: Driveway
Green / Env Info
Interior Features
Floor Cover: Vinyl
Fireplace: Yes
Laundry Features: WasherHookup
Furnished: Unfurnished
Interior Features: DualSinks, Fireplace, JettedTub, Skylights, SeparateShower, WalkInClosets, BreakfastBar, KitchenIsland, StainlessSteelAppliances, SolidSurfaceCounters
Appliances: Dishwasher, Microwave, Range, Refrigerator, Dryer, Washer
Lot Info
Acres: 0.00
Land Lease: Yes
Misc
Pets Allowed: OwnerOnly, Yes
Body Type: DoubleWide
Offer Compensation
Other School Info
Property Info
County: Horry
Stipulation of Sale: None
Property Sub Type Additional: ManufacturedHome,MobileHome
Disclosures: CovenantsRestrictionsDisclosure,SellerDisclosure
Construction: Resale
Room Info
Sold Info
Sqft Info
Total Sqft: 1960
Living Area Source: PublicRecords
Sqft: 1960
Tax Info
Unit Info
Utilities / Hvac
Heating: Central, Electric
Cooling: CentralAir
Cooling: Yes
Utilities Available: ElectricityAvailable, SewerAvailable, UndergroundUtilities, WaterAvailable
Heating: Yes
Water Source: Public
Waterfront / Water
Schools
Elem: Socastee Elementary School
Middle: Forestbrook Middle School
High: Socastee High School
Directions
Lot 72 on right hand sideCourtesy of Gainforth Real Estate - Cell: 843-446-4764
 MLS# 2612214
 Provided courtesy of © Copyright 2026 Coastal Carolinas Multiple Listing Service, Inc.®. Information Deemed Reliable but Not Guaranteed. © Copyright 2026 Coastal Carolinas Multiple Listing Service, Inc.® MLS. All rights reserved. Information is provided exclusively for consumers’ personal, non-commercial use, that it may not be used for any purpose other than to identify prospective properties consumers may be interested in purchasing.
Images related to data from the MLS is the sole property of the MLS and not the responsibility of the owner of this website. MLS IDX data last updated on 05-24-2026 11:46 PM EST.
Any images related to data from the MLS is the sole property of the MLS and not the responsibility of the owner of this website.
Provided courtesy of © Copyright 2026 Coastal Carolinas Multiple Listing Service, Inc.®. Information Deemed Reliable but Not Guaranteed. © Copyright 2026 Coastal Carolinas Multiple Listing Service, Inc.® MLS. All rights reserved. Information is provided exclusively for consumers’ personal, non-commercial use, that it may not be used for any purpose other than to identify prospective properties consumers may be interested in purchasing.
Images related to data from the MLS is the sole property of the MLS and not the responsibility of the owner of this website. MLS IDX data last updated on 05-24-2026 11:46 PM EST.
Any images related to data from the MLS is the sole property of the MLS and not the responsibility of the owner of this website.