



















 Recent Posts RSS
Viewing Listing MLS# 2611609
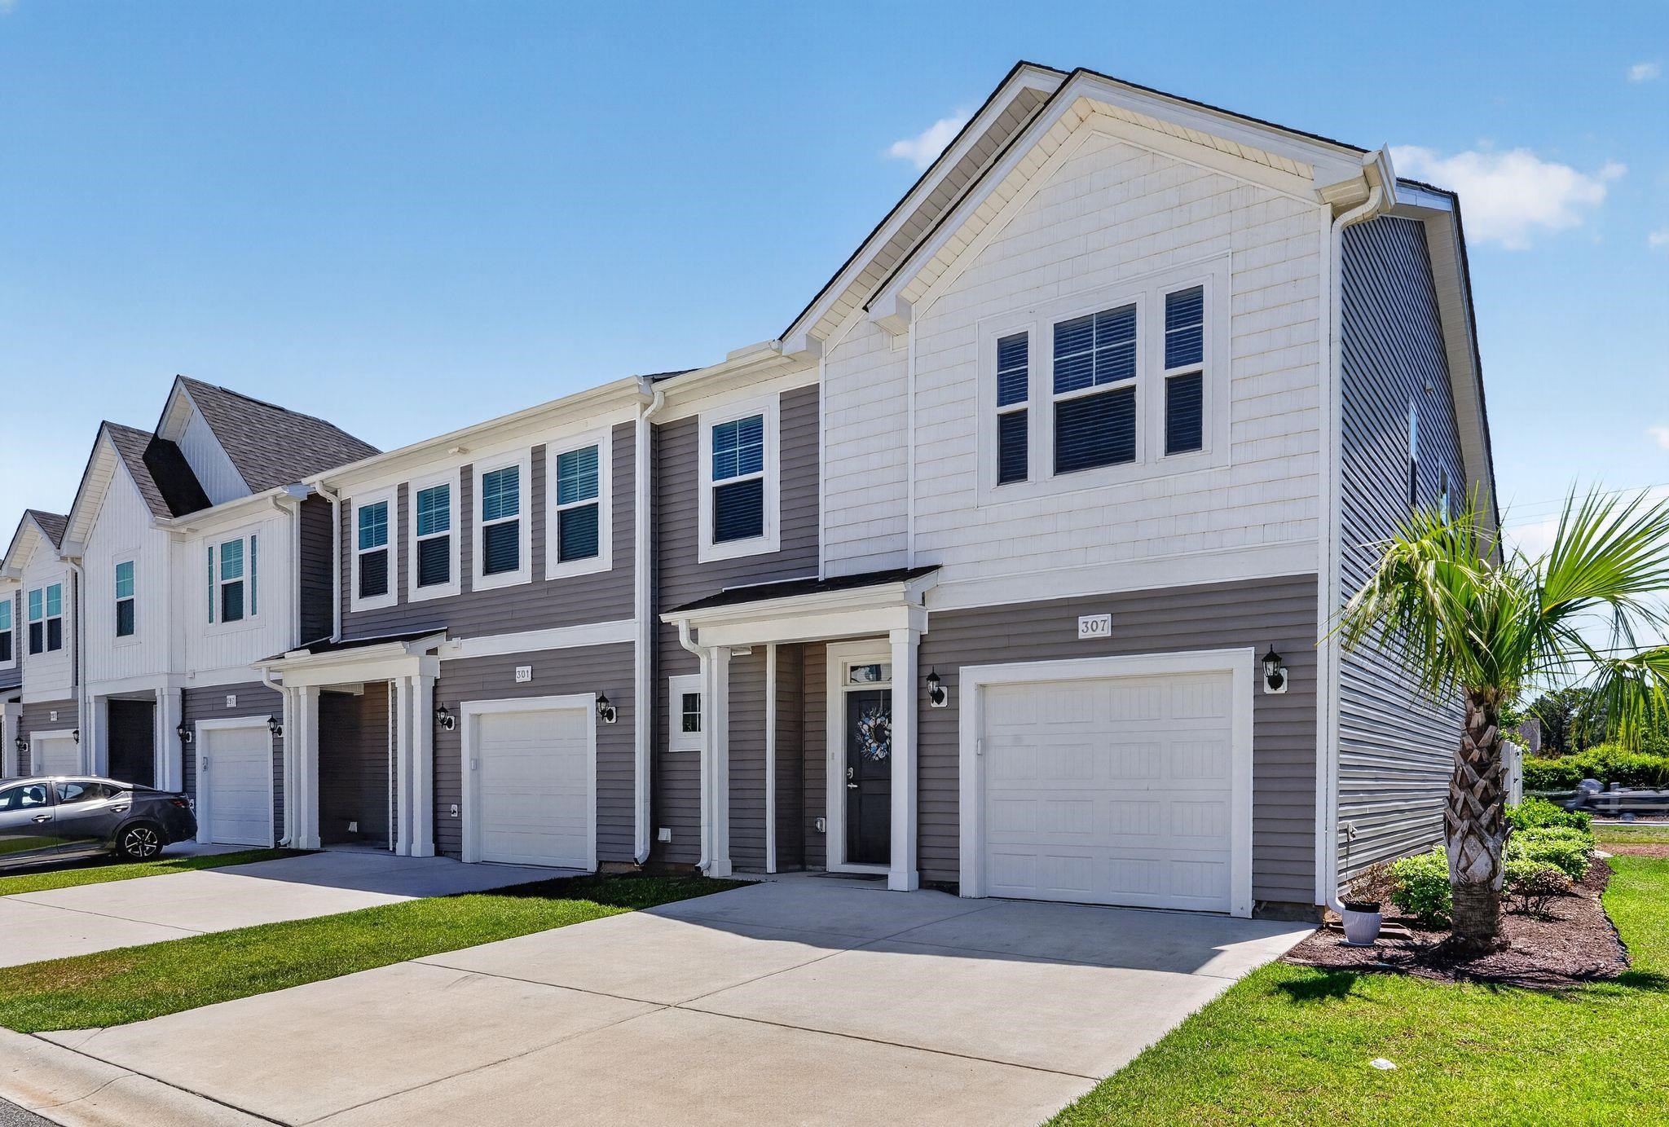
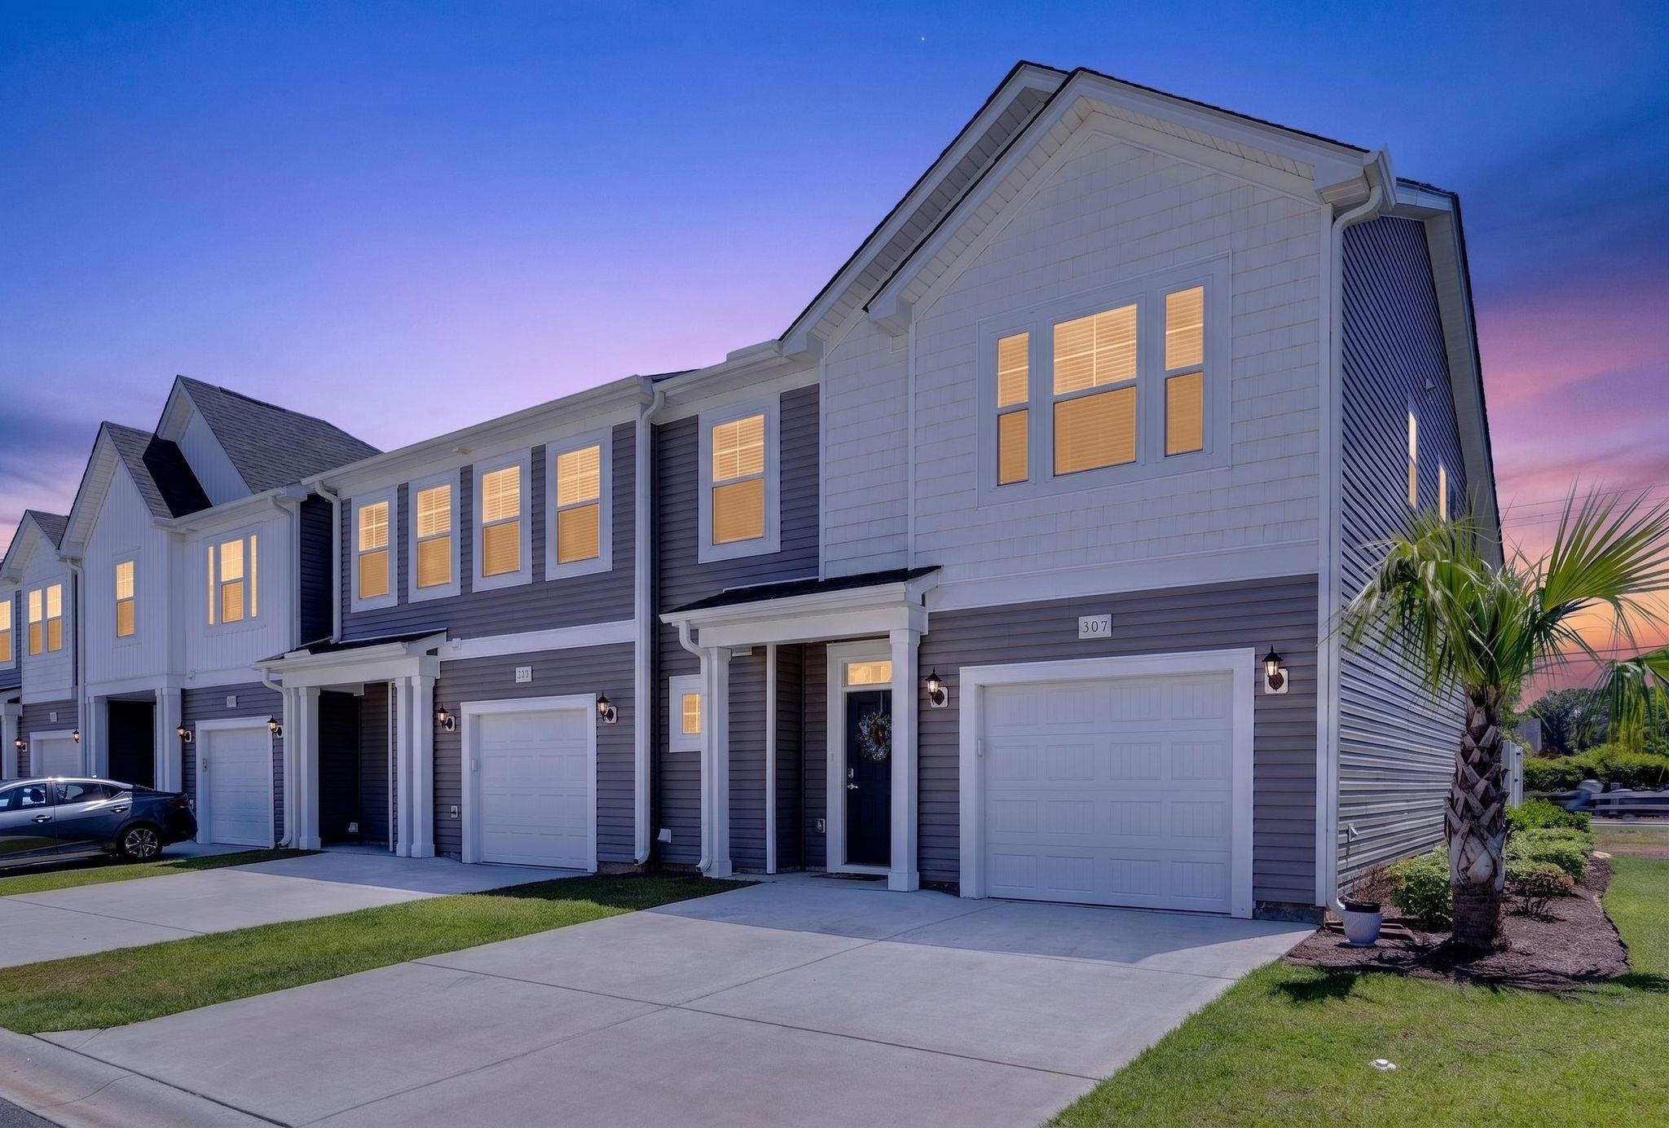

$299,990 | 3 beds | 2 full baths | 1 half baths | 1,874 sqft
Little River, SC 29566
- 3Beds
- 2Full Baths
- 1Half Baths
- 1,874SqFt
- 2023Year Built
- 0.00Acres
- MLS# 2611609
- Residential
- Townhouse
- Active
- Approx Time on Market20 days
- AreaLittle River Area--South of Hwy 9
- CountyHorry
- Subdivision Villas At Sandridge
Overview
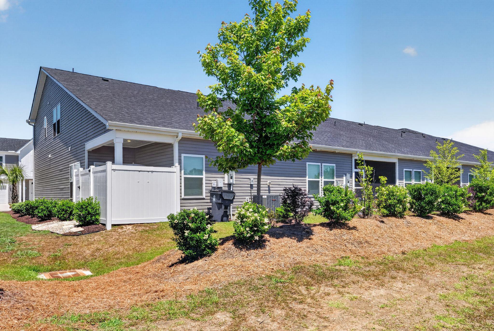
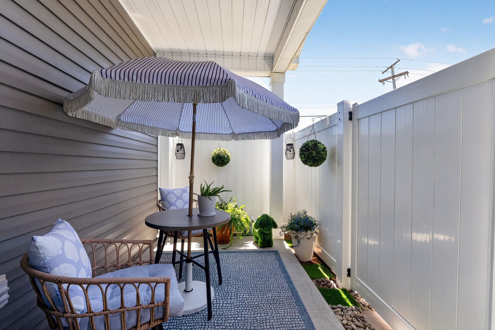
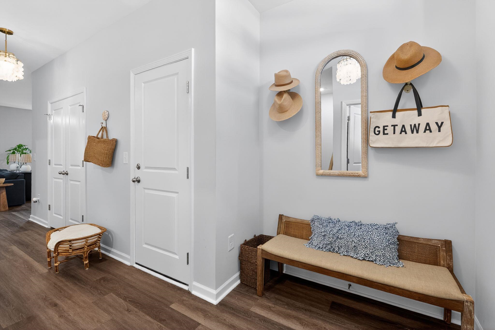
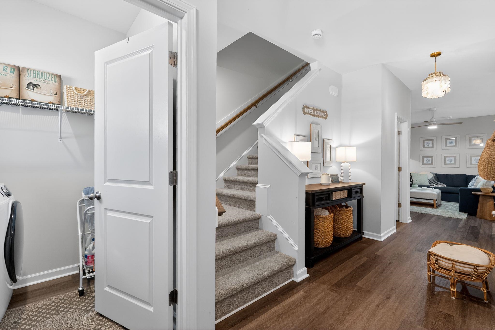
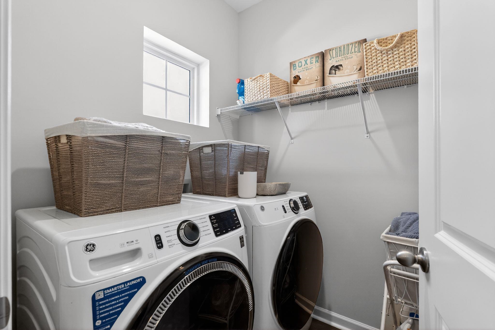
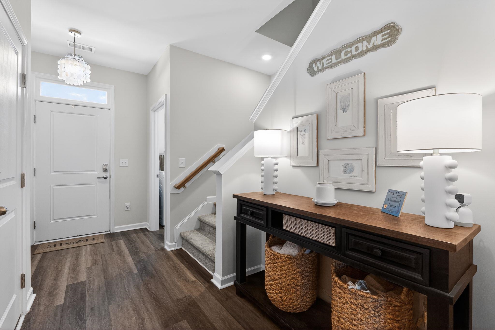
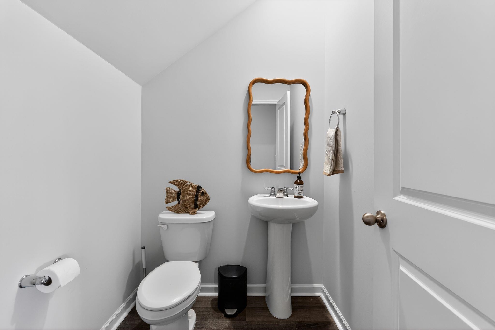
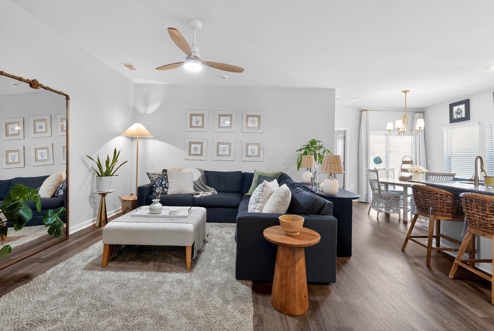
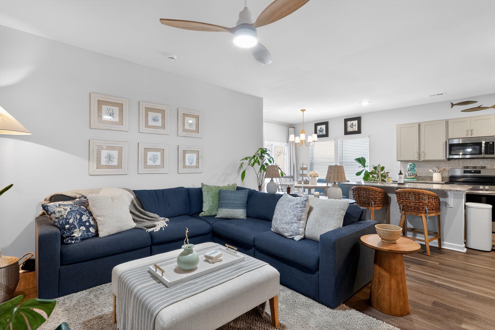
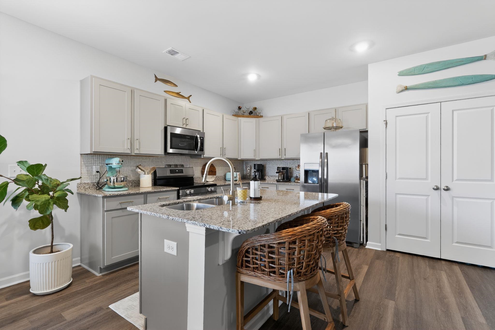
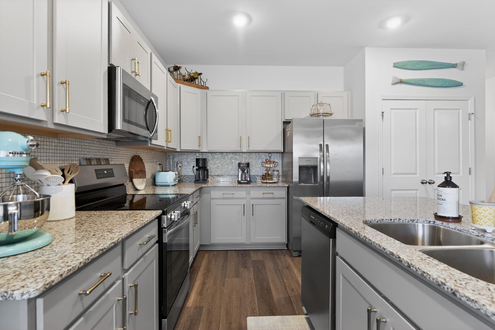
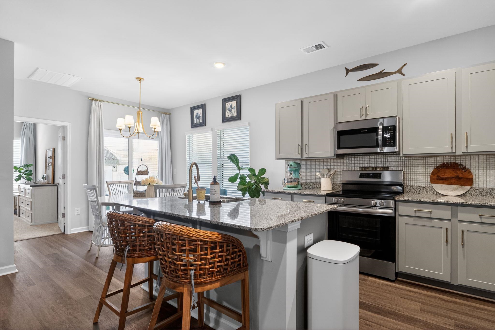
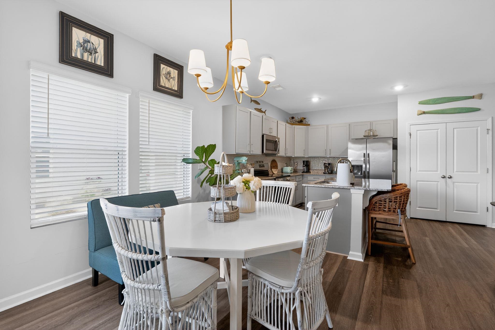
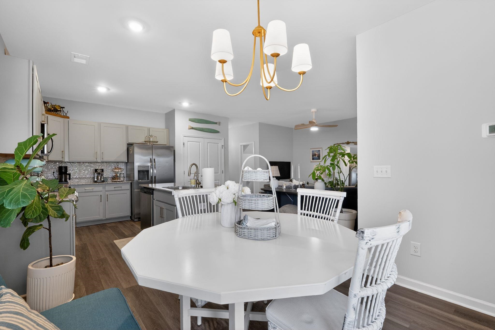
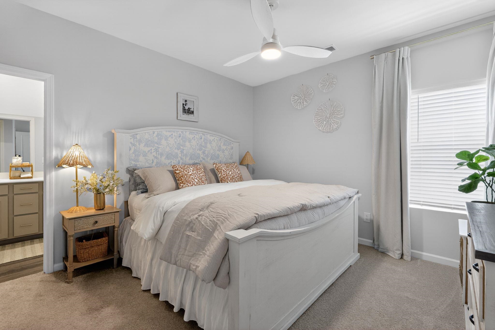
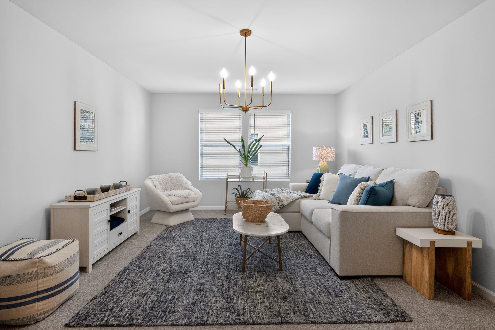
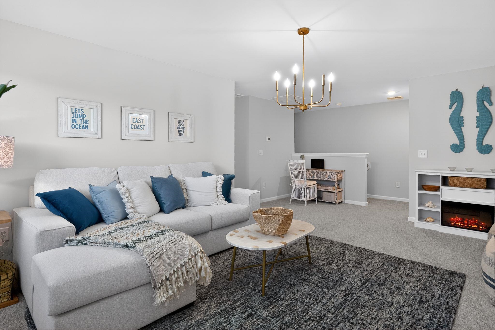
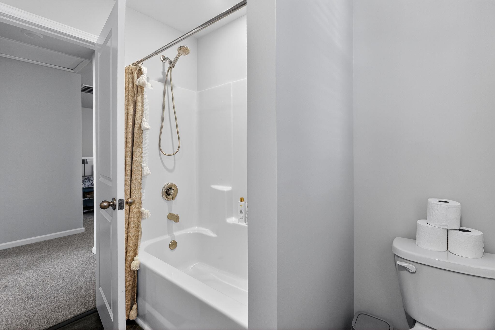
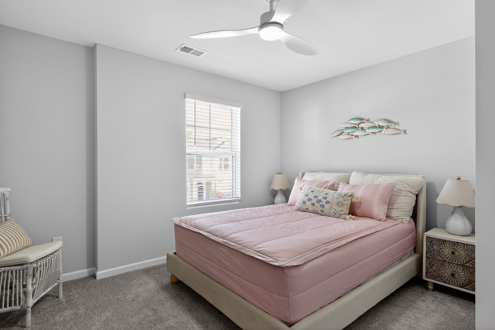
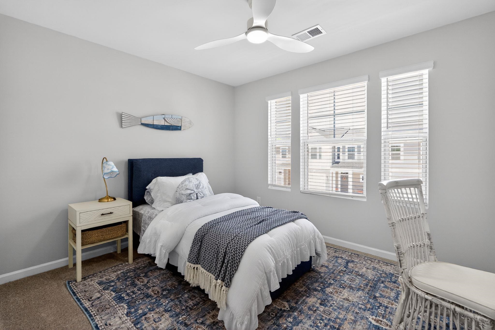
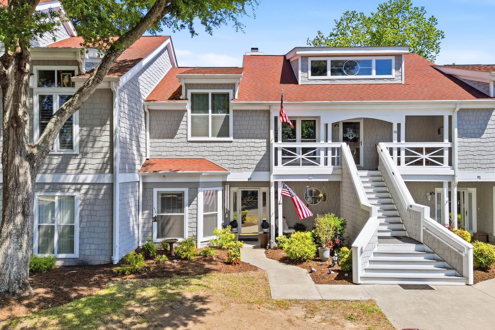
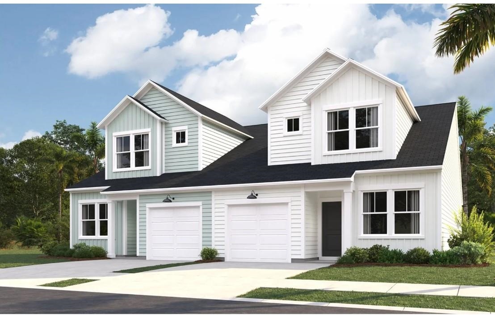
Welcome to Coastal Living. This Fontana C floor plan home is fully curated with furnisings and decorated. 3 bedroom / 2.5 bath layout with a main Floor master bedroom and bath. 2nd floor Bonus Room allows for flex space for game room, office space or additional family room. This home has upgraded lighting and new ceiling fans in every bedroom. Added draperies. Upgraded refrigerator and new Washer and Dryer. This home has a fenced in patio for privacy and entertaining. A new backsplash in the kitchen was recently added.This home is decorated with a coastal vibe in a light and airy color palette. Parking for two cars on a concrete driveway and a one car garage. Move to the beach and bring your clothes and a toothbrush. Less than a 10 minute drive to Ocean Drive Beach or Cherry Grove Beach. Enjoy nearby theaters, variety shows and fine dining. Grocery Shopping is 5 minutes away. Live your best life near the Atlantic Ocean and bury your toes in the sand. This home is located in Little River, just a 3 minute drive to North Myrtle Beach. 20 minutes to Myrtle Beach.
Agriculture / Farm
Association Fees / Info
Hoa Frequency: Monthly
Hoa Fees: 297
Hoa: Yes
Hoa Includes: AssociationManagement, CommonAreas, Insurance, MaintenanceGrounds
Bathroom Info
Total Baths: 3.00
Halfbaths: 1
Fullbaths: 2
Room Level
PrimaryBedroom: First
Room Features
DiningRoom: FamilyDiningRoom
Kitchen: BreakfastBar, Dishwasher, KitchenExhaustFan, KitchenIsland, Pantry, StainlessSteelAppliances, SolidSurfaceCounters
LivingRoom: CeilingFans
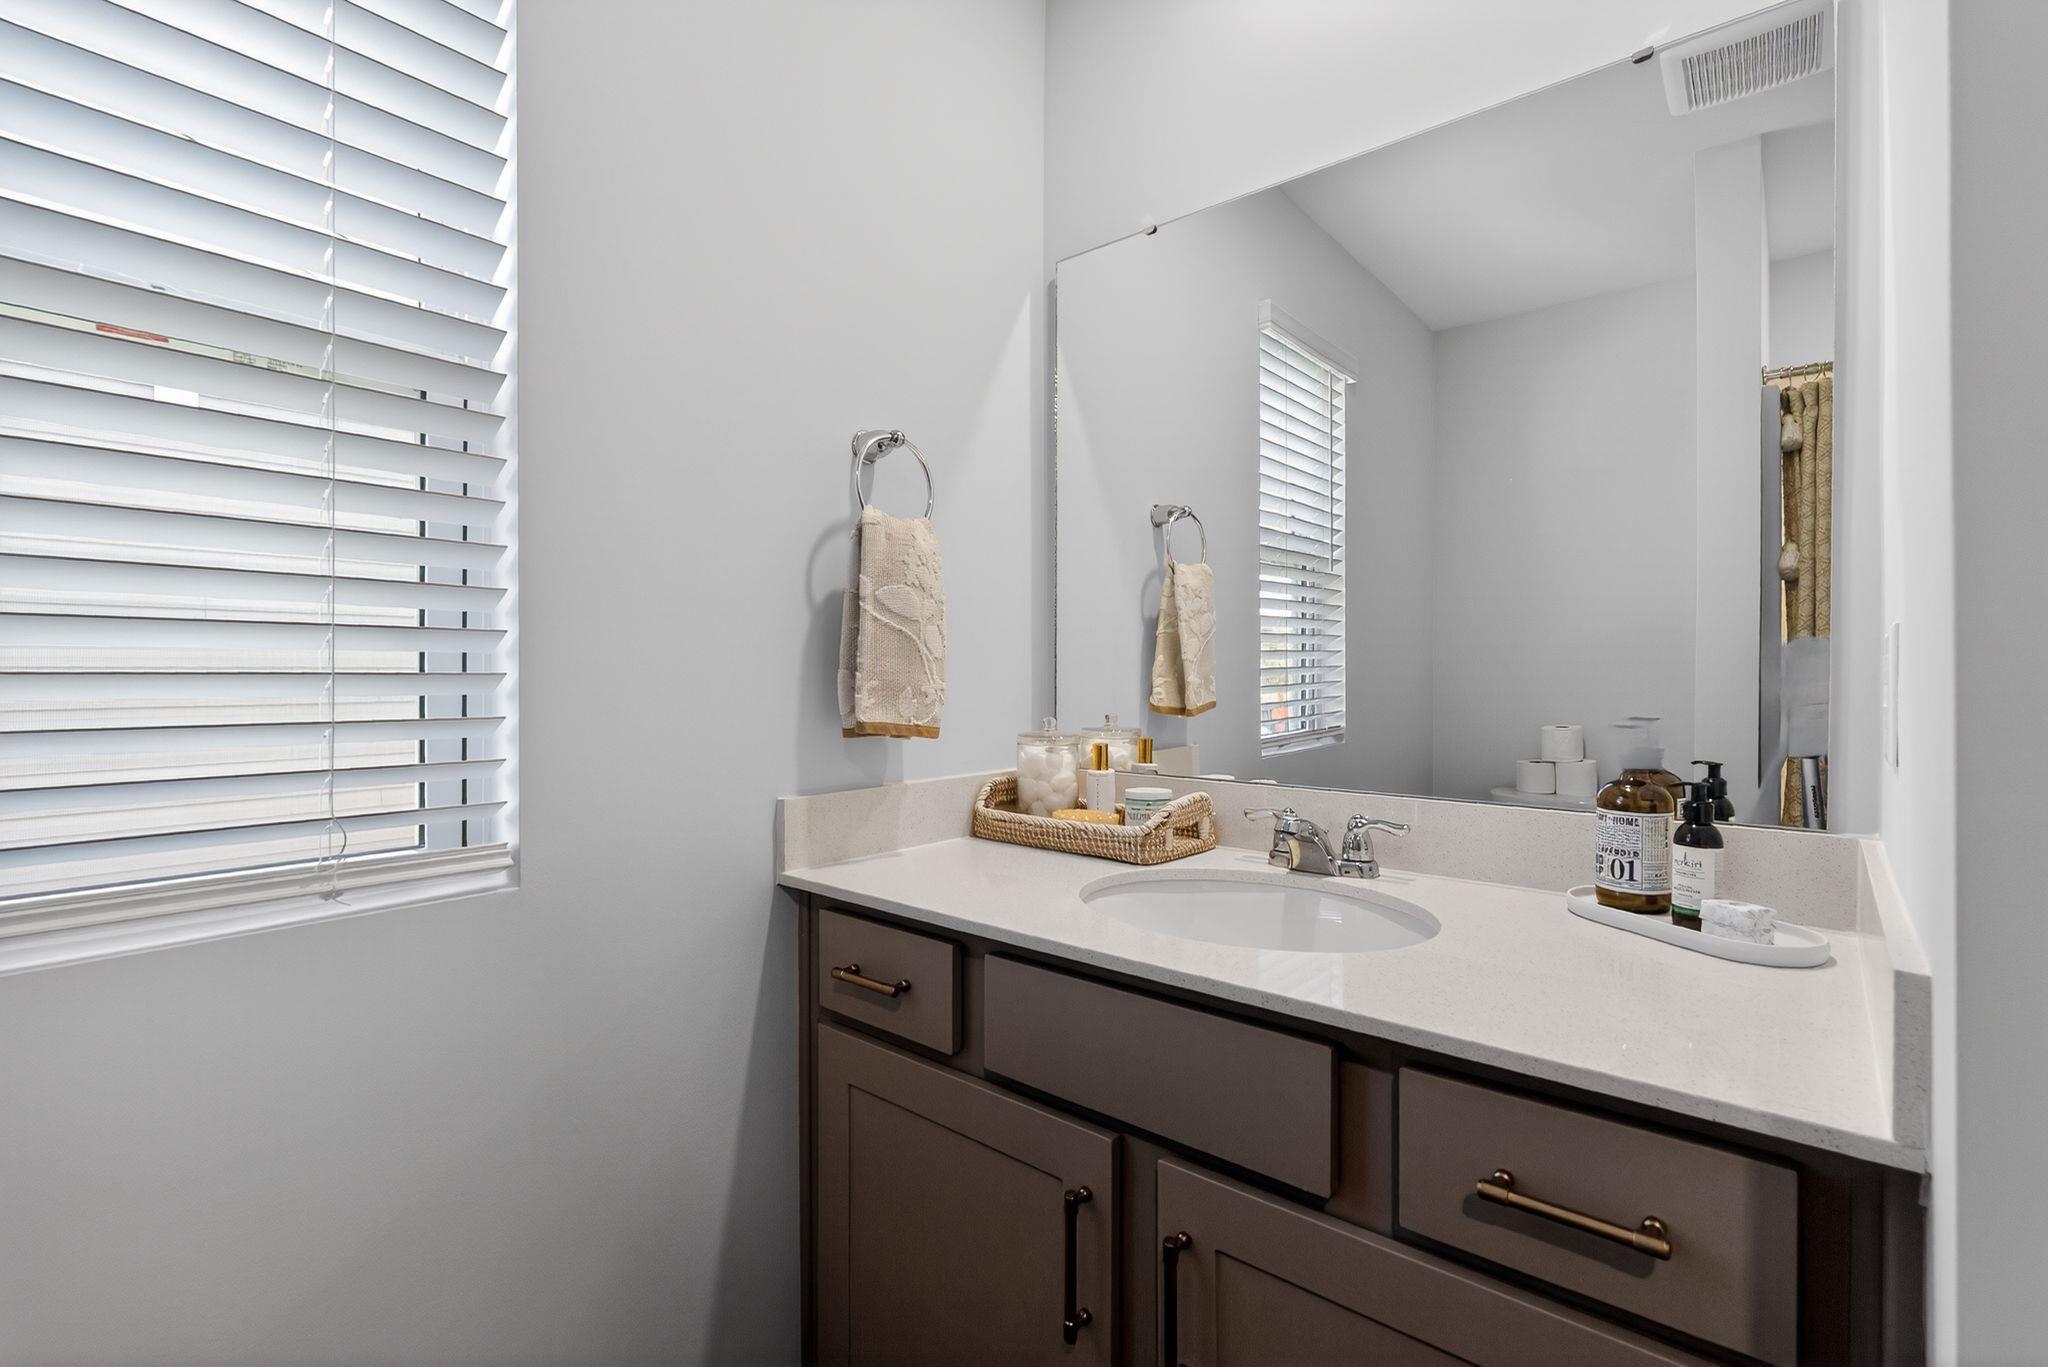
PrimaryBathroom: DualSinks, SeparateShower, Vanity
PrimaryBedroom: CeilingFans, MainLevelPrimary, WalkInClosets
Bedroom Info
Beds: 3
Building Info
Year Built: 2023
Structure Type: Townhouse
Zoning: Residentia
Construction Materials: VinylSiding
Entry Level: 1
Building Name: Villas at Sandridge
Buyer Compensation
Exterior Features
Foundation: Slab
Financial
Garage / Parking
Garage: Yes
Parking Type: OneCarGarage, Private
Garage Spaces: 1
Green / Env Info
Interior Features
Furnished: Furnished
Interior Features: CeilingFans, DualSinks, MainLevelPrimary, SeparateShower, Vanity, WalkInClosets, BreakfastBar, KitchenIsland, StainlessSteelAppliances, SolidSurfaceCounters
Appliances: Dishwasher, Disposal, Microwave, Oven, Range, Refrigerator, RangeHood
Lot Info
Acres: 0.00
Misc
Offer Compensation
Other School Info
Property Info
County: Horry
Stipulation of Sale: None
Property Sub Type Additional: Townhouse
Construction: Resale
Room Info
Sold Info
Sqft Info
Total Sqft: 2191
Living Area Source: Owner
Sqft: 1874
Tax Info
Unit Info
Utilities / Hvac
Utilities Available: CableAvailable, ElectricityAvailable, PhoneAvailable, SewerAvailable, WaterAvailable
Water Source: Public
Waterfront / Water
Directions
Villas at Sandridge are easily accessible driving from Myrtle Beach as well as North Myrtle Beach. As you come north on Hwy 17 to Robert Edge/Main St. in North Myrtle Beach, continue across the main street bridge and take a right onto Hwy 90. Villas at Sandridge will be approximately 1/4 mile down the road on the left. If you are coming from the Little River area, drive south on Hwy 17 to Hwy 90 and proceed approximately 2 miles. Villas at Sandridge will be on your right.Courtesy of Realty One Group Docksidenorth - Cell: 843-295-2273
 MLS# 2611705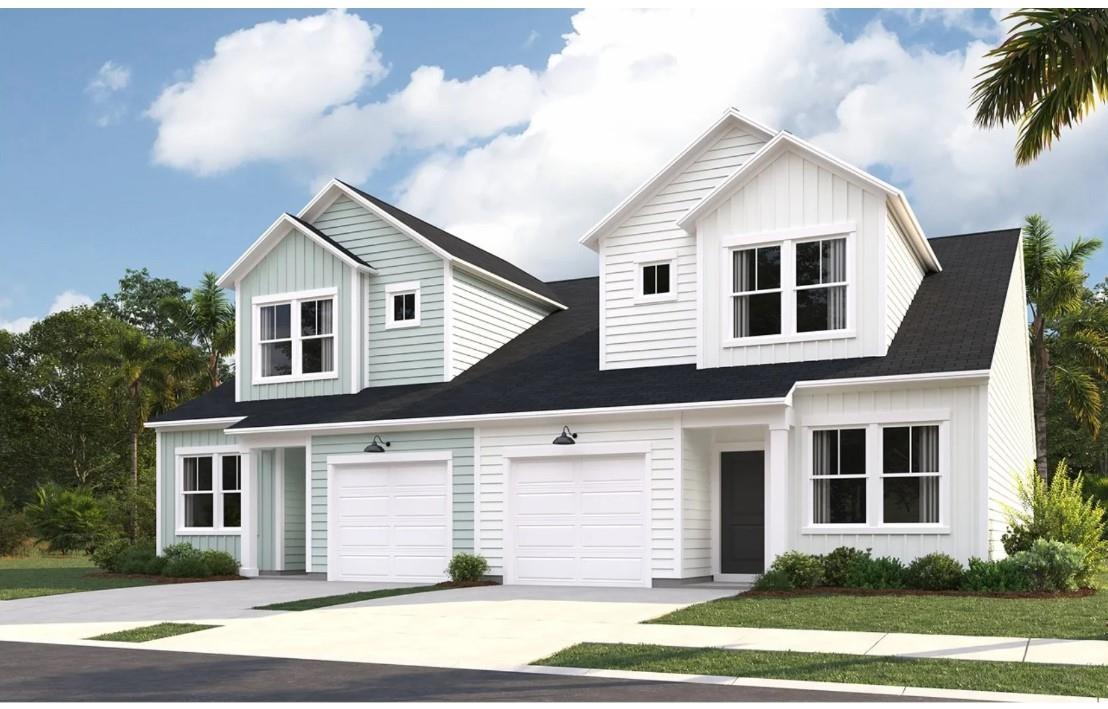
 Provided courtesy of © Copyright 2026 Coastal Carolinas Multiple Listing Service, Inc.®. Information Deemed Reliable but Not Guaranteed. © Copyright 2026 Coastal Carolinas Multiple Listing Service, Inc.® MLS. All rights reserved. Information is provided exclusively for consumers’ personal, non-commercial use, that it may not be used for any purpose other than to identify prospective properties consumers may be interested in purchasing.
Images related to data from the MLS is the sole property of the MLS and not the responsibility of the owner of this website. MLS IDX data last updated on 05-25-2026 11:46 PM EST.
Any images related to data from the MLS is the sole property of the MLS and not the responsibility of the owner of this website.
Provided courtesy of © Copyright 2026 Coastal Carolinas Multiple Listing Service, Inc.®. Information Deemed Reliable but Not Guaranteed. © Copyright 2026 Coastal Carolinas Multiple Listing Service, Inc.® MLS. All rights reserved. Information is provided exclusively for consumers’ personal, non-commercial use, that it may not be used for any purpose other than to identify prospective properties consumers may be interested in purchasing.
Images related to data from the MLS is the sole property of the MLS and not the responsibility of the owner of this website. MLS IDX data last updated on 05-25-2026 11:46 PM EST.
Any images related to data from the MLS is the sole property of the MLS and not the responsibility of the owner of this website.