














 Recent Posts RSS
Viewing Listing MLS# 2611574










$2,200,000 | 7 beds | 6 full baths | 2 half baths | 9,203 sqft
Kingstree, SC 29556
- 7Beds
- 6Full Baths
- 2Half Baths
- 9,203SqFt
- 2015Year Built
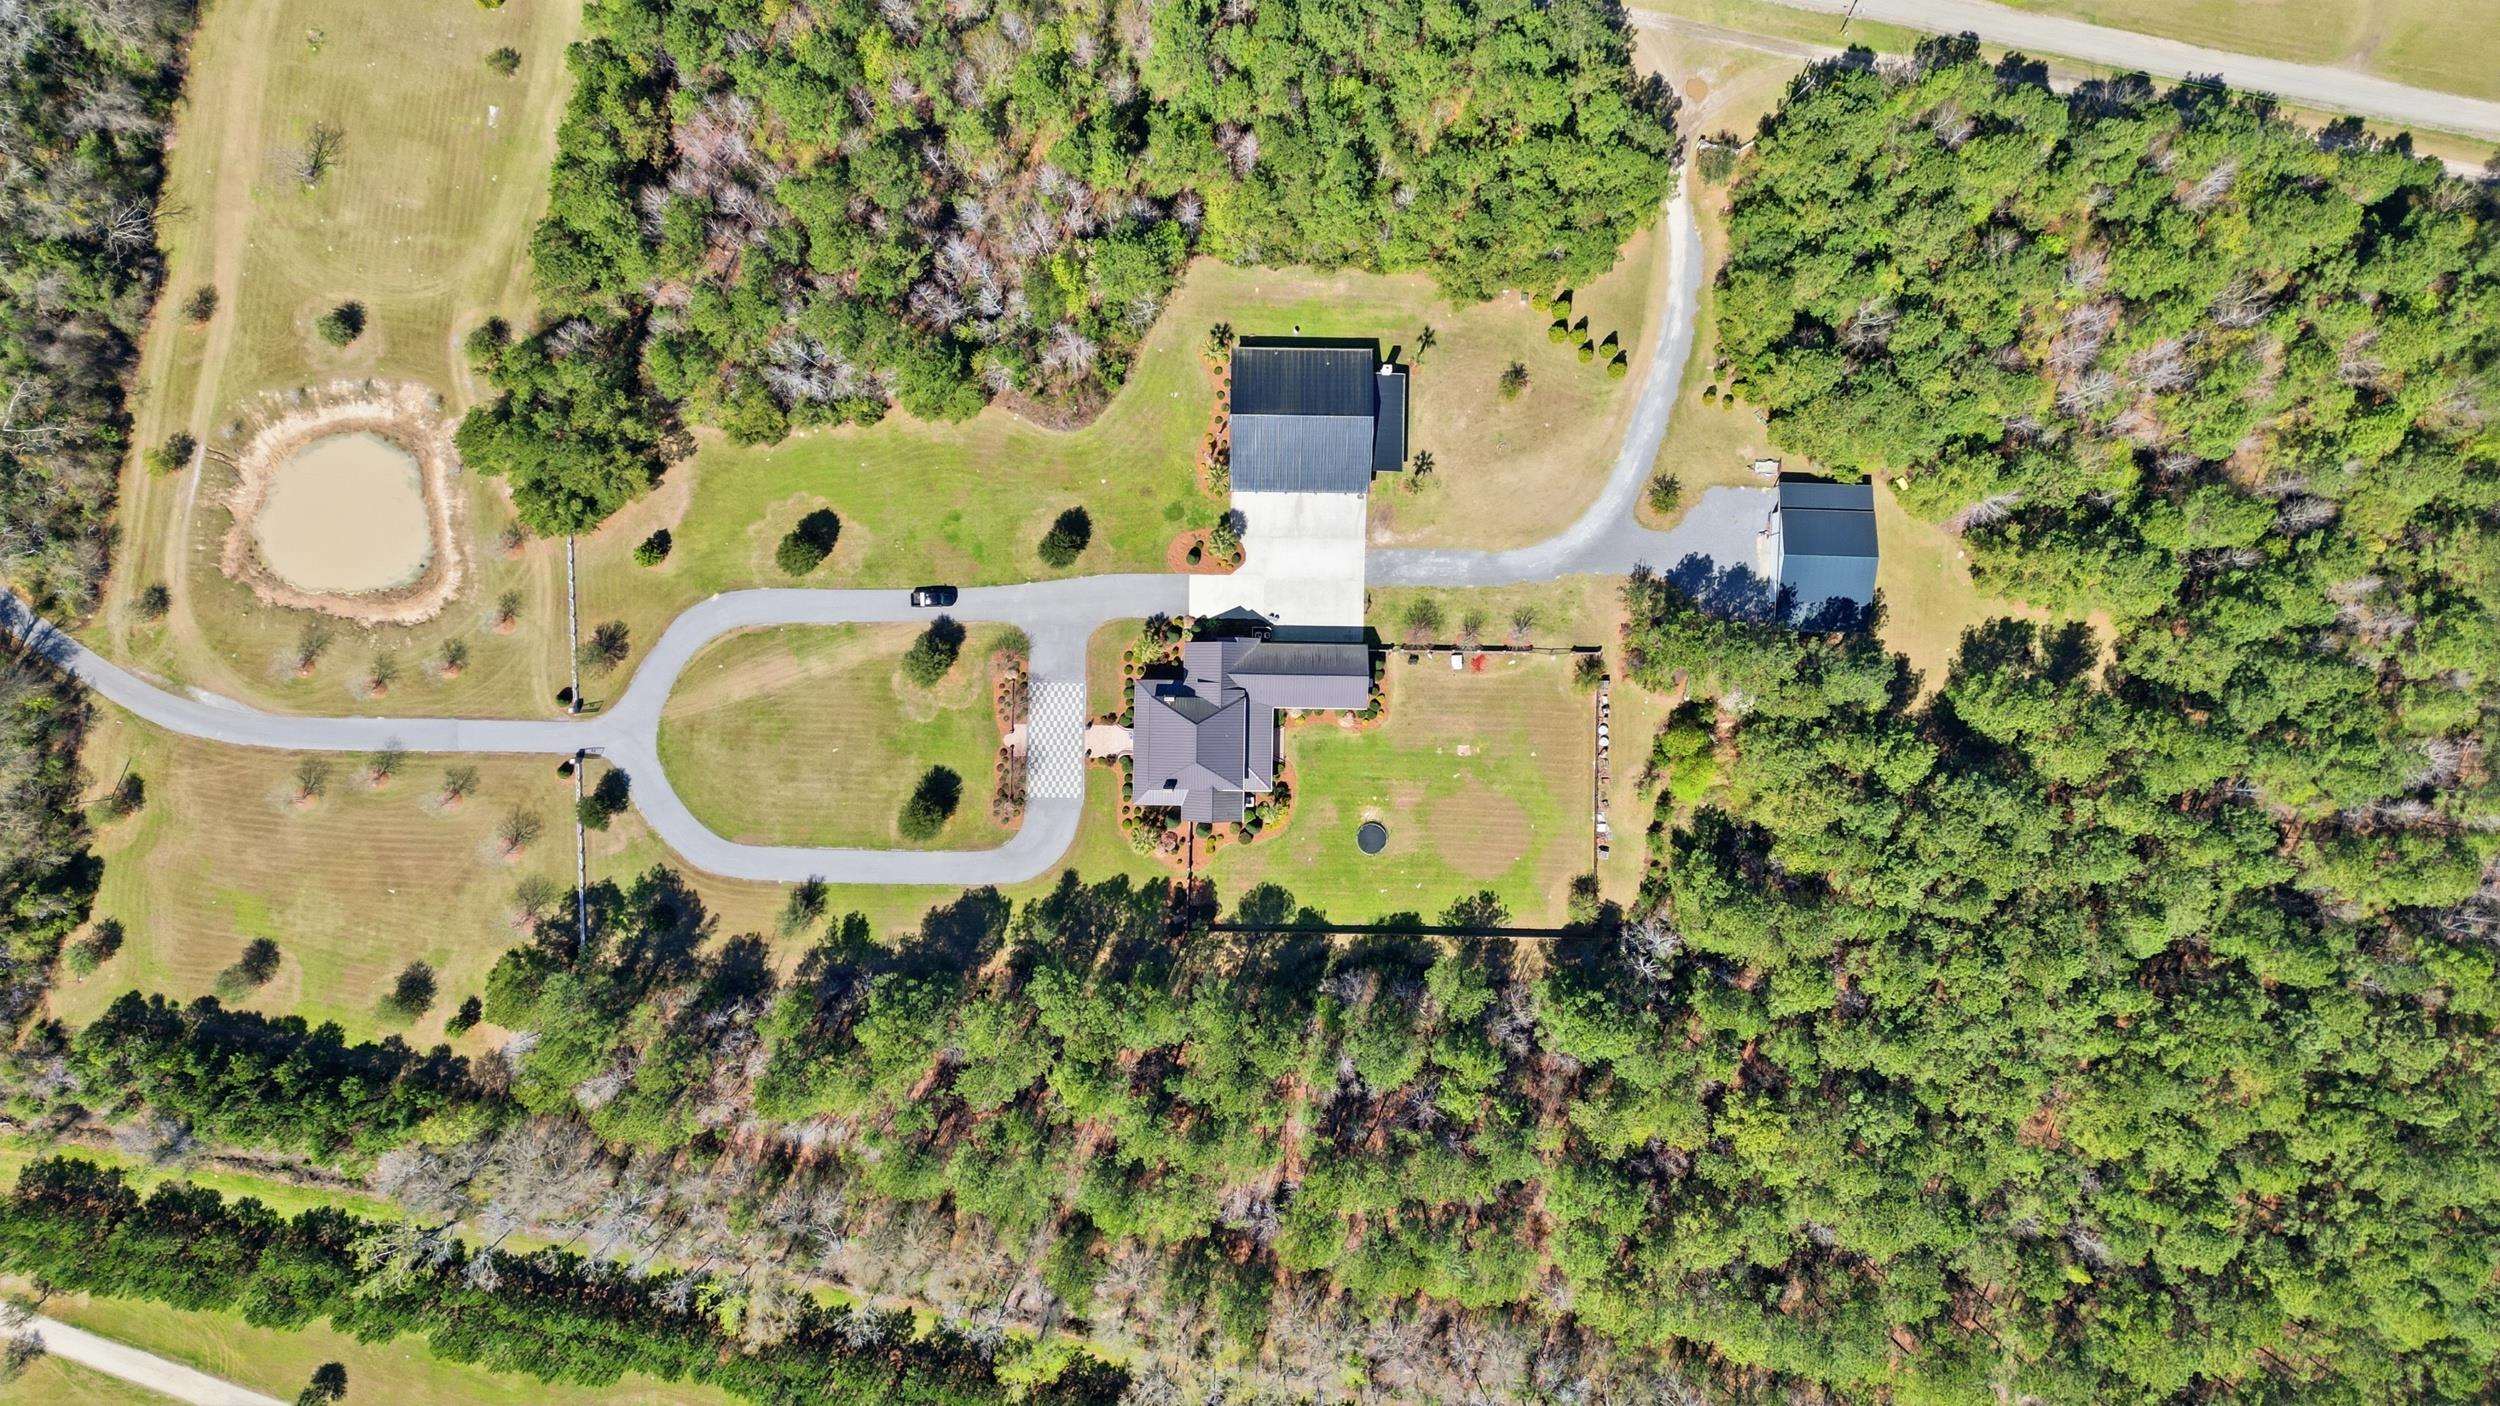
- 26.40Acres
- MLS# 2611574
- Residential
- Detached
- Active
- Approx Time on Market22 days
- Area31a Other Counties In South Carolina
- CountyWilliamsburg
- Subdivision Not within a Subdivision
Overview
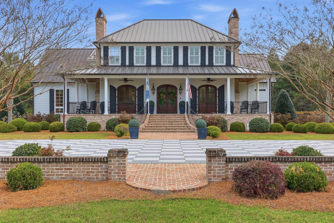
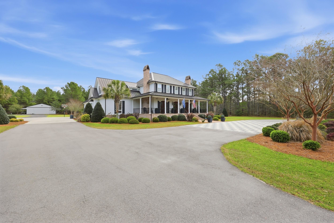
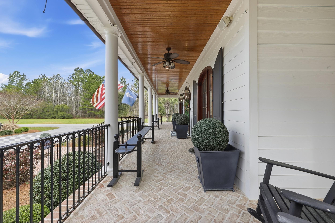
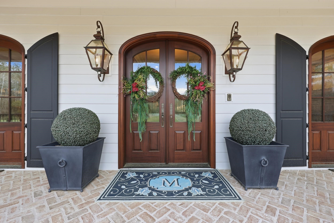
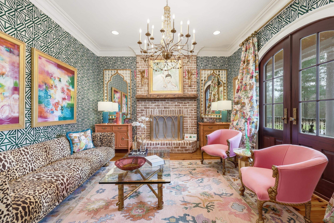
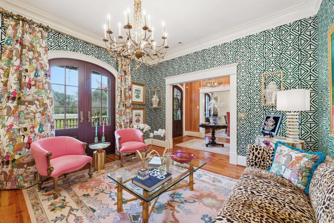
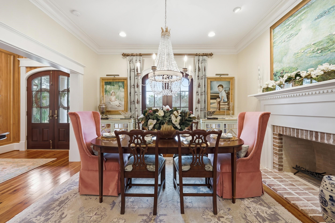
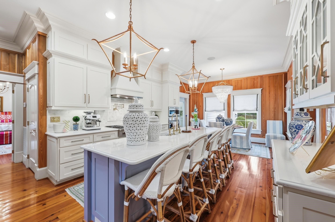
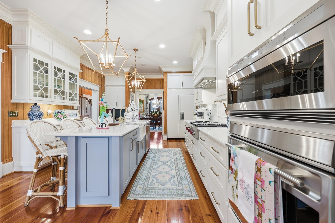
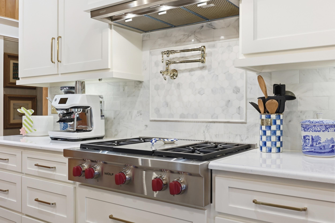
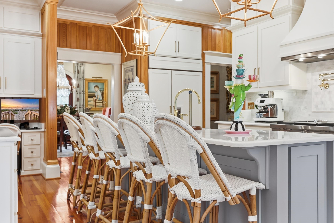
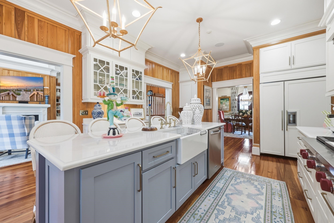
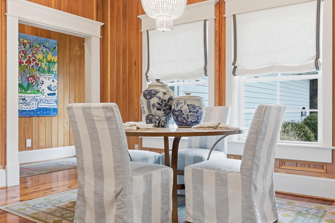
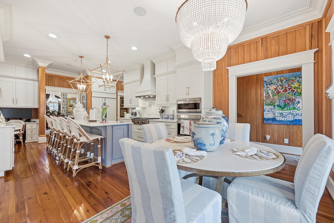
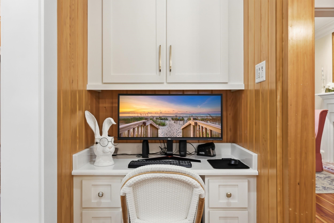
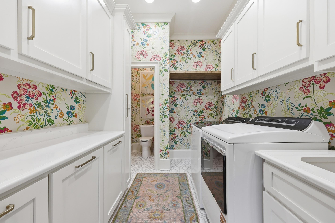
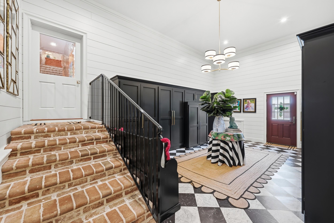
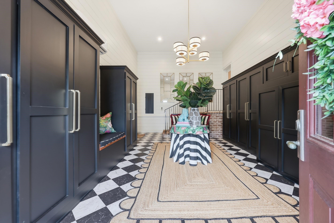
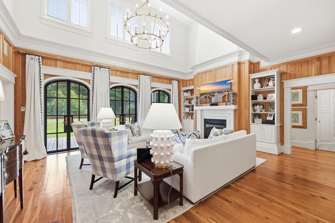
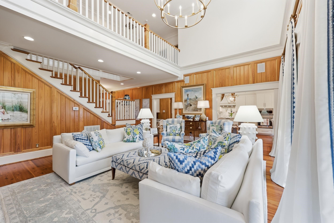
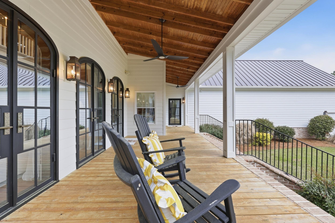
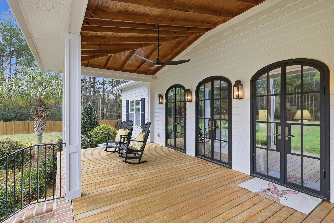
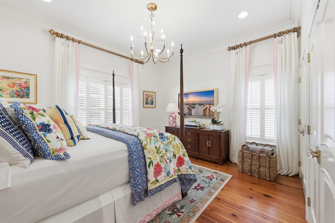
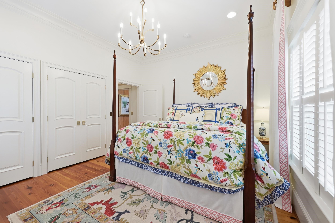
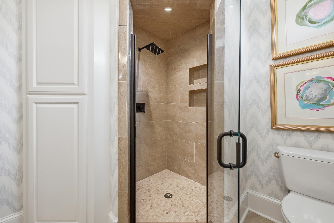
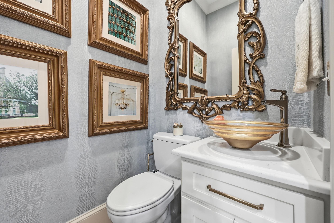
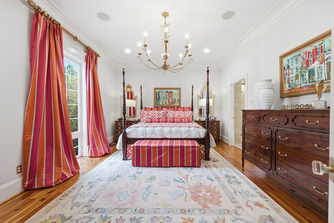
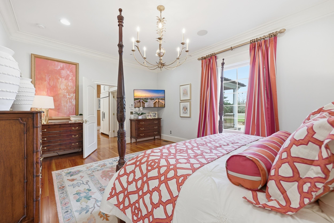
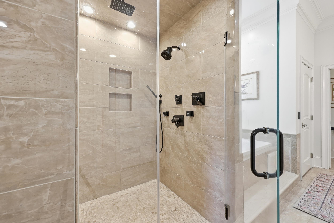
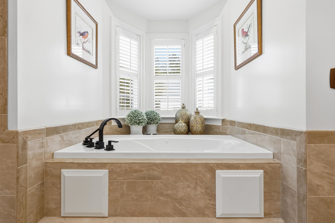
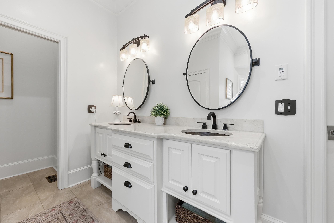
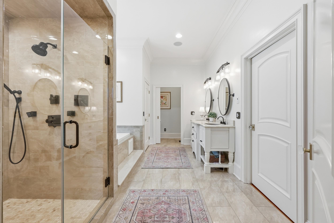
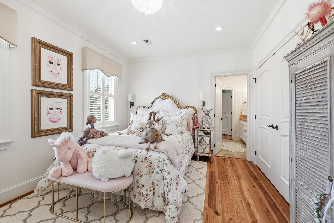
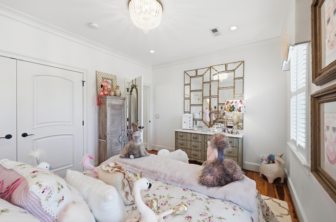
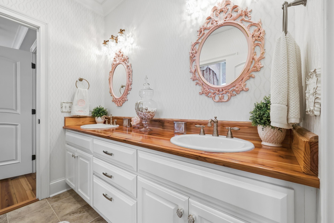
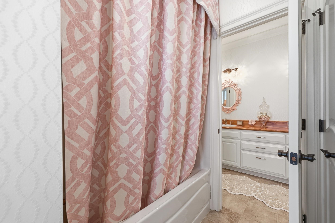
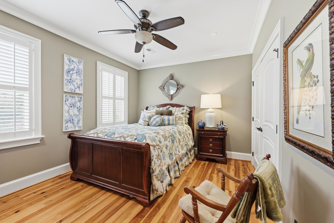
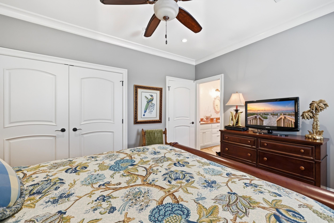
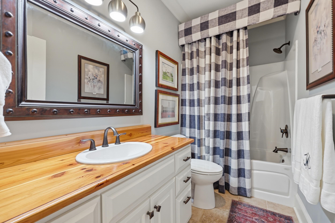
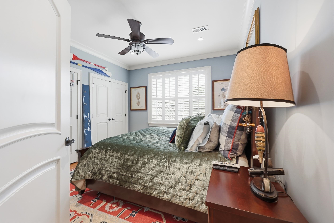
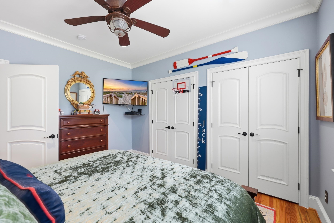
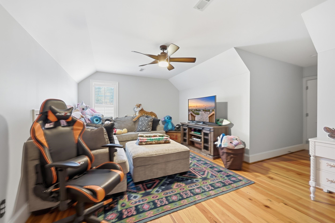
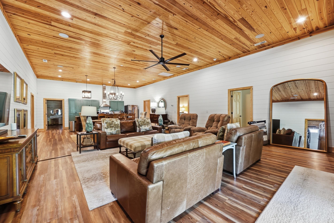
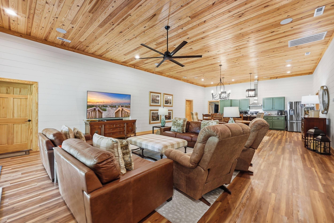
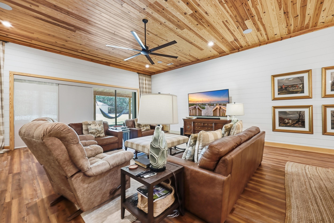
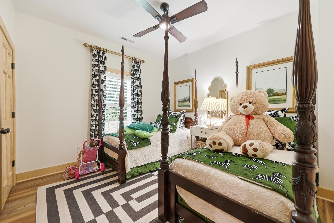
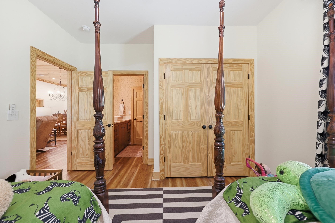
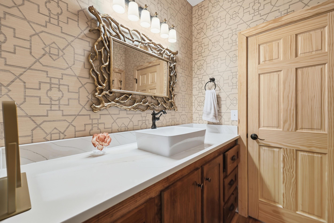
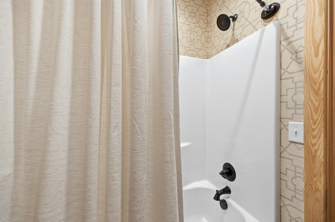
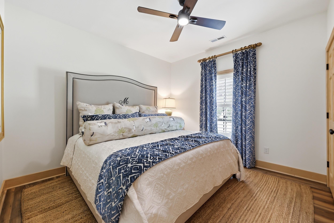
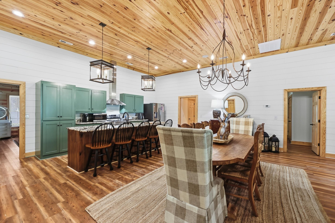
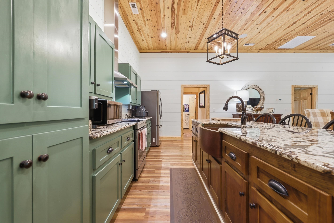
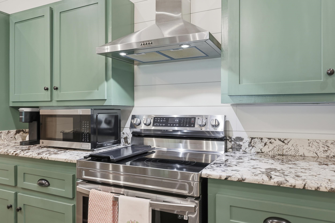
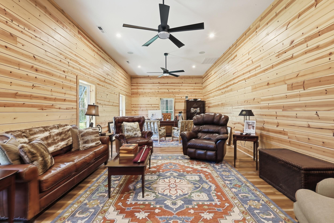
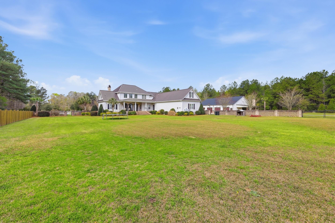
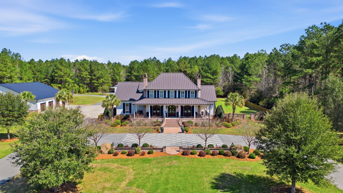
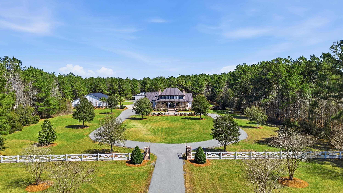
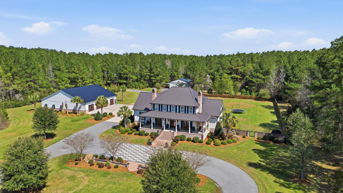
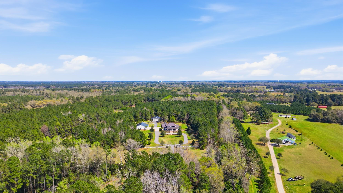
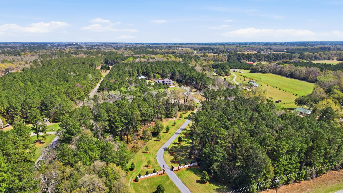
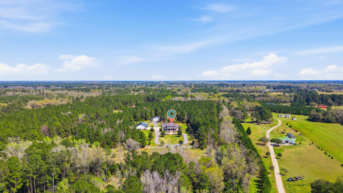
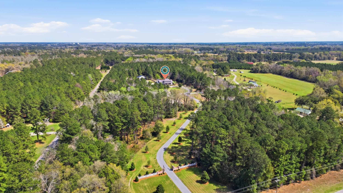
Just outside of Kingstree, in the heart of Williamsburg County, is this one-of-a-kind property. Beyond the gate and brick pillars, topped with gas lanterns, is a winding asphalt driveway that leads to the main house. Inspired by the older houses of this area, it was built with an eye for detail with classic brick and copper gutters. Heart pine floors extend throughout the house, one of the first things you notice upon entering the double doors off the front porch. The front hall is flanked by a formal living room and dining room, each with its own fireplace and French doors that open to the porch. Off the dining room is the kitchen, complete with custom cabinetry, quartz countertops, a gas range cooktop, and stainless steel appliances. Off the kitchen and breakfast nook is the family room. Despite the two-story ceilings, French doors, and balcony, the room is cozy with a fireplace and wood-paneled walls. This room flows nicely onto the back porch, overlooking the backyard. The primary suite is on the main level, which includes a bathroom with a walk-in shower, garden-style tub, his and hers vanities, and tons of closet space. Additionally, the main level has a guest room and bathroom. Off the kitchen is the laundry room and the oversized mudroom, complete with custom cabinetry and lockers for extra storage. Upstairs, there are three bedrooms, two of which share an ensuite bathroom. Off the bedrooms is a game room, perfect for a TV area, home gym, or office. Beside the main house is the guest house. At approximately 3,600 square feet, the guest house is perfect for visiting family and friends, for use as a mother-in-law suite or home office. There are two bedrooms and two and a half bathrooms in the guest house, which are centered around a large living/dining/kitchen area. Similar to the main house, it was designed with an eye for detail and is incredibly charming. It has a four car garage and boast an incredible outdoor entertaining area. This property has so many wonderful touches and finishes that cannot be captured in words. Its a unique property in an idyllic setting. Its the perfect home in the country with all the bells and whistles of in-town living.
Agriculture / Farm
Other Structures: LivingQuarters
Other Equipment: Intercom
Association Fees / Info
Hoa Frequency: Monthly
Bathroom Info
Total Baths: 8.00
Halfbaths: 2
Fullbaths: 6
Room Level
PrimaryBedroom: First
Room Features
DiningRoom: TrayCeilings, SeparateFormalDiningRoom
FamilyRoom: CeilingFans, Fireplace, VaultedCeilings
Kitchen: BreakfastBar, Dishwasher, KitchenExhaustFan, Pantry, StainlessSteelAppliances, SolidSurfaceCounters
LivingRoom: CeilingFans, Fireplace, VaultedCeilings
Other: BedroomOnMainLevel, EntranceFoyer, InLawFloorplan, Library, UtilityRoom
PrimaryBathroom: DualSinks, JettedTub, SeparateShower, Vanity
PrimaryBedroom: CeilingFans, MainLevelPrimary, VaultedCeilings, WalkInClosets
Bedroom Info
Beds: 7
Building Info
Levels: Two
Year Built: 2015
Zoning: Res
Construction Materials: BrickVeneer, Masonry, WoodFrame
Buyer Compensation
Exterior Features
Patio and Porch Features: RearPorch, FrontPorch, Patio
Window Features: StormWindows
Foundation: BrickMortar, Crawlspace
Exterior Features: Fence, Porch, Patio, Storage
Financial
Garage / Parking
Parking Capacity: 20
Garage: Yes
Parking Type: Attached, Garage, TwoCarGarage
Attached Garage: Yes
Garage Spaces: 2
Green / Env Info
Green Energy Efficient: Doors, Windows
Interior Features
Floor Cover: Tile, Wood
Door Features: InsulatedDoors, StormDoors
Fireplace: Yes
Laundry Features: WasherHookup
Furnished: Unfurnished
Interior Features: CeilingFans, CentralVacuum, DualSinks, Fireplace, Intercom, JettedTub, MainLevelPrimary, SplitBedrooms, SeparateShower, Vanity, VaultedCeilings, WalkInClosets, BreakfastBar, BedroomOnMainLevel, EntranceFoyer, InLawFloorplan, StainlessSteelAppliances, SolidSurfaceCounters
Appliances: Dishwasher, Freezer, Microwave, Range, Refrigerator, RangeHood
Lot Info
Acres: 26.40
Lot Description: Acreage, OutsideCityLimits
Misc
Offer Compensation
Other School Info
Property Info
County: Williamsburg
Stipulation of Sale: None
Property Sub Type Additional: Detached
Security Features: SecuritySystem, SmokeDetectors
Construction: Resale
Room Info
Basement: CrawlSpace
Sold Info
Sqft Info
Total Sqft: 9203
Living Area Source: PublicRecords
Sqft: 9203
Tax Info
Unit Info
Utilities / Hvac
Heating: Central, Electric, Gas
Cooling: CentralAir
Cooling: Yes
Sewer: SepticTank
Utilities Available: CableAvailable, ElectricityAvailable, NaturalGasAvailable, PhoneAvailable, SepticAvailable, WaterAvailable
Heating: Yes
Water Source: Public
Waterfront / Water
Directions
Home is not visible from the road. Asphalt driveway with gate leads to home.Courtesy of Tidewater Properties
 Provided courtesy of © Copyright 2026 Coastal Carolinas Multiple Listing Service, Inc.®. Information Deemed Reliable but Not Guaranteed. © Copyright 2026 Coastal Carolinas Multiple Listing Service, Inc.® MLS. All rights reserved. Information is provided exclusively for consumers’ personal, non-commercial use, that it may not be used for any purpose other than to identify prospective properties consumers may be interested in purchasing.
Images related to data from the MLS is the sole property of the MLS and not the responsibility of the owner of this website. MLS IDX data last updated on 05-27-2026 12:30 PM EST.
Any images related to data from the MLS is the sole property of the MLS and not the responsibility of the owner of this website.
Provided courtesy of © Copyright 2026 Coastal Carolinas Multiple Listing Service, Inc.®. Information Deemed Reliable but Not Guaranteed. © Copyright 2026 Coastal Carolinas Multiple Listing Service, Inc.® MLS. All rights reserved. Information is provided exclusively for consumers’ personal, non-commercial use, that it may not be used for any purpose other than to identify prospective properties consumers may be interested in purchasing.
Images related to data from the MLS is the sole property of the MLS and not the responsibility of the owner of this website. MLS IDX data last updated on 05-27-2026 12:30 PM EST.
Any images related to data from the MLS is the sole property of the MLS and not the responsibility of the owner of this website.