



















 Recent Posts RSS
Viewing Listing MLS# 2611538
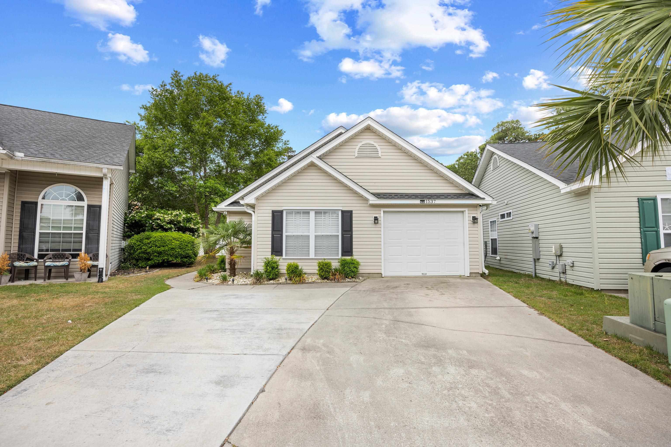
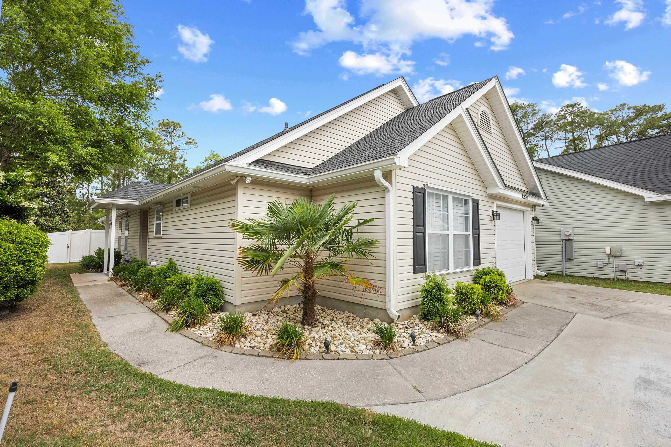
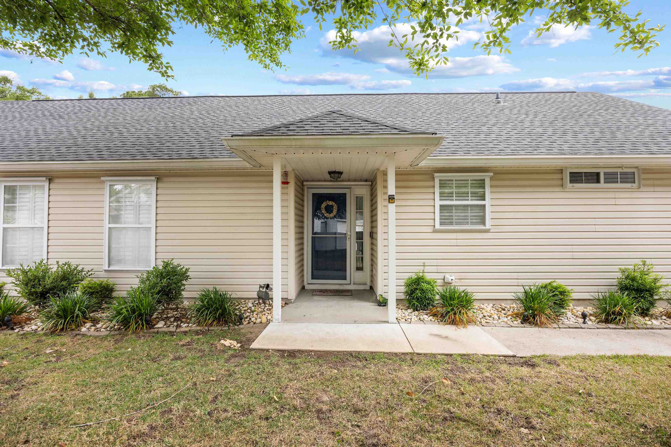
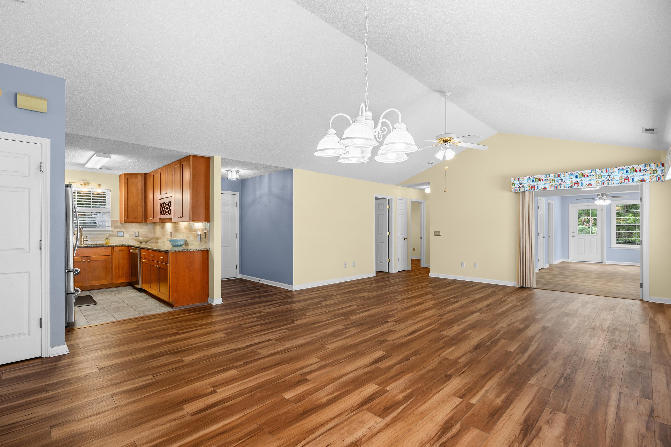

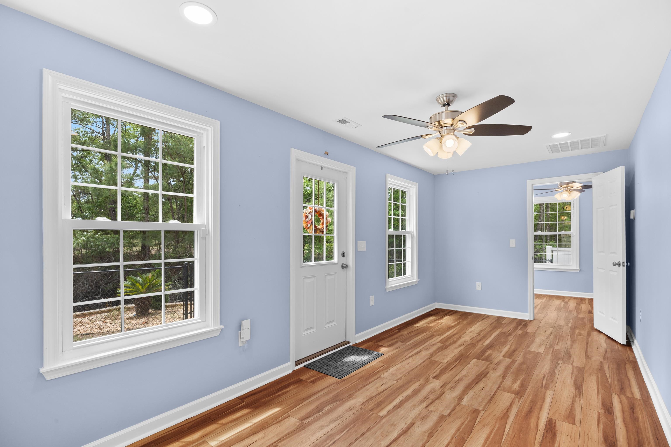
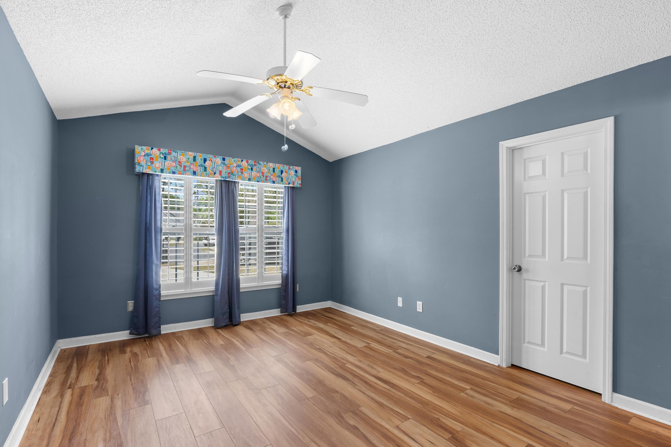
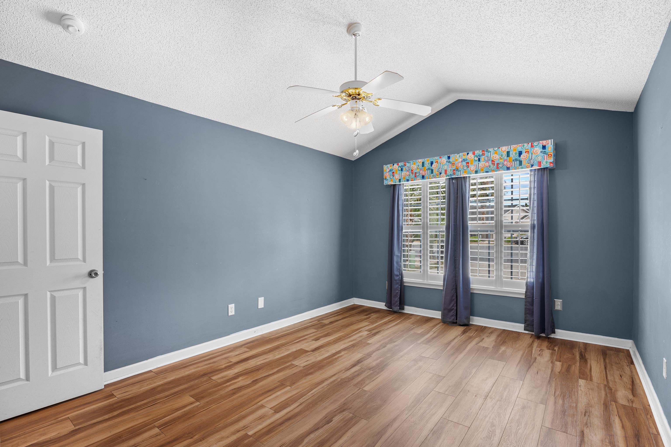
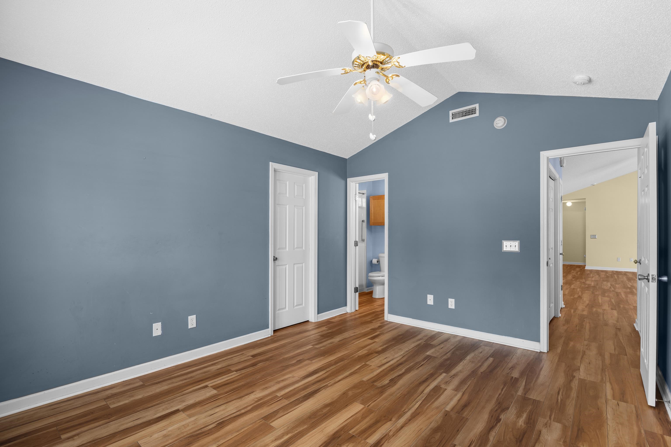

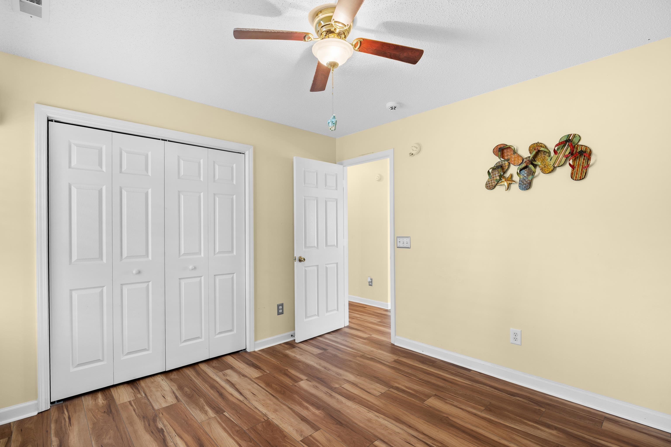

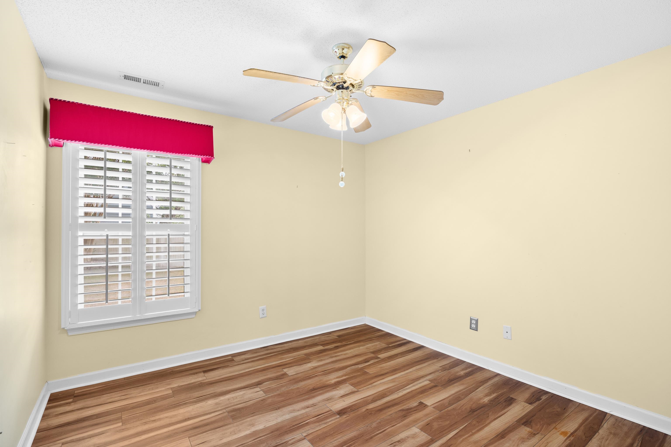
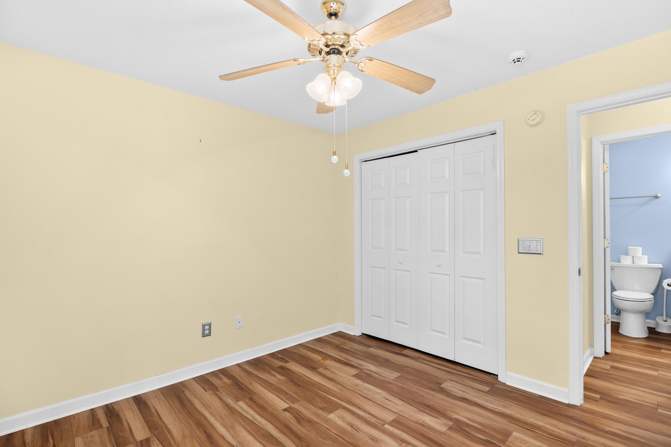
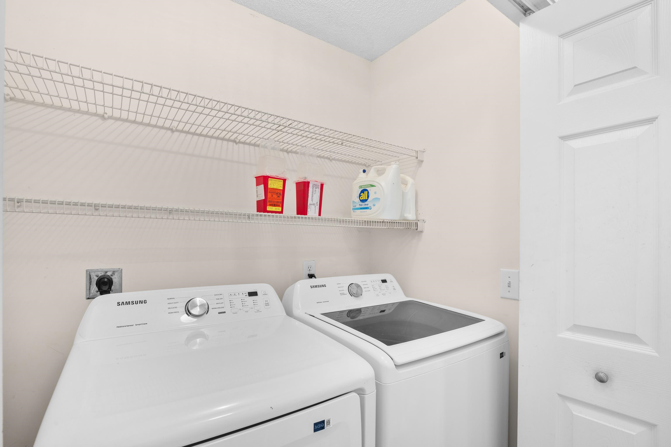


$369,900 | 3 beds | 2 full baths | N/A half baths | 1,756 sqft
Surfside Beach, SC 29575
- 3Beds
- 2Full Baths
- N/AHalf Baths
- 1,756SqFt
- 1999Year Built
- 0.14Acres
- MLS# 2611538
- Residential
- Detached
- Active
- Approx Time on Market21 days
- AreaSurfside Area-Glensbay To Gc Connector
- CountyHorry
- Subdivision Harbour Village
Overview
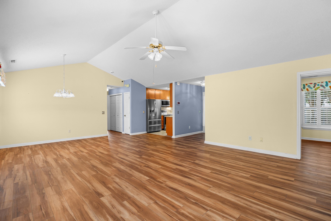
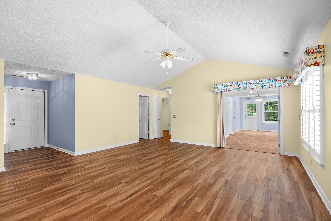
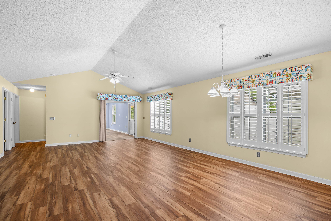
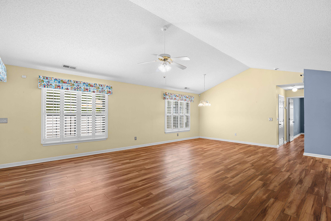
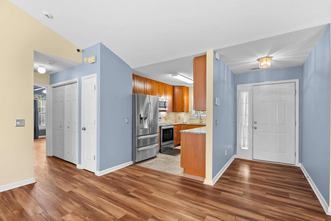
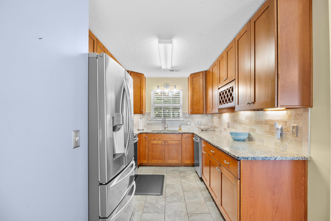
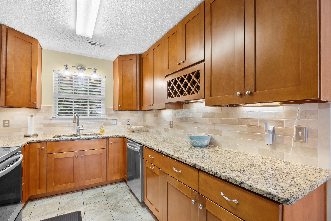
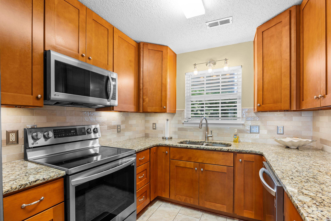
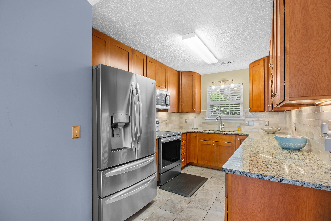
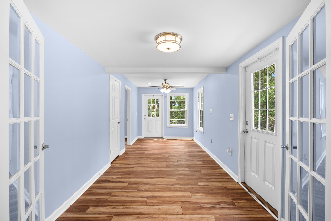
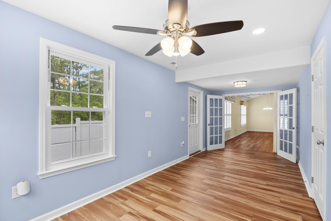
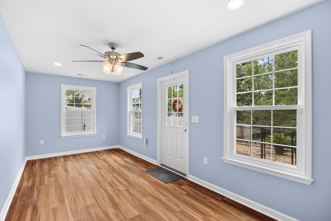
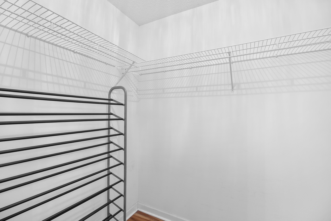
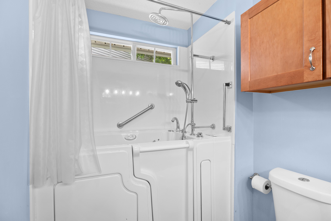
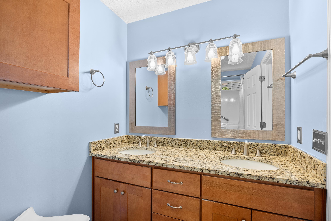
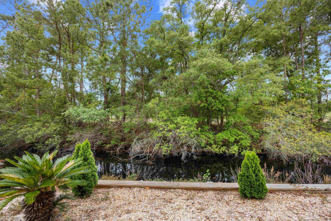
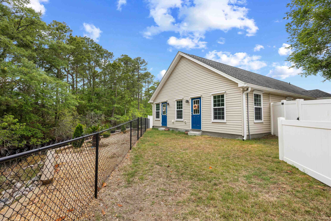
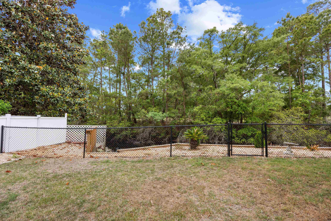
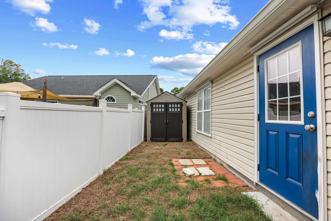
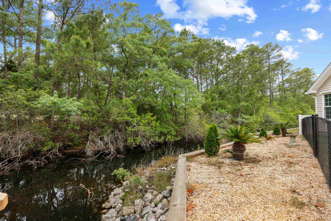
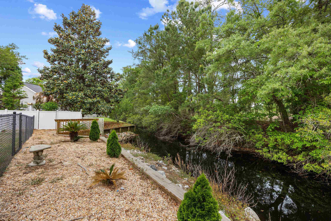
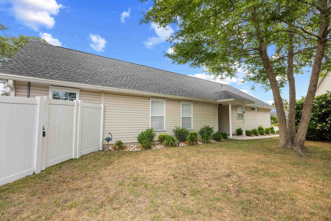
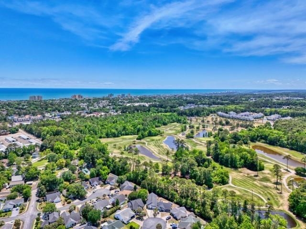
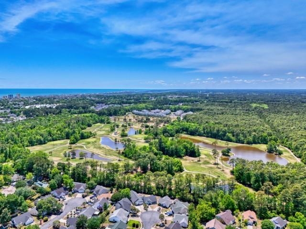
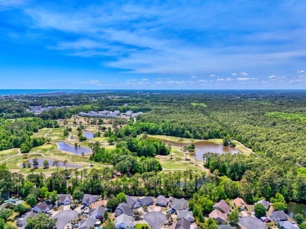
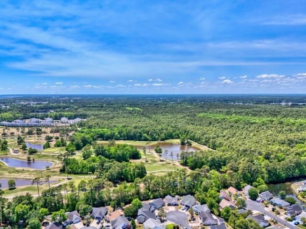
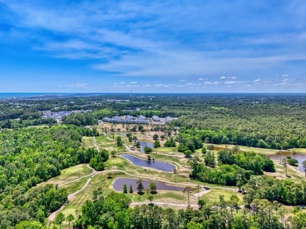
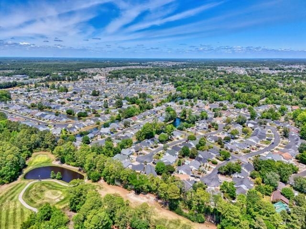
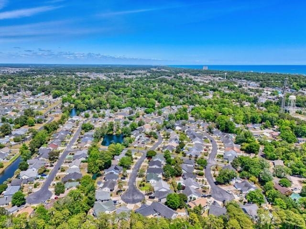
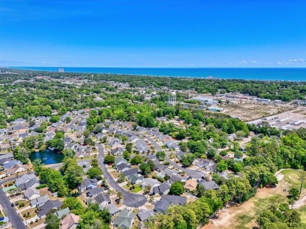
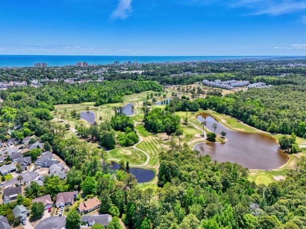
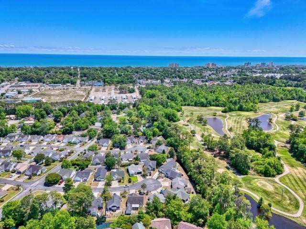
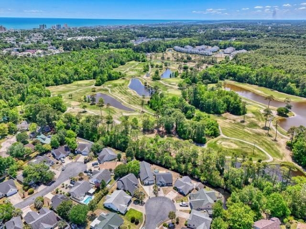
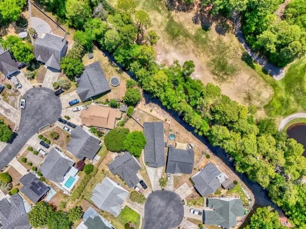
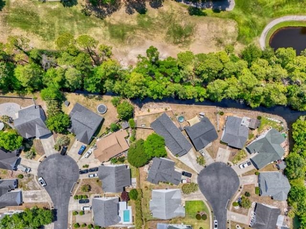
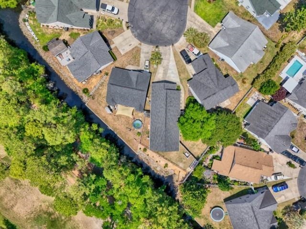
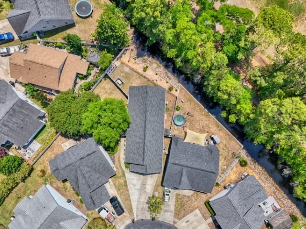
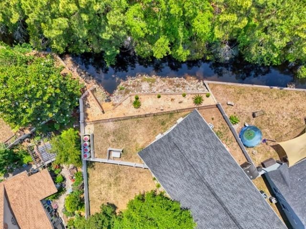
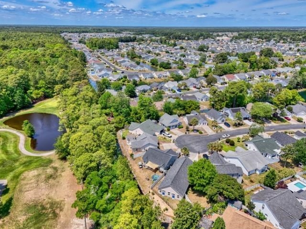
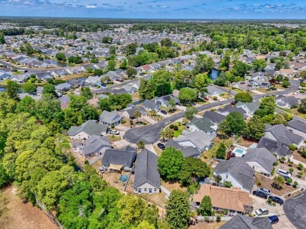
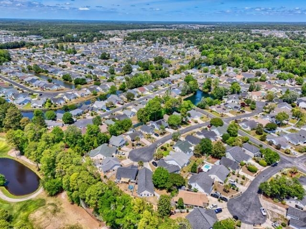
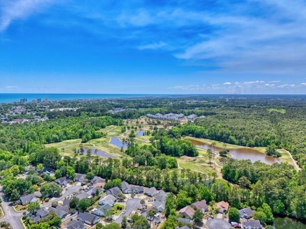
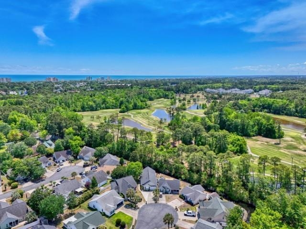
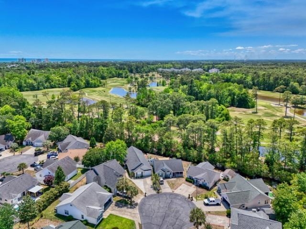
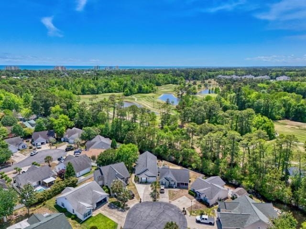
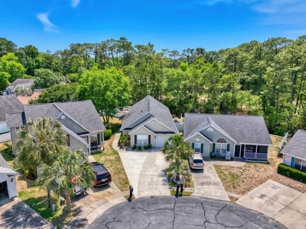
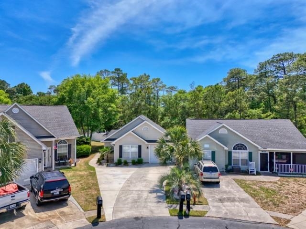
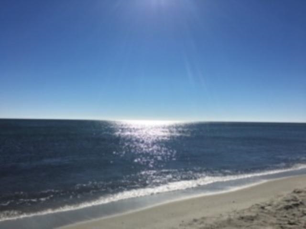
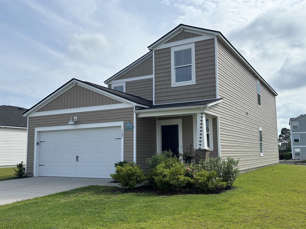
A must see! Lovely Surfside Beach home, 3 bedroom, 2 bath, with Carolina room 21'9""x 8'5""and bonus room 19'7""x8'4"" all on one floor! Featuring a 1 car garage, expanded driveway and is tucked away on a Cul-de-Sac in Harbour Village, with a Golf course view! Just a short golf cart ride to the beach and located close to shopping, entertainment, restaurants & beautiful Surfside Beach. This Split bedroom floor plan with a large living room, dining room combo, and vaulted ceiling is a great space. The kitchen has recently been renovated with Granite Countertops, New Cabinets and fixtures. LVP throughout. The Primary bedroom has a vaulted ceiling with fan, walk-in closet, and private bathroom. Handicap access tub shower combo. The private backyard is fenced with a patio. Generac generator & propane tanks and back yard shed are just a few of the upgrades made for comfort and peace of mind! Harbour Village is located in Surfside Beach and is centrally located along the Grand Strand. Don't miss this opportunity & call for an appointment today.
Agriculture / Farm
Other Equipment: Generator
Association Fees / Info
Hoa Frequency: Monthly
Hoa Fees: 60
Hoa: Yes
Hoa Includes: CommonAreas
Bathroom Info
Total Baths: 2.00
Fullbaths: 2
Room Dimensions
Bedroom2: 11'x10'5"
Bedroom3: 11'x10'5"
GreatRoom: 25'6"x17'6
Kitchen: 11"x10'7"
LivingRoom: 21'99x8'5"
PrimaryBedroom: 14'x11'3"
Room Level
Bedroom1: First
Bedroom2: First
Bedroom3: First
PrimaryBedroom: First
Room Features
DiningRoom: FamilyDiningRoom
FamilyRoom: CeilingFans, VaultedCeilings
Kitchen: Dishwasher, StainlessSteelAppliances, SolidSurfaceCounters
PrimaryBathroom: TubShower, Vanity
PrimaryBedroom: CeilingFans, MainLevelPrimary, VaultedCeilings, WalkInClosets
Bedroom Info
Beds: 3
Building Info
Num Stories: 1
Levels: One
Year Built: 1999
Zoning: Res
Style: Ranch
Buyer Compensation
Exterior Features
Patio and Porch Features: FrontPorch, Patio
Window Features: WindowTreatments
Foundation: Slab
Exterior Features: Fence, HandicapAccessible, SprinklerIrrigation, Patio, Storage
Financial
Garage / Parking
Parking Capacity: 3
Garage: Yes
Parking Type: Attached, Garage, OneSpace, GarageDoorOpener
Garage Spaces: 1
Green / Env Info
Interior Features
Floor Cover: Other, Tile
Door Features: StormDoors
Laundry Features: WasherHookup
Furnished: Unfurnished
Interior Features: CeilingFans, HandicapAccess, MainLevelPrimary, SplitBedrooms, TubShower, Vanity, VaultedCeilings, WalkInClosets, WindowTreatments, StainlessSteelAppliances, SolidSurfaceCounters
Appliances: Dishwasher, Disposal, Microwave, Range, Refrigerator, Dryer, Washer
Lot Info
Acres: 0.14
Lot Size: 50x107x55x106
Lot Description: CulDeSac, IrregularLot, OnGolfCourse
Misc
Offer Compensation
Other School Info
Property Info
County: Horry
Stipulation of Sale: None
Property Sub Type Additional: Detached
Security Features: SecuritySystem, SmokeDetectors
Disclosures: CovenantsRestrictionsDisclosure
Construction: Resale
Room Info
Sold Info
Sqft Info
Total Sqft: 2056
Living Area Source: PublicRecords
Sqft: 1756
Tax Info
Unit Info
Utilities / Hvac
Heating: Central, Electric
Cooling: CentralAir
Cooling: Yes
Utilities Available: CableAvailable, ElectricityAvailable, Other, PhoneAvailable, SewerAvailable, UndergroundUtilities, WaterAvailable
Heating: Yes
Water Source: Public
Waterfront / Water
Waterfront: Yes
Waterfront Features: Channel
Schools
Elem: Seaside Elementary School
Middle: Saint James Middle School
High: Saint James High School
Directions
From 17 Business turn on 8th Ave S. near Surfside Charlies. Turn left on Sandy Lane, then right on Seacroft Dr, follow around to left, then turn right on Harbour Village Dr, turn left on Gulfstream Ct (second street on the left) and house is at the end of the cul de sac on the left.Courtesy of Century 21 Broadhurst
 MLS# 2613415


 Provided courtesy of © Copyright 2026 Coastal Carolinas Multiple Listing Service, Inc.®. Information Deemed Reliable but Not Guaranteed. © Copyright 2026 Coastal Carolinas Multiple Listing Service, Inc.® MLS. All rights reserved. Information is provided exclusively for consumers’ personal, non-commercial use, that it may not be used for any purpose other than to identify prospective properties consumers may be interested in purchasing.
Images related to data from the MLS is the sole property of the MLS and not the responsibility of the owner of this website. MLS IDX data last updated on 05-26-2026 12:16 PM EST.
Any images related to data from the MLS is the sole property of the MLS and not the responsibility of the owner of this website.
Provided courtesy of © Copyright 2026 Coastal Carolinas Multiple Listing Service, Inc.®. Information Deemed Reliable but Not Guaranteed. © Copyright 2026 Coastal Carolinas Multiple Listing Service, Inc.® MLS. All rights reserved. Information is provided exclusively for consumers’ personal, non-commercial use, that it may not be used for any purpose other than to identify prospective properties consumers may be interested in purchasing.
Images related to data from the MLS is the sole property of the MLS and not the responsibility of the owner of this website. MLS IDX data last updated on 05-26-2026 12:16 PM EST.
Any images related to data from the MLS is the sole property of the MLS and not the responsibility of the owner of this website.