


















 Recent Posts RSS
Viewing Listing MLS# 2611403
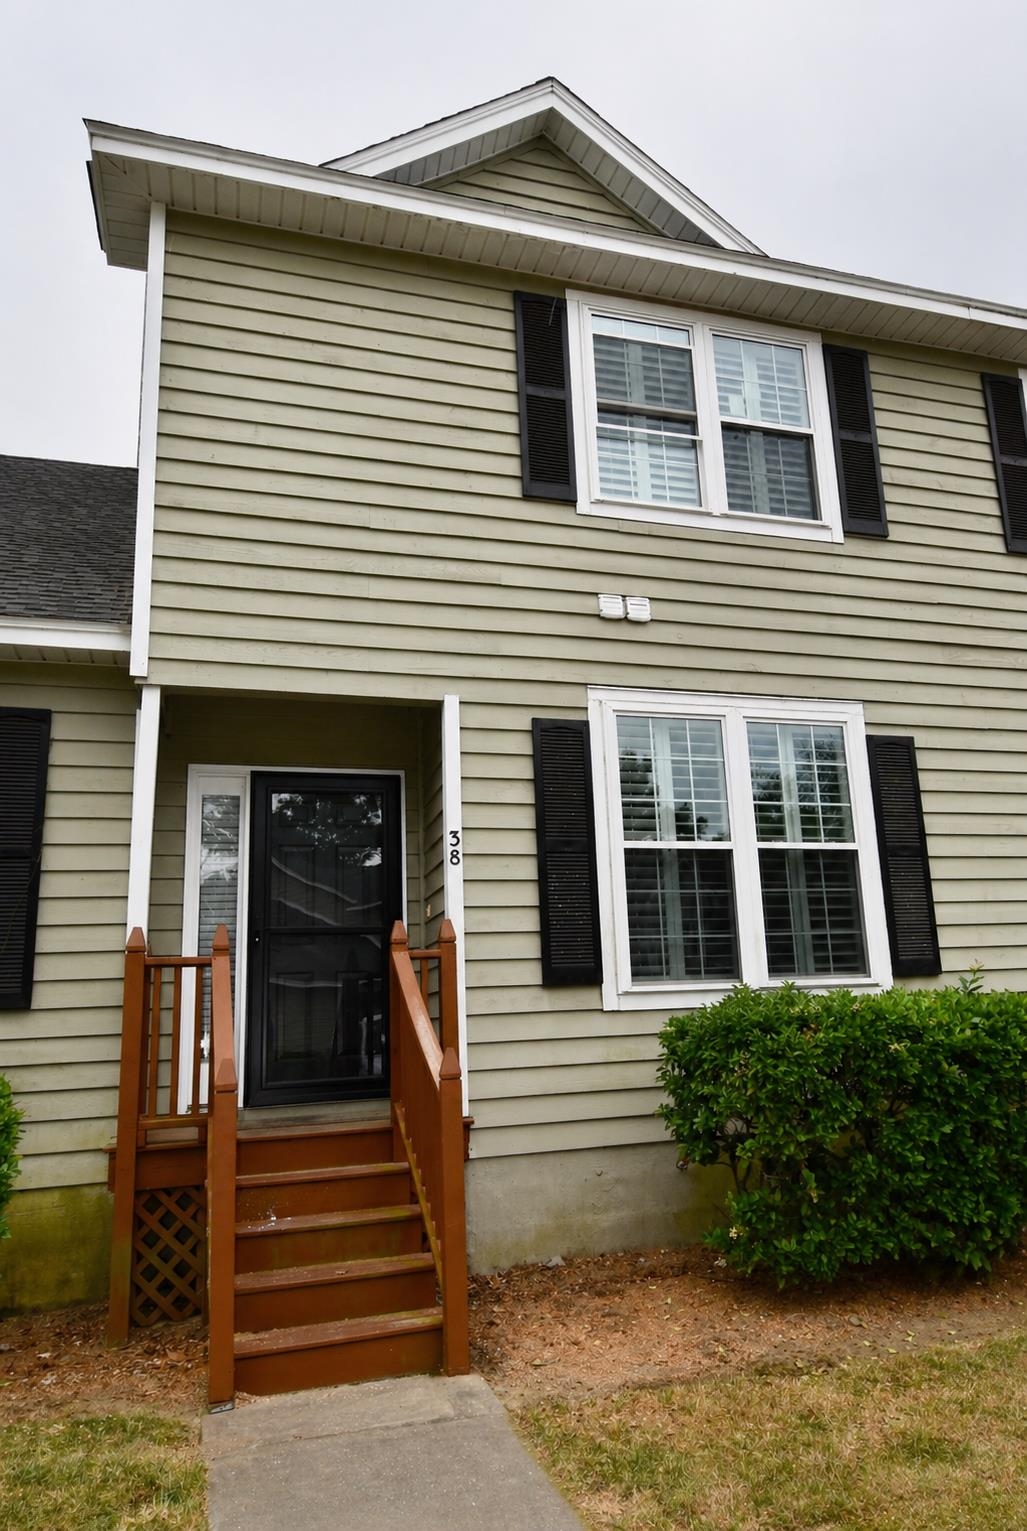
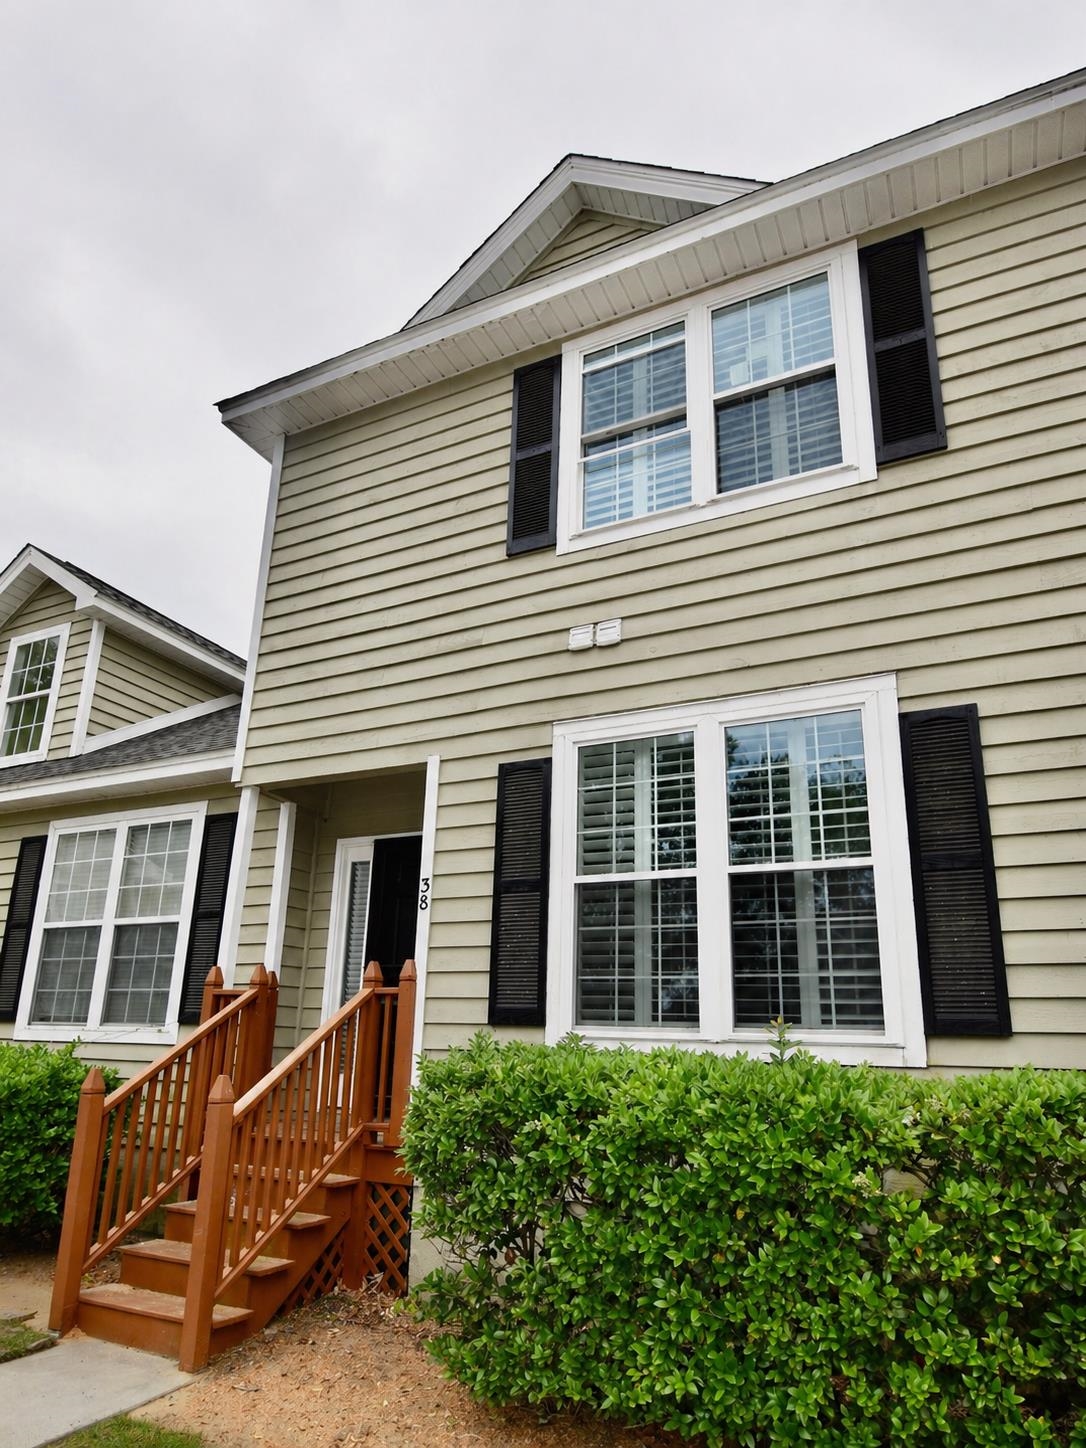










$224,900 | 3 beds | 3 full baths | N/A half baths | 1,750 sqft
Murrells Inlet, SC 29576
- 3Beds
- 3Full Baths
- N/AHalf Baths
- 1,750SqFt
- 1986Year Built
- 0.00Acres
- MLS# 2611403
- Residential
- Townhouse
- Active
- Approx Time on Market23 days
- AreaMurrells Inlet - Georgetown County
- CountyGeorgetown
- Subdivision Moss Creek
Overview
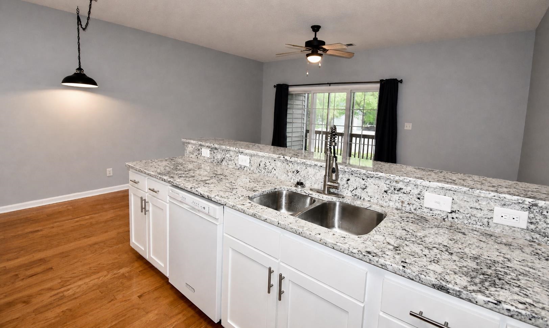
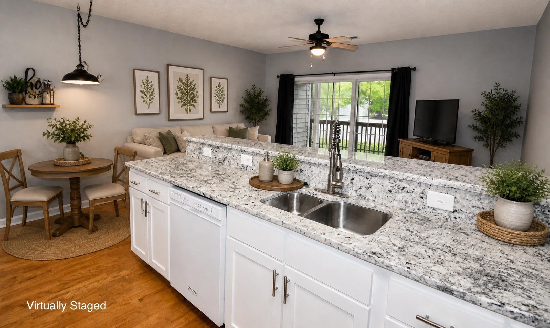
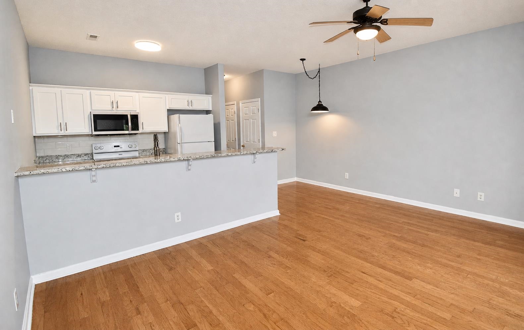
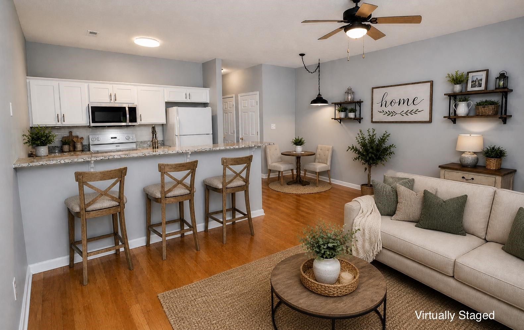
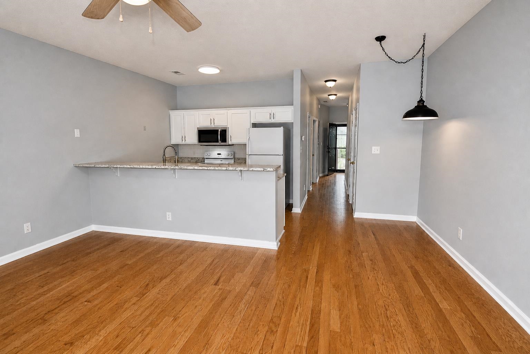
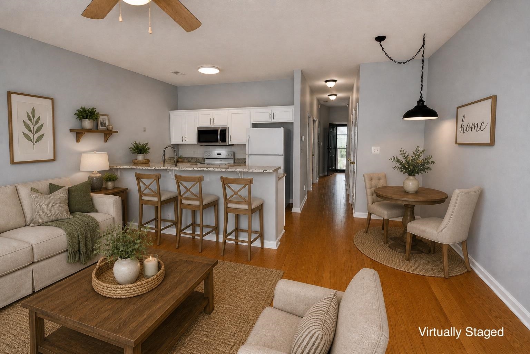
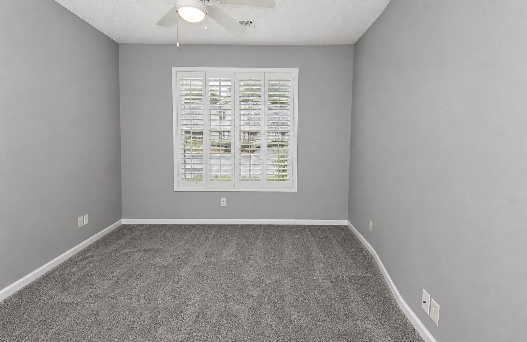
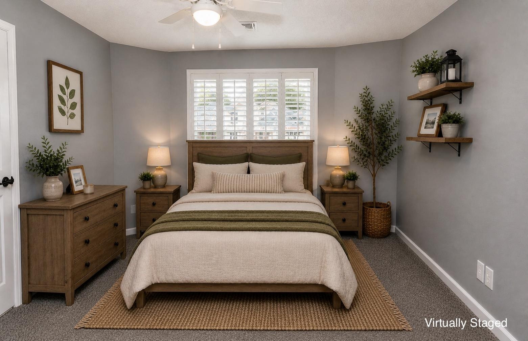
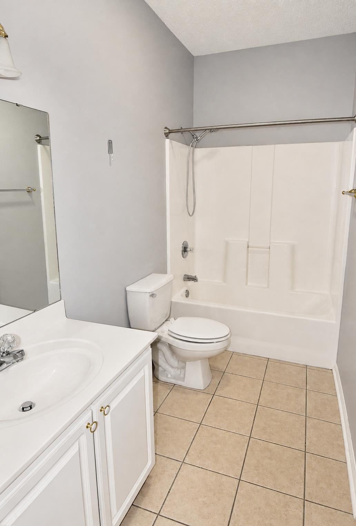
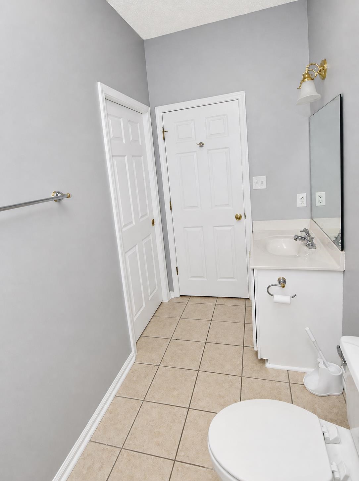
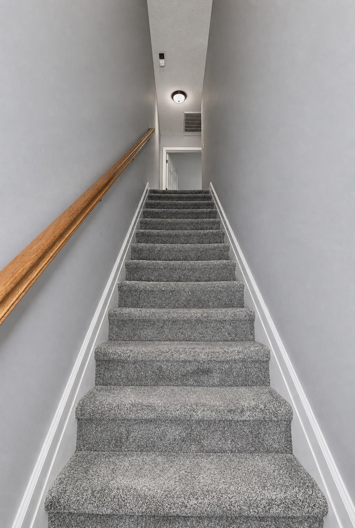
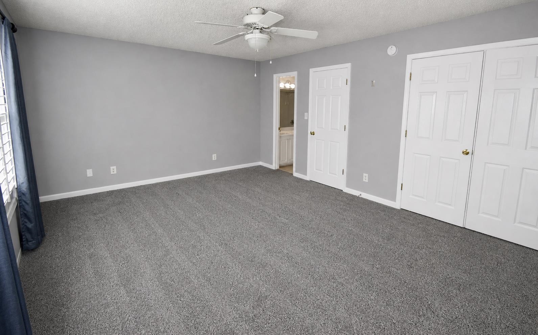
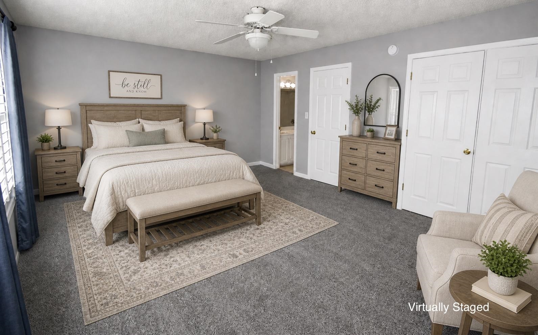
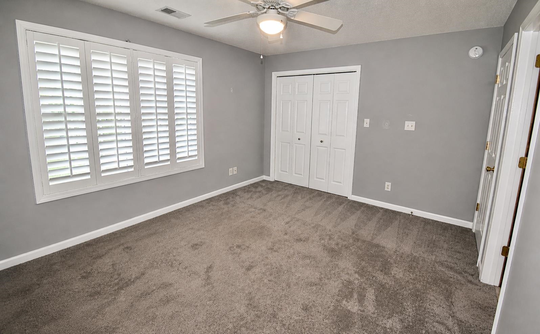
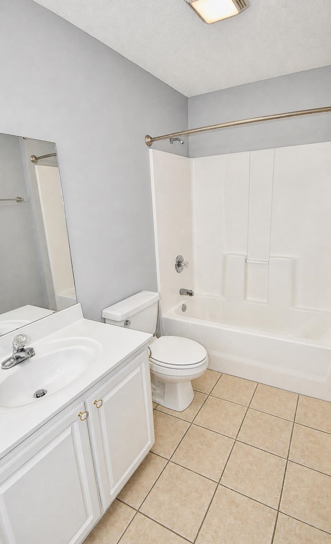
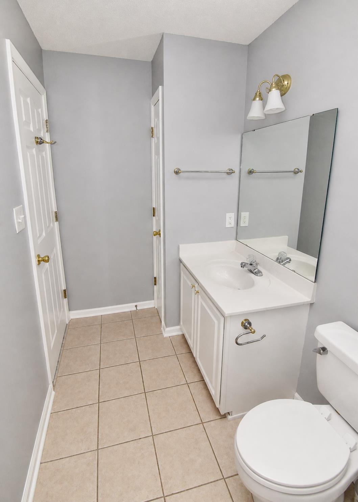
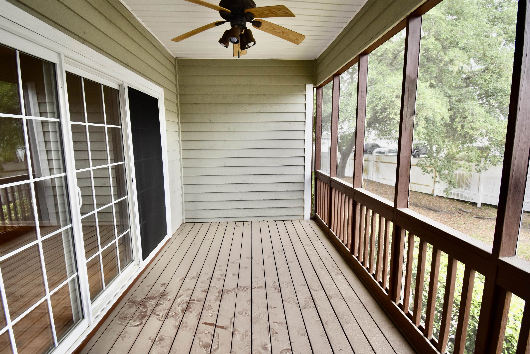
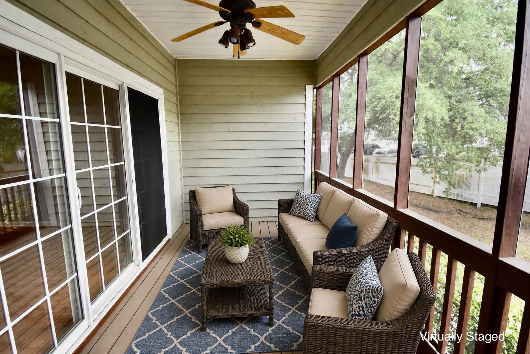
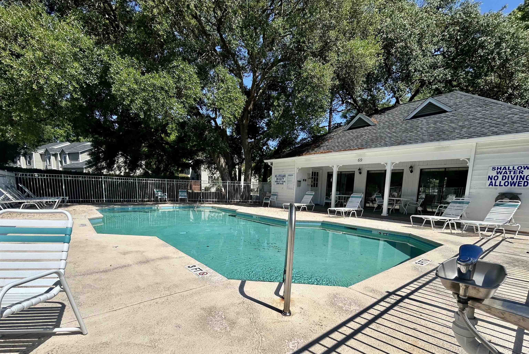
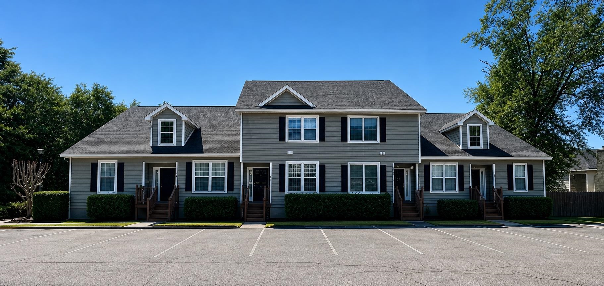
This beautifully maintained two-story Townhouse is ideally located in the heart of Murrells Inlet. Offering 3 spacious Bedrooms and 3 Full Baths, this home provides both comfort and functionality. The first floor features an open Living and Kitchen area with hardwood flooring, along with a convenient Bedroom and Full Bathperfect for guests or flexible living. The Kitchen is equipped with white cabinetry, granite countertops, abundant counterspace and a breakfast bar that overlooks the Living area, creating an inviting flow for everyday living and entertaining. A glass door leads to the screened-in back porch, complete with a storage closet and peaceful views of the community pond. Upstairs, youll find two generously sized Bedrooms, each with its own private En-Suite Bath, as well as a Laundry closet for added convenience. All Bedrooms are carpeted, and the Bathrooms feature tile flooring. Building features a new roof amd windows. Owner has installed a new microwave and HVAC system replaced in October 2025. HOA includes community pool, pest control, basic cable and trash. Located just minutes from shopping, dining, grocery stores, the hospital, golf, and the popular Marsh Walk, this home offers easy access to everything Murrells Inlet has to offer.
Agriculture / Farm
Association Fees / Info
Hoa Frequency: Monthly
Hoa Fees: 735
Hoa: Yes
Hoa Includes: CommonAreas, MaintenanceGrounds, PestControl, Pools, Sewer, Trash, Water
Community Features: CableTv, TennisCourts, LongTermRentalAllowed, Pool
Assoc Amenities: PetRestrictions, TennisCourts, Trash, CableTv, MaintenanceGrounds
Bathroom Info
Total Baths: 3.00
Fullbaths: 3
Room Dimensions
Bedroom1: 11'2x14
Bedroom2: 10'4x14'9
Kitchen: 10'2x8'2
LivingRoom: 17x11
PrimaryBedroom: 17'2x12'9
Room Level
Bedroom1: Upper
Bedroom2: First
PrimaryBedroom: Upper
Room Features
Kitchen: BreakfastBar, BreakfastArea, Dishwasher, Pantry, SolidSurfaceCounters
LivingRoom: CeilingFans
Other: BedroomOnMainLevel
PrimaryBathroom: DualSinks, TubShower, Vanity
PrimaryBedroom: CeilingFans
Bedroom Info
Beds: 3
Building Info
Levels: Two
Year Built: 1986
Structure Type: Townhouse
Zoning: GR
Construction Materials: WoodSiding
Entry Level: 1
Buyer Compensation
Exterior Features
Patio and Porch Features: RearPorch, Porch, Screened
Pool Features: Community, OutdoorPool
Foundation: Crawlspace
Exterior Features: Porch, Storage
Financial
Garage / Parking
Parking Type: ParkingLot
Green / Env Info
Interior Features
Floor Cover: Carpet, LuxuryVinyl, LuxuryVinylPlank, Tile
Laundry Features: WasherHookup
Furnished: Unfurnished
Interior Features: CeilingFans, DualSinks, SplitBedrooms, TubShower, Vanity, WindowTreatments, BreakfastBar, BedroomOnMainLevel, BreakfastArea, SolidSurfaceCounters
Appliances: Dishwasher, Disposal, Microwave, Range, Refrigerator
Lot Info
Acres: 0.00
Lot Description: LakeFront, PondOnLot
Misc
Pets Allowed: OwnerOnly, Yes
Offer Compensation
Other School Info
Property Info
County: Georgetown
View: Yes
Stipulation of Sale: None
View: Lake, Pond
Property Sub Type Additional: Townhouse
Security Features: SmokeDetectors
Disclosures: CovenantsRestrictionsDisclosure,SellerDisclosure
Construction: Resale
Room Info
Basement: CrawlSpace
Sold Info
Sqft Info
Total Sqft: 1850
Living Area Source: PublicRecords
Sqft: 1750
Tax Info
Unit Info
Unit: 38
Utilities / Hvac
Heating: Central, Electric
Cooling: CentralAir
Cooling: Yes
Utilities Available: TrashCollection
Heating: Yes
Waterfront / Water
Waterfront: Yes
Waterfront Features: Pond
Directions
Turn onto Mariner Ave. and then onto Moss Creek Loop. The building will be down on the right. Look for #38.Courtesy of Realty One Group Dockside
 Provided courtesy of © Copyright 2026 Coastal Carolinas Multiple Listing Service, Inc.®. Information Deemed Reliable but Not Guaranteed. © Copyright 2026 Coastal Carolinas Multiple Listing Service, Inc.® MLS. All rights reserved. Information is provided exclusively for consumers’ personal, non-commercial use, that it may not be used for any purpose other than to identify prospective properties consumers may be interested in purchasing.
Images related to data from the MLS is the sole property of the MLS and not the responsibility of the owner of this website. MLS IDX data last updated on 05-26-2026 11:46 PM EST.
Any images related to data from the MLS is the sole property of the MLS and not the responsibility of the owner of this website.
Provided courtesy of © Copyright 2026 Coastal Carolinas Multiple Listing Service, Inc.®. Information Deemed Reliable but Not Guaranteed. © Copyright 2026 Coastal Carolinas Multiple Listing Service, Inc.® MLS. All rights reserved. Information is provided exclusively for consumers’ personal, non-commercial use, that it may not be used for any purpose other than to identify prospective properties consumers may be interested in purchasing.
Images related to data from the MLS is the sole property of the MLS and not the responsibility of the owner of this website. MLS IDX data last updated on 05-26-2026 11:46 PM EST.
Any images related to data from the MLS is the sole property of the MLS and not the responsibility of the owner of this website.