



















 Recent Posts RSS
Viewing Listing MLS# 2611122
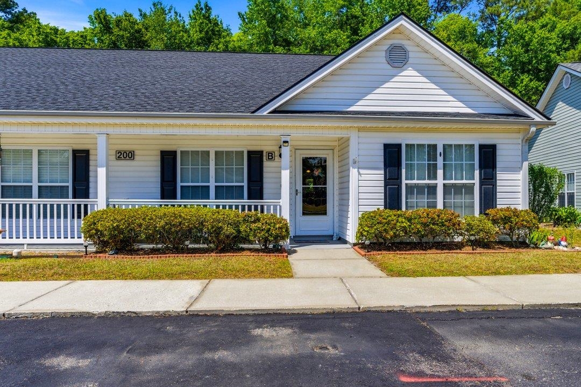
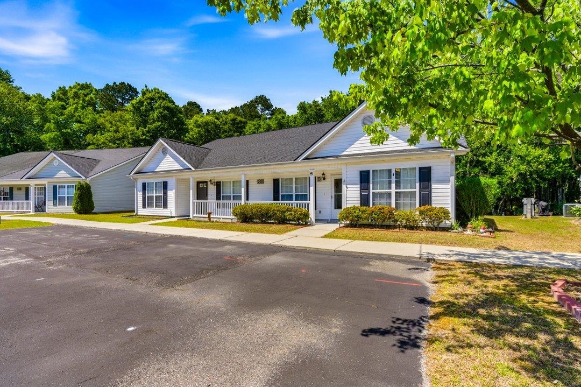
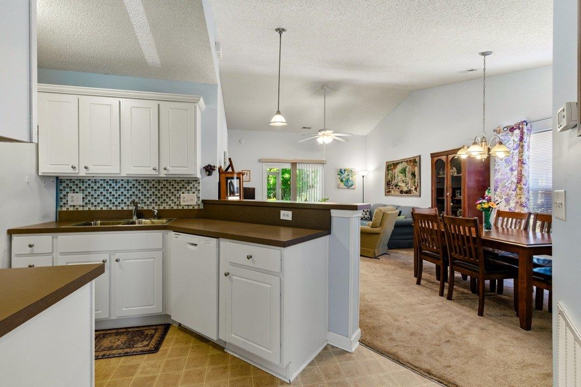
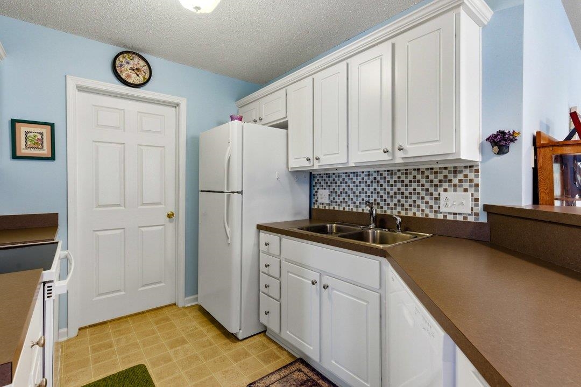
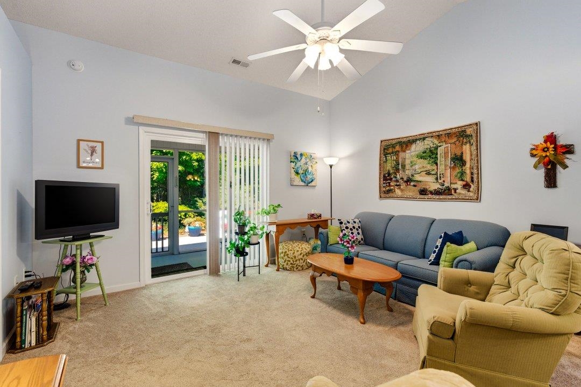
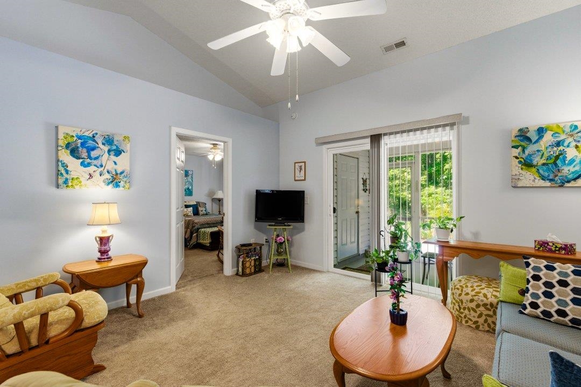


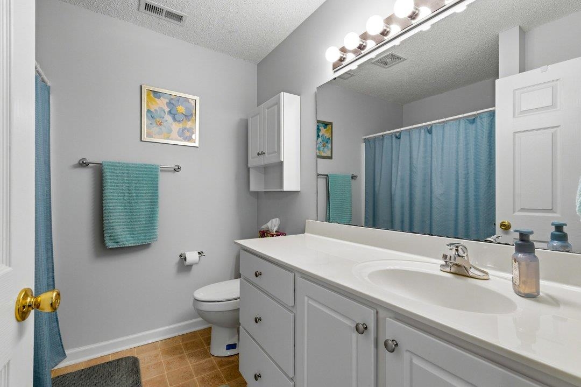
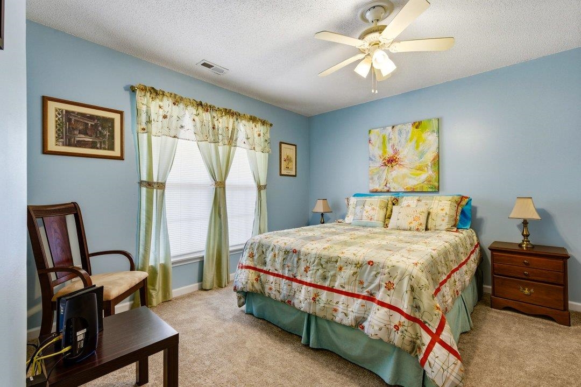
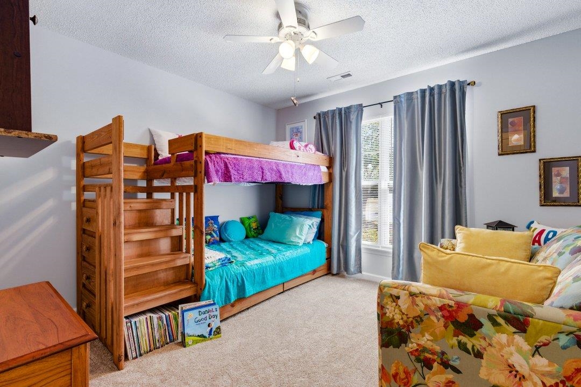
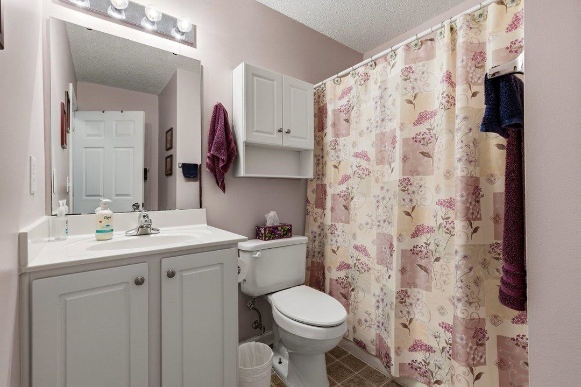
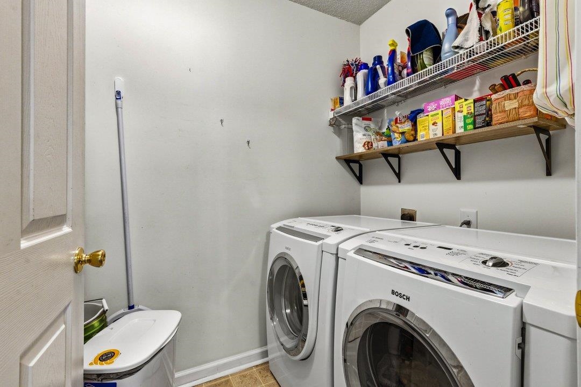
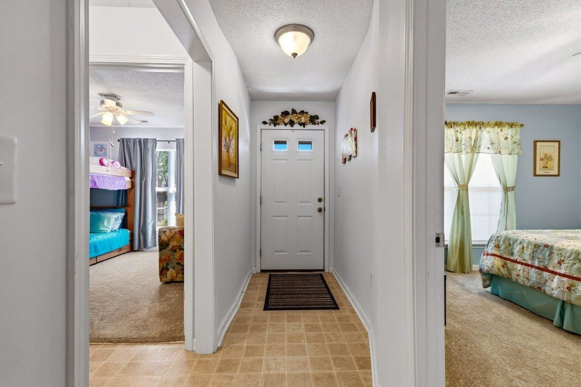
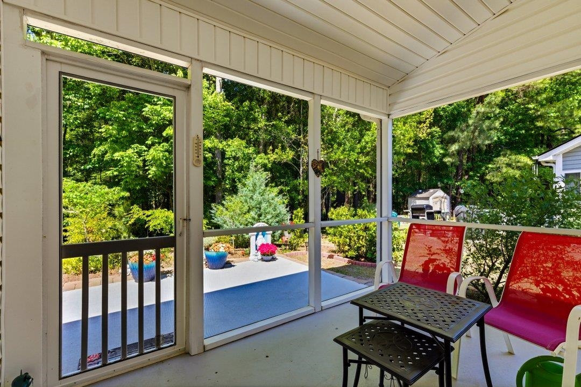
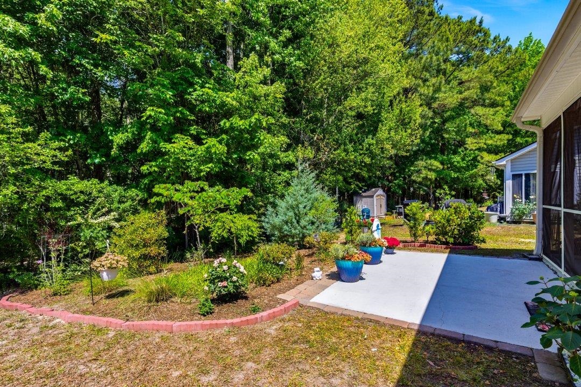
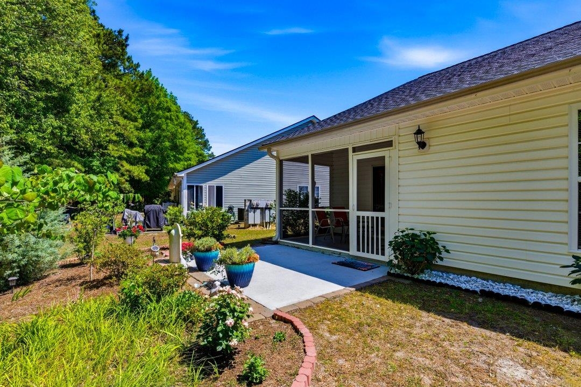
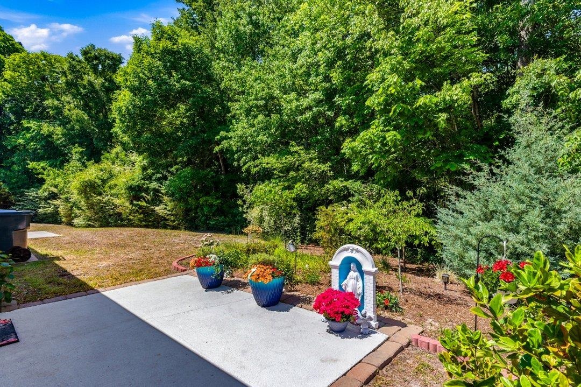

$192,500 | 3 beds | 2 full baths | N/A half baths | 1,164 sqft
Conway, SC 29526
- 3Beds
- 2Full Baths
- N/AHalf Baths
- 1,164SqFt
- 2006Year Built
- 0.00Acres
- MLS# 2611122
- Residential
- Townhouse
- Active
- Approx Time on Market1 month,
- AreaConway Area--North Edge of Conway Between 701 & 501
- CountyHorry
- Subdivision Country Manor E
Overview
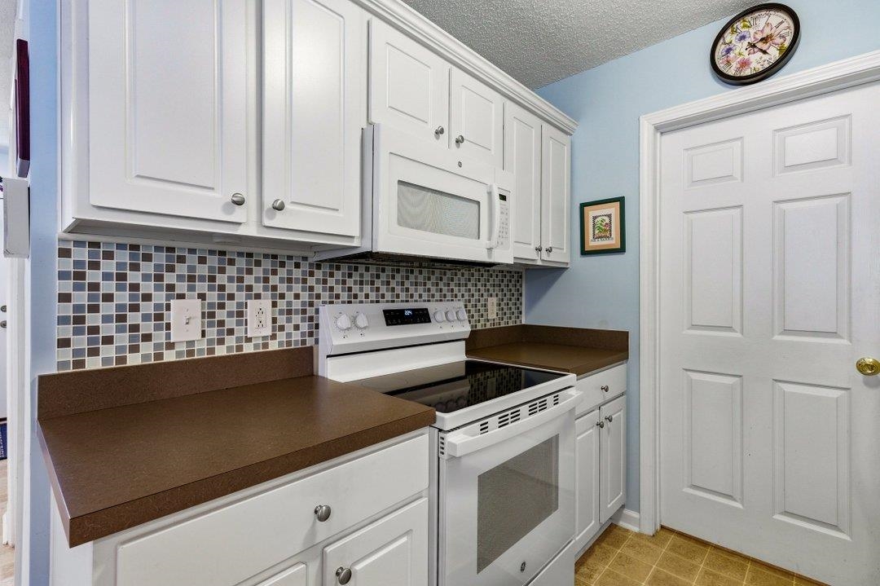
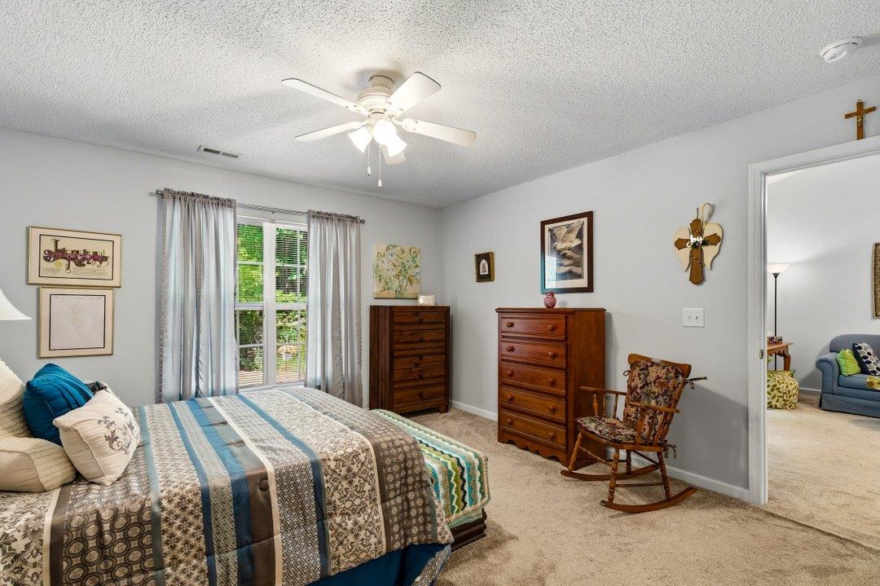
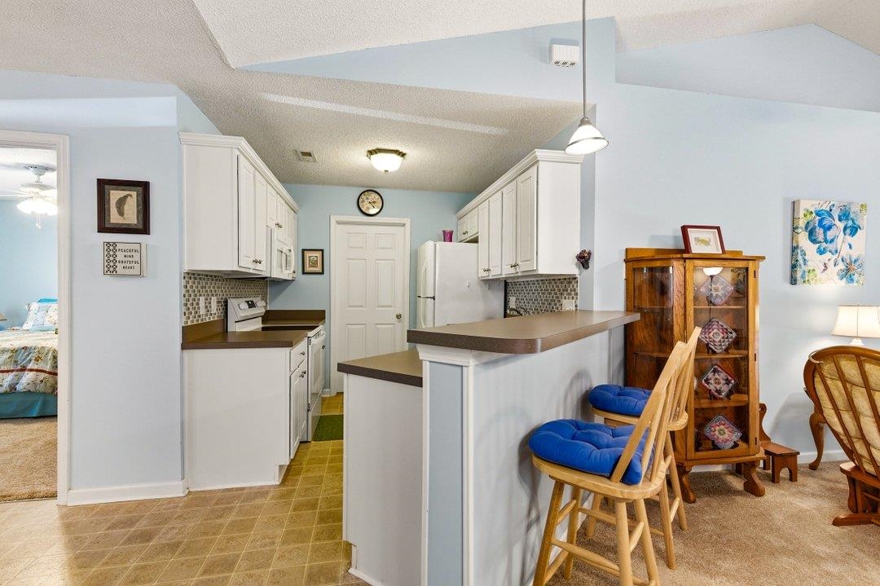
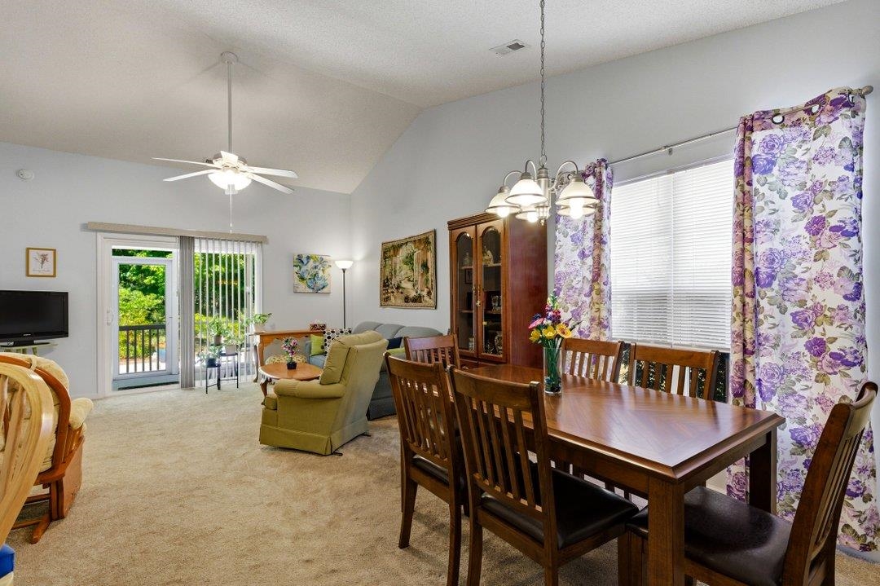
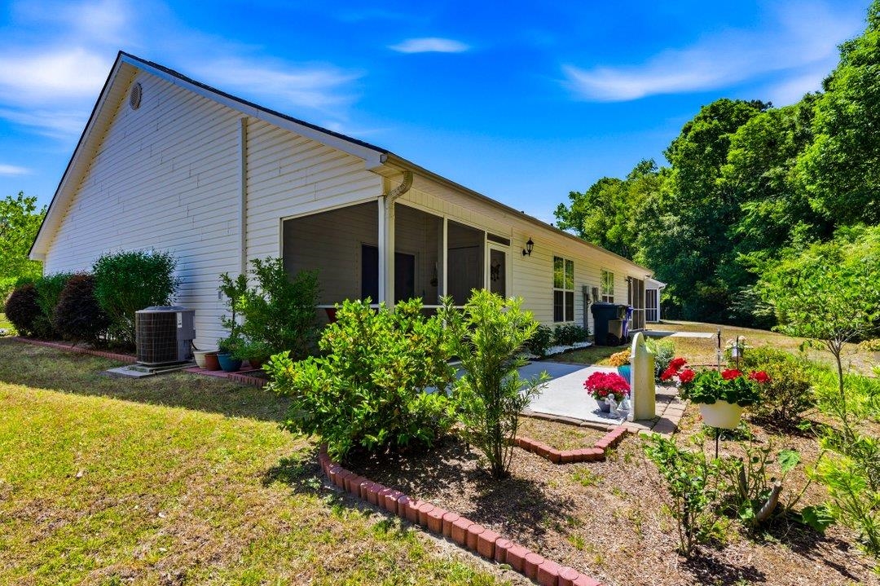
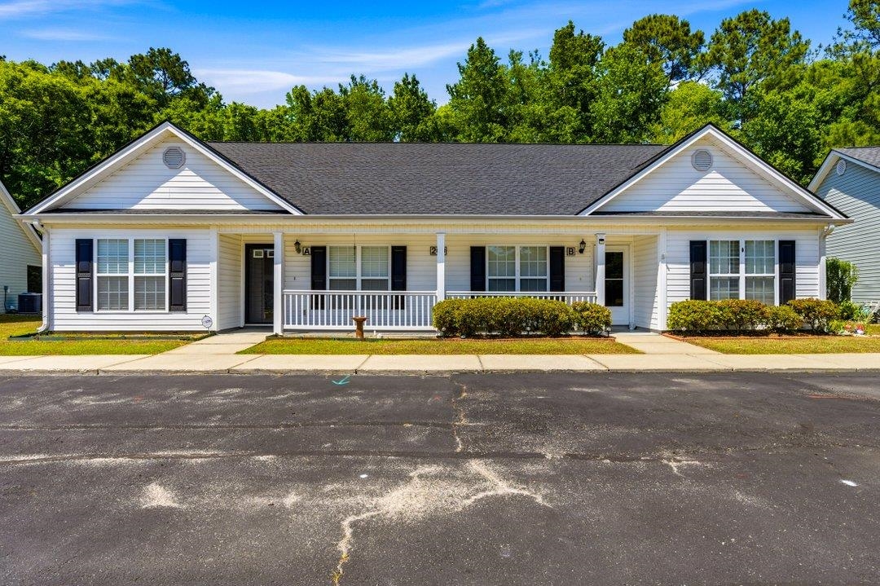
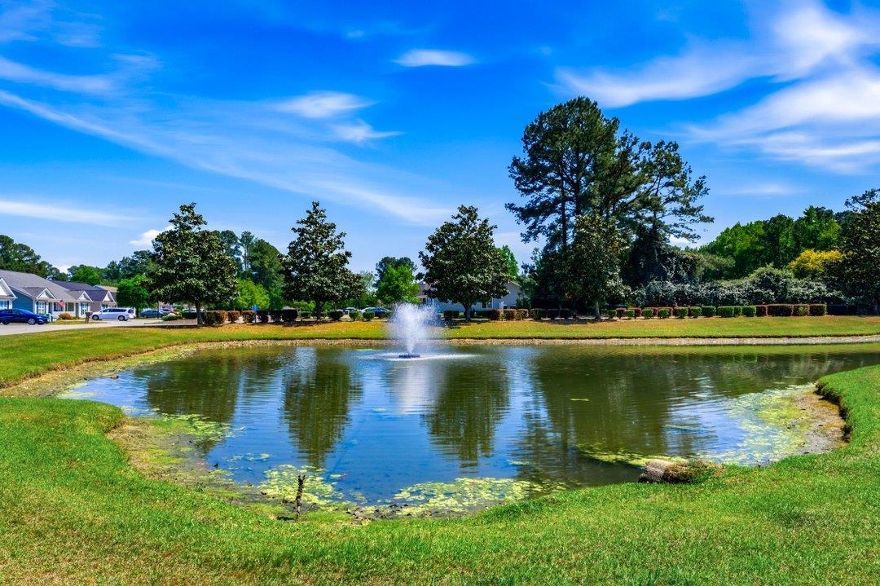
Welcome to this charming 3-bedroom, 2-bathroom townhome nestled in a quiet, established neighborhood in the heart of Conway. Offering 1,164 heated square feet of comfortable living space, this low-maintenance home is move-in ready and packed with recent updates, including a brand new 2023 roof and a 2 year old range and dishwasher, giving you peace of mind for years to come. Each unit comes with 2 dedicated parking spots, and the well-managed HOA keeps things running smoothly at a low monthly cost. Please note this community is owner-occupied only, no rentals permitted, making it a stable, owner-friendly neighborhood you'll be proud to call home. Conveniently located near Conway's shops, dining, and everyday essentials, you'll also enjoy quick and easy access to Hwy 22, putting the beautiful Grand Strand beaches just a short drive away. Whether you're a first-time buyer or looking to downsize, this move-in ready townhome is the perfect place to settle in. Schedule your showing today before it's gone!
Agriculture / Farm
Association Fees / Info
Hoa Frequency: Monthly
Hoa Fees: 80
Hoa: Yes
Hoa Includes: CommonAreas, MaintenanceGrounds, Trash
Assoc Amenities: PetRestrictions
Bathroom Info
Total Baths: 2.00
Fullbaths: 2
Room Level
PrimaryBedroom: First
Room Features
DiningRoom: FamilyDiningRoom, VaultedCeilings
FamilyRoom: CeilingFans, VaultedCeilings
Other: BedroomOnMainLevel
PrimaryBathroom: SeparateShower, Vanity
PrimaryBedroom: CeilingFans, MainLevelPrimary, WalkInClosets
Bedroom Info
Beds: 3
Building Info
Num Stories: 1
Levels: One
Year Built: 2006
Zoning: Res
Style: OneStory
Construction Materials: VinylSiding
Entry Level: 1
Buyer Compensation
Exterior Features
Patio and Porch Features: FrontPorch, Porch, Screened
Foundation: Slab
Financial
Garage / Parking
Parking Type: TwoSpaces
Green / Env Info
Interior Features
Floor Cover: Carpet, Vinyl
Laundry Features: WasherHookup
Furnished: Unfurnished
Interior Features: CeilingFans, EntranceFoyer, MainLevelPrimary, SplitBedrooms, SeparateShower, Vanity, WalkInClosets, WindowTreatments, BedroomOnMainLevel
Appliances: Dishwasher, Disposal, Microwave, Range, Refrigerator, Dryer, Washer
Lot Info
Acres: 0.00
Lot Description: OutsideCityLimits, Rectangular, RectangularLot
Misc
Pets Allowed: OwnerOnly, Yes
Offer Compensation
Other School Info
Property Info
County: Horry
Stipulation of Sale: None
Property Sub Type Additional: Townhouse
Security Features: SmokeDetectors
Disclosures: CovenantsRestrictionsDisclosure,SellerDisclosure
Construction: Resale
Room Info
Sold Info
Sqft Info
Total Sqft: 1699
Living Area Source: PublicRecords
Sqft: 1164
Tax Info
Unit Info
Unit: B
Utilities / Hvac
Heating: Central, Electric
Cooling: CentralAir
Cooling: Yes
Utilities Available: CableAvailable, ElectricityAvailable, SewerAvailable, WaterAvailable
Heating: Yes
Water Source: Public
Waterfront / Water
Schools
Elem: Homewood Elementary School
Middle: Whittemore Park Middle School
High: Conway High School
Directions
Take Hwy 501 out of Conway and turn right onto Four Mile Rd. Go a mile or so and take a left onto Country Manor Dr. Townhome is down on the RigntCourtesy of Cb Sea Coast Advantage Cf - Office: 843-903-4400
 MLS# 2613732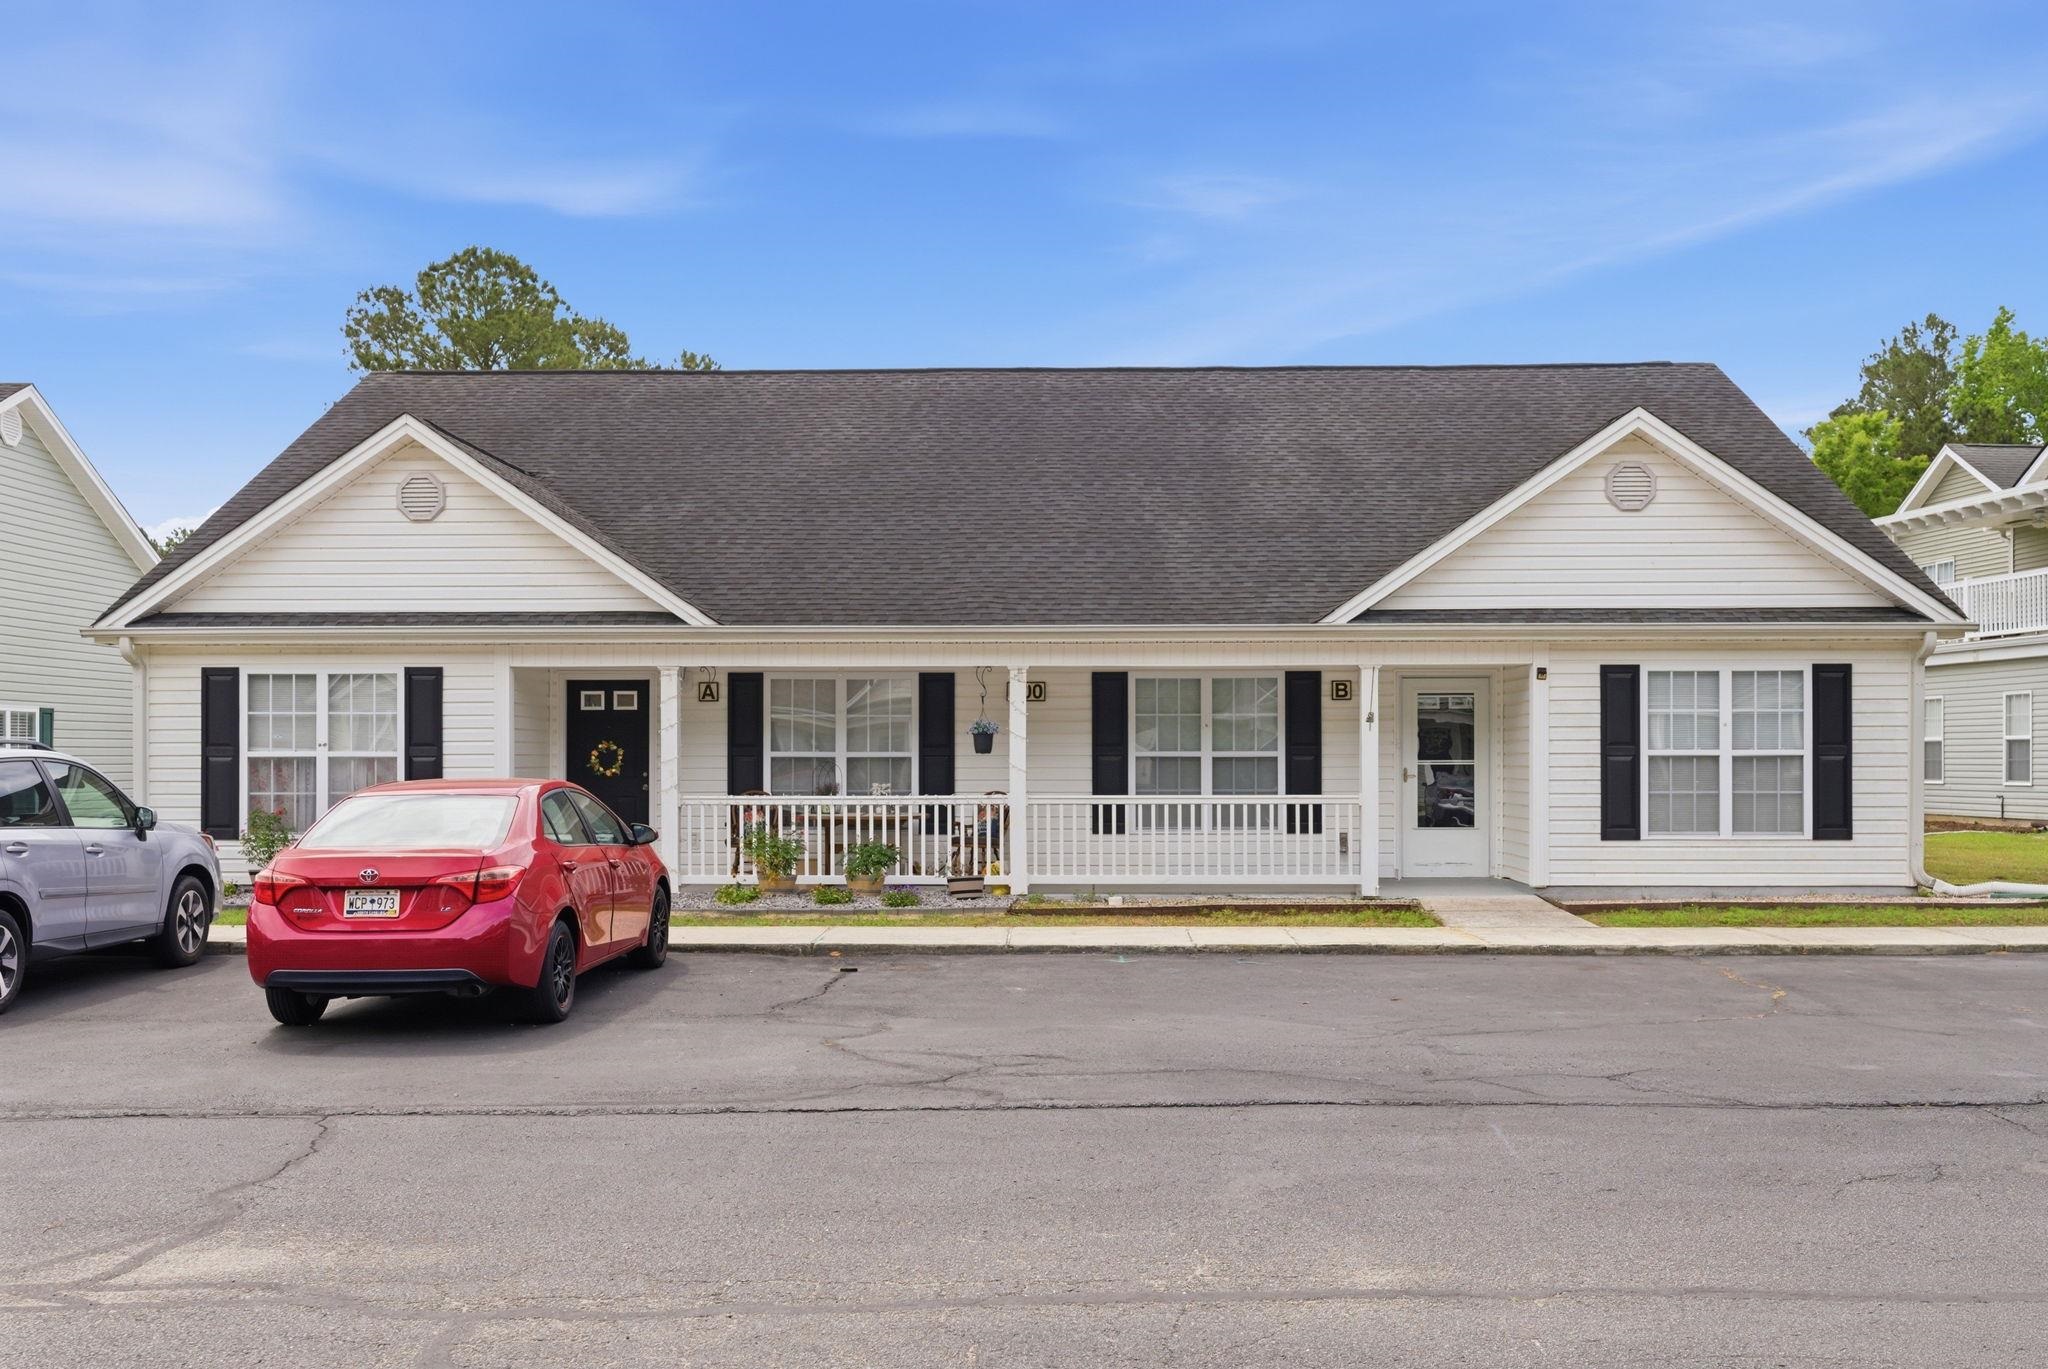

 Provided courtesy of © Copyright 2026 Coastal Carolinas Multiple Listing Service, Inc.®. Information Deemed Reliable but Not Guaranteed. © Copyright 2026 Coastal Carolinas Multiple Listing Service, Inc.® MLS. All rights reserved. Information is provided exclusively for consumers’ personal, non-commercial use, that it may not be used for any purpose other than to identify prospective properties consumers may be interested in purchasing.
Images related to data from the MLS is the sole property of the MLS and not the responsibility of the owner of this website. MLS IDX data last updated on 05-30-2026 11:17 AM EST.
Any images related to data from the MLS is the sole property of the MLS and not the responsibility of the owner of this website.
Provided courtesy of © Copyright 2026 Coastal Carolinas Multiple Listing Service, Inc.®. Information Deemed Reliable but Not Guaranteed. © Copyright 2026 Coastal Carolinas Multiple Listing Service, Inc.® MLS. All rights reserved. Information is provided exclusively for consumers’ personal, non-commercial use, that it may not be used for any purpose other than to identify prospective properties consumers may be interested in purchasing.
Images related to data from the MLS is the sole property of the MLS and not the responsibility of the owner of this website. MLS IDX data last updated on 05-30-2026 11:17 AM EST.
Any images related to data from the MLS is the sole property of the MLS and not the responsibility of the owner of this website.