



















 Recent Posts RSS
Viewing Listing MLS# 2610847
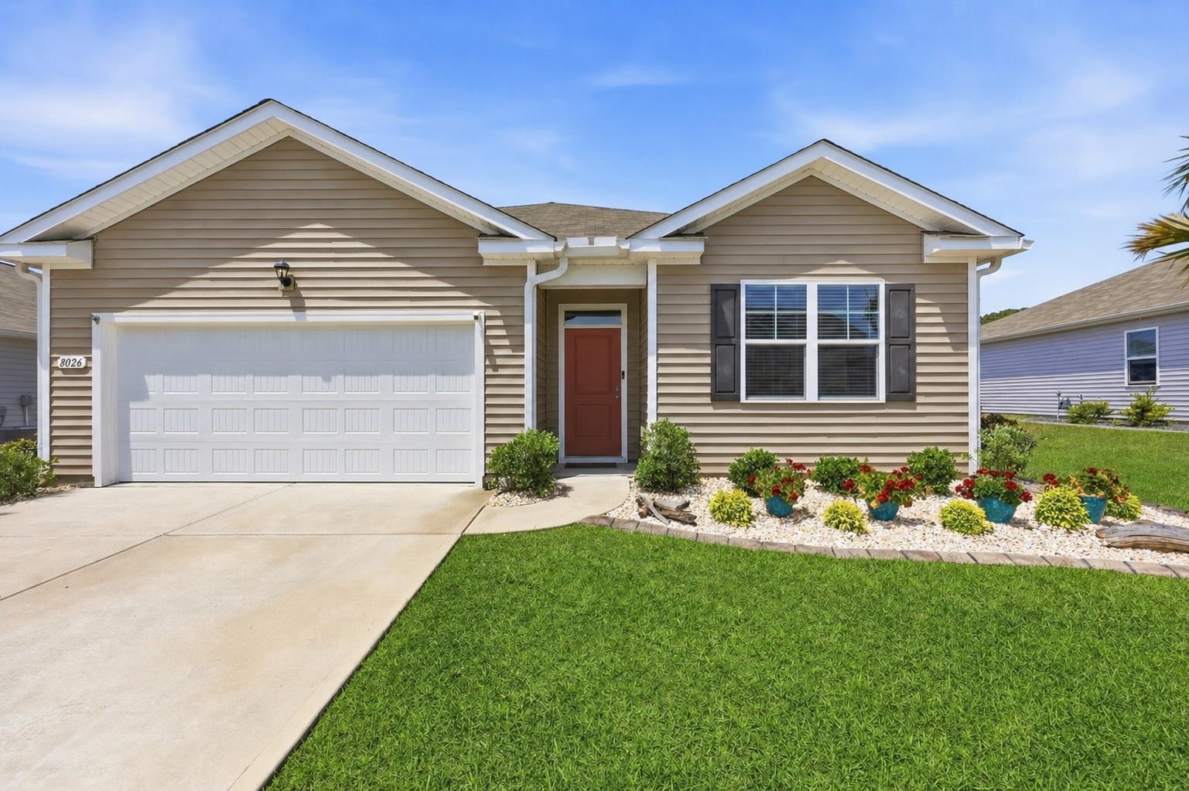



























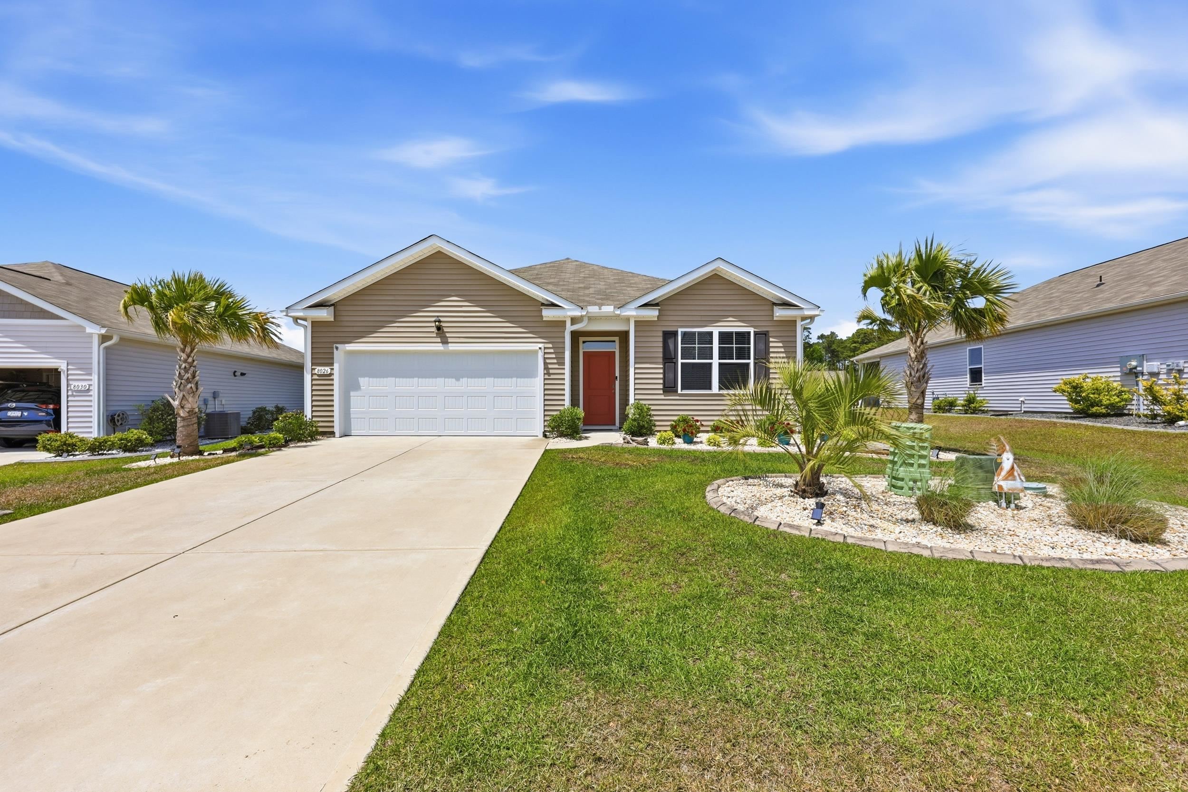
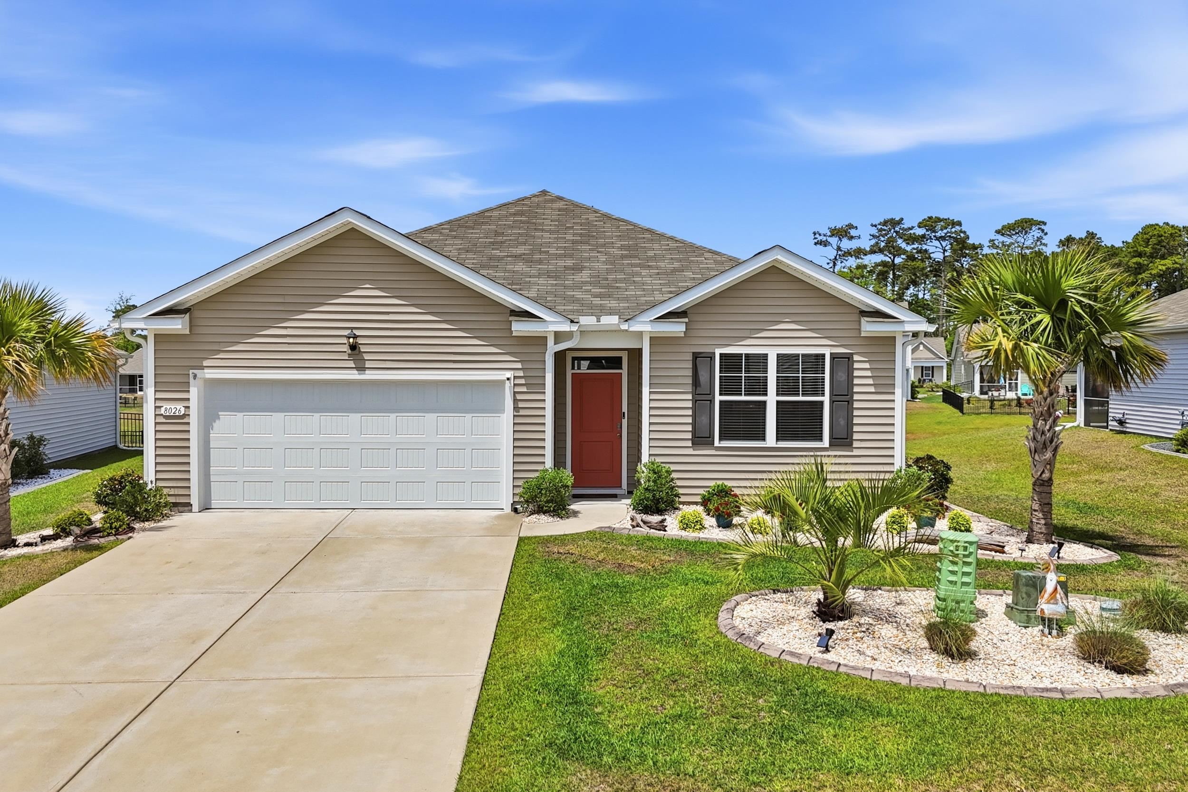
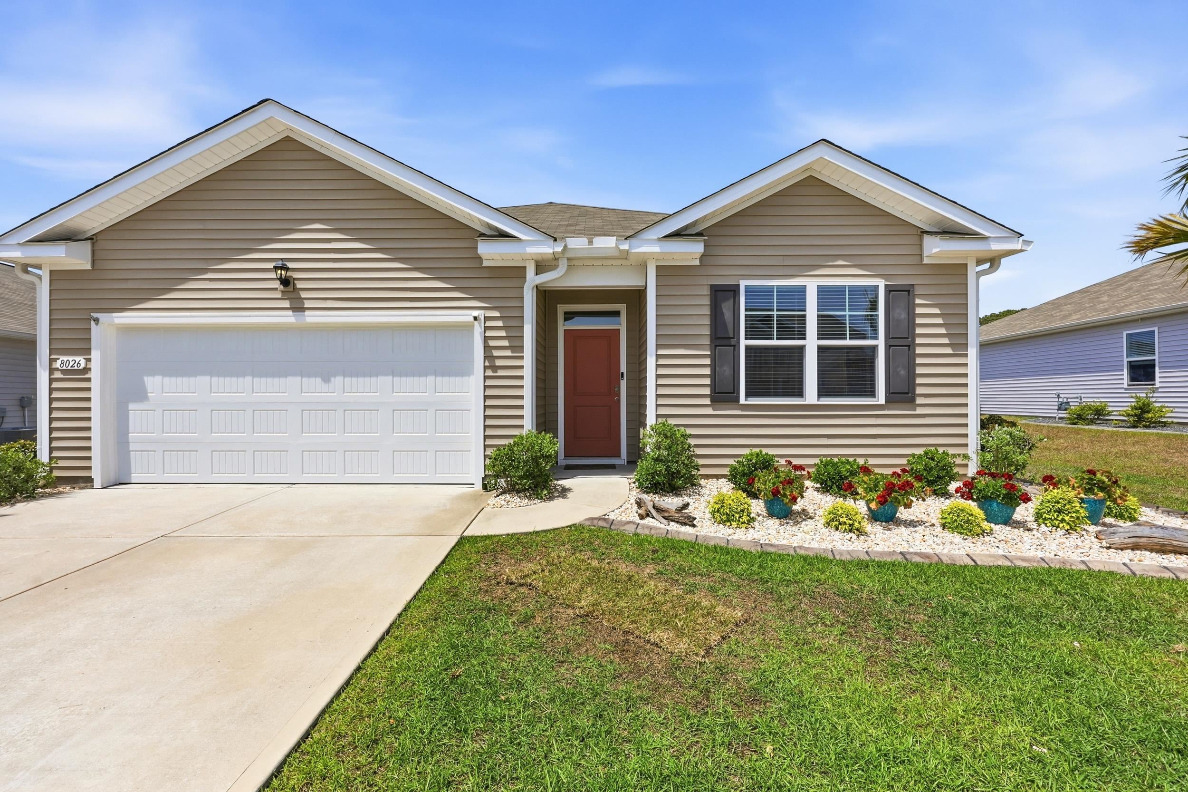


$424,900 | 4 beds | 2 full baths | N/A half baths | 1,768 sqft
Little River, SC 29566
- 4Beds
- 2Full Baths
- N/AHalf Baths
- 1,768SqFt
- 2023Year Built
- 0.21Acres
- MLS# 2610847
- Residential
- Detached
- Active
- Approx Time on Market28 days
- AreaLittle River Area--North of Hwy 9
- CountyHorry
- Subdivision Heather Glen
Overview
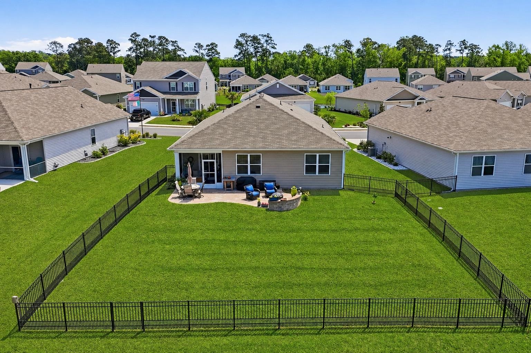
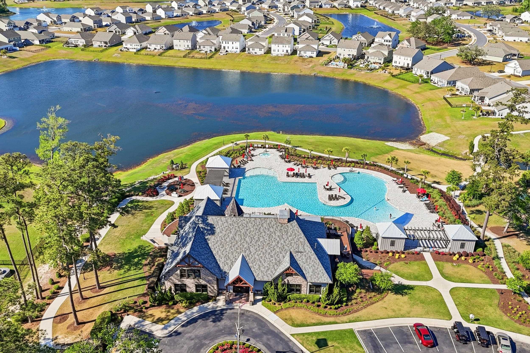
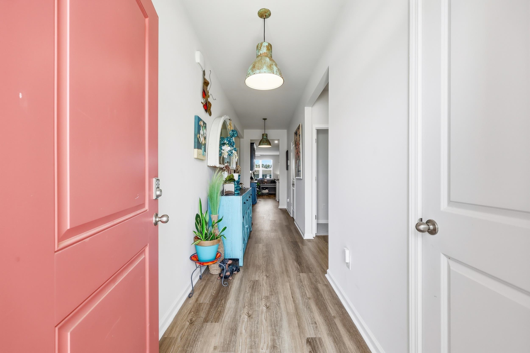
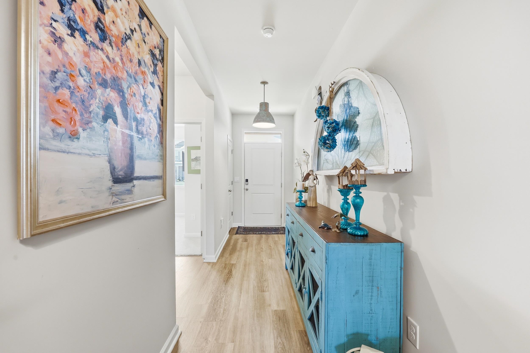
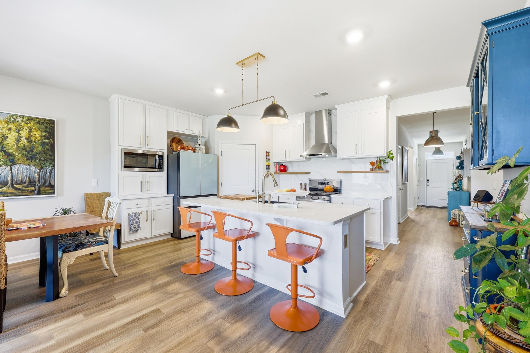
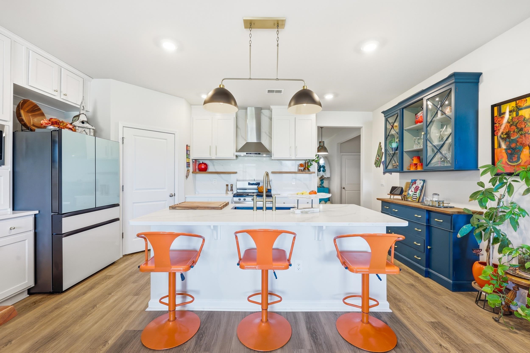
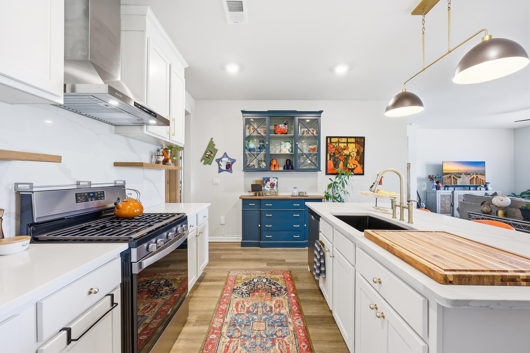
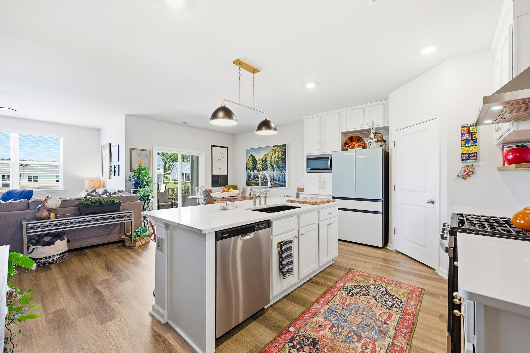
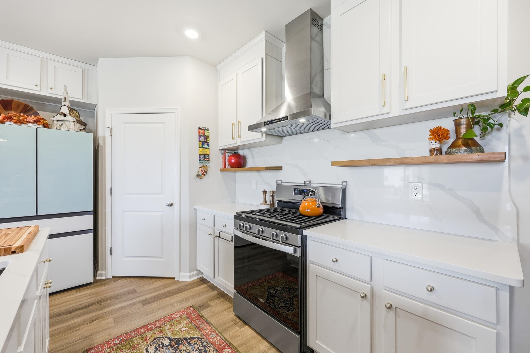
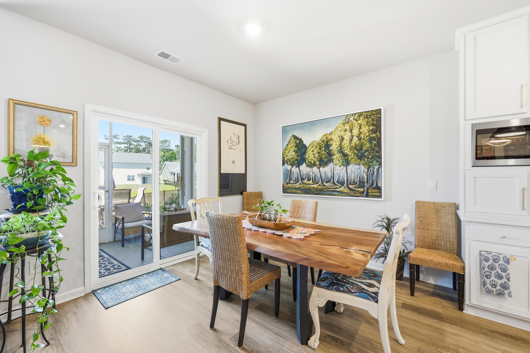
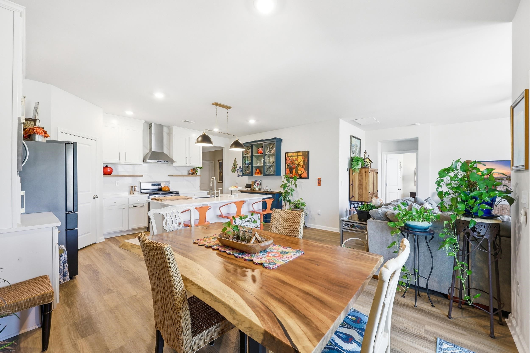
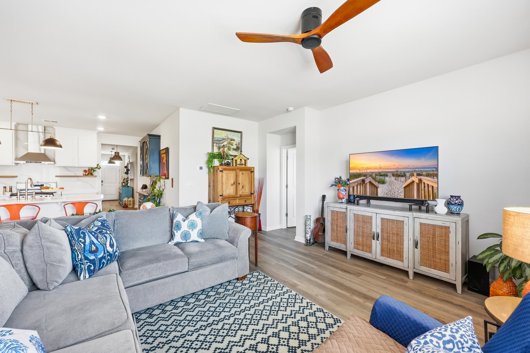
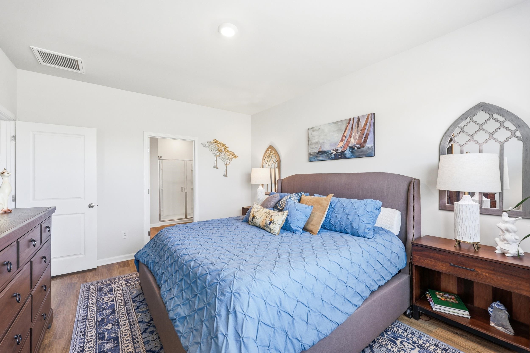
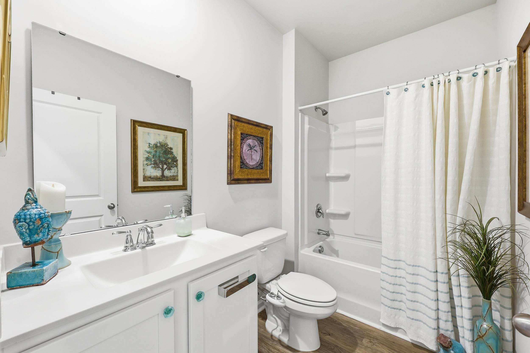
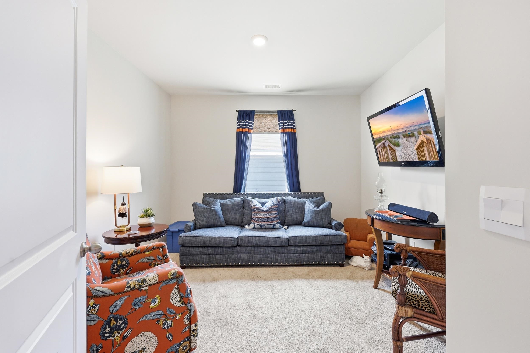
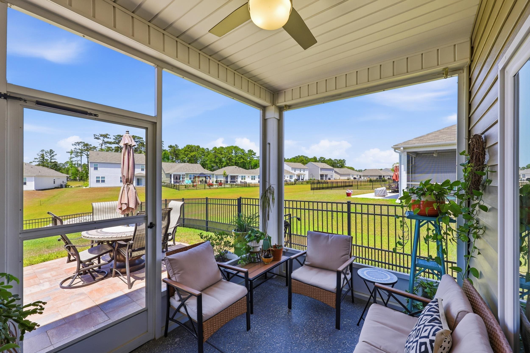
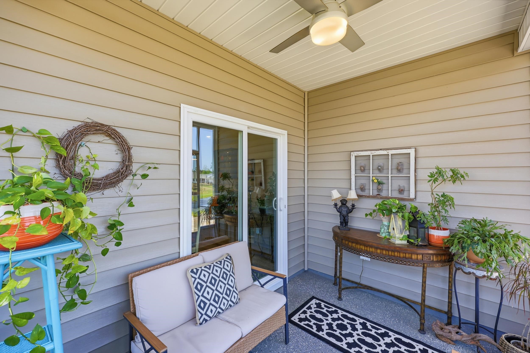
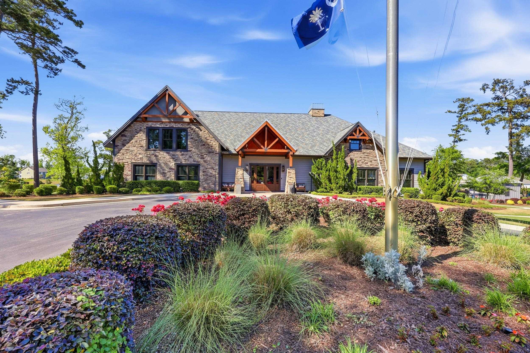
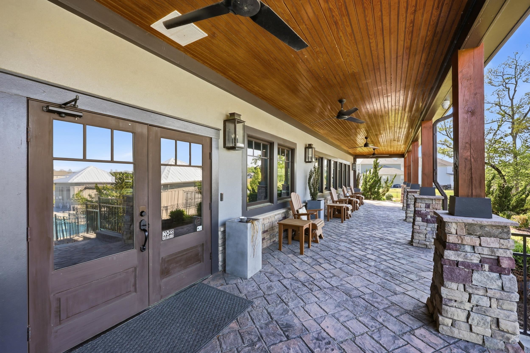
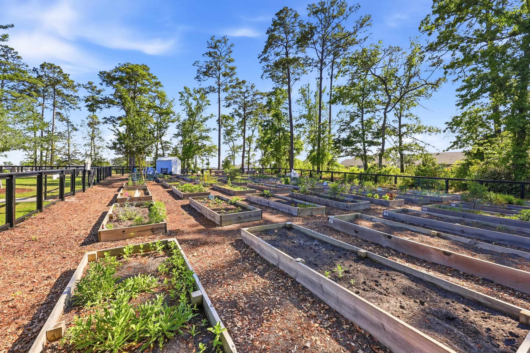
Little River living at its finest, where the setting feels as special as the home itself. Heather Glen is more than a neighborhood; it is a thoughtfully designed community set on a former golf course, surrounded by preserved green space, mature live oaks, tranquil ponds, and gentle rolling terrain that offers a refreshing change from the typical flat coastal landscape. The result is a lifestyle that feels both relaxed and elevated, with every turn revealing something beautiful. Perfectly positioned within this sought-after community, this well-maintained and upgraded four-bedroom, two-bath home captures that same sense of appeal and comfort. From the moment you step inside, the heart of the home draws you in - a gourmet kitchen designed for both everyday living and effortless entertaining. Expanded cabinetry with a built-in microwave, a stainless vented hood over the natural gas range, and quartz that extends up the wall create a polished, custom feel, complemented by warm wood floating shelves. The oversized island with a single-basin sink offers generous workspace and opens seamlessly to the dining and living areas, creating a natural gathering space. A large corner pantry and Bespoke refrigerator add both function and style, while brushed gold hardware brings a subtle touch of luxury throughout. Outdoor living is just as inviting. The spacious backyard overlooks a peaceful pond with a fountain, offering both privacy and a serene backdrop and enclosed with a picket fence complete with puppy guard for smaller pets. Thoughtfully designed paver hardscaping with a knee wall creates the perfect place to unwind, whether enjoying a quiet morning or an evening by the firepit under the stars. A large screened porch adds another layer of comfort, allowing you to enjoy the outdoors year-round. Inside, the split floor plan offers both openness and privacy. The primary suite is tucked along the rear of the home with calming pond views, while two guest bedrooms are positioned toward the front. The primary suite features a spacious walk-in closet and an ensuite bath with double vanities, a private water closet, and a walk-in shower. The flex room provides versatility for a home office, hobby space, or a fourth bedroom for guest accommodations. The centrally located laundry room and the guest bath add convenience to everyday living. Life in Heather Glen is defined by its amenities. The impressive clubhouse, resort-style pool with zero entry and hot tub, fitness and yoga room, library, gathering spaces, dog park, community gardens, playground, and miles of sidewalks all contribute to a vibrant and active lifestyle. The pool itself, one of the largest in the area, overlooks a scenic pond and serves as a true centerpiece of the community. Beyond the neighborhood, Little River offers its own unique charm, known for its waterfront dining, fishing charters, and local festivals including the Blue Crab Festival, Shrimp Festival, and Patriots Day celebration. Many of these experiences, along with the marina and the Big M Casino, are just a short golf cart ride away. This home offers the rare combination of thoughtful upgrades, inviting spaces, and a setting that truly stands apart with an opportunity to experience both comfort and lifestyle in one place. Some photos have been green grass/twilight enhanced. Schedule a Private Tour Today!
Agriculture / Farm
Association Fees / Info
Hoa Frequency: Monthly
Hoa Fees: 120
Hoa: Yes
Hoa Includes: AssociationManagement, CommonAreas, LegalAccounting, Pools, RecreationFacilities, Trash
Community Features: Clubhouse, GolfCartsOk, RecreationArea, LongTermRentalAllowed, Pool
Assoc Amenities: Clubhouse, OwnerAllowedGolfCart, OwnerAllowedMotorcycle, PetRestrictions, TenantAllowedGolfCart, TenantAllowedMotorcycle
Bathroom Info
Total Baths: 2.00
Fullbaths: 2
Room Level
Bedroom1: First
Bedroom2: First
PrimaryBedroom: First
Room Features
DiningRoom: LivingDiningRoom
Kitchen: BreakfastBar, Dishwasher, KitchenExhaustFan, KitchenIsland, Pantry, StainlessSteelAppliances, SolidSurfaceCounters
LivingRoom: CeilingFans
Other: BedroomOnMainLevel, EntranceFoyer, UtilityRoom
PrimaryBathroom: DualSinks, SeparateShower
PrimaryBedroom: CeilingFans, LinenCloset, MainLevelPrimary, WalkInClosets
Bedroom Info
Beds: 4
Building Info
Num Stories: 1
Levels: One
Year Built: 2023
Zoning: SF 10
Style: Ranch
Construction Materials: VinylSiding
Builder Model: Cali
Buyer Compensation
Exterior Features
Patio and Porch Features: RearPorch, Patio, Porch, Screened
Window Features: WindowTreatments
Pool Features: Community, Indoor, OutdoorPool
Foundation: Slab
Exterior Features: Fence, Porch, Patio
Financial
Garage / Parking
Parking Capacity: 6
Garage: Yes
Parking Type: Attached, Garage, TwoCarGarage, GarageDoorOpener
Attached Garage: Yes
Garage Spaces: 2
Green / Env Info
Interior Features
Floor Cover: Carpet, Laminate, Tile
Laundry Features: WasherHookup
Furnished: Unfurnished
Interior Features: Attic, CeilingFans, DualSinks, LinenCloset, MainLevelPrimary, PullDownAtticStairs, PermanentAtticStairs, SplitBedrooms, SeparateShower, WalkInClosets, WindowTreatments, BreakfastBar, BedroomOnMainLevel, EntranceFoyer, KitchenIsland, StainlessSteelAppliances, SolidSurfaceCounters
Appliances: Dishwasher, Disposal, Microwave, Range, Refrigerator, RangeHood
Lot Info
Acres: 0.21
Lot Description: LakeFront, OutsideCityLimits, PondOnLot, Rectangular, RectangularLot
Misc
Pets Allowed: OwnerOnly, Yes
Offer Compensation
Other School Info
Property Info
County: Horry
Stipulation of Sale: None
View: Lake
Property Sub Type Additional: Detached
Security Features: SmokeDetectors
Disclosures: CovenantsRestrictionsDisclosure,SellerDisclosure
Construction: Resale
Room Info
Sold Info
Sqft Info
Total Sqft: 2296
Living Area Source: PublicRecords
Sqft: 1768
Tax Info
Unit Info
Utilities / Hvac
Heating: Central, Electric, ForcedAir, Gas
Cooling: CentralAir
Cooling: Yes
Utilities Available: CableAvailable, ElectricityAvailable, NaturalGasAvailable, Other, PhoneAvailable, SewerAvailable, UndergroundUtilities, WaterAvailable
Heating: Yes
Water Source: Public
Waterfront / Water
Waterfront: Yes
Waterfront Features: Pond
Directions
Off Hwy 17, turn into Heather Glen. At round about take 1st exit to McAlister Dr. Turn right onto Irving, then Right onto Ainsley, then left onto Strudwick. Home will be about half way down on the left. AMENITIES LOCATED 425 McAlister Dr.Courtesy of Innovate Real Estate
 MLS# 2612512

 Provided courtesy of © Copyright 2026 Coastal Carolinas Multiple Listing Service, Inc.®. Information Deemed Reliable but Not Guaranteed. © Copyright 2026 Coastal Carolinas Multiple Listing Service, Inc.® MLS. All rights reserved. Information is provided exclusively for consumers’ personal, non-commercial use, that it may not be used for any purpose other than to identify prospective properties consumers may be interested in purchasing.
Images related to data from the MLS is the sole property of the MLS and not the responsibility of the owner of this website. MLS IDX data last updated on 05-25-2026 8:31 PM EST.
Any images related to data from the MLS is the sole property of the MLS and not the responsibility of the owner of this website.
Provided courtesy of © Copyright 2026 Coastal Carolinas Multiple Listing Service, Inc.®. Information Deemed Reliable but Not Guaranteed. © Copyright 2026 Coastal Carolinas Multiple Listing Service, Inc.® MLS. All rights reserved. Information is provided exclusively for consumers’ personal, non-commercial use, that it may not be used for any purpose other than to identify prospective properties consumers may be interested in purchasing.
Images related to data from the MLS is the sole property of the MLS and not the responsibility of the owner of this website. MLS IDX data last updated on 05-25-2026 8:31 PM EST.
Any images related to data from the MLS is the sole property of the MLS and not the responsibility of the owner of this website.