



















 Recent Posts RSS
Viewing Listing MLS# 2610794






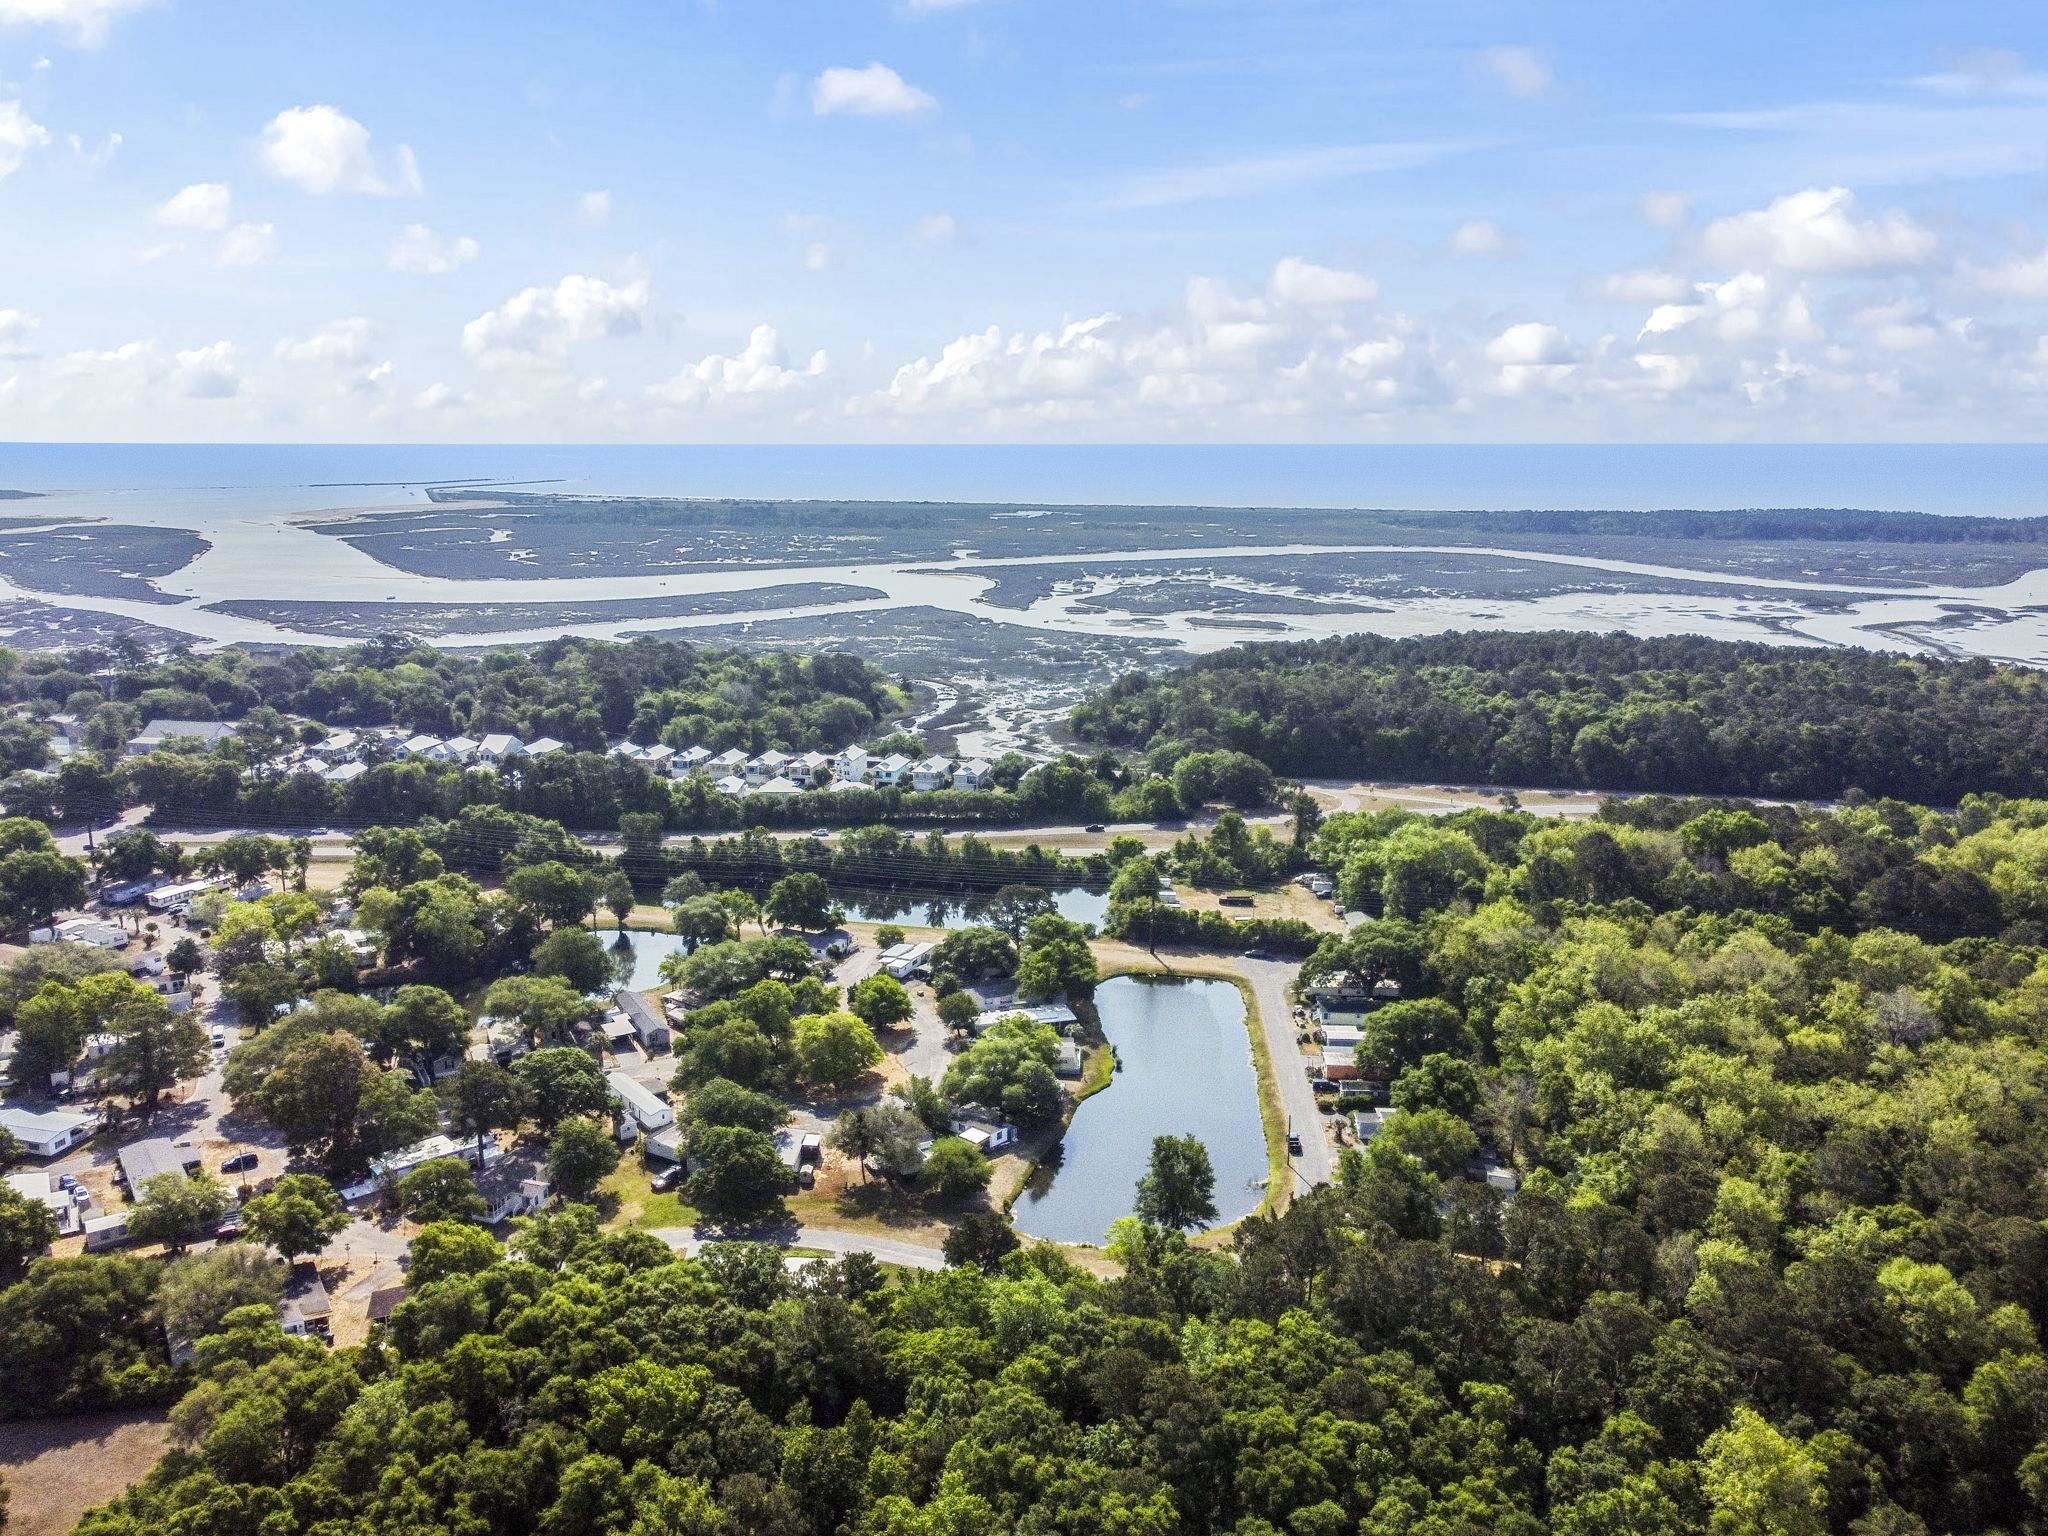
$195,000 | 3 beds | 2 full baths | N/A half baths | 1,743 sqft
Murrells Inlet, SC 29576
- 3Beds
- 2Full Baths
- N/AHalf Baths
- 1,743SqFt
- 2012Year Built
- 0.00Acres
- MLS# 2610794
- Residential
- ManufacturedHome
- Active
- Approx Time on Market1 month, 2 days
- AreaMurrells Inlet - Georgetown County
- CountyGeorgetown
- Subdivision Inlet Oaks Village
Overview
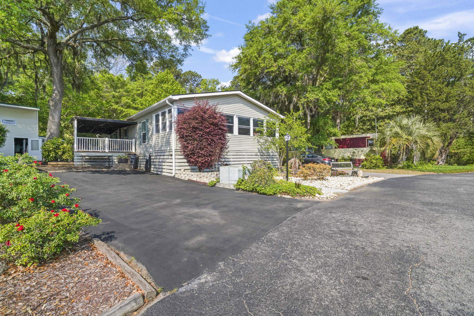
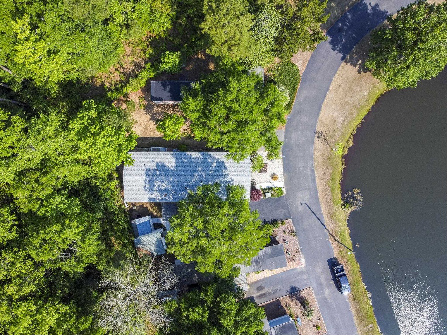
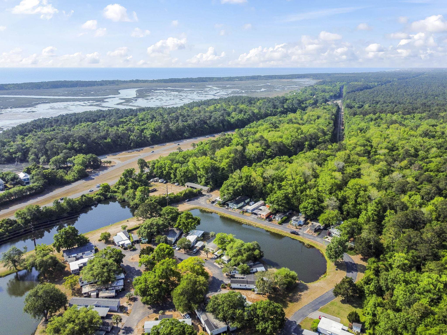
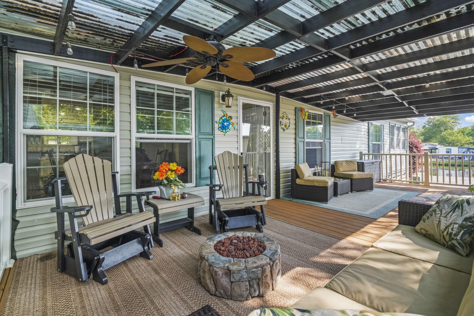
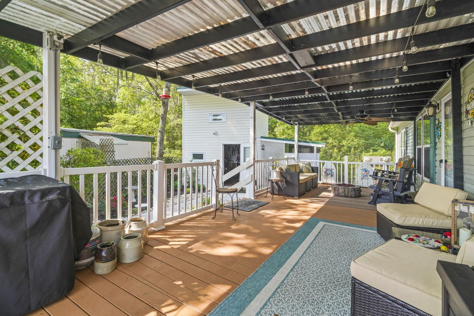
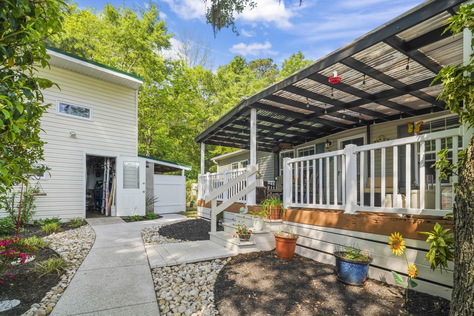
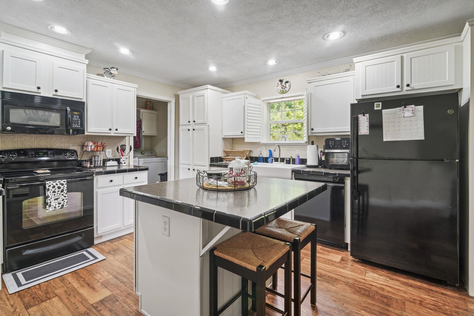
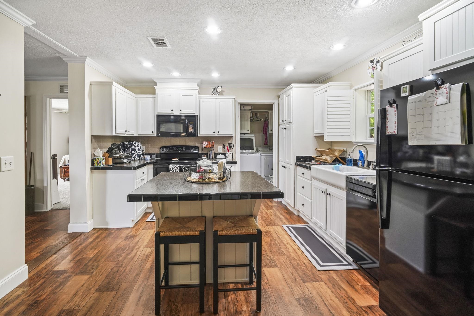
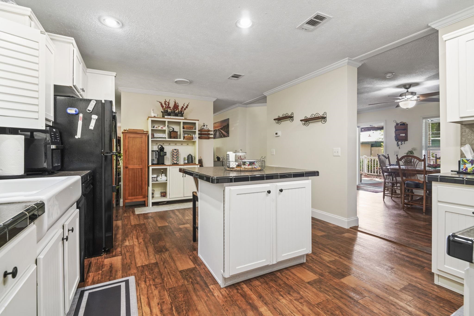
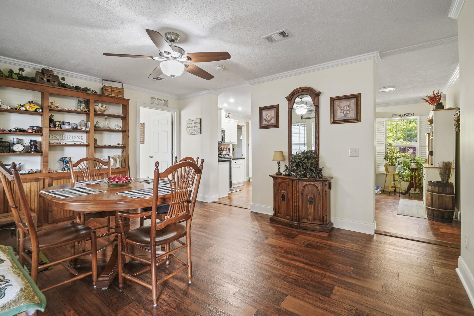
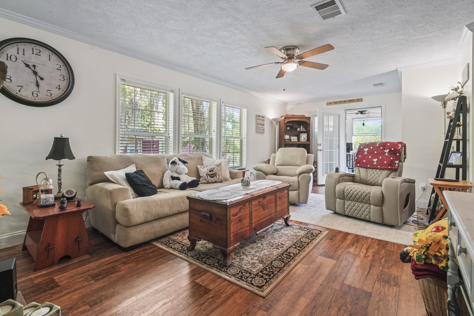
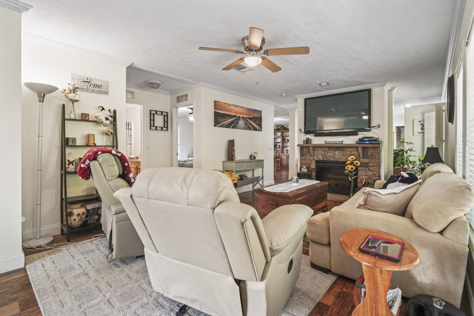
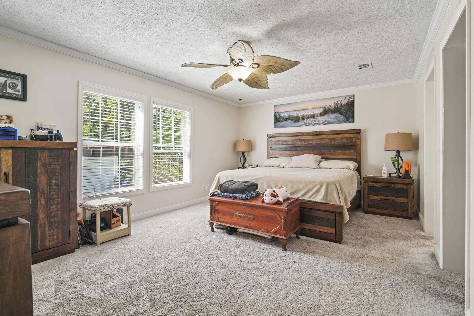
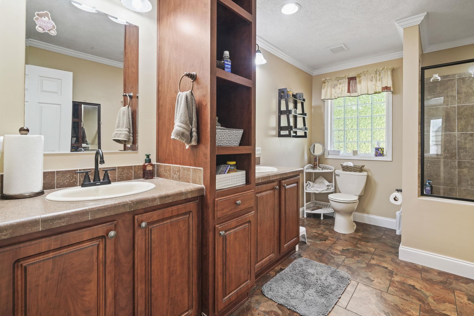
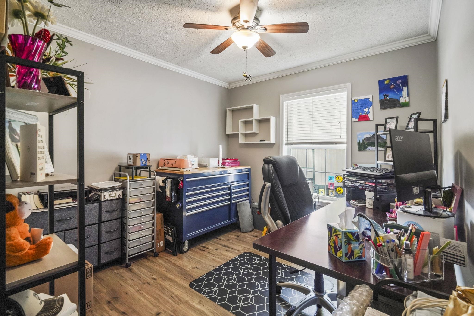
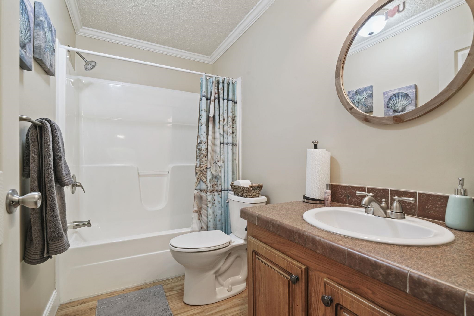
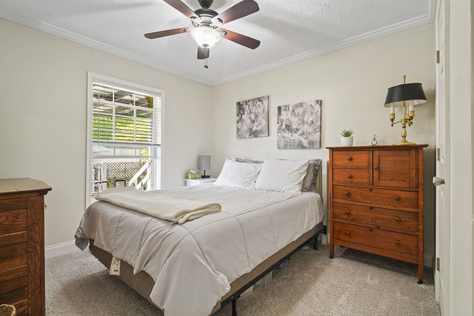
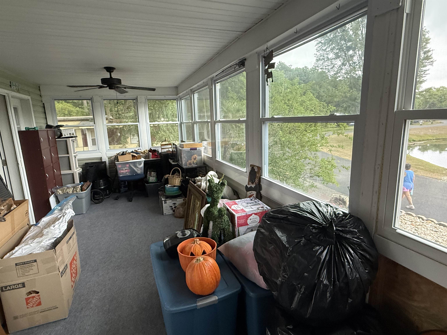
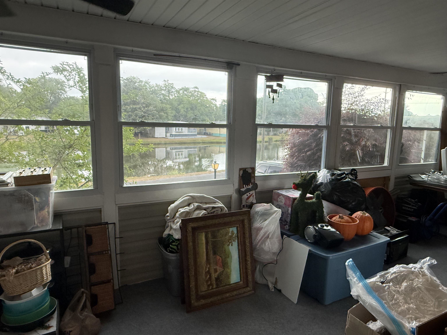
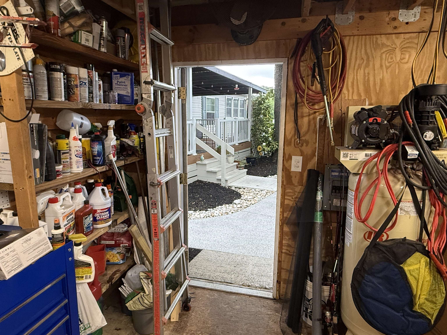
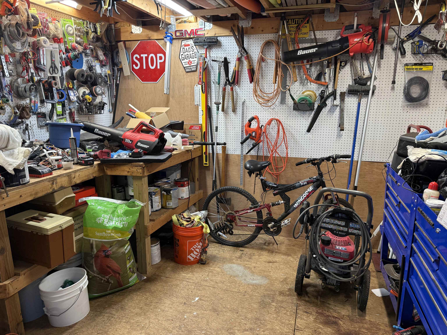
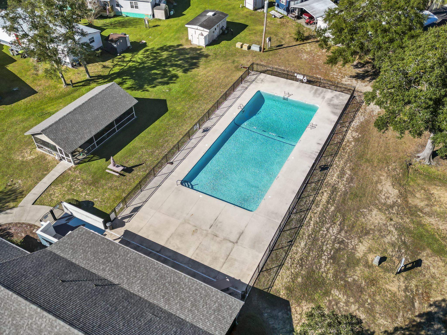
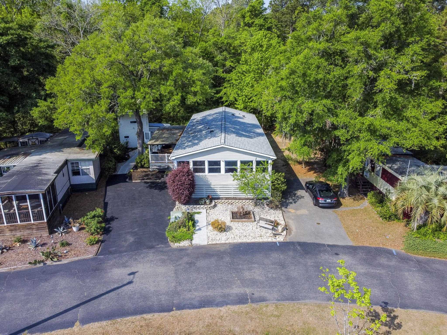
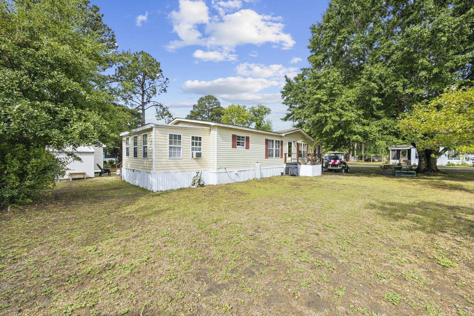
*OPEN HOUSE SUNDAY 1-3PM* Coastal living within minutes to the beach! Built in 2012 this is one of the newest and largest homes in Inlet Oaks Village! Covered deck, enclosed porch and detached workshop! Nestled on a private street, overlooking a pond, this home sits on a wooded lot offering both privacy and natural beauty. Energy-efficient home located in a quiet 55+ community in Murrells Inlet. Huntington Beach State Park, Murrells Inlet Marshwalk, and Brookgreen Gardens are all within 5 miles of you! This well-maintained 3-bedroom, 2-bathroom home built with 2x6 exterior walls and drywall interior walls features an exceptional outdoor living area! A spacious 12 x 30 covered deckperfect for relaxing or entertaining, complete with outdoor lighting, furniture and a firepit. An additional detached 12 x 12 two-story workshop provides ample space for tools, hobbies, or storage. Recent upgrades include new hot water heater, refrigerator, lighting and fresh paint throughout (2026), dishwasher (2025) , HVAC system and roof (2022), ensuring modern comfort and efficiency. Inside, you will find a spacious dining room with table and built in shelving to complete your room. The kitchen has white cabinetry, a work island, recessed lighting and plenty of room for your family. Electric fireplace with 65"" television provides a perfect living room area. Off of the main living room area is the enclosed front porch providing additional living space which features surrounding large windows overlooking the peaceful pond, creating a serene space to unwind. The primary suite boasts a carpeted bedroom with closet and bathroom has a large walk-in tiled shower enclosed with a glass door along with a double-sink vanity for extra room. Two additional bedrooms in a split floor plan provides room for guests and a home office. Move-in ready and thoughtfully updated, this home offers the ideal blend of comfort, functionality, and location. Inlet Oaks Community has an outdoor pool, newly added dog park, active clubhouse with scheduled activities, plus boat/trailer/RV storage for residents! Trash and lot tax paid in monthly lot fee. Leased land.
Agriculture / Farm
Association Fees / Info
Hoa Frequency: Monthly
Hoa Includes: AssociationManagement, CommonAreas, Insurance, MaintenanceGrounds, RecreationFacilities, Security, Trash
Community Features: Clubhouse, GolfCartsOk, RecreationArea, Pool
Assoc Amenities: Clubhouse, OwnerAllowedGolfCart, Security
Bathroom Info
Total Baths: 2.00
Fullbaths: 2
Room Dimensions
Bedroom1: 12.9x9.10
Bedroom2: 12.9x9.8
DiningRoom: 16x12.9
Kitchen: 18x12.8
LivingRoom: 24.9x12.8
PrimaryBedroom: 17x10x12.9
Room Level
Bedroom1: First
Bedroom2: First
PrimaryBedroom: First
Room Features
DiningRoom: CeilingFans, SeparateFormalDiningRoom
Kitchen: KitchenIsland, SolidSurfaceCounters
LivingRoom: CeilingFans, Fireplace
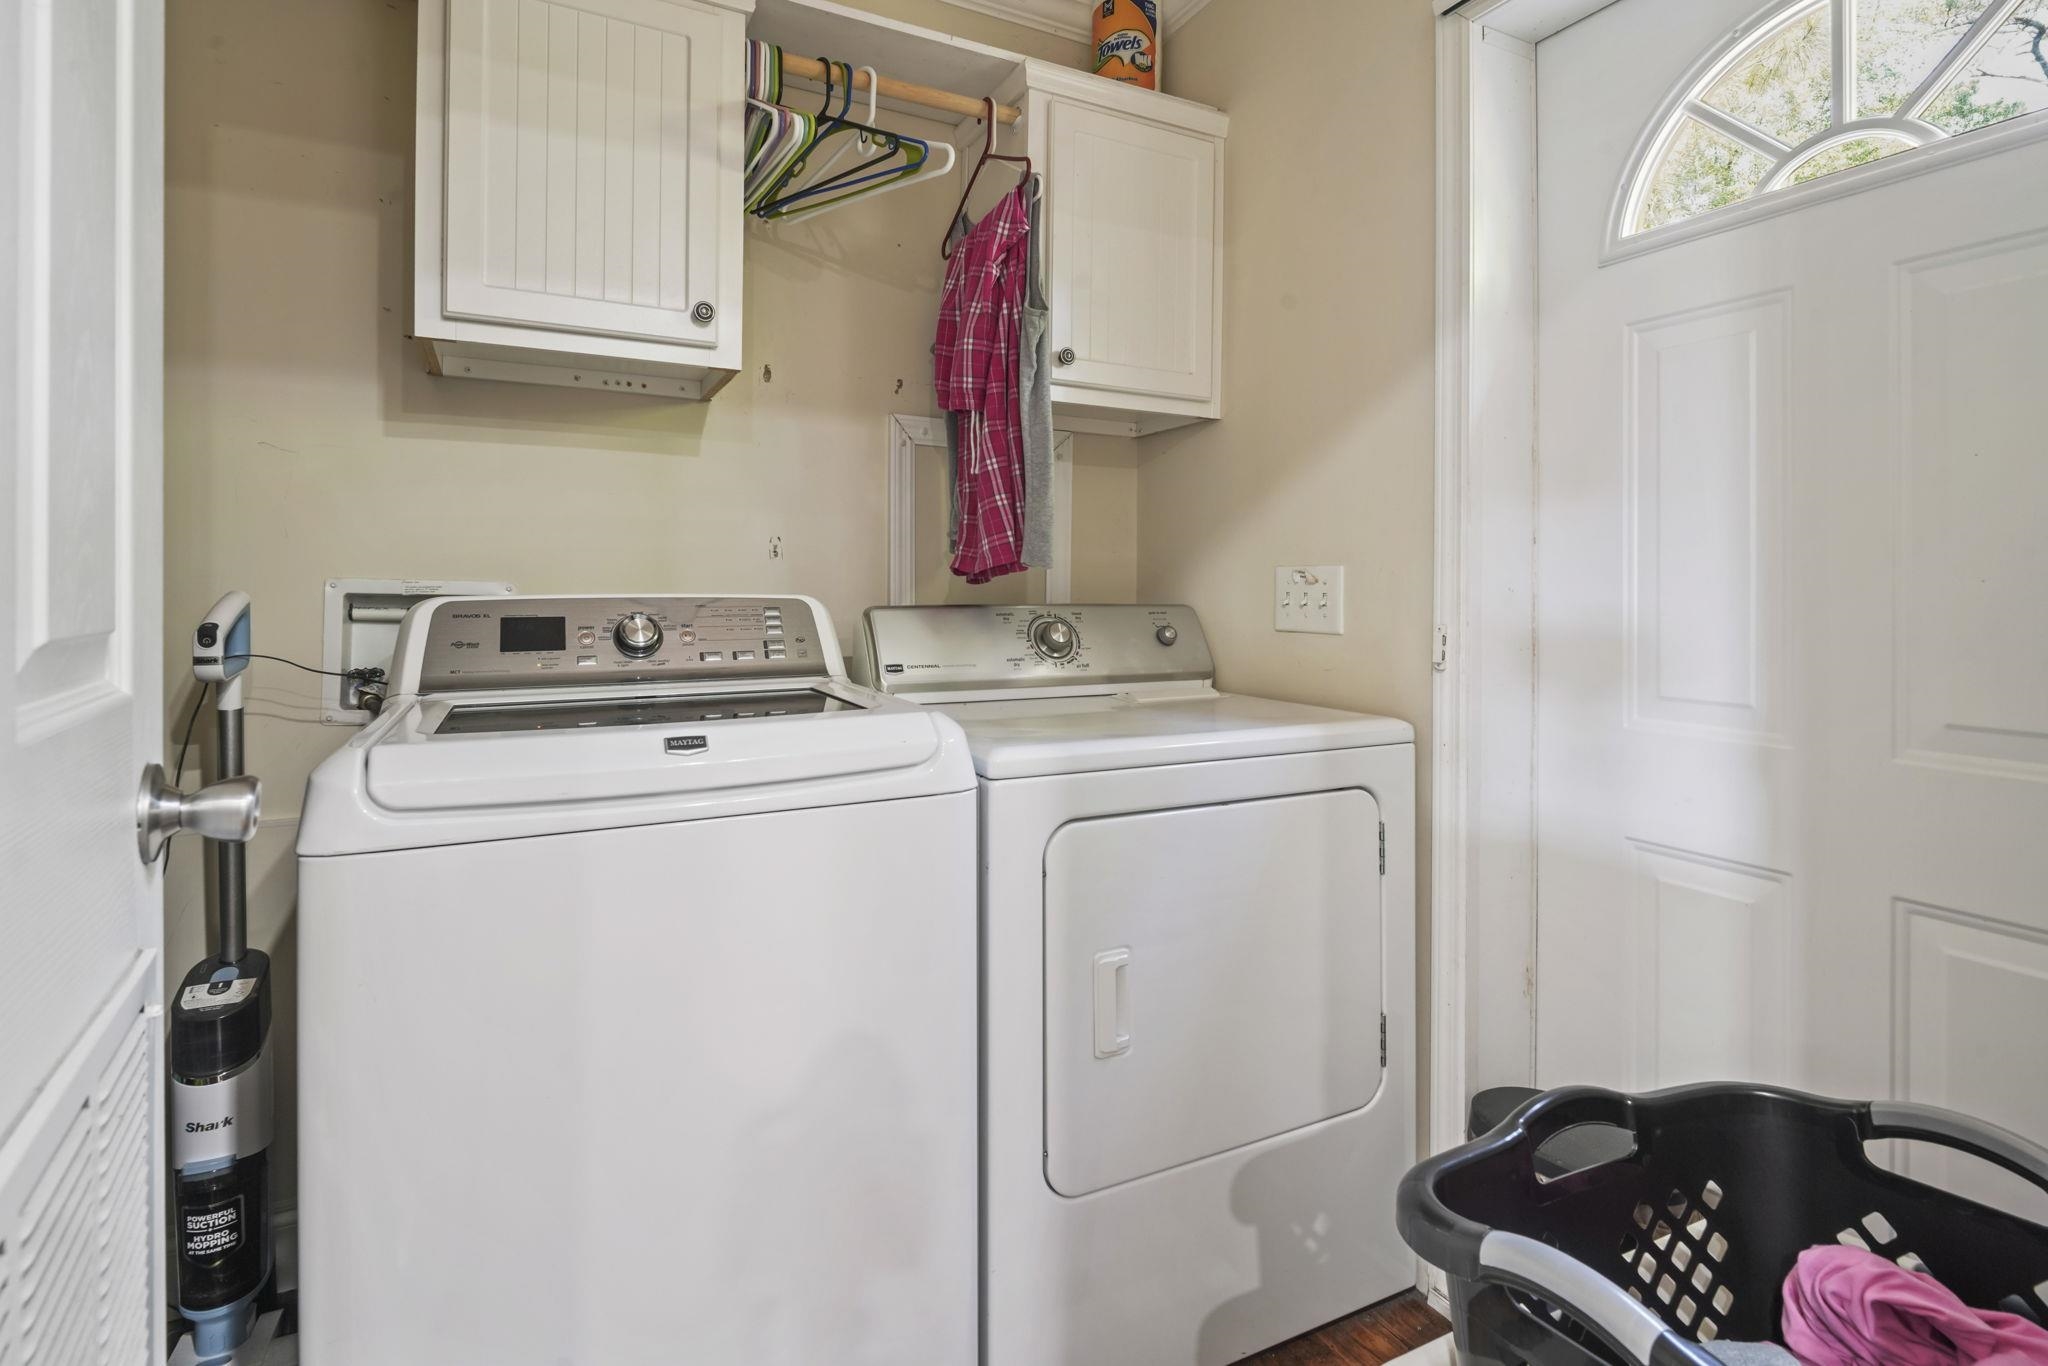
Other: BedroomOnMainLevel, UtilityRoom, Workshop
PrimaryBathroom: DualSinks, SeparateShower, Vanity
PrimaryBedroom: CeilingFans, MainLevelPrimary, WalkInClosets
Bedroom Info
Beds: 3
Building Info
Levels: One
Year Built: 2012
Zoning: PD
Style: MobileHome
Builder Model: Destiny
Buyer Compensation
Exterior Features
Patio and Porch Features: Deck, FrontPorch, Porch, Screened
Window Features: WindowTreatments
Pool Features: Community, OutdoorPool
Foundation: Crawlspace
Exterior Features: Deck, Storage
Financial
Garage / Parking
Parking Capacity: 4
Parking Type: Driveway
Green / Env Info
Interior Features
Floor Cover: Carpet, Laminate
Fireplace: Yes
Laundry Features: WasherHookup
Furnished: Unfurnished
Interior Features: CeilingFans, DualSinks, Fireplace, MainLevelPrimary, SplitBedrooms, SeparateShower, Vanity, WalkInClosets, WindowTreatments, BedroomOnMainLevel, KitchenIsland, SolidSurfaceCounters, Workshop
Appliances: Dishwasher, Disposal, Microwave, Range, Refrigerator, Dryer, Washer
Lot Info
Acres: 0.00
Land Lease: Yes
Misc
Body Type: DoubleWide
Offer Compensation
Other School Info
Property Info
County: Georgetown
Senior Community: Yes
Stipulation of Sale: None
View: Lake
Property Sub Type Additional: ManufacturedHome,MobileHome
Security Features: SmokeDetectors, SecurityService
Disclosures: CovenantsRestrictionsDisclosure,SellerDisclosure
Construction: Resale
Room Info
Basement: CrawlSpace
Sold Info
Sqft Info
Total Sqft: 2348
Living Area Source: PublicRecords
Sqft: 1743
Tax Info
Unit Info
Utilities / Hvac
Heating: Electric
Utilities Available: ElectricityAvailable, SewerAvailable, WaterAvailable
Heating: Yes
Water Source: Public
Waterfront / Water
Directions
Inlet Oaks Community- follow to Saxon Ct. Home is on right hand side across from pond.Courtesy of Realty One Group Dockside
 MLS# 2613497

 Provided courtesy of © Copyright 2026 Coastal Carolinas Multiple Listing Service, Inc.®. Information Deemed Reliable but Not Guaranteed. © Copyright 2026 Coastal Carolinas Multiple Listing Service, Inc.® MLS. All rights reserved. Information is provided exclusively for consumers’ personal, non-commercial use, that it may not be used for any purpose other than to identify prospective properties consumers may be interested in purchasing.
Images related to data from the MLS is the sole property of the MLS and not the responsibility of the owner of this website. MLS IDX data last updated on 05-28-2026 3:04 PM EST.
Any images related to data from the MLS is the sole property of the MLS and not the responsibility of the owner of this website.
Provided courtesy of © Copyright 2026 Coastal Carolinas Multiple Listing Service, Inc.®. Information Deemed Reliable but Not Guaranteed. © Copyright 2026 Coastal Carolinas Multiple Listing Service, Inc.® MLS. All rights reserved. Information is provided exclusively for consumers’ personal, non-commercial use, that it may not be used for any purpose other than to identify prospective properties consumers may be interested in purchasing.
Images related to data from the MLS is the sole property of the MLS and not the responsibility of the owner of this website. MLS IDX data last updated on 05-28-2026 3:04 PM EST.
Any images related to data from the MLS is the sole property of the MLS and not the responsibility of the owner of this website.