



















 Recent Posts RSS
Viewing Listing MLS# 2610748

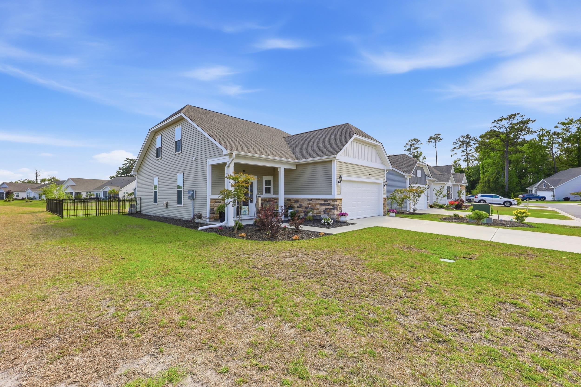
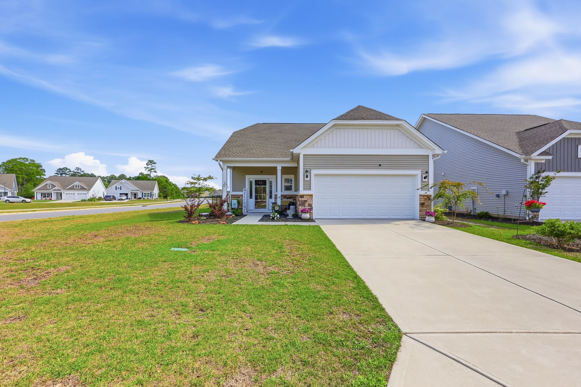
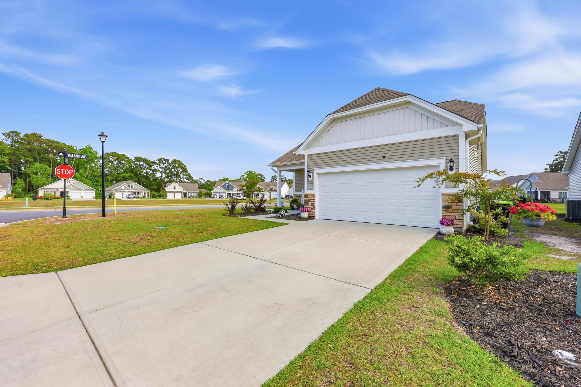
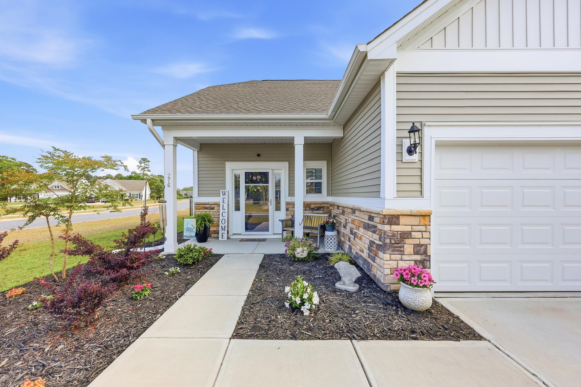
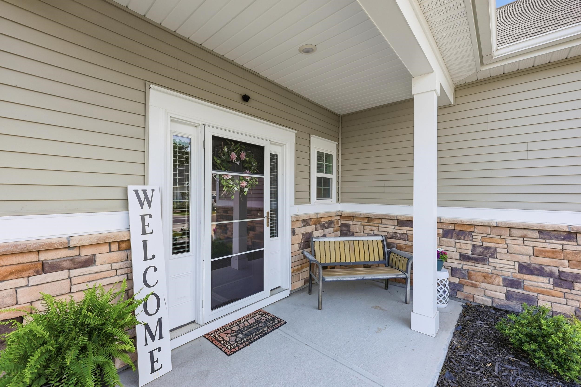
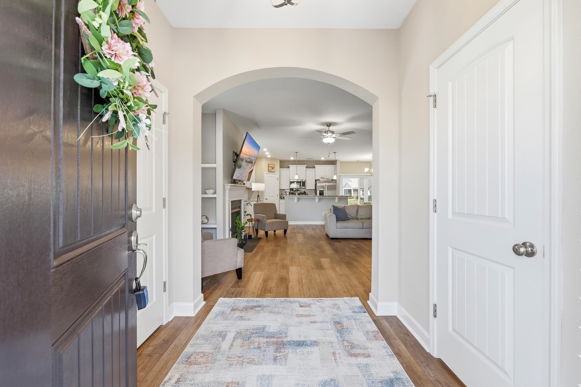
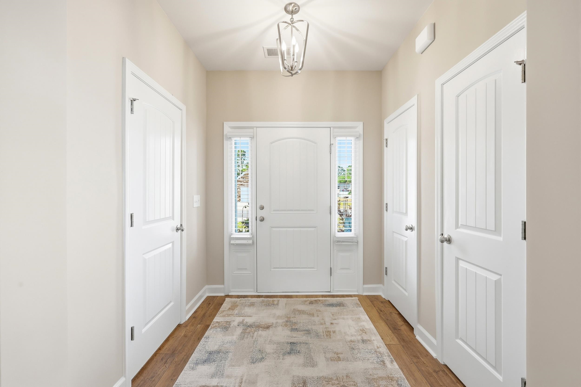
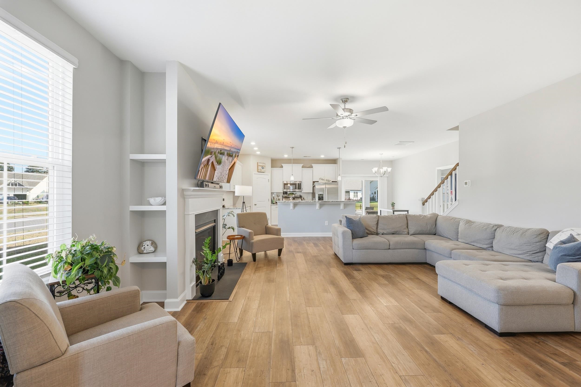

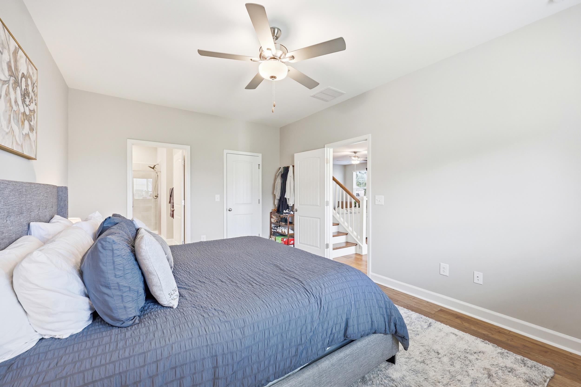
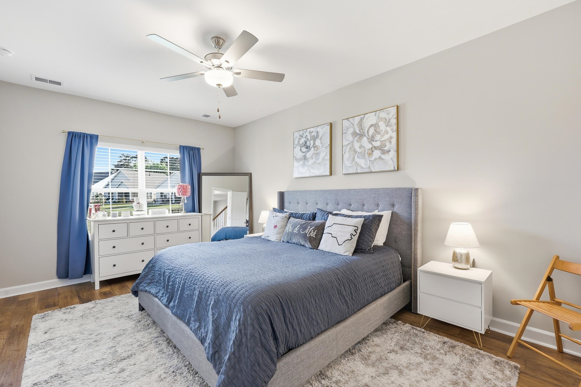
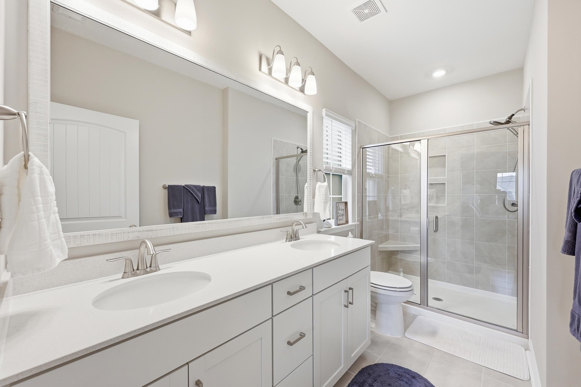
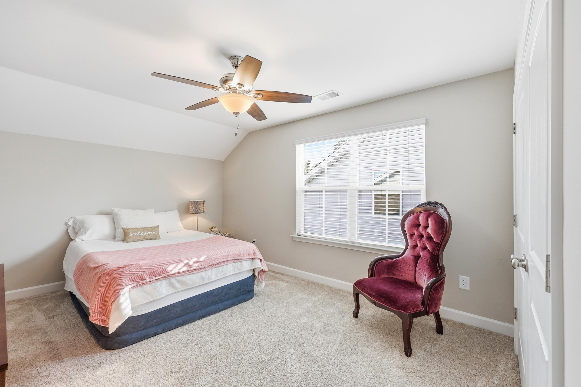
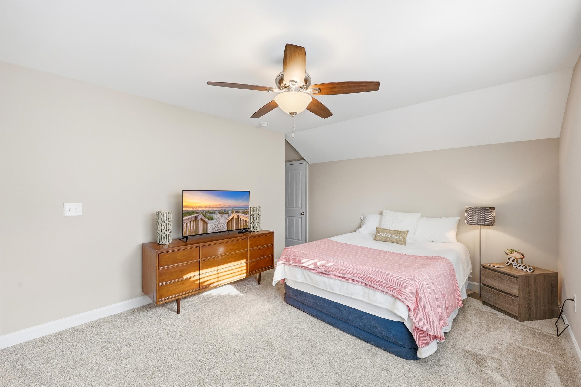
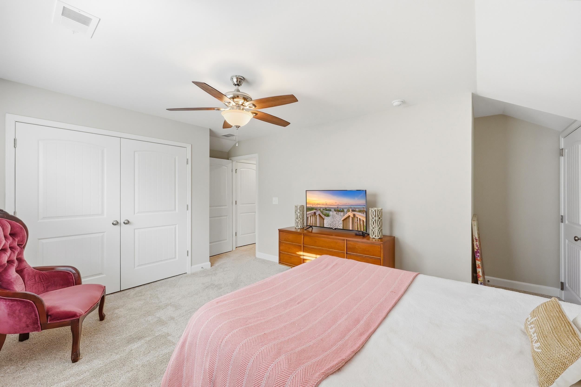
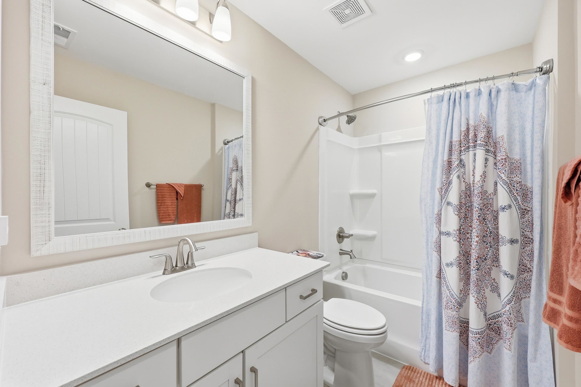
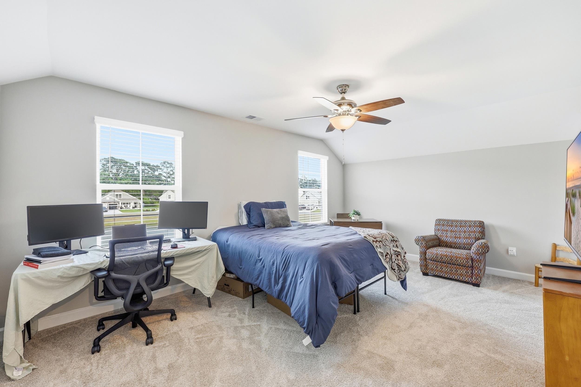


$375,000 | 3 beds | 2 full baths | 1 half baths | 1,764 sqft
Little River, SC 29566
- 3Beds
- 2Full Baths
- 1Half Baths
- 1,764SqFt
- 2023Year Built
- 0.15Acres
- MLS# 2610748
- Residential
- Detached
- Active
- Approx Time on Market1 month,
- AreaLittle River Area--North of Hwy 9
- CountyHorry
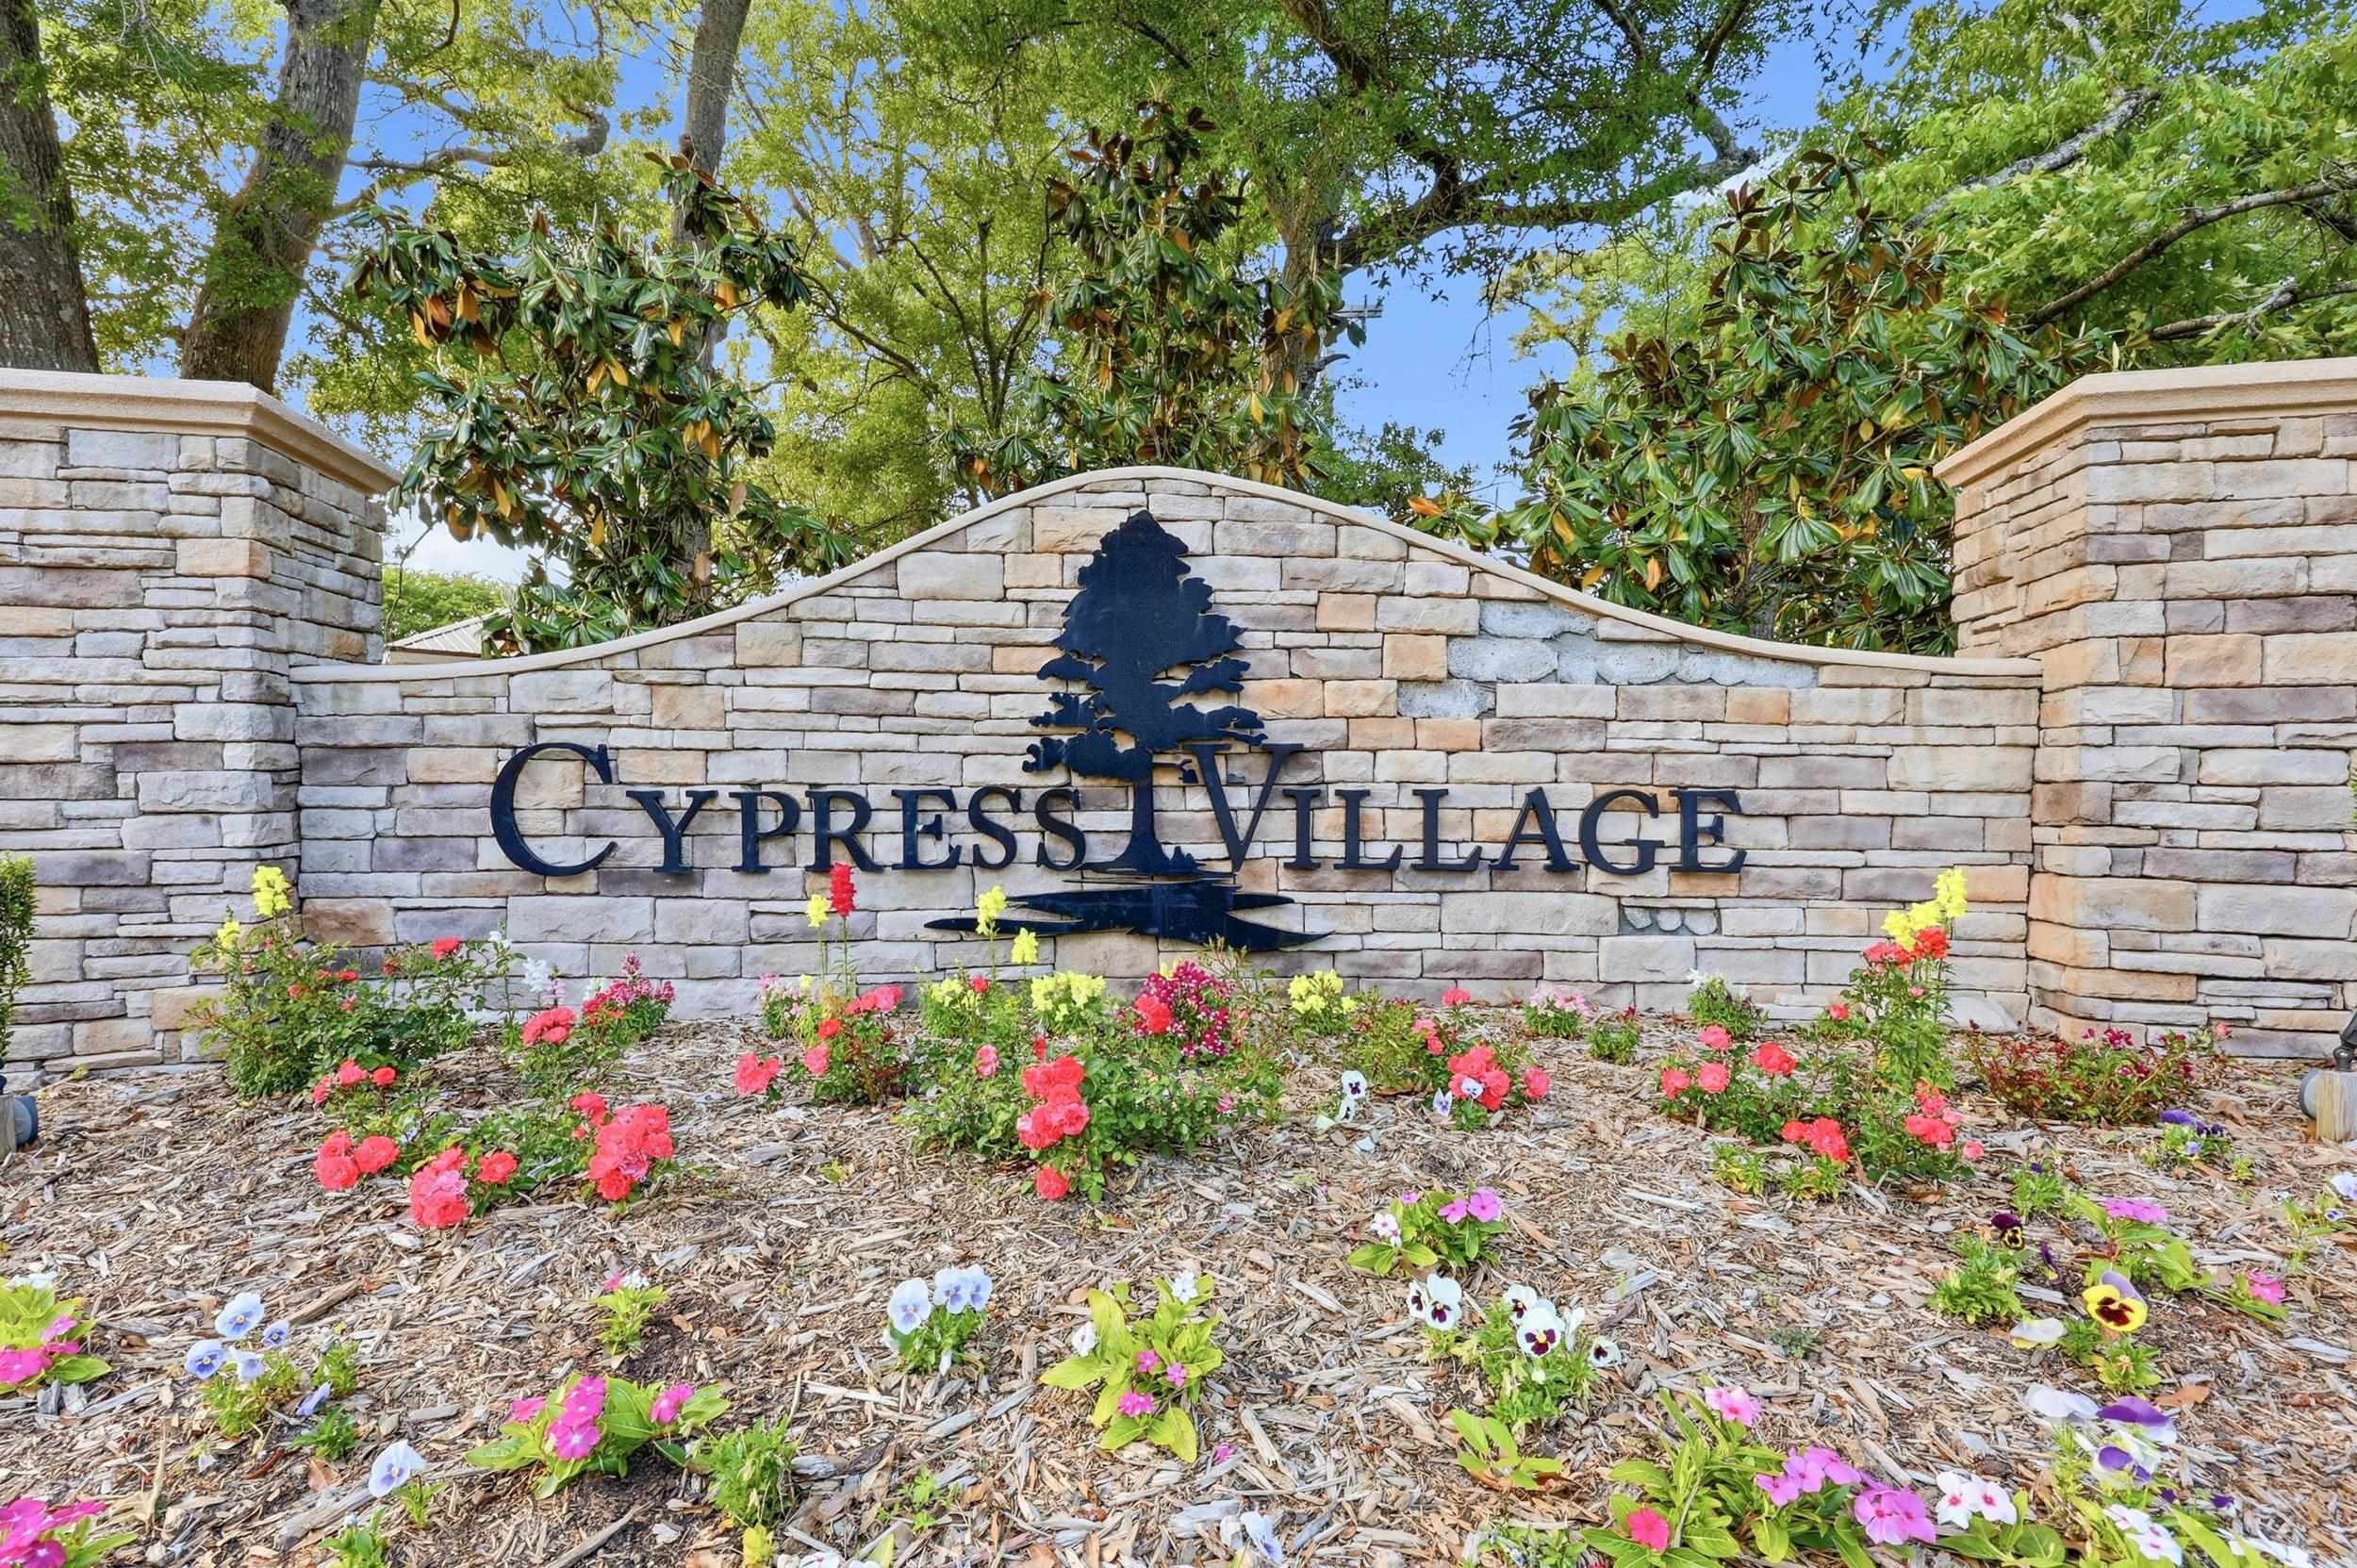
- Subdivision Cypress Village
Overview
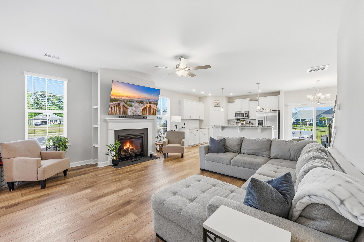
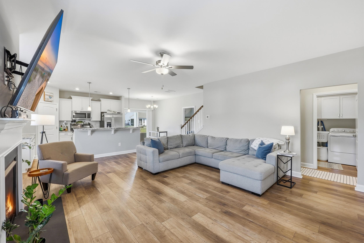
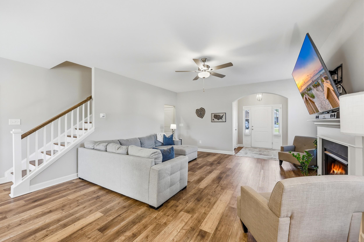
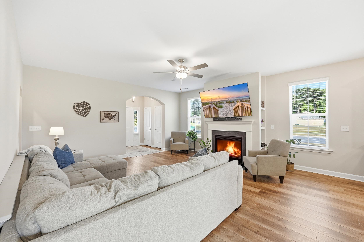
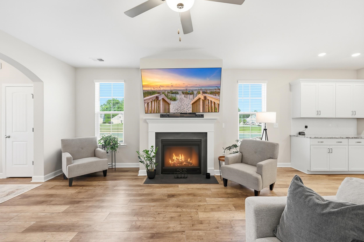
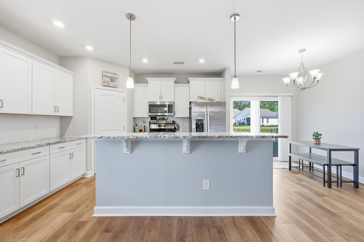
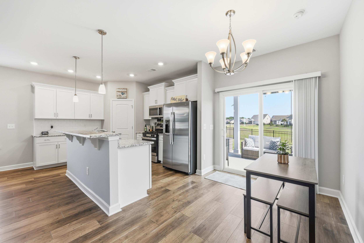
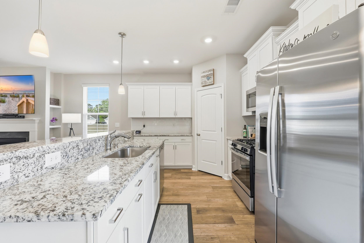
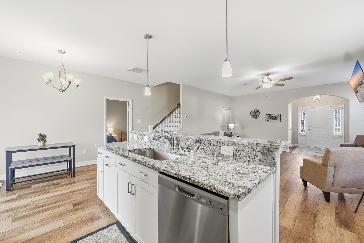
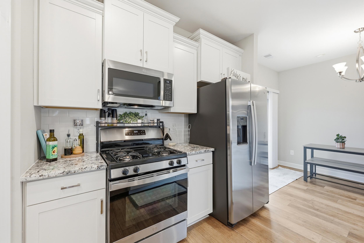
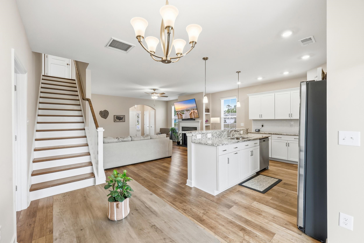
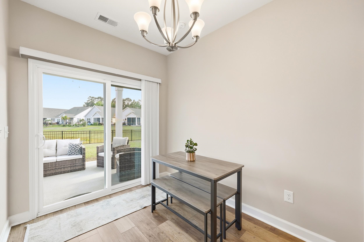
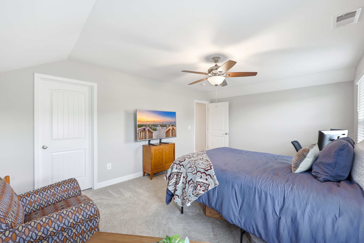
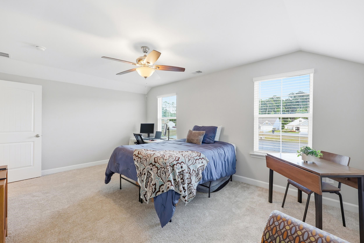
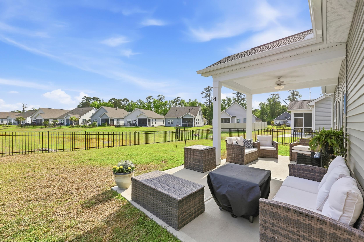
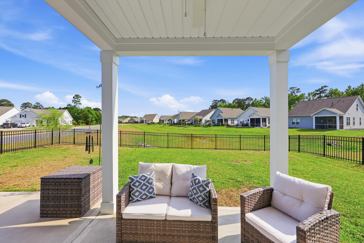
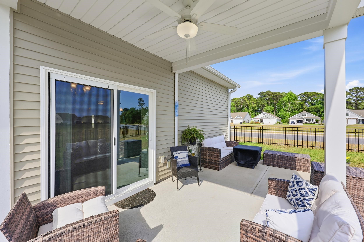
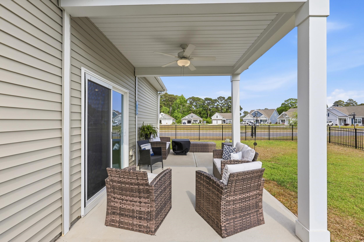
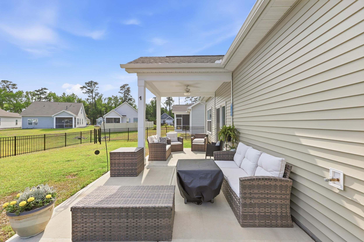
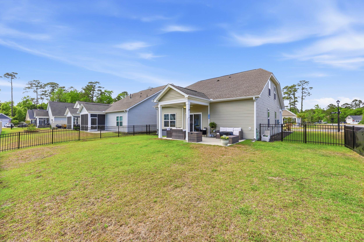
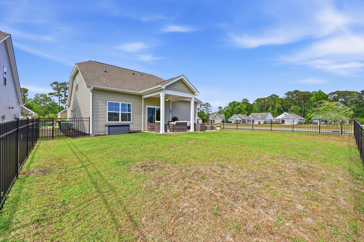
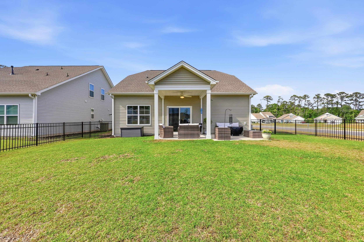
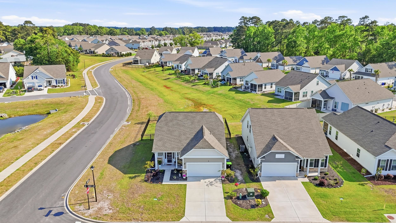
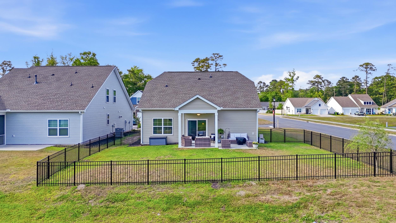
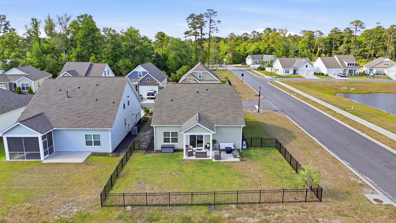
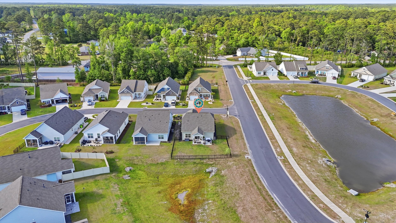
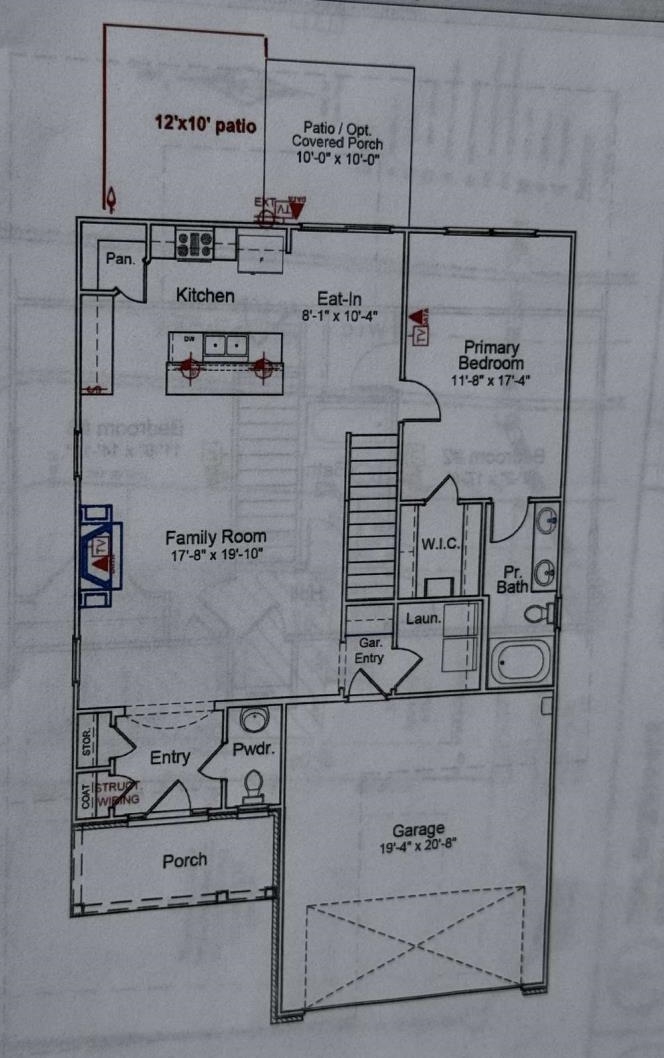
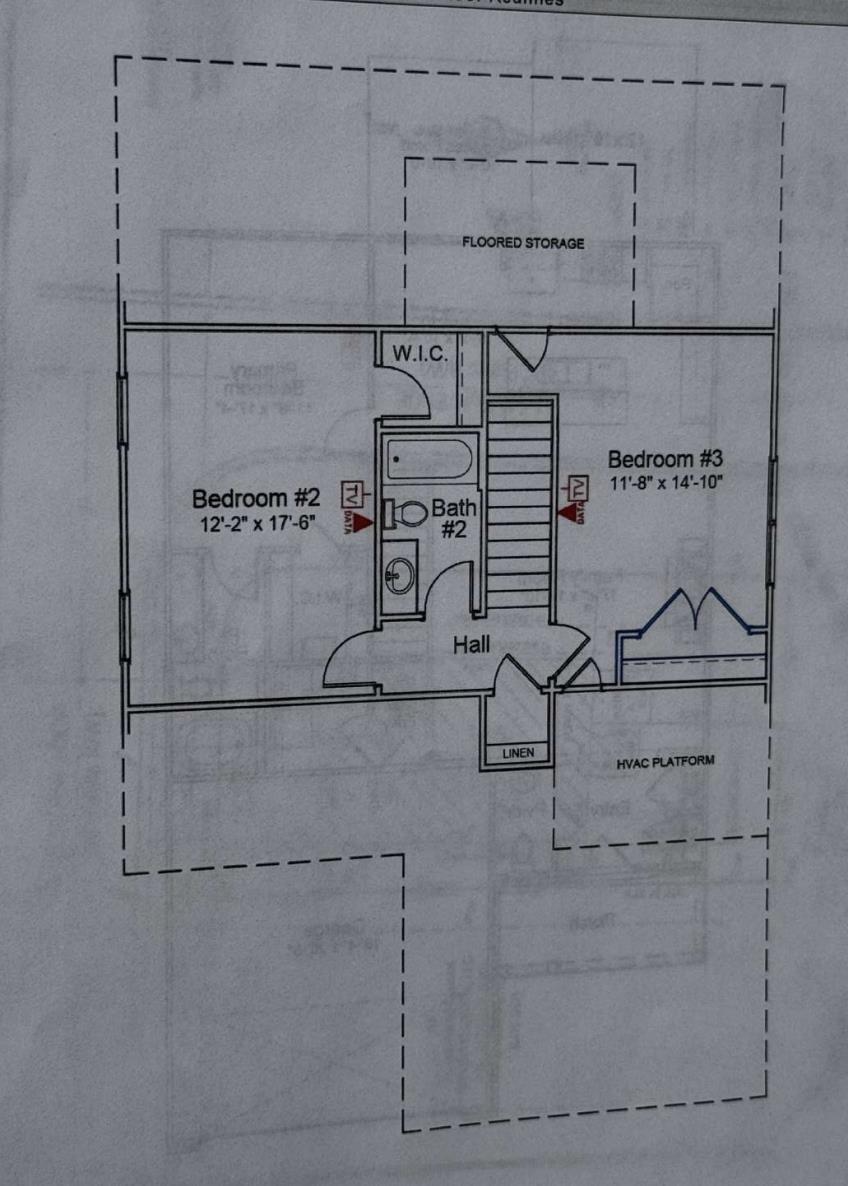
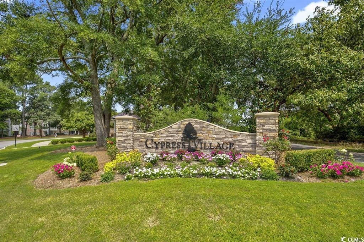
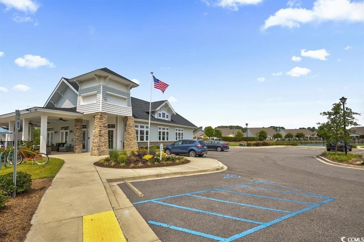
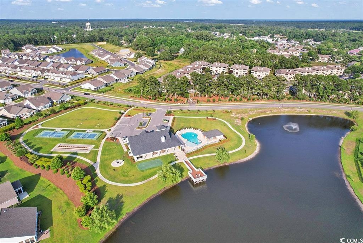
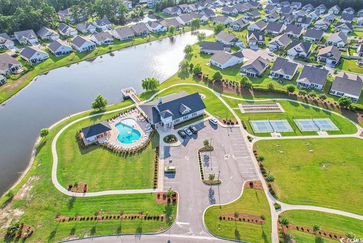
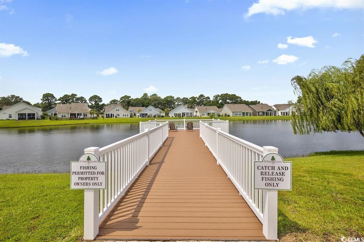
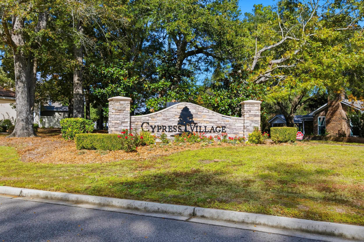
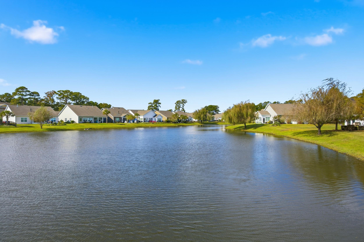
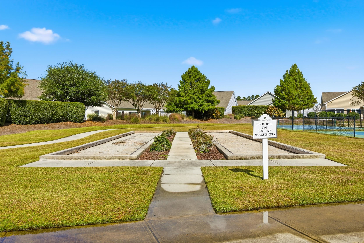
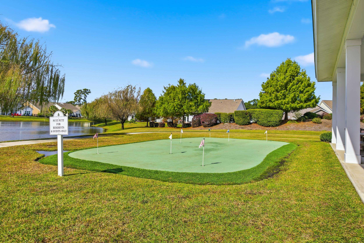
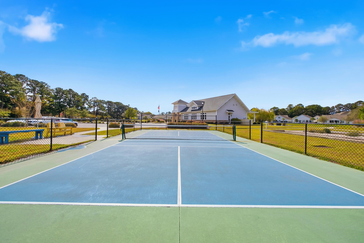
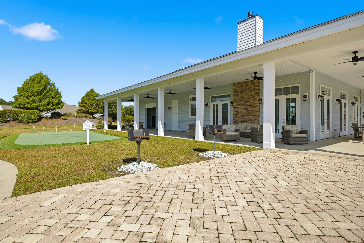
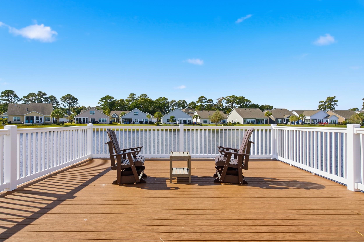
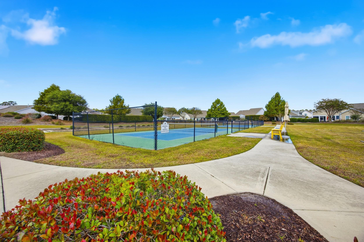
Be careful. We are in a drought and this opportunity is hot. 276 Sundew Loop is an exceptional opportunity to own a beautifully crafted Mungo Homes home built in 2023. Well maintained since then, this is an opportunity to own one of the newer homes in Cypress Village that has since completed its construction and is now a thriving, established community. This particular home offers easy access off Brooksville Road, providing a convenient alternative to the main entrance off Highway 17. Exceptionally positioned for easy access to everything that Little River has to offer, from Mineola Drive and the Little River waterfront to a quick trip down the road to enjoy the sun drenched beaches of Cherry Grove Beach, this home feels central to it all while remaining tucked away from the everyday pace. This Mungo home features the highly sought after Lockerby floor plan, offering three bedrooms and two and a half baths with over 1,750 square feet of heated space, complemented by a full size garage bringing the total footprint to just under 2,200 square feet. Located within a natural gas community, the home includes standout elements such as a gas powered fireplace with built in bookshelves, a gas range, and a tankless water heater. Mungo Homes is known for elevated finishes, including quality LVP flooring throughout, stone surfaces, an open and airy floor plan, high ceilings, substantial trim work, and thoughtful attention to detail. With the added concrete pad and outdoor living space, this home presents an excellent opportunity for your next chapter. The HOA fee is relatively low and simple. Like many neighborhoods in this area, it covers common area maintenance, private road maintenance, street lighting within the neighborhood, community amenities, and trash service. These communities are privately maintained and not public spaces supported by taxpayer funding, which is the purpose behind the structure of many HOA organizations. Come home and enjoy quality craftsmanship, open flow, and exceptional proximity at 276 Sundew Loop. Information and measurements contained within may be estimated and are the responsibility of the buyer/buyer's agent to verify.
Agriculture / Farm
Association Fees / Info
Hoa Frequency: Monthly
Hoa Fees: 173
Hoa: Yes
Hoa Includes: CommonAreas, Trash
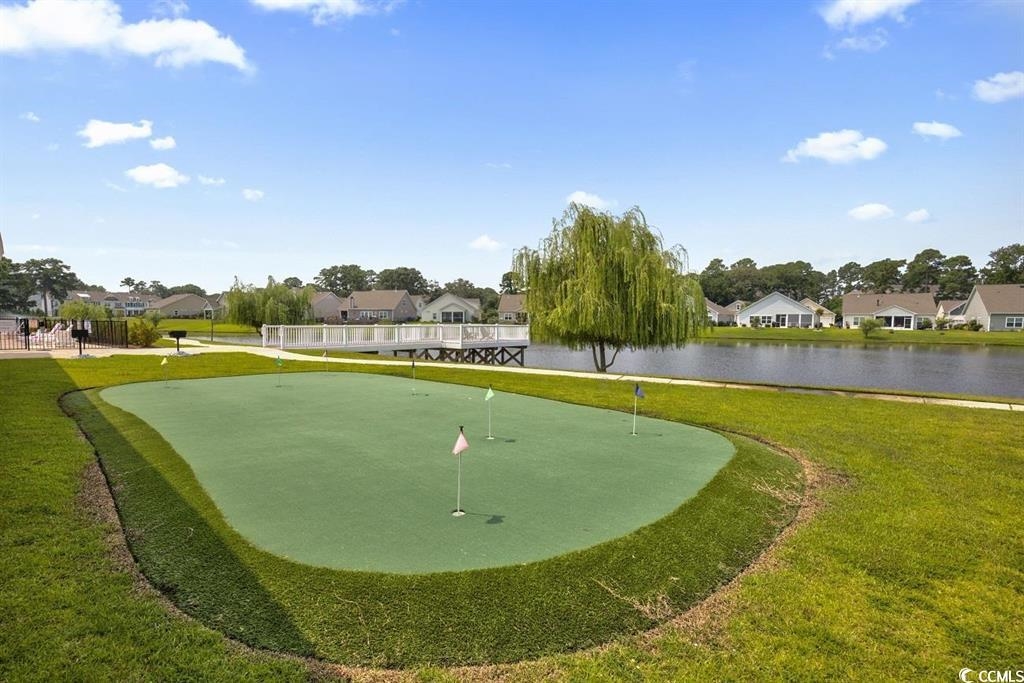
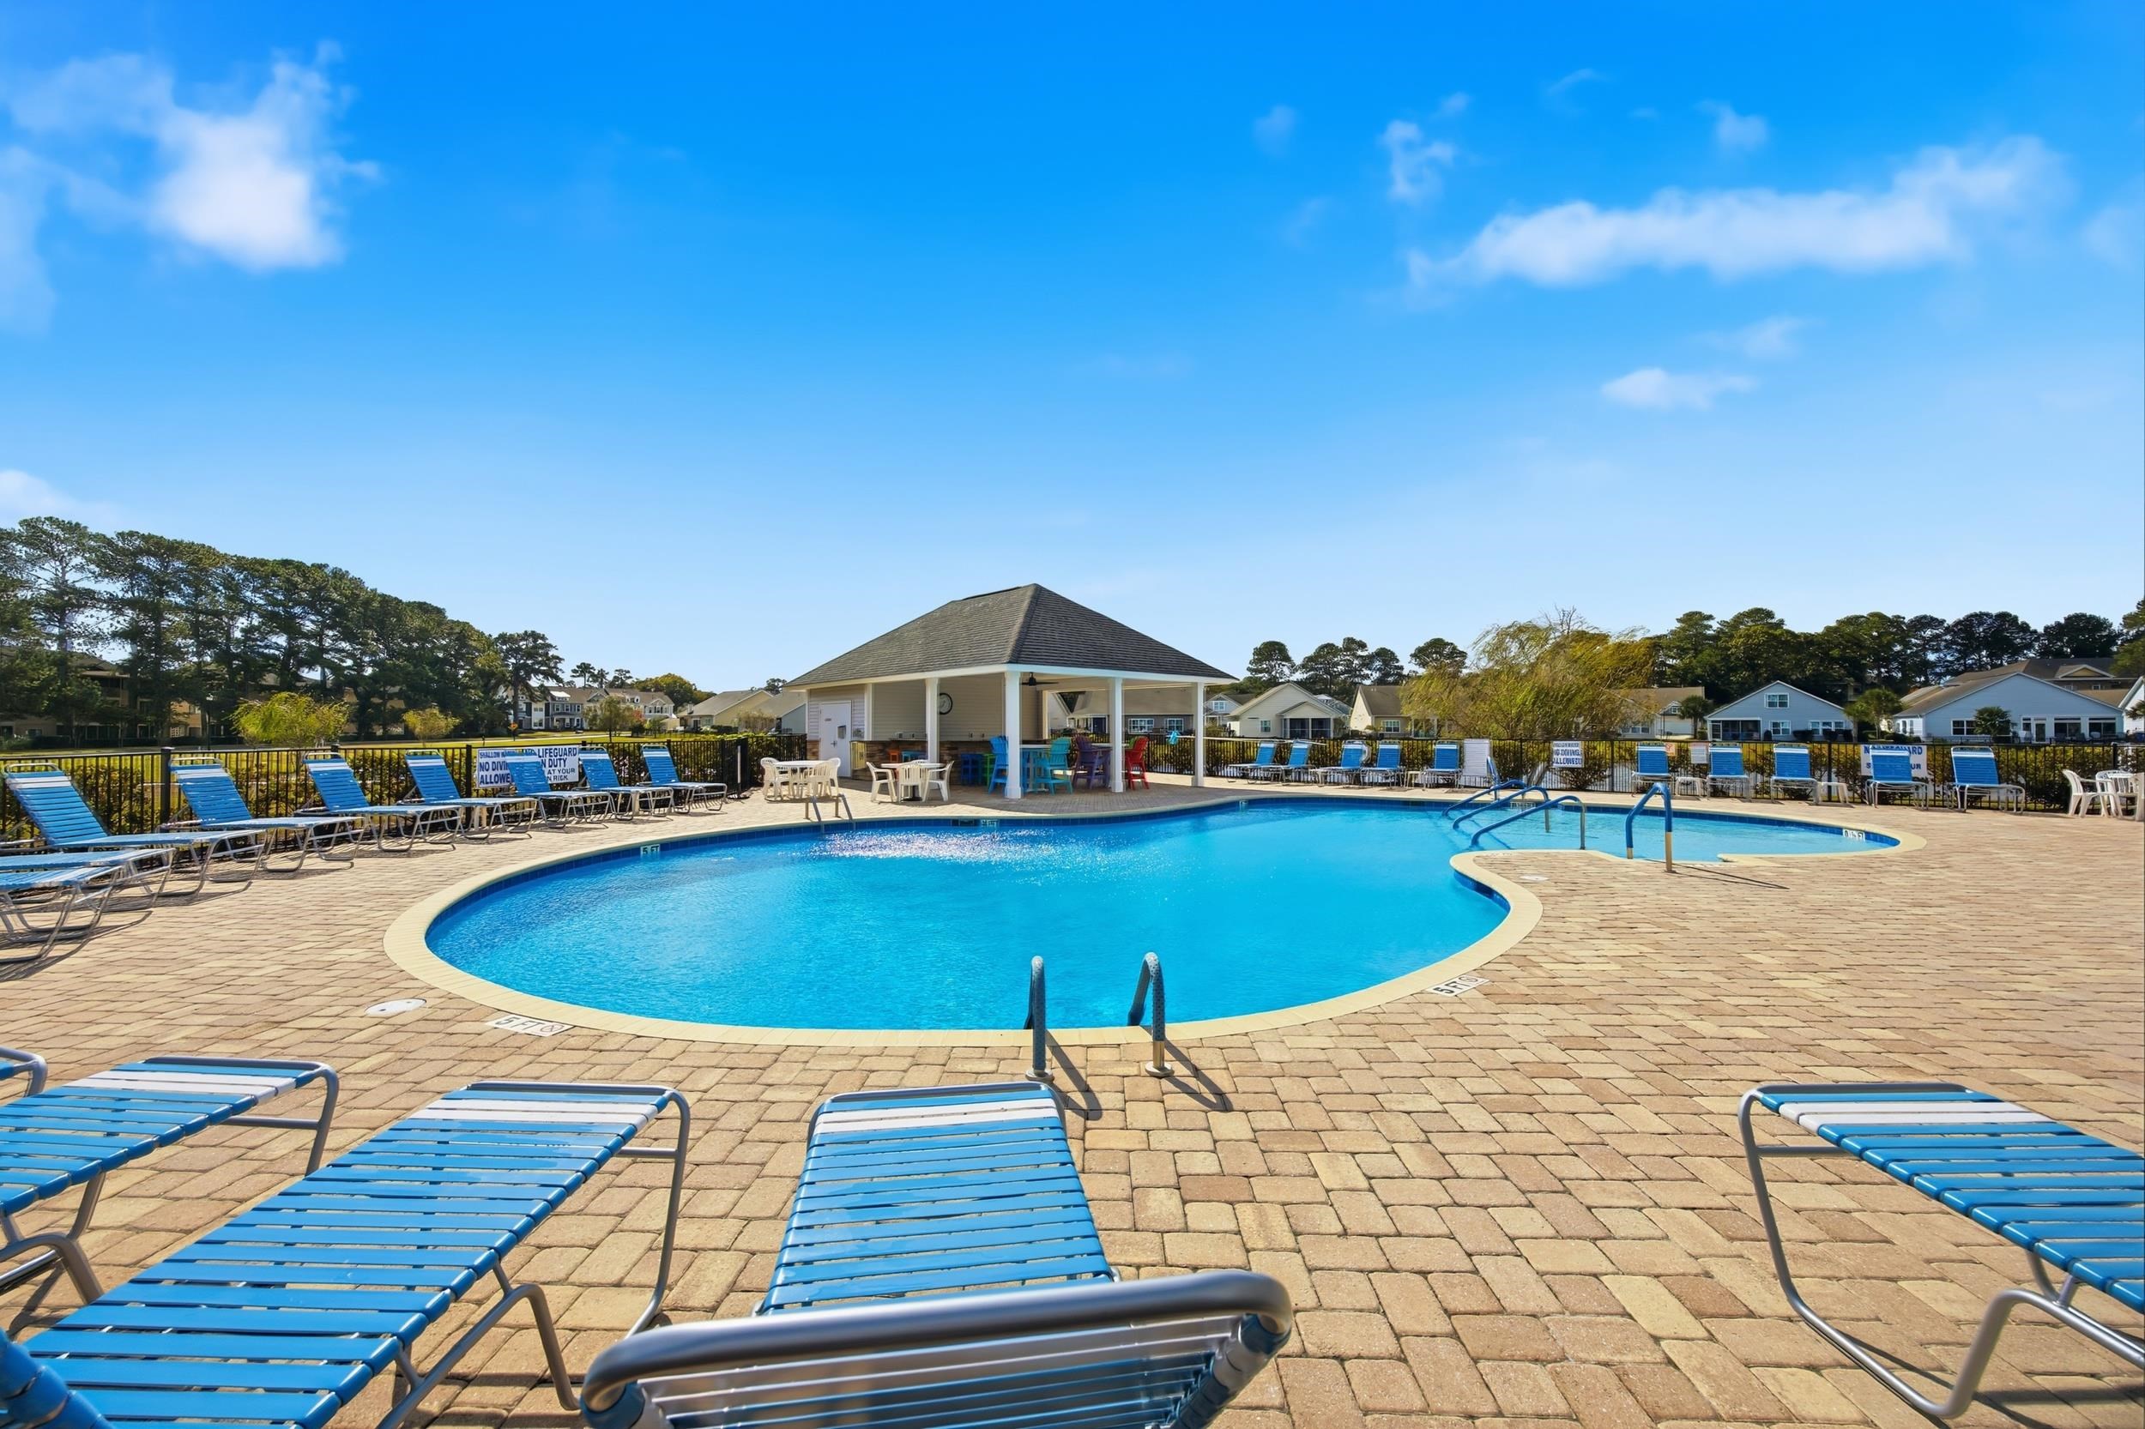
Community Features: Clubhouse, GolfCartsOk, RecreationArea, LongTermRentalAllowed, Pool
Assoc Amenities: Clubhouse, OwnerAllowedGolfCart, OwnerAllowedMotorcycle, PetRestrictions
Bathroom Info
Total Baths: 3.00
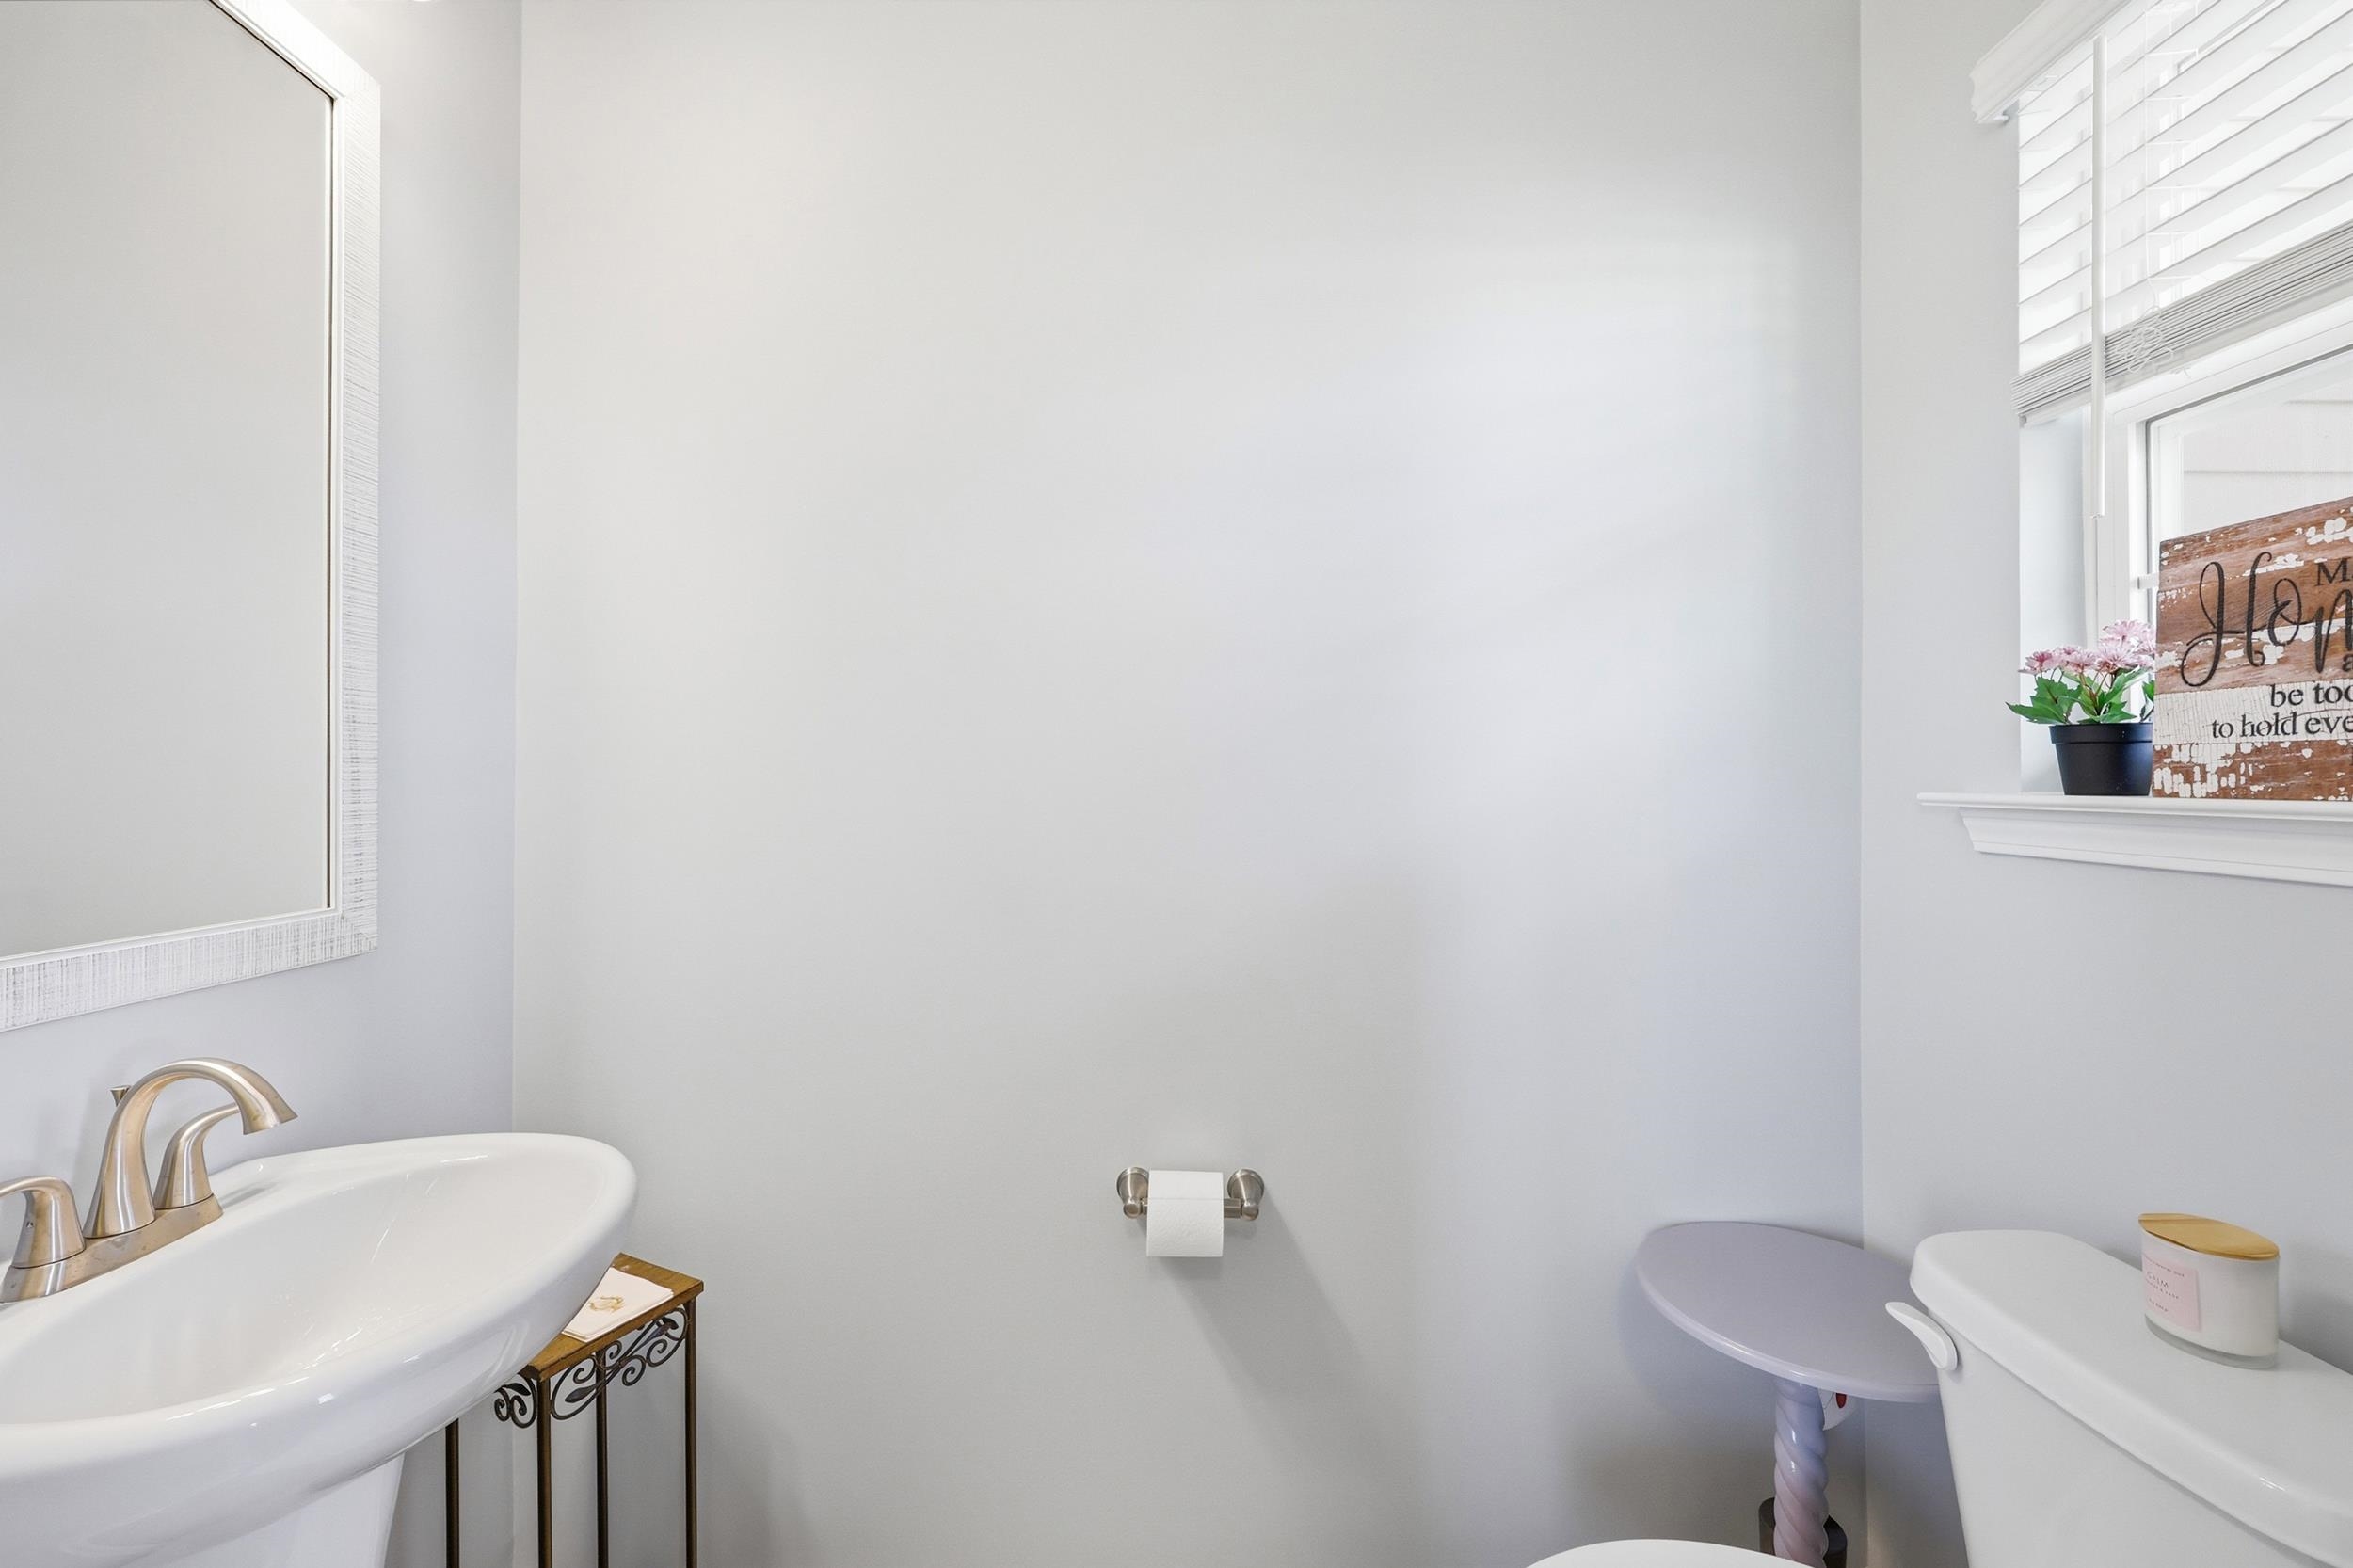
Halfbaths: 1
Fullbaths: 2
Room Level
PrimaryBedroom: First
Room Features
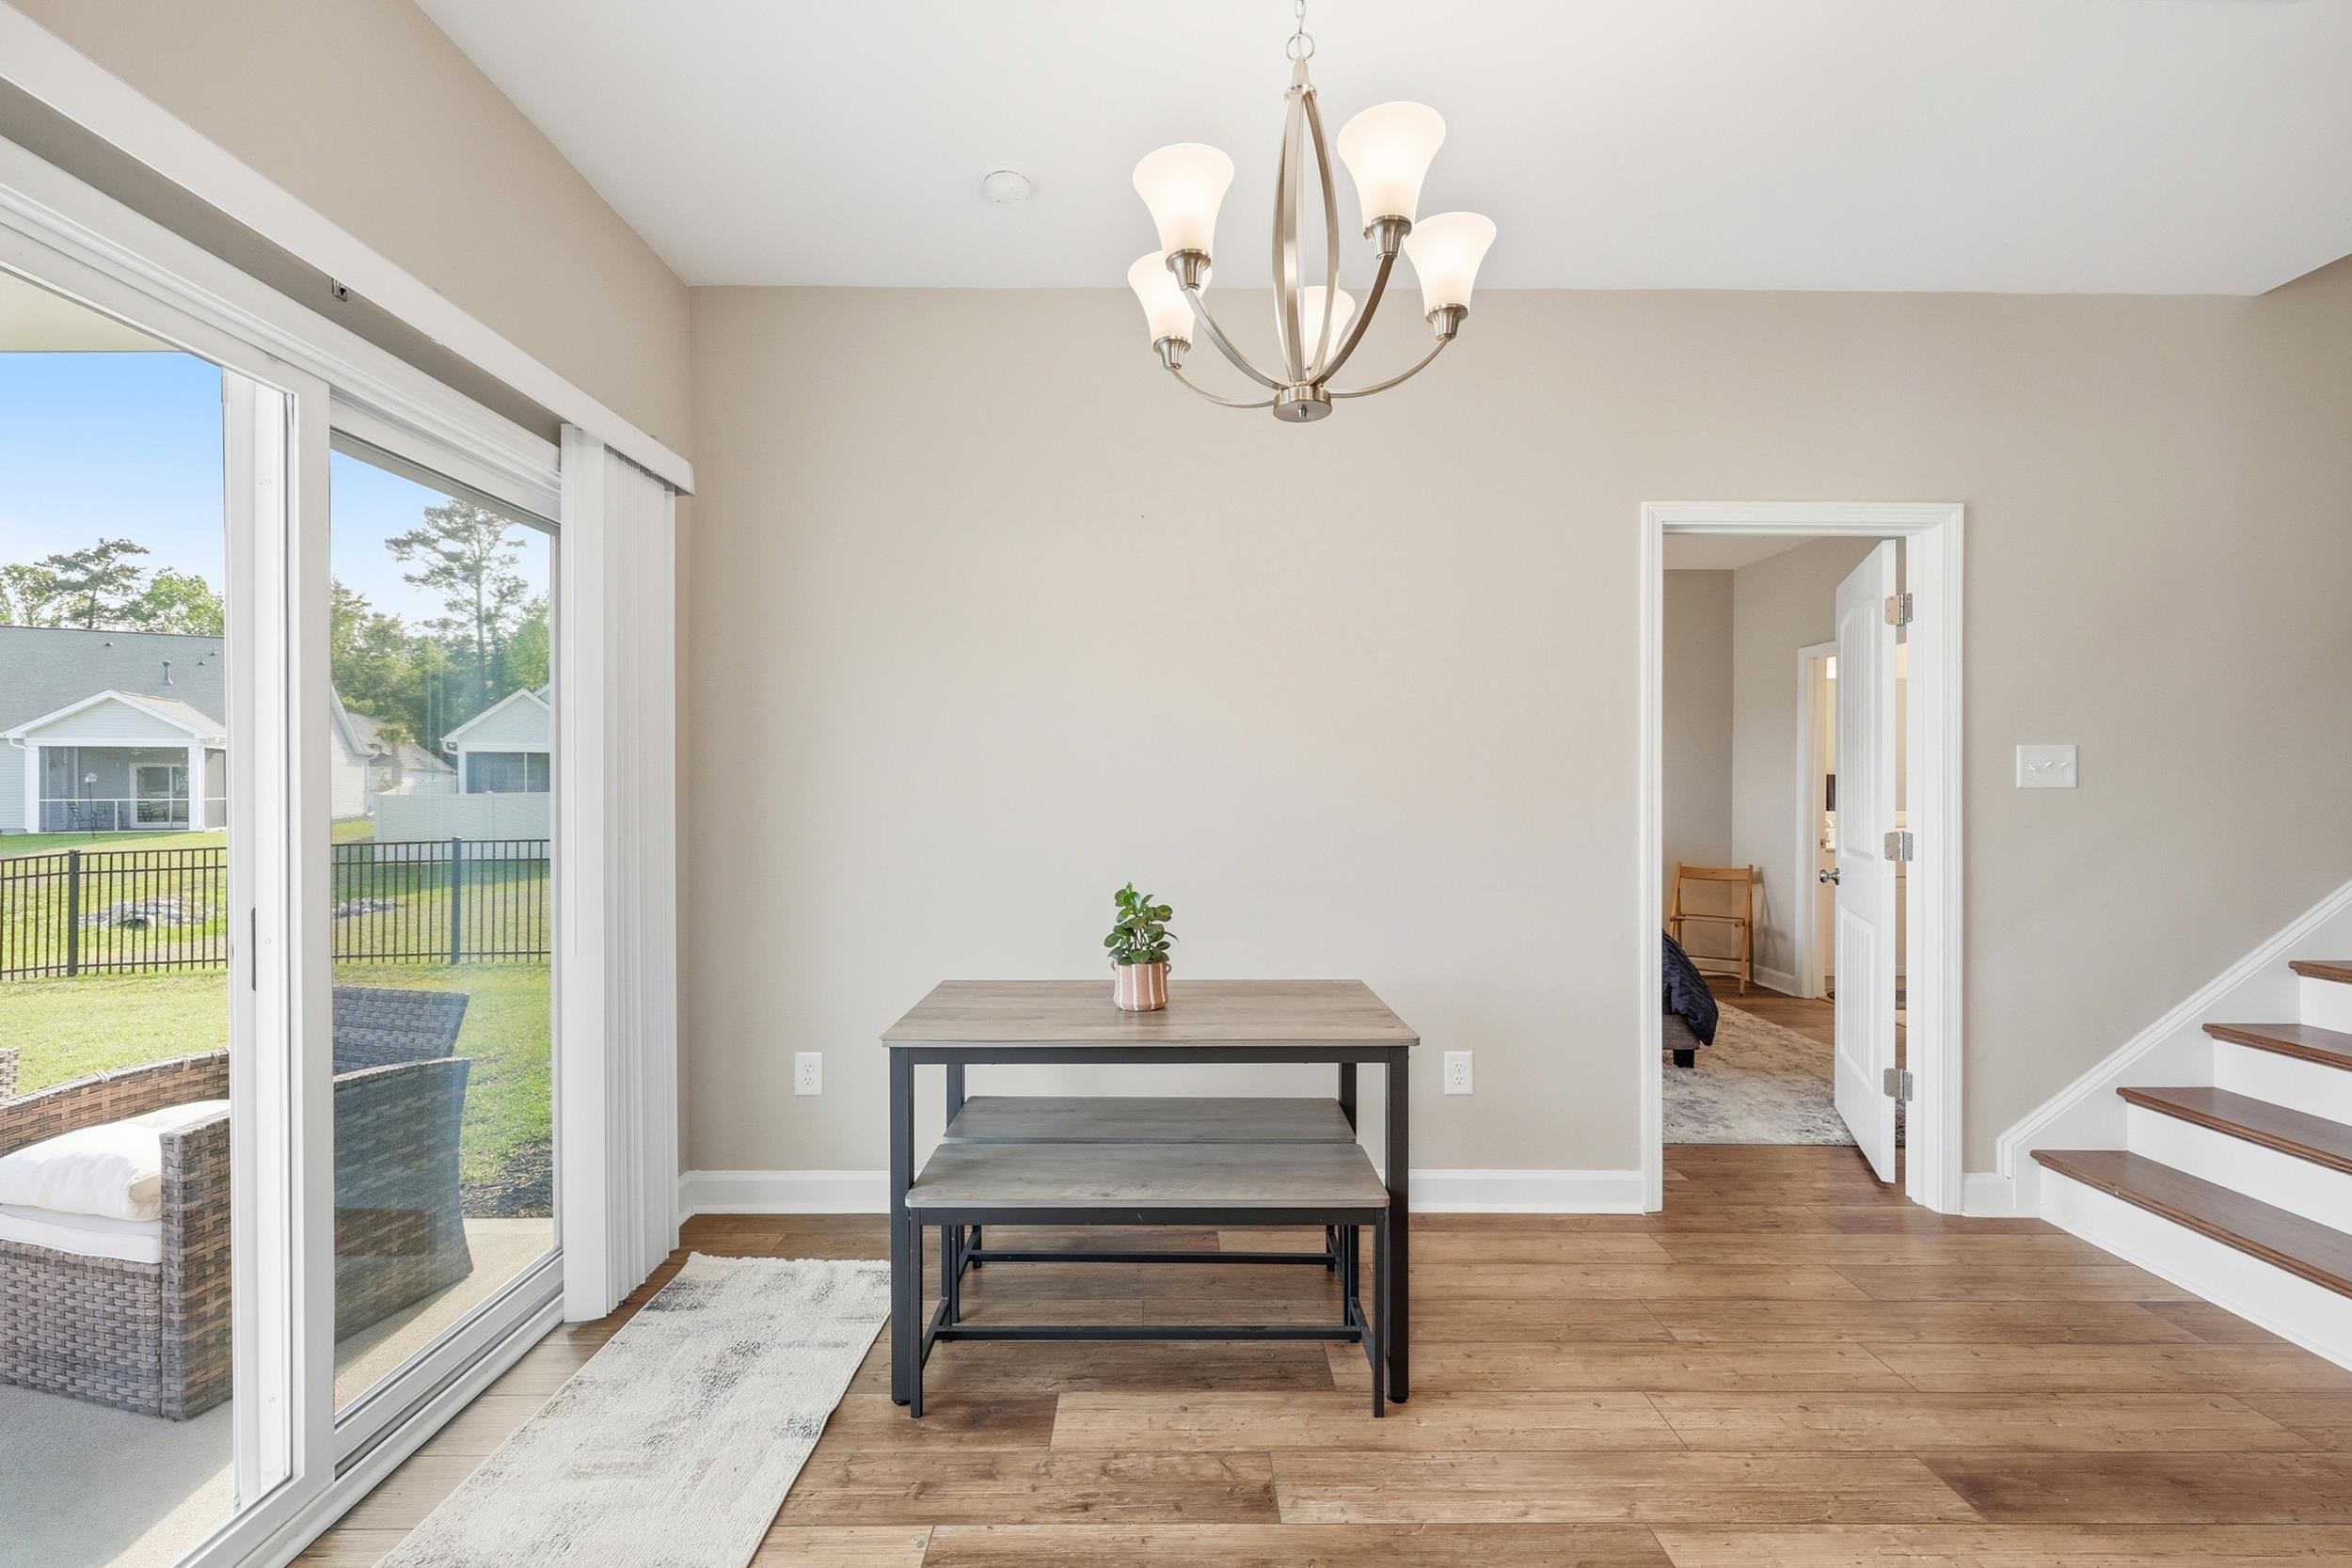
DiningRoom: KitchenDiningCombo, LivingDiningRoom
Kitchen: BreakfastBar, KitchenIsland, Pantry, StainlessSteelAppliances
LivingRoom: CeilingFans, Fireplace
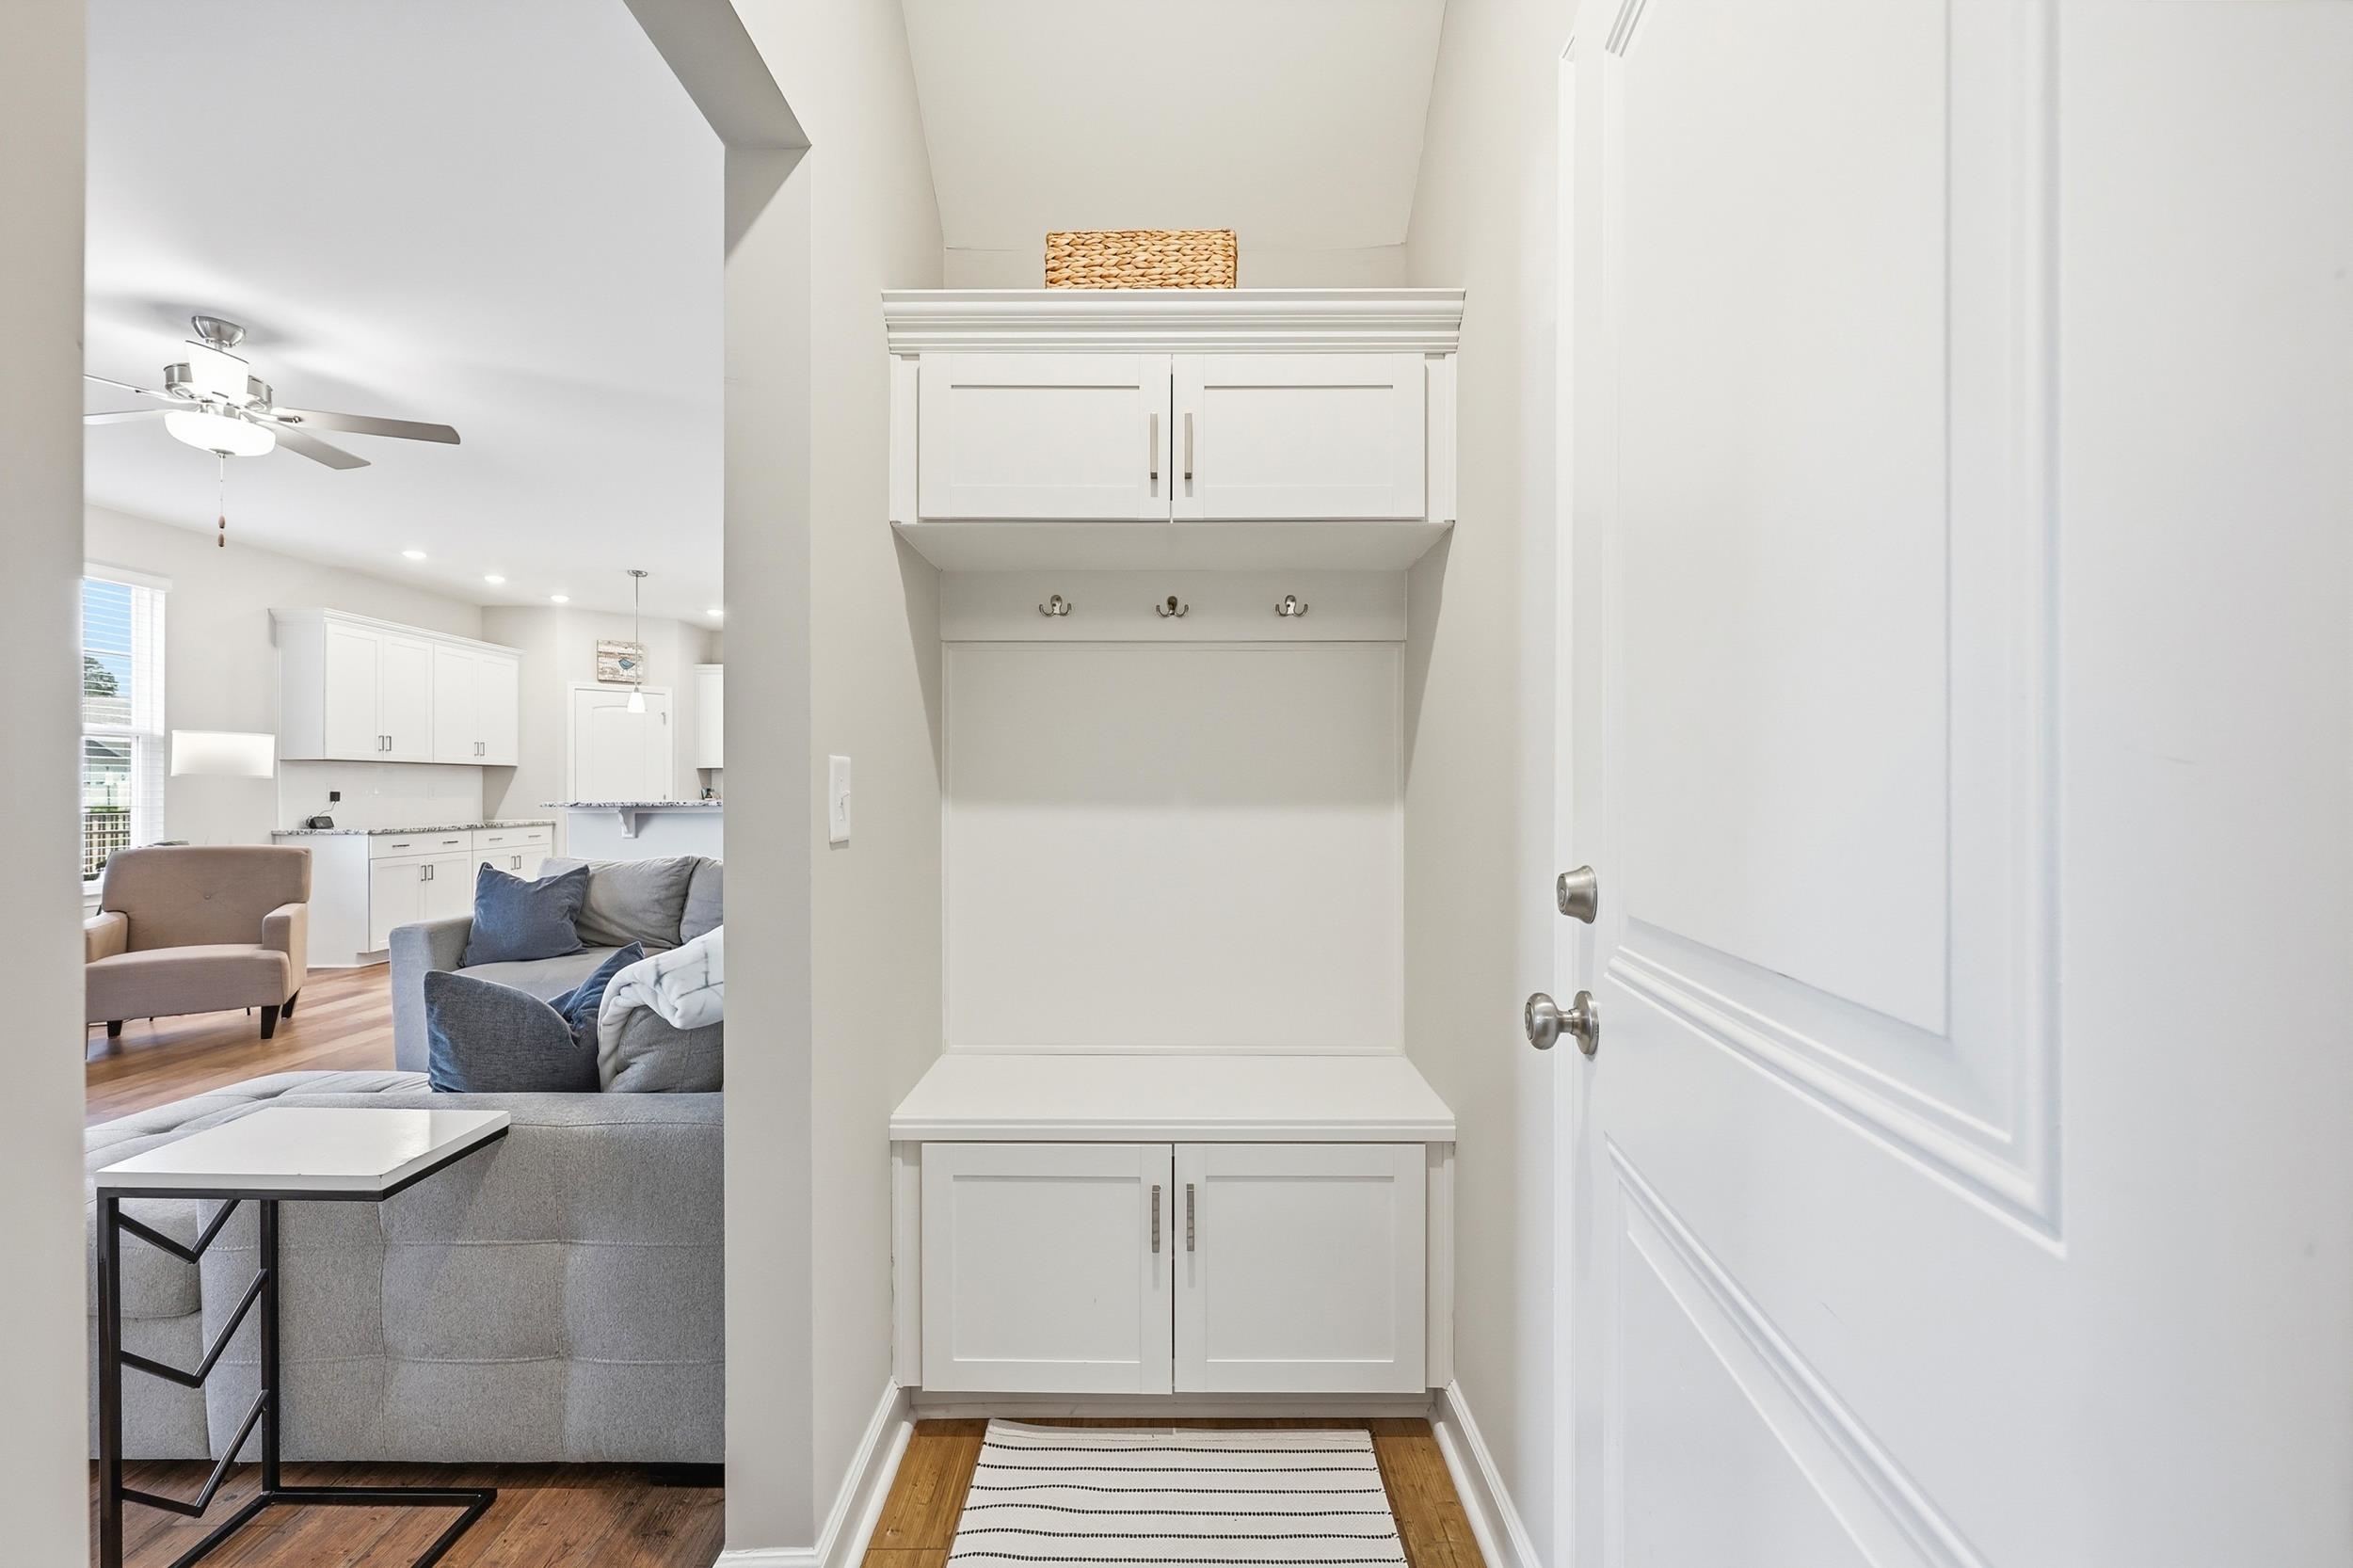
Other: BedroomOnMainLevel, EntranceFoyer, UtilityRoom
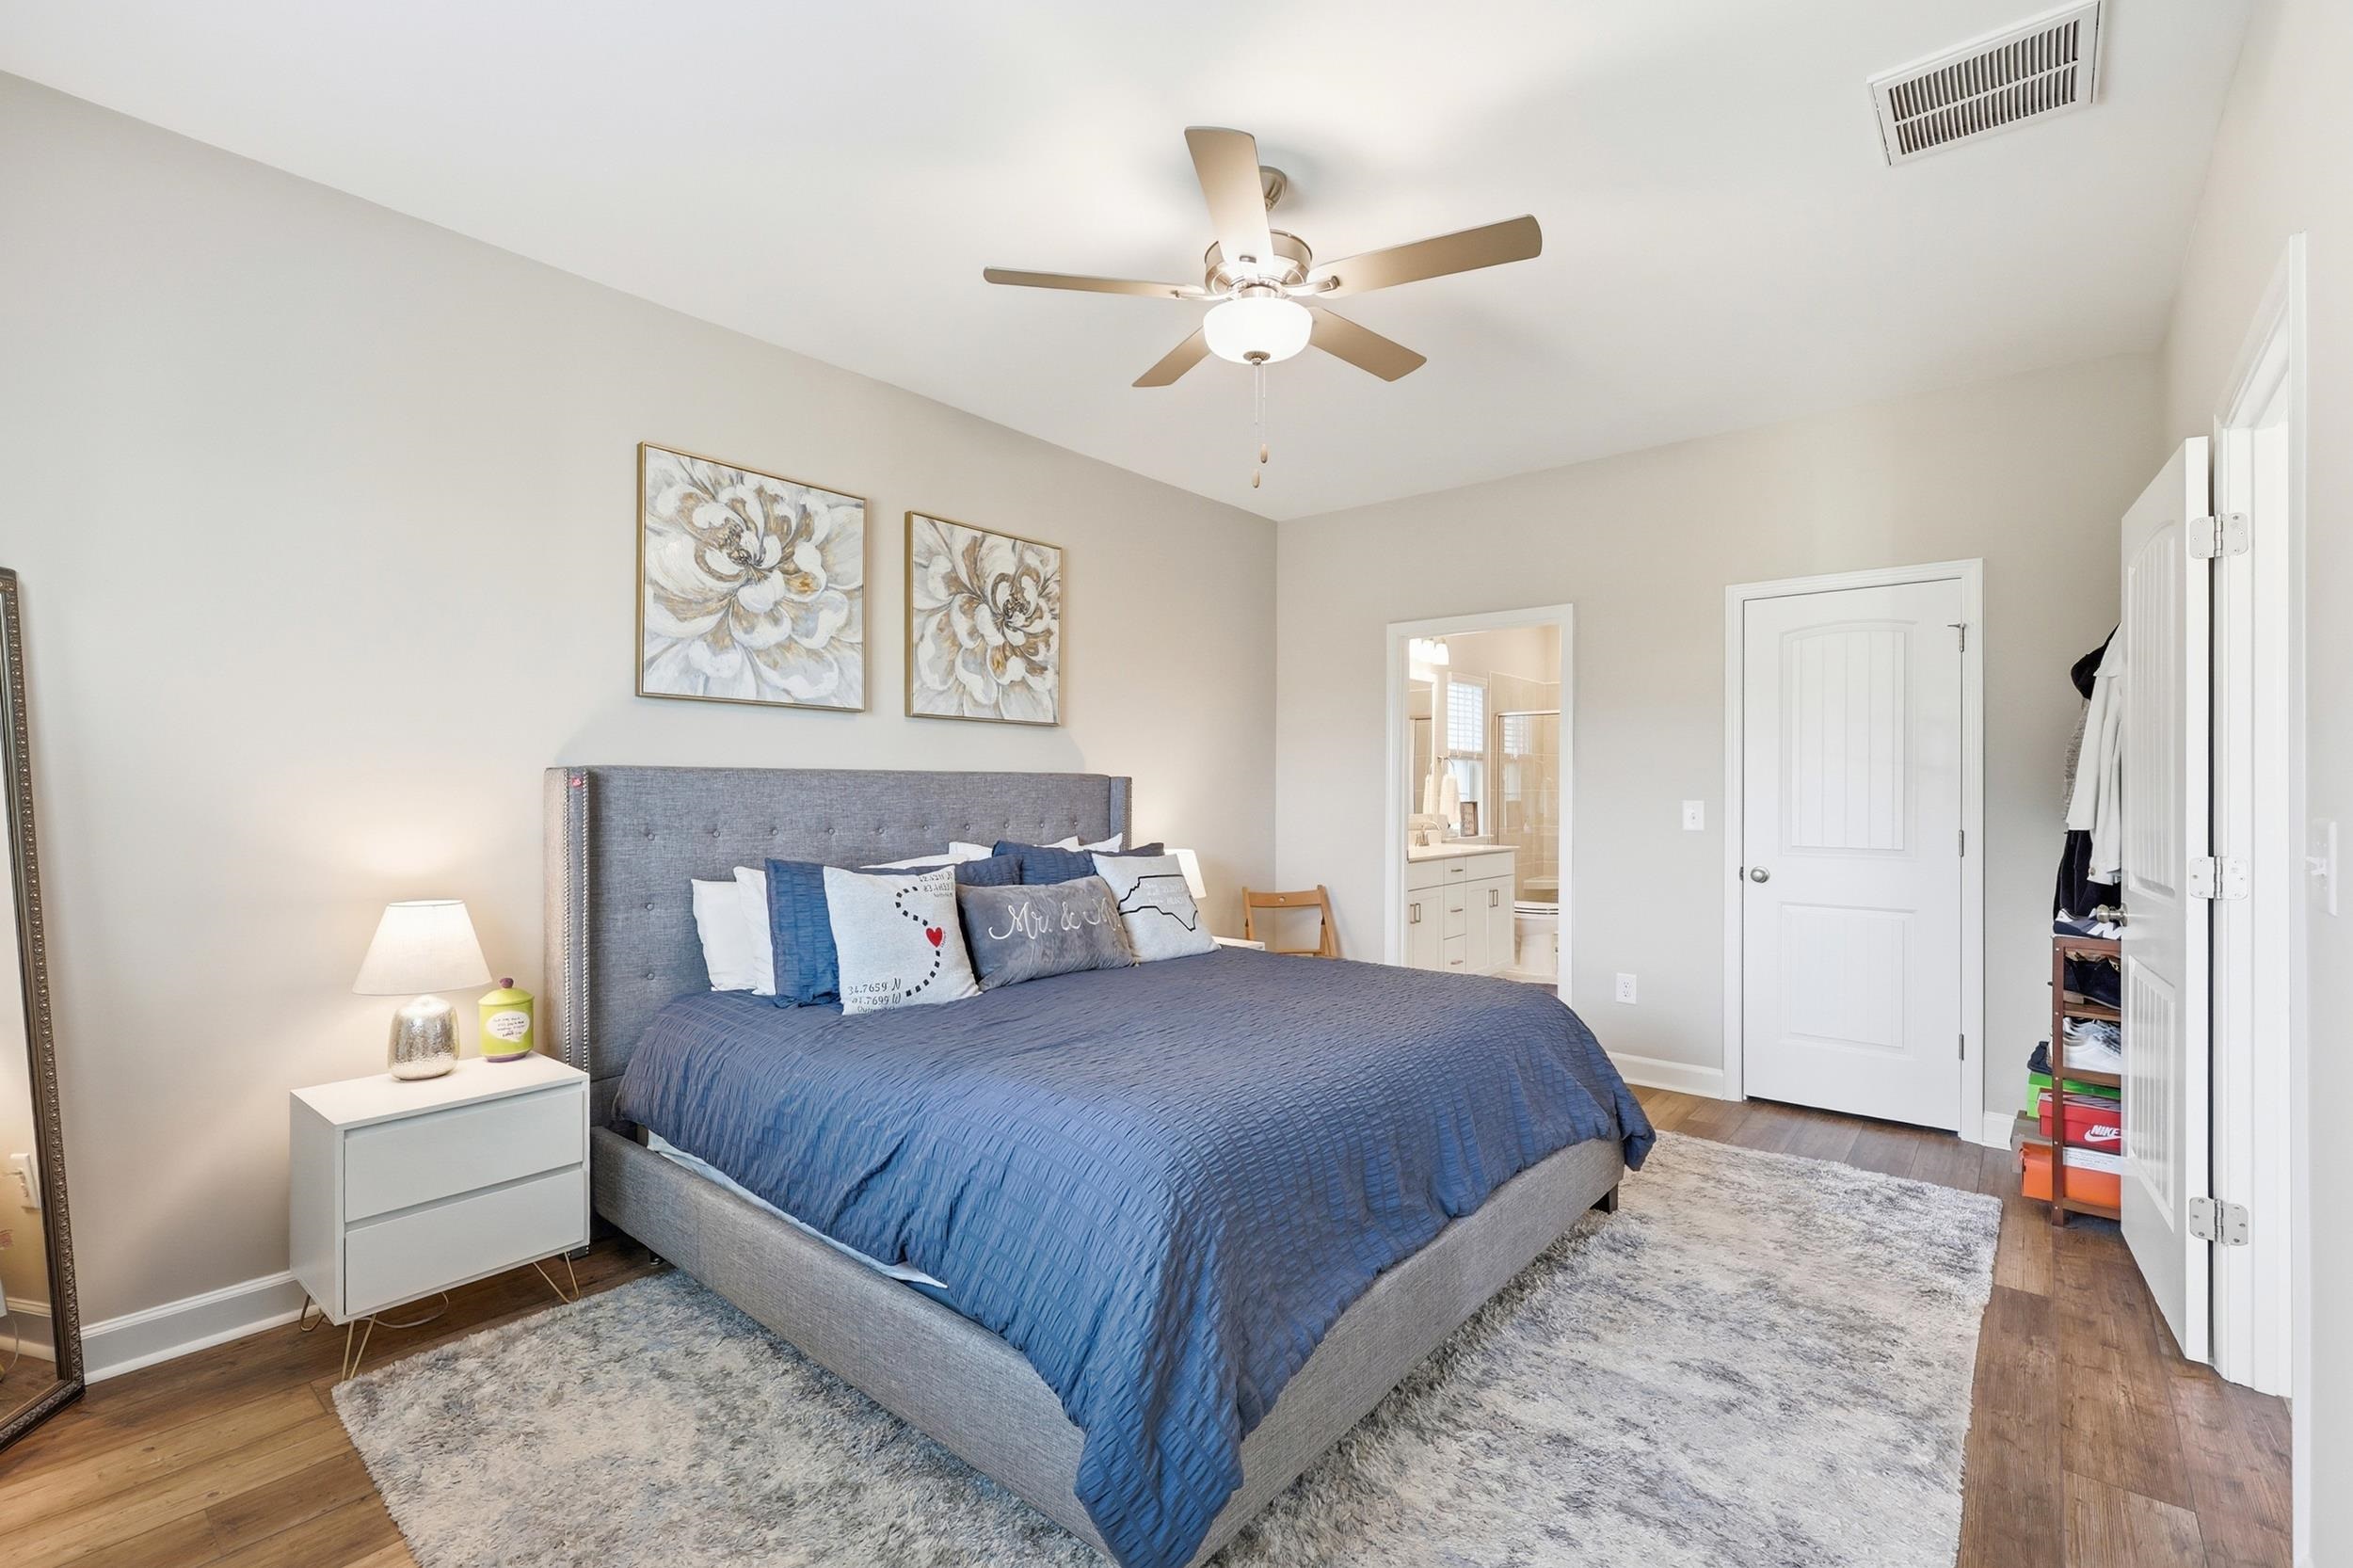
PrimaryBathroom: DualSinks, SeparateShower, Vanity
PrimaryBedroom: CeilingFans, MainLevelPrimary, WalkInClosets
Bedroom Info
Beds: 3
Building Info
Levels: Two
Year Built: 2023
Zoning: PDD
Style: Traditional
Construction Materials: Masonry, VinylSiding, WoodFrame
Buyer Compensation
Exterior Features
Patio and Porch Features: RearPorch, FrontPorch, Patio
Window Features: WindowTreatments
Pool Features: Community, OutdoorPool
Foundation: Slab
Exterior Features: SprinklerIrrigation, Porch, Patio
Financial
Garage / Parking
Parking Capacity: 6
Garage: Yes
Parking Type: Attached, Garage, TwoCarGarage, GarageDoorOpener
Attached Garage: Yes
Garage Spaces: 2
Green / Env Info
Interior Features
Floor Cover: Carpet, LuxuryVinyl, LuxuryVinylPlank, Tile
Furnished: Unfurnished
Interior Features: CeilingFans, DualSinks, MainLevelPrimary, SplitBedrooms, SeparateShower, Vanity, WalkInClosets, WindowTreatments, BreakfastBar, BedroomOnMainLevel, EntranceFoyer, KitchenIsland, StainlessSteelAppliances
Appliances: Dishwasher, Disposal, Microwave, Range, Refrigerator, Dryer, Washer
Lot Info
Acres: 0.15
Lot Description: OutsideCityLimits, Rectangular, RectangularLot
Misc
Pets Allowed: OwnerOnly, Yes
Offer Compensation
Other School Info
Property Info
County: Horry
Stipulation of Sale: None
Property Sub Type Additional: Detached
Security Features: SmokeDetectors
Construction: Resale
Room Info
Sold Info
Sqft Info
Total Sqft: 2355
Living Area Source: PublicRecords
Sqft: 1764
Tax Info
Unit Info
Utilities / Hvac
Heating: Central, Electric, Gas
Utilities Available: CableAvailable, ElectricityAvailable, NaturalGasAvailable, PhoneAvailable, SewerAvailable, UndergroundUtilities, WaterAvailable
Heating: Yes
Water Source: Public
Waterfront / Water
Directions
Come in off of Brooksville RdCourtesy of Keller Williams Innovate South
 MLS# 2611884


 Provided courtesy of © Copyright 2026 Coastal Carolinas Multiple Listing Service, Inc.®. Information Deemed Reliable but Not Guaranteed. © Copyright 2026 Coastal Carolinas Multiple Listing Service, Inc.® MLS. All rights reserved. Information is provided exclusively for consumers’ personal, non-commercial use, that it may not be used for any purpose other than to identify prospective properties consumers may be interested in purchasing.
Images related to data from the MLS is the sole property of the MLS and not the responsibility of the owner of this website. MLS IDX data last updated on 05-25-2026 9:31 PM EST.
Any images related to data from the MLS is the sole property of the MLS and not the responsibility of the owner of this website.
Provided courtesy of © Copyright 2026 Coastal Carolinas Multiple Listing Service, Inc.®. Information Deemed Reliable but Not Guaranteed. © Copyright 2026 Coastal Carolinas Multiple Listing Service, Inc.® MLS. All rights reserved. Information is provided exclusively for consumers’ personal, non-commercial use, that it may not be used for any purpose other than to identify prospective properties consumers may be interested in purchasing.
Images related to data from the MLS is the sole property of the MLS and not the responsibility of the owner of this website. MLS IDX data last updated on 05-25-2026 9:31 PM EST.
Any images related to data from the MLS is the sole property of the MLS and not the responsibility of the owner of this website.