


















 Recent Posts RSS
Viewing Listing MLS# 2610582
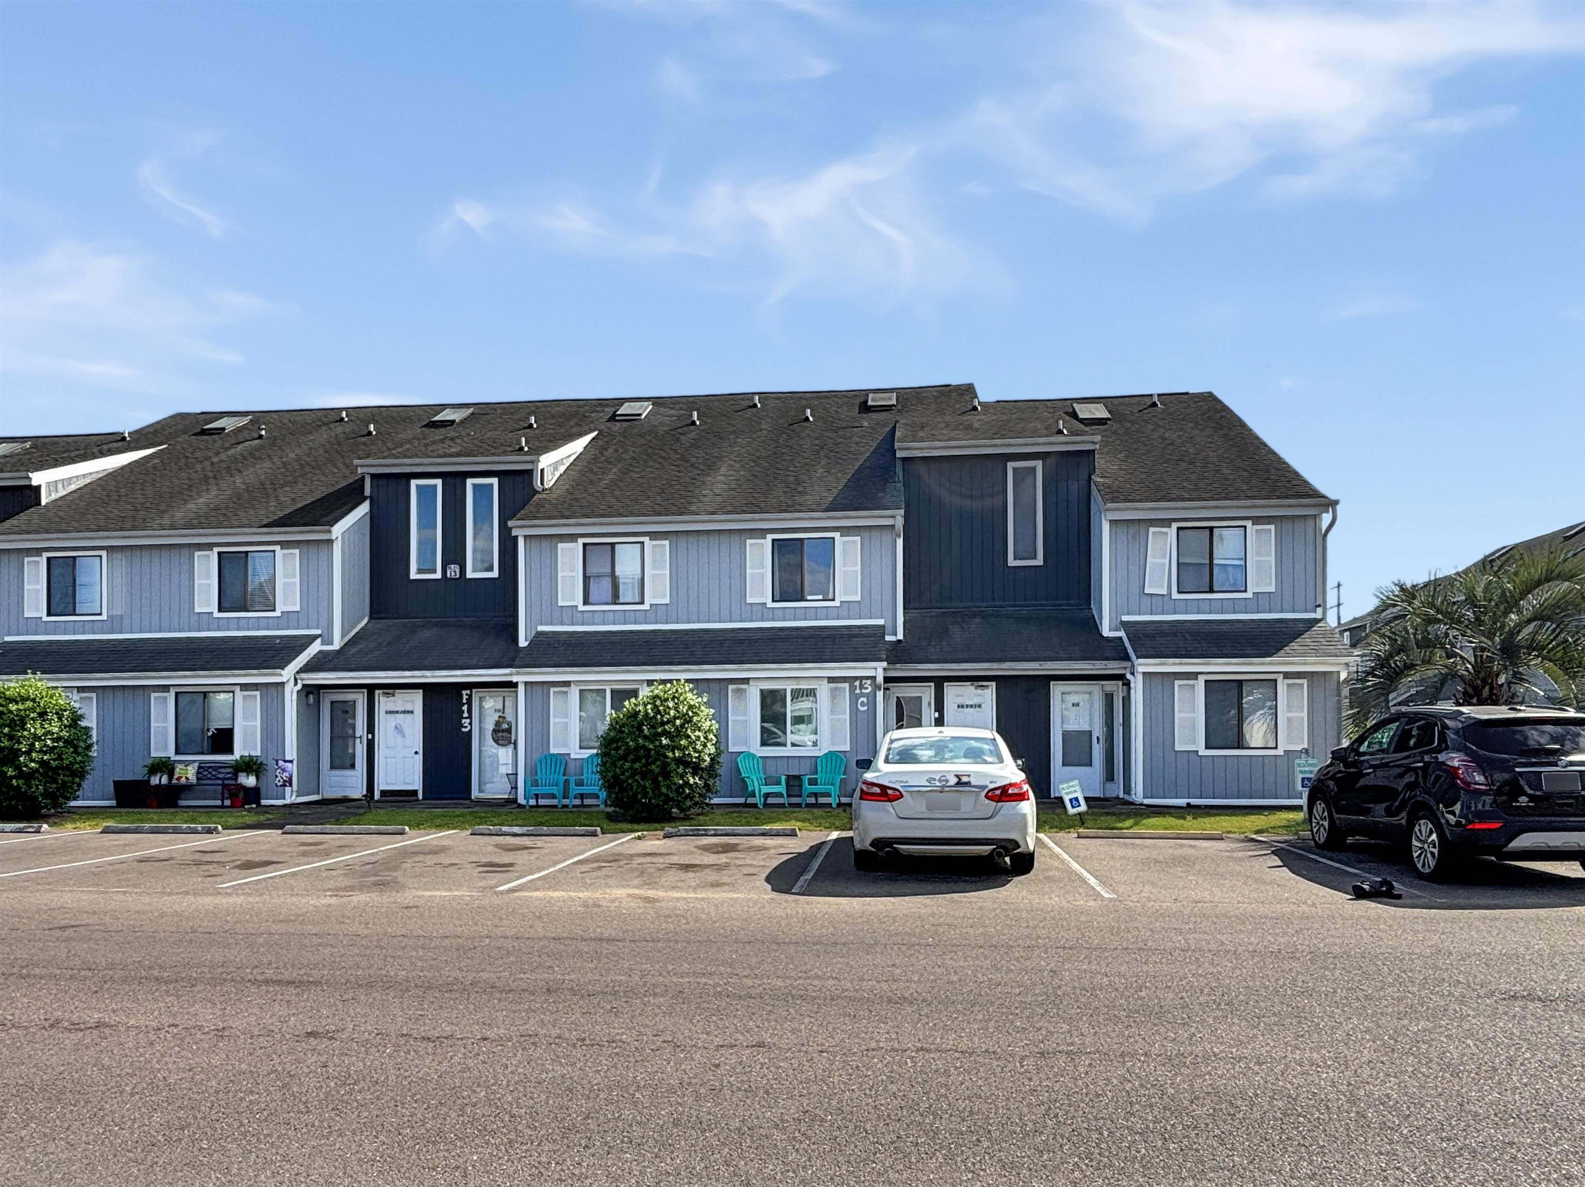
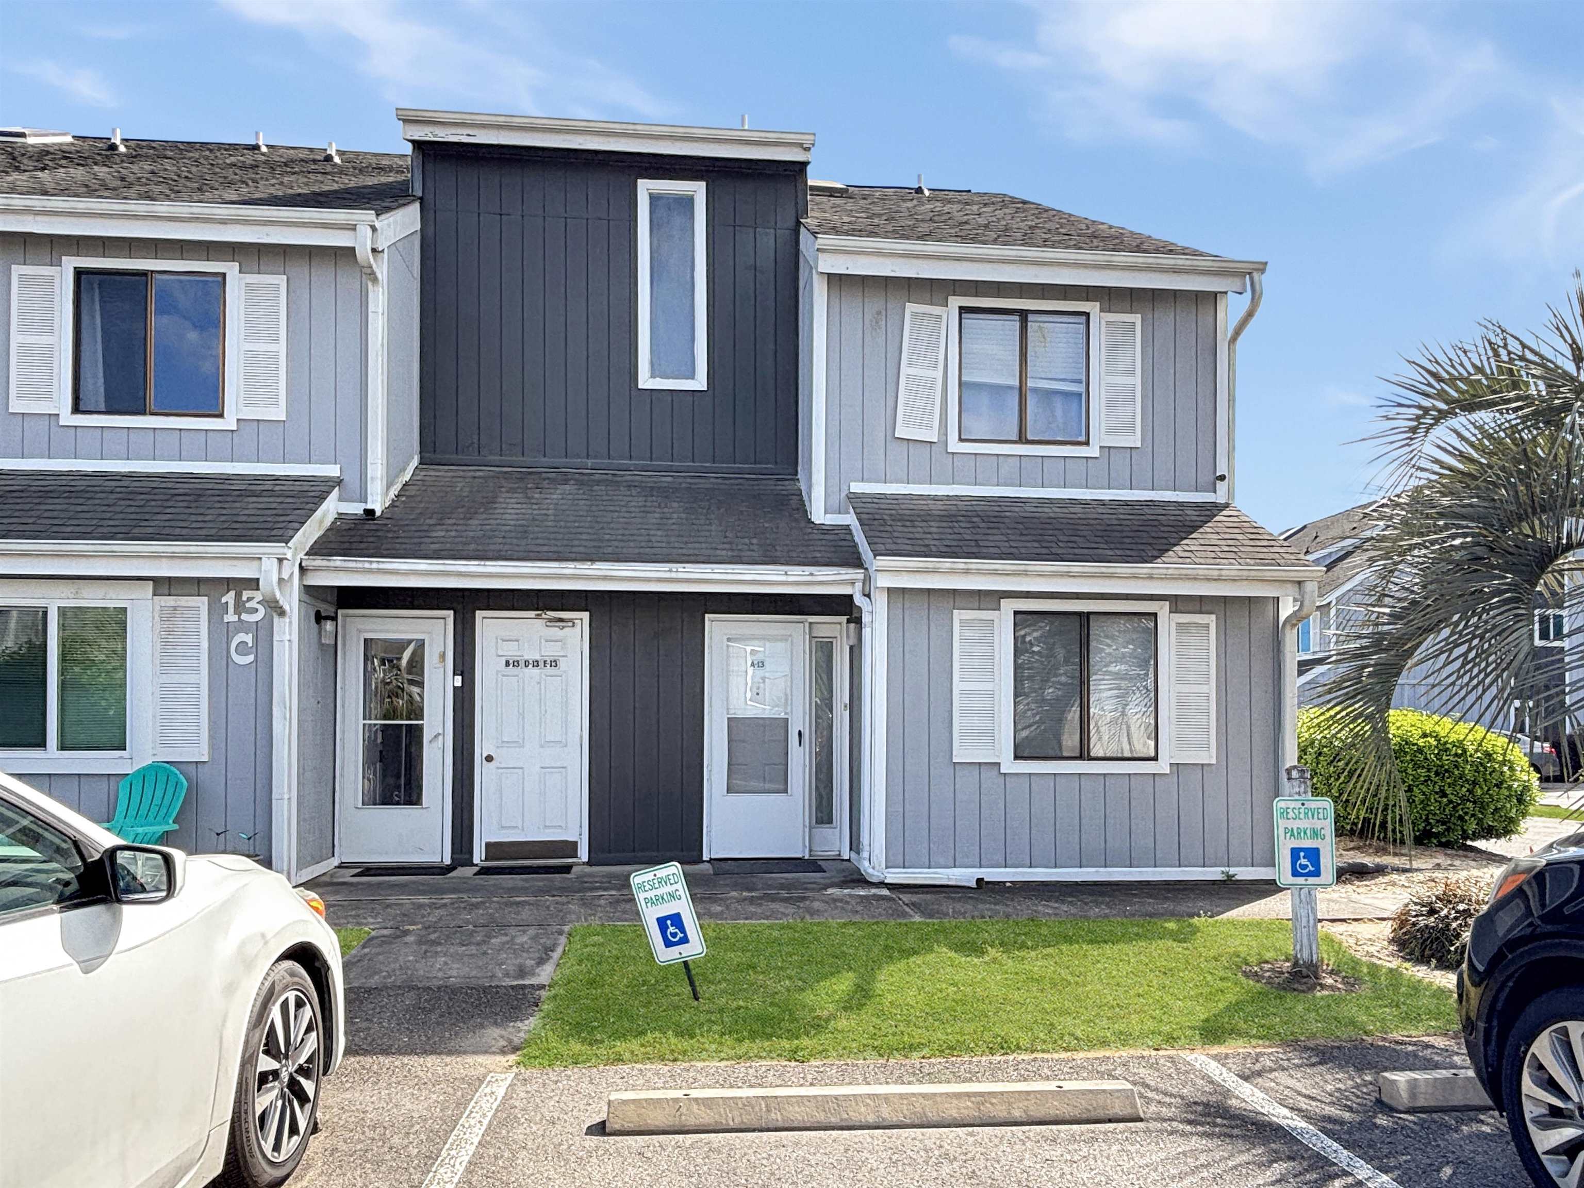
$145,000 | 1 beds | 1 full baths | N/A half baths | 638 sqft
Little River, SC 29566
- 1Beds
- 1Full Baths
- N/AHalf Baths
- 638SqFt
- 1984Year Built
- 13-DUnit #
- MLS# 2610582
- Residential
- Condominium
- Active
- Approx Time on Market1 month, 2 days
- AreaLittle River Area--North of Hwy 9
- CountyHorry
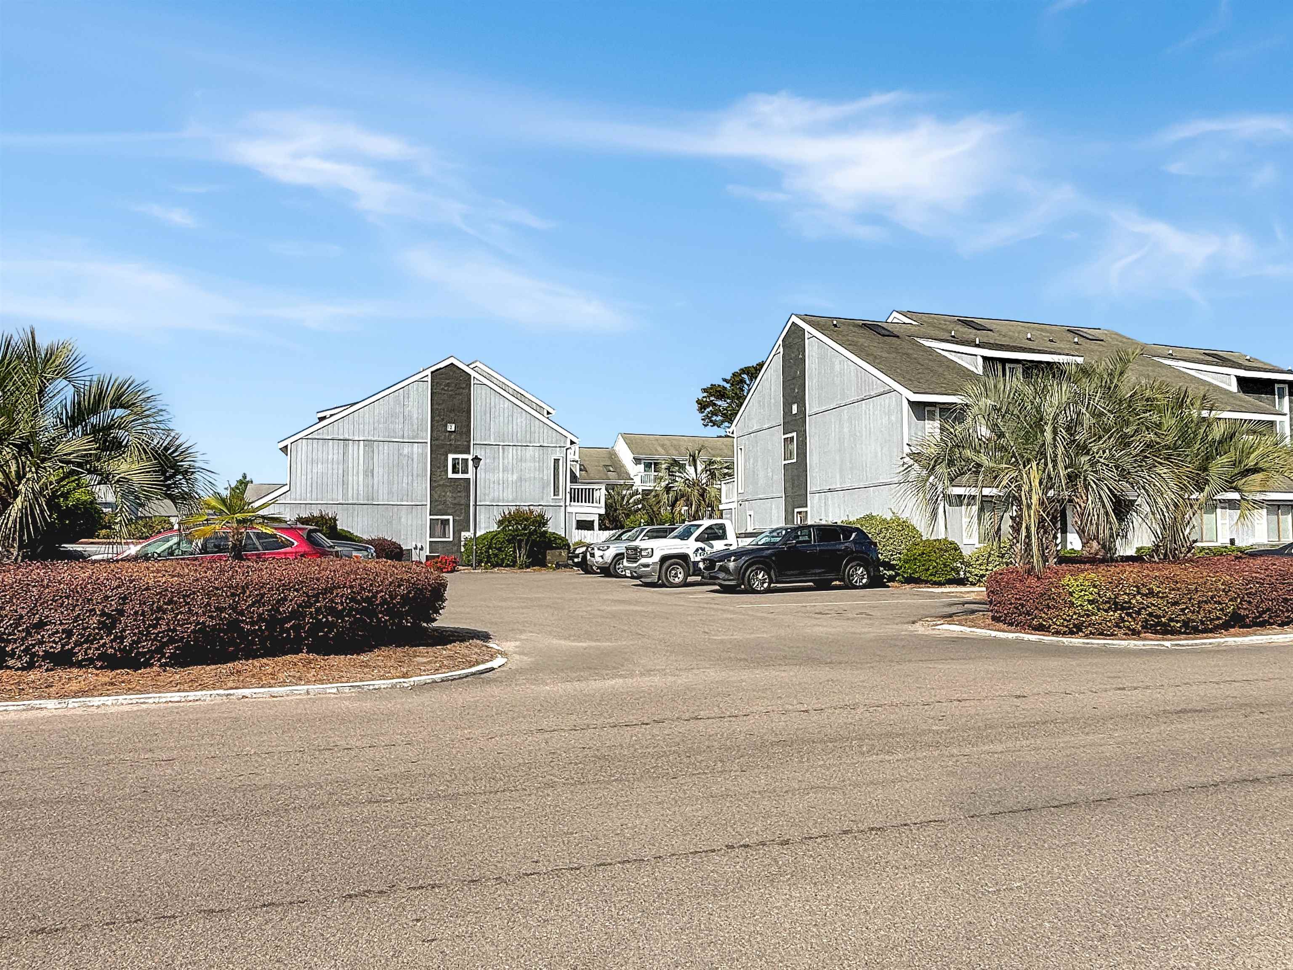
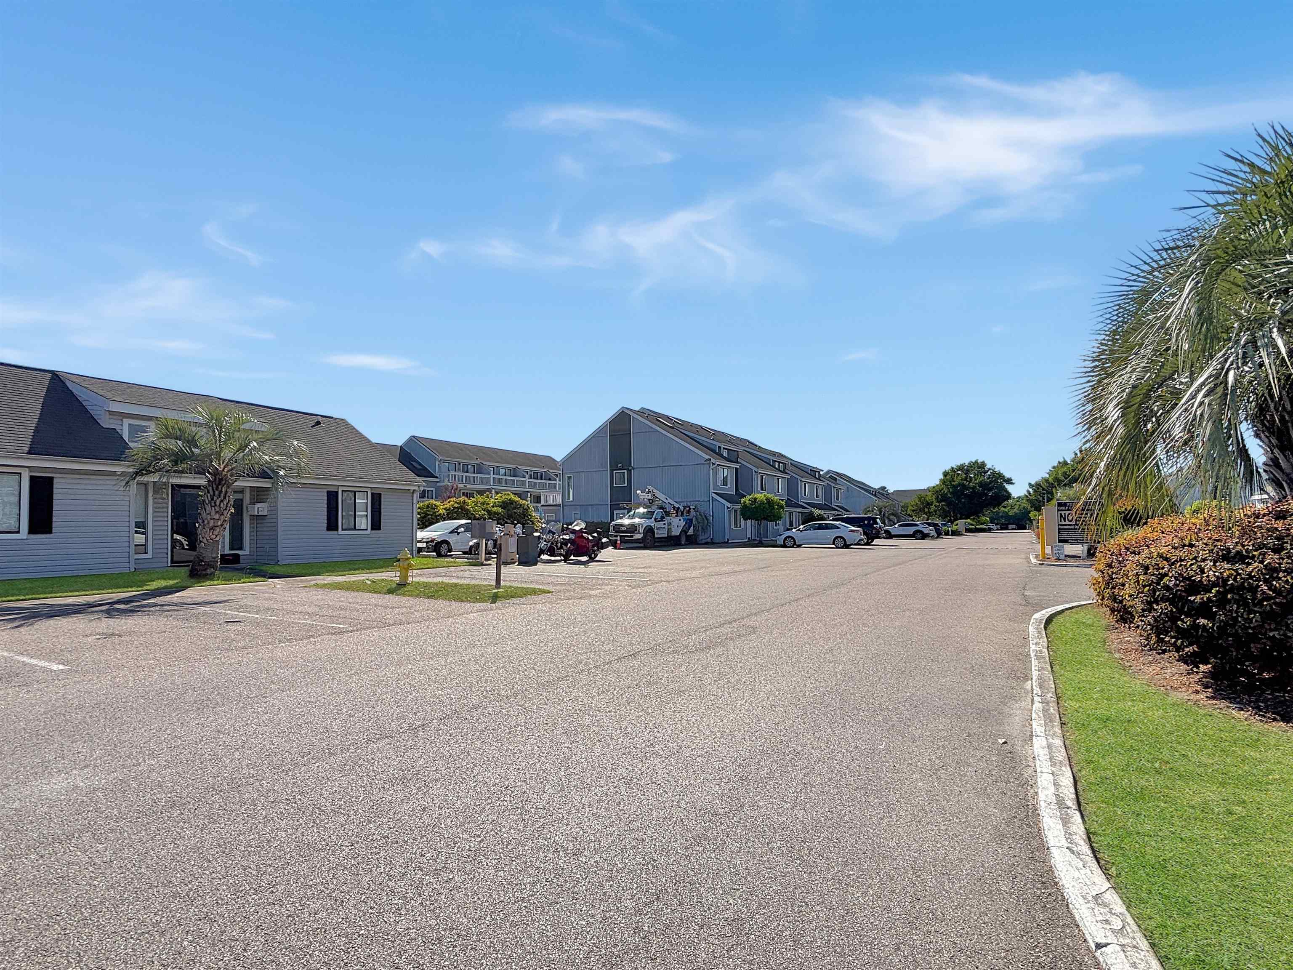
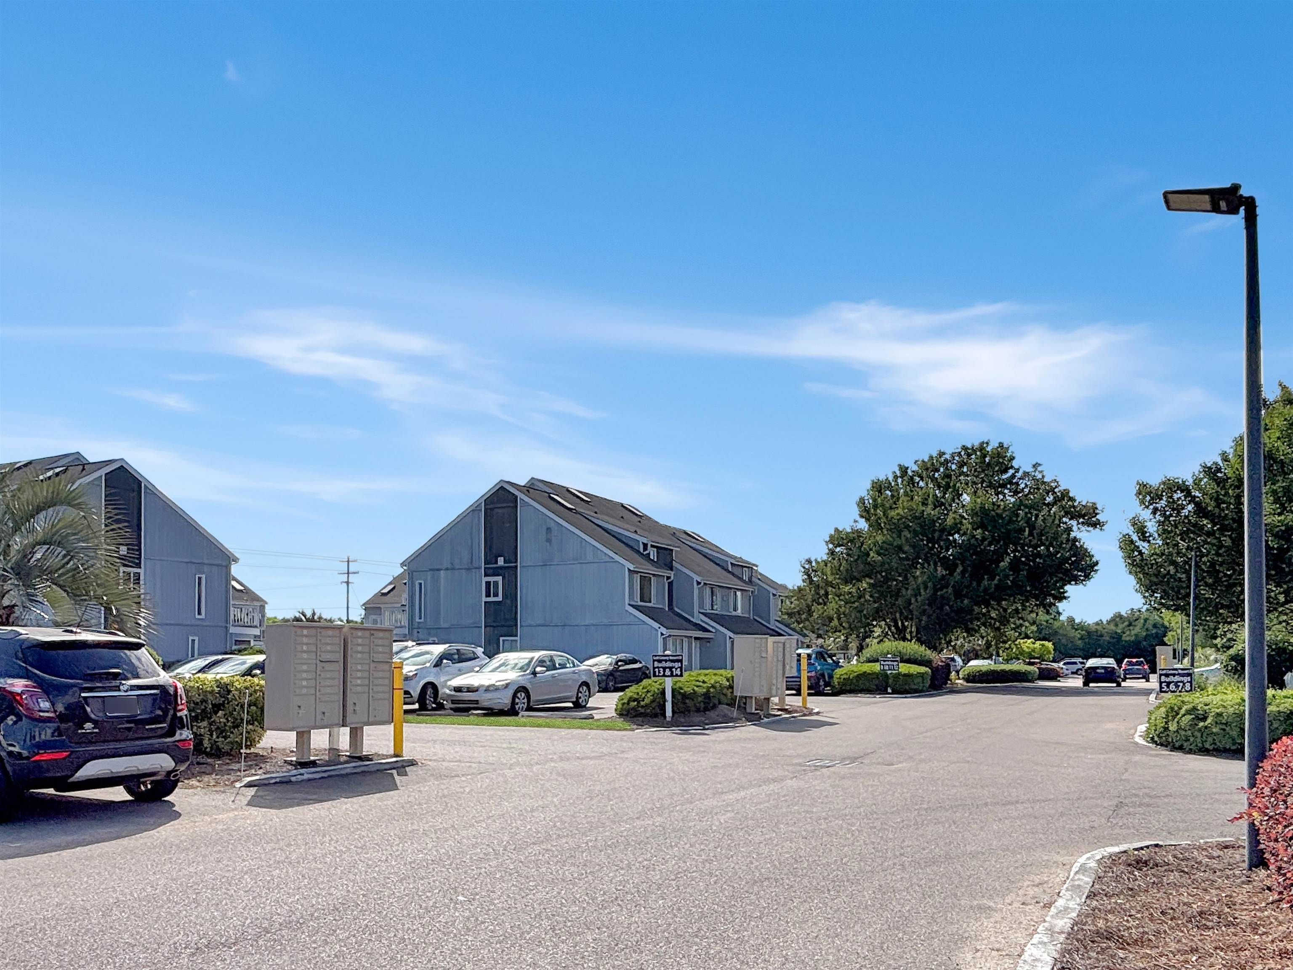
- Subdivision Baytree Golf Colony
Overview
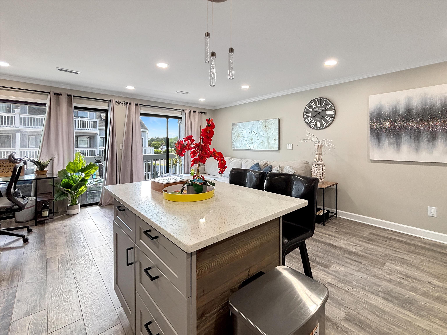
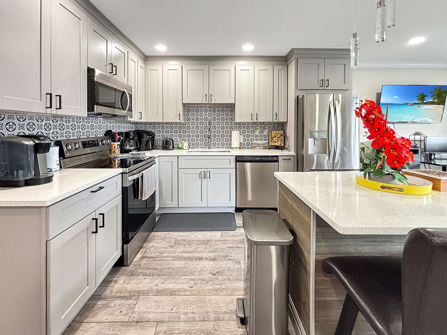
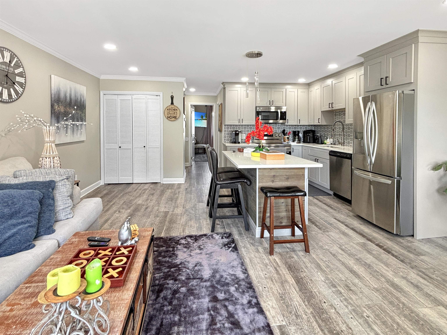
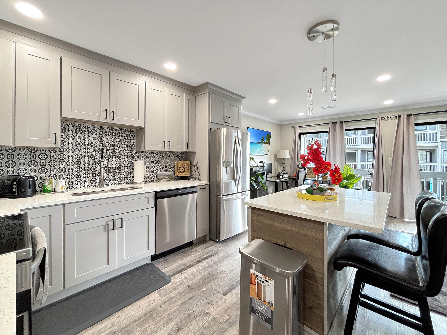
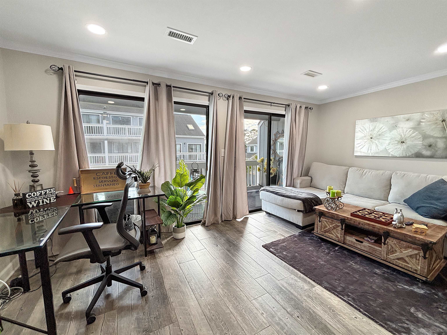
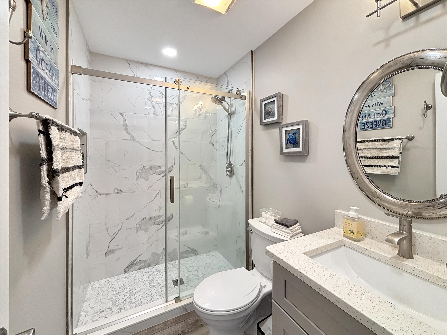
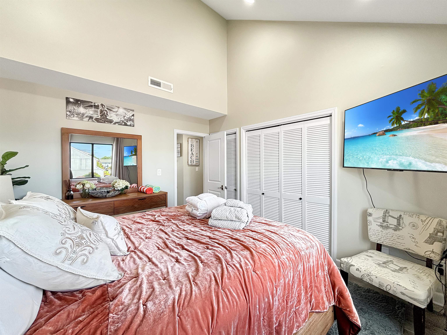
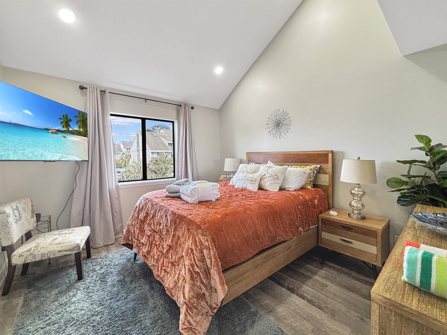
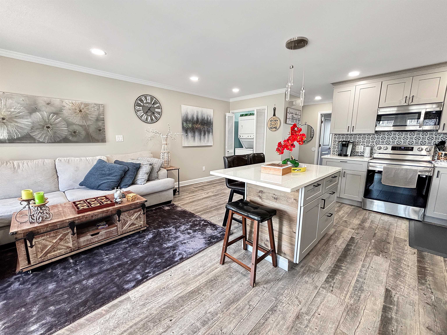
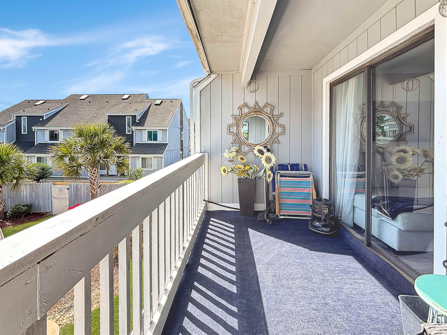
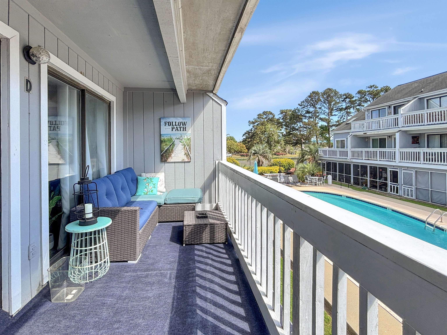
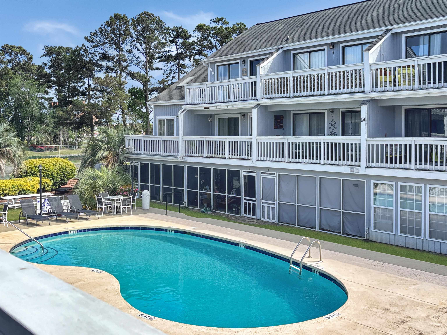
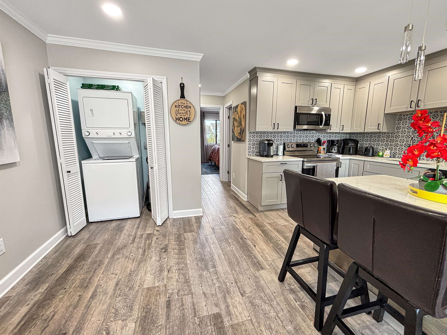
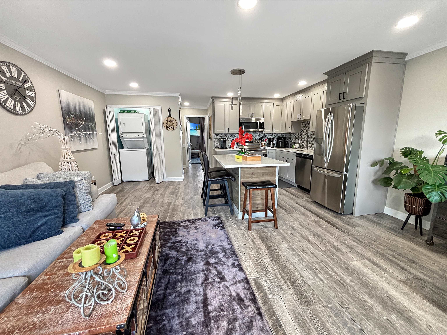
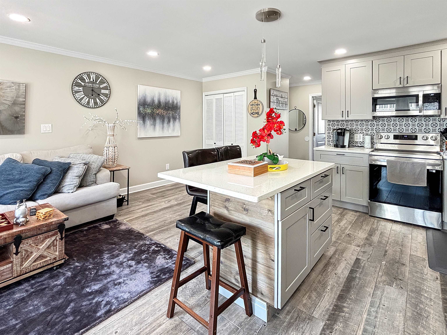
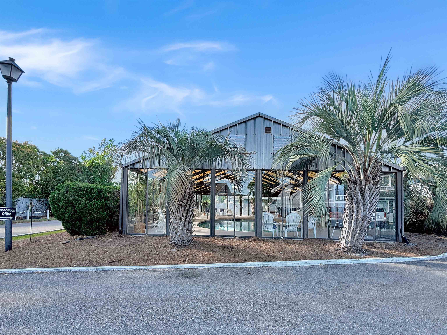
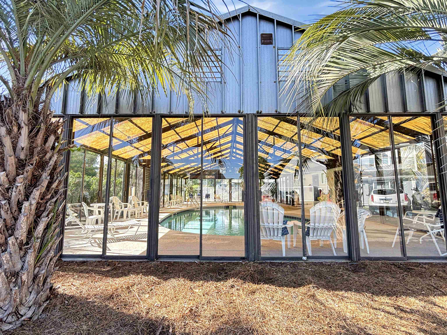
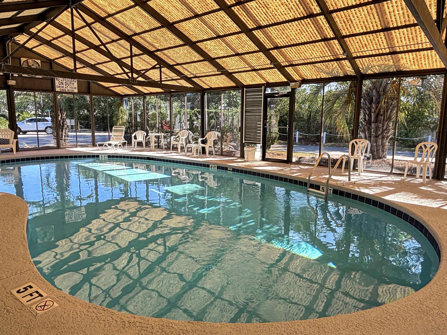
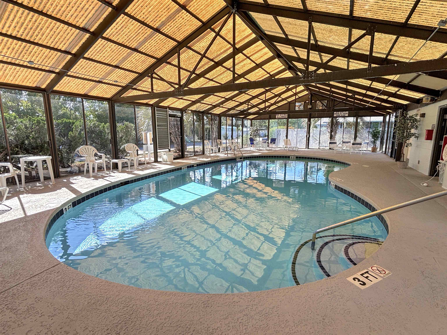
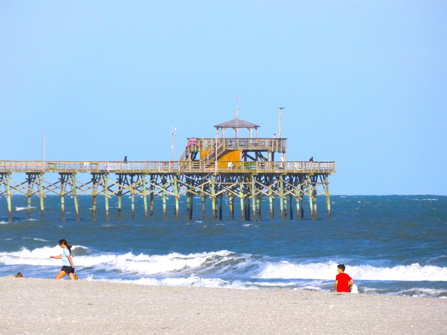
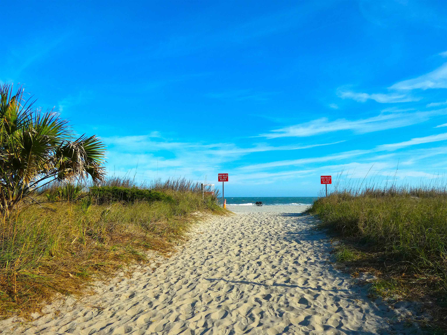
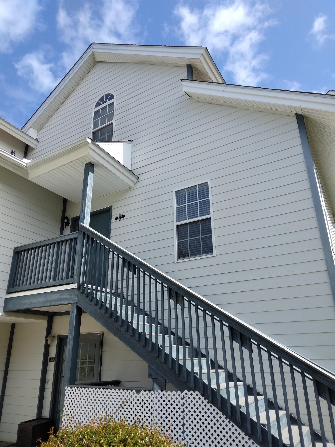
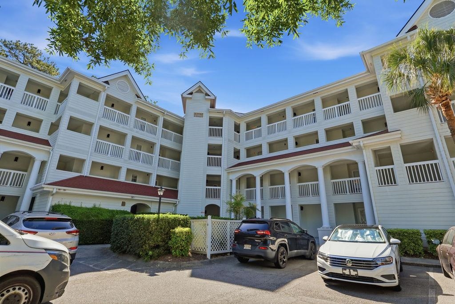
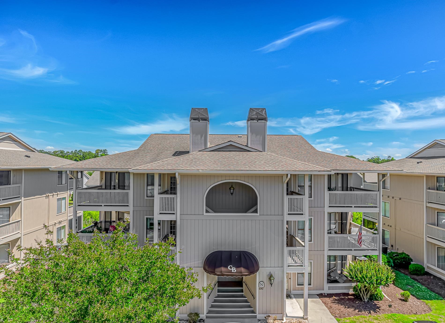
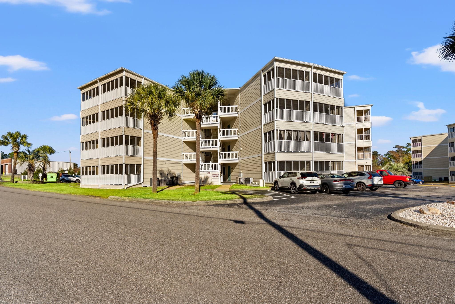
Extensively and tastefully remodeled from top to bottom, this beautifully updated unit features a spacious 13' x 11' bedroom with a large closet and soaring vaulted ceilings with recessed lighting. High-end ceramic tile flooring runs throughout the homeideal for easy maintenance and allergy-friendly living. The completely renovated bathroom offers a large tiled shower with sliding glass doors, a new vanity with quartz countertop, updated fixtures, new exhaust fan, and a new toilet. The 20' x 17' open-concept great room (kitchen, living, and dining) has been fully remodeled with new ceilings, baseboards, and recessed lighting. The kitchen features high-end wood cabinetry with soft-close doors and drawers, a large island, quartz countertops, and all new stainless steel appliancesall included. A new washer and dryer also convey. Additional upgrades include all new interior and entry doors, and a newer HVAC system (2022). Enjoy relaxing on the large balcony overlooking the pool, featuring updated outdoor carpeting. This unit is being sold furnished, with furniture purchased just a few years ago from Rooms To Go and Seaside Furniture, and is in true move-in condition. Short-term and long-term rentals are allowed, making this an excellent primary residence, second home, or a strong rental opportunity for investors! Conveniently located just minutes from McLeod Health Seacoast, shopping, dining, and entertainment. Cherry Grove Beach is approximately 9 minutes away. Community amenities include both outdoor and indoor pools for year-round enjoyment. Move-in ready and meticulously maintaineddont miss this opportunity!
Agriculture / Farm
Association Fees / Info
Hoa Frequency: Monthly
Hoa Fees: 335
Hoa: Yes
Hoa Includes: AssociationManagement, CommonAreas, Insurance, LegalAccounting, MaintenanceGrounds, PestControl, Pools, RecreationFacilities, Sewer, Trash, Water
Community Features: Clubhouse, CableTv, InternetAccess, RecreationArea, LongTermRentalAllowed, Pool, ShortTermRentalAllowed
Assoc Amenities: Clubhouse, PetRestrictions, Trash, CableTv, MaintenanceGrounds
Bathroom Info
Total Baths: 1.00
Fullbaths: 1
Room Dimensions
GreatRoom: 20 x 17
PrimaryBedroom: 13 x 11
Room Level
PrimaryBedroom: Main
Room Features
Kitchen: BreakfastArea, KitchenIsland, StainlessSteelAppliances
PrimaryBathroom: SeparateShower, Vanity
PrimaryBedroom: VaultedCeilings
Bedroom Info
Beds: 1
Building Info
Levels: One
Year Built: 1984
Zoning: MF
Style: LowRise
Construction Materials: WoodFrame
Entry Level: 2
Buyer Compensation
Exterior Features
Patio and Porch Features: Balcony
Pool Features: Community, Indoor, InGround, OutdoorPool, Private
Exterior Features: Balcony, Pool
Financial
Garage / Parking
Parking Type: OneAndOneHalfSpaces
Green / Env Info
Interior Features
Floor Cover: LuxuryVinyl, LuxuryVinylPlank, Tile
Furnished: Furnished
Interior Features: Furnished, SeparateShower, Vanity, VaultedCeilings, WindowTreatments, BreakfastArea, HighSpeedInternet, KitchenIsland, StainlessSteelAppliances
Appliances: Dishwasher, Disposal, Microwave, Oven, Range, Refrigerator, Dryer, Washer
Lot Info
Acres: 0.00
Misc
Pool Private: Yes
Pets Allowed: OwnerOnly, Yes
Offer Compensation
Other School Info
Property Info
County: Horry
Stipulation of Sale: None
Property Sub Type Additional: Condominium
Disclosures: CovenantsRestrictionsDisclosure,SellerDisclosure
Construction: Resale
Room Info
Sold Info
Sqft Info
Total Sqft: 638
Living Area Source: PublicRecords
Sqft: 638
Tax Info
Unit Info
Unit: 13-D
Utilities / Hvac
Heating: Central, Electric
Cooling: CentralAir
Cooling: Yes
Utilities Available: HighSpeedInternetAvailable, TrashCollection
Heating: Yes
Waterfront / Water
Directions
North of Hwy 9, first 2 story building on your left as you enter the communityCourtesy of Platinum Real Estate
 MLS# 2613416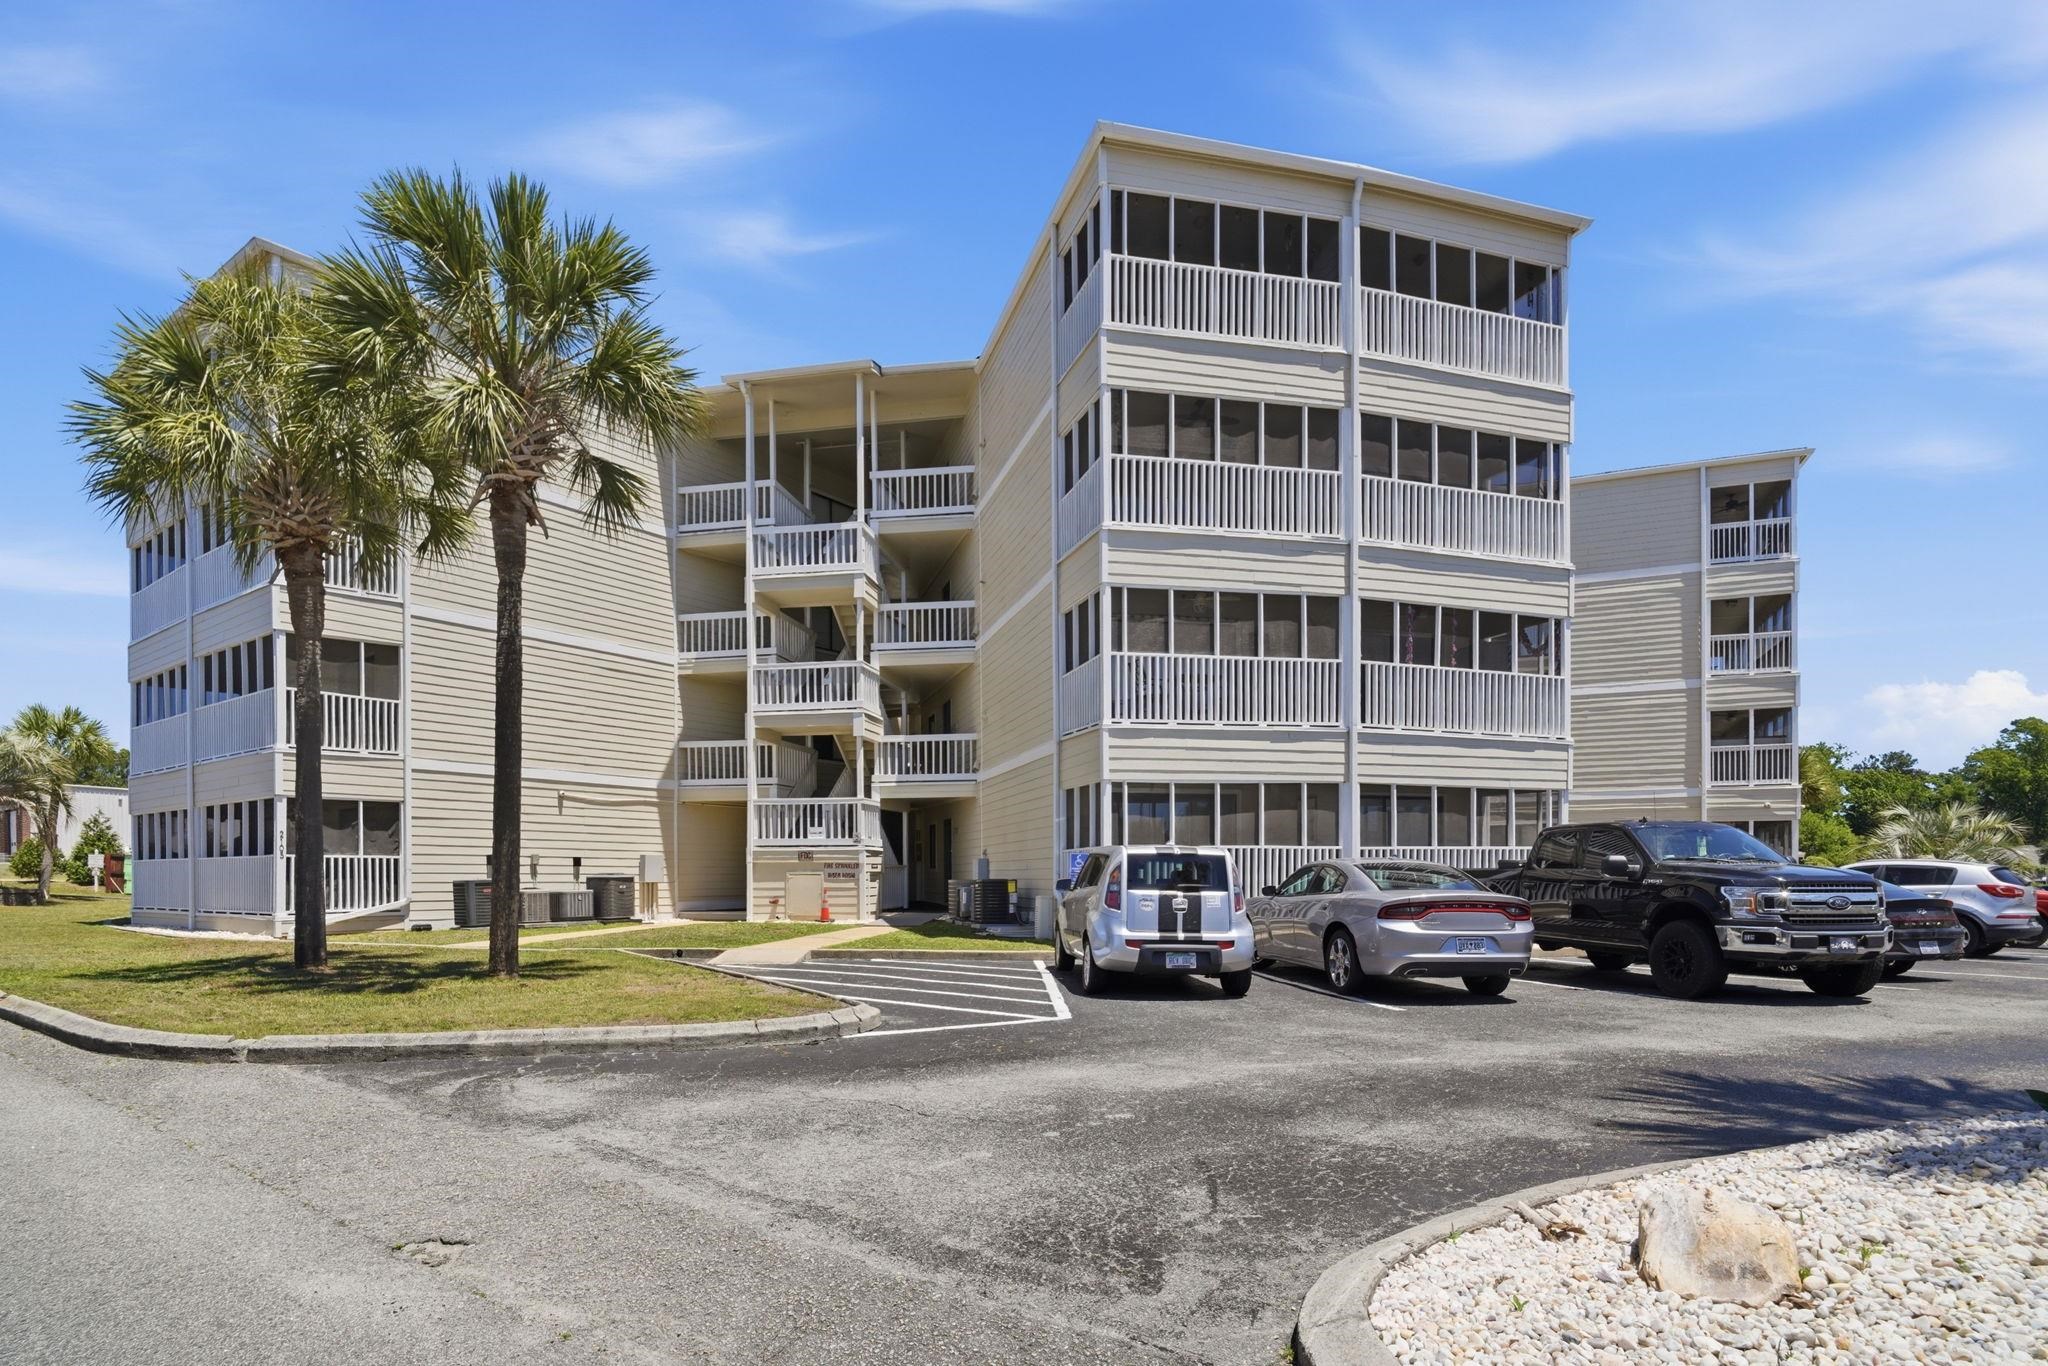
 Provided courtesy of © Copyright 2026 Coastal Carolinas Multiple Listing Service, Inc.®. Information Deemed Reliable but Not Guaranteed. © Copyright 2026 Coastal Carolinas Multiple Listing Service, Inc.® MLS. All rights reserved. Information is provided exclusively for consumers’ personal, non-commercial use, that it may not be used for any purpose other than to identify prospective properties consumers may be interested in purchasing.
Images related to data from the MLS is the sole property of the MLS and not the responsibility of the owner of this website. MLS IDX data last updated on 05-25-2026 11:46 PM EST.
Any images related to data from the MLS is the sole property of the MLS and not the responsibility of the owner of this website.
Provided courtesy of © Copyright 2026 Coastal Carolinas Multiple Listing Service, Inc.®. Information Deemed Reliable but Not Guaranteed. © Copyright 2026 Coastal Carolinas Multiple Listing Service, Inc.® MLS. All rights reserved. Information is provided exclusively for consumers’ personal, non-commercial use, that it may not be used for any purpose other than to identify prospective properties consumers may be interested in purchasing.
Images related to data from the MLS is the sole property of the MLS and not the responsibility of the owner of this website. MLS IDX data last updated on 05-25-2026 11:46 PM EST.
Any images related to data from the MLS is the sole property of the MLS and not the responsibility of the owner of this website.