


















 Recent Posts RSS
Viewing Listing MLS# 2610579

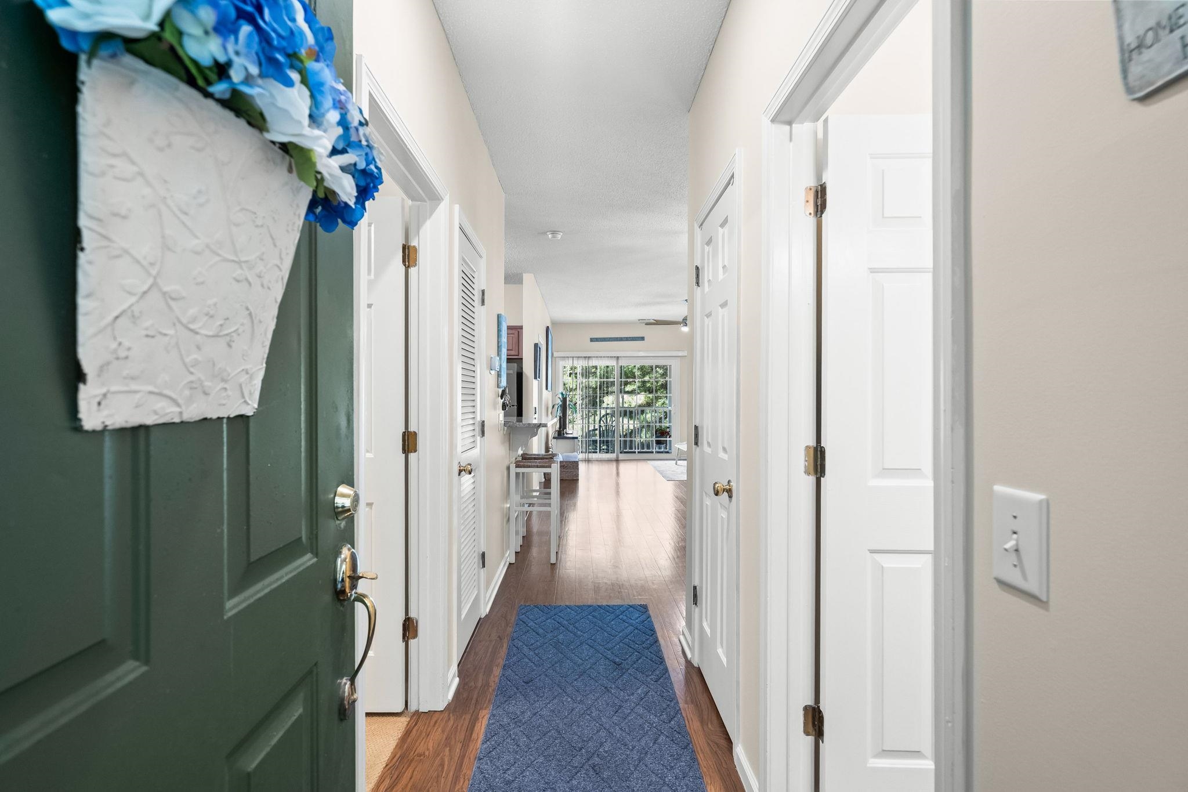
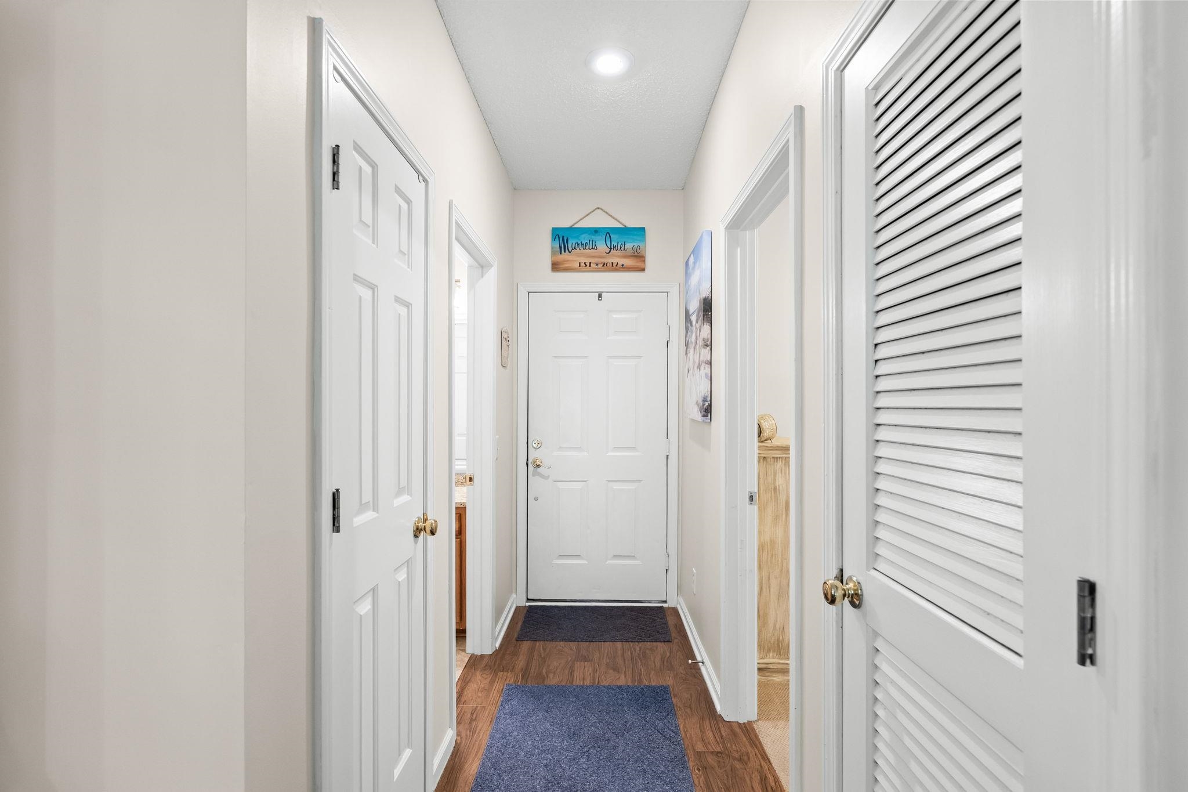
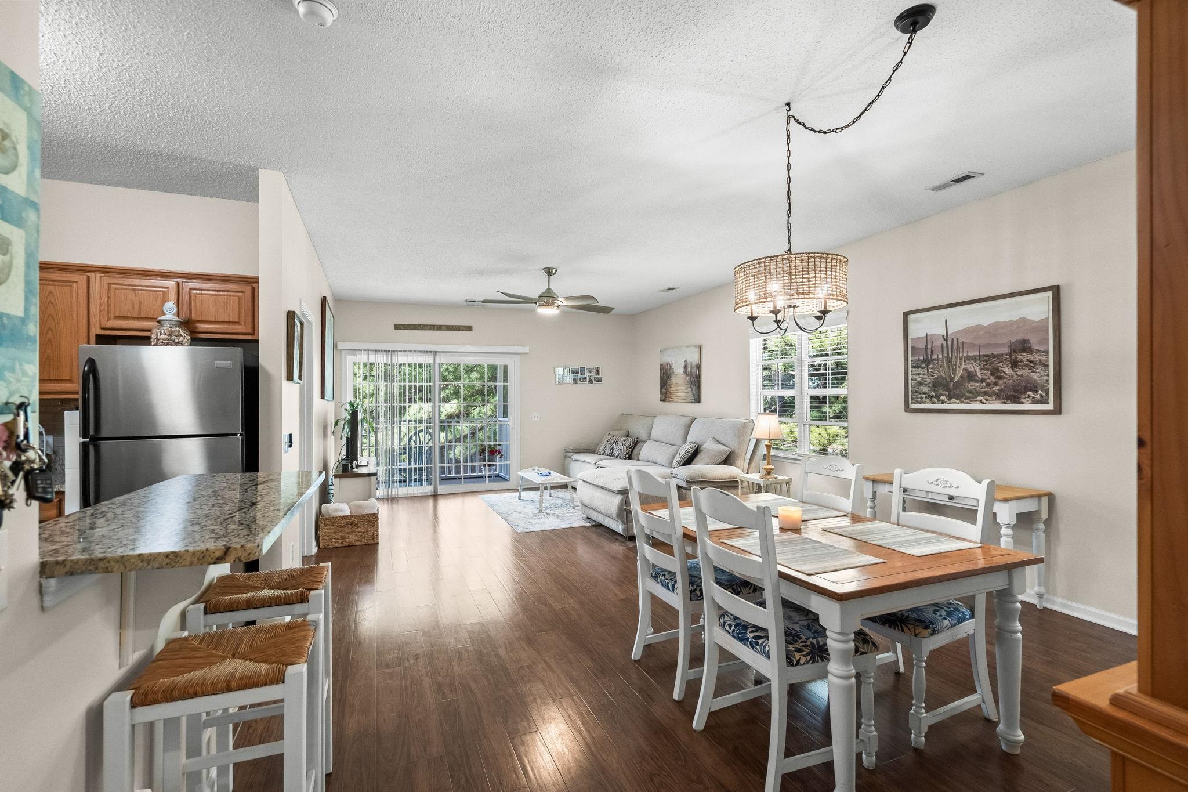


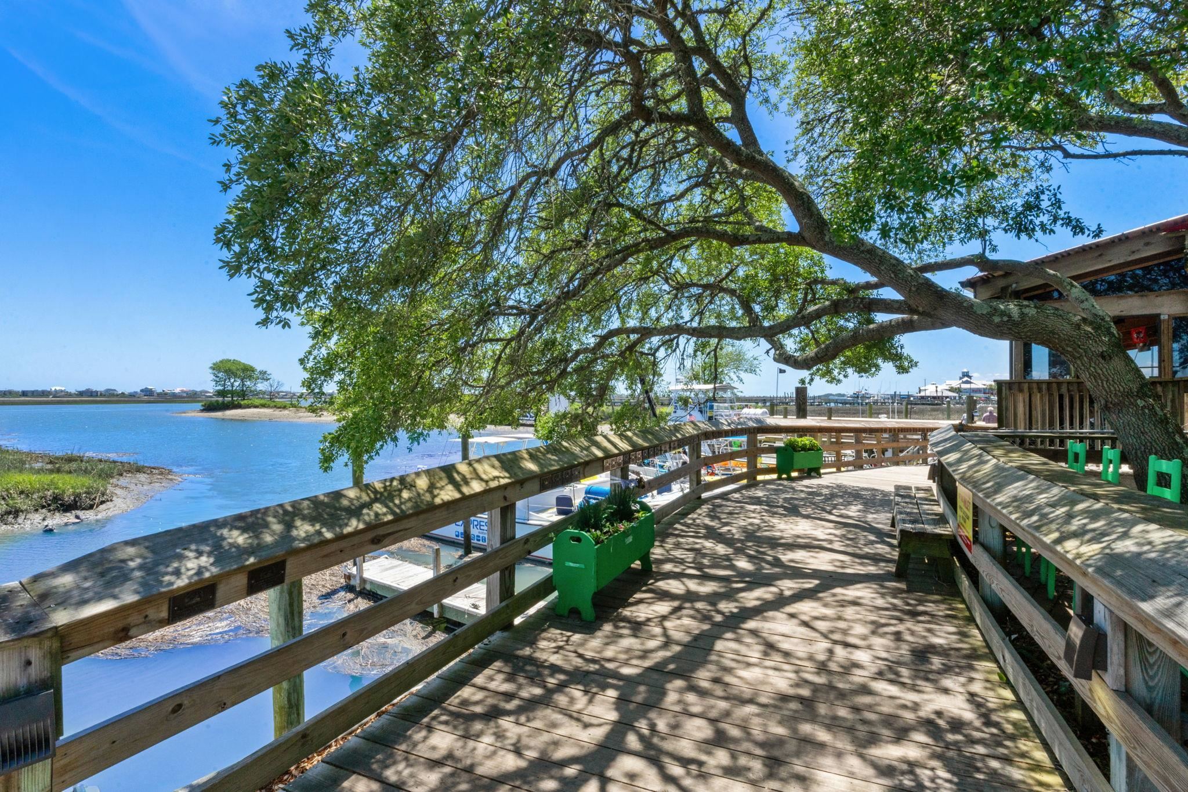
$189,900 | 2 beds | 2 full baths | N/A half baths | 1,020 sqft
Murrells Inlet, SC 29576
- 2Beds
- 2Full Baths
- N/AHalf Baths
- 1,020SqFt
- 1997Year Built
- 11Unit #
- MLS# 2610579
- Residential
- Condominium
- Active
- Approx Time on Market1 month, 3 days
- AreaSurfside Area-Glensbay To Gc Connector
- CountyHorry
- Subdivision Sweetwater - Indian Wells
Overview
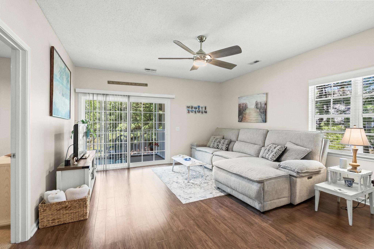
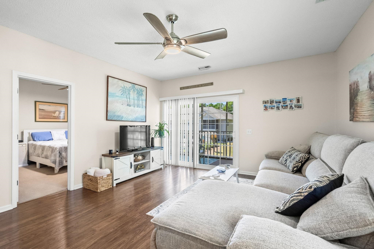
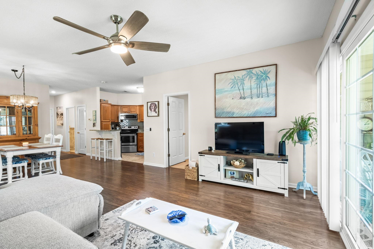
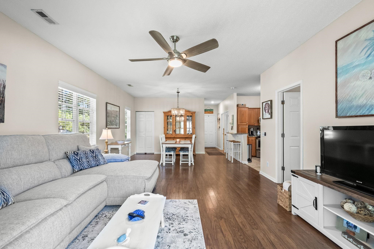
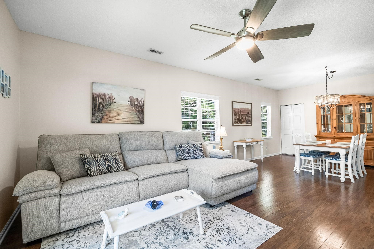
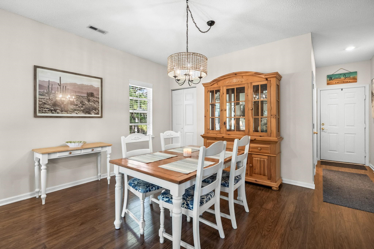
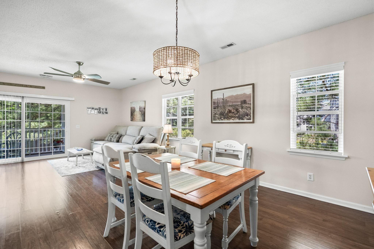
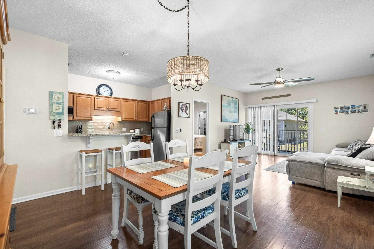
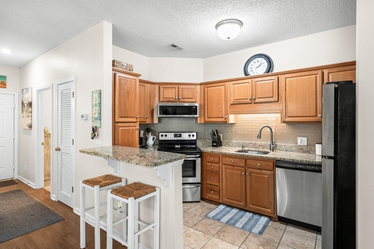
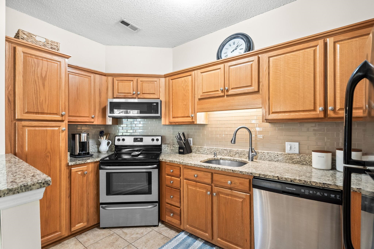
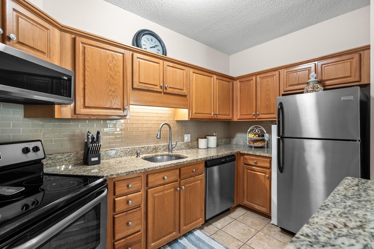
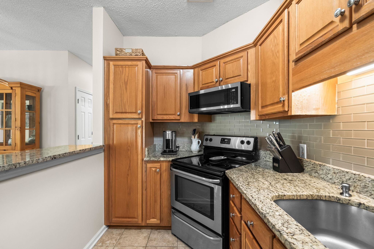
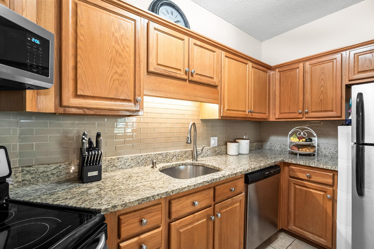
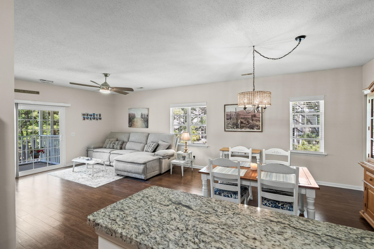
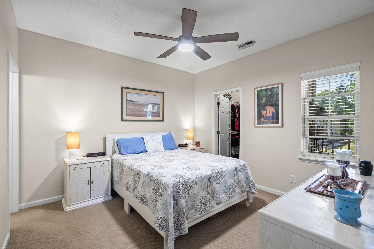
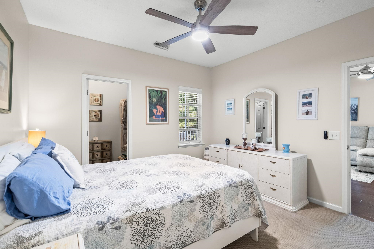
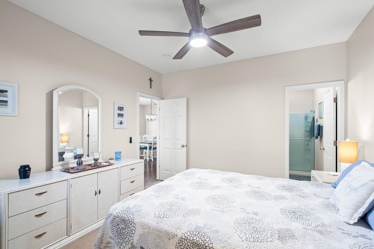
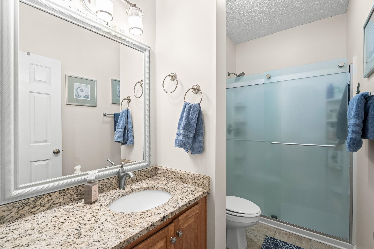
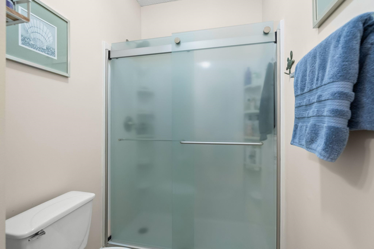
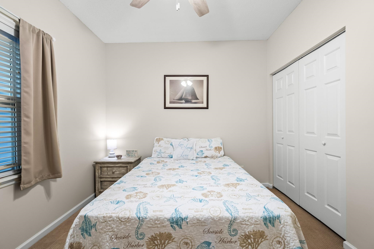
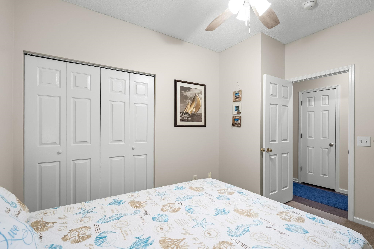
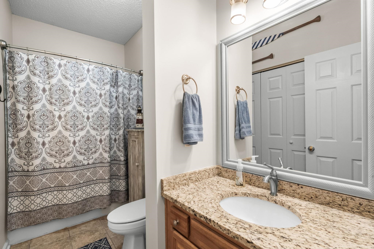
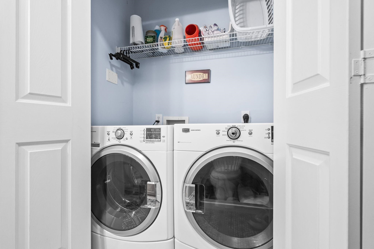
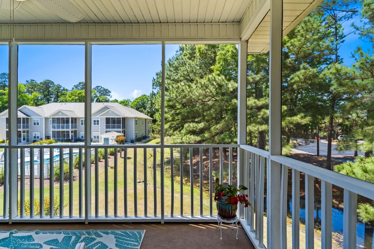
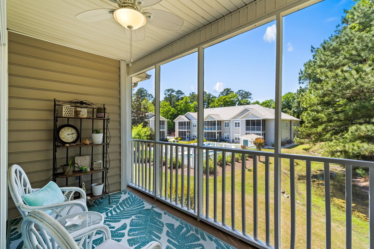
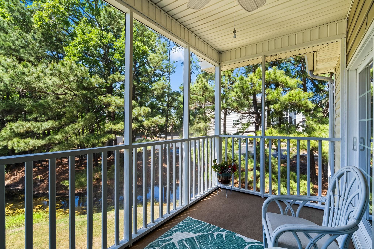
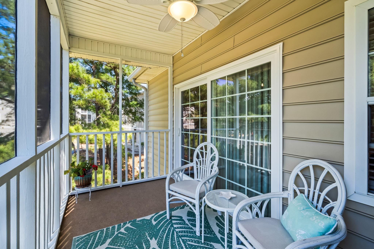
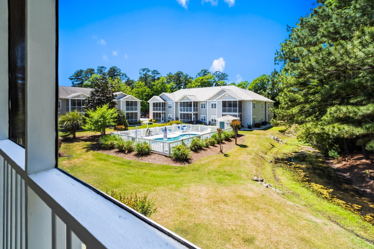
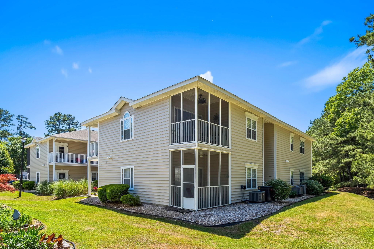
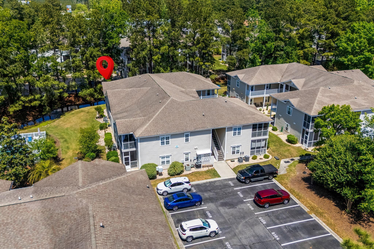
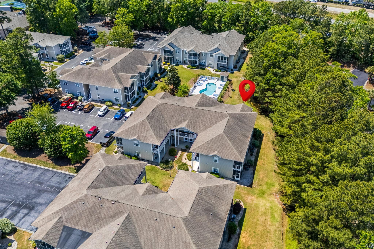
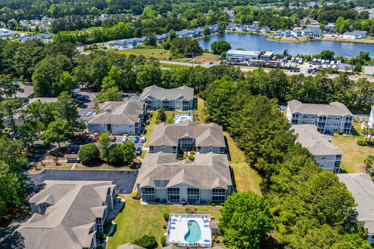
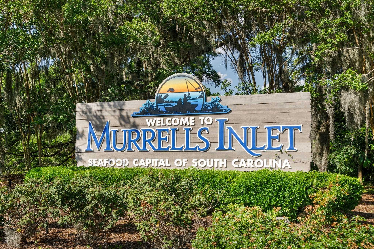
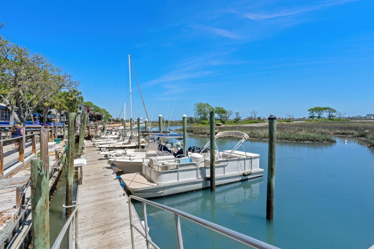
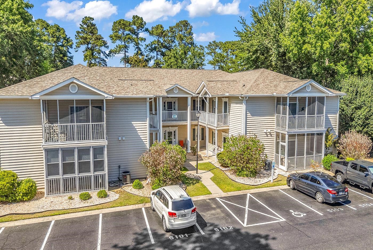
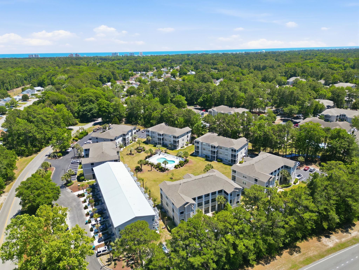
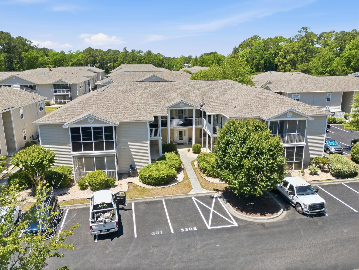
Welcome to your new coastal retreat in the desirable Sweetwater community! This stunning 2nd-floor condo perfectly captures the essence of relaxed Lowcountry living. Step inside to an open and spacious layout, freshly painted and bathed in natural light, featuring new lighting throughout. The modern kitchen is a chefs delight, boasting sleek granite countertops, a stylish backsplash, and stainless steel appliances, including a new low-profile microwave. Both bathrooms feature thoughtful updates: lighting, mirror, and granite. The primary bath is a true standout with a new mirror, updated lighting, and a brand-new walk-in shower featuring elegant glass doors and a luxurious rain showerhead. The primary bedroom closet has closet organizers with shelving. Unwind on your private screened balcony, complete with new flooring and a ceiling fan, offering serene views of the sparkling community pool and a tranquil natural water feature. For added peace of mind, the water heater is approximately one year old, and the washer and dryer convey with the home! There is locked outside storage on the breezeway for beach and pool gear, etc. Owners recently added a new storm door, with a screen, to allow in the fresh breeze. This end unit provides assigned parking, and the HOA includes Spectrum Wi-fi and Cable with premium channels, pest control, water and trash. Location is everything! Situated just minutes from Garden City Beach, the historic charm of Murrells Inlet, and the pristine shores of Pawleys Island, youll have easy access to world-class dining, boutique shopping, and endless outdoor recreation. Whether youre looking for a permanent residence, a long-term rental investment, or a vacation getaway, this move-in-ready gem is waiting for you.
Agriculture / Farm
Association Fees / Info
Hoa Frequency: Monthly
Hoa Fees: 515
Hoa: Yes
Hoa Includes: AssociationManagement, CommonAreas, Insurance, Internet, LegalAccounting, MaintenanceGrounds, PestControl, Pools, Sewer, Trash, Water
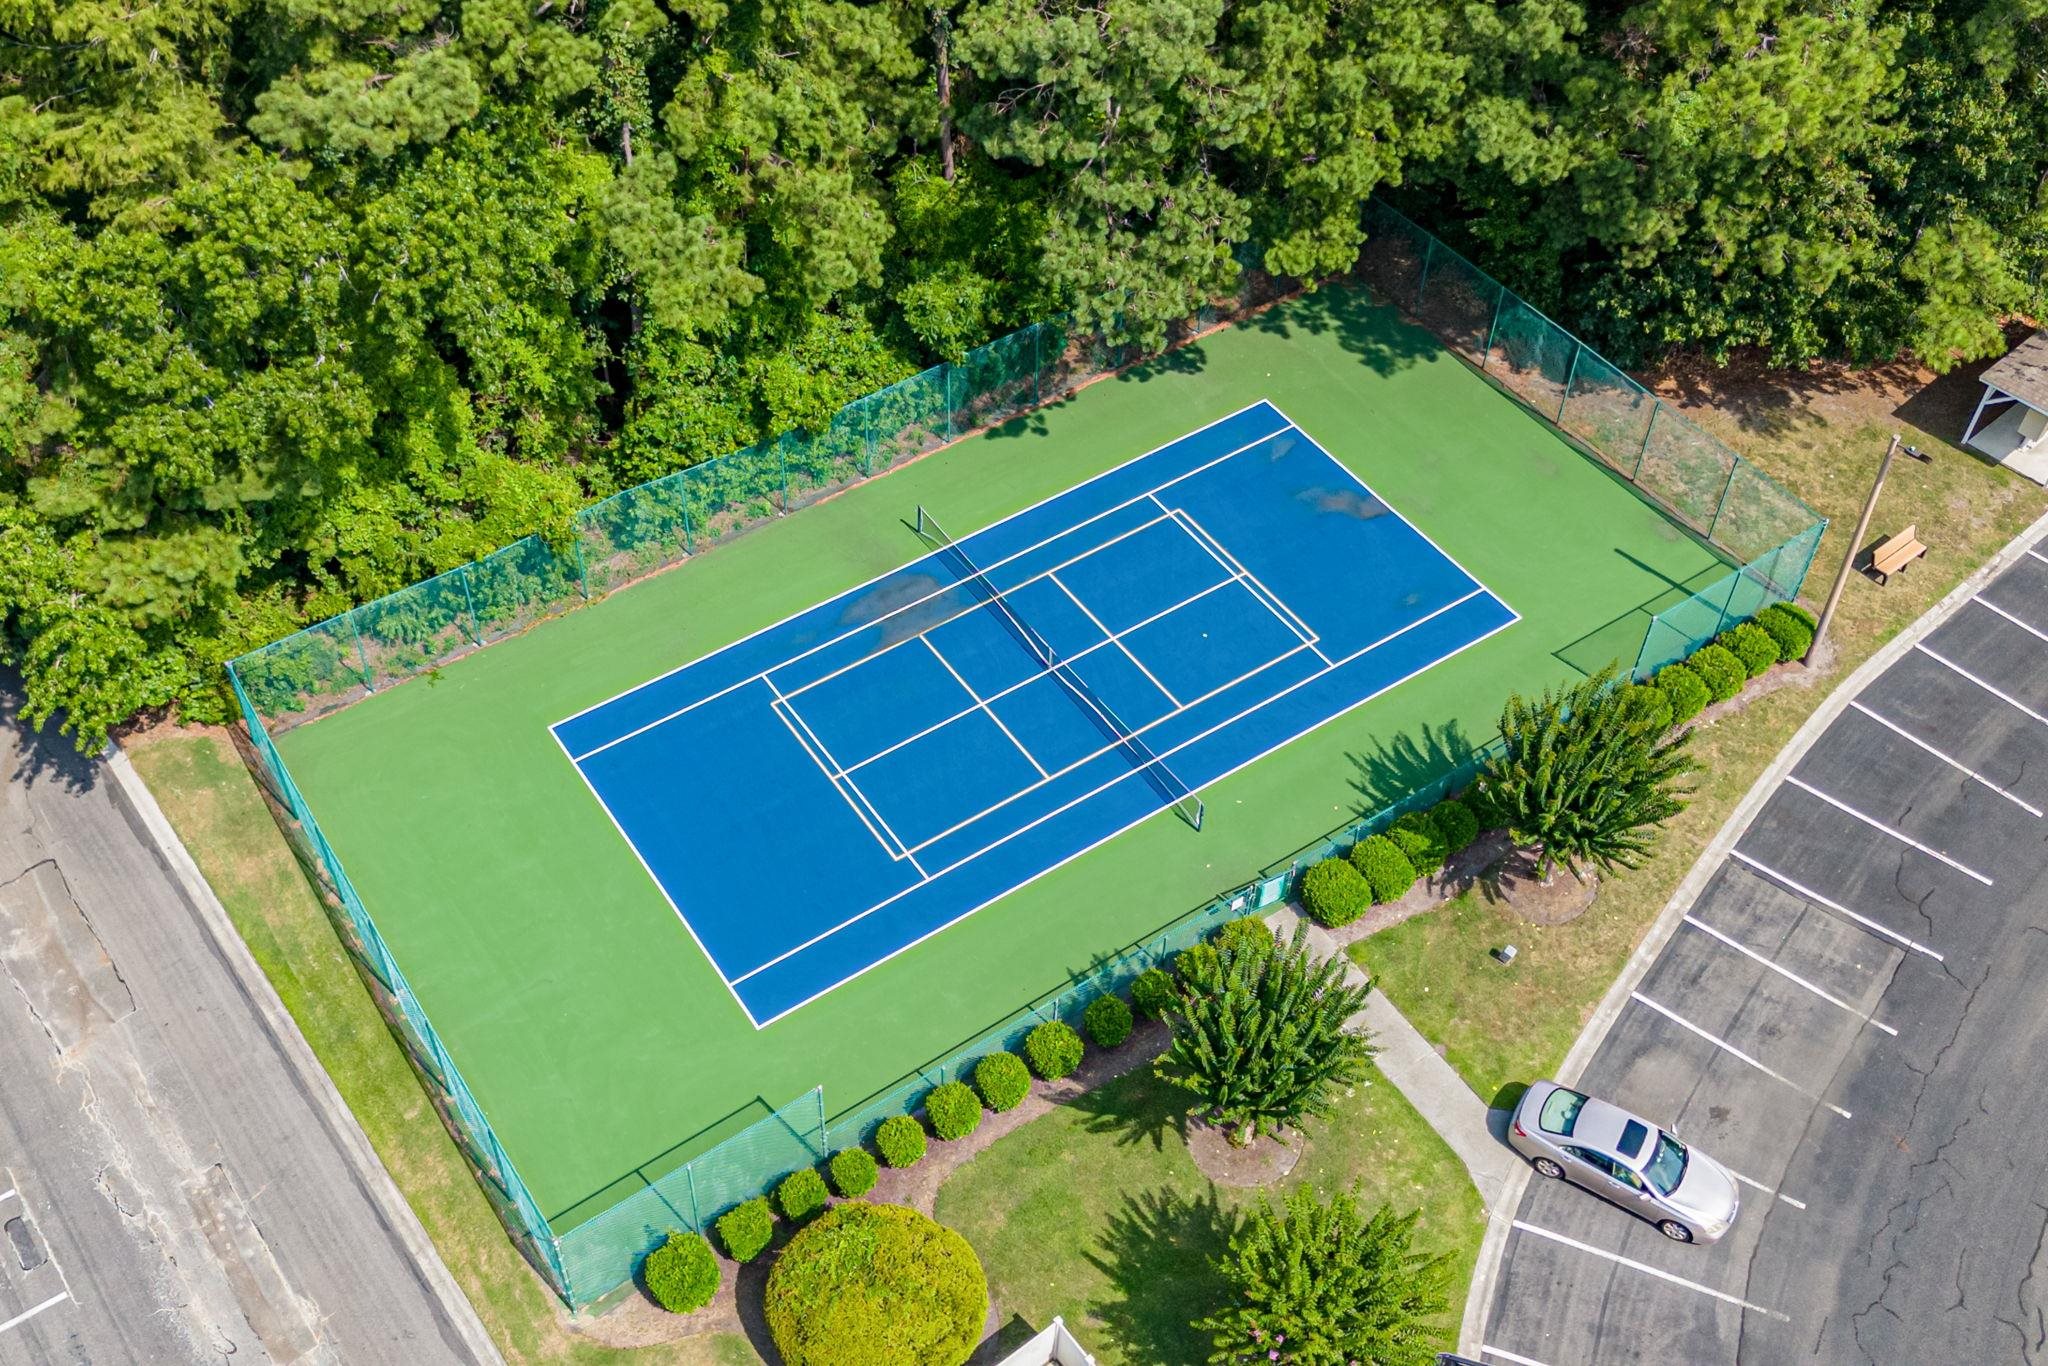
Community Features: CableTv, InternetAccess, TennisCourts, LongTermRentalAllowed, Pool
Assoc Amenities: TennisCourts, Trash, CableTv, MaintenanceGrounds
Bathroom Info
Total Baths: 2.00
Fullbaths: 2
Room Features
DiningRoom: LivingDiningRoom
Kitchen: BreakfastBar, Pantry, StainlessSteelAppliances, SolidSurfaceCounters
LivingRoom: CeilingFans
PrimaryBathroom: SeparateShower, Vanity
PrimaryBedroom: CeilingFans, WalkInClosets
Bedroom Info
Beds: 2
Building Info
Year Built: 1997
Zoning: HPR
Style: LowRise
Common Walls: EndUnit
Construction Materials: VinylSiding
Entry Level: 2
Buyer Compensation
Exterior Features
Patio and Porch Features: Balcony
Pool Features: Community, OutdoorPool
Exterior Features: Balcony, Storage
Financial
Garage / Parking
Parking Type: Assigned
Green / Env Info
Interior Features
Floor Cover: Carpet, Laminate, Tile
Laundry Features: WasherHookup
Furnished: Unfurnished
Interior Features: CeilingFans, SplitBedrooms, SeparateShower, Vanity, WalkInClosets, WindowTreatments, BreakfastBar, HighSpeedInternet, StainlessSteelAppliances, SolidSurfaceCounters
Appliances: Dishwasher, Disposal, Microwave, Range, Refrigerator, Dryer, Washer
Lot Info
Acres: 0.00
Misc
Offer Compensation
Other School Info
Property Info
County: Horry
Stipulation of Sale: None
Property Sub Type Additional: Condominium
Security Features: SmokeDetectors
Disclosures: CovenantsRestrictionsDisclosure,SellerDisclosure
Construction: Resale
Room Info
Sold Info
Sqft Info
Total Sqft: 1020
Living Area Source: PublicRecords
Sqft: 1020
Tax Info
Unit Info
Unit: 11
Utilities / Hvac
Heating: Central, Electric
Cooling: CentralAir
Cooling: Yes
Utilities Available: HighSpeedInternetAvailable, TrashCollection
Heating: Yes
Waterfront / Water
Schools
Elem: Seaside Elementary School
Middle: Saint James Middle School
High: Saint James High School
Courtesy of Phillips Realty
 MLS# 2613250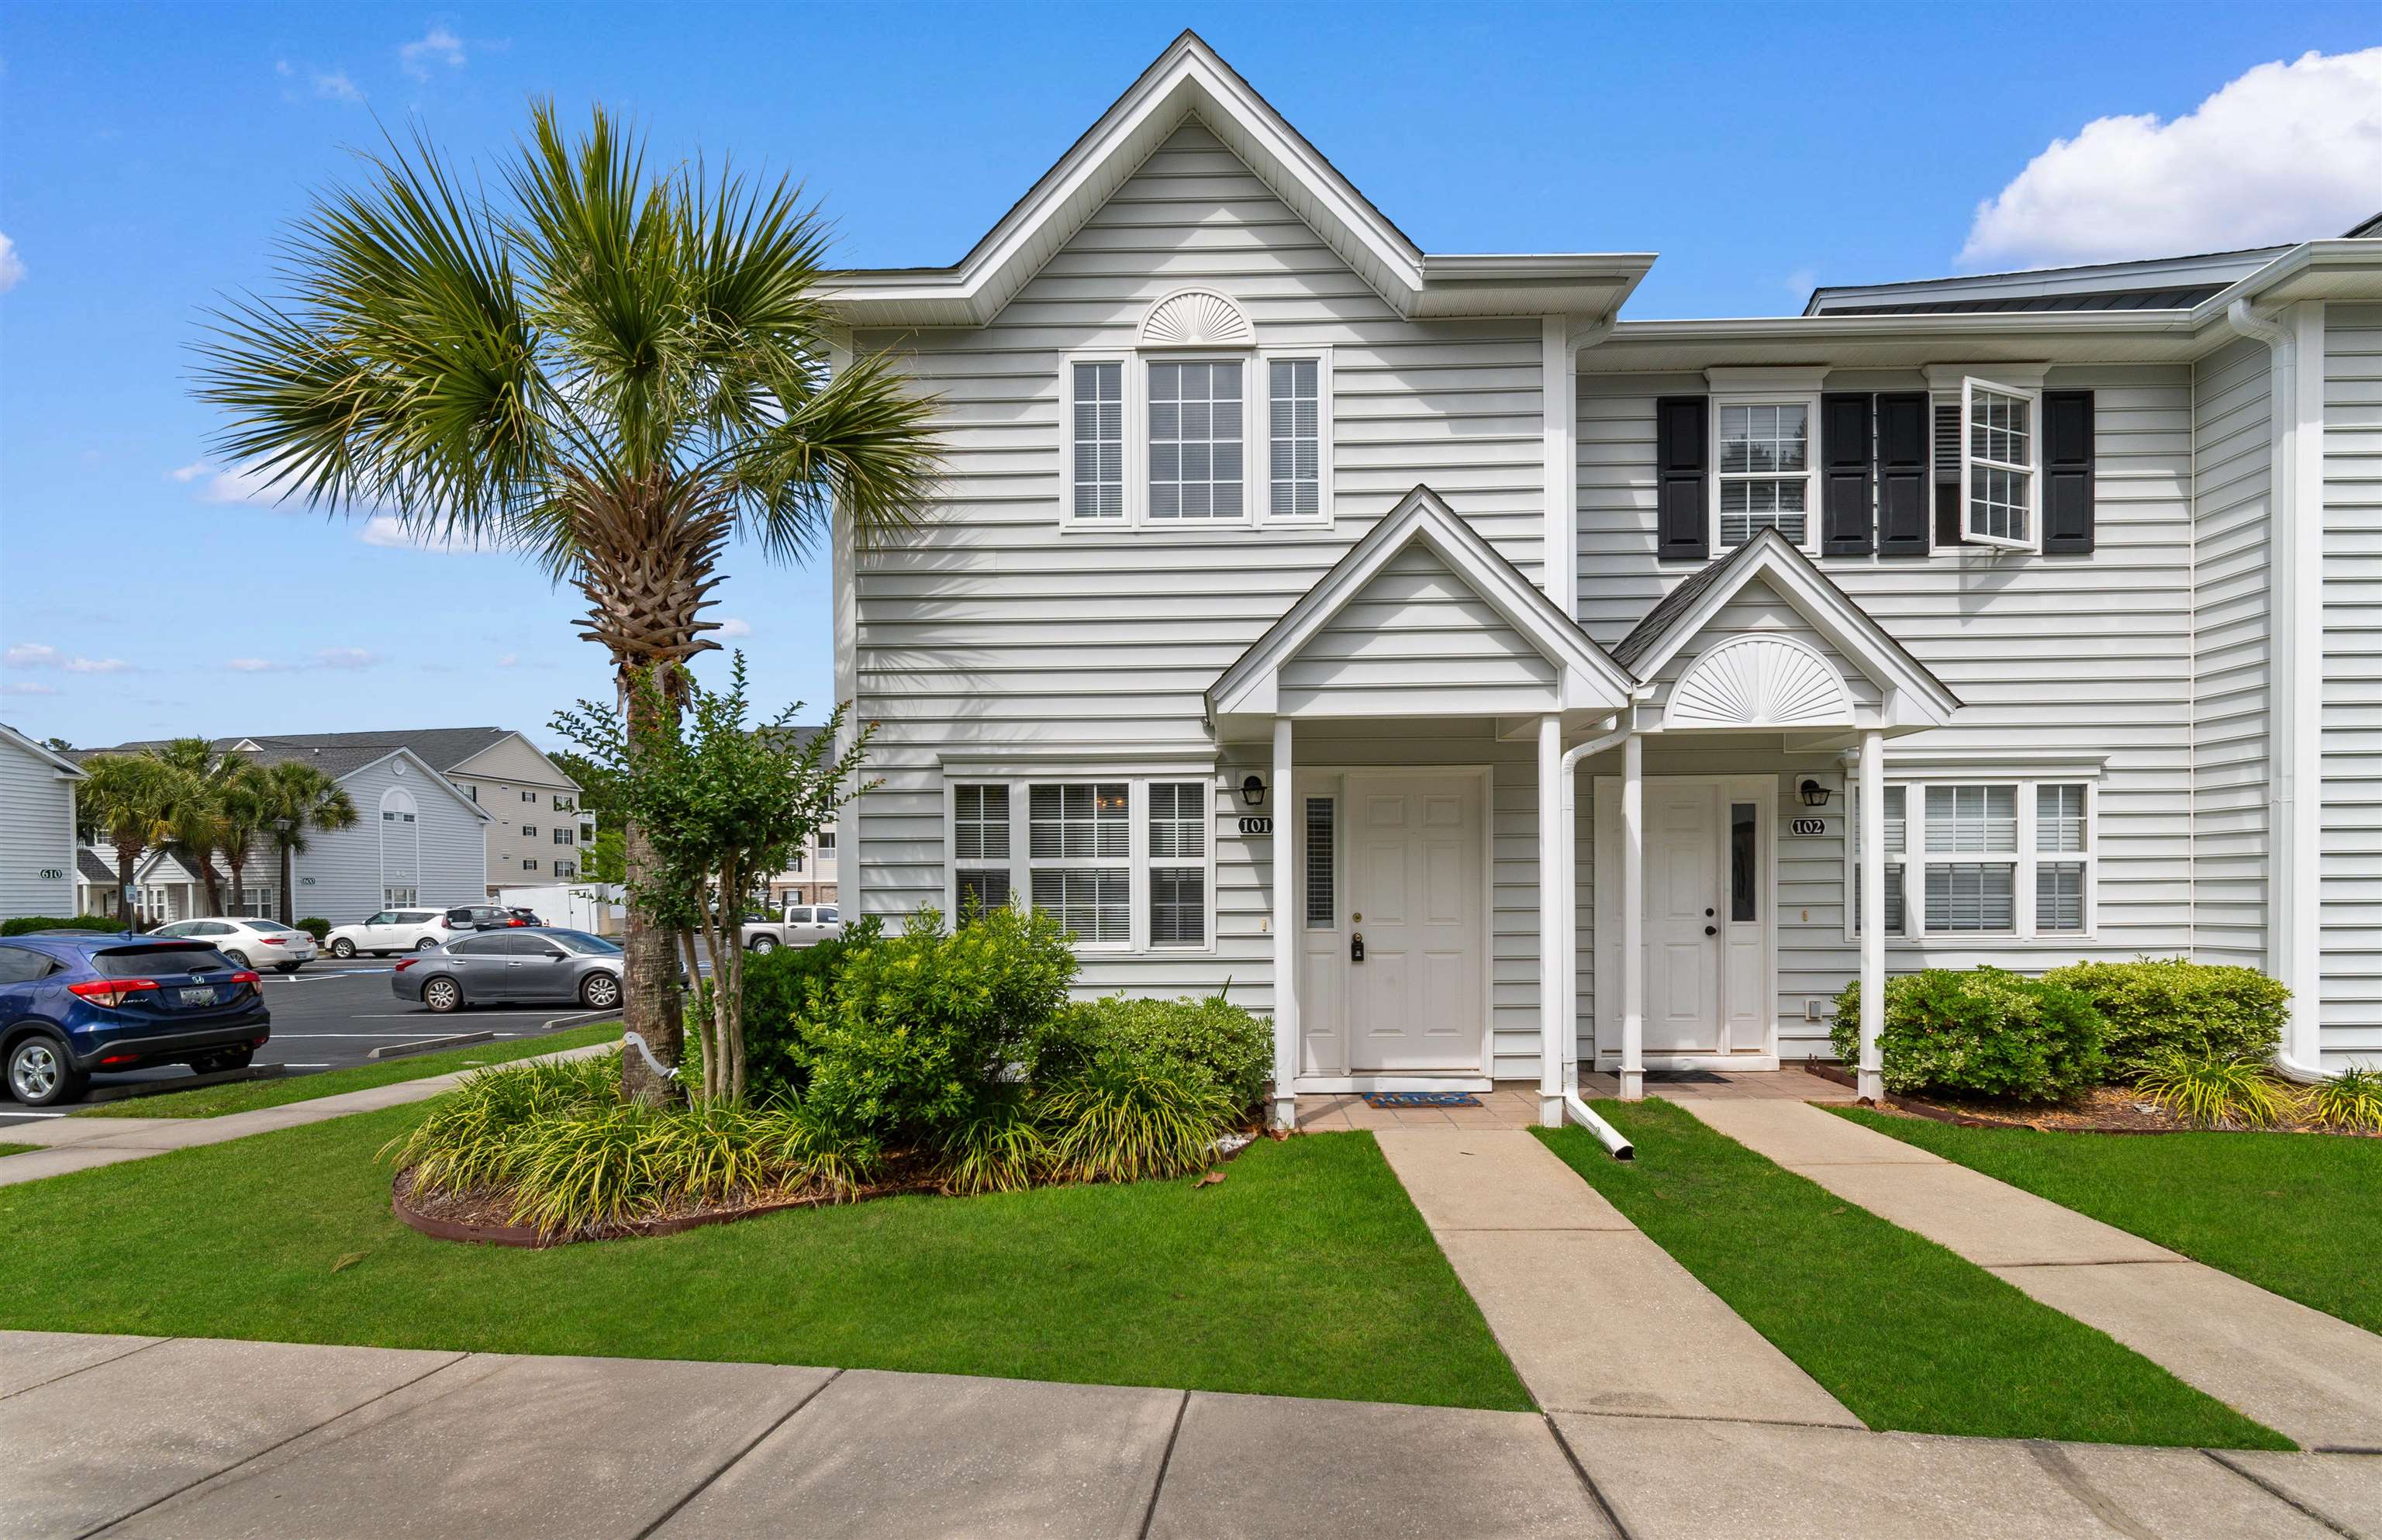

 Provided courtesy of © Copyright 2026 Coastal Carolinas Multiple Listing Service, Inc.®. Information Deemed Reliable but Not Guaranteed. © Copyright 2026 Coastal Carolinas Multiple Listing Service, Inc.® MLS. All rights reserved. Information is provided exclusively for consumers’ personal, non-commercial use, that it may not be used for any purpose other than to identify prospective properties consumers may be interested in purchasing.
Images related to data from the MLS is the sole property of the MLS and not the responsibility of the owner of this website. MLS IDX data last updated on 05-26-2026 11:46 PM EST.
Any images related to data from the MLS is the sole property of the MLS and not the responsibility of the owner of this website.
Provided courtesy of © Copyright 2026 Coastal Carolinas Multiple Listing Service, Inc.®. Information Deemed Reliable but Not Guaranteed. © Copyright 2026 Coastal Carolinas Multiple Listing Service, Inc.® MLS. All rights reserved. Information is provided exclusively for consumers’ personal, non-commercial use, that it may not be used for any purpose other than to identify prospective properties consumers may be interested in purchasing.
Images related to data from the MLS is the sole property of the MLS and not the responsibility of the owner of this website. MLS IDX data last updated on 05-26-2026 11:46 PM EST.
Any images related to data from the MLS is the sole property of the MLS and not the responsibility of the owner of this website.