



















 Recent Posts RSS
Viewing Listing MLS# 2610490




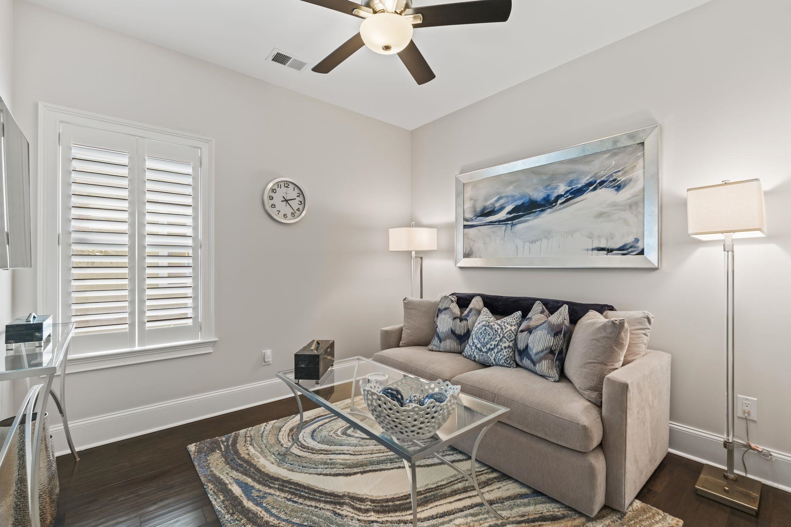
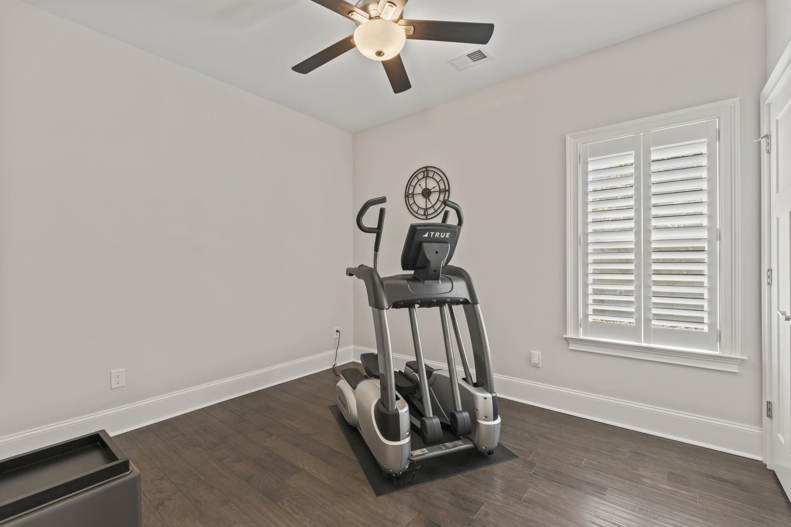

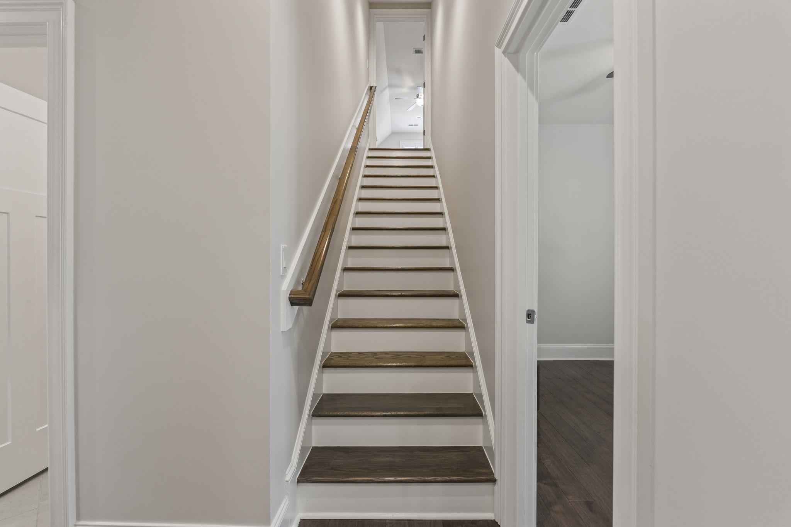
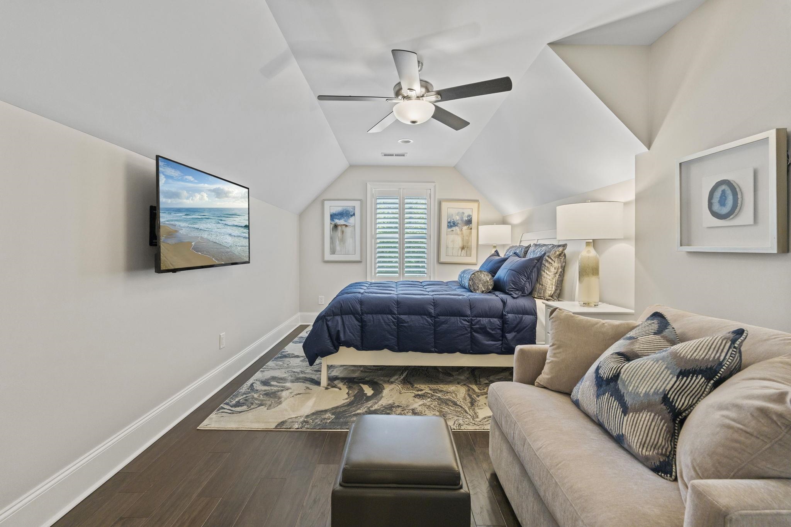
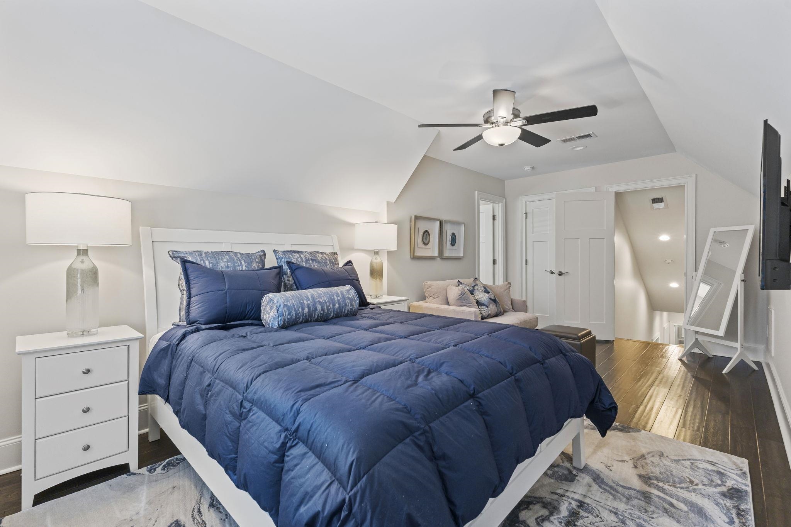
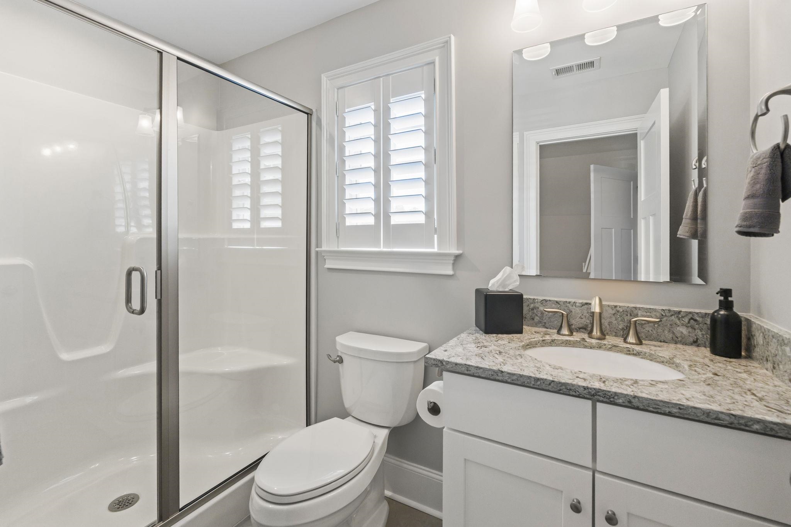
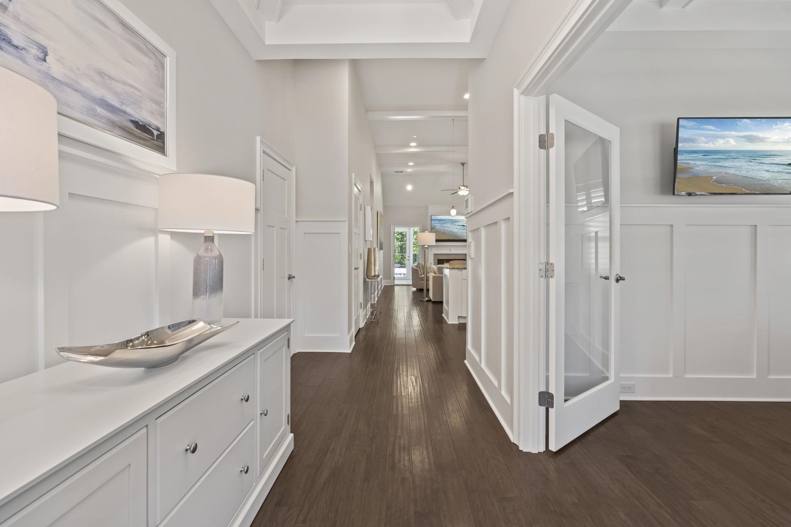
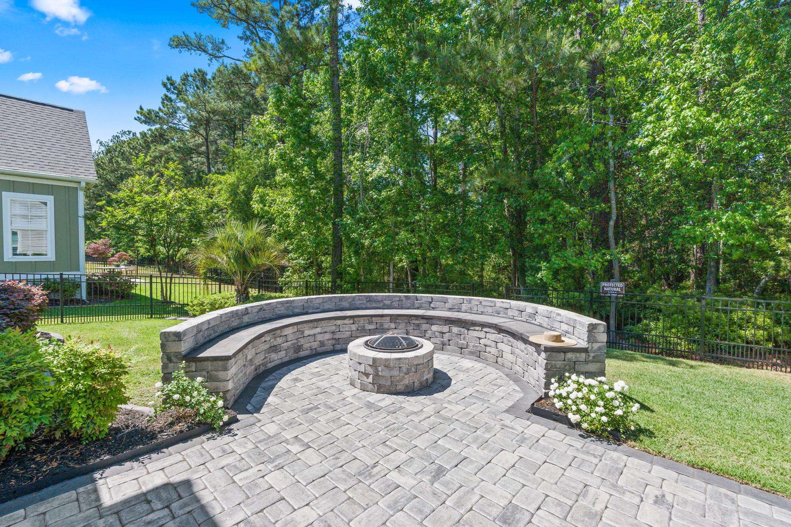



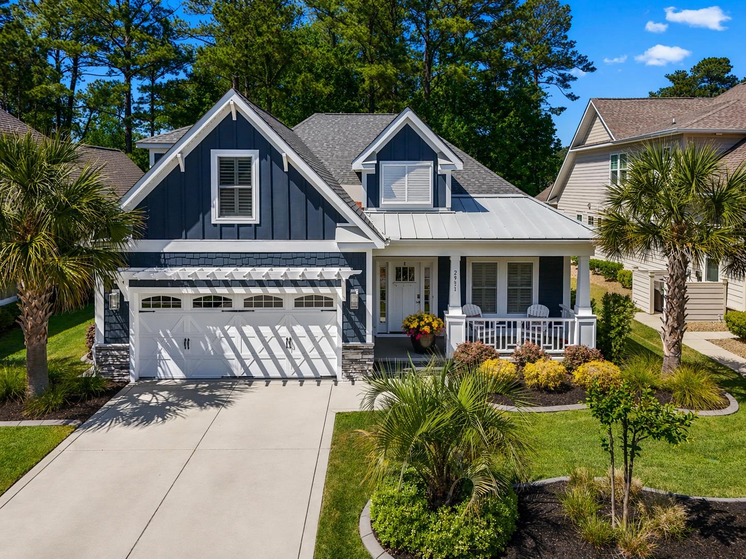

$569,000 | 4 beds | 3 full baths | N/A half baths | 1,955 sqft
Myrtle Beach, SC 29579
- 4Beds
- 3Full Baths
- N/AHalf Baths
- 1,955SqFt
- 2019Year Built
- 0.19Acres
- MLS# 2610490
- Residential
- Detached
- Active Under Contract
- Approx Time on Market1 month, 2 days
- AreaMyrtle Beach Area--Carolina Forest
- CountyHorry
- Subdivision Waterbridge
Overview
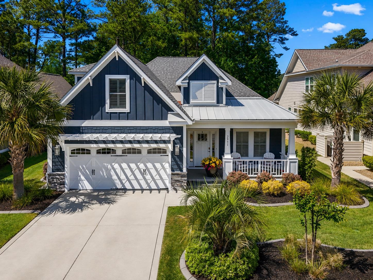
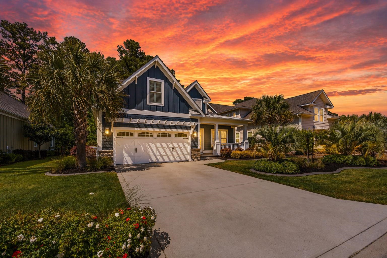
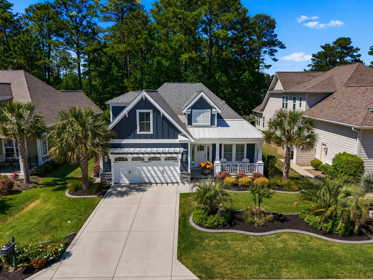
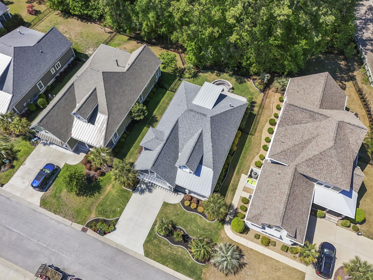
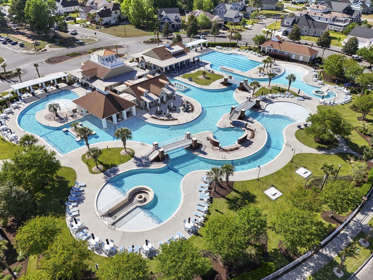
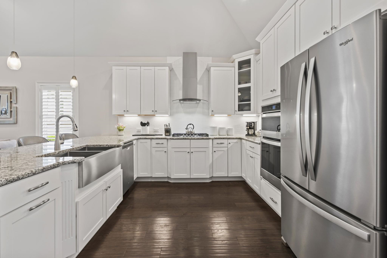
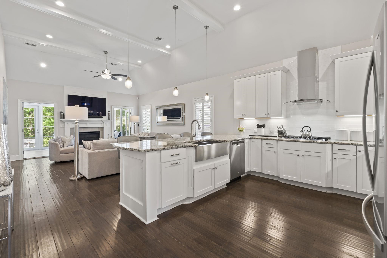
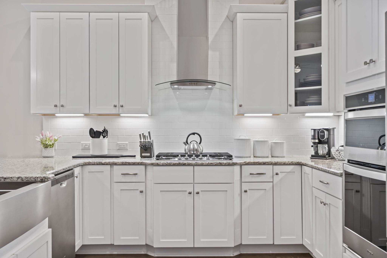
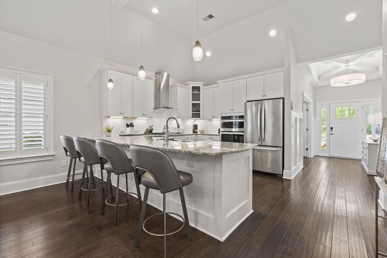
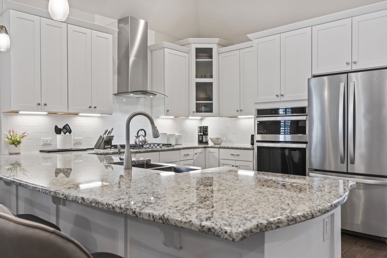
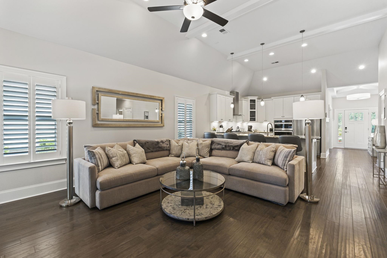
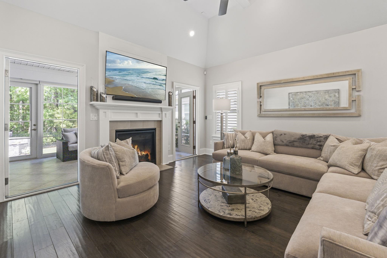
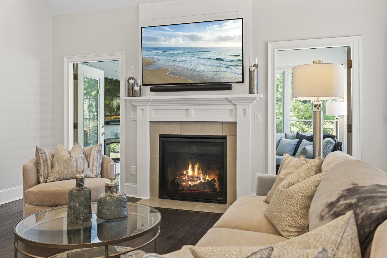
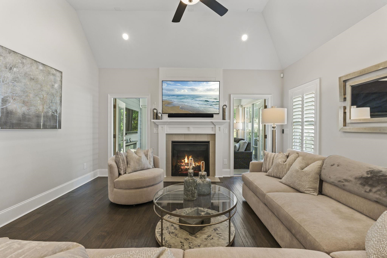
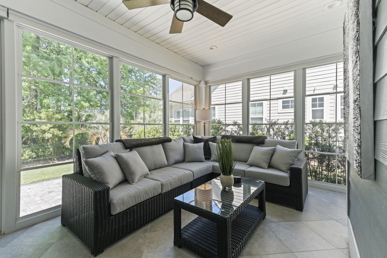
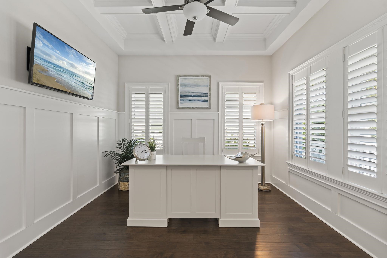
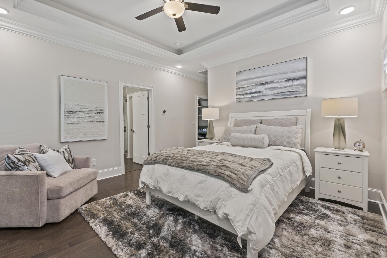
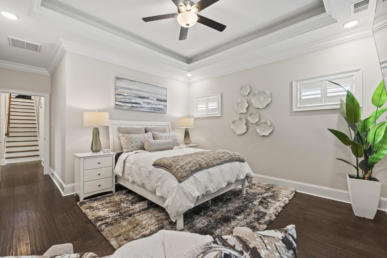
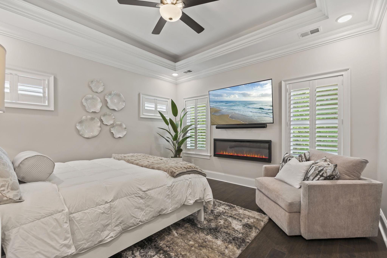
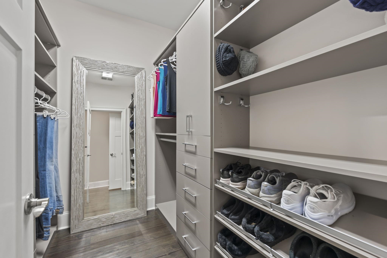
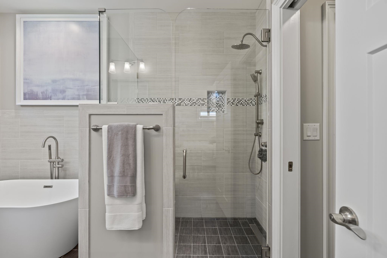
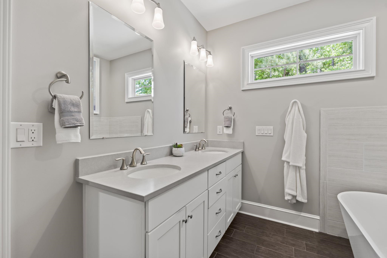
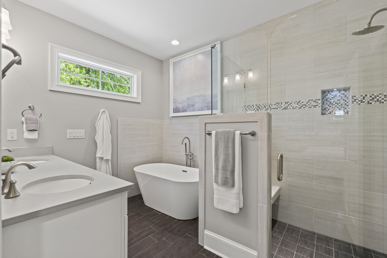
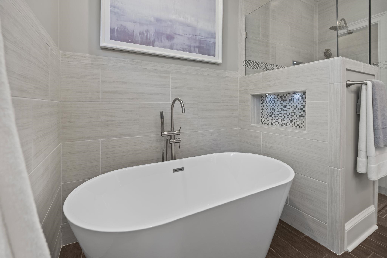
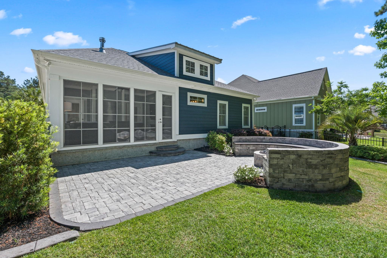
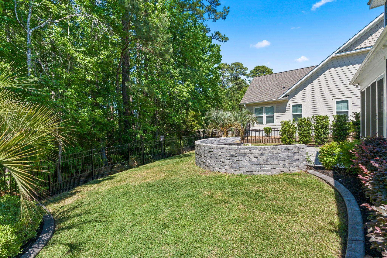
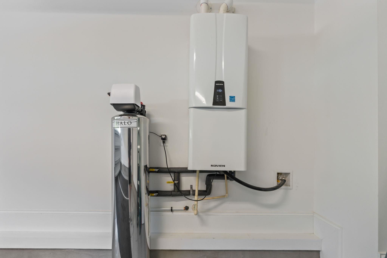
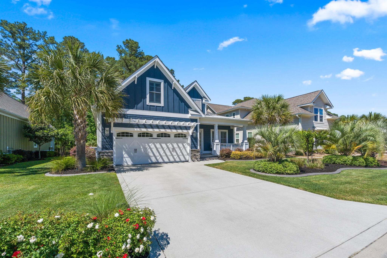
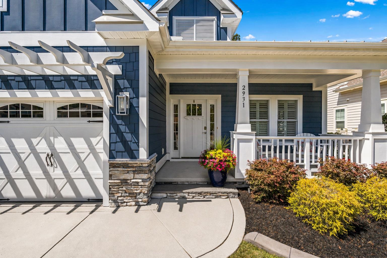
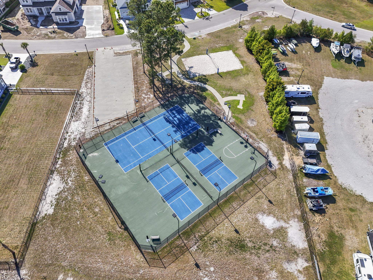
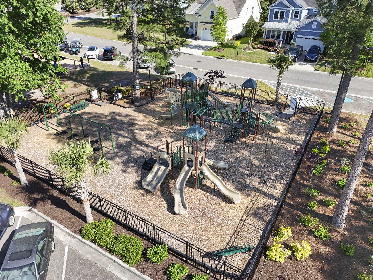
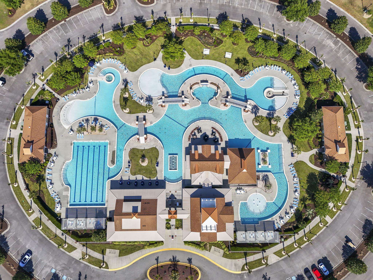
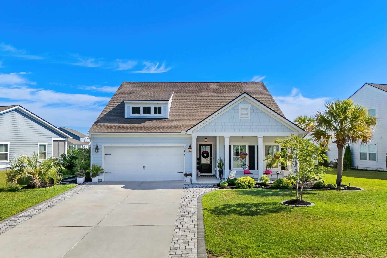
Feast your eyes on this custom-built home, where thoughtful upgrades and quality craftsmanship create a timeless masterpiece. The covered front porch offers the perfect spot to relax and enjoy your morning coffee. Located in the premier gated Waterbridge community in the centrally located sought-after Carolina Forest area, this model-like home has been meticulously maintained and is truly move-in ready. Features include a gourmet kitchen with maple cabinetry, soft-close doors and drawers, granite countertops, and a gas cooktop with vent hood. A flexible bonus room serves as a fourth bedroom with a full bath. Interior highlights include crown molding, wainscoting, oversized baseboards, extra-high ceilings, and three fireplaces. Enjoy year-round outdoor living in the screened porch with EZ Breeze windows, Hunter Douglas remote shades, electric fireplace, tiled floor, and outdoor TV with soundbar. Plantation shutters are featured throughout, and French doors lead to an office or dining room with a stately coffered ceiling. The primary suite is a spa-like retreat featuring a California Closet system, tile shower, soaking tub, downlit niches, tray ceiling, and an electric fireplace. Additional upgrades include a Halo whole-house water filtration system and tankless water heater. The beautifully landscaped yard features Zoysia grass, concrete curbing, palm trees, and fencing. Community amenities are amazing to include the largest residential resort-style pool in the state, clubhouse, fitness center, tennis, pickleball, bocce ball, playground, and miles of walking and biking trails. Centrally located with convienant access to shopping, restaurants, healthcare facilities, Tanger Outlet, and local schools in the Horry County School district. This is a must-see home offering exceptional value and lifestyle in Myrtle Beach, SC.
Agriculture / Farm
Association Fees / Info
Hoa Frequency: Monthly
Hoa Fees: 150
Hoa: Yes
Hoa Includes: AssociationManagement, CommonAreas, LegalAccounting, Pools, RecreationFacilities, Security
Community Features: Clubhouse, GolfCartsOk, Gated, RecreationArea, TennisCourts, LongTermRentalAllowed, Pool
Assoc Amenities: Clubhouse, Gated, OwnerAllowedGolfCart, OwnerAllowedMotorcycle, PetRestrictions, Security, TennisCourts
Bathroom Info
Total Baths: 3.00
Fullbaths: 3
Room Dimensions
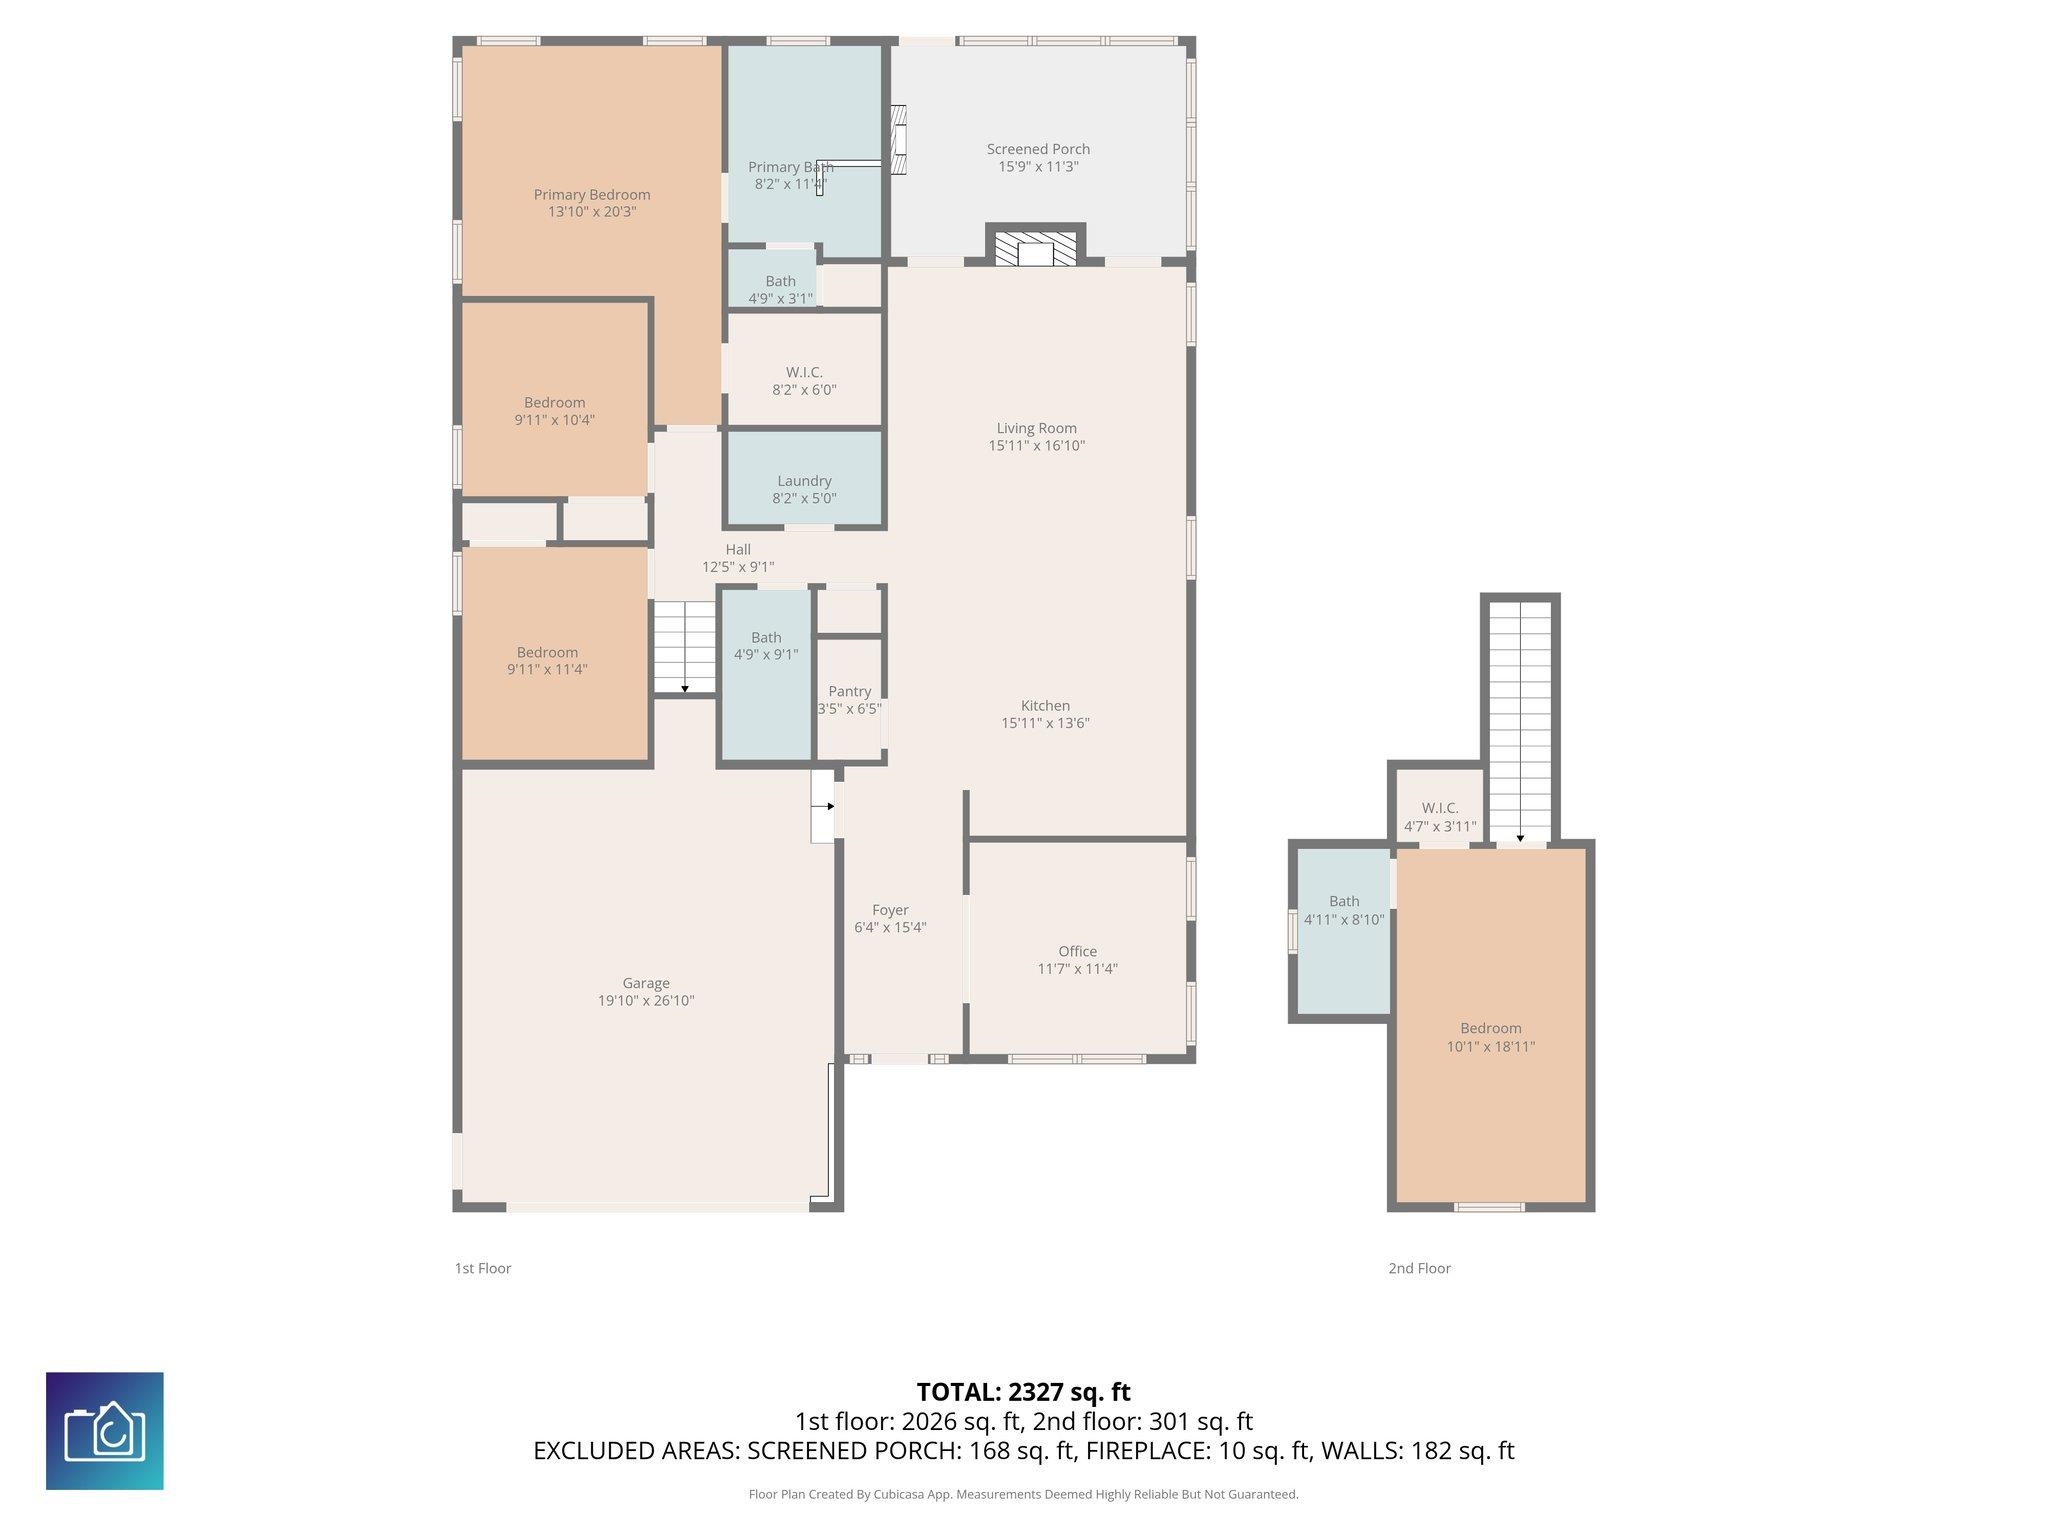
DiningRoom: 11.7x11.4
GreatRoom: 15.11x16.1
Kitchen: 15.11x13.6
PrimaryBedroom: 13.10x20.3
Room Level
PrimaryBedroom: First
Room Features
DiningRoom: BeamedCeilings, CeilingFans, SeparateFormalDiningRoom
FamilyRoom: BeamedCeilings, CeilingFans, Fireplace, VaultedCeilings
Kitchen: BreakfastBar, KitchenExhaustFan, KitchenIsland, Pantry, StainlessSteelAppliances, SolidSurfaceCounters
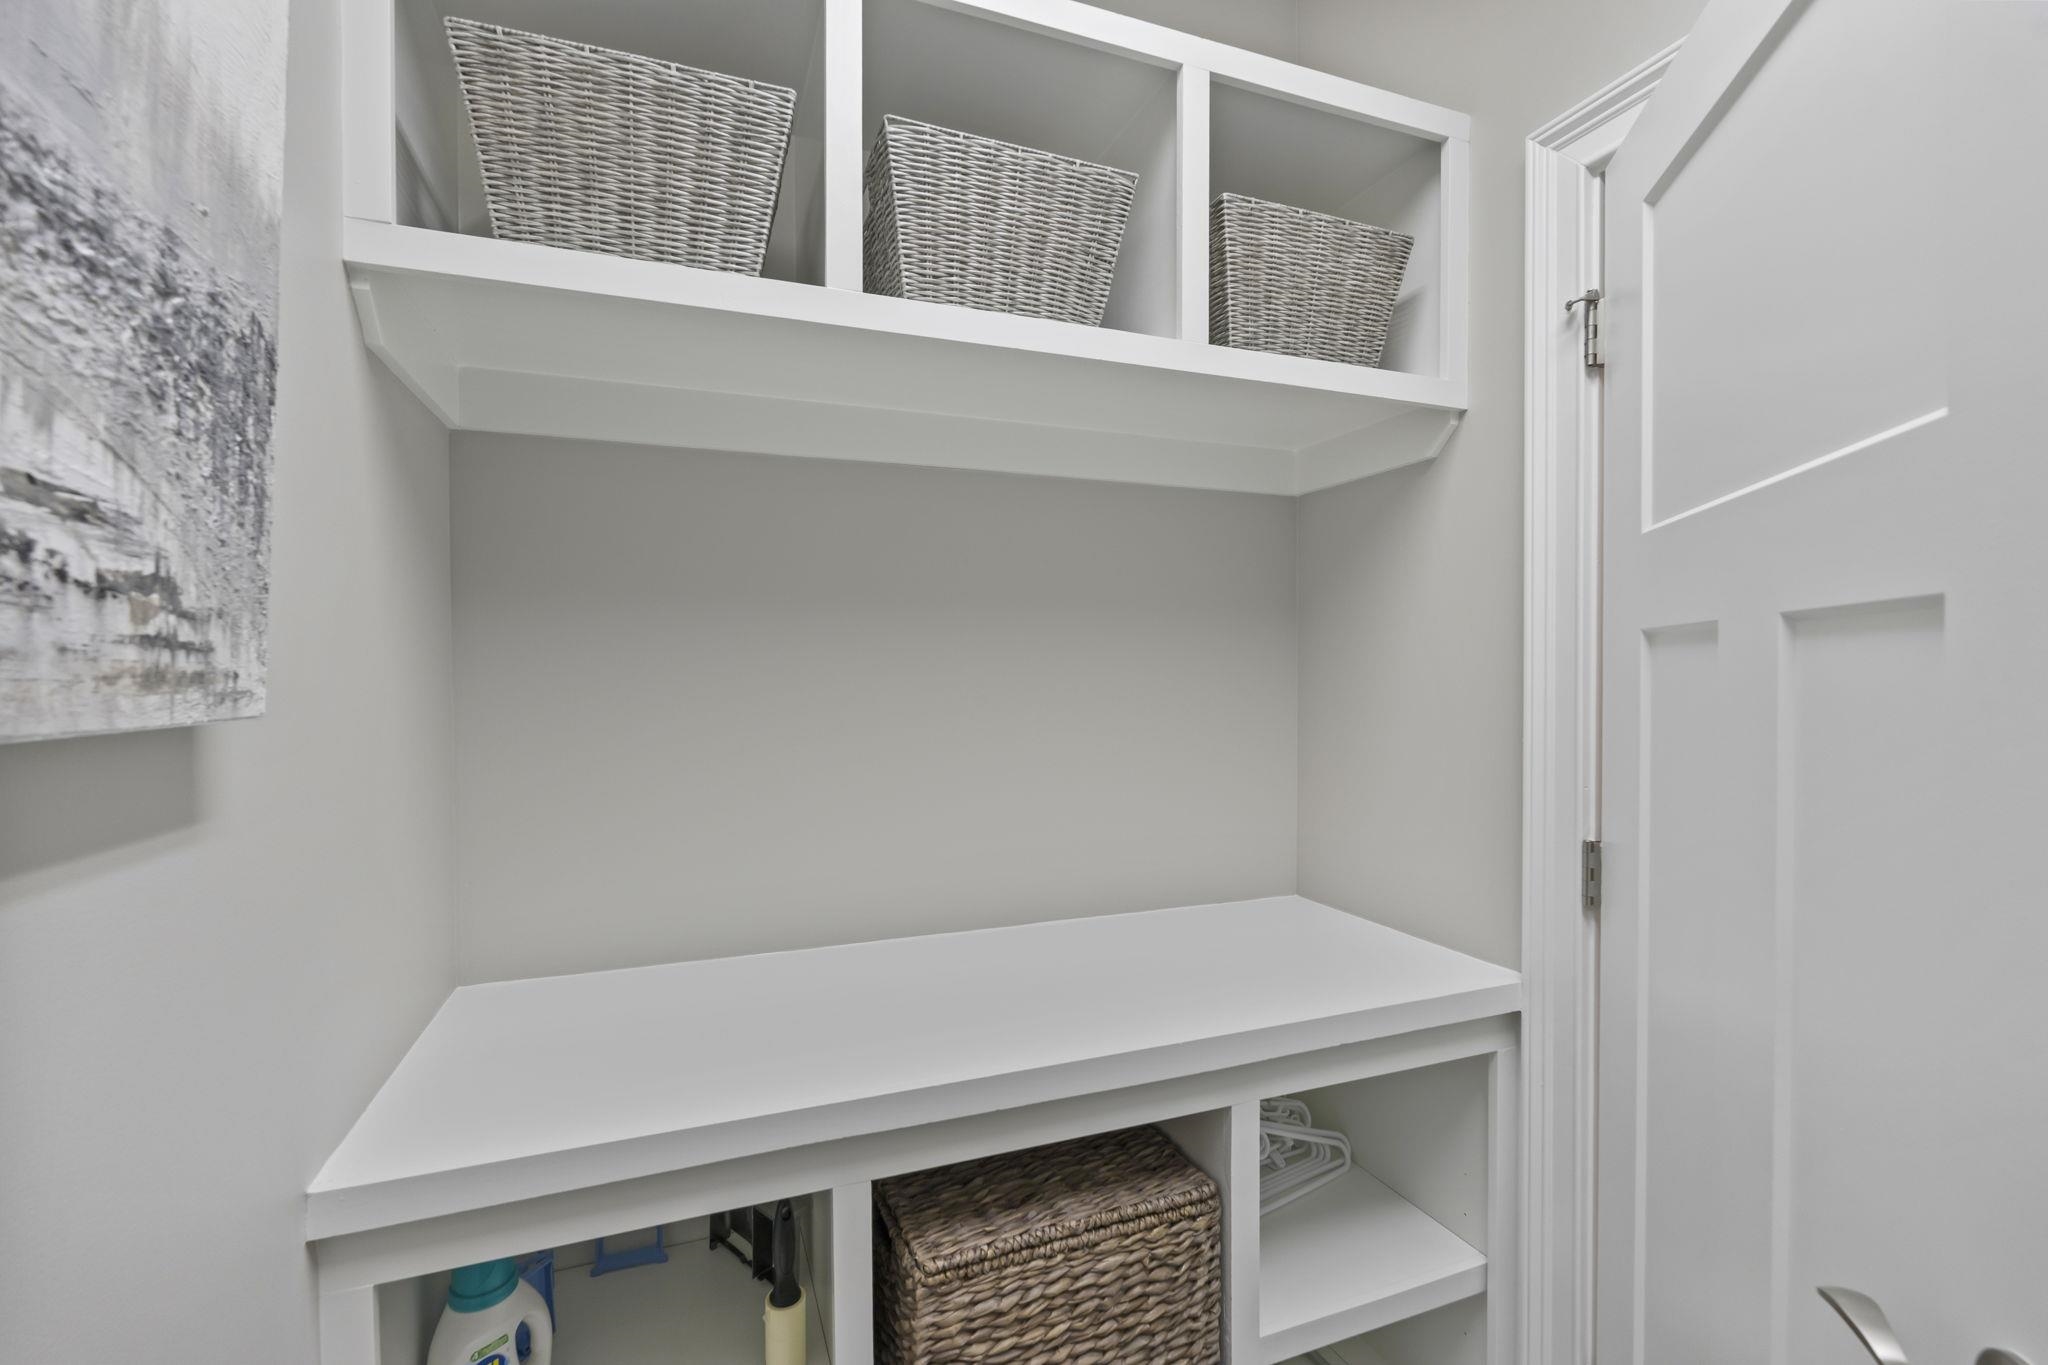
Other: BedroomOnMainLevel, EntranceFoyer, Library, Loft, UtilityRoom
PrimaryBathroom: Bathtub, DualSinks, SeparateShower, Vanity
PrimaryBedroom: TrayCeilings, CeilingFans, Fireplace, MainLevelPrimary, WalkInClosets
Bedroom Info
Beds: 4
Building Info
Levels: OneAndOneHalf, Two
Year Built: 2019
Zoning: Res
Construction Materials: BrickVeneer, HardiplankType, WoodFrame
Builders Name: Riptide Builders. LLC
Builder Model: The Oxford
Buyer Compensation
Exterior Features
Patio and Porch Features: FrontPorch, Patio, Porch, Screened
Window Features: WindowTreatments
Pool Features: Community, OutdoorPool
Foundation: Slab
Exterior Features: Fence, SprinklerIrrigation, Patio
Financial
Garage / Parking
Parking Capacity: 4
Garage: Yes
Parking Type: Attached, Garage, TwoCarGarage, GarageDoorOpener
Attached Garage: Yes
Garage Spaces: 2
Green / Env Info
Green Energy Efficient: Doors, Windows
Interior Features
Floor Cover: Tile, Wood
Door Features: InsulatedDoors
Fireplace: Yes
Laundry Features: WasherHookup
Furnished: Unfurnished
Interior Features: Bathtub, TrayCeilings, CeilingFans, DualSinks, Fireplace, MainLevelPrimary, SeparateShower, Vanity, WalkInClosets, WindowTreatments, BreakfastBar, BedroomOnMainLevel, EntranceFoyer, KitchenIsland, Loft, StainlessSteelAppliances, SolidSurfaceCounters
Appliances: Cooktop, DoubleOven, Dishwasher, Disposal, Microwave, Refrigerator, RangeHood, TrashCompactor, Dryer, WaterPurifier, Washer
Lot Info
Acres: 0.19
Lot Size: 60 x 162 x 71 x 132
Lot Description: IrregularLot, OutsideCityLimits, Rectangular, RectangularLot
Misc
Pets Allowed: OwnerOnly, Yes
Offer Compensation
Other School Info
Property Info
County: Horry
Stipulation of Sale: None
Property Sub Type Additional: Detached
Security Features: SecuritySystem, GatedCommunity, SmokeDetectors, SecurityService
Disclosures: CovenantsRestrictionsDisclosure,SellerDisclosure
Construction: Resale
Room Info
Sold Info
Sqft Info
Total Sqft: 2745
Living Area Source: SeeRemarks
Sqft: 1955
Tax Info
Unit Info
Utilities / Hvac
Heating: Central, Electric, Gas
Cooling: CentralAir
Cooling: Yes
Utilities Available: CableAvailable, ElectricityAvailable, PhoneAvailable, SewerAvailable, UndergroundUtilities, WaterAvailable
Heating: Yes
Water Source: Public
Waterfront / Water
Courtesy of Realty One Group Dockside
 MLS# 2613371
 Provided courtesy of © Copyright 2026 Coastal Carolinas Multiple Listing Service, Inc.®. Information Deemed Reliable but Not Guaranteed. © Copyright 2026 Coastal Carolinas Multiple Listing Service, Inc.® MLS. All rights reserved. Information is provided exclusively for consumers’ personal, non-commercial use, that it may not be used for any purpose other than to identify prospective properties consumers may be interested in purchasing.
Images related to data from the MLS is the sole property of the MLS and not the responsibility of the owner of this website. MLS IDX data last updated on 05-25-2026 11:46 PM EST.
Any images related to data from the MLS is the sole property of the MLS and not the responsibility of the owner of this website.
Provided courtesy of © Copyright 2026 Coastal Carolinas Multiple Listing Service, Inc.®. Information Deemed Reliable but Not Guaranteed. © Copyright 2026 Coastal Carolinas Multiple Listing Service, Inc.® MLS. All rights reserved. Information is provided exclusively for consumers’ personal, non-commercial use, that it may not be used for any purpose other than to identify prospective properties consumers may be interested in purchasing.
Images related to data from the MLS is the sole property of the MLS and not the responsibility of the owner of this website. MLS IDX data last updated on 05-25-2026 11:46 PM EST.
Any images related to data from the MLS is the sole property of the MLS and not the responsibility of the owner of this website.