



















 Recent Posts RSS
Viewing Listing MLS# 2610458






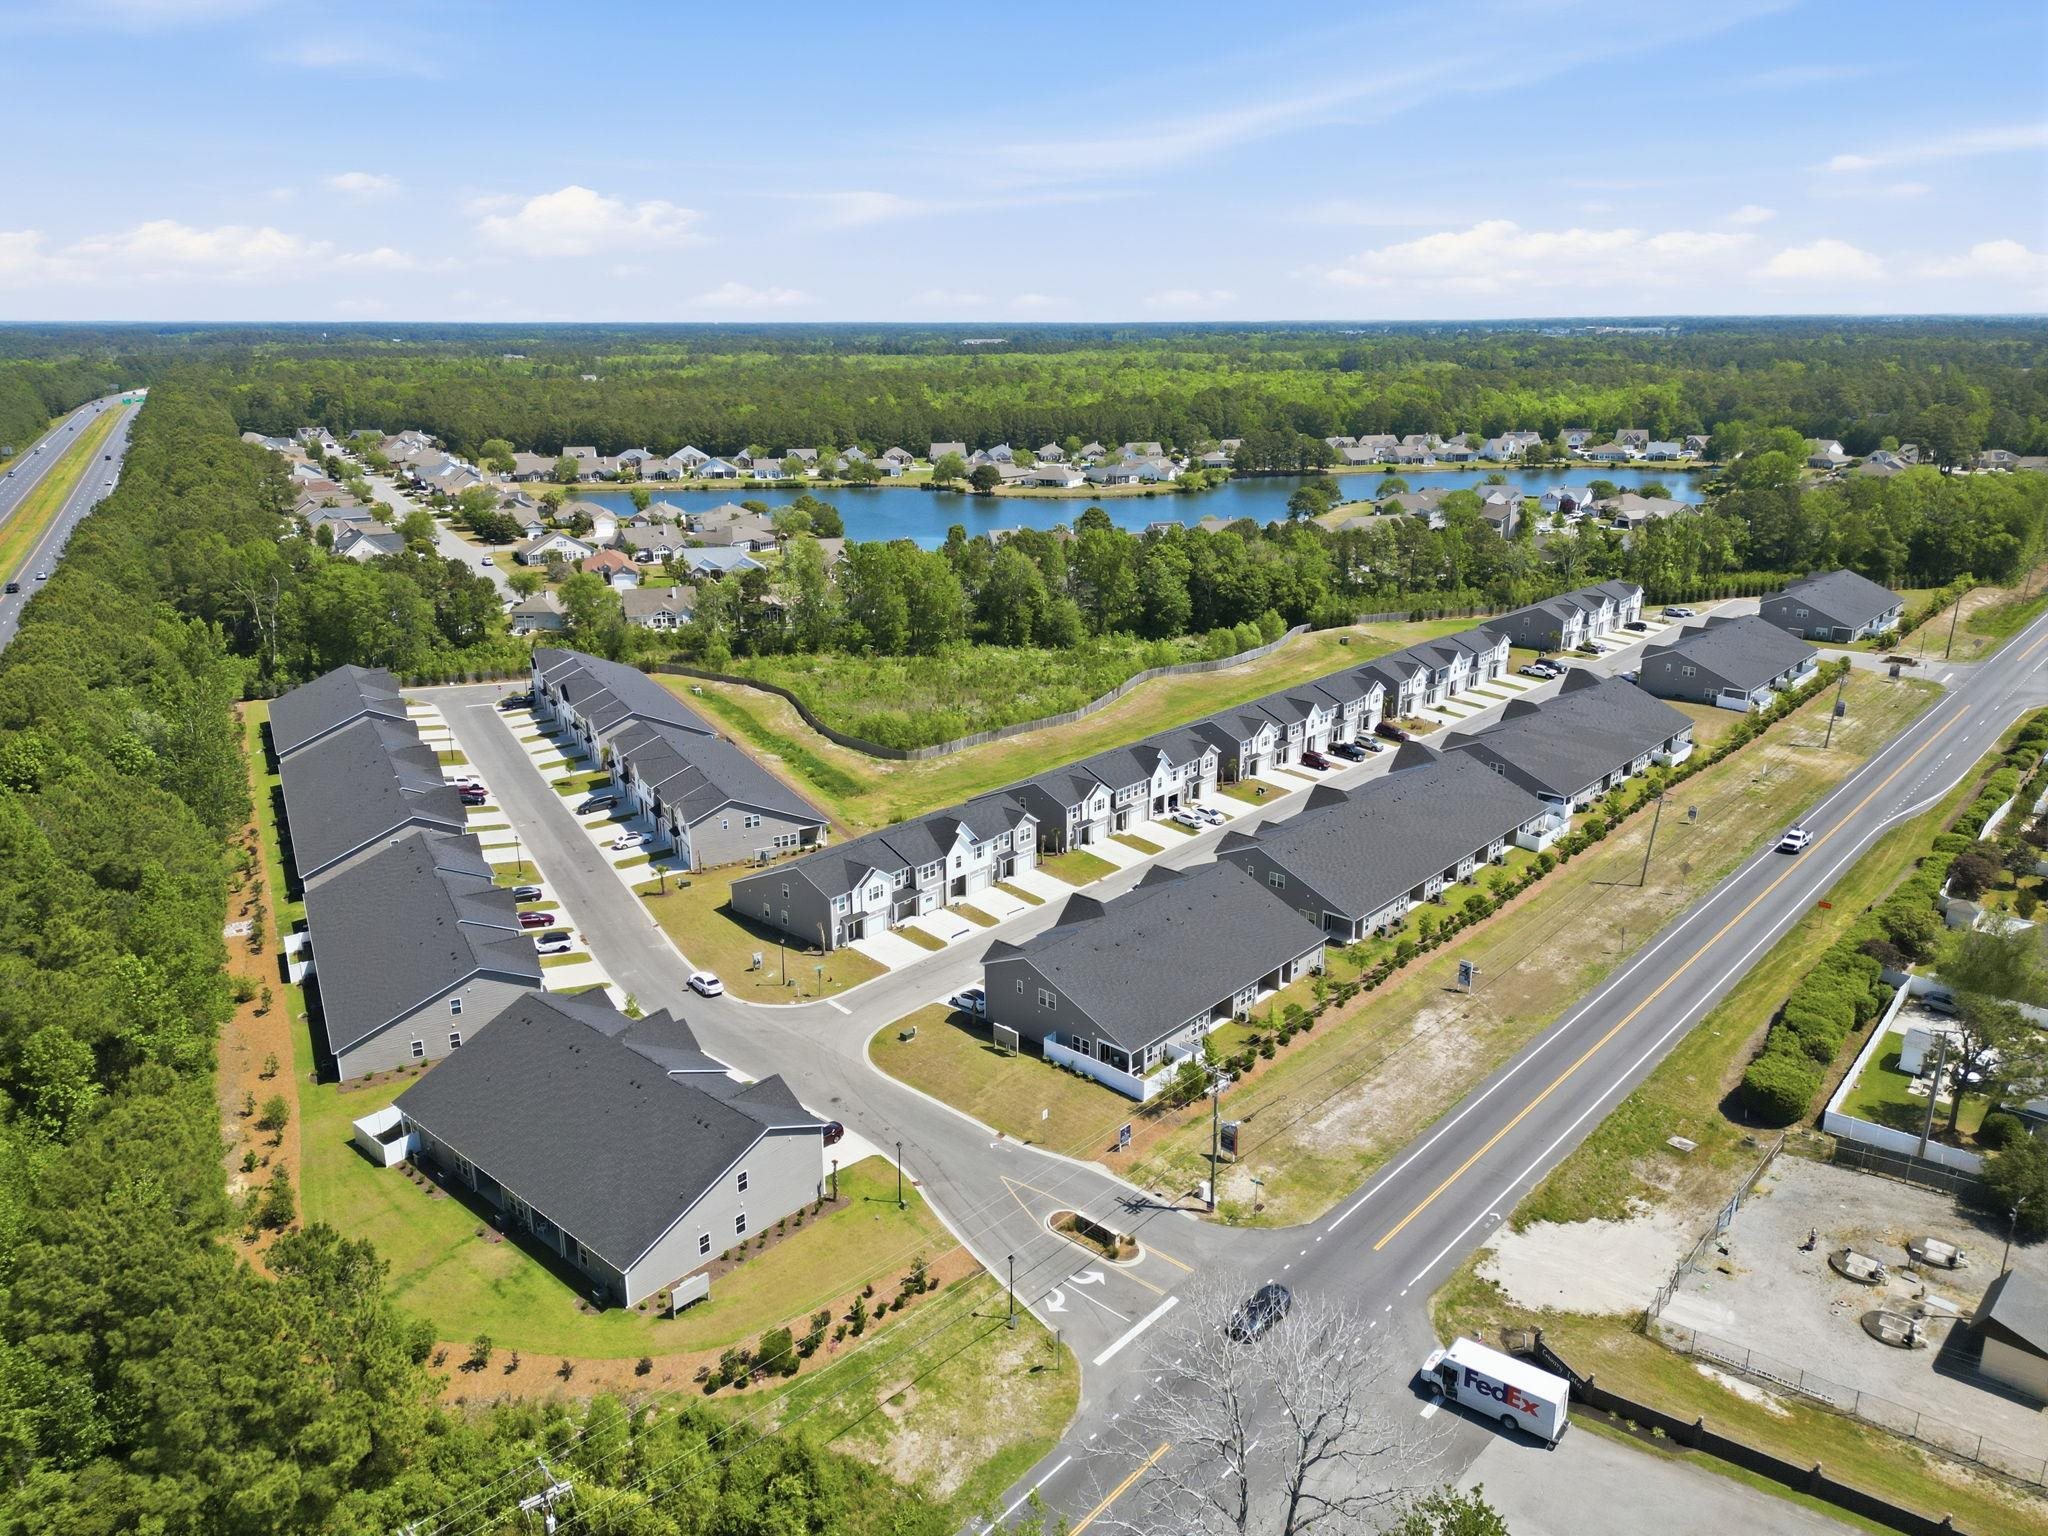
$254,990 | 3 beds | 2 full baths | 1 half baths | 1,731 sqft
Little River, SC 29566
- 3Beds
- 2Full Baths
- 1Half Baths
- 1,731SqFt
- 2025Year Built
- 0.00Acres
- MLS# 2610458
- Residential
- Townhouse
- Active
- Approx Time on Market1 month, 3 days
- AreaLittle River Area--South of Hwy 9
- CountyHorry
- Subdivision Villas At Sandridge
Overview
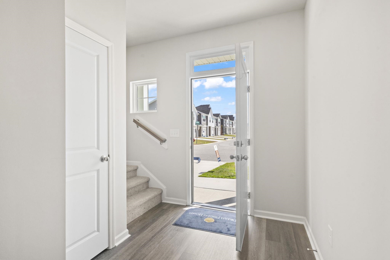
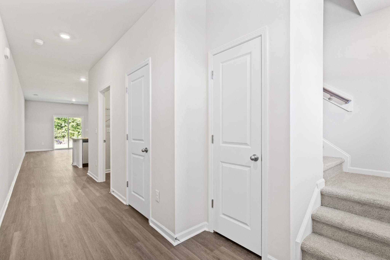
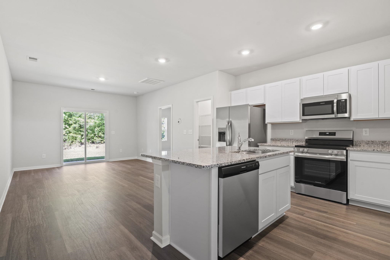
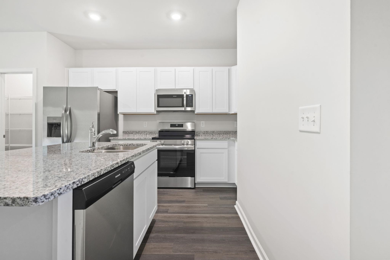
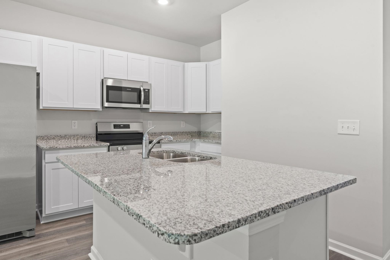
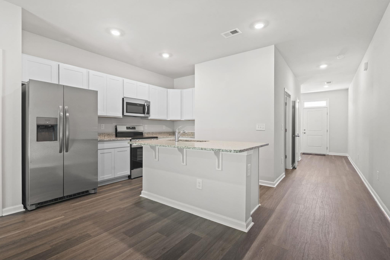
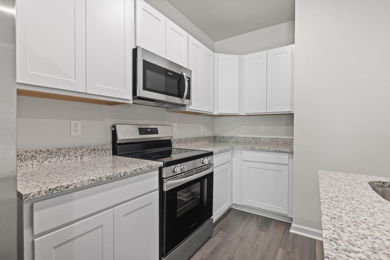
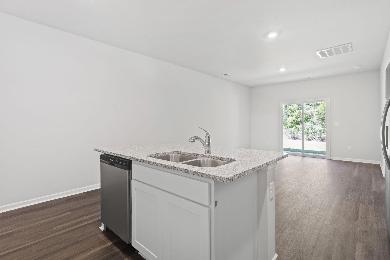
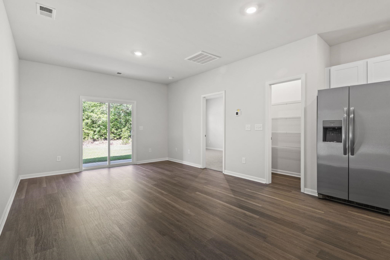
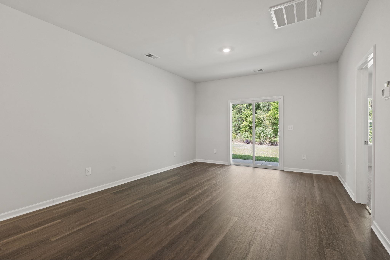
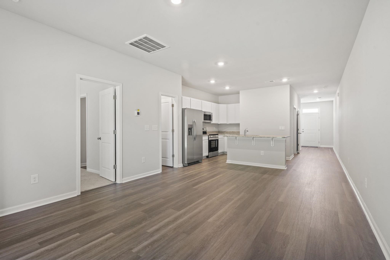
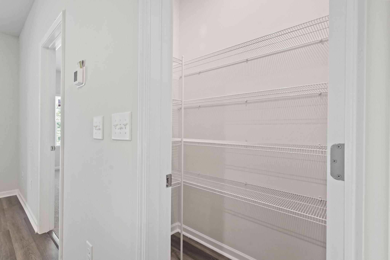
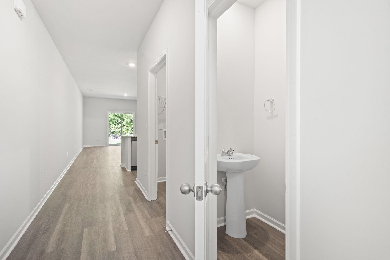
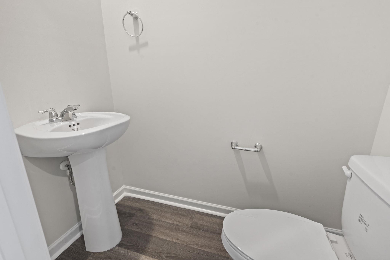
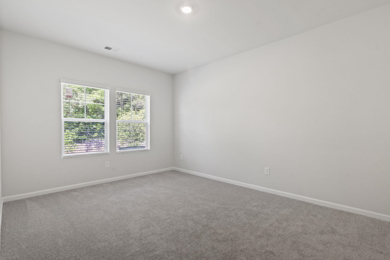
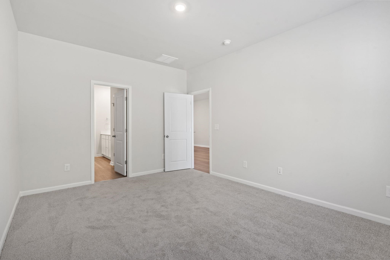
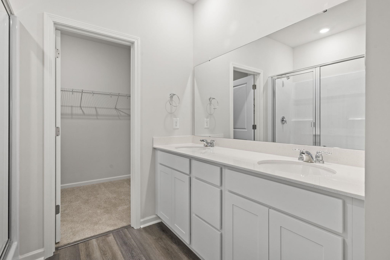
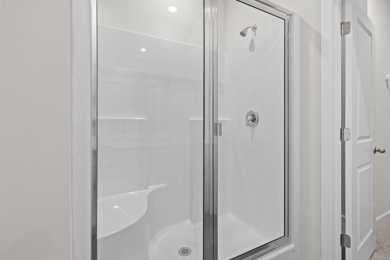
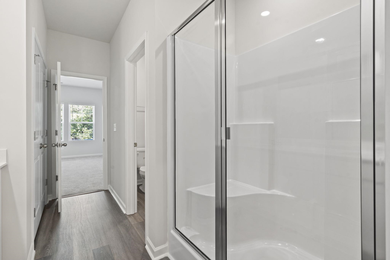
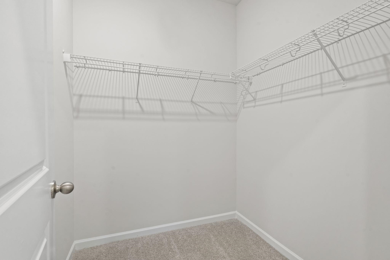
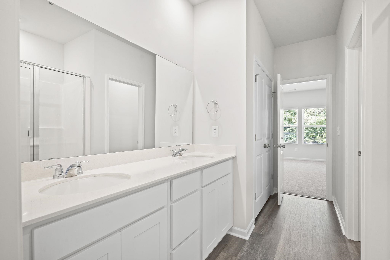
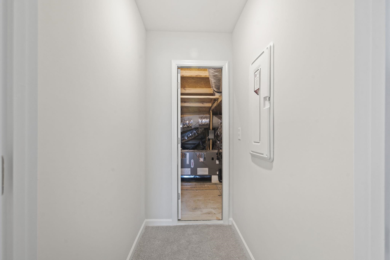
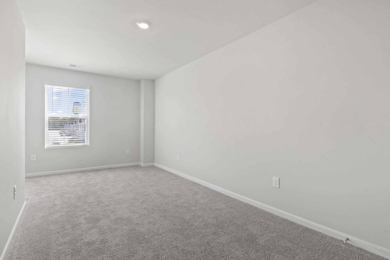
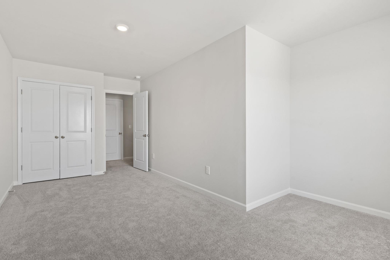
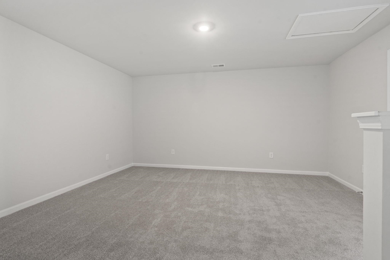
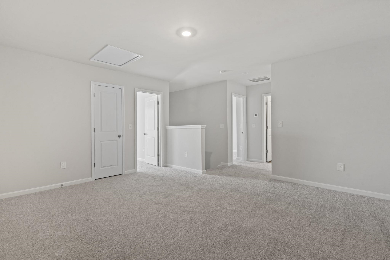
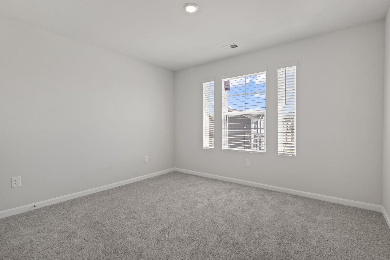
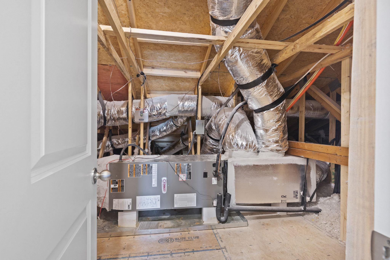
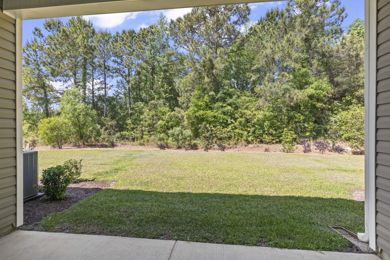
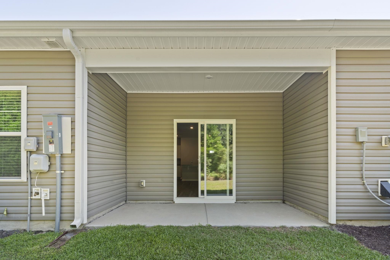
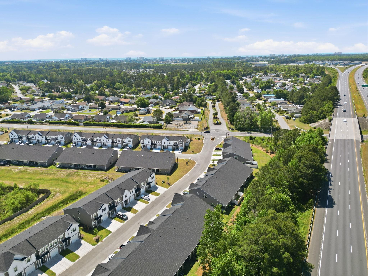
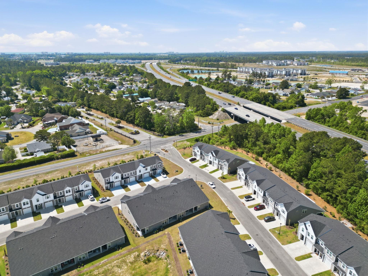
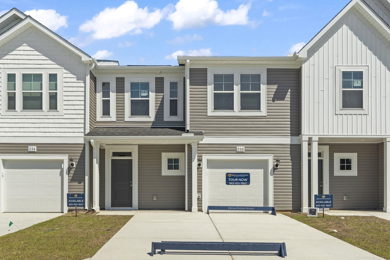
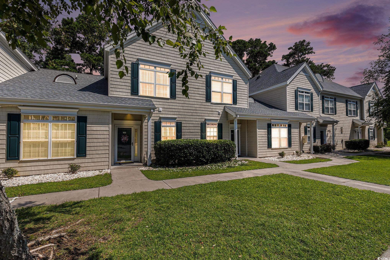
Two-story Glenville townhome in Villas at Sandridge in Myrtle Beach, South Carolina featuring a first-floor primary suite, private one-car garage, and open-concept main living area designed for low-maintenance coastal living. This three-bedroom, three-bathroom townhome suits full-time residents, second-home buyers, and vacation rental investors alike. Luxury vinyl plank flooring spans the entire main level, connecting an open kitchen, dining area, and living room into one cohesive, contemporary space. The kitchen features white shaker cabinetry, granite countertops, stainless steel appliances, and a center island with bar seating. Rear sliding door access leads to a covered patio overlooking a private wooded buffer an ideal setting for morning coffee or evening relaxation. The main-level primary suite includes a generous walk-in closet and an en-suite bathroom with dual quartz vanities and a glass-enclosed shower. A dedicated laundry room, secondary full bathroom, foyer entry, and interior garage access with built-in opener and keypad complete the first floor. Upstairs, a versatile loft provides flexible space for a media room, home office, or additional lounge area. Two well-sized bedrooms with ample closet storage share a full bathroom, and a walk-in storage room a rare and practical bonus seldom found in townhome communities rounds out the upper level. Villas at Sandridge sits along Highway 90 with direct connectivity to Highways 31, 17, 22, and 9, providing seamless access to the Intracoastal Waterway, marinas, boat launches, golf courses, dining, and retail corridors. The Atlantic Ocean beaches are approximately 10 minutes away. Directly across Robert Edge Parkway sits the 162-acre North Myrtle Beach Park and Sports Complex, featuring eight soccer and lacrosse fields, six baseball and softball fields, eight batting tunnels, Shark Wake Park with a cable wake system and floating obstacle course, and Waggin' Tails Dog Parks with separate areas for large and small dogs. The complex also hosts walking trails, picnic shelters, and an amphitheater a true community asset steps from your front door. Measurements are not guaranteed. Buyer is responsible for verifying.
Agriculture / Farm
Association Fees / Info
Hoa Frequency: Monthly
Hoa Fees: 297
Hoa: Yes
Hoa Includes: CommonAreas, Insurance, LegalAccounting, MaintenanceGrounds, Trash
Community Features: LongTermRentalAllowed, ShortTermRentalAllowed
Bathroom Info
Total Baths: 3.00
Halfbaths: 1
Fullbaths: 2
Room Dimensions
DiningRoom: 11'2x5'7
GreatRoom: 13'2x10'2
PrimaryBedroom: 11'7x15'4
Room Level
PrimaryBedroom: Main
Room Features
Kitchen: BreakfastBar, Dishwasher, KitchenIsland, Pantry, StainlessSteelAppliances, SolidSurfaceCounters
Other: EntranceFoyer, UtilityRoom
PrimaryBathroom: DualSinks, SeparateShower
PrimaryBedroom: MainLevelPrimary, WalkInClosets
Bedroom Info
Beds: 3
Building Info
New Construction: Yes
Levels: Two
Year Built: 2025
Structure Type: Townhouse
Zoning: RES
Development Status: NewConstruction
Construction Materials: VinylSiding
Entry Level: 1
Buyer Compensation
Exterior Features
Patio and Porch Features: RearPorch
Foundation: Slab
Exterior Features: Porch
Financial
Garage / Parking
Garage: Yes
Parking Type: OneCarGarage, Private
Garage Spaces: 1
Green / Env Info
Interior Features
Floor Cover: Carpet, Vinyl
Laundry Features: WasherHookup
Furnished: Unfurnished
Interior Features: DualSinks, MainLevelPrimary, SeparateShower, WalkInClosets, WindowTreatments, BreakfastBar, EntranceFoyer, KitchenIsland, StainlessSteelAppliances, SolidSurfaceCounters
Appliances: Dishwasher, Microwave, Range
Lot Info
Acres: 0.00
Lot Description: OutsideCityLimits, Rectangular, RectangularLot
Misc
Offer Compensation
Other School Info
Property Info
County: Horry
Stipulation of Sale: None
Property Sub Type Additional: Townhouse
Security Features: SmokeDetectors
Disclosures: CovenantsRestrictionsDisclosure
Construction: NeverOccupied
Room Info
Sold Info
Sqft Info
Total Sqft: 2123
Living Area Source: Builder
Sqft: 1731
Tax Info
Unit Info
Utilities / Hvac
Heating: Central, Electric
Cooling: CentralAir
Cooling: Yes
Utilities Available: CableAvailable, ElectricityAvailable, PhoneAvailable, UndergroundUtilities, WaterAvailable
Heating: Yes
Water Source: Public
Waterfront / Water
Directions
Villas at Sandridge are easily accessible driving from Myrtle Beach as well as North Myrtle Beach. As you come north on Hwy 17 to Robert Edge/Main St. in North Myrtle Beach, come across the main street bridge and take a right onto Hwy 90. Villas at Sandridge will be approximately 1/4 mile down the road on the left. If you are coming from the Little River area, drive south on Hwy 17 to Hwy 90 and proceed approximately 2 miles. Villas at Sandridge will be on your right.Courtesy of Cb Sea Coast Advantage Mi - Office: 843-650-0998
 MLS# 2610462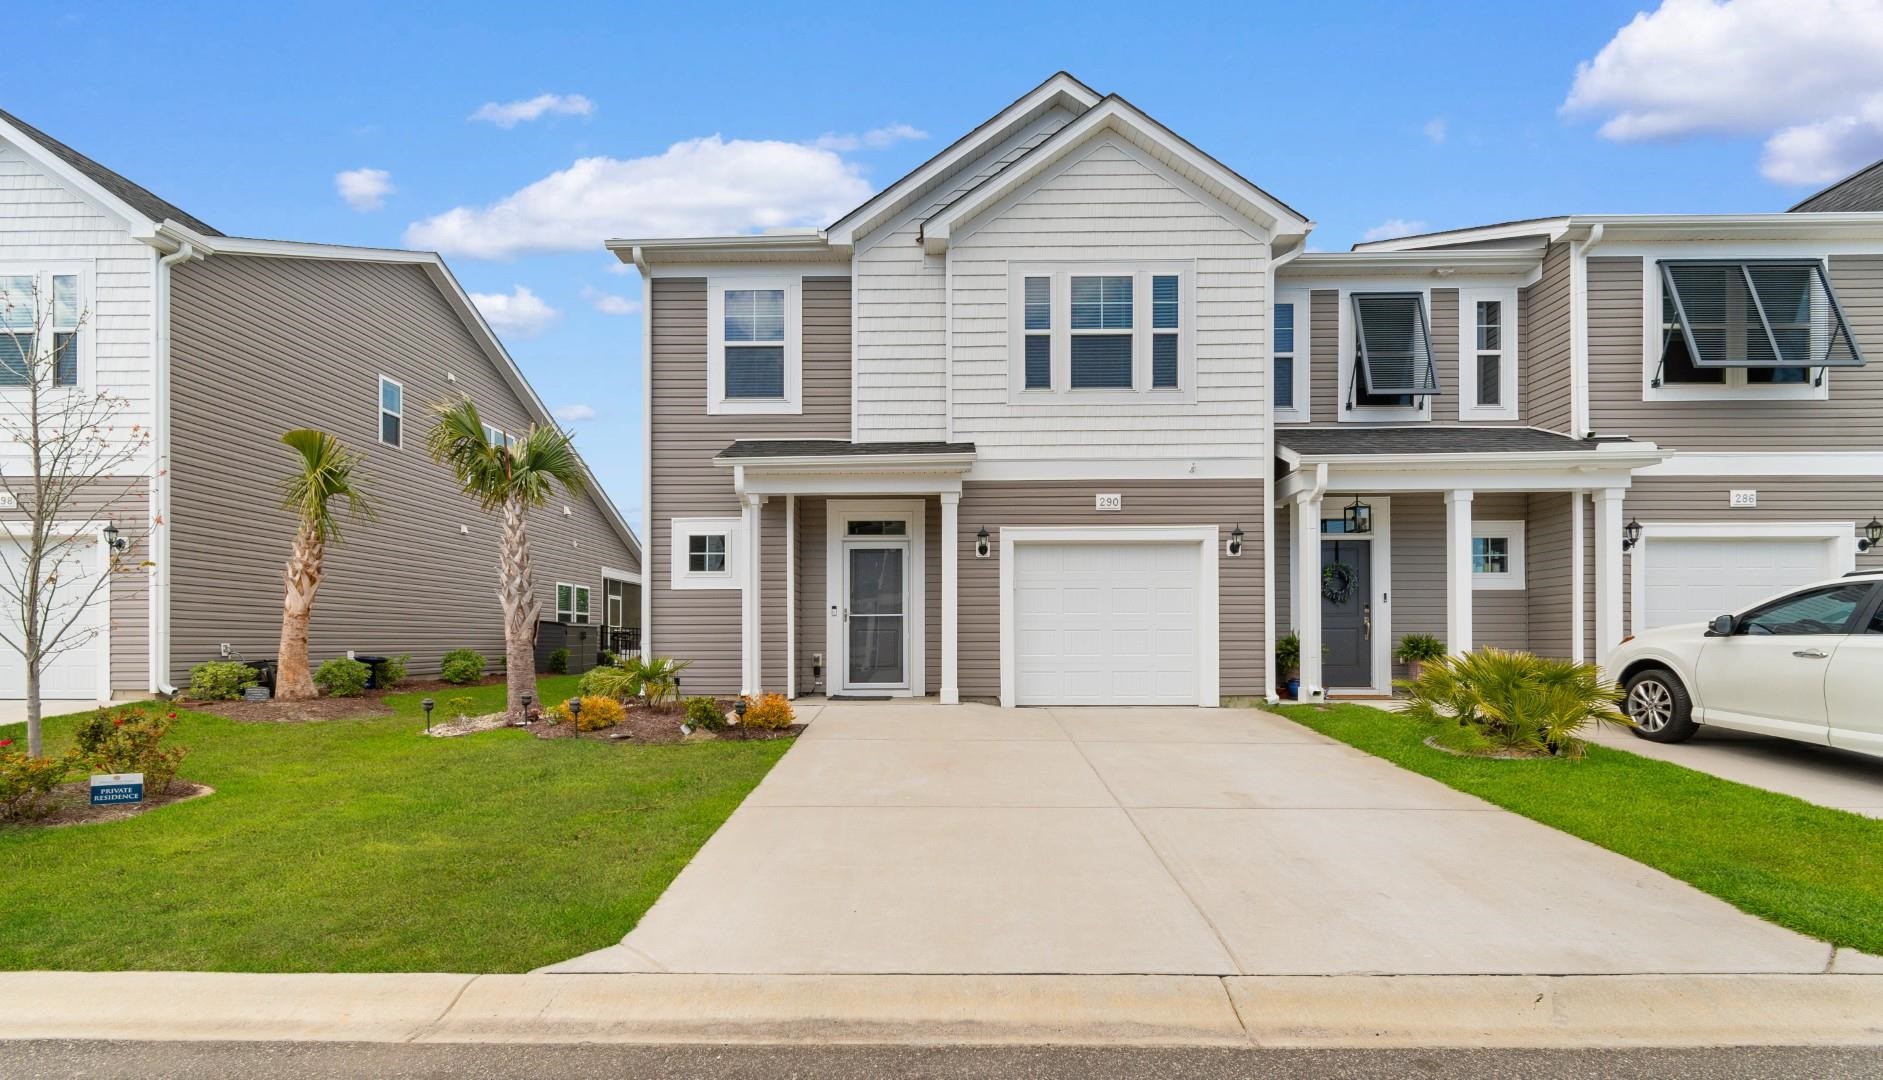
 Provided courtesy of © Copyright 2026 Coastal Carolinas Multiple Listing Service, Inc.®. Information Deemed Reliable but Not Guaranteed. © Copyright 2026 Coastal Carolinas Multiple Listing Service, Inc.® MLS. All rights reserved. Information is provided exclusively for consumers’ personal, non-commercial use, that it may not be used for any purpose other than to identify prospective properties consumers may be interested in purchasing.
Images related to data from the MLS is the sole property of the MLS and not the responsibility of the owner of this website. MLS IDX data last updated on 05-25-2026 4:31 PM EST.
Any images related to data from the MLS is the sole property of the MLS and not the responsibility of the owner of this website.
Provided courtesy of © Copyright 2026 Coastal Carolinas Multiple Listing Service, Inc.®. Information Deemed Reliable but Not Guaranteed. © Copyright 2026 Coastal Carolinas Multiple Listing Service, Inc.® MLS. All rights reserved. Information is provided exclusively for consumers’ personal, non-commercial use, that it may not be used for any purpose other than to identify prospective properties consumers may be interested in purchasing.
Images related to data from the MLS is the sole property of the MLS and not the responsibility of the owner of this website. MLS IDX data last updated on 05-25-2026 4:31 PM EST.
Any images related to data from the MLS is the sole property of the MLS and not the responsibility of the owner of this website.