


















 Recent Posts RSS
Viewing Listing MLS# 2610049
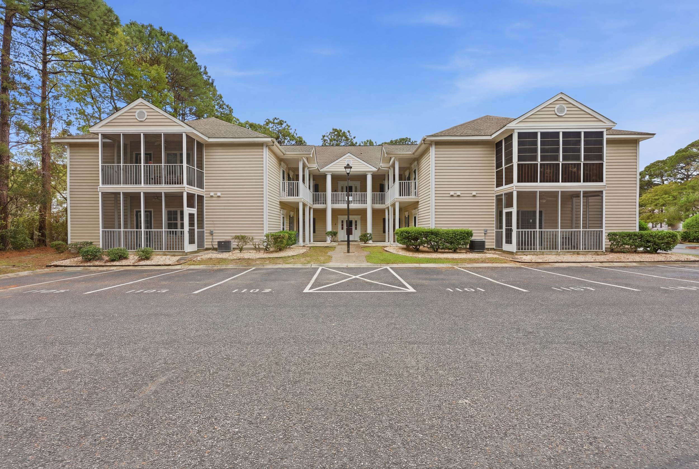
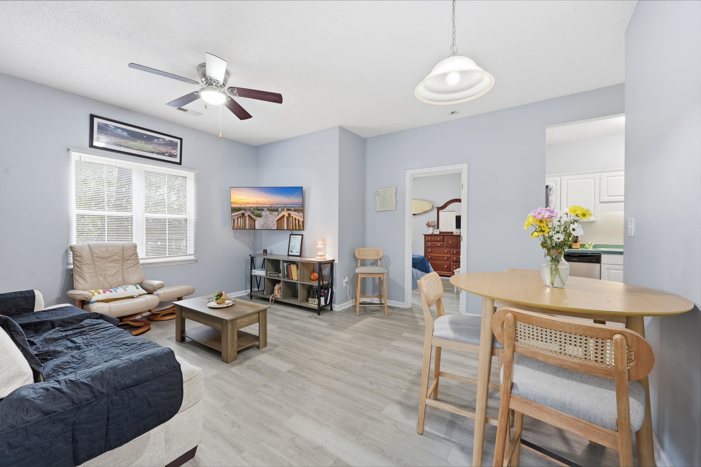
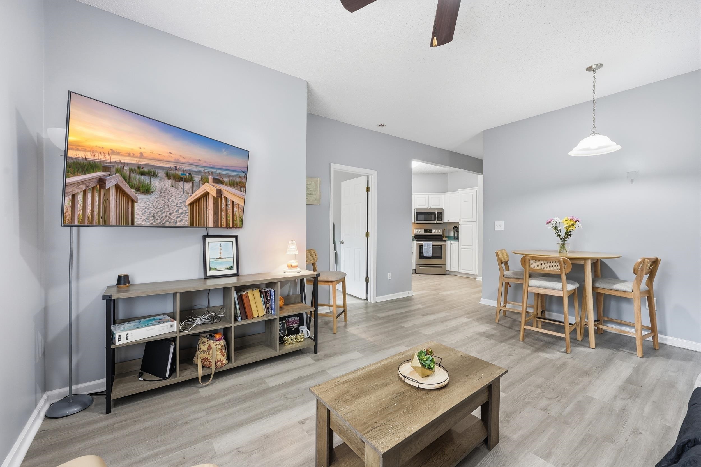
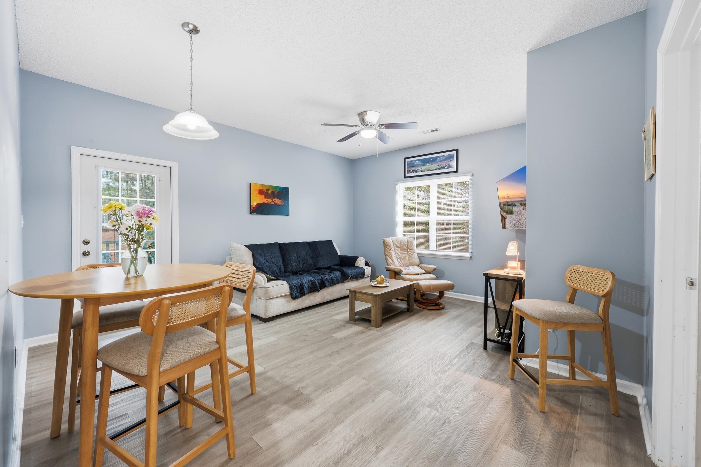
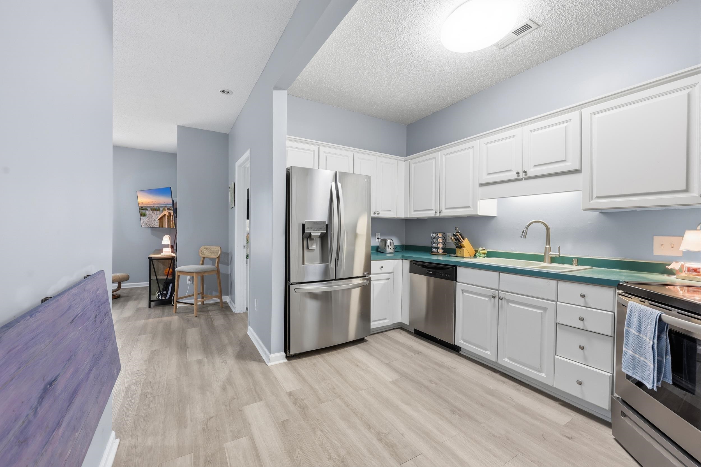


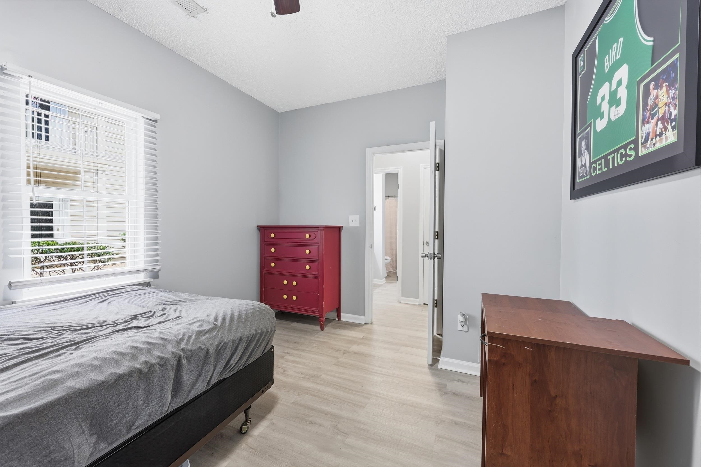
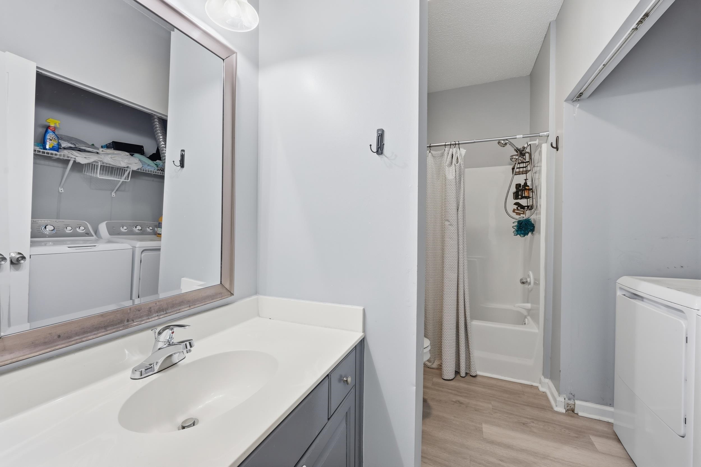

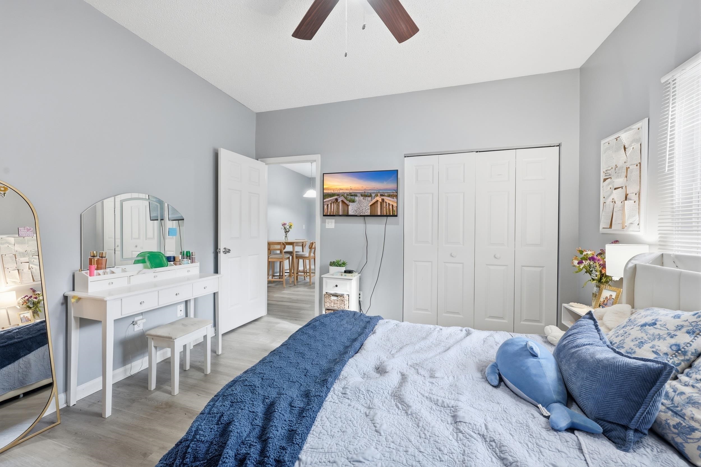
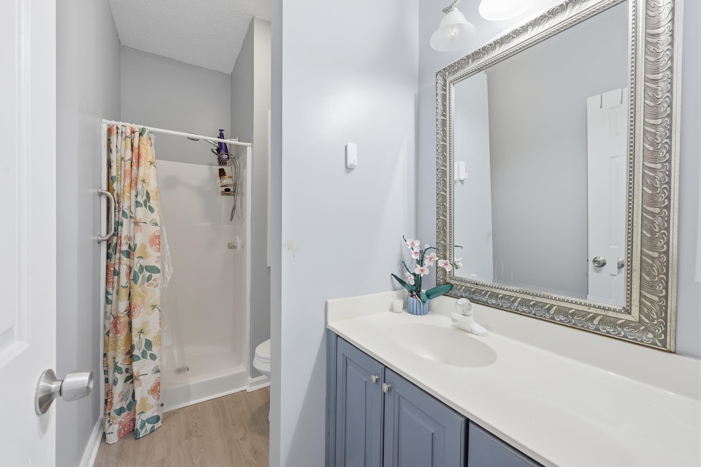
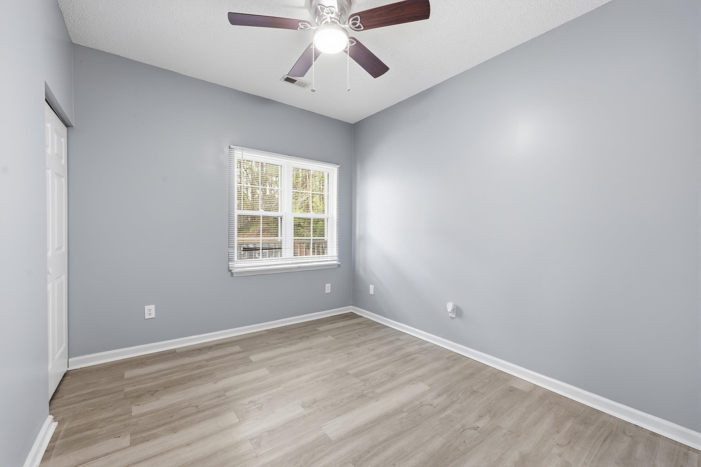
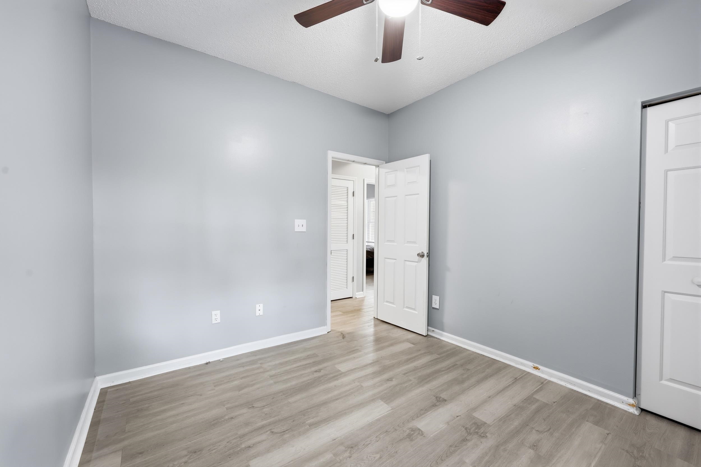
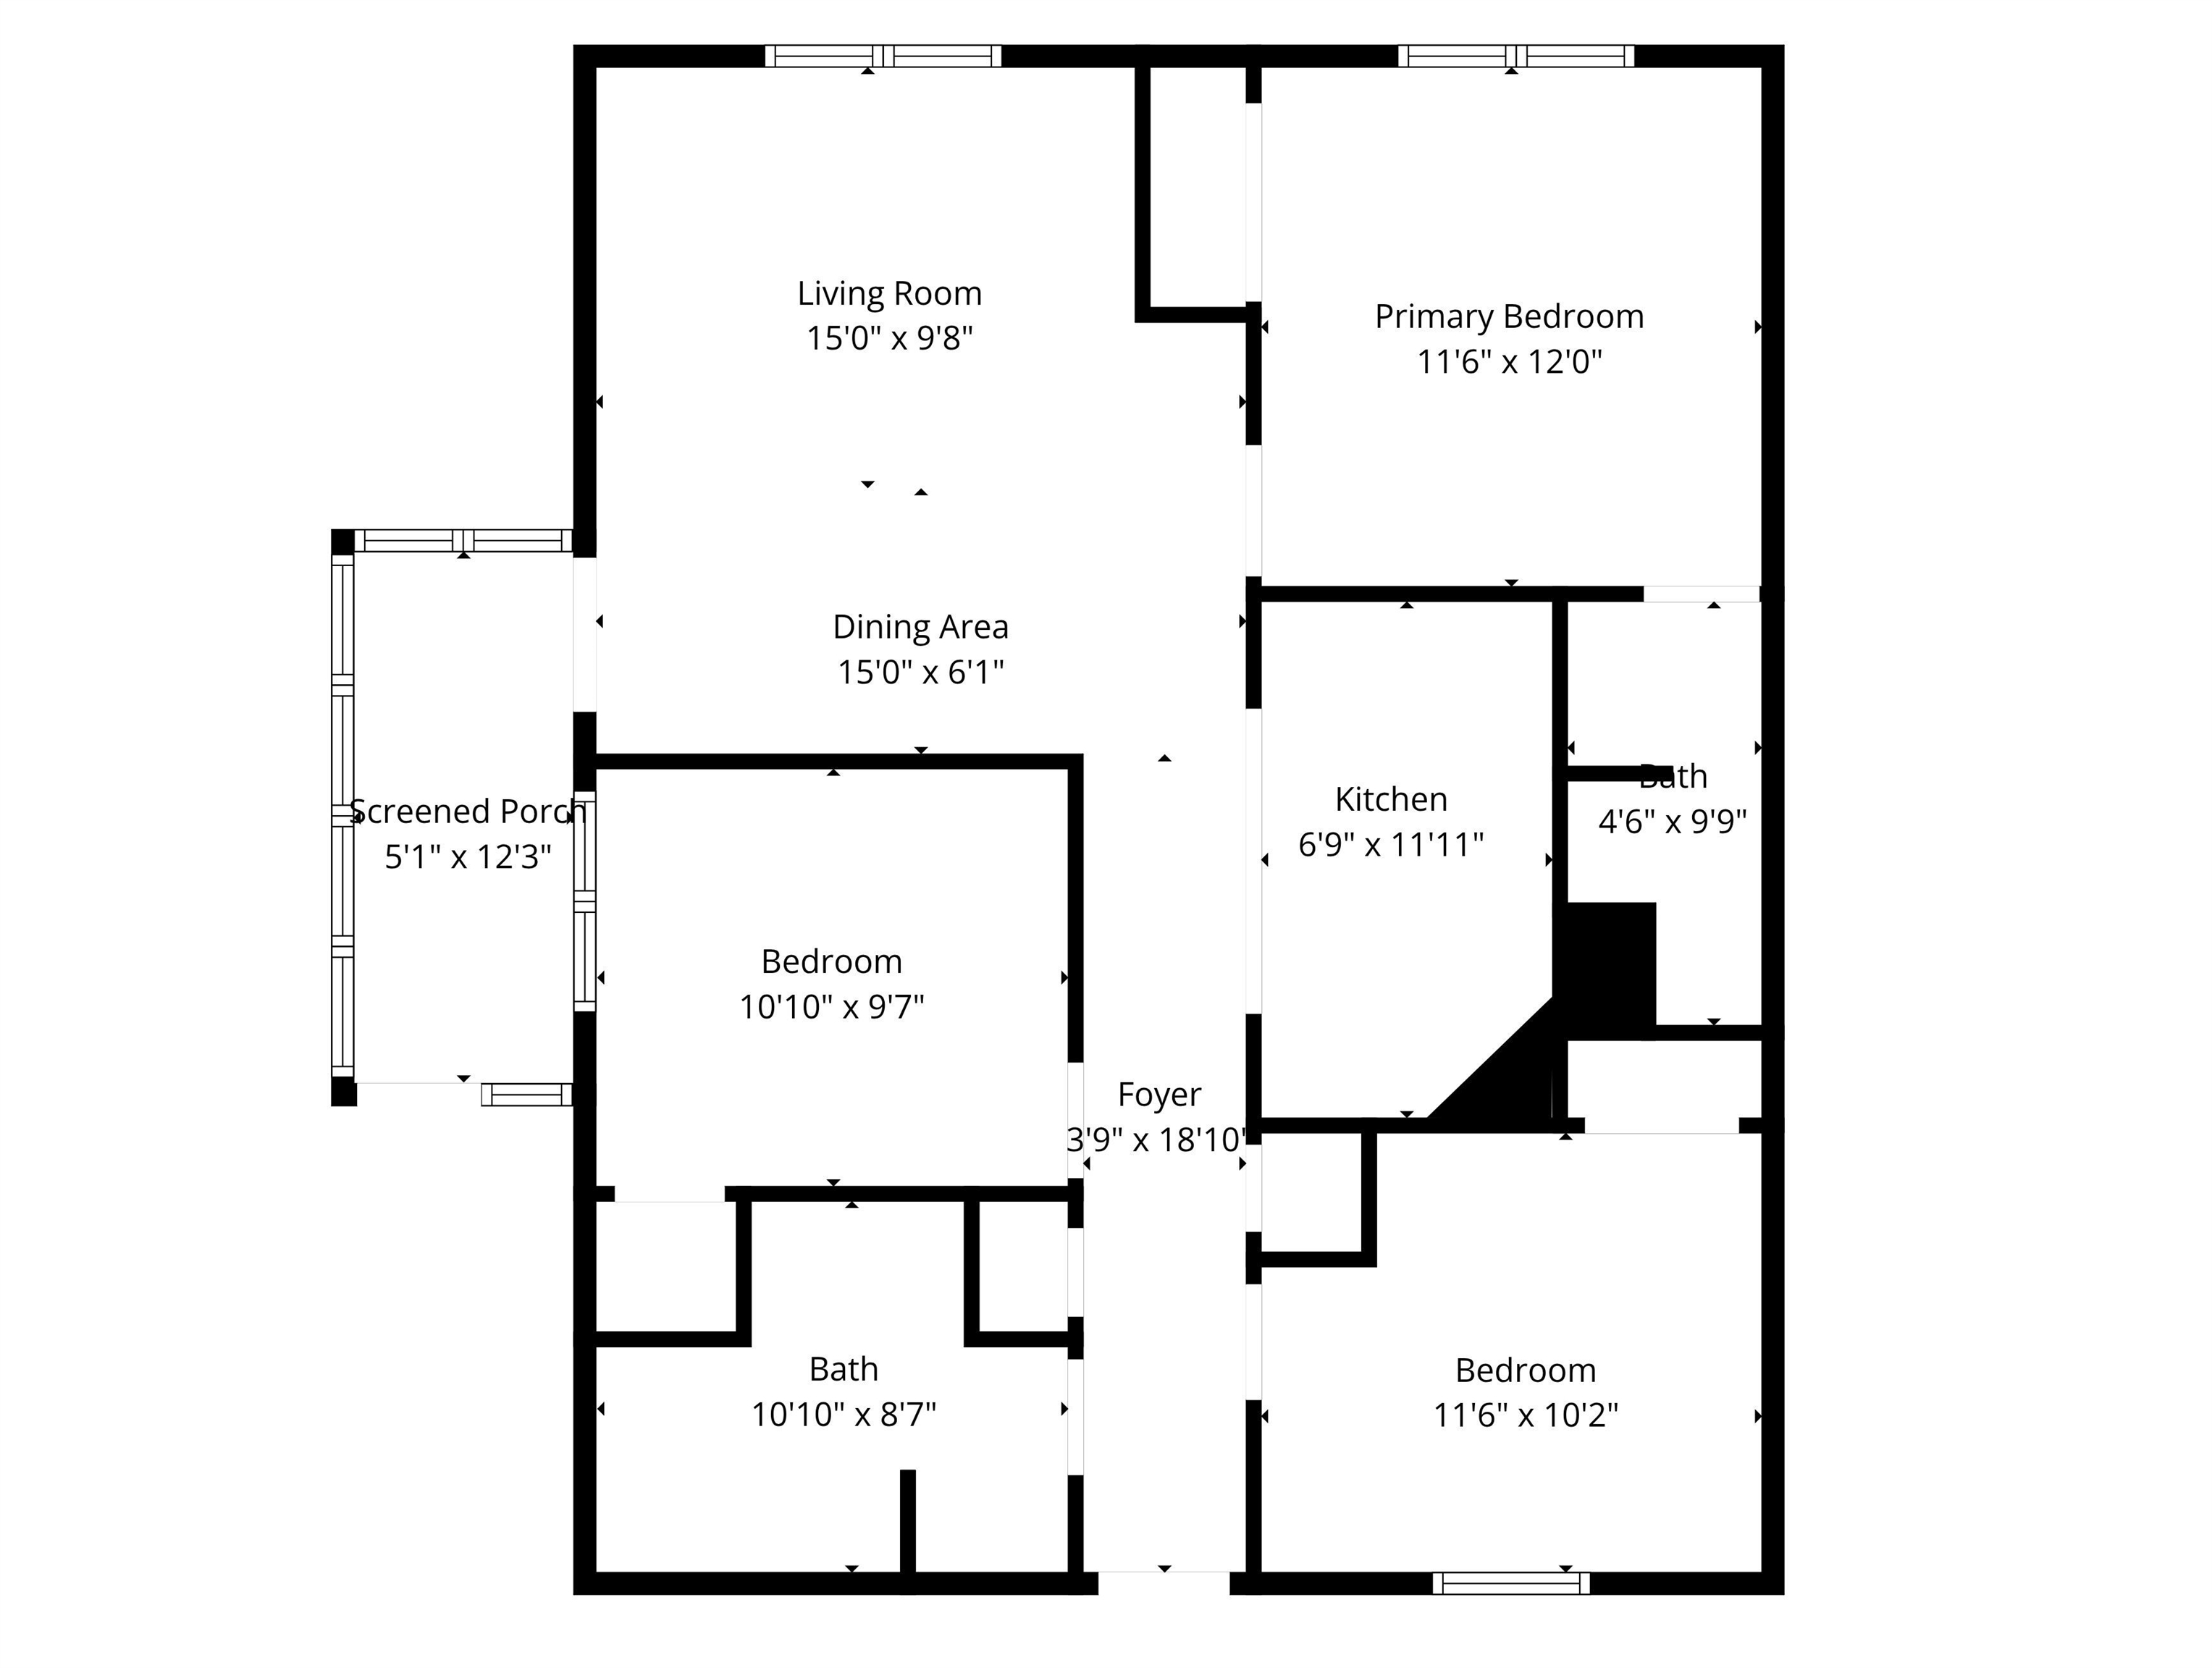


$179,000 | 3 beds | 2 full baths | N/A half baths | 1,008 sqft
Murrells Inlet, SC 29576
- 3Beds
- 2Full Baths
- N/AHalf Baths
- 1,008SqFt
- 1994Year Built
- N/AUnit #
- MLS# 2610049
- Residential
- Condominium
- Active
- Approx Time on Market1 month, 11 days
- AreaSurfside Area-Glensbay To Gc Connector
- CountyHorry
- Subdivision Sweetwater - Indian Wells
Overview
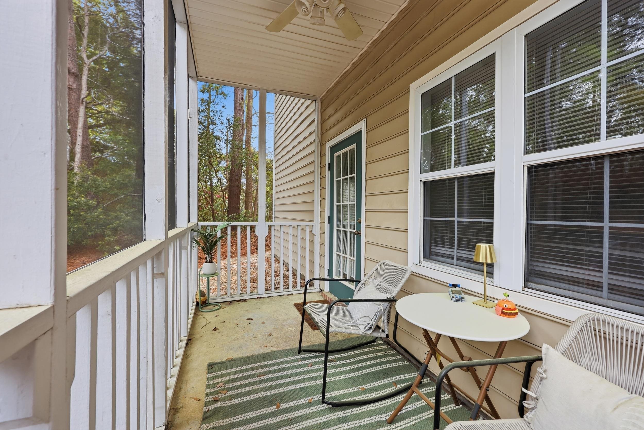
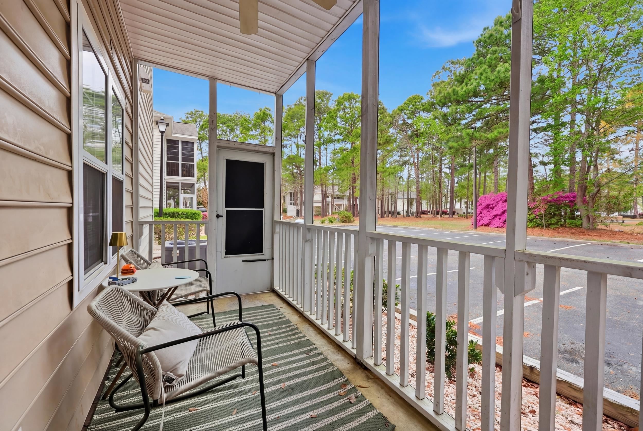
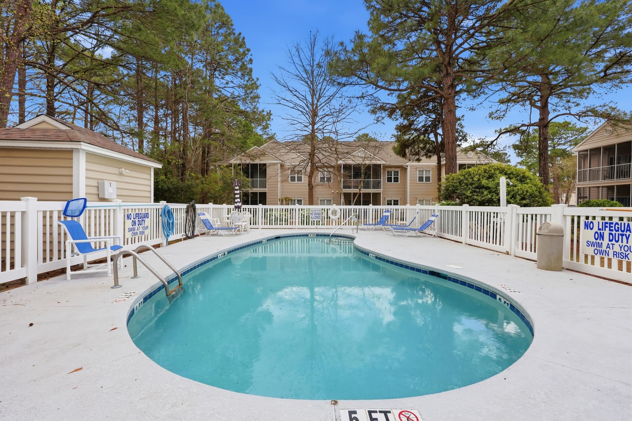
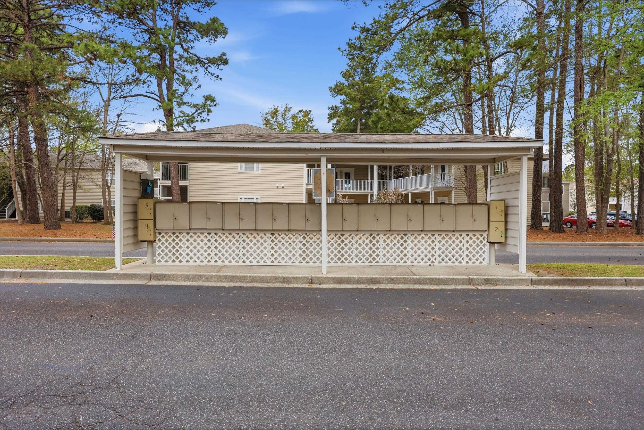
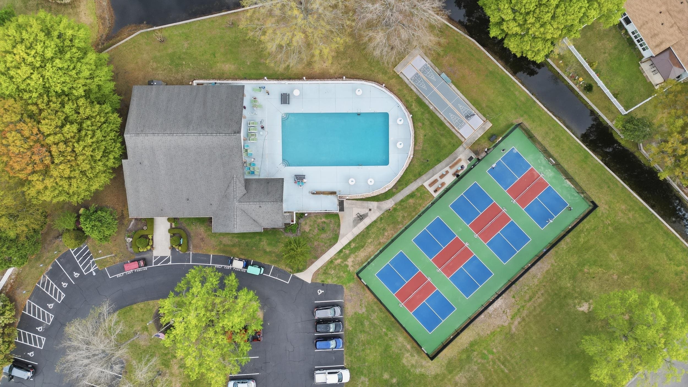
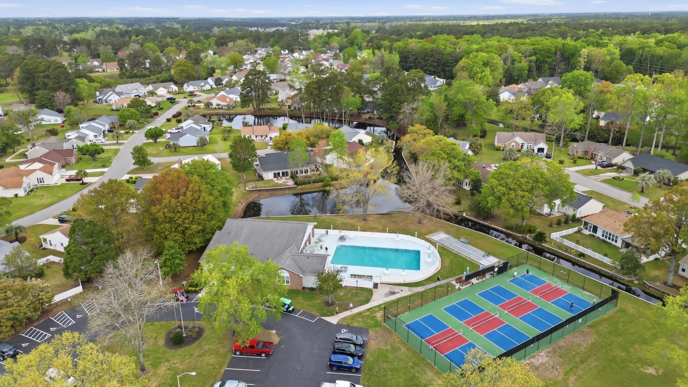
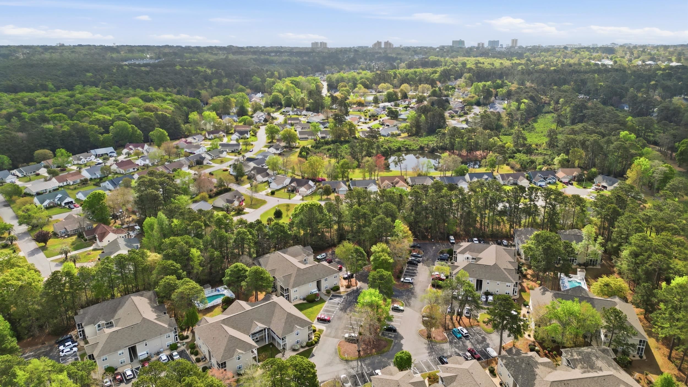
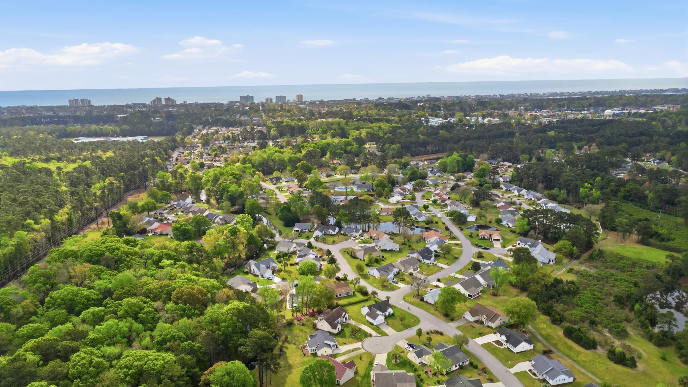
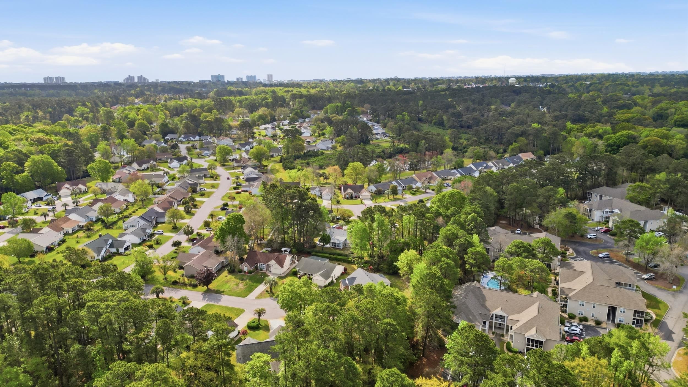
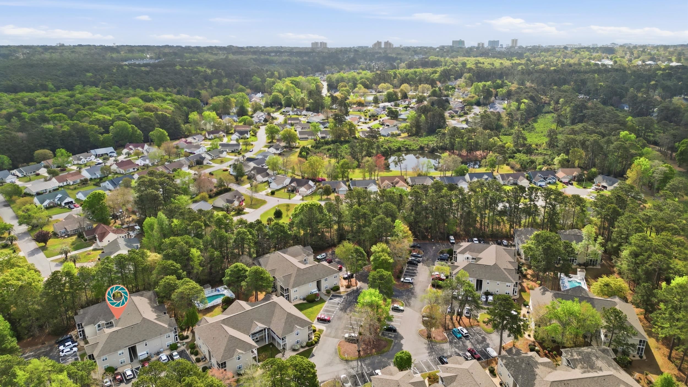
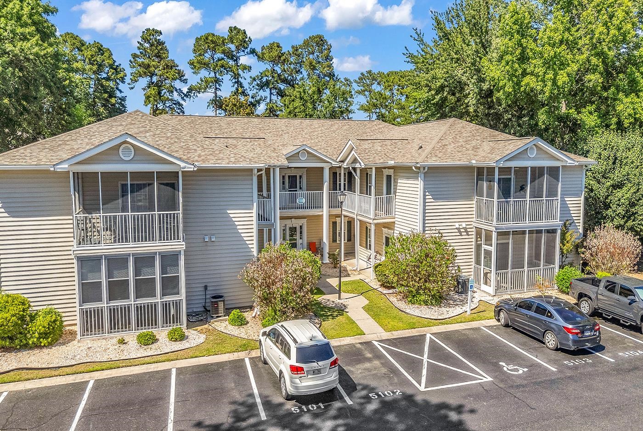
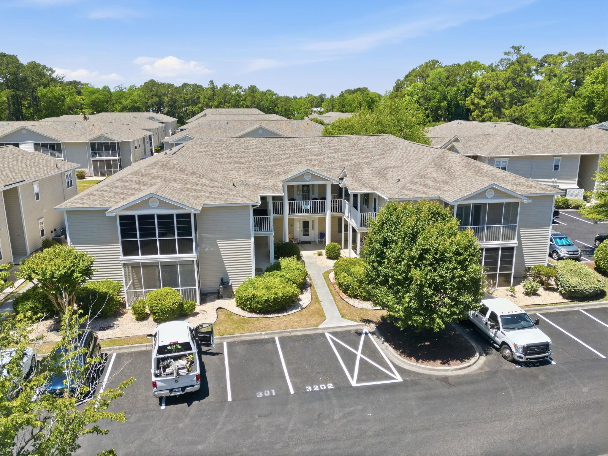
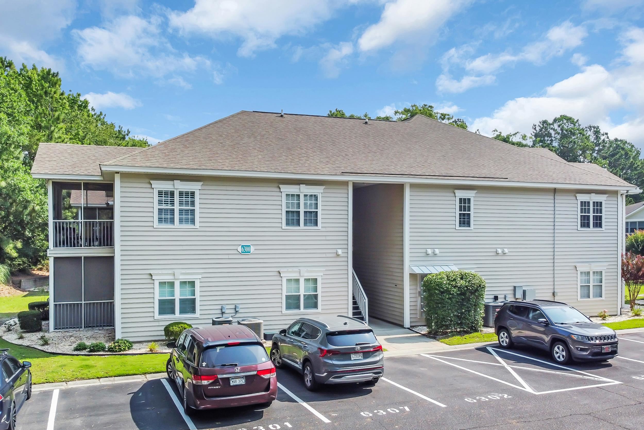
Welcome Home! This charming 3-bedroom 2-bath first floor, end unit condo is located in the peaceful Sweetwater community. Perfectly located in Murrells Inlet close to beaches, shopping and dinning. This end unit offers scenic wooded views to on your screeded porch unwind after work on or an action pack day enjoying the beach, garden city pier or nearby restaurants! There is a community pool to relax in and enjoy or perhaps a nice walk around the beautiful grounds. Don't wait too long, this one won't last long!
Agriculture / Farm
Association Fees / Info
Hoa Frequency: Monthly
Hoa Fees: 515
Hoa: Yes
Hoa Includes: AssociationManagement, CommonAreas, Insurance, Internet, LegalAccounting, MaintenanceGrounds, PestControl, Pools, RecreationFacilities, Sewer, Trash, Water
Community Features: CableTv, InternetAccess, TennisCourts, LongTermRentalAllowed, Pool
Assoc Amenities: PetRestrictions, PetsAllowed, TennisCourts, Trash, CableTv, MaintenanceGrounds
Bathroom Info
Total Baths: 2.00
Fullbaths: 2
Room Level
PrimaryBedroom: First
Room Features
DiningRoom: LivingDiningRoom
Kitchen: BreakfastBar, KitchenExhaustFan, StainlessSteelAppliances
LivingRoom: CeilingFans
Other: BedroomOnMainLevel
PrimaryBathroom: SeparateShower, Vanity
PrimaryBedroom: CeilingFans, MainLevelPrimary
Bedroom Info
Beds: 3
Building Info
Levels: One
Year Built: 1994
Zoning: MF
Style: LowRise
Common Walls: EndUnit
Construction Materials: VinylSiding
Entry Level: 1
Building Name: Building 1100
Buyer Compensation
Exterior Features
Patio and Porch Features: RearPorch, Porch, Screened
Pool Features: Community, OutdoorPool
Exterior Features: Porch, Storage
Financial
Garage / Parking
Parking Type: Assigned
Green / Env Info
Interior Features
Floor Cover: LuxuryVinyl, LuxuryVinylPlank
Laundry Features: WasherHookup
Furnished: Unfurnished
Interior Features: CeilingFans, EntranceFoyer, MainLevelPrimary, SplitBedrooms, SeparateShower, Vanity, WindowTreatments, BreakfastBar, BedroomOnMainLevel, HighSpeedInternet, StainlessSteelAppliances
Appliances: Dishwasher, Disposal, Microwave, Oven, Range, Refrigerator, RangeHood, Dryer, Washer
Lot Info
Acres: 0.00
Misc
Pets Allowed: OwnerOnly, Yes
Offer Compensation
Other School Info
Property Info
County: Horry
Stipulation of Sale: None
Property Sub Type Additional: Condominium
Disclosures: CovenantsRestrictionsDisclosure,SellerDisclosure
Construction: Resale
Room Info
Sold Info
Sqft Info
Total Sqft: 1108
Living Area Source: PublicRecords
Sqft: 1008
Tax Info
Unit Info
Utilities / Hvac
Heating: Central, Electric
Cooling: CentralAir
Cooling: Yes
Utilities Available: CableAvailable, ElectricityAvailable, PhoneAvailable, SewerAvailable, WaterAvailable, HighSpeedInternetAvailable, TrashCollection
Heating: Yes
Water Source: Public
Waterfront / Water
Schools
Elem: Seaside Elementary School
Middle: Saint James Middle School
High: Saint James High School
Directions
From 17 Bypass turn east onto Wood Thrush Dr. Turn right onto Sweetwater Cove. In .1 mile turn left to building 1100, 1101 will be on left side of building.Courtesy of The Litchfield Company Re-mb
 MLS# 2613250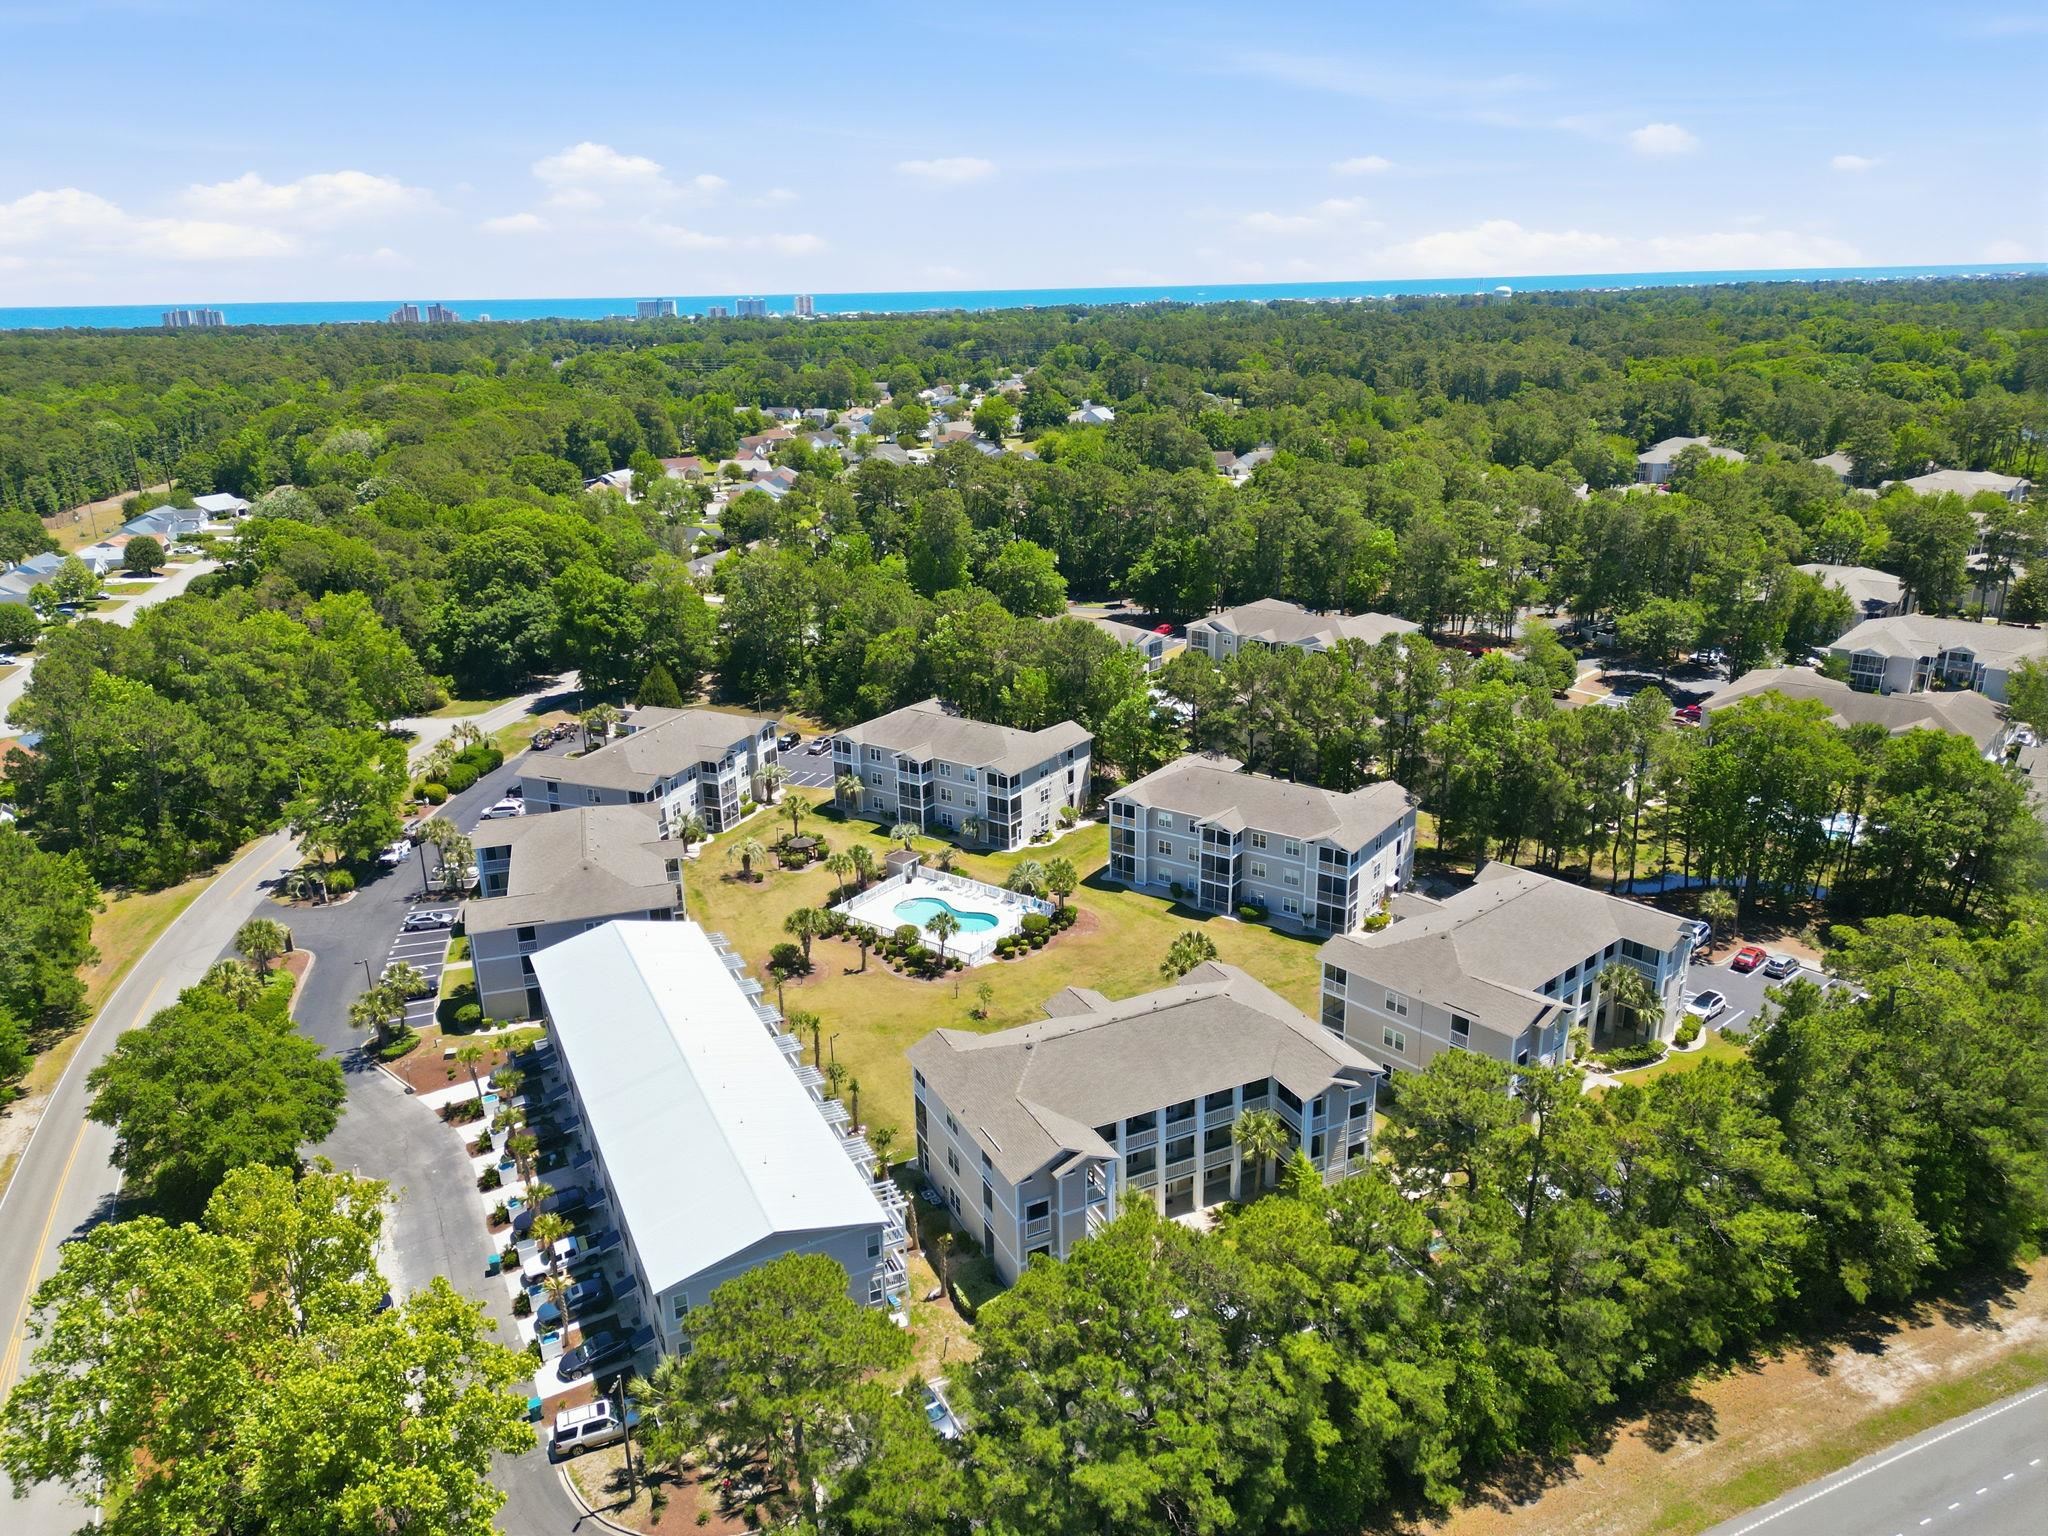

 Provided courtesy of © Copyright 2026 Coastal Carolinas Multiple Listing Service, Inc.®. Information Deemed Reliable but Not Guaranteed. © Copyright 2026 Coastal Carolinas Multiple Listing Service, Inc.® MLS. All rights reserved. Information is provided exclusively for consumers’ personal, non-commercial use, that it may not be used for any purpose other than to identify prospective properties consumers may be interested in purchasing.
Images related to data from the MLS is the sole property of the MLS and not the responsibility of the owner of this website. MLS IDX data last updated on 05-26-2026 11:46 PM EST.
Any images related to data from the MLS is the sole property of the MLS and not the responsibility of the owner of this website.
Provided courtesy of © Copyright 2026 Coastal Carolinas Multiple Listing Service, Inc.®. Information Deemed Reliable but Not Guaranteed. © Copyright 2026 Coastal Carolinas Multiple Listing Service, Inc.® MLS. All rights reserved. Information is provided exclusively for consumers’ personal, non-commercial use, that it may not be used for any purpose other than to identify prospective properties consumers may be interested in purchasing.
Images related to data from the MLS is the sole property of the MLS and not the responsibility of the owner of this website. MLS IDX data last updated on 05-26-2026 11:46 PM EST.
Any images related to data from the MLS is the sole property of the MLS and not the responsibility of the owner of this website.