



















 Recent Posts RSS
Viewing Listing MLS# 2609991


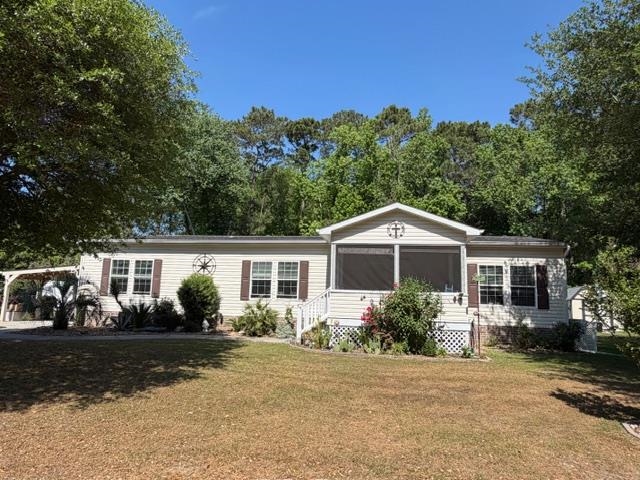
$215,000 | 3 beds | 2 full baths | N/A half baths | 2,048 sqft
Murrells Inlet, SC 29576
- 3Beds
- 2Full Baths
- N/AHalf Baths
- 2,048SqFt
- 2015Year Built
- 0.00Acres
- MLS# 2609991
- Residential
- ManufacturedHome
- Active
- Approx Time on Market1 month, 10 days
- AreaMurrells Inlet - Georgetown County
- CountyGeorgetown
- Subdivision Hawks Nest
Overview
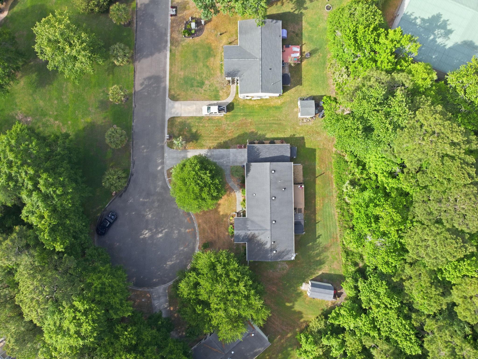
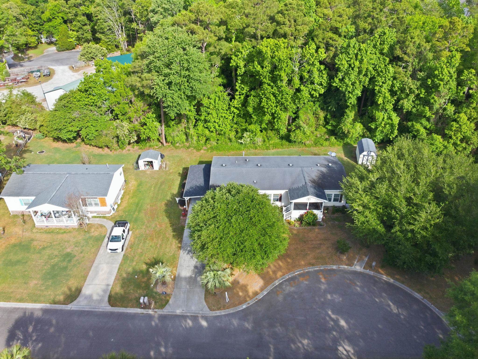
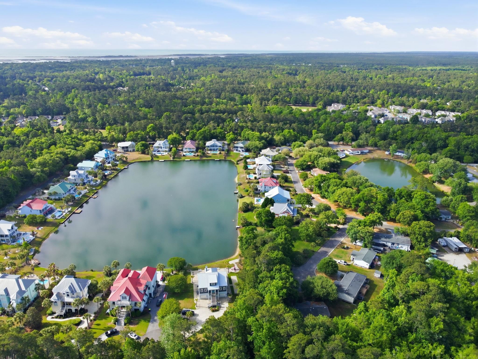
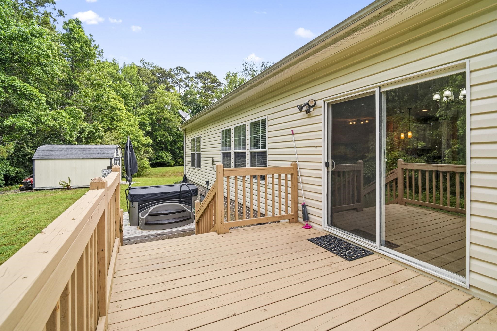
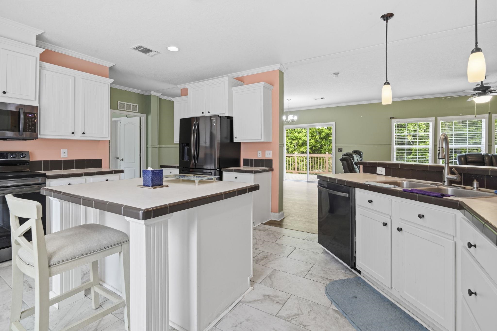
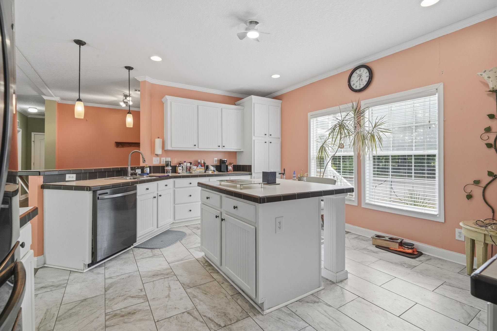
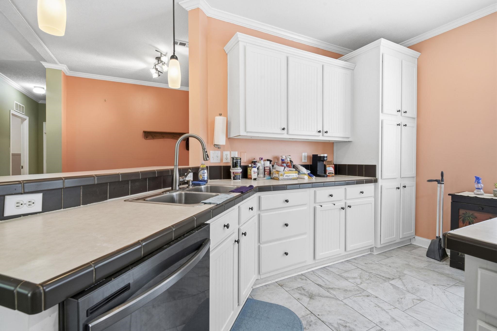
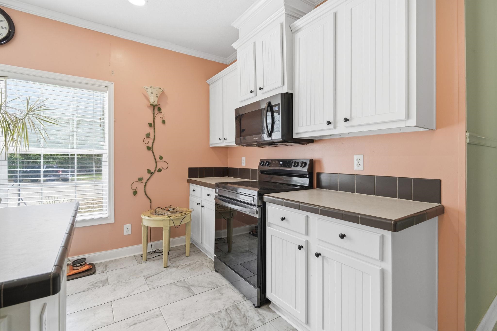
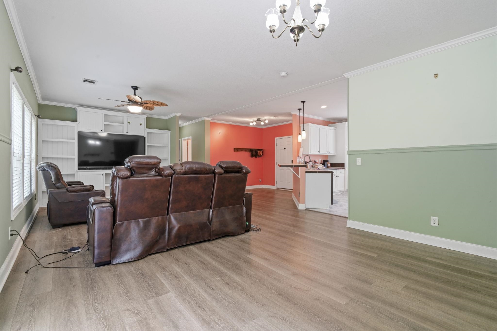
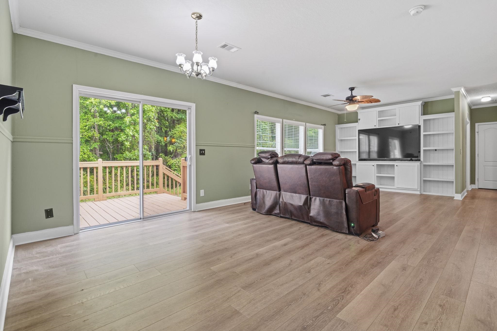
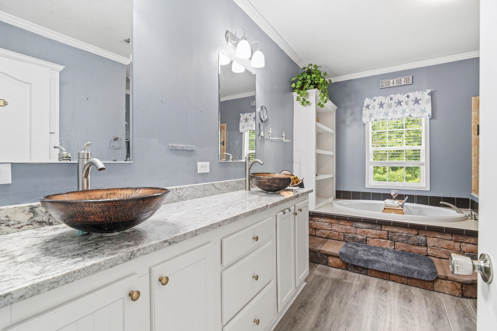
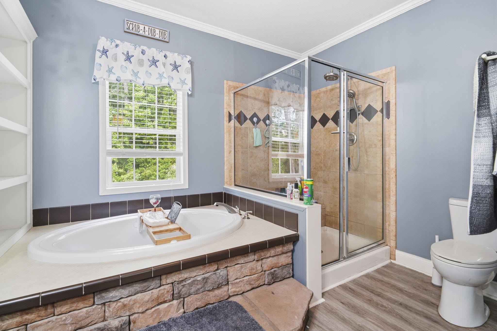
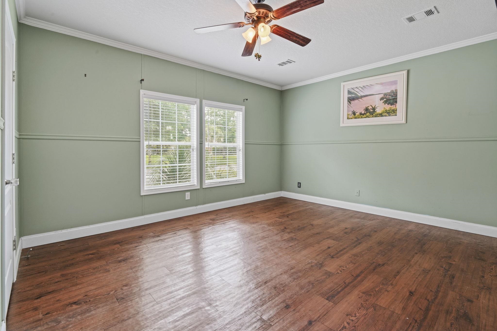
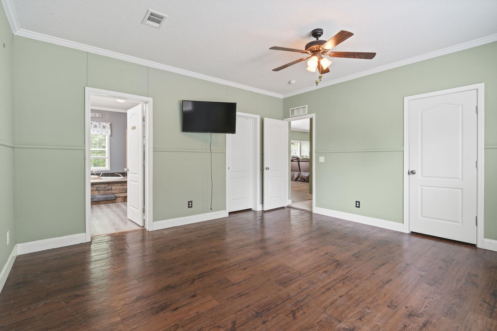
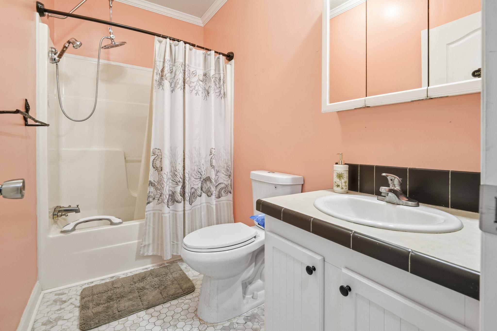
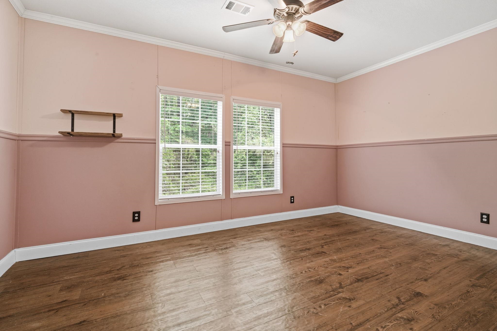
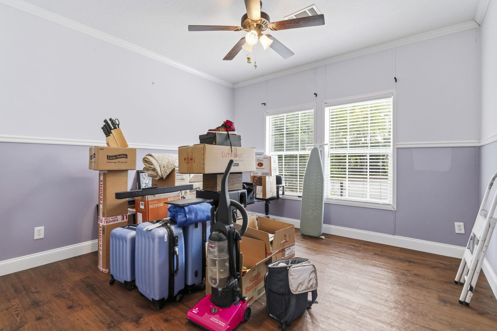
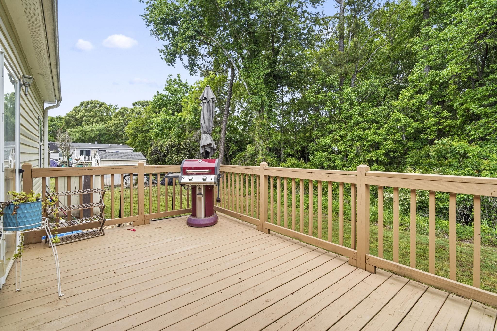
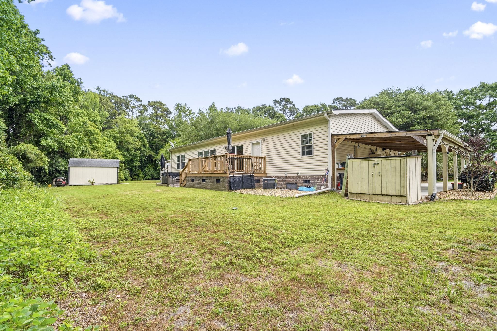
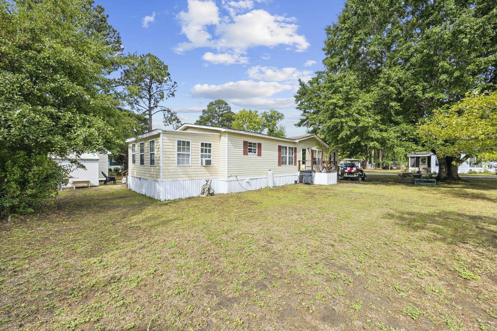
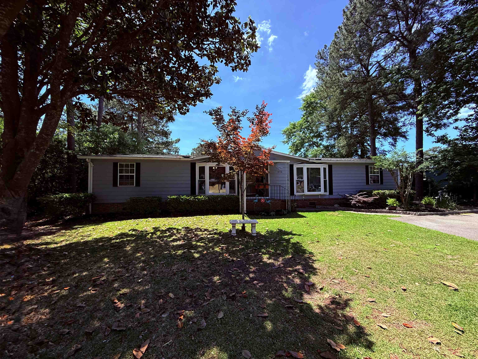
*OPEN HOUSE SUNDAY 5/24 1-3PM* Welcome home to this beautifully maintained 2015 home in the sought-after HAWKS NEST community, offering 2,048 square feet of comfortable, easy living on private & wooded .25 acre lot. Leased land. Tucked away on a quiet cul-de-sac, this 3-bedroom, 2-bath home combines privacy, space, and a relaxed coastal lifestyle. Step inside to find a spacious layout and a well-appointed kitchen featuring newer stainless steel appliancesperfect for everyday living and entertaining. Breakfast bar, kitchen island and separate dining area for your comfort. Built in shelving with TV make the living room area a perfect haven to entertain. The primary suite is a true retreat, complete with 2 closets, primary bathroom features a luxurious soaking whirlpool tub, a separate oversized tile walk in shower, and updated countertop with dual sinks. 2 additional bedrooms allow plenty of space for guests or a home office. Enjoy your mornings on the newly added front screened-in porch and unwind in the evenings on the back DECK overlooking a peaceful, wooded backyard. The included HOT TUB adds the perfect touch for relaxing after a long day. Outside, youll love the beautifully cared-for lawn with attractive landscaping and decorative rock accents. Two STORAGE SHEDS and a recently added CARPORT provide added convenience and functionality. Located just minutes from the famous Murrells Inlet MarshWalk and Huntington Beach State Park youll have easy access to waterfront dining, live entertainment, and coastal adventures while still enjoying the quiet charm of a private community. This home offers an exceptional opportunity to enjoy space, comfort, and location all in one! Do not miss out on this one! Leased land.
Agriculture / Farm
Other Equipment: SatelliteDish
Association Fees / Info
Hoa Frequency: Monthly
Community Features: GolfCartsOk
Assoc Amenities: OwnerAllowedGolfCart, OwnerAllowedMotorcycle, PetRestrictions
Bathroom Info
Total Baths: 2.00
Fullbaths: 2
Room Level
PrimaryBedroom: First
Room Features
DiningRoom: KitchenDiningCombo
Kitchen: KitchenIsland, StainlessSteelAppliances
LivingRoom: CeilingFans
Other: BedroomOnMainLevel
PrimaryBathroom: DualSinks, GardenTubRomanTub, SeparateShower, Vanity
PrimaryBedroom: MainLevelPrimary, WalkInClosets
Bedroom Info
Beds: 3
Building Info
Levels: One
Year Built: 2015
Zoning: PD
Style: MobileHome
Construction Materials: VinylSiding
Builders Name: Destiny
Builder Model: Timberline
Buyer Compensation
Exterior Features
Spa: Yes
Patio and Porch Features: RearPorch, Deck, FrontPorch, Porch, Screened
Spa Features: HotTub
Window Features: WindowTreatments
Foundation: Crawlspace
Exterior Features: Deck, HotTubSpa, Porch, Storage
Financial
Garage / Parking
Parking Capacity: 4
Carport: Yes
Parking Type: Carport
Green / Env Info
Interior Features
Floor Cover: Laminate, LuxuryVinyl, LuxuryVinylPlank, Tile
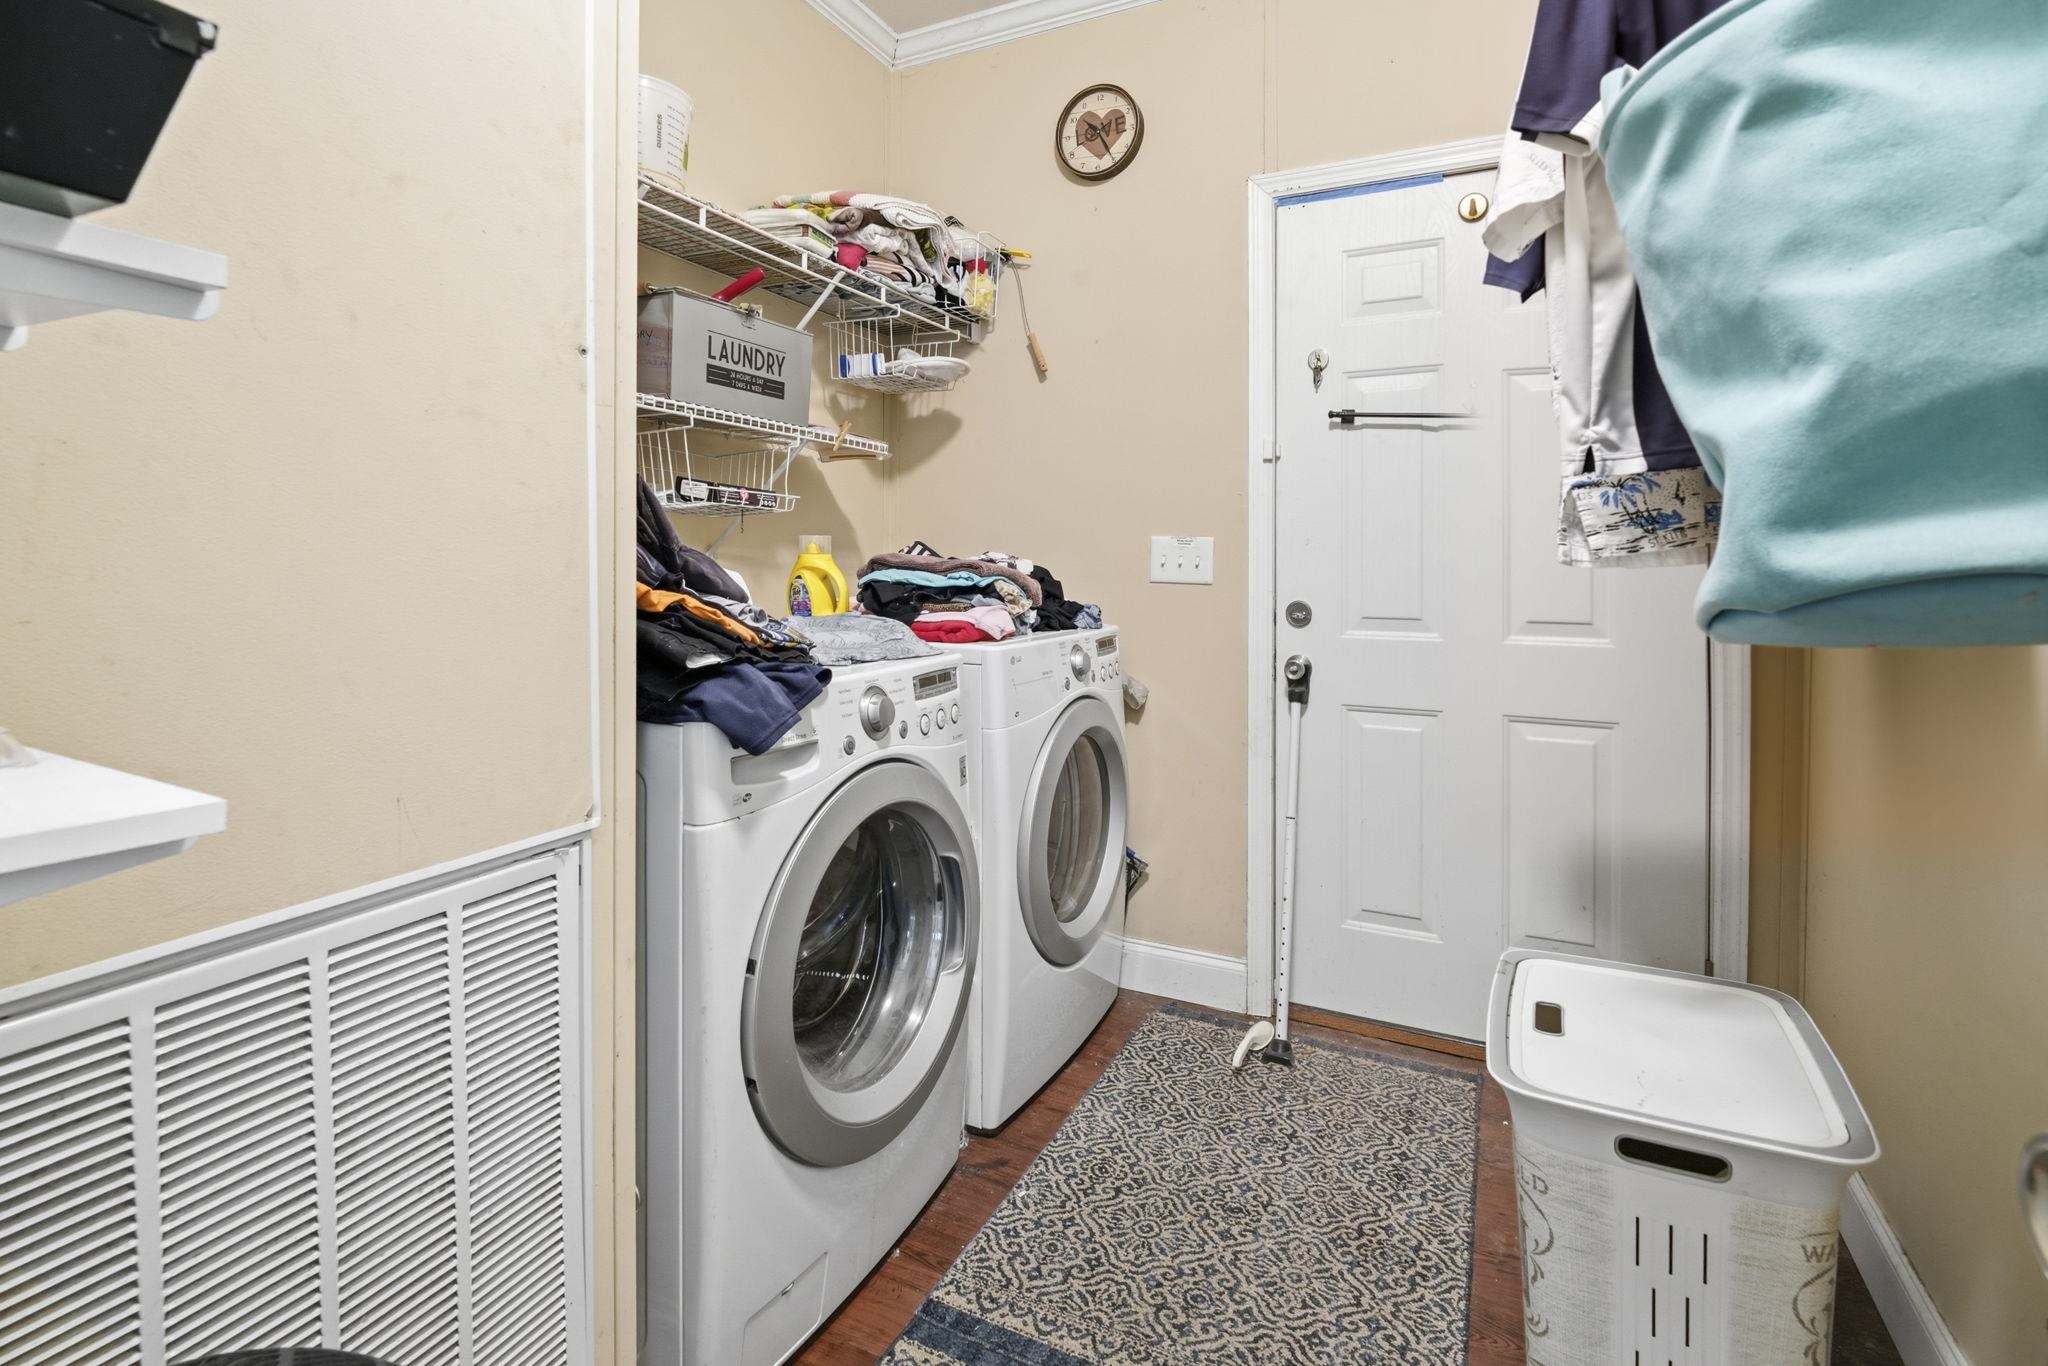
Laundry Features: WasherHookup
Furnished: Unfurnished
Interior Features: CeilingFans, DualSinks, GardenTubRomanTub, JettedTub, MainLevelPrimary, SplitBedrooms, SeparateShower, Vanity, WalkInClosets, WindowTreatments, BreakfastBar, BedroomOnMainLevel, KitchenIsland, StainlessSteelAppliances, SolidSurfaceCounters
Appliances: Dishwasher, Disposal, Microwave, Range, Refrigerator, Dryer, Washer
Lot Info
Acres: 0.00
Lot Size: 149x92x112x90
Land Lease: Yes
Lot Description: IrregularLot, OutsideCityLimits
Misc
Pets Allowed: OwnerOnly, Yes
Body Type: DoubleWide
Offer Compensation
Other School Info
Property Info
County: Georgetown
Stipulation of Sale: None
Property Sub Type Additional: ManufacturedHome,MobileHome
Security Features: SecuritySystem, SmokeDetectors
Disclosures: CovenantsRestrictionsDisclosure,SellerDisclosure
Construction: Resale
Room Info
Basement: CrawlSpace
Sold Info
Sqft Info
Total Sqft: 2248
Living Area Source: PublicRecords
Sqft: 2048
Tax Info
Unit Info
Utilities / Hvac
Heating: Electric
Utilities Available: CableAvailable, ElectricityAvailable, PhoneAvailable, SewerAvailable, WaterAvailable
Heating: Yes
Water Source: Public
Waterfront / Water
Directions
Hawks Nest Community-Pond Rd to Hawks Nest Circle to Peregrine Ct-property is at end of cul-de-sac on left hand side.Courtesy of Realty One Group Dockside
 MLS# 2613497

 Provided courtesy of © Copyright 2026 Coastal Carolinas Multiple Listing Service, Inc.®. Information Deemed Reliable but Not Guaranteed. © Copyright 2026 Coastal Carolinas Multiple Listing Service, Inc.® MLS. All rights reserved. Information is provided exclusively for consumers’ personal, non-commercial use, that it may not be used for any purpose other than to identify prospective properties consumers may be interested in purchasing.
Images related to data from the MLS is the sole property of the MLS and not the responsibility of the owner of this website. MLS IDX data last updated on 05-27-2026 4:01 PM EST.
Any images related to data from the MLS is the sole property of the MLS and not the responsibility of the owner of this website.
Provided courtesy of © Copyright 2026 Coastal Carolinas Multiple Listing Service, Inc.®. Information Deemed Reliable but Not Guaranteed. © Copyright 2026 Coastal Carolinas Multiple Listing Service, Inc.® MLS. All rights reserved. Information is provided exclusively for consumers’ personal, non-commercial use, that it may not be used for any purpose other than to identify prospective properties consumers may be interested in purchasing.
Images related to data from the MLS is the sole property of the MLS and not the responsibility of the owner of this website. MLS IDX data last updated on 05-27-2026 4:01 PM EST.
Any images related to data from the MLS is the sole property of the MLS and not the responsibility of the owner of this website.